Wanggung-ri: A Baekje Palace and Temple Complex in Iksan
Site at a Glance
- Rating
- 4.5
- Popularity
- Low
- Country
- South Korea
- Primary era
- Medieval
- External website
- Open
- Eras represented
- Medieval
- Civilizations
- Baekje, Goryeo, Silla
- Site type
- Domestic
- Remains
- Palace
On this page15 sections
History
Wanggung-ri is a Baekje-period palace and temple complex in Iksan, Jeonbuk State, South Korea. Also known as Wanggung-ri Fortress, it was built during the Sabi period, the final capital era of Baekje, which lasted from 538 to 660. The complex has been interpreted as a second royal palace or secondary capital connected with Iksan.
Palace construction and royal use
The date of construction remains debated. It has been associated either with the reign of King Wideok, who ruled from 554 to 598, or with King Mu, who ruled from 600 to 641. Archaeological investigation generally places the palace’s construction during King Mu’s reign. It served as a detached residence for the Baekje royal family and may have helped offset the politically weak position of the main capital at Sabi. One tradition holds that King Mu established Iksan as a second capital.
The complex followed organizational principles also found in palaces across the wider Sinosphere, including the placement of royal residences in the south and a garden in the north. Its arrangement has been compared with other Baekje palaces and with palace traditions in China and Japan. These relationships place Wanggung-ri within a broader East Asian history of royal planning while preserving its specifically Baekje character.
From palace to Buddhist temple
By the later Baekje period, the complex was used increasingly as a Buddhist temple rather than as a palace. Religious use continued after Baekje fell in 660, carrying the site into the period of Unified Silla, when Silla controlled most of the Korean Peninsula.
Wanggung-ri has also been connected with several historical traditions concerning Iksan. These include the possibility that the area was once a capital of the Mahan confederation, the theory that King Mu relocated or established a secondary capital there, the foundation of Bodeokguk by Anseung, and the later designation of Iksan as a capital by Gyeonhwon of Later Baekje. These associations remain traditions or historical hypotheses rather than uniformly established conclusions.
Later phases and archaeological investigation
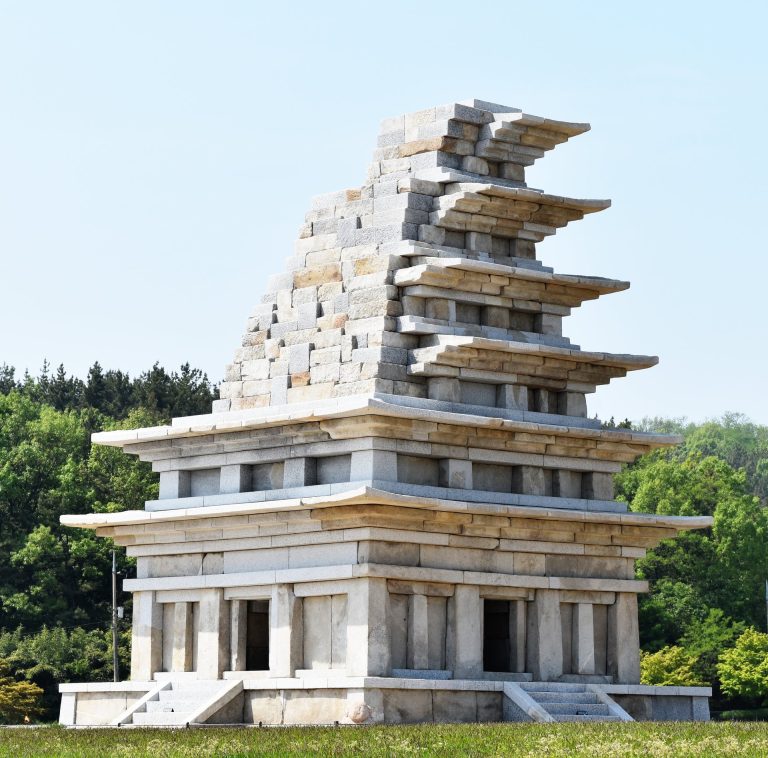
Archaeological evidence indicates at least three phases of activity, extending from the late Baekje period to the late Unified Silla period. Two tile kilns from the Unified Silla period were found about 30 metres east of the stone pagoda. Remains of a rectangular, flatland fortress have also been identified around the hills enclosing the pagoda.
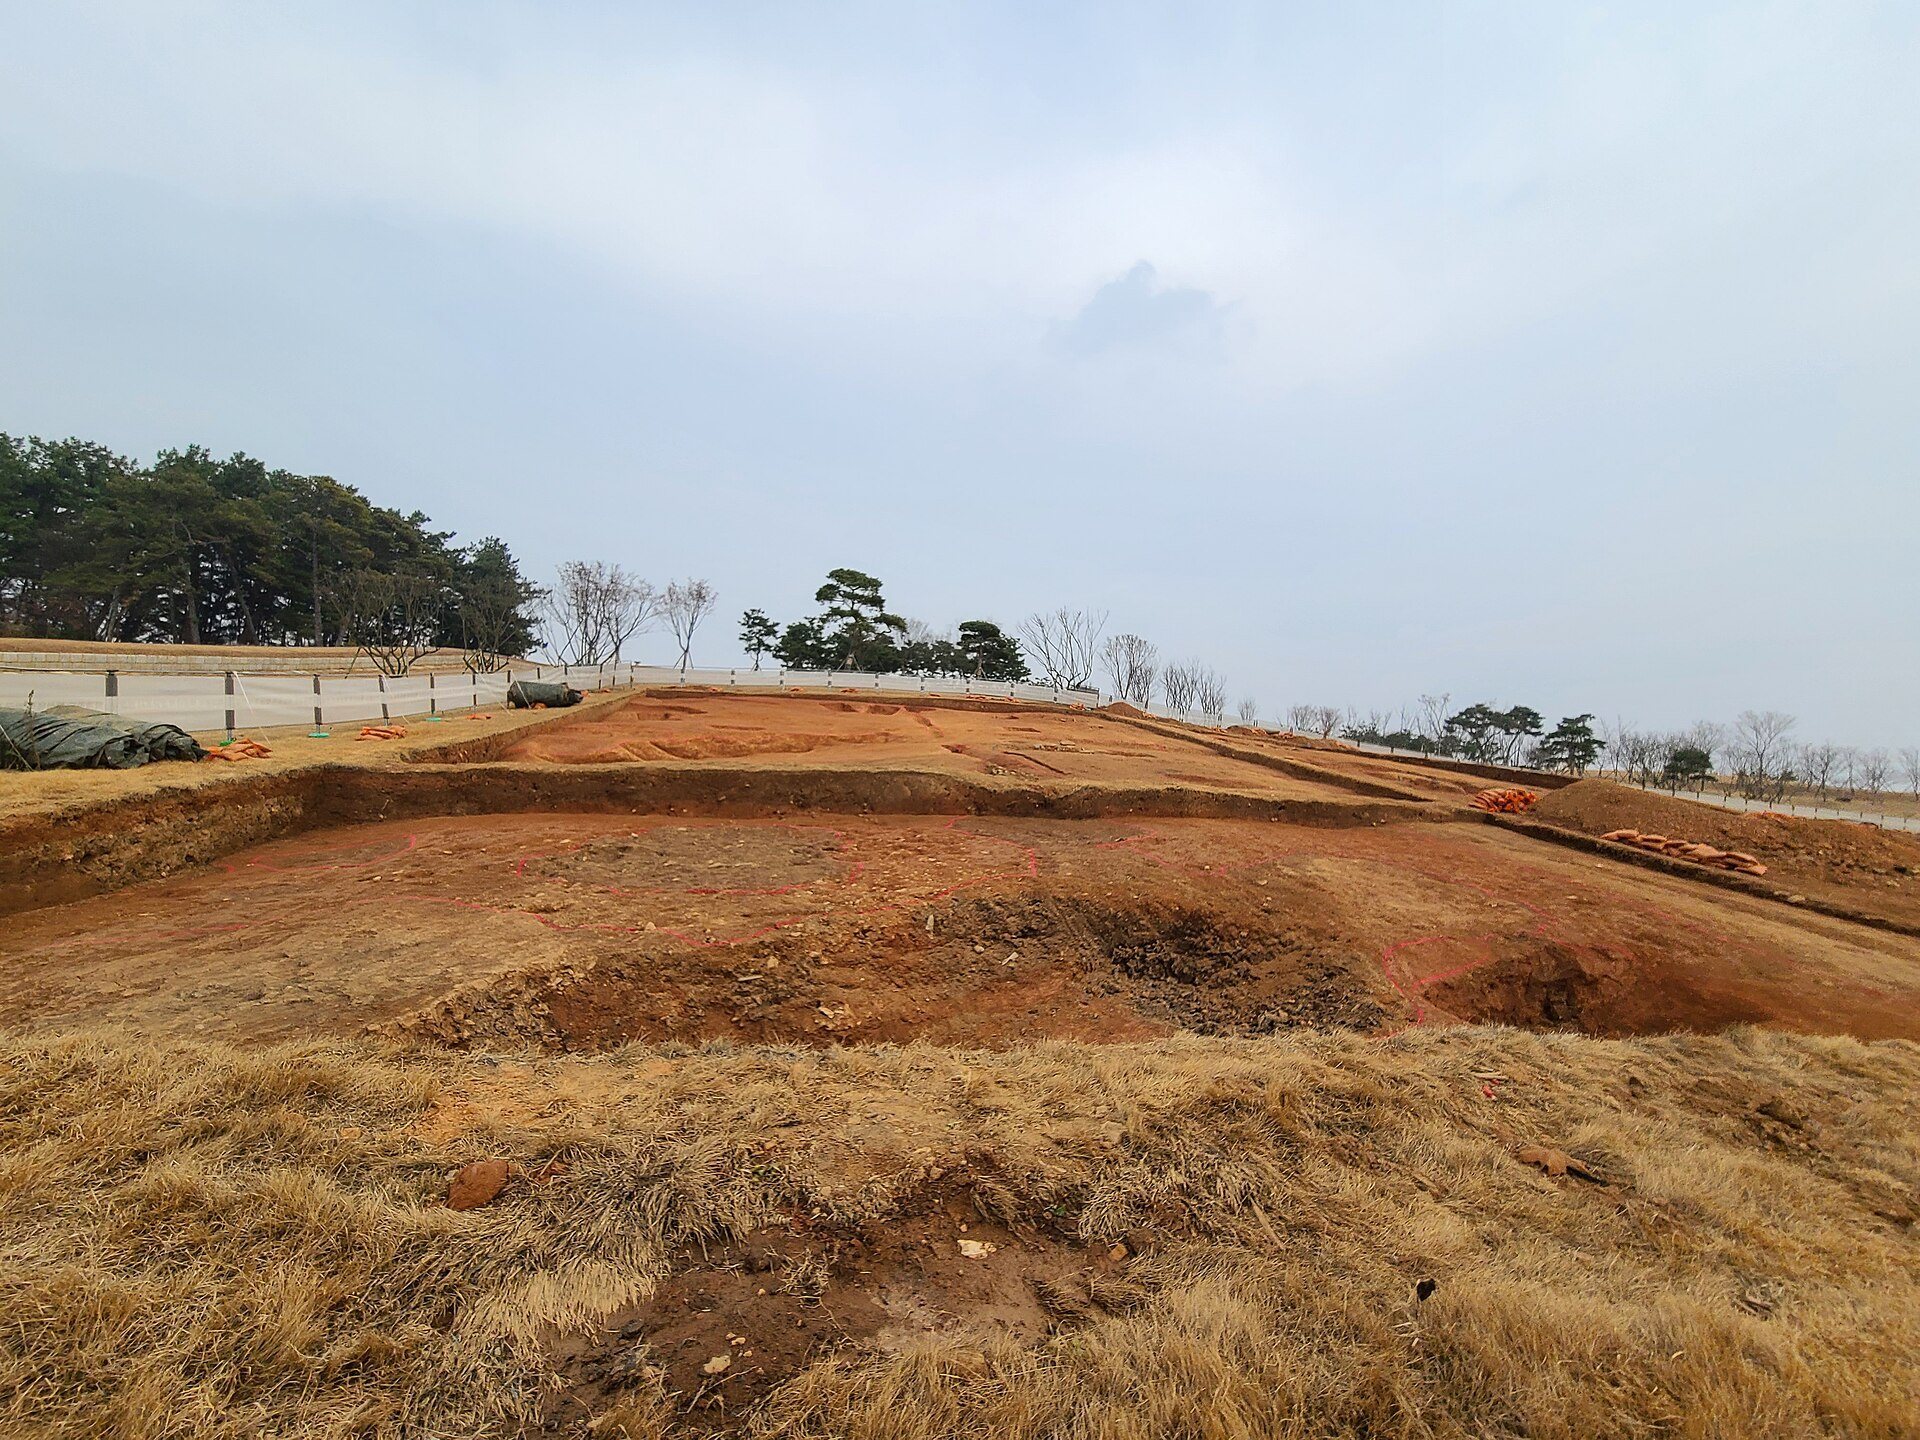
Restoration took place in 1965 and 1966, while excavation has continued through multiple campaigns since 1976. Twenty-four campaigns carried out between 1989 and 2013 recovered about 9,000 objects. Approximately two-thirds of the site has been excavated, with further work expected in the remaining area. A museum opened immediately south of the site in 2008 to display excavated finds.
Wanggung-ri was designated a South Korean Historic Site in 1998, following its earlier status as a provincial monument from 1974. In 2015, it became part of the UNESCO World Heritage property Baekje Historic Areas, recognized under criteria concerning cultural exchange and the development of East Asian architecture, urban planning, and culture.
Remains
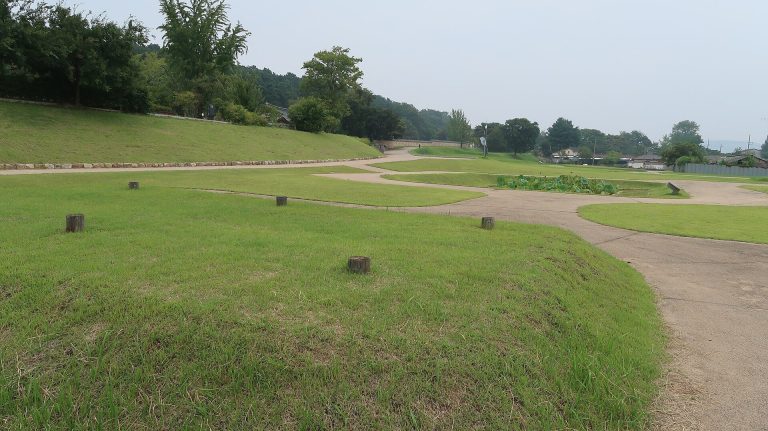
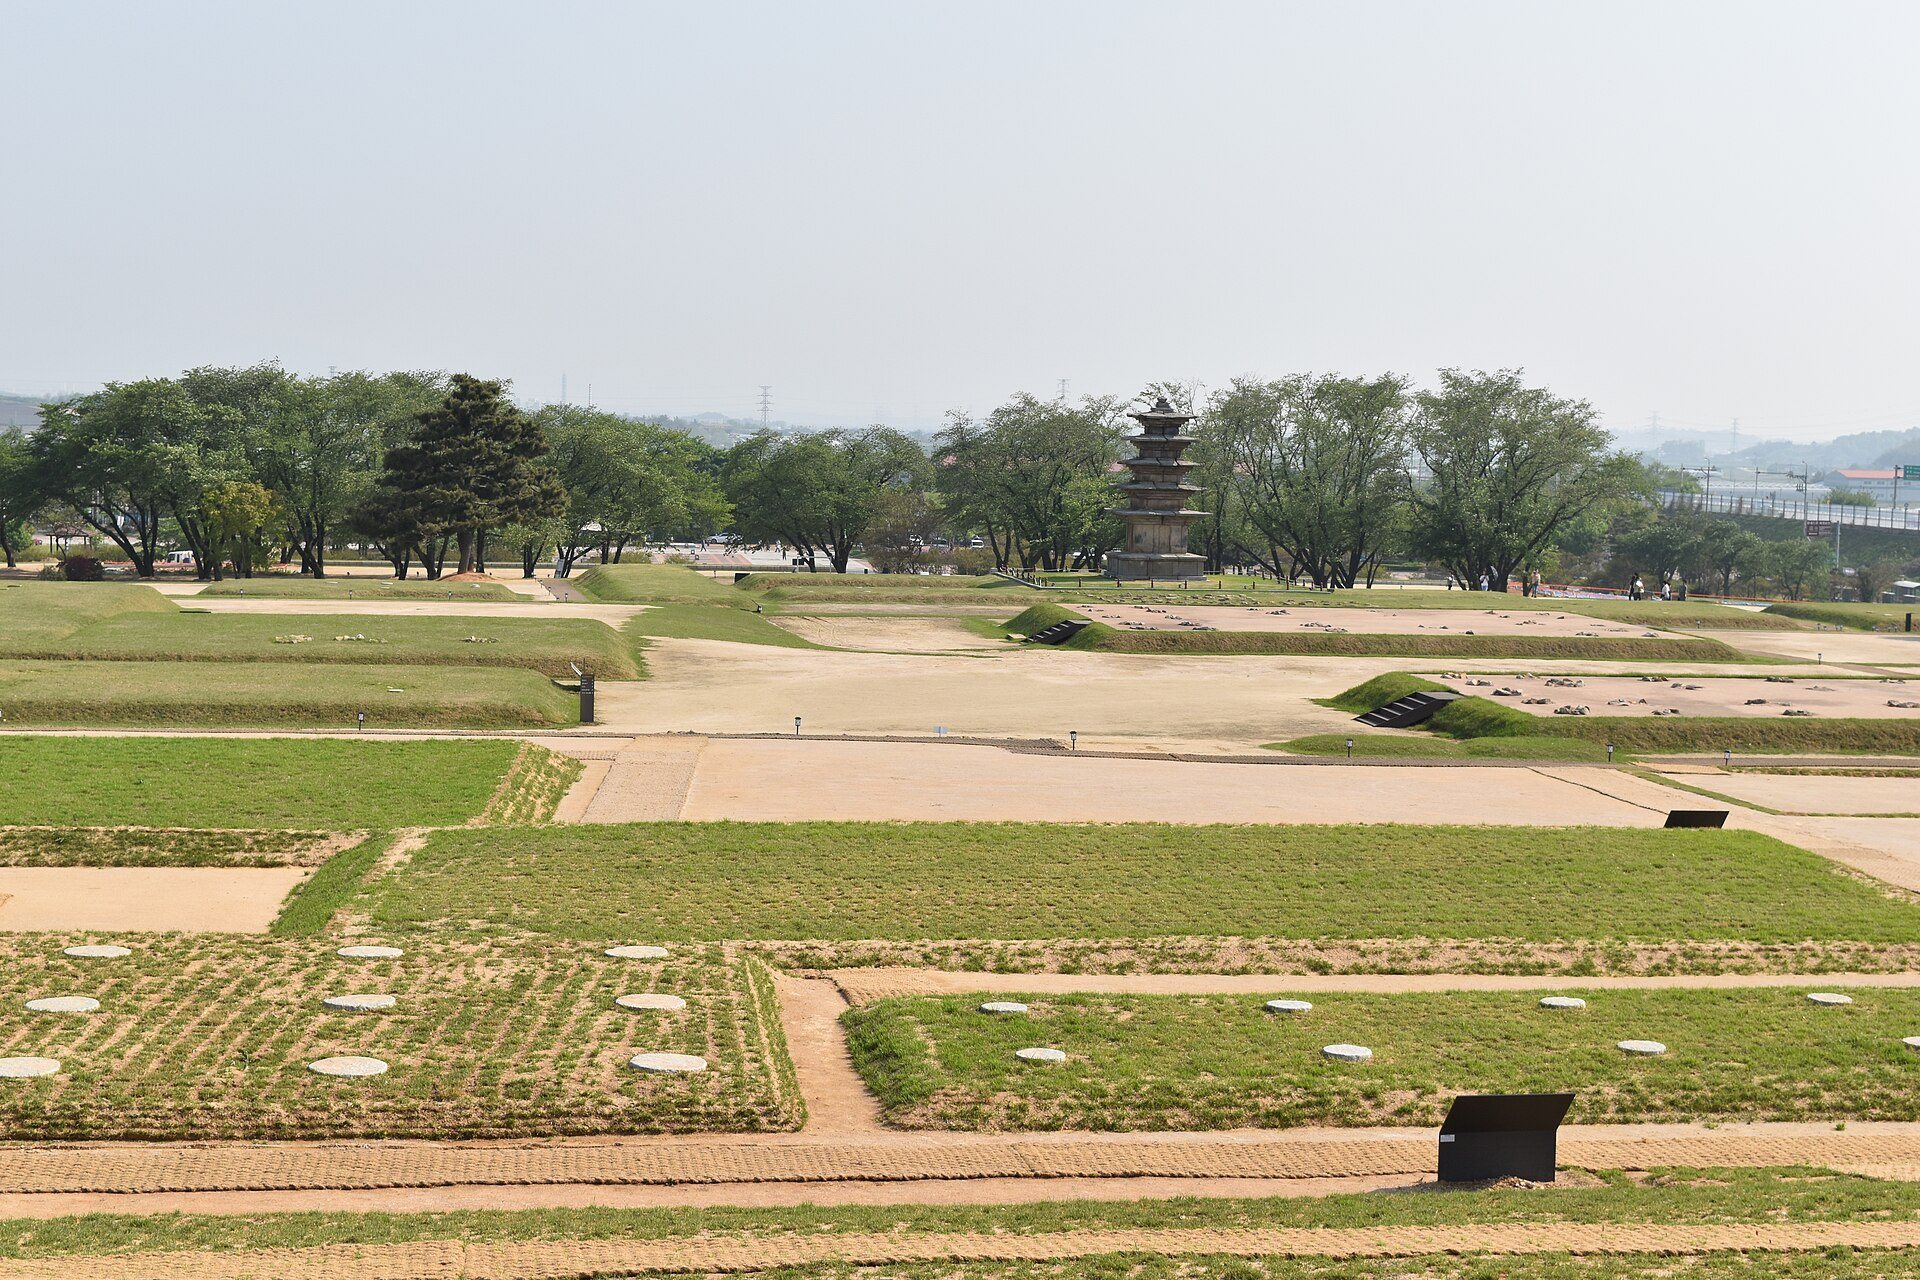
The palace occupied a level plain south of Mireuksan and Yonghwasan. The ground was raised and prepared during construction, and buildings stood on elevated platforms. A rectangular enclosure surrounded the complex. Its east and west sides measured approximately 492.8 and 490.3 metres, while its south and north sides measured about 234.1 and 241.4 metres. The walls were about 490 metres long, 234 metres wide, and 3 to 3.6 metres thick. Three entrance gates opened onto the southern side, and several dimensions in the plan followed an approximate two-to-one proportion.
Palace buildings and garden
Royal residence
Fourteen buildings have been identified within the enclosure, while archaeological evidence suggests possible locations for as many as 36. Residential structures occupied the southern area. A large central building, probably the principal royal residence, measured about 35 metres from east to west and 18.3 metres from north to south. Its plan has been compared with a building in the Sabi royal palace.
Rear garden
The garden behind the residence recreated elements of the surrounding landscape in miniature. It incorporated unusually shaped rocks, river gravel, a stream, and a pond. This arrangement has been considered a possible influence on later Japanese garden design.
Workshops and palace facilities
Craft-production area
The northern part of the enclosure contained workshops where ceramics, gold, glass, and copper were produced or processed. Excavated crucibles, tuyères, or furnace nozzles that intensify combustion, and related materials show that metalworking and other crafts took place there. The evidence also indicates that artisans lived within the palace enclosure. Six timber samples identified oak, chestnut, and Platycarya strobilacea among the woods used at the site.
Toilets
Three large toilets stood south of the workshops. Each measured approximately 10.8 metres long, 1.8 metres wide, and 3.4 metres deep. Their function was confirmed by the high concentration of parasite eggs in deposits containing human feces.
Fortification installations
Flat stones formed facilities about one metre wide both inside and outside the fortress enclosure. These installations provide evidence for the construction and arrangement of the site’s fortifications. Together with the rectangular outer fortress identified around the hills, they help clarify the relationship between the palace, the temple area, and the wider defended complex.
Pagoda and Buddhist remains
Five-story stone pagoda
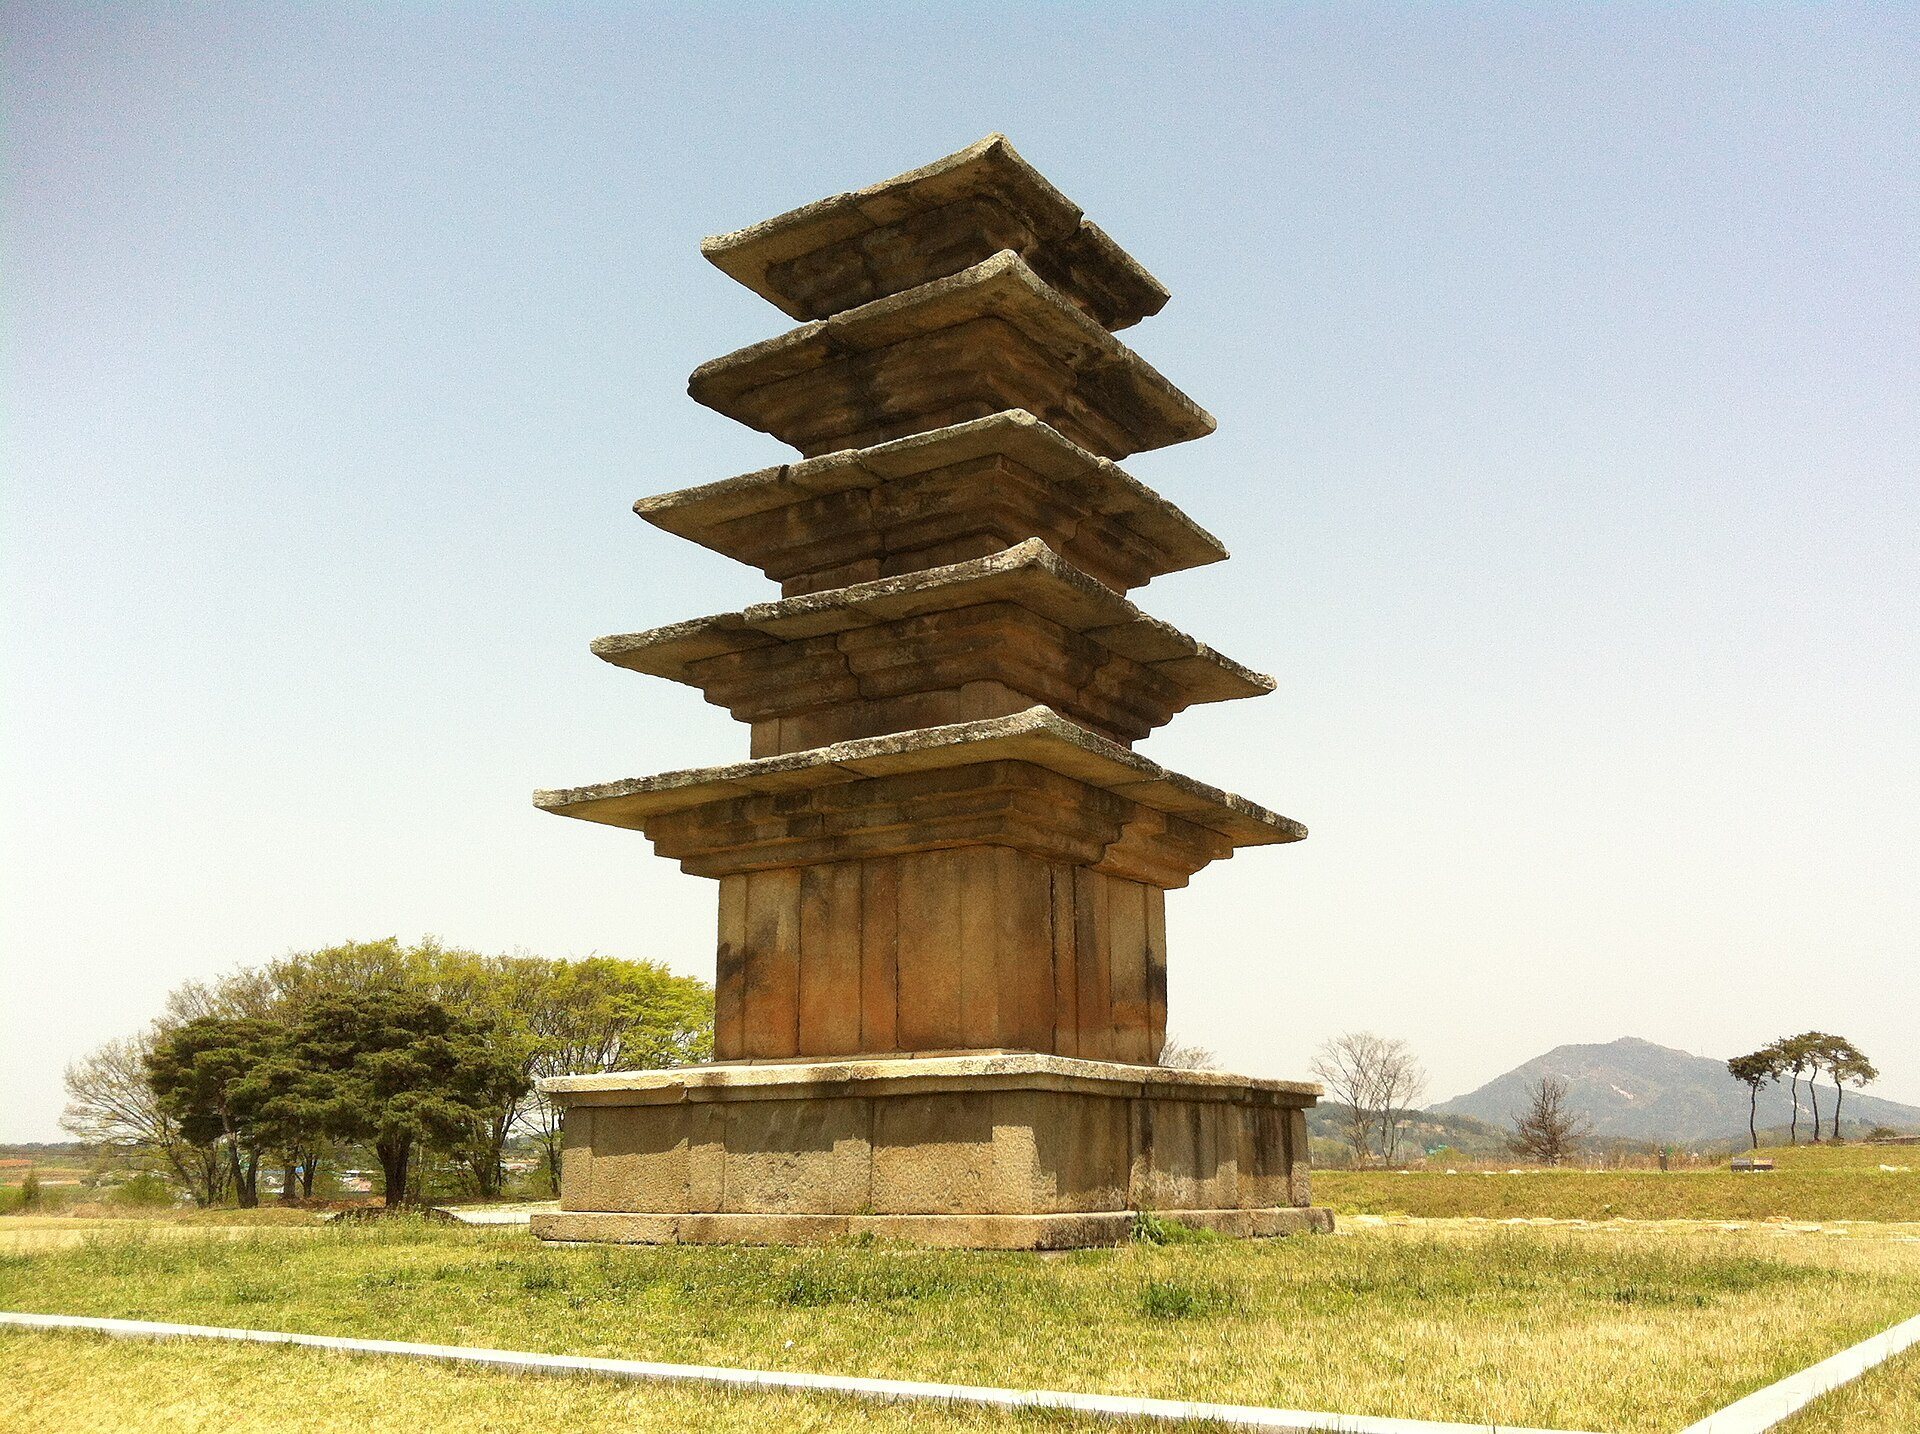
The Wanggung-ri five-story stone pagoda rises approximately 8.5 metres. It is probably an early Goryeo-period structure dating from the tenth century. When the pagoda was dismantled and restored in 1965, a group of Goryeo-period Buddhist relics was found inside it.
Relics and excavated materials
The pagoda contained the Sarirangeomgu, a casket holding Buddhist relics in a green vessel with a lotus-shaped stopper. The finds also included a bronze Buddha with a mandorla, an almond-shaped halo surrounding a sacred figure, and the Sungeumgeumganggyeongpan, a set of 19 plates bearing the Diamond Sutra. These objects are displayed at the Jeonju National Museum.
Other excavated materials include glass, gold, pottery, celadon, roof tiles, and tiles bearing Chinese characters. The remains also clarify the former temple layout and the form of the rectangular outer fortress, linking the surviving structures with the complex’s changing use from royal palace to Buddhist center.