St. Bernard de Clairvaux Church: A Relocated Cistercian Monastery in Florida
Site at a Glance
- Rating
- 4.5
- Popularity
- Medium
- Country
- United States
- Primary era
- Medieval
- External website
- Open
- Eras represented
- Medieval, Modern
- Civilizations
- Unclassified
- Site type
- Religious
- Remains
- Monastery
On this page13 sections
History
St. Bernard de Clairvaux Church is the relocated American remnant of a Cistercian monastery in North Miami Beach, Florida, United States. The original monastery was built near Sacramenia, close to Segovia, Spain, between 1133 and 1141 in Romanesque and early Gothic forms. Founded by Alfonso VII of Castile and León, it was first dedicated to Santa María la Real, or the Royal Monastery of Saint Mary, and was later renamed for Bernard of Clairvaux, a French Cistercian abbot and important promoter of the order.
Foundation and medieval monastery
Cistercian monks from France formed the first community. The Cistercians were a Catholic monastic order that followed a strict interpretation of Benedictine discipline and developed a distinctive tradition of Romanesque and early Gothic architecture. The monastery operated for almost 700 years in a region where newly established Christian religious houses supported evangelization and colonization after periods of Muslim occupation and depopulation.
Alfonso VII and his grandson Alfonso VIII of Castile repeatedly granted privileges to the monastery. These included exemptions from rights-of-way taxes and freedom of movement for grazing flocks. The community occupied the Coto de San Bernardo, about two miles from Sacramenia, in a mountainous landscape near the Sierra de Guadarrama and the Duratón River Gorges. Minor fortresses and fortified passes controlled routes through the surrounding region, giving the monastery a strategically defensive setting.
A fire in 1641 led to the rebuilding of parts of the monastery. Its religious life ended during the confiscations and closures of 1835 to 1840 under Isabella II of Spain. These policies, associated with the confiscations of Mendizábal, dissolved religious communities and transferred their property to private ownership or sale. The former monastery was privatized and subsequently used as stables and granaries.
Dismantling and reconstruction in the United States
In 1925, William Randolph Hearst acquired the cloister, chapter house, refectory, and smaller associated buildings for $500,000 with the assistance of Arthur Bynes, a specialist in Spanish antiquities. The original monastic church and other buildings remained in private ownership at Sacramenia and still stand there. Hearst’s workers dismantled the acquired structures into approximately 33,000 stone blocks and packed them in about 11,000 numbered wooden crates.
The dismantling, packing, transport, and insurance cost approximately $120,000. The crates were shipped to New York City for intended reconstruction at Hearst’s estate in San Simeon, California. Their shipment was quarantined for three years after an outbreak of foot-and-mouth disease in the area of origin. Hay used as packing material was burned under orders from the United States Department of Agriculture, and the contents were not correctly returned to their numbered crates. The original packing sequence therefore could not be reliably followed.
Hearst’s financial problems during the Great Depression prevented the planned reconstruction, and the crates remained in a Brooklyn warehouse. After his death in 1951, his heirs offered the dismantled buildings at auction through Gimbels Brothers in 1952. They had initially been valued at $50,000, but Raymond Moss and William Edgemon purchased them for $19,000 after the asking price was reduced because of limited demand.
Moss and Edgemon moved the crates to Florida in 1953 and reconstructed the buildings on the site of a former plant nursery in North Miami Beach. The work took 19 months and cost approximately $1.5 million. Because the crate contents no longer corresponded reliably to the original plans, some elements were placed arbitrarily, while decorative pieces from other historic Spanish buildings were incorporated.
Religious and institutional history in Florida
The reconstructed monastery opened in 1954 under Monastery Gardens, Inc. Its operation was not financially successful. Edgemon acquired all company shares in 1961, but debts, a mortgage, and litigation with a creditor complicated the property’s transfer.
In 1964, the St. Bernard Foundation, established under Bishop Henry I. Louttit, began negotiations to acquire the property for the Episcopal Diocese of South Florida. The transfer was completed in 1966. After that diocese was divided into the Dioceses of Central Florida, Southeast Florida, and Southwest Florida, the Southeast Florida diocese assumed control before later selling the financially troubled property.
Robert Pentland Jr., an Episcopal church member, purchased the monastery for $400,000 and donated it to the Episcopal parish of St. Bernard de Clairvaux. The complex is used by the Episcopal Church for worship and weddings and also operates as a historic attraction. The former monastery had been designated a Spanish national monument on June 3, 1931. The relocated complex in North Miami Beach was added to the United States National Register of Historic Places on November 9, 1972.
Remains
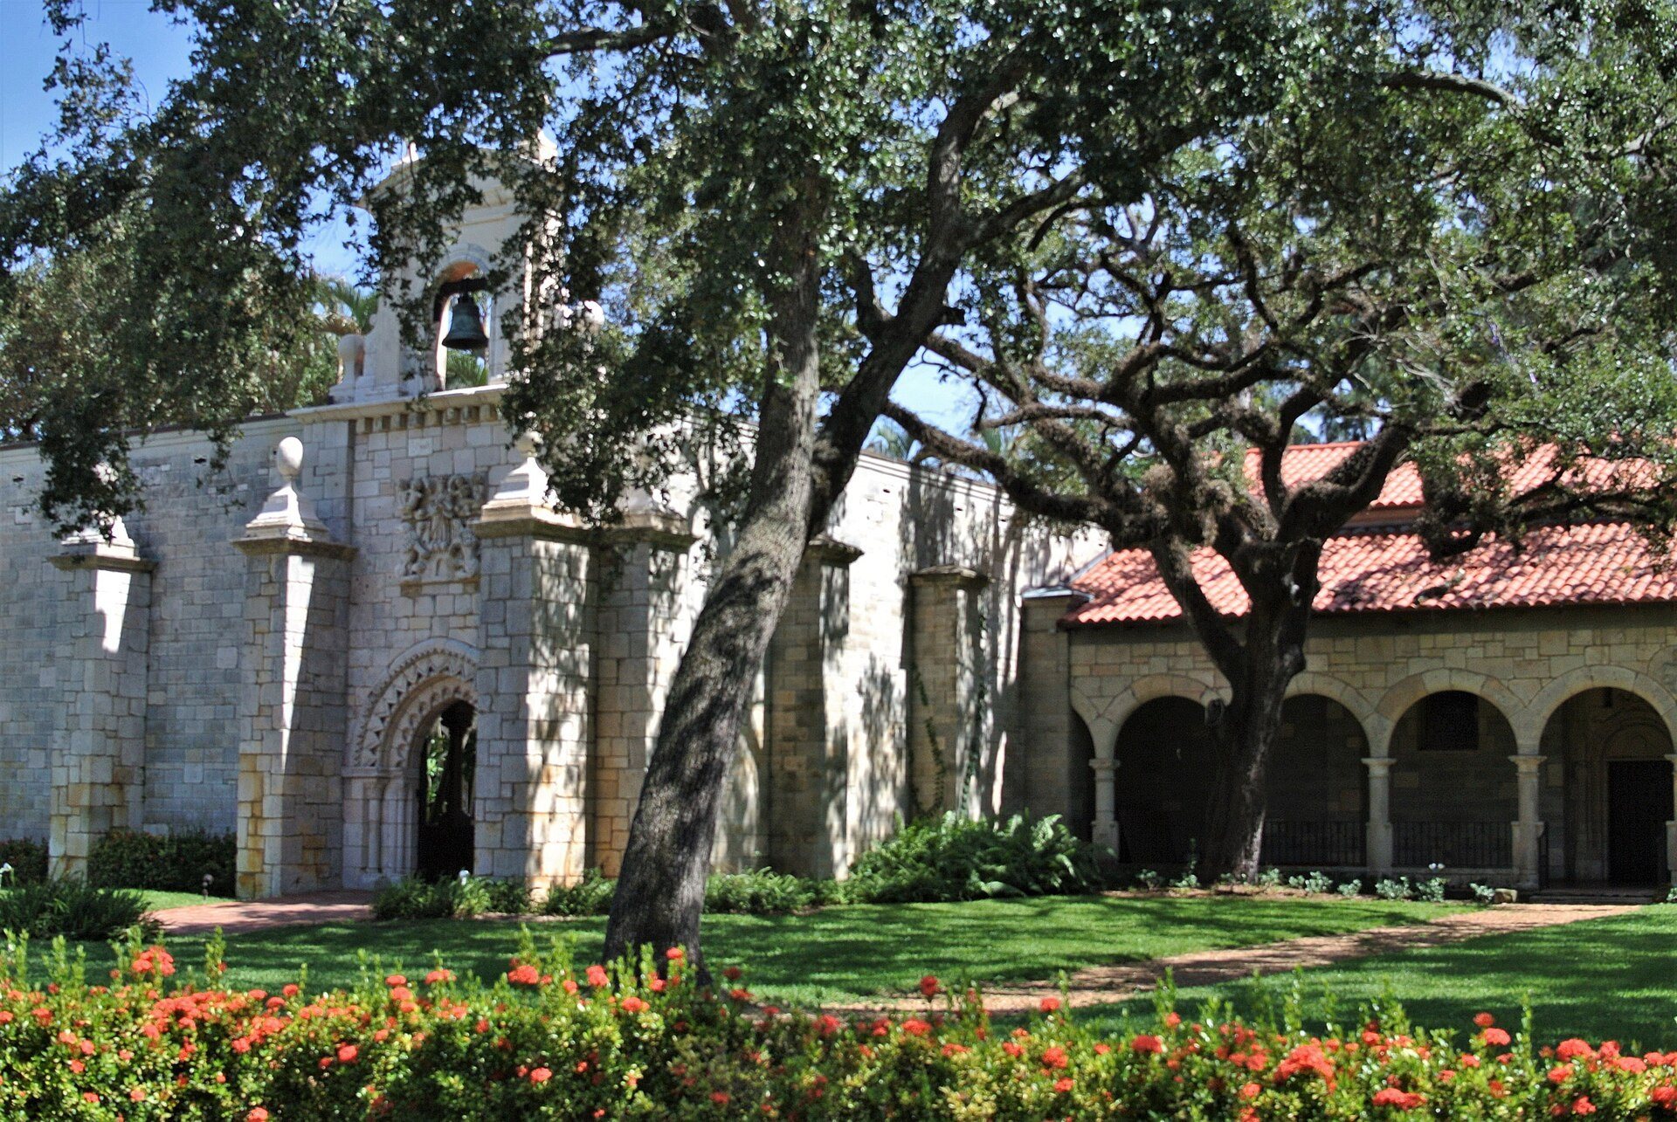
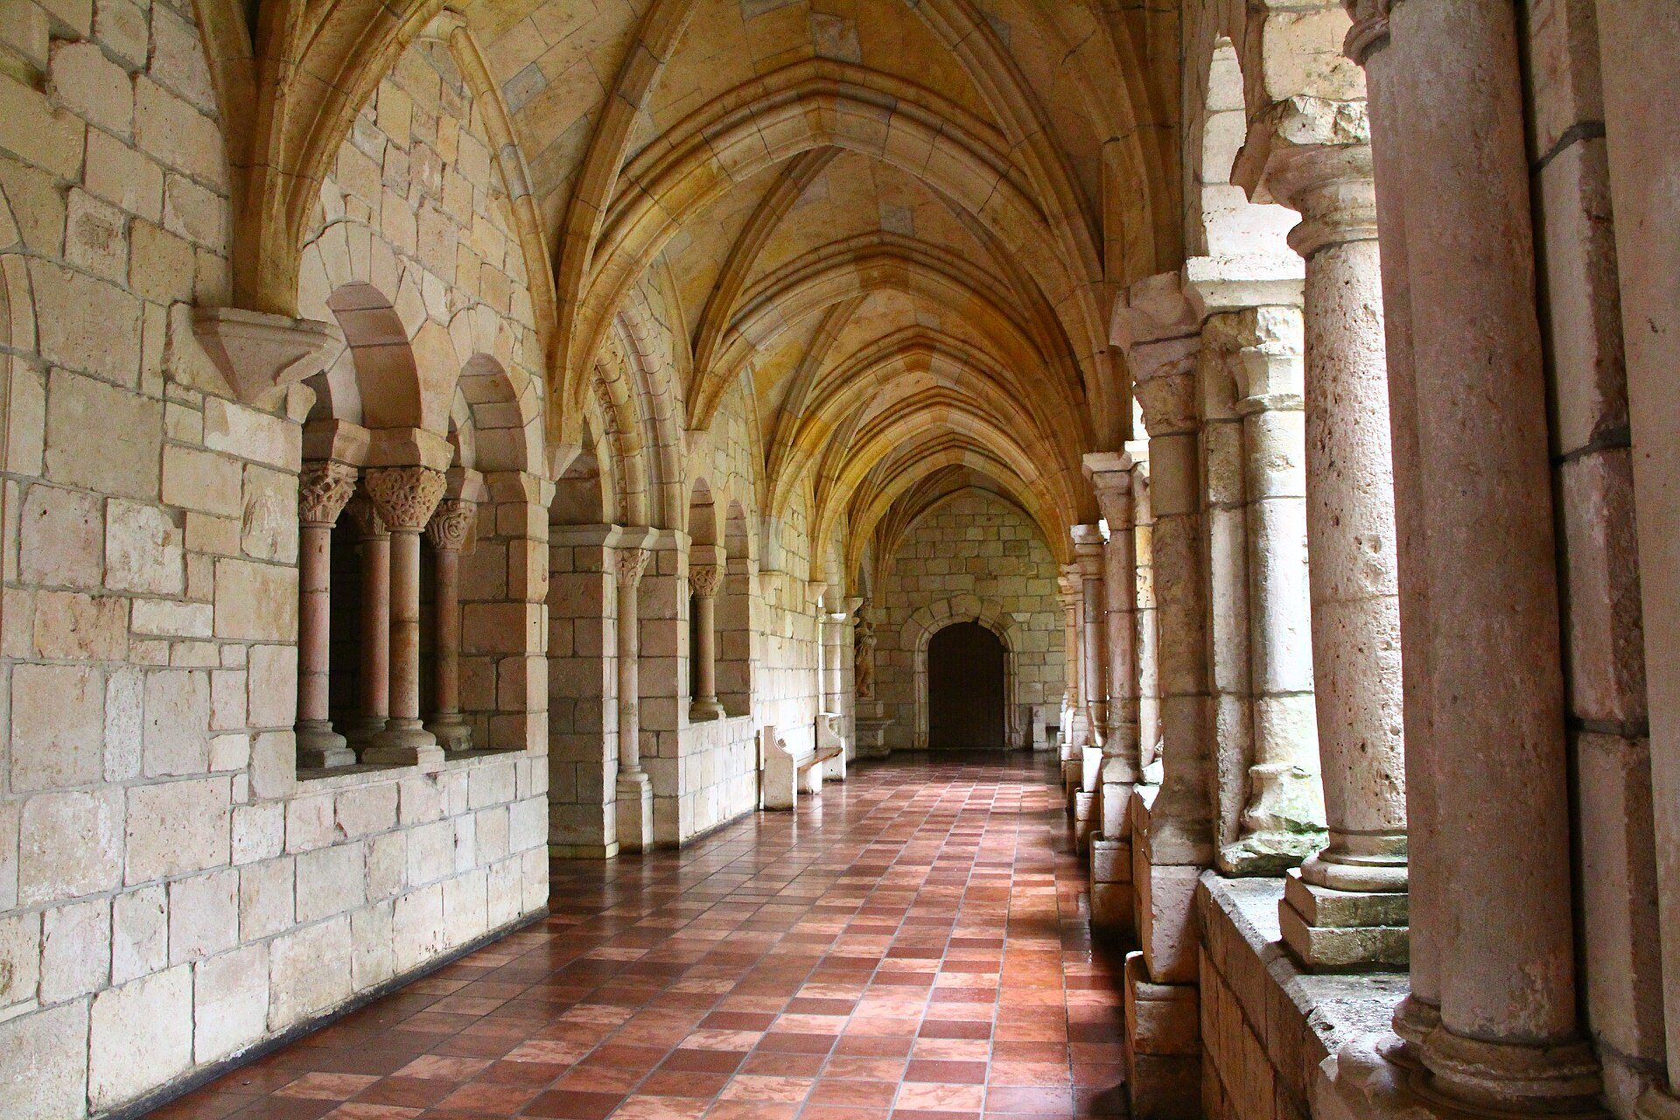
The North Miami Beach complex occupies a park of approximately 4,000 square meters beside U.S. Highway 1 and the Royal Galdes Canal. Its principal surviving elements are the medieval cloister, chapter house, refectory, and smaller monastic buildings, arranged with a visitor center and a modern entrance gate. The smaller buildings stand on the south side of the cloister, while the former refectory is on its west side. The complex combines Romanesque forms, including strong masonry and rounded arches, with early Gothic pointed arches and elaborate stone carving.
Entrance and cloister
Entrance arch
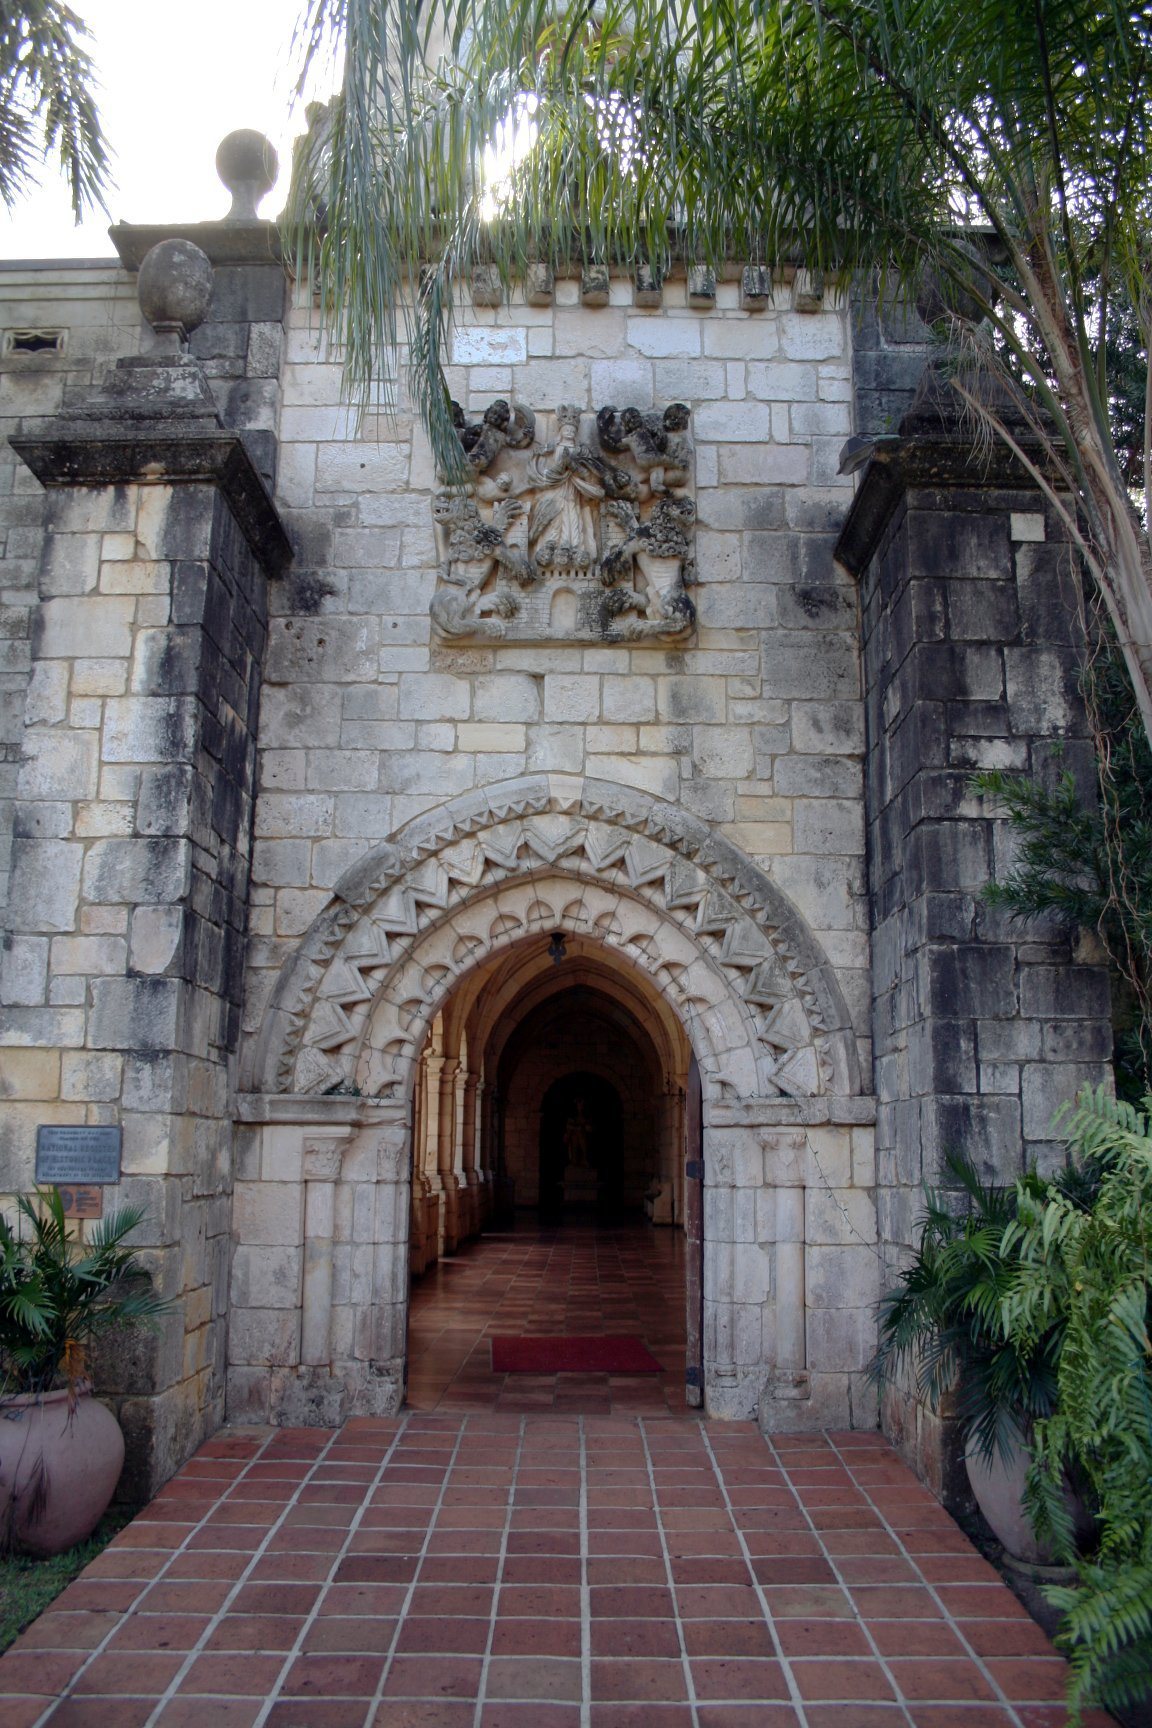
The entrance has an elaborately carved early Gothic stone arch. Above it, a relief shows the Coronation of Mary by angels. Lions beside the relief represent the kingdoms of León and Castile. A historic monastery bell is mounted at the entrance, linking the reconstructed gateway with the religious character of the former Spanish complex.
Cloister courtyard
The cloister is a covered walkway surrounding an open courtyard and serving as the organizing circulation space of the monastery. The reconstructed arcaded cloister measures approximately 4 by 35 meters. Statues of Alfonso VII and Alfonso VIII occupy two corners, while a granite draw well stands at the center of the courtyard. A large carved-stone coat of arms in the cloister came from the Monastery of San Francisco at Cuéllar in Segovia and belonged to the House of Alburquerque.
Monastic buildings and chapel
Chapter house
The chapter house forms part of the surviving medieval monastic group. A chapter house was the room where monks met for communal administrative and disciplinary business. It was among the buildings dismantled at Sacramenia and reconstructed in North Miami Beach with the cloister and associated structures.
Former refectory chapel
The former refectory adjoins the cloister on its west side and is entered from the cloister. A refectory was a monastic dining hall. After reconstruction in Florida, the building initially served as a museum before being converted into a chapel. It is used for Episcopal services in English and Spanish.
The chapel contains a baptismal font approximately 800 years old, brought from the medieval church that remained at Sacramenia. The wider reconstruction also incorporated decorative material from historic Spanish buildings, while some original stones were left unused after the reassembly.
Coat of arms from Cuéllar
The carved coat of arms in the cloister came from the Monastery of San Francisco at Cuéllar. Its chapel was erected in the fifteenth century by Beltrán de la Cueva, the first Duke of Alburquerque, as a family burial chapel. The chapel was sold after the monastery’s secularization, and its coat of arms later became part of the reconstructed complex in Florida.
Landscape and dispersed elements
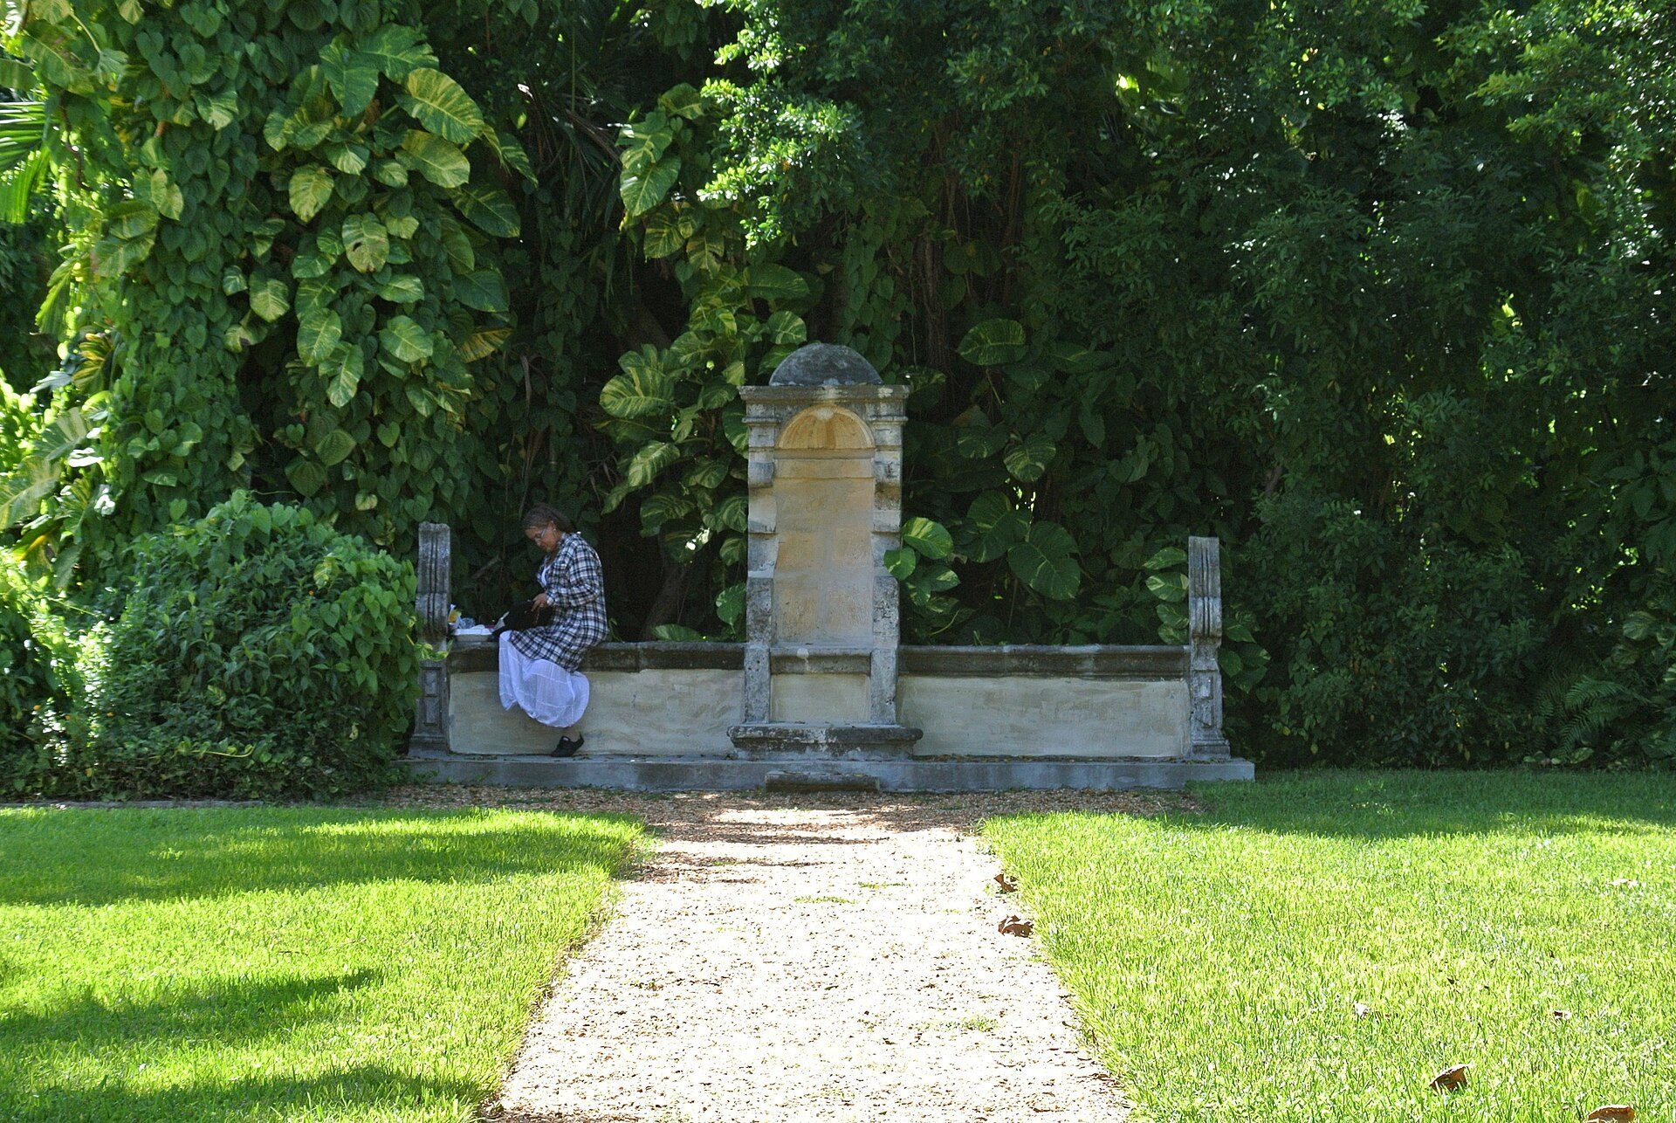
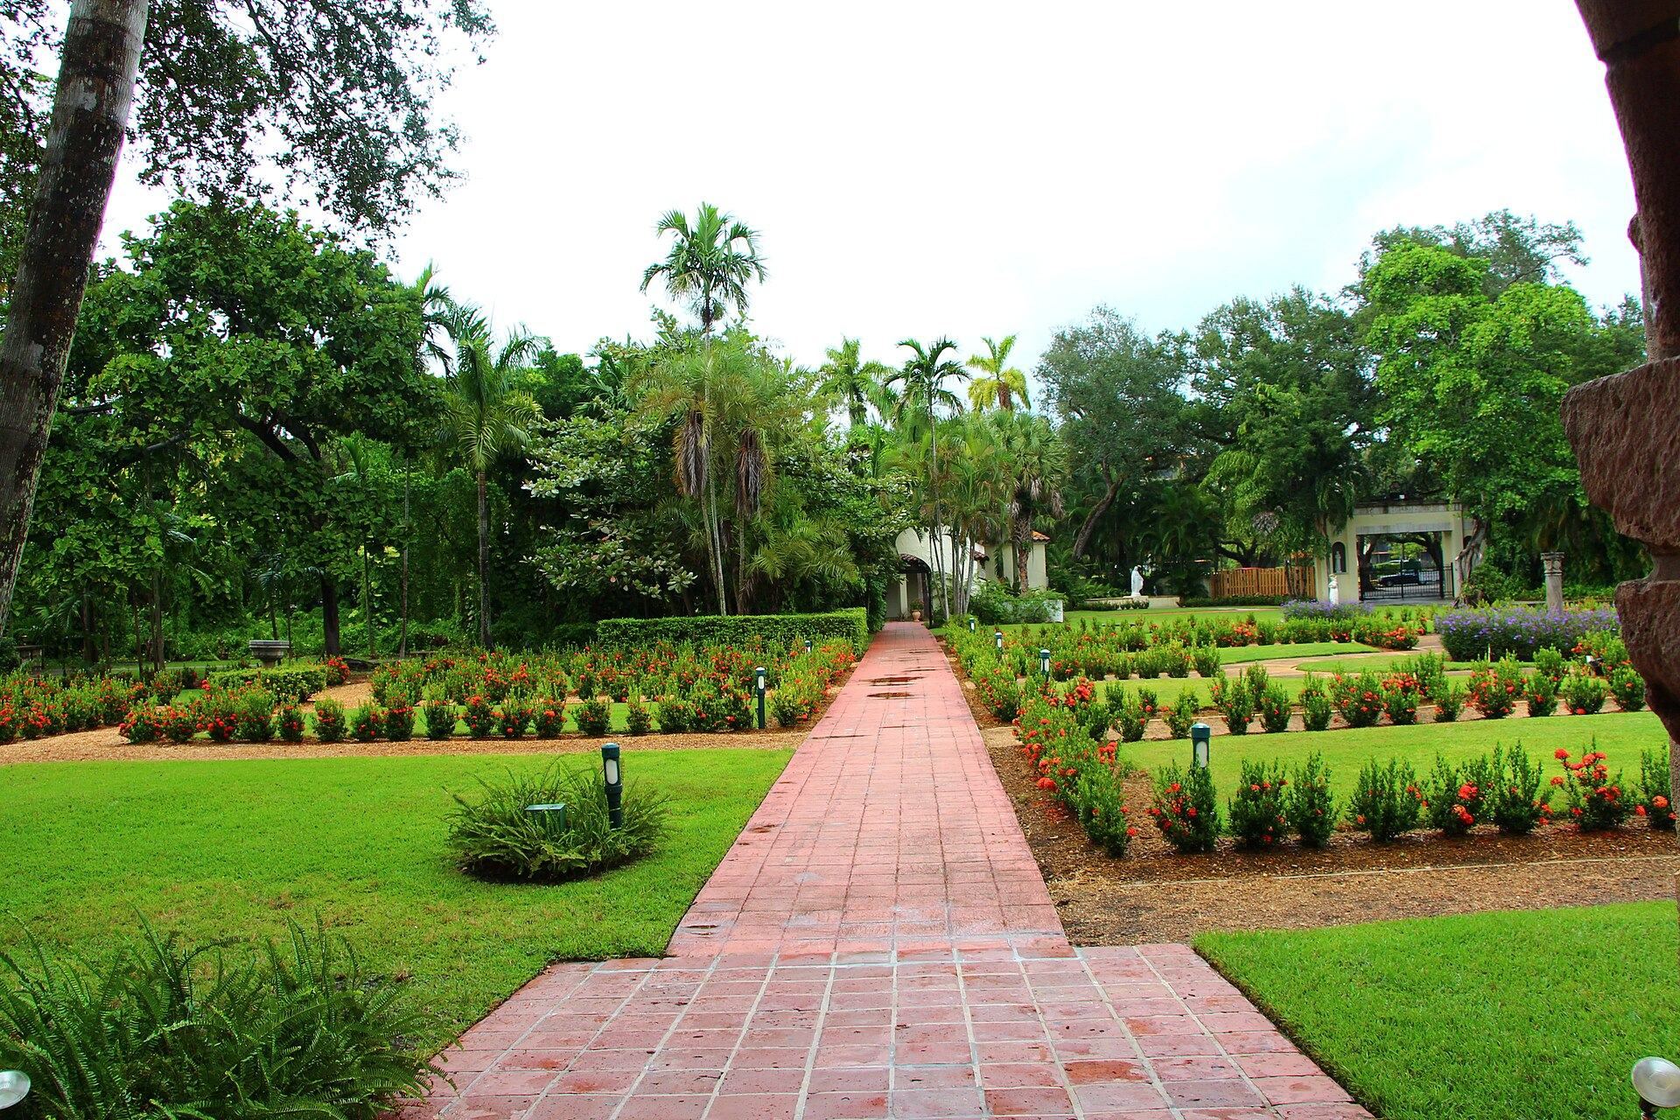
Members of the Episcopal congregation laid out the surrounding park during the 1950s. Its linear organization and clipped hedges were intended to recall medieval Spanish horticultural design rather than typical Florida park landscapes.
Three doors from the monastery are now in a private house in Atlanta, Georgia. Together with the buildings reconstructed in North Miami Beach and the structures that remained at Sacramenia, these dispersed elements reflect the complicated physical history of the former monastery after its secularization, sale, dismantling, and reassembly.