Baillival Castle: An Episcopal Fortress and Administrative Center in Switzerland


Site at a Glance
- Rating
- 4.5
- Popularity
- Low
- Country
- Switzerland
- Primary era
- Medieval
- Eras represented
- Medieval, Early Modern
- Civilizations
- Swiss
- Site type
- Military
- Remains
- Castle
On this page13 sections
History
Baillival Castle is a medieval episcopal fortress in Bulle, Switzerland, built in the late thirteenth and early fourteenth centuries as part of the town’s fortified development. Its square plan reflects the castle-building traditions associated with the House of Savoy in Vaud, although Bulle remained under the authority of the bishops of Lausanne. The castle occupied a town whose market and position on regional routes gave it considerable economic and administrative importance.
Medieval Episcopal Stronghold
Bulle was known by the ninth century, and the bishops of Lausanne held predominant authority there through much of the medieval period. The counts of Gruyère contested that authority without success. The city was fortified between 1231 and 1239, while construction of the present castle began in 1291 under Guillaume de Champvent, bishop of Lausanne. The work was completed in 1331.
The castle’s form belongs to the compact square-plan tradition associated with Savoyard fortifications in the Vaud region. A tradition places an earlier Savoyard construction at the time of Bulle’s expansion and fortification. This possibility gained support when a Savoy coat of arms was found carved into a window frame during restoration. The proposed connection has been linked to Peter II of Savoy, who served as procurator of the Lausanne diocese from 1229 to 1231 and influenced Bishop Boniface of Lausanne. Bulle nevertheless remained an episcopal town, and the castle was administered on behalf of the bishops.
A castellan governed the castle, while a reeve administered the town. Bulle’s favorable position on transport routes helped it withstand the depopulation and abandonment affecting parts of the region during the fifteenth century. In 1476, during the Burgundian Wars, a series of conflicts between the Swiss Confederacy and the Burgundian state, a civic-protection agreement with Fribourg shielded Bulle and the castle from looting.
Fribourg Administration
During the Bernese conquest of Vaud in 1536, Fribourg placed Bulle under its full protection after Sébastien de Montfalcon, bishop of Lausanne, had fled. Fribourg took control of the episcopal castle, converted it into a bailiwick, and claimed the former episcopal territory. A bailiff was an appointed administrative and judicial official who governed on behalf of a higher authority. A binding settlement with the bishops of Lausanne followed in 1614.
The castle remained the seat of bailiff administration for 251 years, during which 54 bailiffs lived there. Between 1763 and 1768, the complex was remodeled, including alterations to the bailiff’s residence and the audience hall, a formal room used for receptions and hearings. These changes shaped much of the building’s later domestic and administrative character.
Administrative and Civic Use
In 1798, after the French invasion, Bulle’s citizens expelled the bailiff and erected a liberty tree in front of the castle. The building continued to serve administrative purposes. It became the seat of the prefecture of the Gruyère district, the district administrative office, and also housed Bulle’s municipal administration.
Political systems changed repeatedly between 1798 and 1847, but Bulle continued to function as an administrative center for the same surrounding localities. On 6 January 1847, during the confrontation between the conservative government and opposition forces that preceded the Sonderbund War, the Swiss civil conflict between a conservative alliance of Catholic cantons and the federal authorities, the senior local official was imprisoned in the castle while an army marched toward Fribourg. After the conflict, Bulle became the principal seat of the Gruyère district and remained a center of opposition.
During the Second World War, five federal inspectors investigating suspected black-market trading fled into the castle when confronted by an agitated crowd. The incident attracted considerable public attention and resulted in numerous convictions. The South Wing has served as a prison since 1854. Restoration took place between 1921 and 1930, after which the castle received protection as an A-object of national importance in the Swiss Inventory of Cultural Property of National and Regional Significance. A castle garden known around 1722 was converted into a public park in 1999.
Remains
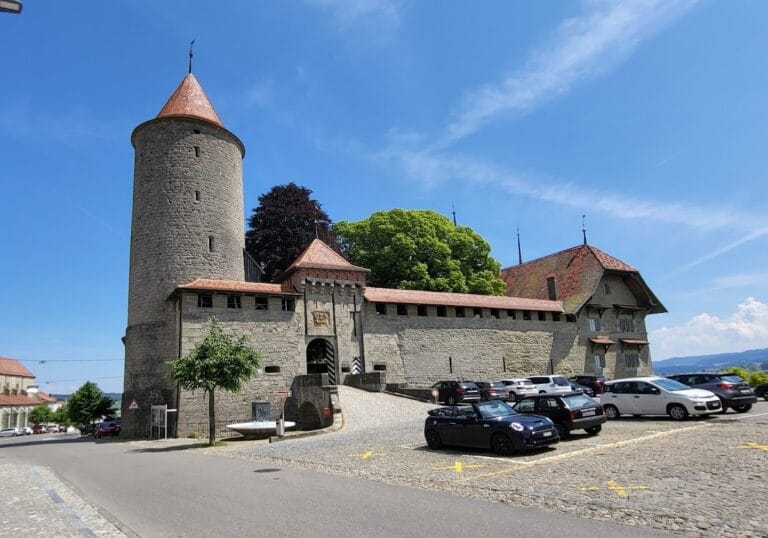
Baillival Castle stands on the south side of Bulle’s market square, where routes between Fribourg and Vevey intersect with those linking Gruyères and Romont. The castle occupies an enclosure of approximately 41 by 44 meters. Its square fortification is organized around an inner courtyard, with a large keep at the southwest corner and smaller projecting turrets at the other three corners.
Enclosure and Entrances
Walls and Moat
The curtain wall, the defensive wall enclosing the courtyard and buildings, rises approximately 25 meters. A former moat about 17 meters wide surrounded the castle and received water from the Les Usiniers canal. Whether it was permanently filled or used only in emergencies remains uncertain. By 1767, small houses had been built against the west wall within the former moat, indicating that the water system had ceased to operate in its earlier form.
Main and Secondary Entrances
The principal entrance is on the north side near the northwest corner. A bridge leads to it. The original wooden drawbridge was connected to a wall-walk, a passage along the top or inner edge of a defensive wall, and was later replaced by a stone bridge. The former anchoring points remain visible at the entrance. A Gothic portal surmounted by Bulle’s coat of arms forms the main gateway, while a secondary entrance with a round arch opens on the east side.
Courtyard and Circulation
Several Romanesque portals survive within the courtyard, including entrances leading to the basement. A stair tower stands beside the gate, and a well occupies the courtyard. From this central space, a staircase rises to a covered passage that gives access to the keep. Covered galleries run around the courtyard, producing a second, lower roof line beneath the principal roofs.
Keep and Corner Turrets
Southwestern Keep
The keep, the principal fortified tower combining defensive and residential functions, dominates the southwest corner. It is approximately 33 meters high and 13.5 meters in diameter, with basement walls about 2.16 meters thick. A staircase from the courtyard reaches a covered passage leading into the tower. Several loopholes, narrow openings for observation or the discharge of weapons, combine cross-shaped and keyhole-shaped forms.
Pepper-Pot Turrets
The three smaller corner turrets are pepper-pot turrets, projecting structures used for defensive observation and fire. Their loopholes repeat forms found in the keep. The towers and turrets each have a row of upper-story windows, a frieze above the windows, and a conical roof. The keep is the only major element that projects beyond the castle’s square plan.
Windows, Roofs, and Preservation
Most of the windows date from the Baroque remodeling of the eighteenth century, although isolated Gothic examples survive, including windows at the northeast corner. The roofs carry scattered dormers and chimneys. The castle remained largely intact through the major town fires of 1447 and 1805 and was never destroyed. Its recognizable form appears in a 1767 view by David Herrliberger and in a watercolor from around 1790. The overall plan and arrangement of the fortifications resemble the Savoy square type also associated with castles at Morges, Romont, and Yverdon-les-Bains.