Nachna-Kuthara: An Early Hindu Temple Site in Central India
Site at a Glance
- Rating
- 4.5
- Popularity
- Very Low
- Country
- India
- Primary era
- Classical
- Eras represented
- Classical, Medieval
- Civilizations
- Gupta
- Site type
- Religious
- Remains
- Temple
On this page8 sections
History
Nachna-Kuthara is an ancient Hindu temple site in Kachhgawan, Madhya Pradesh, India, with stone temples associated with the Gupta-period era and later Hindu architectural traditions. Some of its temples are generally placed in the fifth or sixth century, while the Chaumukhnath Temple is usually dated to the ninth century. The site preserves some of the earliest surviving stone temples in central India and remains a pilgrimage destination.
Early temples and the Gupta-period setting
The earliest history of Nachna-Kuthara is uncertain. Local communities knew and visited the temples before modern archaeologists studied them, and tradition identified the place as an ancient capital of Bundelkhand. The temples also attracted pilgrims for many centuries. Their setting within forested territory, at the entrance to a difficult valley in the Vindhya Mountains, may have helped protect them during periods of conflict. Alexander Cunningham proposed that this seclusion contributed to their survival during Muslim invasions in the region.
The Parvati Temple predates the Chaumukhnath Temple. Most scholars place it in the second half of the fifth century, during the Gupta period, an era of major development in North Indian Hindu architecture, sculpture, and religious art. Michael Meister suggested a date around AD 465, while George Michell considered a sixth-century date more likely. The differing proposals reflect the difficulty of assigning an exact date to the building.
Two stone inscriptions found at Nachna, in the vicinity of Ganj, date approximately to AD 470 to 490. They record Vyaghradeva’s allegiance to Prithvisena, a king of the Vakatakas, a dynasty that ruled parts of central India and the Deccan. The proposal that Vyaghradeva was the Uchchhakalpa king Vyaghra remains disputed, but the inscriptions place the region within an important fifth-century political network.
The inscriptions also connect Nachna with the period when the Ajanta Caves were being constructed. Pia Brancaccio has proposed that artists who worked on Buddhist caves at Aurangabad and on the Hindu temples at Nachna may have belonged to the same guild or artistic school. The proposal rests on similarities in imagery and ornament, particularly between an Aurangabad cave and the window sculpture of the Parvati Temple.
The Chaumukhnath temple and later development
The site is also known as Chaumukhnath, meaning “four-faced lord.” The Chaumukhnath Temple, also called the Chaturmukh Mahadeva Temple, is dedicated to Shiva, while the Parvati Temple is associated with Parvati, Shiva’s consort. The complex also preserves imagery connected with other Hindu deities and narratives.
The Chaumukhnath Temple is generally assigned to the ninth century, although its later additions and reconstructions make its development difficult to trace. It was probably rebuilt substantially during that century on the platform of a fifth-century temple, with parts of the earlier building reused, including window elements. The tower appears to have been added later. Cunningham’s first estimates, published in 1885, placed the Parvati Temple around AD 400 and the Chaumukhnath Temple between AD 600 and 700.
Archaeological recognition and survival
Alexander Cunningham brought Nachna-Kuthara to the attention of Western archaeologists through his 1885 publication in Volume 21 of the Archaeological Survey of India’s reports. He described a route lined with ruins and partly brick-built monuments, while noting that two stone temples with reliefs remained remarkably well preserved. The stone architecture and sculpture survived better than the brick temples that once stood around them.
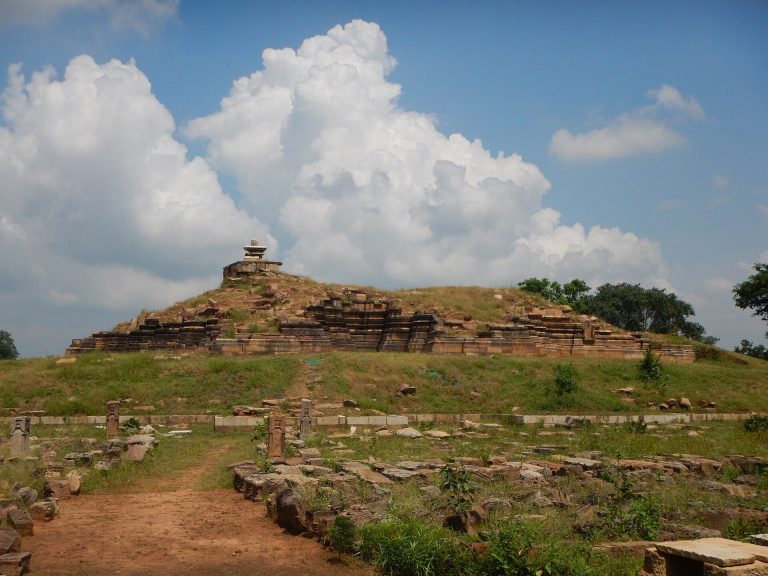
After Cunningham’s visit, the upper sanctum chamber of the Parvati Temple collapsed and was later reconstructed. Foundations, sculptures, and carved fragments around the principal temples indicate that several additional ancient Hindu temples once occupied the site. Later temples called Teliya Madh and Rupani, about 400 metres south of the main archaeological area, incorporated sculptures and relief fragments taken from Gupta-period temples destroyed centuries earlier. Archaeological investigation has shaped the modern understanding of Nachna-Kuthara, while its continuing religious use preserves its identity as a pilgrimage site near the Panna National Forest.
Remains
The principal temples stand close together on raised, moulded stone platforms and use square plans associated with an early North Indian Hindu temple tradition. The surviving buildings are joined by foundations, sculptures, reliefs, and architectural fragments from other temples. Stone remains dominate the archaeological evidence, while the former brick temples have not survived.
Parvati Temple
The Parvati Temple is an almost perfectly square, two-storey building raised on a jagati, or temple platform, about 4.5 feet (1.4 metres) above ground level. It faces west. A stairway leads to a square mandapa, or pillared hall, about 12 feet (3.7 metres) on each side, and then to the inner sanctum. The thick-walled sanctum measures approximately 15 feet (4.6 metres) per side externally and about 8 feet (2.4 metres) internally, giving it an almost cubic interior.
A roofed passage for ritual circumambulation surrounds the sanctum. This enclosure measures about 33 feet (10 metres) externally and 26 feet (7.9 metres) internally. Perforated stone screens admit light through the outer walls. The upper storey is comparatively plain and has neither a surviving roof nor a tower, although the building probably originally had a flat roof.
The sanctum doorway has several separately carved columns, with kalasha forms at their bases, and an intricately carved lintel. Ganga, accompanied by a crocodile, and Yamuna, accompanied by a turtle, appear at the lower sides of the entrance. Inside them stand symmetrical Shaiva dvarapalas, or guardian figures, carrying tridents. Each guardian is about 1 foot (0.30 metre) high and is larger than the river goddesses.
Concentric carved panels around the entrance contain fifth-century floral and geometric designs, ten friezes with mithuna scenes of courtship and sexual union, and small seated men and women above the lintel who lean towards the centre of the sanctum. The doorway has stylistic similarities to the entrance of the Lakshmana Temple in the Sirpur group of monuments in Chhattisgarh.
Two of the oldest perforated window screens show ganas, Shiva’s attendants, playing music, dancing, or forming abstract decoration. They probably belong to the later fifth century. Small animal reliefs, including resting gazelles, were carved into a rocky landscape design on the platform walls, although only a few remain preserved.
Stone friezes at the temple include some of the earliest known sustained visual narratives of the Ramayana, the Hindu epic centred on Rama. One panel shows Ravana approaching Sita disguised as a mendicant who begs for food, leading her to cross the protective boundary associated with Lakshmana before her abduction. Other scenes form an extended narrative comparable in importance to the Ramayana scenes at the Vishnu Temple in Deogarh. Earlier examples are known from Bharhut and Sanchi.
Chaumukhnath Temple
The Chaumukhnath Temple has a square plan and stands on a jagati. Its concentric squares measure about 16.75 feet (5.11 metres) externally and 11.75 feet (3.58 metres) internally. Unlike the Parvati Temple, it is not two-storeyed, and stairs provide access from several directions. The temple faces east and carries an approximately 40-foot (12-metre) high shikhara, or North Indian temple tower. Its slightly curved form is symbolically associated with Mount Kailash, the mountain linked with Shiva.
The outer walls are divided into several sections and decorated at different levels with trellises, mithuna figures, niches, and ornamented panels influenced by early-medieval Pratihara architecture. A projecting ledge separates the outer wall visually and structurally from the sanctum. The small sanctum measures approximately 4.67 feet (1.42 metres) per side.
Inside stands a tall four-faced Shiva lingam, or mukhalinga, about 4.67 feet high. A lingam is an aniconic representation of Shiva, while a mukhalinga combines that form with human or divine faces. The four faces turn towards the cardinal directions. Three have closed eyes, smiling expressions, and calm, meditative features. The fourth has a wide-open mouth, raised nostrils, and slightly bulging eyes, presenting a possibly terrifying form associated with Bhairava. Stella Kramrisch dated the lingam to the eighth century.
The walls carry images of divine attendants, including a Dikpalaka, or guardian of a direction, at each corner. Five levels contain carvings of ganas and river goddesses on windows and doors. Three perforated jali windows admit limited light into the dark sanctum. Their layered compositions are more elaborate than those of the Parvati Temple, with internal lattices, three small exterior arcades with horseshoe arches, and richly ornamented frames.
The window panels include polygonal broken pillars on cubic bases, pumpkin-shaped amalaka pinnacles, and block-like upper attachments with abacus panels. Ganas playing music or dancing appear at the base of all three windows. Ganga and Yamuna are arranged symmetrically with makara, or river-monster, vehicles.
Surrounding remains
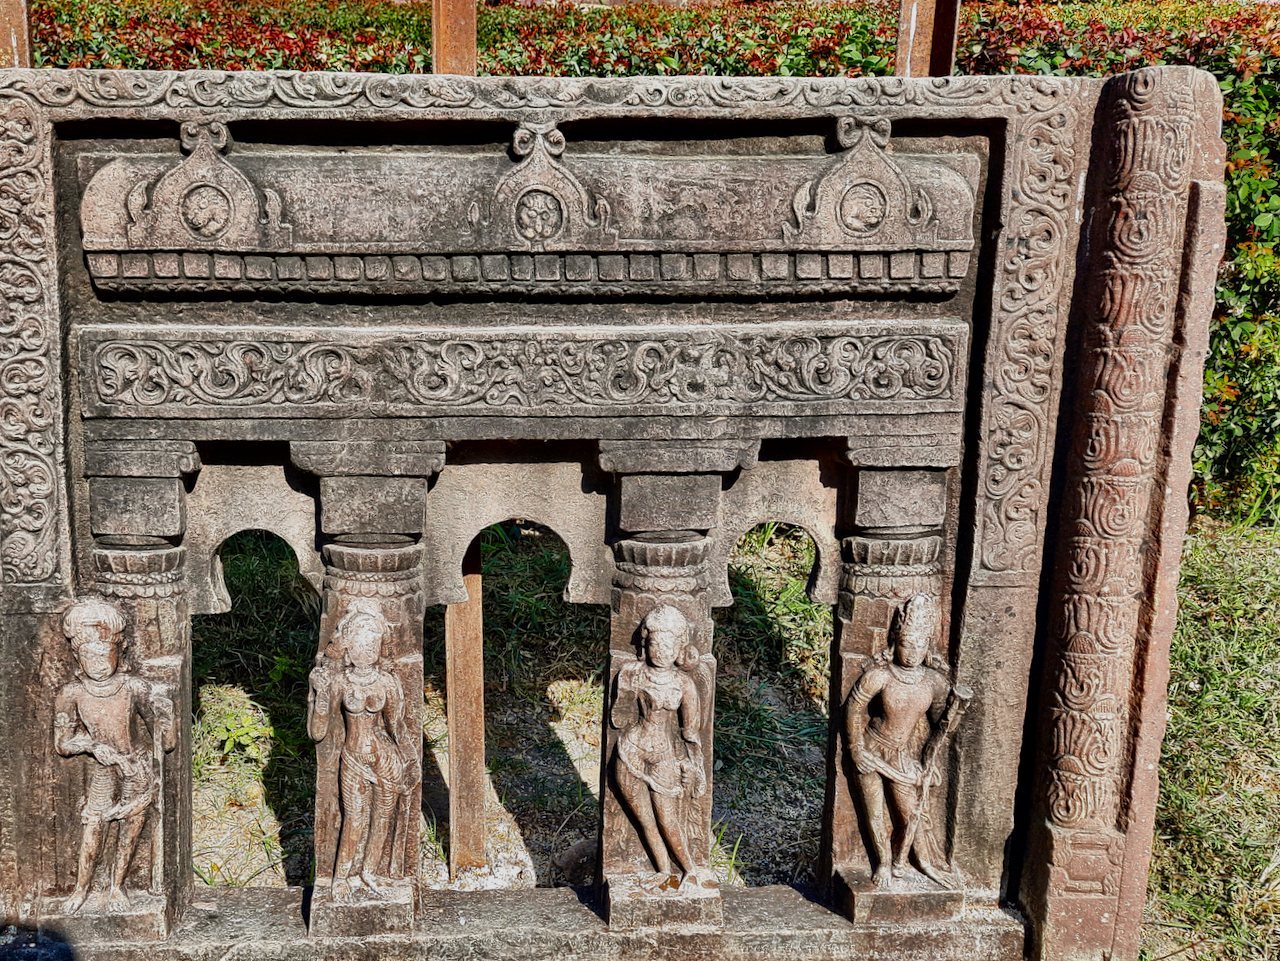
An old fifth-century stone window with horseshoe-shaped keyhole openings, together with several sculptures, has been installed near the Main Zone. Its surviving context does not establish that it originally belonged to the Chaumukhnath Temple. Additional foundations, reliefs, and carved stones preserve evidence of other temples that once occupied the site.
The Teliya Madh and Rupani temples stand about 400 metres south of the archaeological area. Their fabric includes sculptures and relief fragments taken from Gupta-period temples destroyed in earlier centuries. Together with the surviving stone platforms and scattered architectural pieces at Nachna-Kuthara, they reflect the former extent and changing reuse of the temple complex.