Pennsbury Manor: William Penn’s Colonial Country Estate in Pennsylvania
Site at a Glance
- Rating
- 4.7
- Popularity
- Low
- Country
- United States
- Primary era
- Modern
- External website
- Open
- Eras represented
- Early Modern, Modern
- Civilizations
- English
- Site type
- Domestic
- Remains
- Manor House
On this page12 sections
History
Pennsbury Manor is a reconstructed colonial-era country estate in Pennsbury Manor State Park, Pennsylvania, United States, established by William Penn between 1682 and 1686. Penn, an English Quaker and the founder and proprietor of Pennsylvania, created the estate on an 8,000-acre tract granted to him by King Charles II. Located about 25 miles north of Philadelphia along the Delaware River, it was intended to resemble the country residence of an English gentleman.
William Penn’s estate
Construction began soon after Penn arrived in the colony in 1682 and was completed around 1686. The estate centered on a manor house and included separate baking and brewing buildings, agricultural facilities, a large stable, a boathouse, and other farm buildings. Penn lived at Pennsbury from 1699 to 1701, before leaving Pennsylvania for England. He died in 1718 after financial difficulties and the loss of income owed to him, and the estate declined afterward.
By 1736, the house was described as having an open roof and windows, with woodwork in a badly decayed condition. The property remained in Penn’s family until 1792. Before 1820, a farmhouse later known as the Crozier House was built over part of the original manor foundations. It remained on the larger property before being moved elsewhere.
Preservation and reconstruction
Pennsbury’s modern preservation began when the Pennsylvania legislature authorized acquisition of the property by gift in 1929. In 1932, the Warner Company donated nearly ten acres containing the former Pennsbury buildings to Pennsylvania as a permanent memorial to Penn. The Pennsylvania Historical Commission then assumed responsibility for the site.
Early preservation work combined archaeological investigation, mapping, and documentary research. In 1934, historian Albert Cook Myers identified buried foundations belonging to the manor house and found a crude drawing on an eighteenth-century survey map. These discoveries guided the reconstruction of the house and associated buildings, carried out from 1938 to 1940. The project produced a historically based house museum rather than an exact reproduction of the original structure.
The Pennsylvania Historical and Museum Commission administers Pennsbury Manor and its grounds in association with The Pennsbury Society. Additional acquisitions expanded the property to 43 acres. Pennsbury Manor and its grounds were listed on the National Register of Historic Places on October 28, 1969, following Pennsylvania historical designations in 1949 and 1951. Since the late twentieth century, museum staff have refined the interiors with period-appropriate colors, textiles, furniture arrangements, and interpretive programs intended to present domestic life during Penn’s period.
Lenape ancestral reburial
The land on which Pennsbury Manor stands was originally Lenape territory. The Lenape are an Indigenous people whose historic homelands included the Delaware River region. On April 11, 2022, approximately 200 Lenape ancestors and associated funerary objects, items placed with the dead or connected with burial practices, were reburied on their ancestral homeland. Coordination between Lenape tribal historic-preservation officers and Pennsbury Manor staff lasted about 15 years. On April 19, 2022, legal ownership of the new cemetery was transferred to the five Delaware Nation tribes.
Remains
Pennsbury Manor’s present landscape is organized around a reconstructed central house with separate service, agricultural, and waterfront buildings. The reconstruction uses historically inspired materials and forms, while archaeological evidence, documentary research, and later interpretation distinguish the modern complex from Penn’s original estate.
Manor and associated buildings
Reconstructed manor house
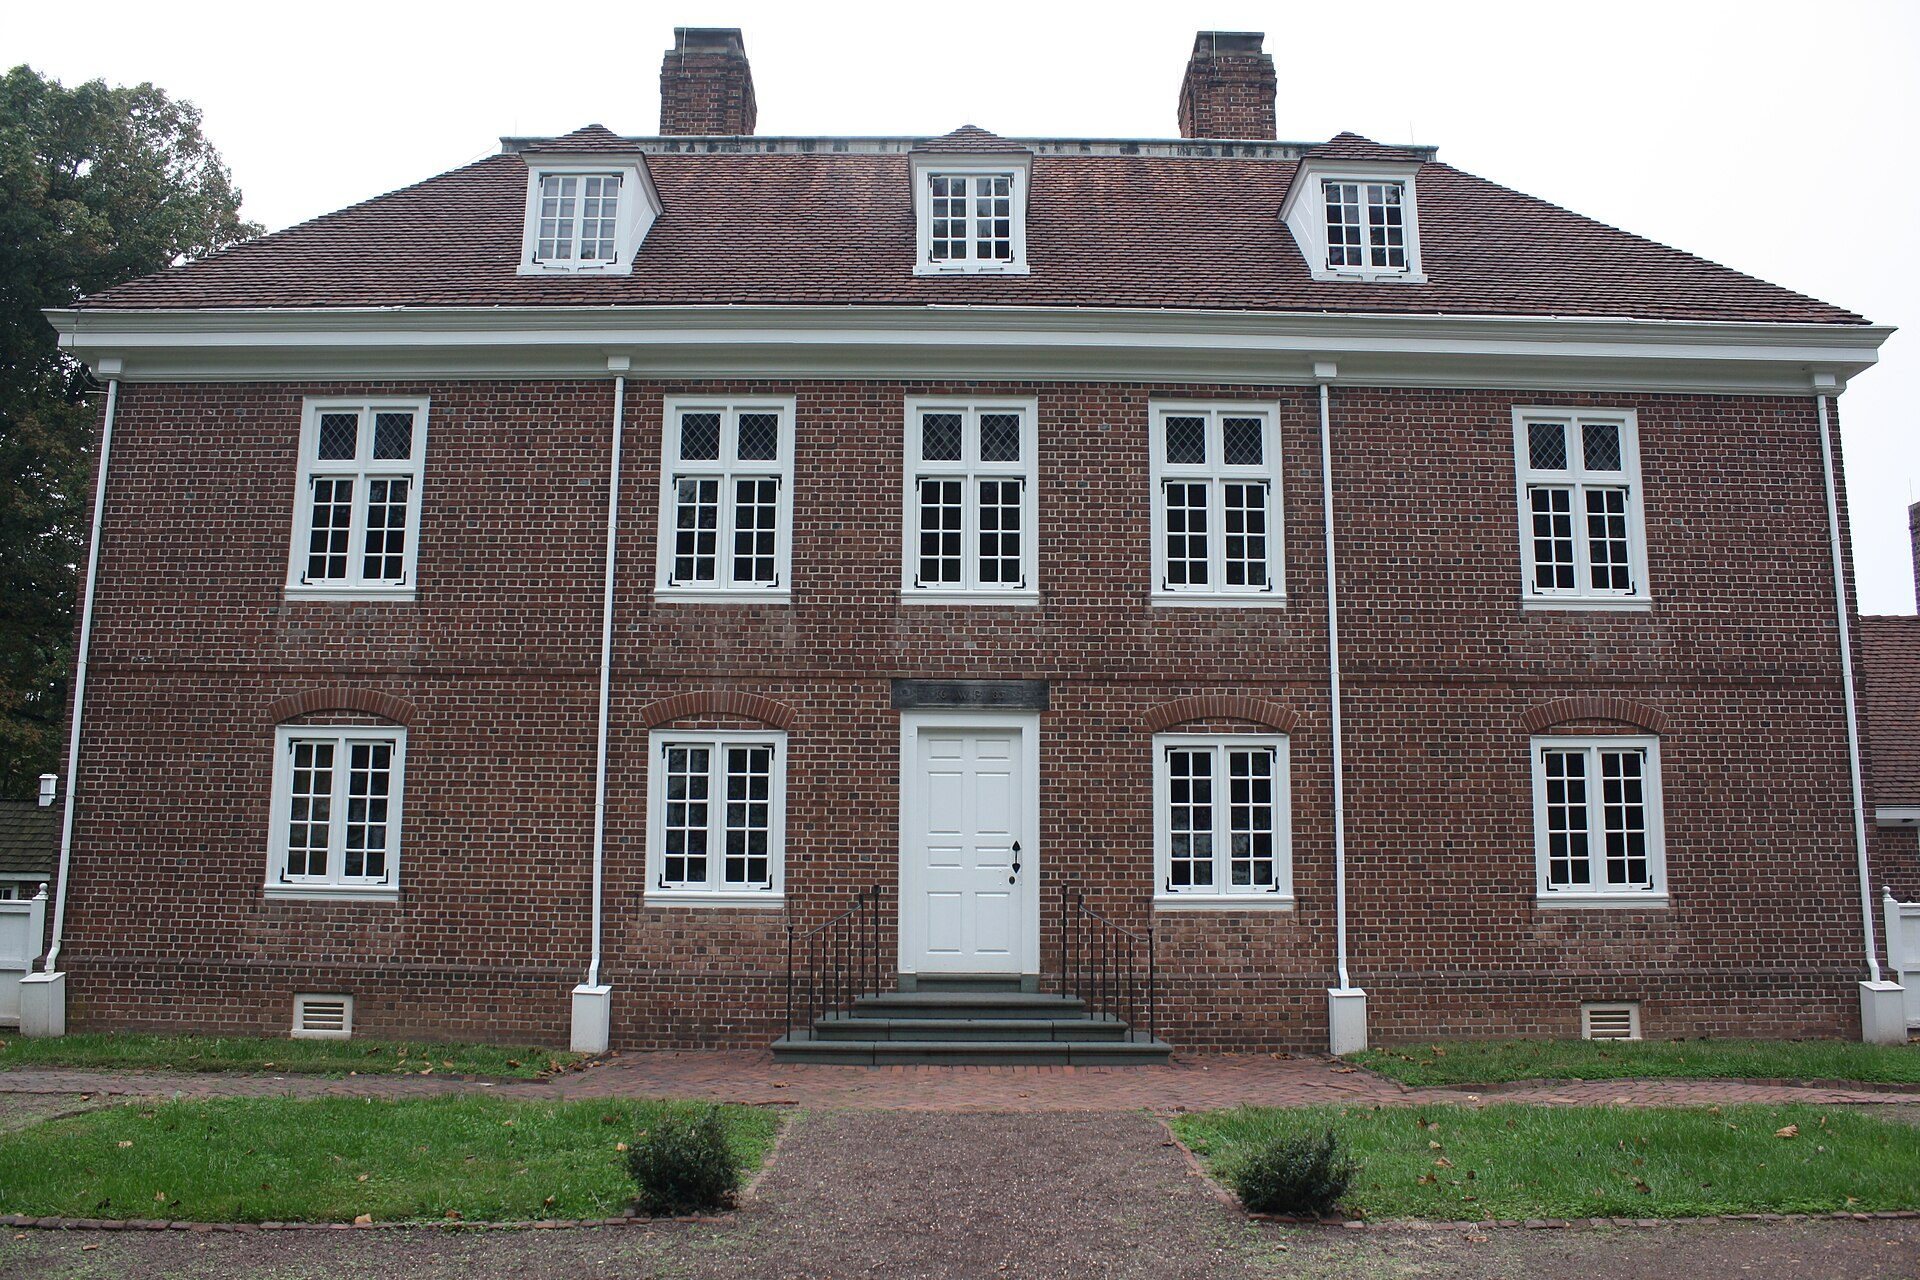
Designed by local architect R. Brognard Okie and built from 1938 to 1940, the present manor is a two-story, five-bay building two piles deep, meaning that it contains two parallel room-depths. Its dormered hipped roof, which slopes on all sides and includes roof projections containing windows, forms an attic. The design is Georgian-influenced Colonial Revival, a movement that reinterpreted colonial forms and materials in historically inspired buildings rather than exact reconstructions.
The building has red brick laid in English bond, a pattern of alternating courses of headers and stretchers, with contrasting white wooden doors and windows. Its roof is covered with Ludowici ceramic shingle tiles designed to resemble colonial roof tiles. The reconstructed house is larger and more elaborate than the original Pennsbury manor is believed to have been, which probably followed a T-shaped plan.
Service and farm buildings
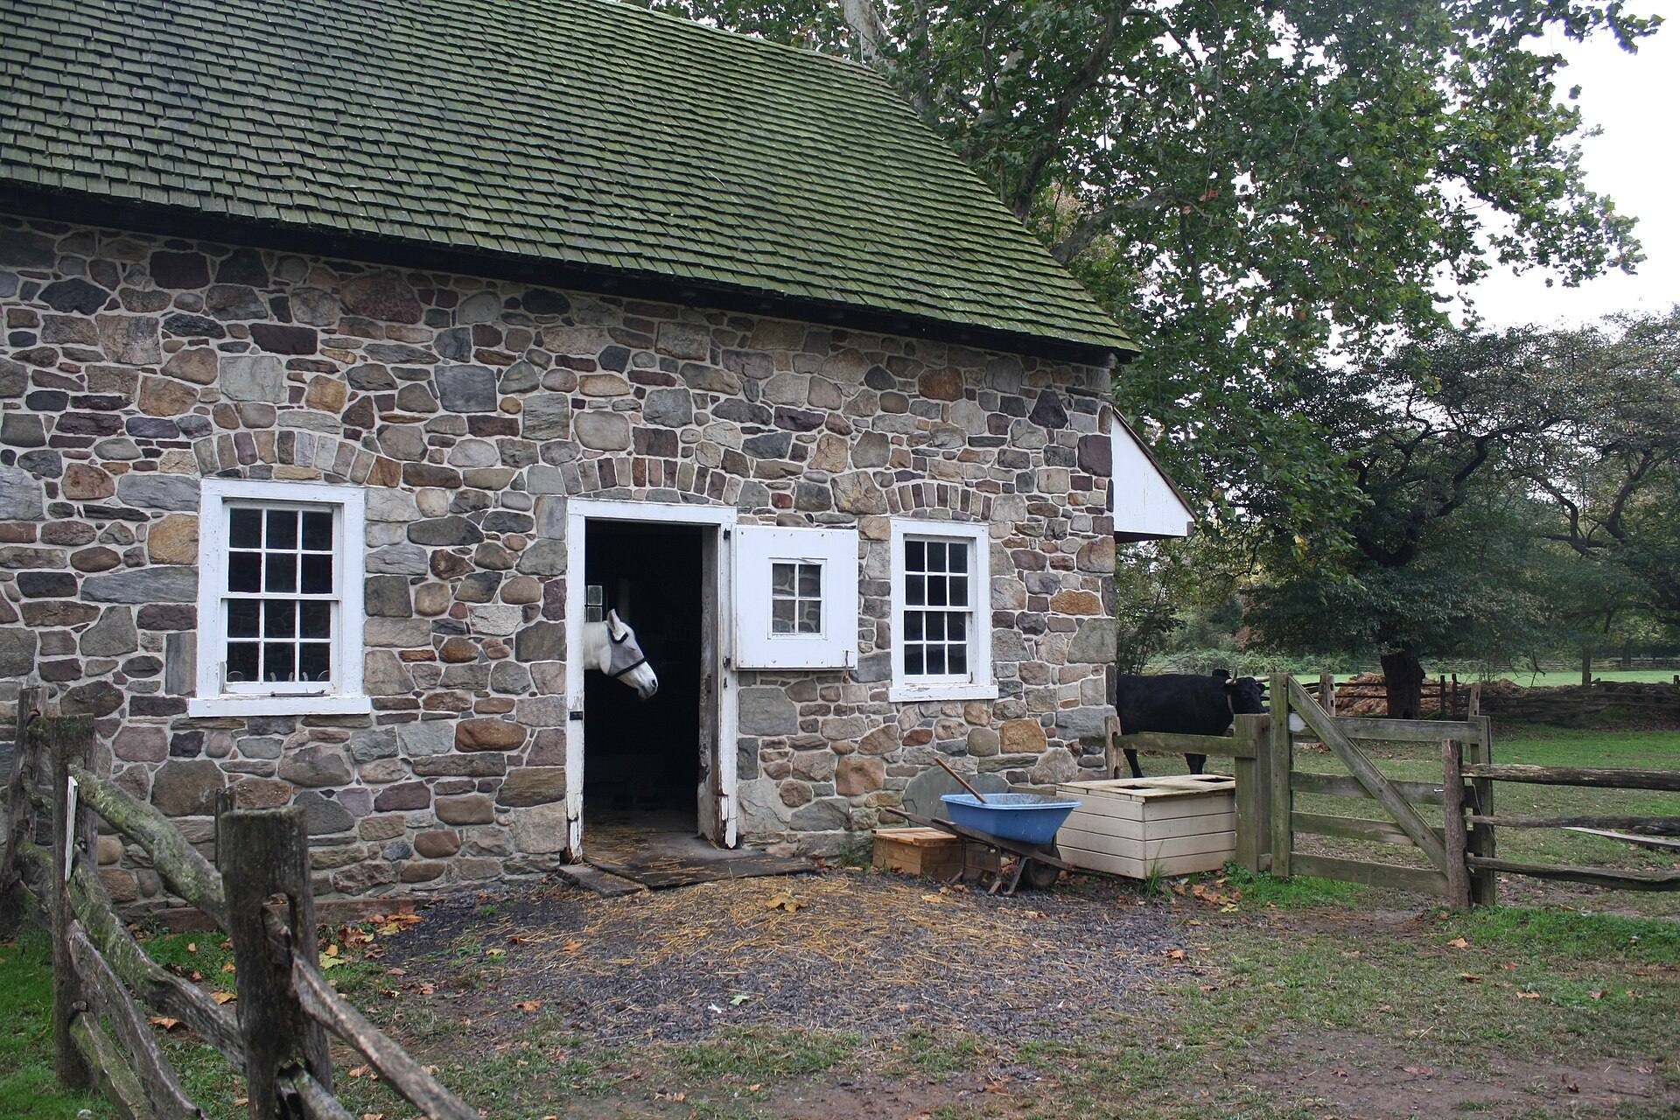
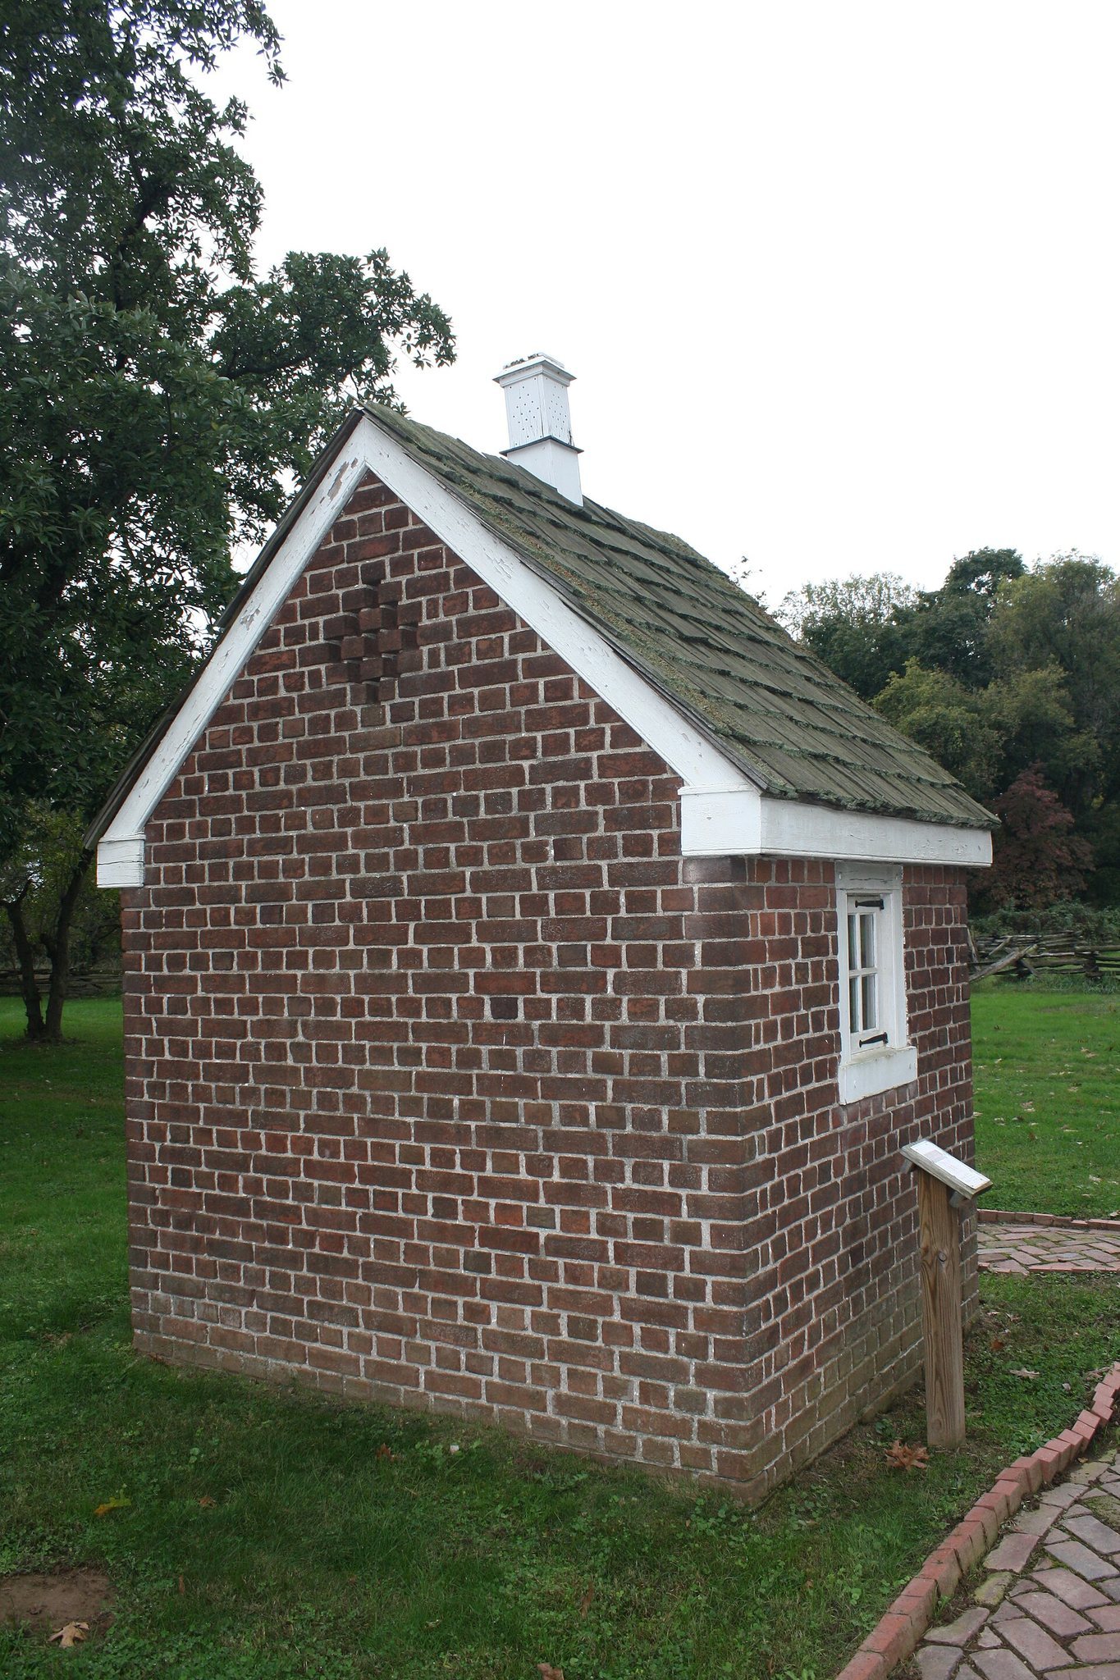
Supporting buildings surround the manor in matching brick or whitewashed wood framing. The original estate included separate buildings for baking and brewing, a large stable, a boathouse, and numerous farm buildings. Together, these structures represent the domestic, agricultural, and service functions planned around the central residence.
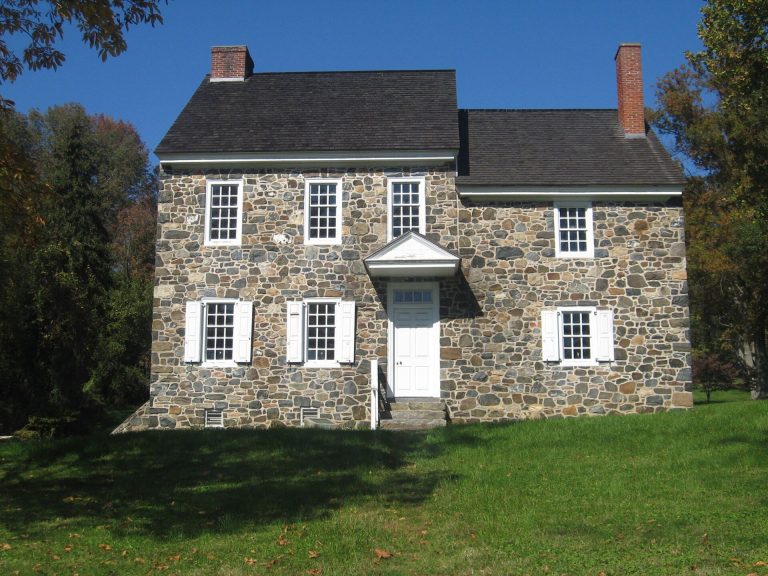
Original foundations and Crozier House
Buried foundations identified in 1934 provide physical evidence for the original manor. Before 1820, the Crozier House was constructed over part of those foundations and was later moved to another location on the larger property. The foundations and the eighteenth-century survey drawing helped determine the form and placement of the reconstructed complex.
Landscape and cemetery
Grounds and gardens
The reconstructed grounds include pale fencing and gravel walks, which replaced an earlier white picket fence and brick walkways. The change reflected an effort to create a setting considered more appropriate to the historical interpretation of the site. Landscape designer Thomas Sears shaped the grounds according to Colonial Revival practice rather than documented colonial horticulture. Plantings included weigela, Japanese kerria, forsythia, and Chinese wisteria, all introduced from Asia during the nineteenth century. A brick-bordered herb garden was modeled on a nineteenth-century design.
Lenape cemetery
The grounds also contain the cemetery created for the 2022 reburial of Lenape ancestors and funerary objects. Its establishment forms part of the site’s present physical landscape and reflects the continuing relationship between Pennsbury Manor and the Lenape ancestral homeland.