Adhai Din Ka Jhonpra: A Medieval Mosque in Ajmer
Site at a Glance
- Rating
- 4.4
- Popularity
- Very High
- Country
- India
- Primary era
- Medieval
- Eras represented
- Medieval
- Civilizations
- Delhi Sultanate
- Site type
- Religious
- Remains
- Mosque
On this page8 sections
History
Adhai Din Ka Jhonpra is a former mosque in Ajmer, Rajasthan, India, commissioned in 1192 CE by Qutb-ud-Din-Aibak, founder of Delhi’s Mamluk, or Slave, dynasty, and completed in 1199 CE in an early Indo-Islamic tradition. It was used as a mosque from the twelfth century until 1947 and is regarded as one of India’s oldest mosques and the oldest surviving monument in Ajmer.
Before the Mosque
Jain tradition attributes an earlier shrine at the site to Seth Viramdeva Kala, who is said to have built it in 660 CE for the Panch Kalyanaka, the five auspicious events in the life of a Jain Tirthankara. Other evidence points to a later Sanskrit college commissioned by Vigraharaja IV, also known as Visaladeva, a ruler of the Shakambhari Chahamana dynasty. A tablet dated 1153 CE shows that this earlier building existed before the mosque was constructed.
The earlier complex was partially destroyed and converted into a mosque in the late twelfth century. Local tradition connects this event with Muhammad of Ghor’s passage through Ajmer after the Second Battle of Tarain, the conflict that helped establish Ghurid power in northern India. According to the tradition, he ordered temples to be destroyed and a mosque to be raised within sixty hours. Only a brick screen wall could supposedly be completed in that time, allowing prayers to take place there, while a complete mosque followed by the end of the century.
Delhi Sultanate Construction
The mosque was commissioned in 1192 CE and completed in 1199. An inscription in the central prayer niche, or mihrab, records completion in April 1199. A second inscription, dated September or October 1200, names Abu Bakr ibn Ahmed Khalu al-Hirawi as the construction supervisor. Adhai Din Ka Jhonpra was the second mosque built by the Mamluks of Delhi, after the Quwwat-ul-Islam mosque.
Iltutmish, Qutb-ud-Din-Aibak’s successor and an important early ruler of the Delhi Sultanate, embellished the building in 1213 with a monumental pierced screen wall. An inscription on its central arch and two inscriptions on the northern minaret record his name, while another identifies Ahmed ibn Muhammad al-Arid as a construction supervisor. The screen’s seven arches are believed to have been added by about 1230.
Later History and Archaeology
Later rulers appear to have neglected the mosque. It is not mentioned in the Taj-ul-Maasir or in the surviving chronicles of the Khalji, Tughlaq, Lodi, and Mughal dynasties. Daulat Rao Sindhia later restored the central dome and prohibited the removal of stones. An inscription dated 1809 appeals to Hindus and Muslims not to take stones from the ancient structure.
Ajmer came under British East India Company administration in 1818. James Tod visited the mosque in 1819 and described it as one of the most perfect and ancient monuments of Hindu architecture. Alexander Cunningham inspected it in 1864 as Director-General of the Archaeological Survey of India, which called the building the “Great Mosque of Ajmer” in its report for that year.
An archaeological survey in 1875 and 1876 uncovered inscriptions relating to a Sanskrit college, sculptures, and six inscribed Devanagari basalt tablets. The tablets are now exhibited at the Ajmer Museum. The first two preserve fragments of Lalita-Vigraharaja Nataka, a Sanskrit play by Mahakavi Somadeva in honour of Vigraharaja. Its reconstructed story describes the king’s love for Princess Desaldevi and his preparations for war against a Turkic king named Hammir.
Tablets three and four contain passages from Harakeli Nataka, attributed to Vigraharaja and written in honour of Hara, or Shiva, a major Hindu deity associated with destruction, transformation, and asceticism. Inspired by Bharavi’s Kiratarjuniya, the work bears an inscription dating it to 22 November 1153. The tablets containing the two Sanskrit plays were engraved by Bhaskar, whose father was Mahipati and whose grandfather was Govinda, members of a family of Huna chiefs.
The fifth tablet preserves part of an untitled Sanskrit poem praising several deities and ending with Surya, the Hindu sun deity. It states that the Chahamana dynasty descended from Surya. The sixth contains fragments of a prashasti, a formal inscription praising a ruler or dynasty. It describes Ajaideva’s move of his residence to Ajmer, his victory over Naravarma of Malwa, his retirement to the forest of Pushkar after giving the throne to his son, and his son’s victories over Turkic forces and the kings of Malwa. It also mentions Kumar Pal, although the missing portions limit the interpretation.
A further Devanagari inscription on a marble pillar in the balcony of an entrance gate records the visit of Dharma, a mason from Bundi, in 1405 during the reign of Rana Mokal. Repairs took place between 1875 and 1878 during the tenure of Viceroy Lord Mayo. Further restoration followed from 1900 to 1903 under Ajmer-Merwara Commissioner A. L. P. Tucker, and Alexander Cunningham and D. R. Bhandarkar restored the building during the first half of the twentieth century. After Indian independence, the monument was transferred to the Jaipur Circle of the Archaeological Survey of India and preserved as an inactive monument.
The name Adhai Din Ka Jhonpra means “shed of two-and-a-half days.” One local legend links it to the supposed speed of construction, while some Sufis interpret it as a reminder of the temporary nature of human life. The Archaeological Survey of India considers the name probably connected with a two-and-a-half-day fair formerly held at the site. Har Bilas Sarda noted that the name has no attested mention in historical records and that the building was apparently known simply as a mosque before the eighteenth century. During the Maratha period, it became associated with fakirs gathering for the two-and-a-half-day urs, a commemorative festival marking the death anniversary of a Sufi religious leader, Panjaba Shah. The building is now interpreted as a mixture of Indian, Hindu, Islamic, and Jain traditions and is visited by people of different faiths.
Remains
Plan and Structural Layout
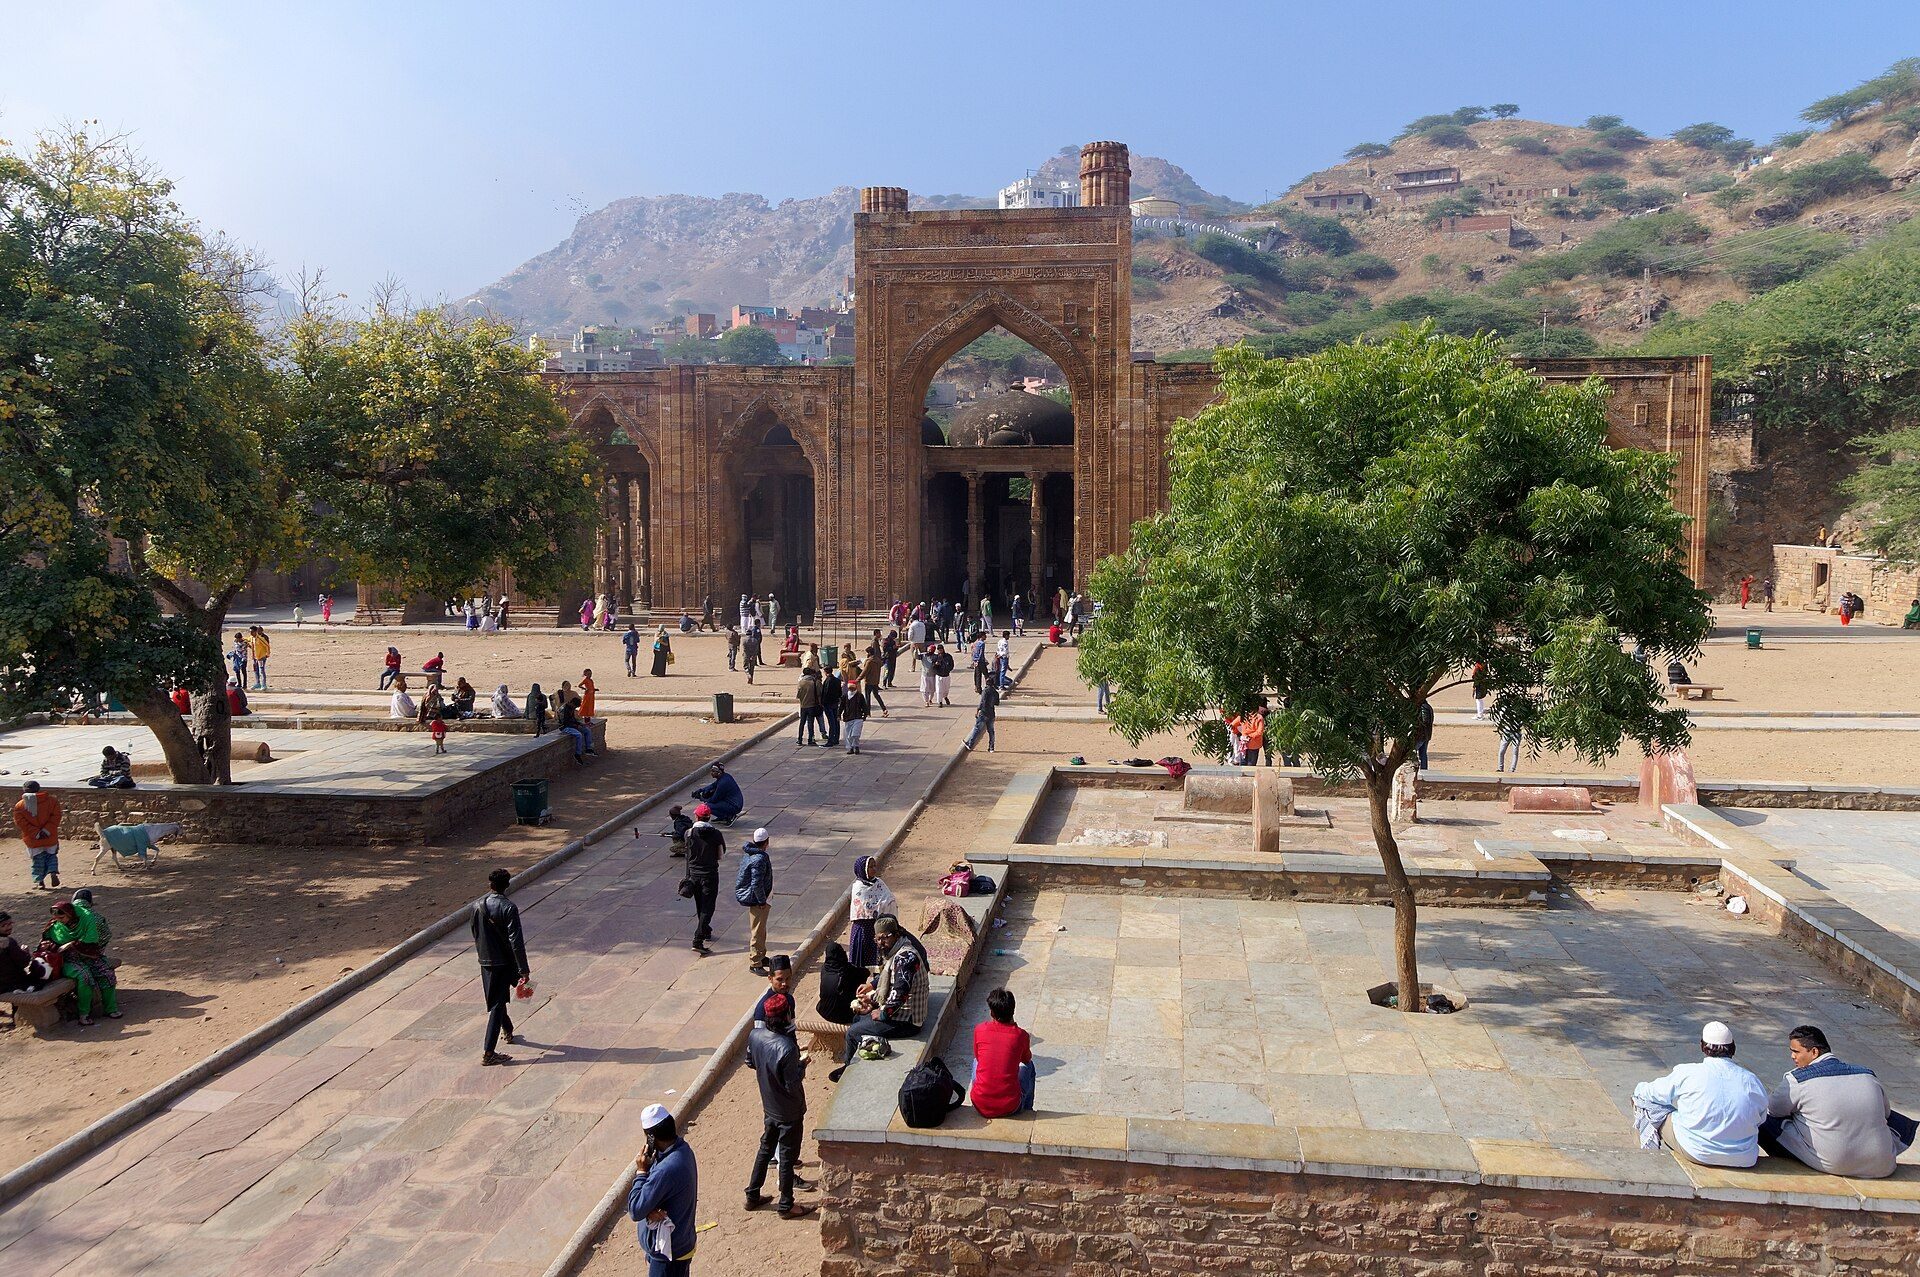
The present complex has a roughly square exterior measuring about 79 metres on each side, or approximately 80 metres in another measurement. It has entrances on the south and east, while the prayer area occupies the western side and the northern side faces a rocky hill. Within the enclosure, the interior quadrangle measures 61 by 53 metres. The main hall measures 76 by 12 metres, and the sanctuary measures 43 by 12 metres.
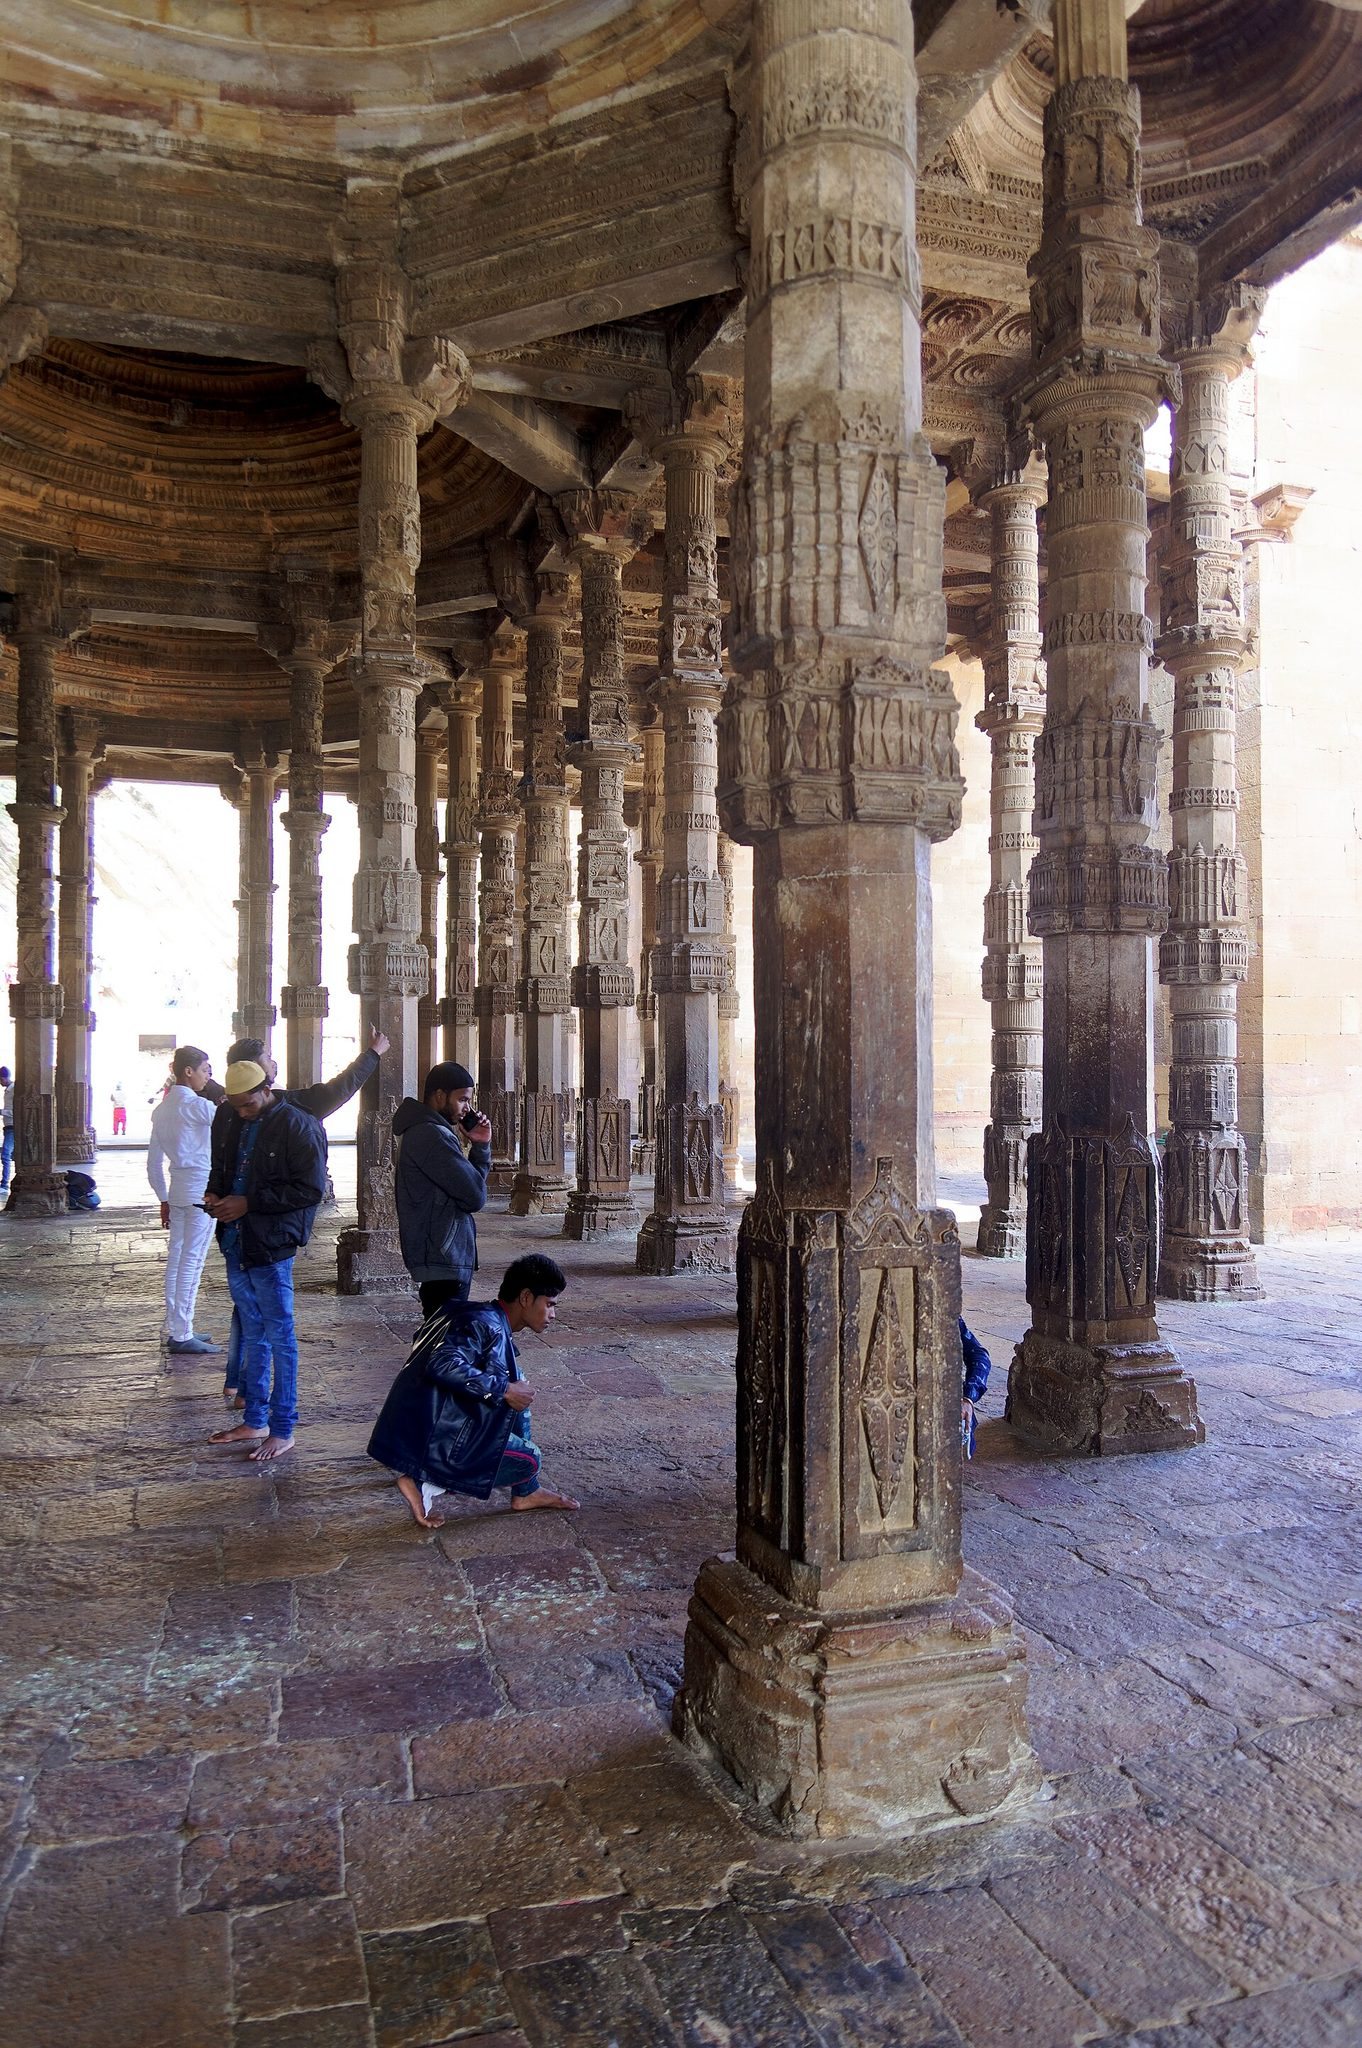
The western mosque building contains ten domes and 124 pillars. The eastern side has 92 pillars, while each of the remaining sides has 64, giving a total of 344 pillars in the described arrangement. About 70 pillars remain standing. The hall is supported by cloisters and numerous tall, slender pillars set symmetrically around the courtyard. Their broad bases taper upward, and their dense, varied ornament resembles work associated with Hindu and Jain temples.
Screen Wall and Minarets
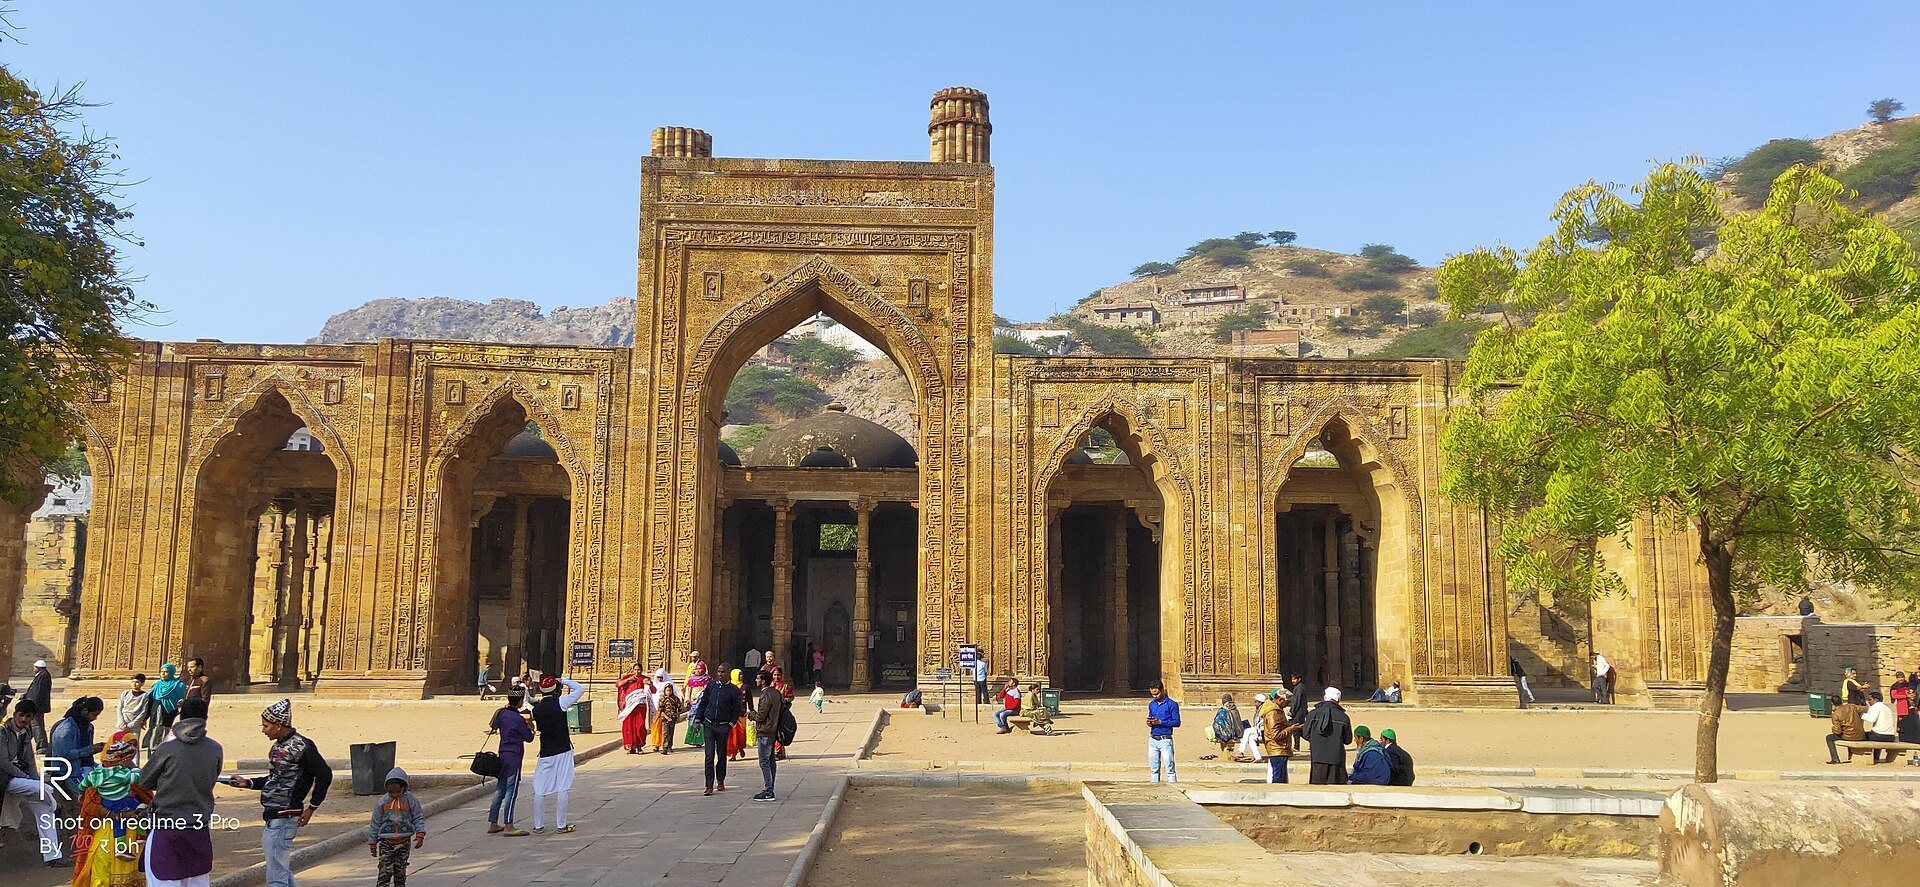
The principal architectural focus is the monumental screen wall attributed to Iltutmish. Built from yellow limestone, it has a central arch about 18 metres high, flanked by six smaller arches. Small rectangular openings admit daylight through the arches. The screen carries Kufic inscriptions, using an early angular form of Arabic writing, as well as Tughra calligraphy, an elaborate emblematic style, and quotations from the Quran.
Floral and leafy arabesques on the screen have a geometric symmetry comparable to Persian tilework, while other carvings retain Hindu-style patterns resembling those at tenth-century Nagda and the eleventh-century Sas-Bahu Temple at Gwalior. Two small fluted minarets accompany the central arch. Each was approximately 5.9 metres in diameter and stood above a screen wall about 3.5 metres thick. The minarets are ruined, but their remains indicate sloping, hollow towers with 24 alternating angular and circular flutes, comparable to the fluting of the Qutb Minar.
Reused Temple Fabric and Inscriptions
The earlier building was square and had a tower-like chhatri, a domed pavilion used as a small canopy or tower feature, at each corner. A temple dedicated to Sarasvati stood on its western side. The surviving complex incorporates architectural elements variously understood as having come from Hindu and Jain temples, or principally from Hindu temples. Alexander Cunningham proposed that pillars had been taken from approximately 20 to 30 demolished Hindu temples, which together had contained at least 700 pillars. Inscriptions on the pillars led him to date those temples to the eleventh or twelfth centuries.
Some pillars feature four-armed figures characteristic of Hindu deities and a figure of the goddess Kali. Other interpretations hold that Hindu masons made some pillars for Muslim patrons, combining newly produced elements with older reused pillars whose images had been defaced. The ceilings likewise appear to combine older and newer Hindu workmanship. The white-marble mihrab, the monumental limestone screen, the pillar forms, ceiling work, carvings, inscriptions, and decorative motifs together preserve the complex’s early Indo-Islamic character and its Hindu- and Jain-influenced architectural fabric.