Hualin Temple: A Historic Buddhist Temple in Guangzhou
Site at a Glance
- Rating
- 4.6
- Popularity
- Very Low
- Country
- China
- Primary era
- Modern
- Eras represented
- Early Modern, Modern
- Civilizations
- Qing
- Site type
- Religious
- Remains
- Monastery
On this page13 sections
History
Hualin Temple is a Buddhist temple in Guangzhou’s Liwan District, China, traditionally associated with the arrival of the Indian Buddhist missionary Bodhidharma and the founding of Xilai Monastery in 526. Bodhidharma is credited in later Buddhist tradition with transmitting Chan Buddhism to China and is regarded as the first patriarch of the Chan lineage. The temple area consequently became known as “the first land of the Westward Arrival.”
Origins and early history
The foundation tradition places Xilai Monastery in the reign of Emperor Wu of Liang, a major patron of Buddhism during the early sixth century. Bodhidharma’s arrival by sea and his role in establishing the monastery belong to the temple’s longstanding religious tradition. The institution continued through the Tang, Song, Yuan, and Ming periods, although it eventually fell into severe disrepair.
The Qing rebuilding
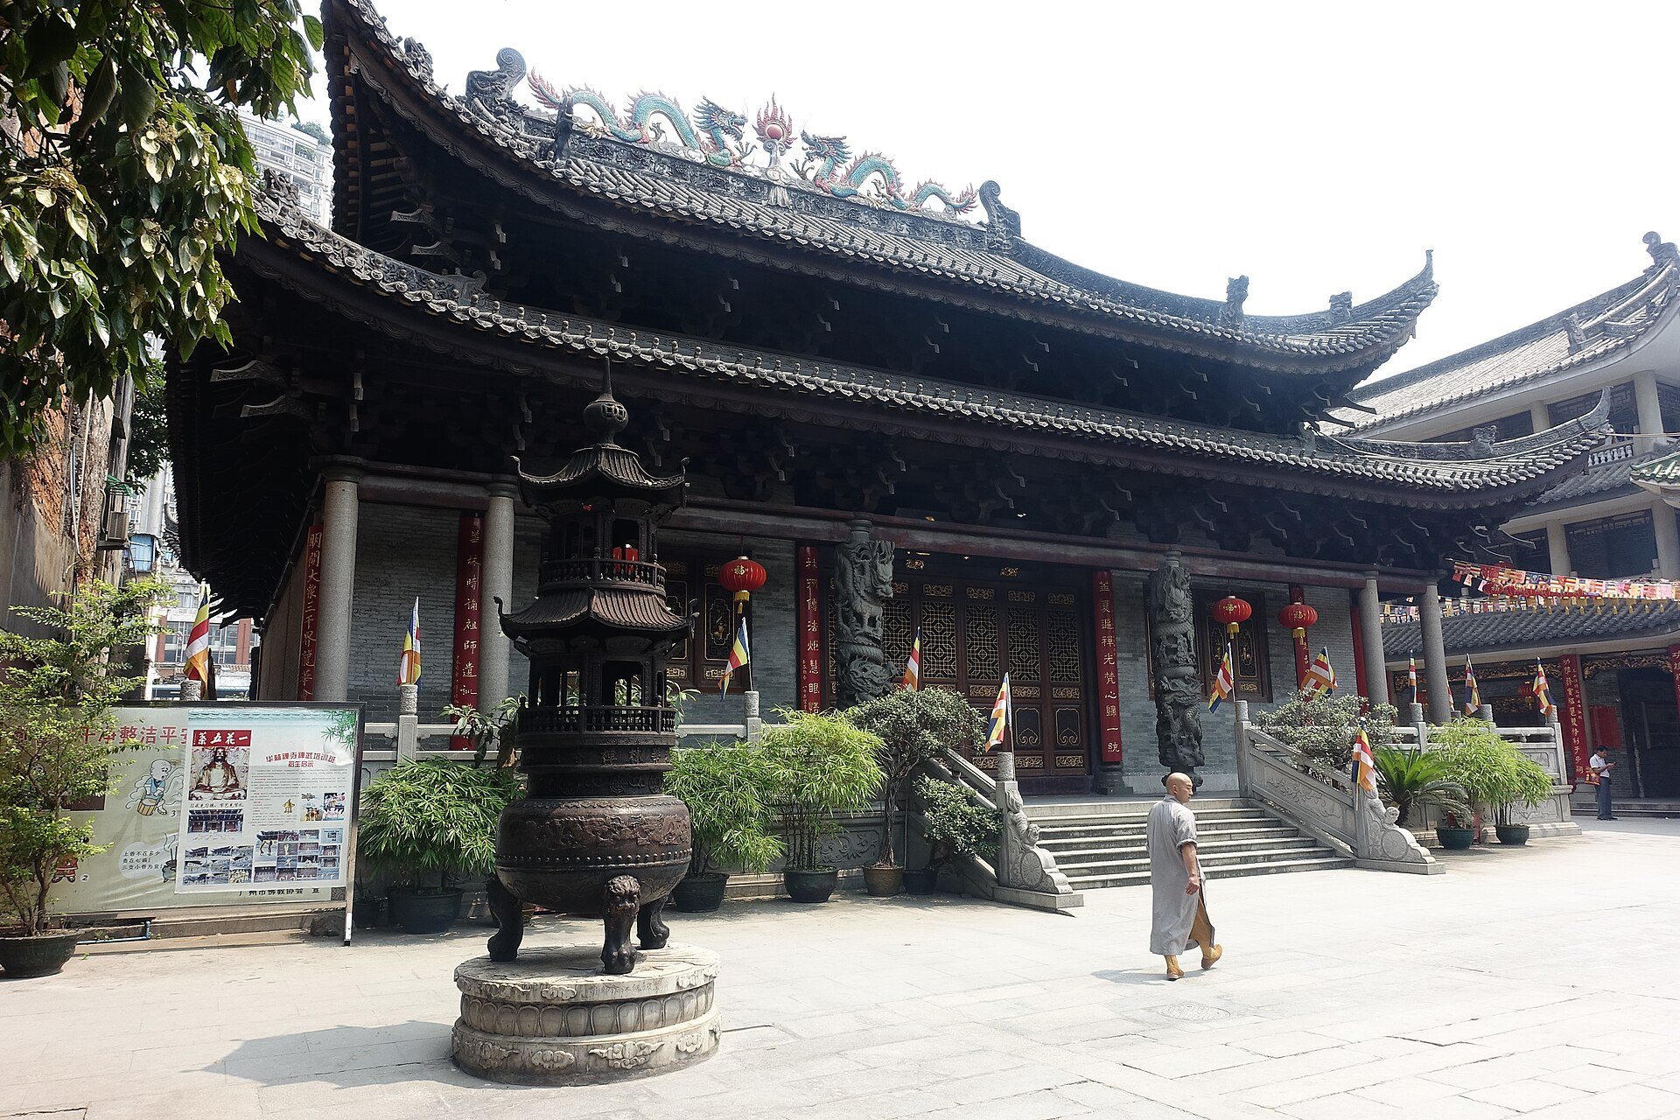
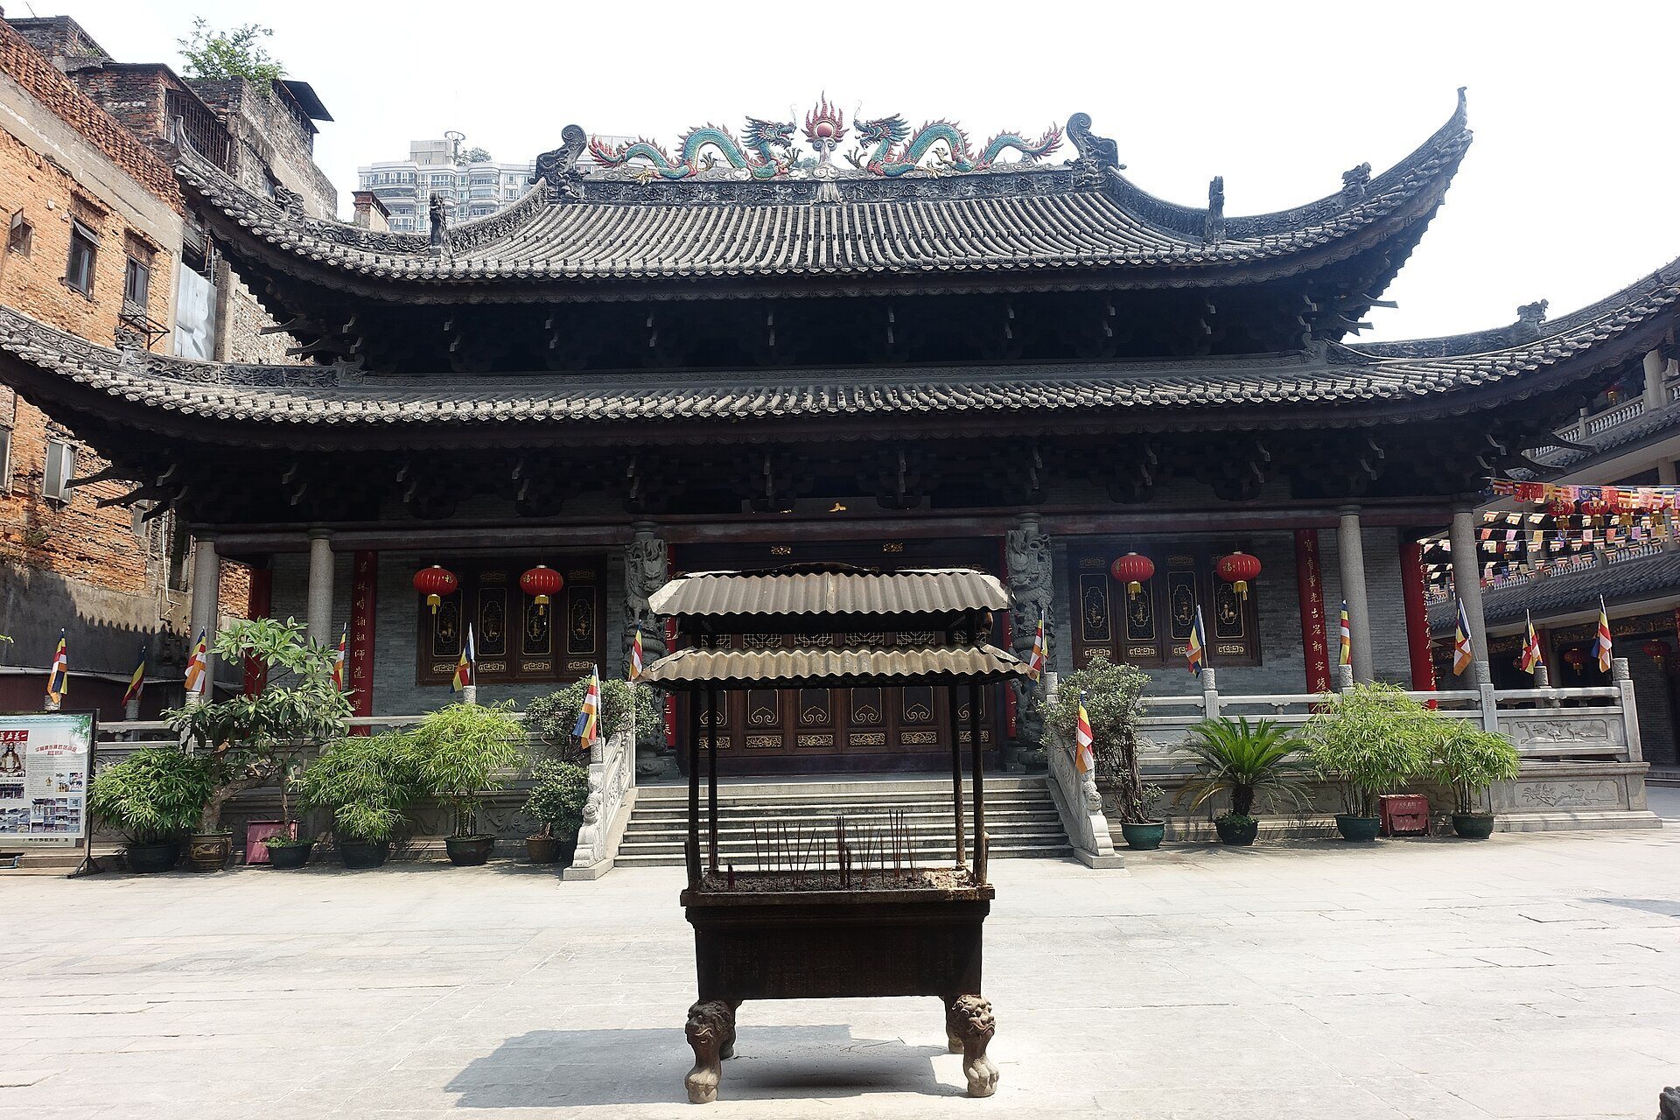
In 1655, Zongfu, a thirty-second-generation Dharma descendant of the Linji school, rebuilt the monastery. The Linji school is a major branch of Chan Buddhism that later developed into one of East Asia’s principal Zen lineages. The rebuilding began with the Main Hall and expanded to include towers, additional halls, monastic quarters, storehouses, and kitchens. At that time, the monastery was renamed Hualin Chan Temple and occupied nearly 30,000 square meters.
Further construction took place in 1701, including a seven-tier relic pagoda. Under the abbot Zhiyuan, work on the Hall of Five Hundred Arhats began in 1849 and was completed in 1851. The hall’s name refers to arhats, Buddhist disciples believed to have attained spiritual liberation, who are traditionally represented as exemplary followers.
Institutional and twentieth-century changes
In November 1907, the Cantonese Merchants’ Self-Government Association established its headquarters at Hualin Temple. It was one of two constitutionalist organizations founded in Guangzhou that month, giving the temple a role in the city’s political as well as religious history.
In 1924, Guangzhou’s municipal government demolished many of the temple’s halls and corridors to open roads and raise military funds. The grounds were converted for residential use, and most of the temple’s belongings were auctioned. The Hall of Five Hundred Arhats, the relic pagoda, and several other buildings were retained. The Hall of Five Hundred Arhats was repaired in 1957. In 1963, Hualin Temple became a protected cultural site of Guangzhou, while the hall received separate protected historic-building status.
Damage, restoration, and continuing religious use
In 1965, the white-stone relic pagoda was dismantled and moved to Guangzhou Orchid Garden. Its Buddhist relics and nested containers were transferred to the municipal gardening authority. During the Cultural Revolution, the Five Hundred Arhats images were destroyed, the Ashoka Pagoda disappeared, temple buildings were converted into factory premises, and religious activities ceased.
Religious activities resumed in 1989. Restoration brought the white-stone relic pagoda back from Orchid Garden in 1994, while the Five Hundred Arhats images were re-sculpted and gilded. The Buddhist relics returned to Hualin Temple in July 1996, and a new Hall of Bodhidharma was completed in 1997. The relic pagoda has been protected as a cultural site in Liwan District since December 2011. Hualin Temple is also counted among Guangzhou’s four major Buddhist monastic complexes, together with Liurong, Guangxiao, and Haizhuang temples. English-language names for the temple have included Hualin Temple, Hualinsi Buddhist Temple, Temple of 500 Genii, Wah Lum Temple, and Wa Lam Monastery.
Remains
The historic complex covered nearly 30,000 square meters, extending from Xinghua Street in the north to Xiajiu Road in the south and between Xinsheng Street and Yugui Fang. Its principal entrance stood on Changshou West Road. The surviving architectural features combine Qing-period brick and stone construction with buildings and restored religious images created or renewed after the twentieth-century damage.
Hall of Five Hundred Arhats
Structure and interior arrangement
The Hall of Five Hundred Arhats is a Qing-period building measuring about 44 meters from north to south and 31 meters from east to west. Its plan follows a form associated with the Chinese character meaning “field,” and it has polished gray-brick walls, granite footings, and four light wells. Facing south, the hall is organized around a central north-south axis leading from the entrance toward images of Shakyamuni, Amitabha, and Maitreya. Shakyamuni is the historical Buddha, Amitabha is the principal Buddha of Pure Land Buddhism, and Maitreya is the Buddha expected to appear in the future.
Arhat images
Corridors on the eastern and western sides contain images of the Five Hundred Arhats. One figure, identified as the Venerable Good Virtue, was modeled on the Italian traveler Marco Polo. The original images were destroyed during the Cultural Revolution. The present group was re-sculpted with the Qing Guangxu-period painting Five Hundred Arhats as its model and gilded during the restoration after 1989.
Relic monuments
White-stone relic pagoda
The white-stone relic pagoda is about 7 meters high and has six sides and seven levels. Made from stone quarried at Xingyan, it carries carved decorative patterns on each level. When the pagoda was dismantled in 1965, its base contained a nested four-part container made of stone, wood, copper, and silver. Inside were 22 Buddhist relics, 38 pearls, three amber beads, and a piece of agarwood. The pagoda returned to Hualin Temple from Guangzhou Orchid Garden in 1994.
Former Ashoka Pagoda
An Ashoka Pagoda formerly stood at the center of the Hall of Five Hundred Arhats. This reliquary monument, associated with the Buddhist tradition of preserving and venerating relics, was about 4 meters high and weighed 750 kilograms. Four Heavenly King figures supported its central section, while its levels carried different patterned designs. The pagoda was severely damaged and disappeared during the Cultural Revolution.
Hall of Bodhidharma
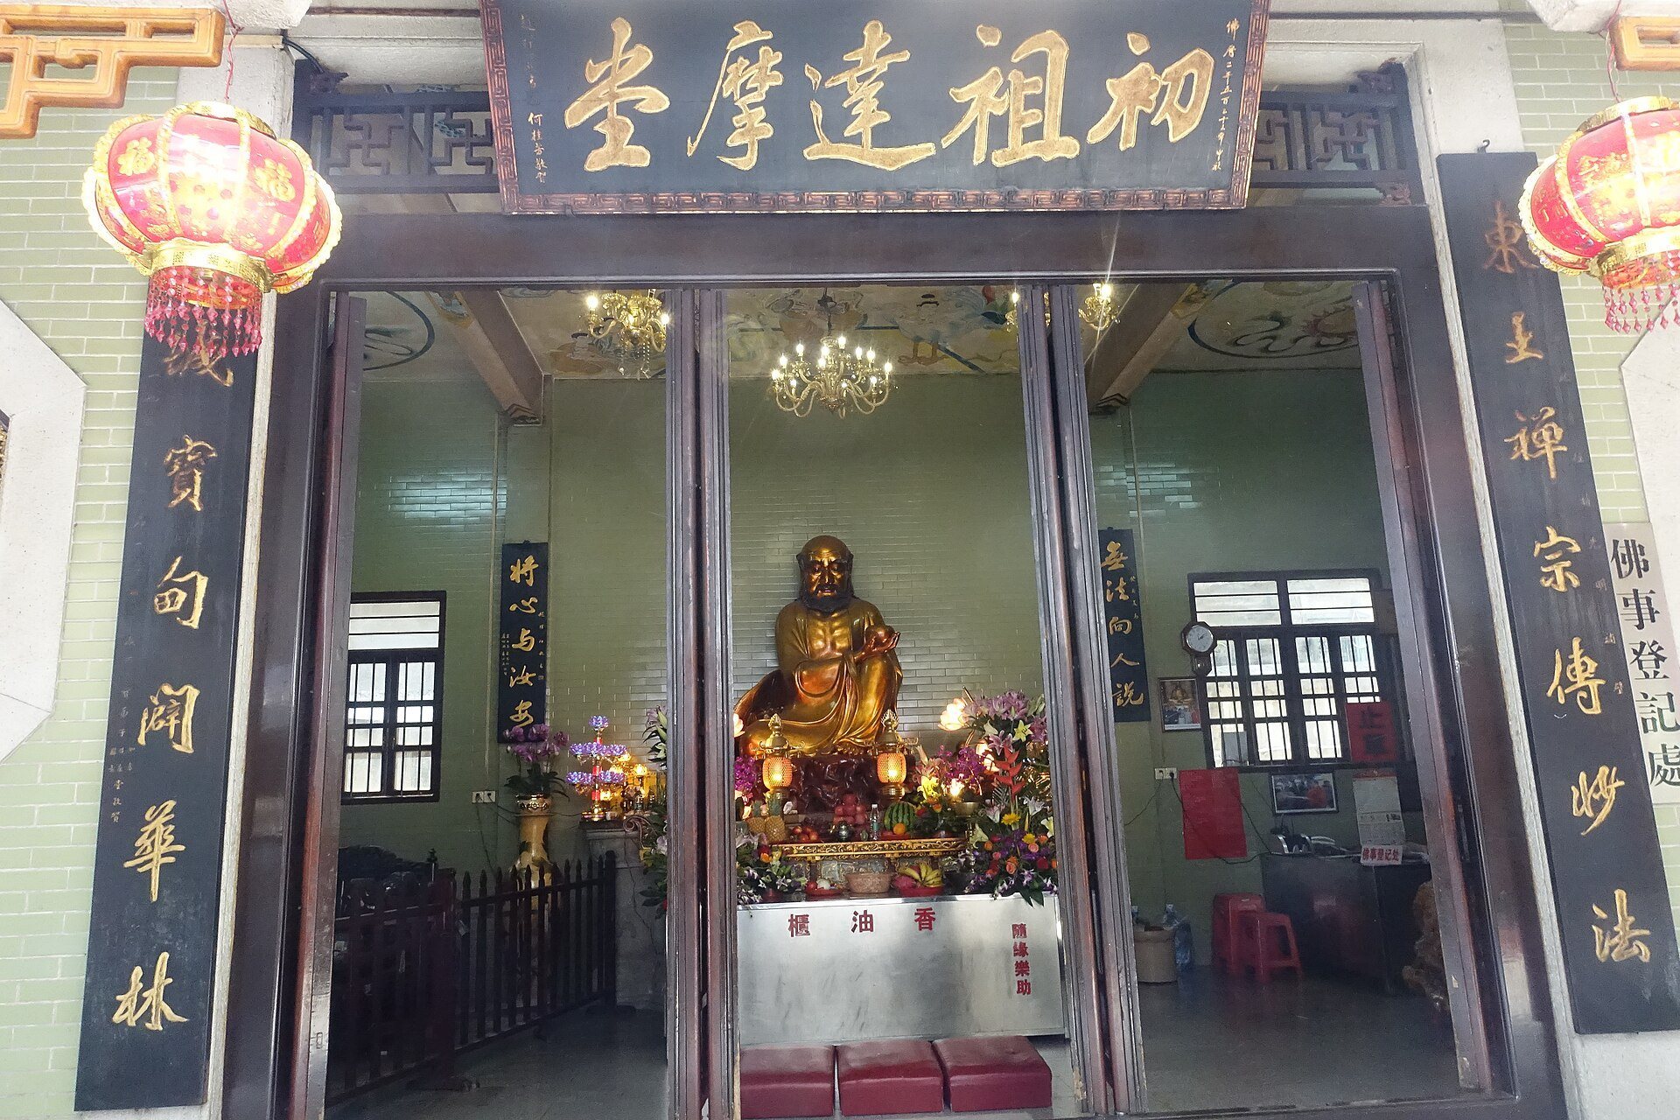
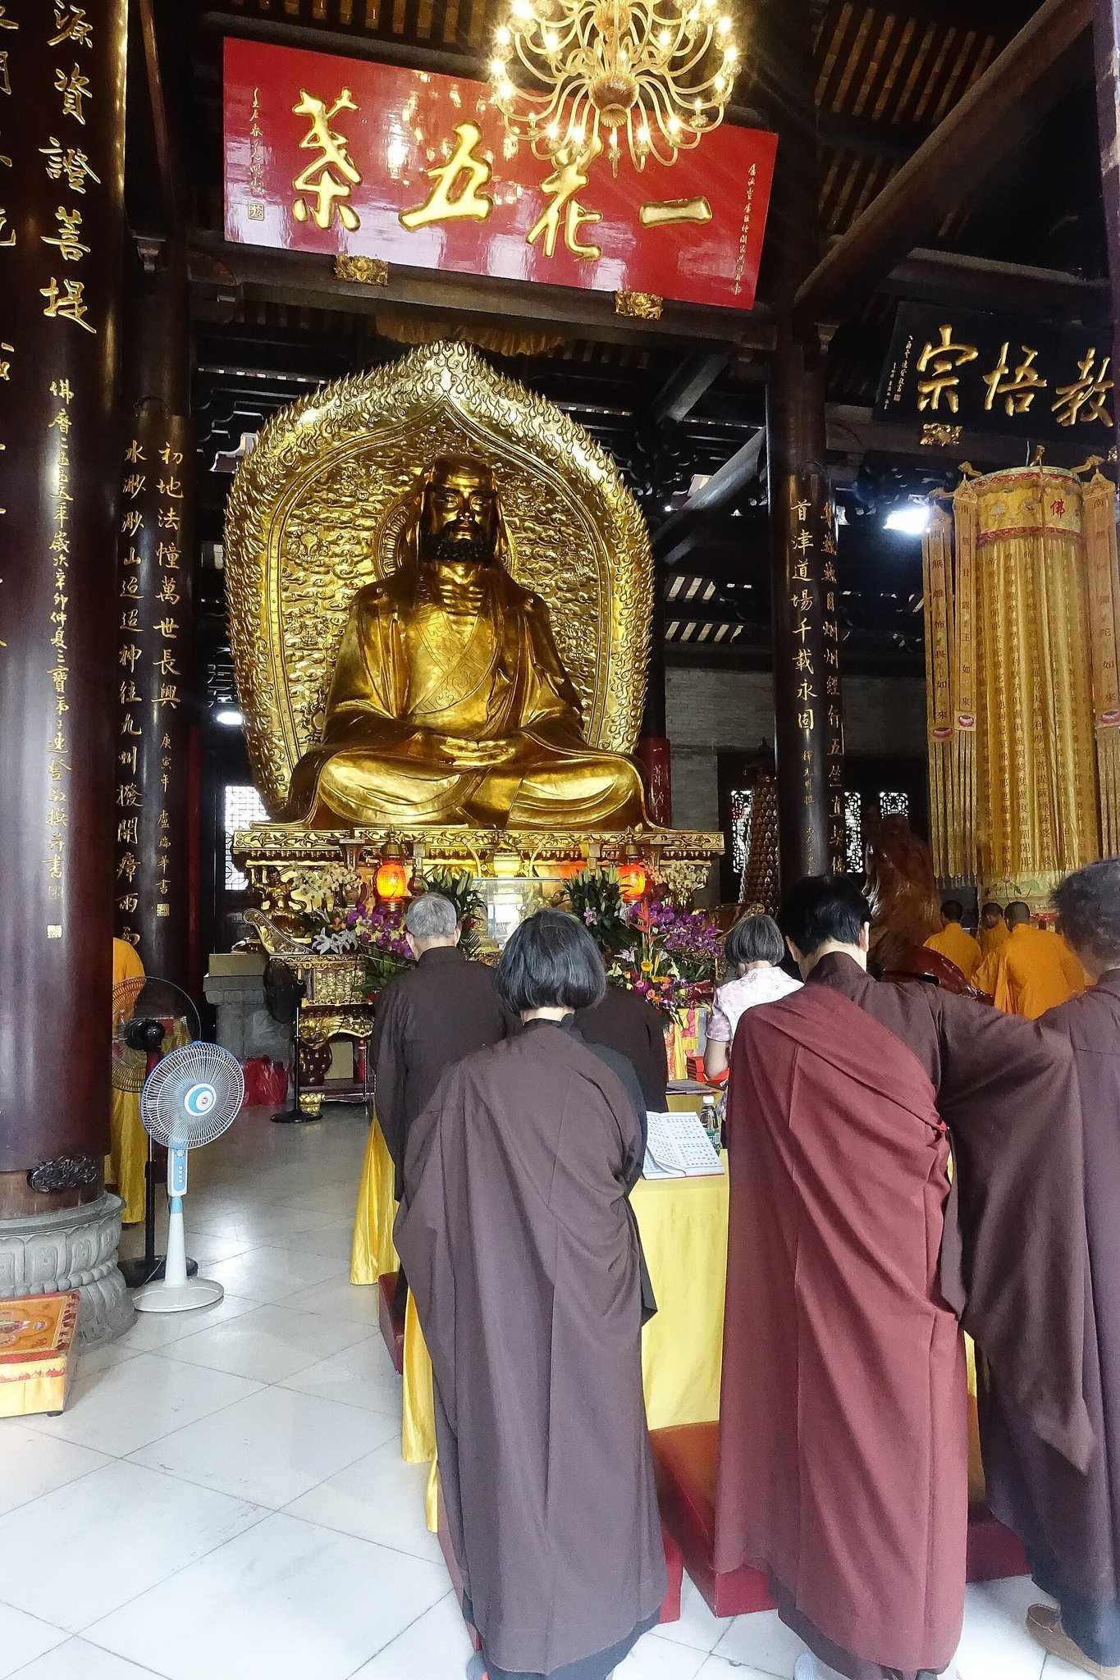
Rebuilt in 1997, the Hall of Bodhidharma faces south. A cast image of Bodhidharma stands on a white-stone base at the center of the north wall. Made in Foshan over two years, the image is 6.88 meters high and weighs 10 tons. Carved panels on the eastern and western walls depict the legendary account of Bodhidharma’s journey eastward to China.