Zhaozhou Bridge: A Sui-Dynasty Stone Arch Bridge in China
Site at a Glance
- Rating
- 4
- Popularity
- Very Low
- Country
- China
- Primary era
- Medieval
- Eras represented
- Medieval
- Civilizations
- Unclassified
- Site type
- Infrastructure
- Remains
- Bridge
On this page8 sections
History
Zhaozhou Bridge, also known as Anji Bridge, is a Sui-dynasty stone arch bridge crossing the Xiao River near Zhao County in Hebei, China. It was built between 595 and 605, with completion traditionally placed in 605, during a period when the Sui state was reunifying China and undertaking major public-works projects. The bridge improved an important land route across the river, which otherwise hindered the movement of people and goods. It is regarded as an important survivor of early Chinese bridge engineering and as China’s oldest surviving bridge.
Sui construction and early history
The bridge is traditionally attributed to Li Chun, a Sui craftsman who directed the masons and other artisans involved in its construction. Its unusual stonework was praised in a Tang inscription composed about seventy years after the bridge was built. The inscription credited Li Chun and noted the precise joints, iron cramps, and four openings above the principal arch, which helped reduce pressure from floods. Tang and later records repeatedly mentioned the bridge, preserving its place in the history of Chinese construction.
Repairs took place during the Tang, Song, Ming, and Qing periods. During the Ming dynasty, a boat carrying firewood and charcoal caused a fire that reached the arch joints and damaged the iron fastenings. The stone structure was left in a dangerous condition. Repairs began in 1563 and were completed in the winter of 1597. By the end of the Ming period, five western arch rings had collapsed and were rebuilt. Three eastern arch rings later collapsed during the Qianlong period of the Qing dynasty, the reign of the Qianlong Emperor.
Legend and historical memory
Local tradition attributes the bridge to Lu Ban, a legendary master craftsman associated with building and engineering, who supposedly constructed it in a single night. Other stories describe two immortals testing the bridge and Lu Ban supporting it from the river. The Hebei folk song Little Cowherd also attributes the bridge to Lu Ban and connects features or marks on it with Zhang Guolao, a legendary Daoist immortal, and Chai Wangye, a traditional cultural figure. These stories belong to local tradition rather than the historical record of the Sui construction.
Survey, reconstruction, and protection
Liang Sicheng and Mo Zongjiang rediscovered and surveyed the bridge during fieldwork in Hebei in the winter of 1933. Liang prepared measured plans, elevations, and sections, then published a study in 1934 identifying the Great Stone Bridge at Zhao County with Anji Bridge. A timber Guandi Temple, dedicated to Guan Yu, stood at the southern end at the time of the survey. In 1935, Liang and the archaeologist Li Ji proposed that the Nationalist government repair the bridge. The proposal was not implemented, although Liang warned that several arch rings had collapsed or were leaning.
A major repair program was proposed in 1952, received special funding from central transport and cultural authorities in 1954, and was completed in 1956, apart from portions of the railings. Most of the bridge was dismantled and rebuilt. About 400 cubic metres of roughly 460 cubic metres of repair stone were newly purchased, while approximately 60 cubic metres of old stone were reused. Traditional dry-set masonry was replaced by pressure-injected high-grade cement mortar. The intervention was the largest repair in the bridge’s history, but it substantially changed the appearance and construction technique, prompting criticism that included Liang Sicheng’s objections.
The 1950s work retained iron cramps only on exposed outer sections of the arch rings. More than 1,000 railing slabs excavated beneath the bridge included pieces from the Sui, Tang, Song, Ming, and Qing periods. These materials were kept in the bridge exhibition room, while a Sui-period railing slab excavated in 1952 entered the collection of the National Museum of China. A conservation project for excavated railings and architectural components ran from 2014 to 2017 and repaired thirty pieces, including a Sui slab with intertwined dragons and Qing-period slabs decorated with taotie and dragon-and-phoenix designs.
Zhaozhou Bridge became a National Key Cultural Relics Protection Unit in 1961. In 1991, the American Society of Civil Engineers designated it an International Historic Civil Engineering Landmark. China nominated it for World Heritage inscription in 1996 as candidate number 95, citing its pioneering open-spandrel arch and importance in bridge-construction history. The bridge has also been described as having survived at least eight wars, ten major floods, and numerous earthquakes, including the 1966 Xingtai earthquake, while its load-bearing structure remained intact. Anji Bridge appeared in a four-stamp Chinese postal issue on ancient architecture released on 15 May 1962.
Remains
Bridge layout and principal arch
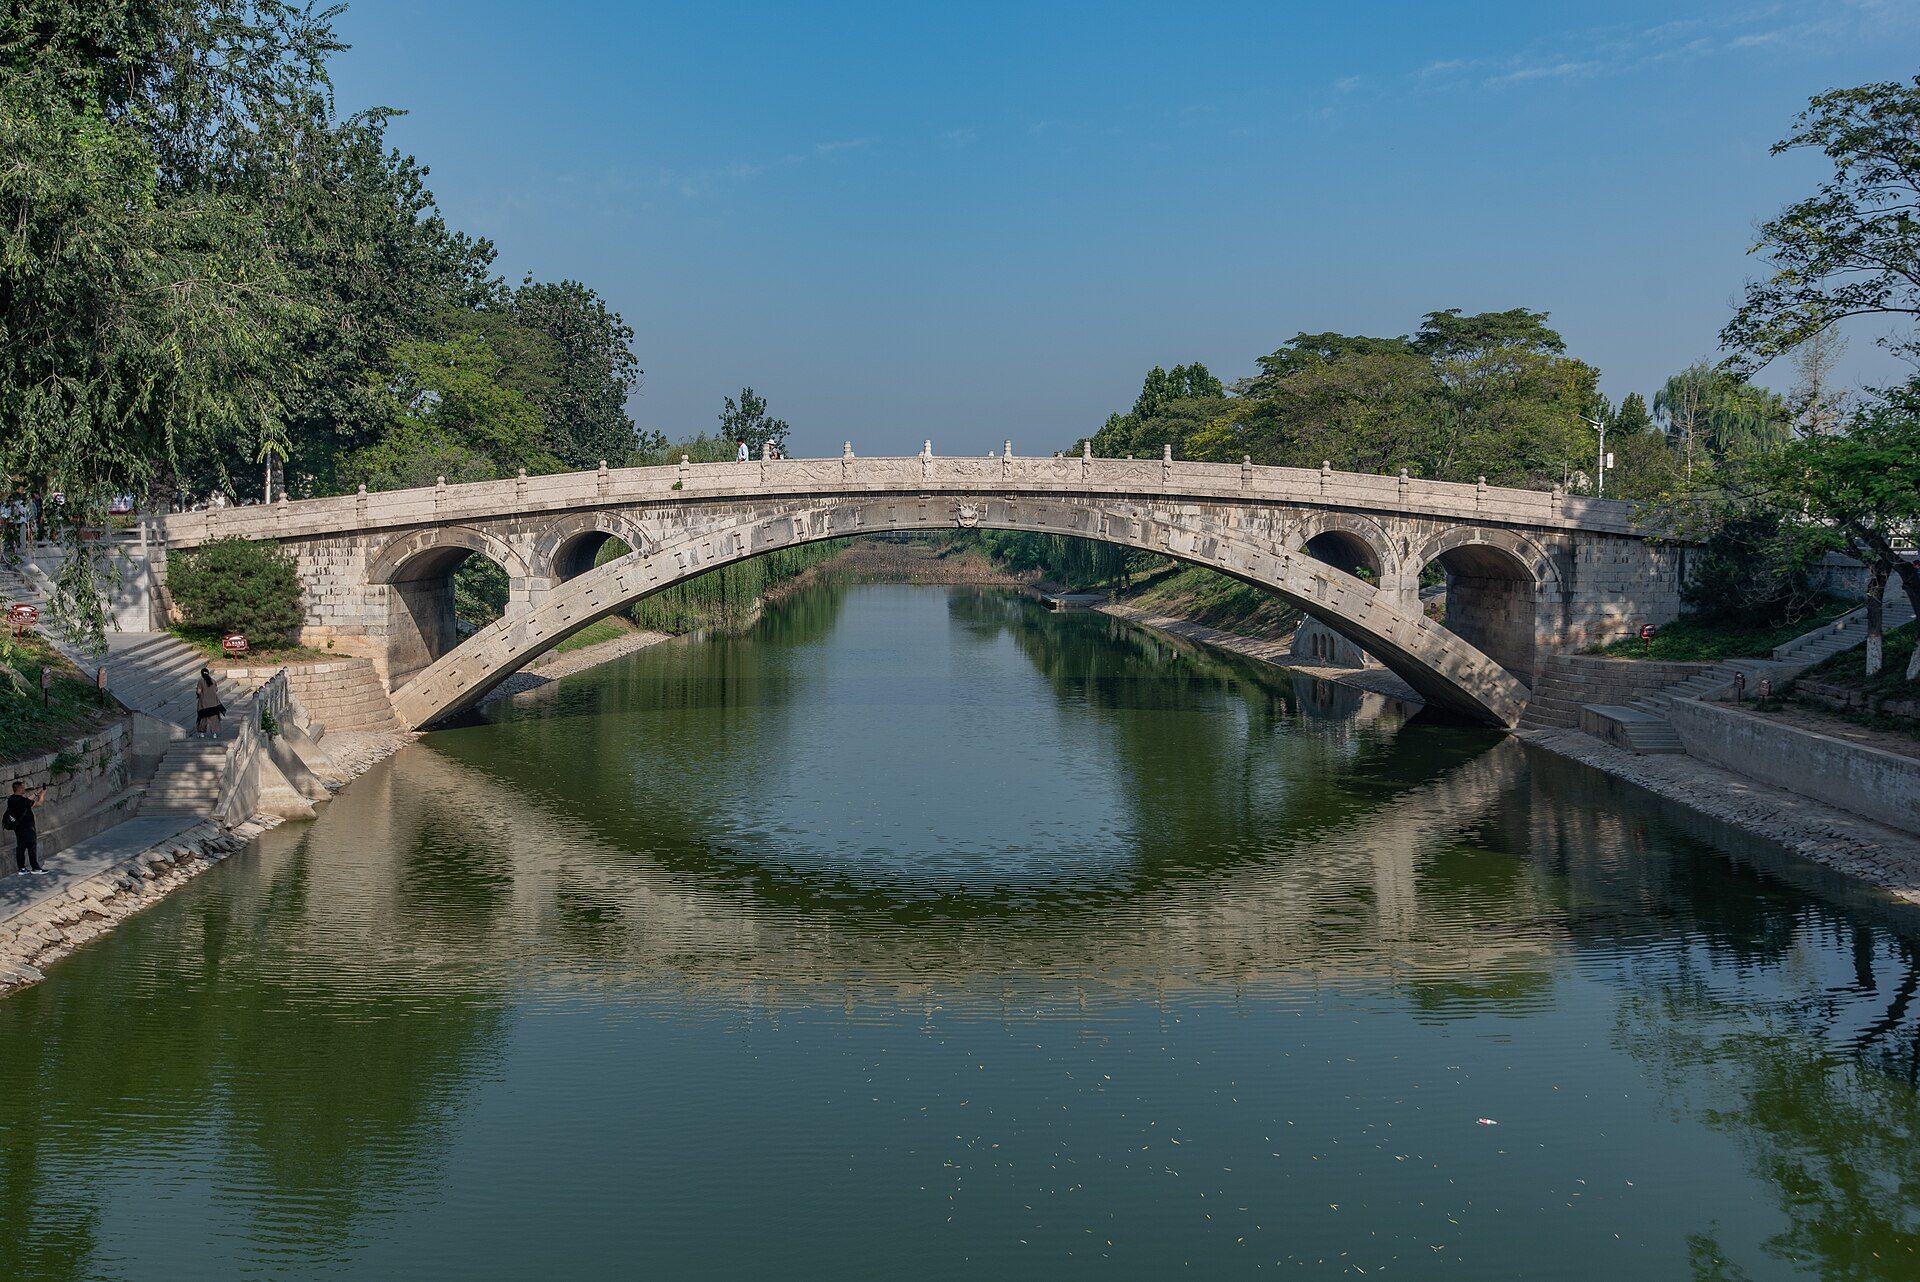
Zhaozhou Bridge crosses the Xiao River on a north-south axis as a single-span, open-spandrel, segmental stone arch. It is approximately 51 metres long, 9 metres wide, and 7.3 metres high, with a central span of about 37.4 metres. The deck is divided lengthwise into a central passage for wheeled traffic and two side passages for pedestrians. The bridge is currently described as a pedestrian bridge and remains in use.
The main arch is a shallow circular segment rather than a semicircle. Its span is about 37.4 metres, its rise about 7.3 metres, and its radius approximately 27.5 metres. The central angle is about 84 degrees. With a rise-to-span ratio of approximately 0.2, the arch gives the bridge a relatively flat profile and a gentle deck gradient while retaining enough clearance for boats to pass beneath it.
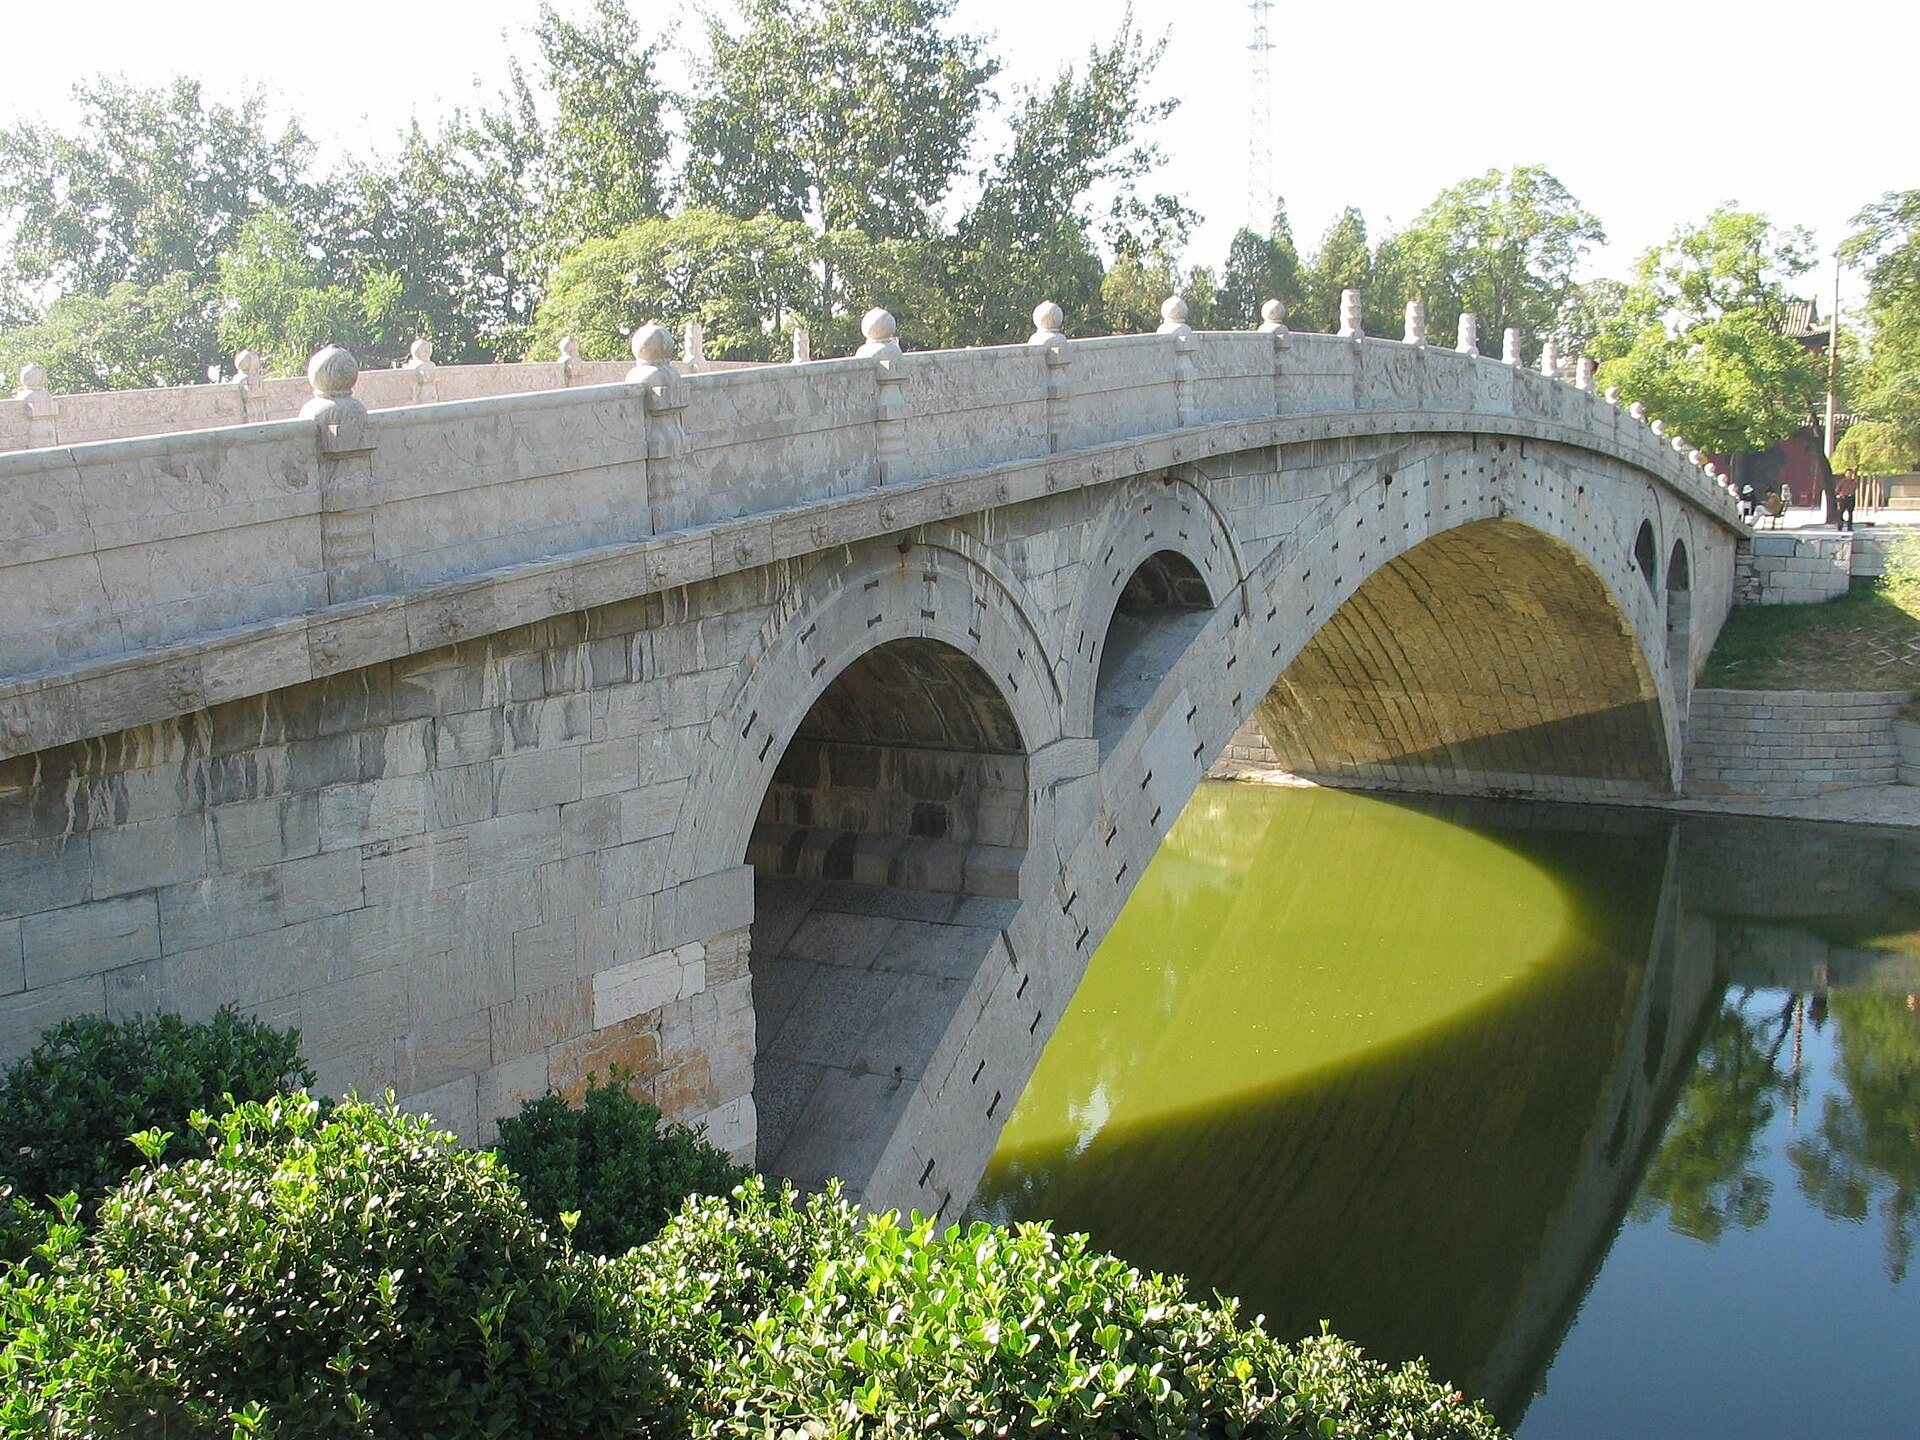
The main arch contains 28 parallel arch rings arranged in four layers. Each ring is made from curved stone blocks approximately 35 centimetres wide, with individual blocks measuring about 70 to 109 centimetres in length. Iron cramps, also called waist-fasteners, bind the blocks together. The rings are slightly wider at the ends and narrow toward the centre. This geometry directs part of the load inward, helping the parallel rings press against one another rather than separate.
Open-spandrel construction and flood control
Two small open-spandrel arches are set above each side of the main arch, creating four auxiliary openings in total. An open-spandrel arch has openings above the principal arch instead of a solid wall. Here, the openings reduce the bridge’s weight by roughly 15 to 20 percent, equivalent to approximately 700 tons and about 200 cubic metres of stone, while allowing floodwater to pass through the spandrels rather than strike them directly.
The shallow segmental arch also reduced the quantity of stone required by about 40 percent, lowering the bridge’s self-weight and structural stress. The original masonry was dry-set, meaning that the principal stone components were precisely fitted without mortar. Iron beams and waist-fasteners supplied additional reinforcement. The 1950s pressure grouting introduced cement mortar into the joints and greatly increased structural cohesion, but it also altered the traditional construction technique. Cement-related alkaline deposits later appeared on the underside.
Carved decoration and surviving components
The deck and parapets carried elaborate carved decoration. Sculpted water-absorbing beasts were intended to protect the bridge from floods, while dragons, animal masks, floral designs, and bamboo-joint motifs appeared on the balustrades and posts. The dragons vary in form and posture and were carved with strong, forceful lines. By the time of Liang Sicheng’s 1930s survey, the original carved surfaces had disappeared in places, and some elements had already been replaced with Ming-period pieces.
The railings and posts now visible on the bridge were newly carved from new stone during the 1950s reconstruction rather than being assembled from the excavated historical slabs. The recovered pieces preserve evidence of successive periods of alteration, from the Sui through the Qing dynasties. Among them are the Sui slab with intertwined dragons and Qing-period examples bearing taotie and dragon-and-phoenix patterns, which were repaired during the 2014 to 2017 conservation project.
The bridge’s later history is therefore visible in both its structure and its associated components. Its shallow arch, four upper openings, iron fasteners, reconstructed masonry, carved railings, and excavated slabs together reflect the original Sui design, repeated historical repairs, and the substantial rebuilding carried out in the twentieth century.