Tikal Temple IV: Maya Ceremonial and Funerary Temple in Guatemala
Site at a Glance
- Rating
- 4.9
- Popularity
- Medium
- Country
- Guatemala
- Primary era
- Medieval
- External website
- Open
- Eras represented
- Medieval
- Civilizations
- Maya
- Site type
- Religious
- Remains
- Temple
On this page9 sections
History
Tikal Temple IV is a large Maya ceremonial and funerary temple at Tikal in Petén, Guatemala, built around AD 741 during the reign of Yik’in Chan K’awiil. The Maya were a major Mesoamerican civilization whose cities, dynasties, writing systems, and monumental architecture flourished across present-day Guatemala, Belize, Mexico, and neighboring regions. Temple IV belongs to the period of Tikal’s powerful ruling dynasty and stands at the western edge of the site’s central area.
Construction under Yik’in Chan K’awiil
Construction marked the rule of Yik’in Chan K’awiil, identified as Tikal’s 27th ruler and the son of Jasaw Chan K’awiil I. The temple may have been erected after Yik’in Chan K’awiil’s death as his funerary monument, although his tomb may still lie undiscovered beneath the structure. The building served ritual ceremonies, and its name, the Temple of the Two-headed Serpent, refers to a Maya deity. One interpretation connects the two serpent heads with Yik’in Chan K’awiil and his father.
Hieroglyphic inscriptions on the wooden lintels date the temple to AD 741. Radiocarbon analysis of the lintels and wooden vaulting produced a result of AD 720 plus or minus 60 years. The surviving carved decoration also connects the temple with royal warfare. One lintel commemorates Yik’in Chan K’awiil’s victory over El Peru in AD 743.
Rediscovery and conservation
A Guatemalan expedition reached Tikal in 1848. Petén officials Modesto Mendez and Ambrosio Tut, accompanied by Vicente Diaz, Bernabe Castellanos, and Eusebio Lara, documented the ruins and produced the first illustrations of the monuments. Mendez’s account appeared in 1853 and brought knowledge of Tikal to the scientific community. Alfred P. Maudslay’s expedition of 1881 to 1882 was followed by further work in the 1880s to clear, map, and record the site.
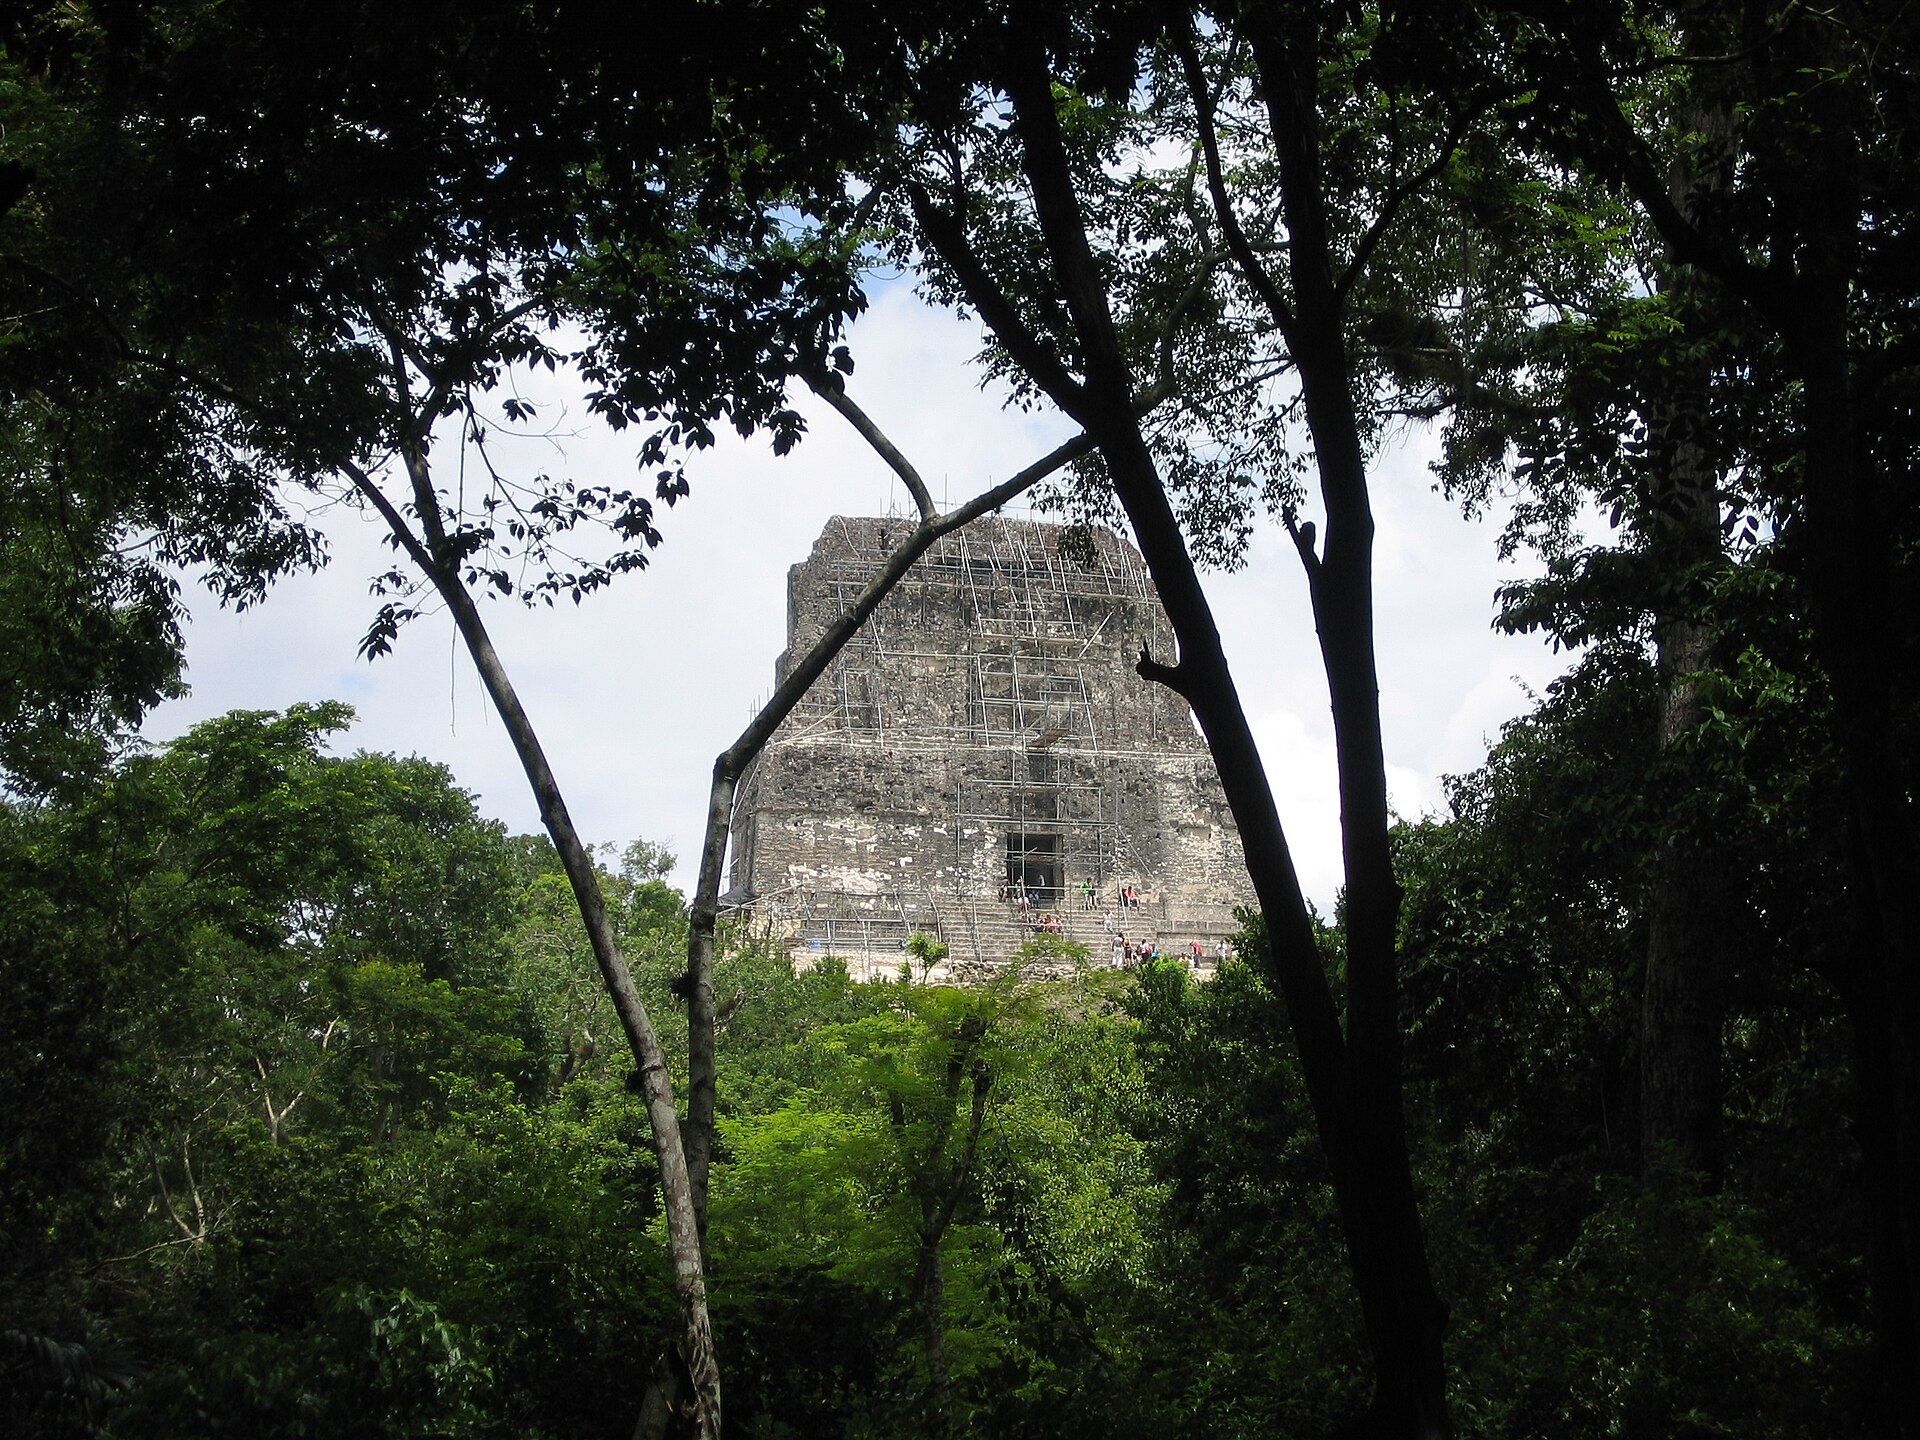
The University of Pennsylvania’s Tikal Project mapped much of Tikal and excavated and restored several structures between 1956 and 1970. At Temple IV, stabilization and limited restoration took place between 1964 and 1969, especially in the upper temple. The National Tikal Project undertook emergency repairs during the second half of the 1970s. Tikal, including Temple IV, has formed part of the UNESCO World Heritage property since 1979.
Remains
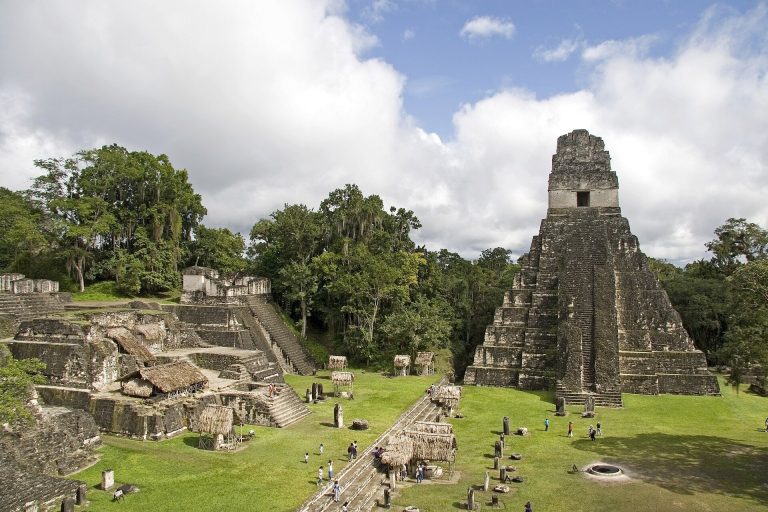
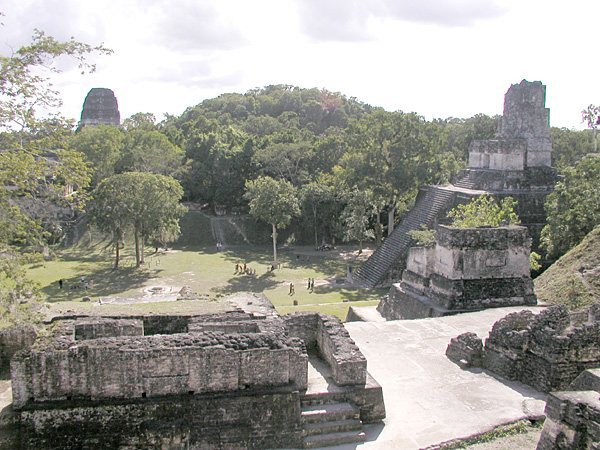
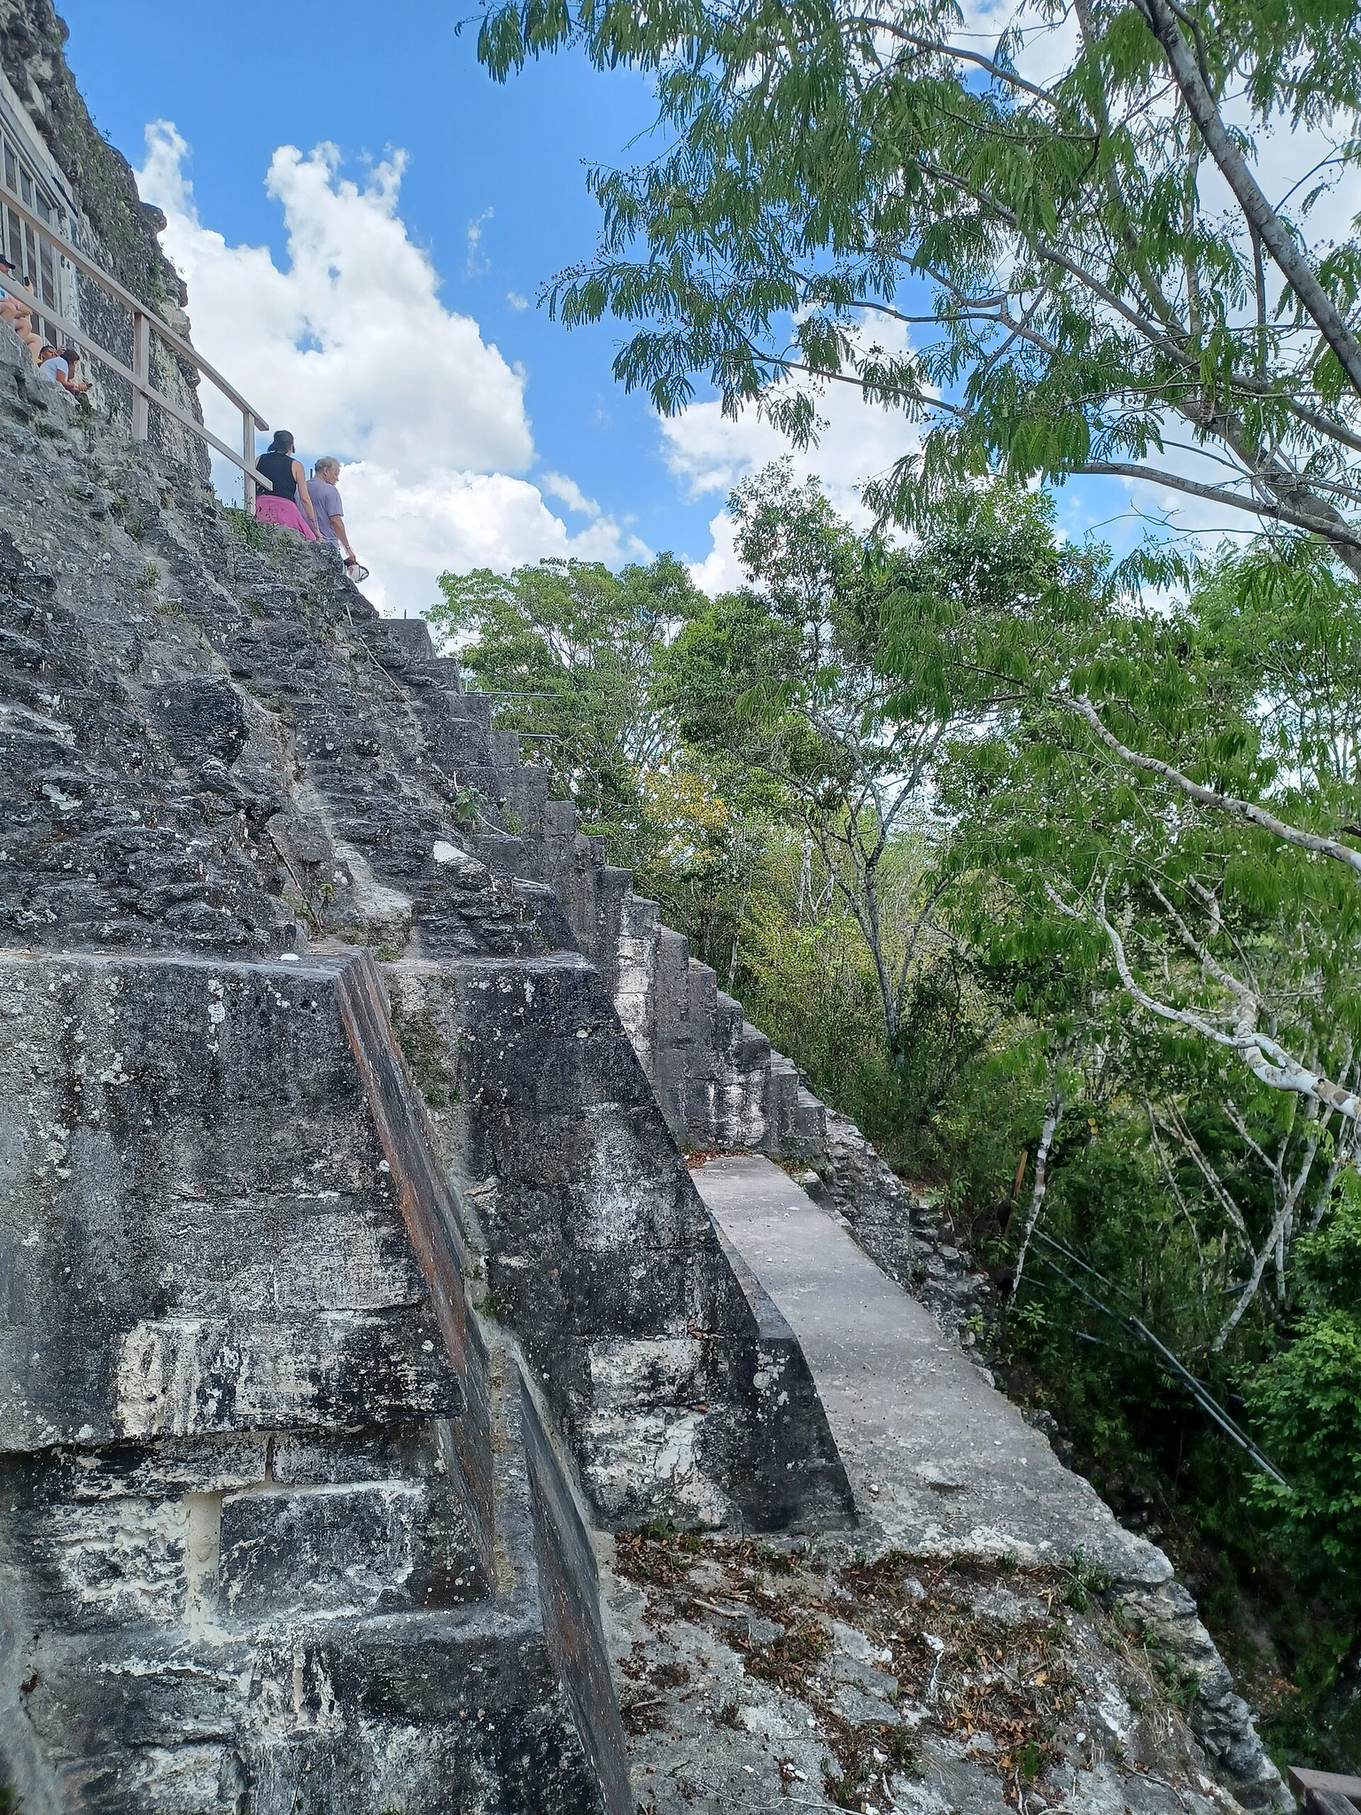
Temple IV is a massive limestone pyramid west of the Great Plaza, with its long axis running north-south. The Tozzer Causeway, a raised route between important parts of an ancient settlement, extends east toward the Great Plaza, while the Maudslay Causeway runs northeast toward the Northern Zone. The summit shrine faces east toward the site core. Temple III stands directly in front of it, with Temples I and II farther beyond.
Pyramid and supporting platform
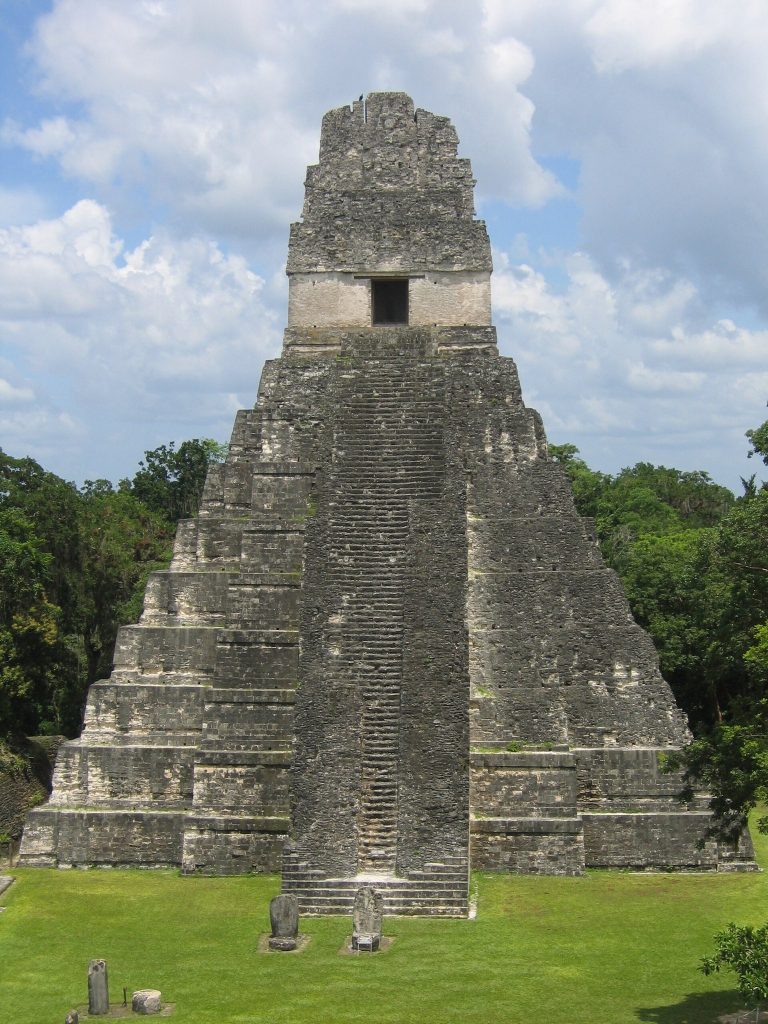
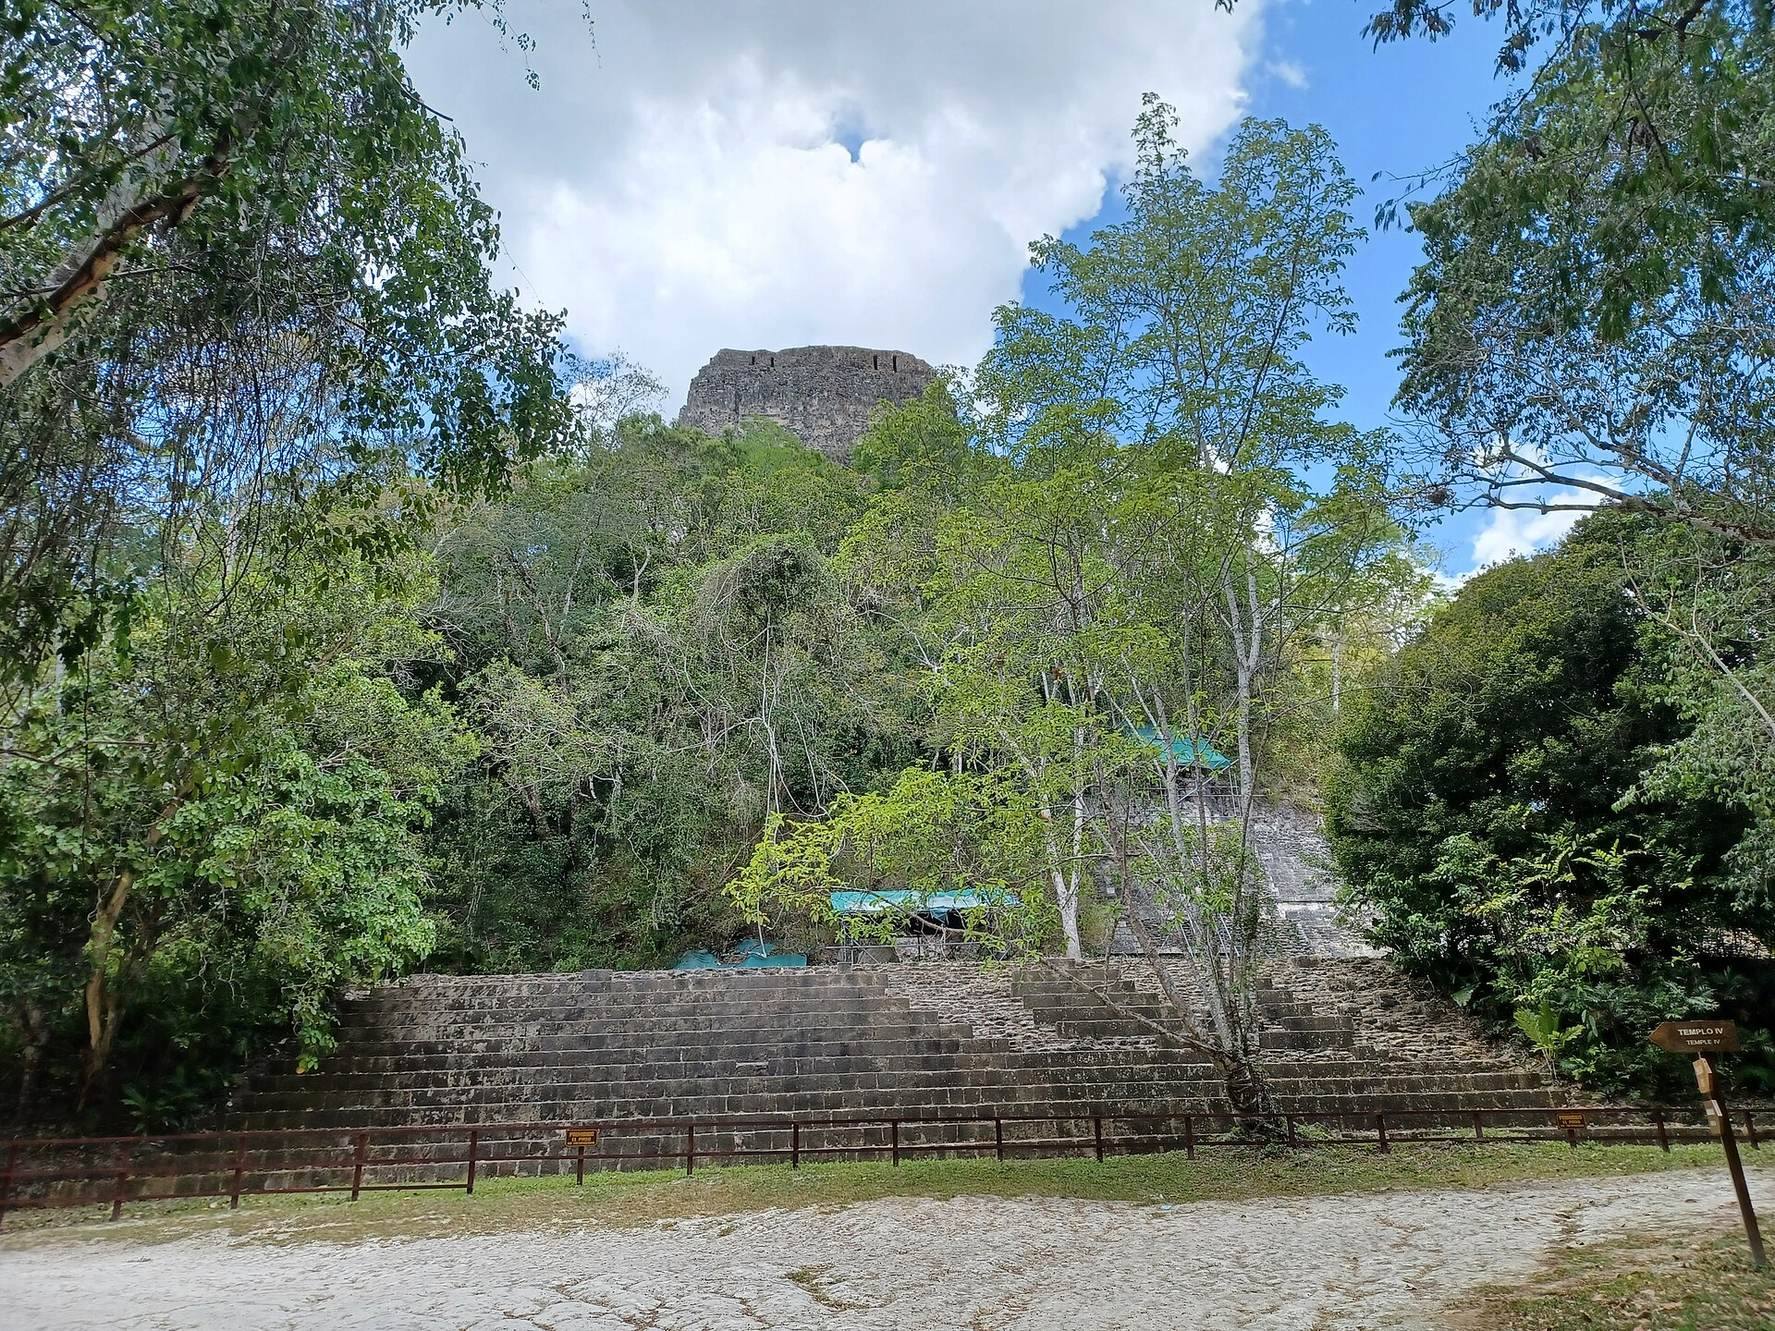
The pyramid rises approximately 70 metres from plaza level to the top of the roof comb, or 64.6 metres from the supporting platform to the roof comb. It is among the tallest surviving pre-Columbian structures in the Americas and was one of the most voluminous buildings in the Maya world. About 190,000 cubic metres of construction material were used, with another measurement giving a volume of approximately 191,139 cubic metres. Local limestone forms the principal building material.
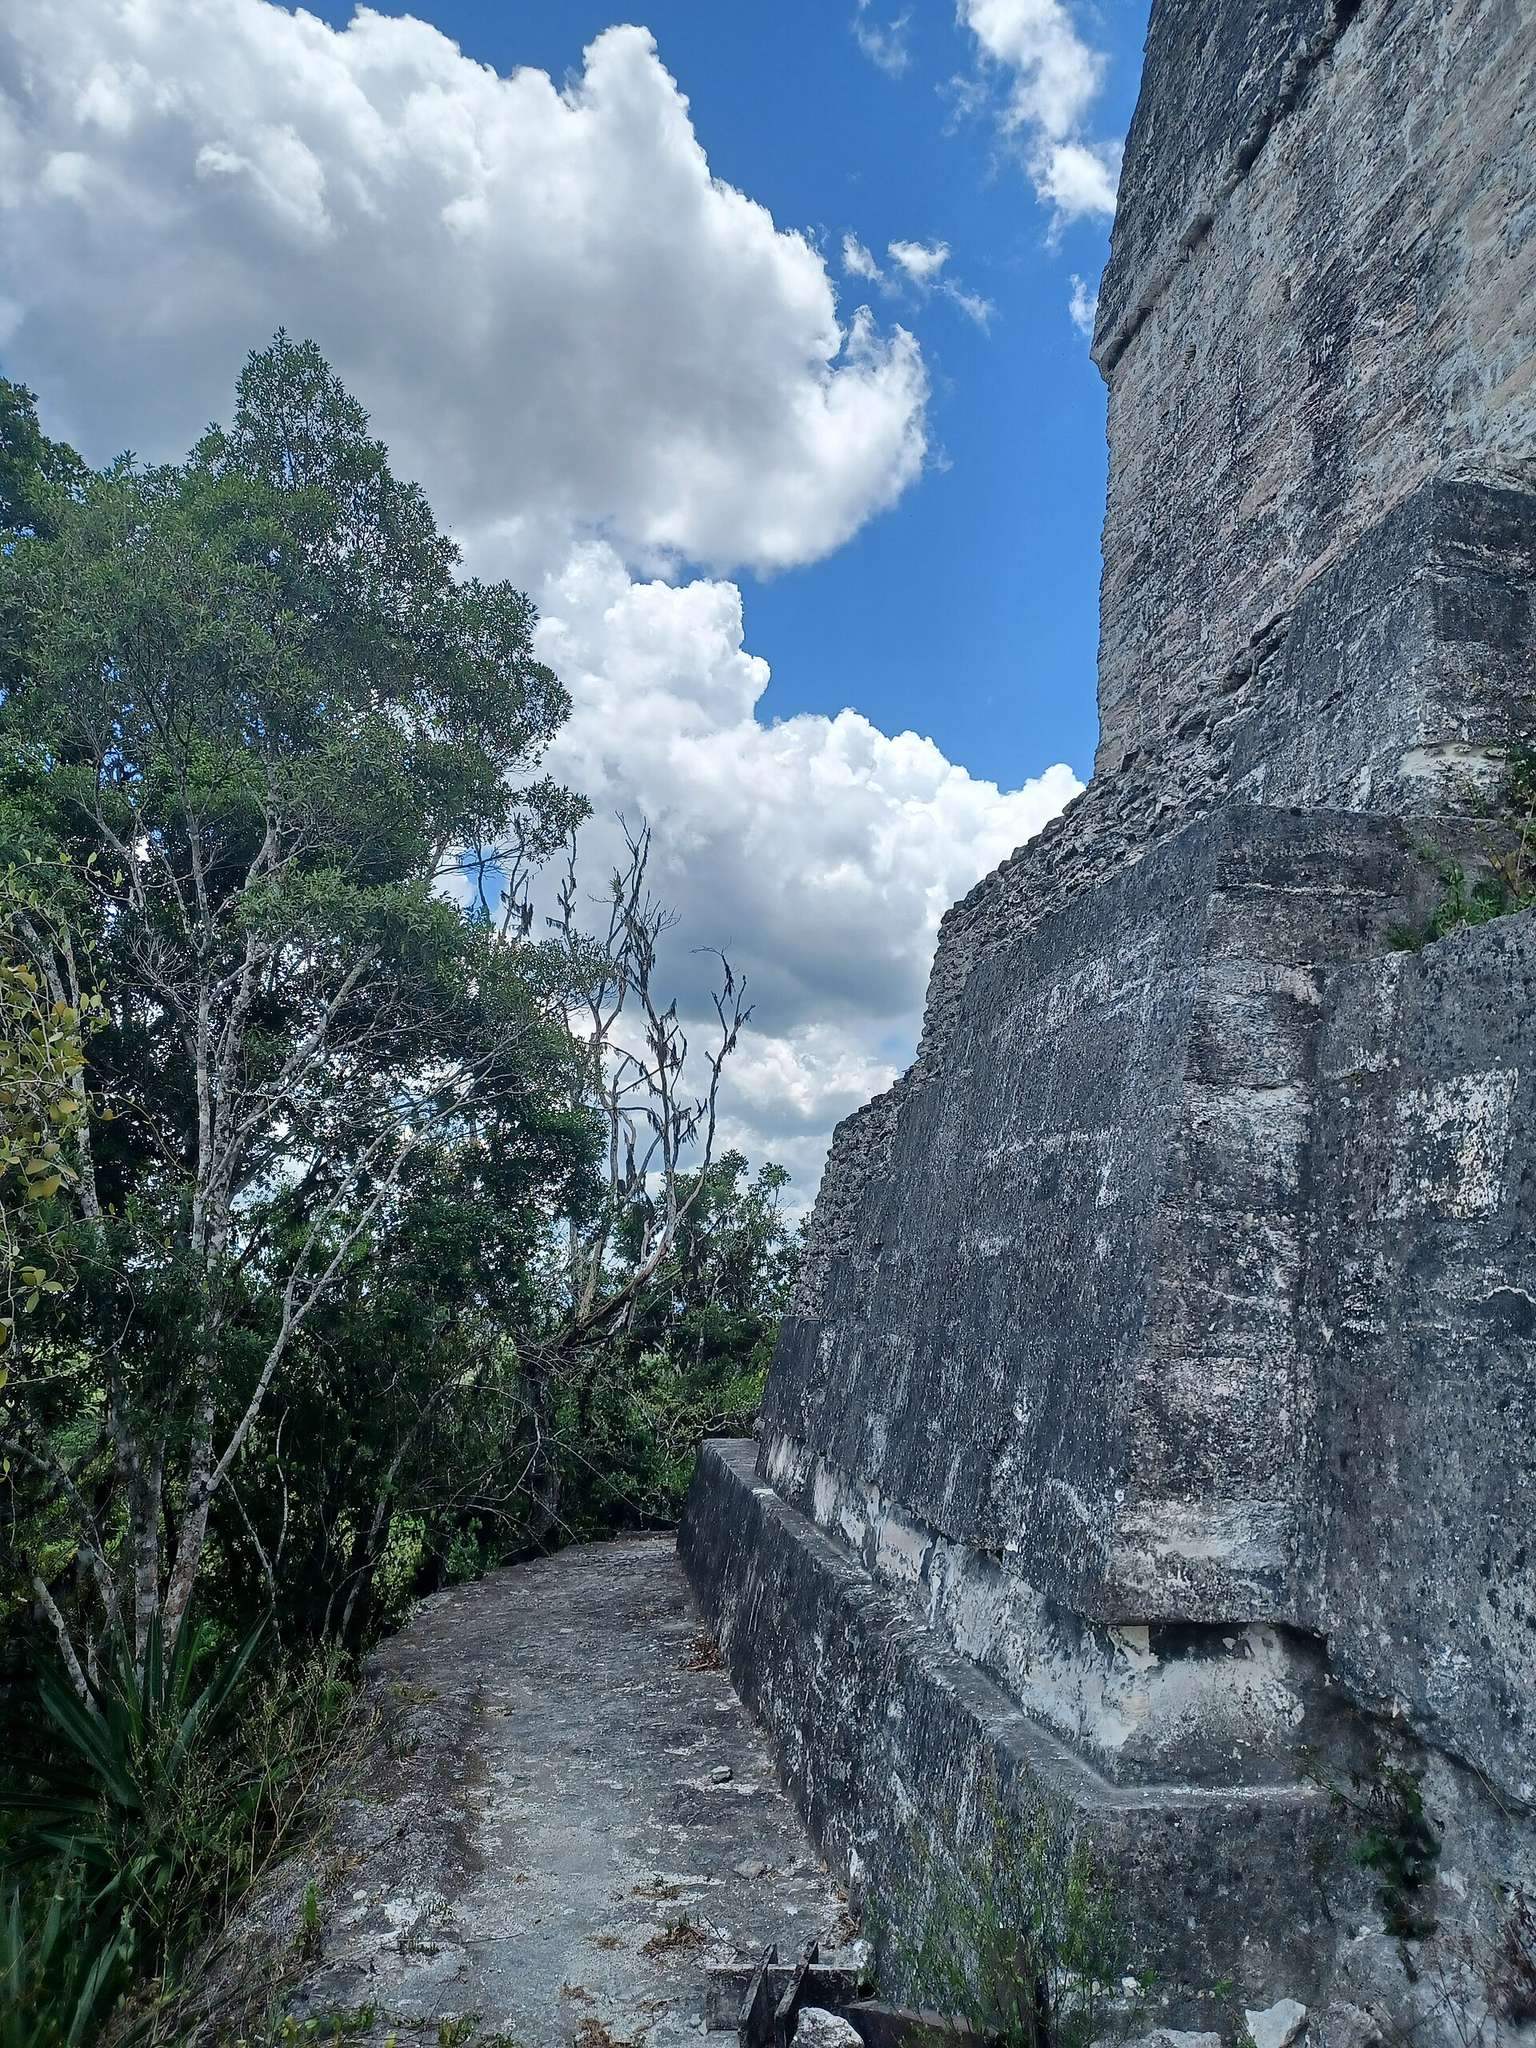
Seven stepped levels make up the pyramid body. Their sloping talud walls, meaning battered walls that incline inward, are articulated by multiple corners. The lowest level measures 88 by 65 metres, while the uppermost measures 38.5 by 19.6 metres. The pyramid rests on a massive two-level supporting platform measuring 144 by 108 metres. Its rounded corners and very large stones reflect high-quality construction, and a projecting staircase 44 metres wide leads onto the platform.
A second staircase, 16.3 metres wide, climbs from the supporting platform to the summit shrine. Stela 43, an upright carved monument, and Altar 35, a stone object used in ritual contexts, stand centrally at the base of this staircase.
Summit shrine and roof comb
Summit shrine
The shrine stands on a supplementary platform measuring 33 by 20 metres, with its longer axis oriented north-south. An east-facing staircase leads to it. The platform has an irregular and complex plan rather than a strictly rectangular one, and it supports another poorly preserved platform 0.9 metres high.
The partially restored shrine measures 31.9 by 12.1 metres and reaches a maximum height of 8.9 metres without the roof comb. Its walls are vertical, contrasting with the pyramid’s sloping sides, and are up to 12 metres thick. Three chambers are arranged one behind another and linked by doorways. These were the accessible rooms within the pyramid temple.
The upper exterior walls form a frieze, a decorated band near the top of a wall, that originally carried three enormous stone mosaic masks on the eastern facade. The central mask stood above the outer doorway, while the other two were positioned toward the northern and southern ends of the facade.
Roof comb
The roof comb is the tall superstructure above a Maya temple roof, often used for sculpture or other decoration. Temple IV’s roof comb is approximately 12.86 metres high and has three levels. Internal chambers reduced the weight of its massive structure, while the eastern face carried a large mosaic sculpture. Surviving bases of three smaller architectural elements show that the roof comb was originally somewhat taller.
Carved wooden lintels
The shrine’s doorways had lintels, or horizontal structural elements spanning doorways, made from sapodilla wood. The exterior lintel was plain, while the two interior lintels were intricately carved. Craftspeople carved them elsewhere, transported them to the summit, and installed them before the shrine was roofed and the roof comb was built. Sapodilla has a density of approximately 1,120 kilograms per cubic metre, making this installation especially demanding.
Gustav Bernoulli removed the two carved interior lintels in 1877. They are now preserved in the Ethnographic Museum in Basel, Switzerland, where seven of the eight boards of Lintel 2 are also held. Lintel 3 is a carved wooden panel measuring 1.76 by 2.05 metres. Its low-relief scene depicts Yik’in Chan K’awiil seated on a litter beneath the arch of a celestial serpent, a supernatural serpent figure in Maya religious art. The panel contains two groups totaling 64 Maya glyphs and commemorates his victory over El Peru in AD 743.
Temple IV is a stabilized ruin with partial restoration. The upper shrine has been restored in limited form, while the pyramid and roof comb retain substantial archaeological fabric rather than presenting a fully reconstructed building.