Xpuhil: A Maya Archaeological Site in Campeche, Mexico
Site at a Glance
- Rating
- 4.7
- Popularity
- Low
- Country
- Mexico
- Primary era
- Medieval
- Eras represented
- Medieval
- Civilizations
- Maya
- Site type
- City
On this page11 sections
History
Xpuhil is a Maya archaeological site in Campeche, Mexico, whose principal buildings belong to the Late Classic period and largely follow the Río Bec architectural tradition. The site may have been inhabited as early as around 400 BC, while estimates place its broader occupation between approximately AD 300 and 1200. Its ancient name is unknown. The modern name, also written Xpujil, means “cat’s tail” and refers to a local plant.
Early Maya and Classic-period development
During the early Classic period, the rulers of Xpuhil acknowledged the supremacy of the kingdom centered at Becan. From around AD 300, the region came under the authority of Calakmul, and new stone construction at Xpuhil was suspended. The site later entered a period of renewed growth, reaching its greatest development between approximately AD 500 and 750.
Xpuhil’s prosperity was linked to control of trade routes and more intensive agriculture. Hunting and gathering also formed part of the regional economy. Most of the surviving architecture belongs broadly to the Late Classic period, especially approximately AD 600 to 800. The site formed part of a concentration of Maya centers in the Calakmul region that also included Becan, Chicanná, Río Bec, and Calakmul.
Decline and abandonment
During the Early Postclassic period, approximately AD 900 to 1200, the authority of Xpuhil’s rulers weakened. The urban population gradually left the central area, and the site was finally abandoned around AD 1200. By about AD 1100, Xpuhil was already in decline.
Rediscovery and archaeological work
After centuries of abandonment, archaeologists Karl Ruppert and John Denison rediscovered Xpuhil in 1938. In 1943, the Maya archaeologist and architectural draftsperson Tatiana Proskouriakoff produced a detailed reconstruction drawing of Structure I. The buildings have deteriorated substantially since her work. Archaeologist D. Brainerd studied pottery from the site during the 1950s, while looters later targeted its elaborate façades for architectural pieces.
Xpuhil Cuartel was discovered in January 1999 within or beside a Mexican army camp approximately 2 kilometers south-southeast of Structure I. The structure was reconstructed between June and October of that year, and its name means “Xpuhil barracks,” referring to its proximity to the camp. Xpuhil forms part of a UNESCO World Heritage designation inscribed in 2002.
Remains
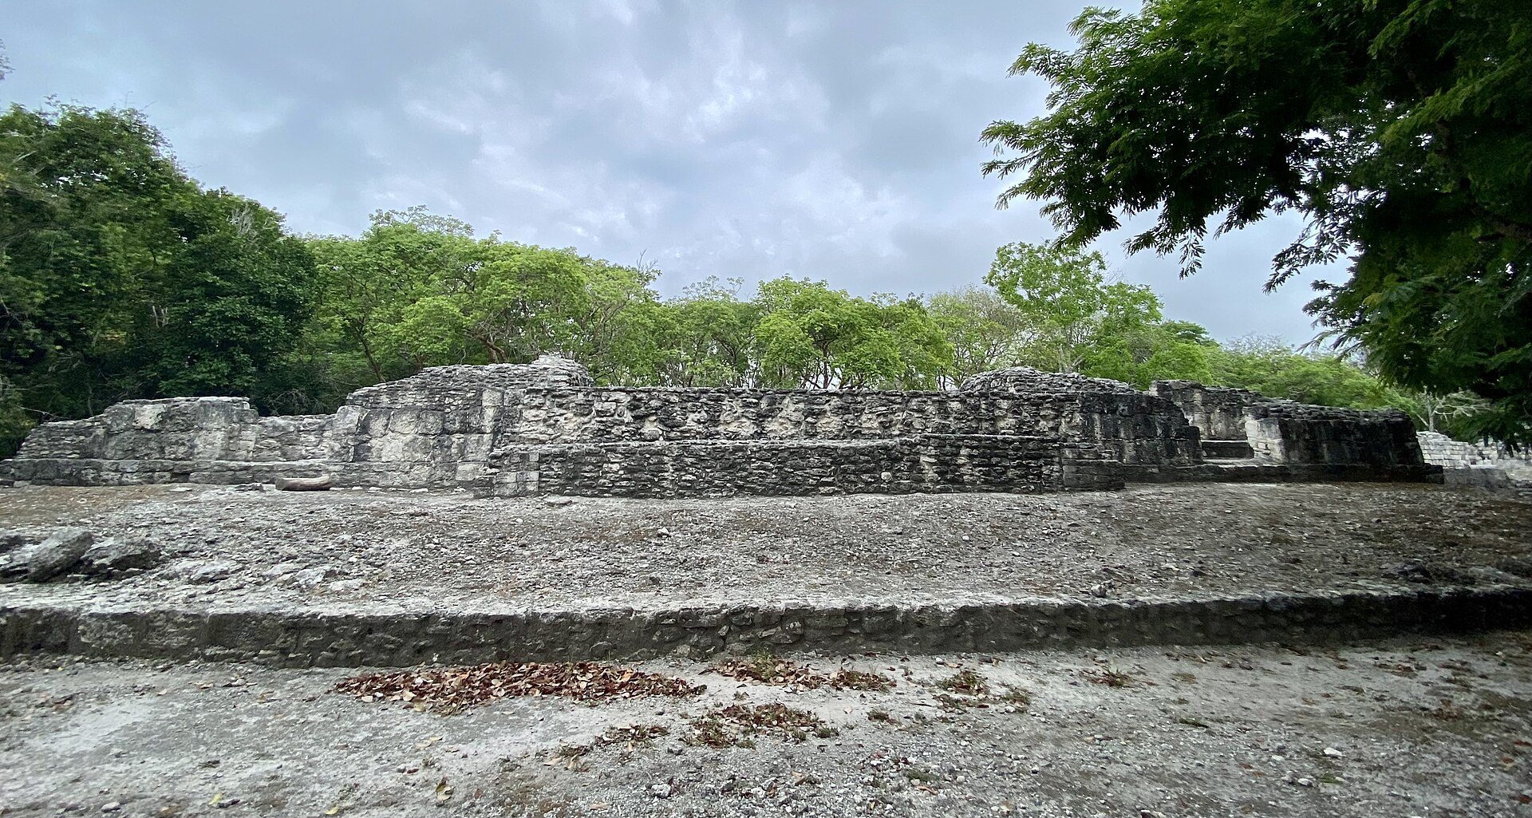
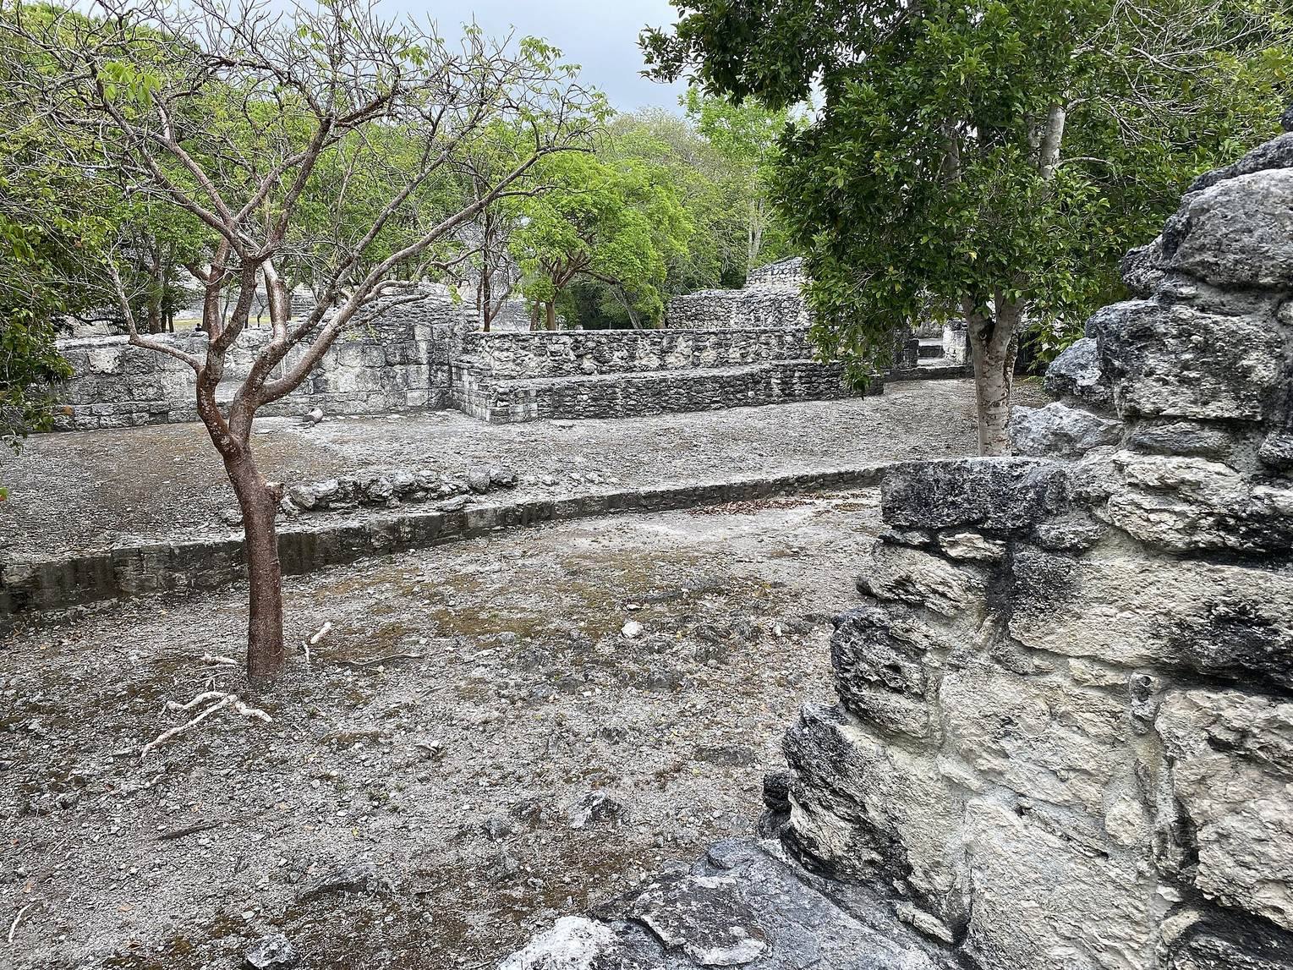
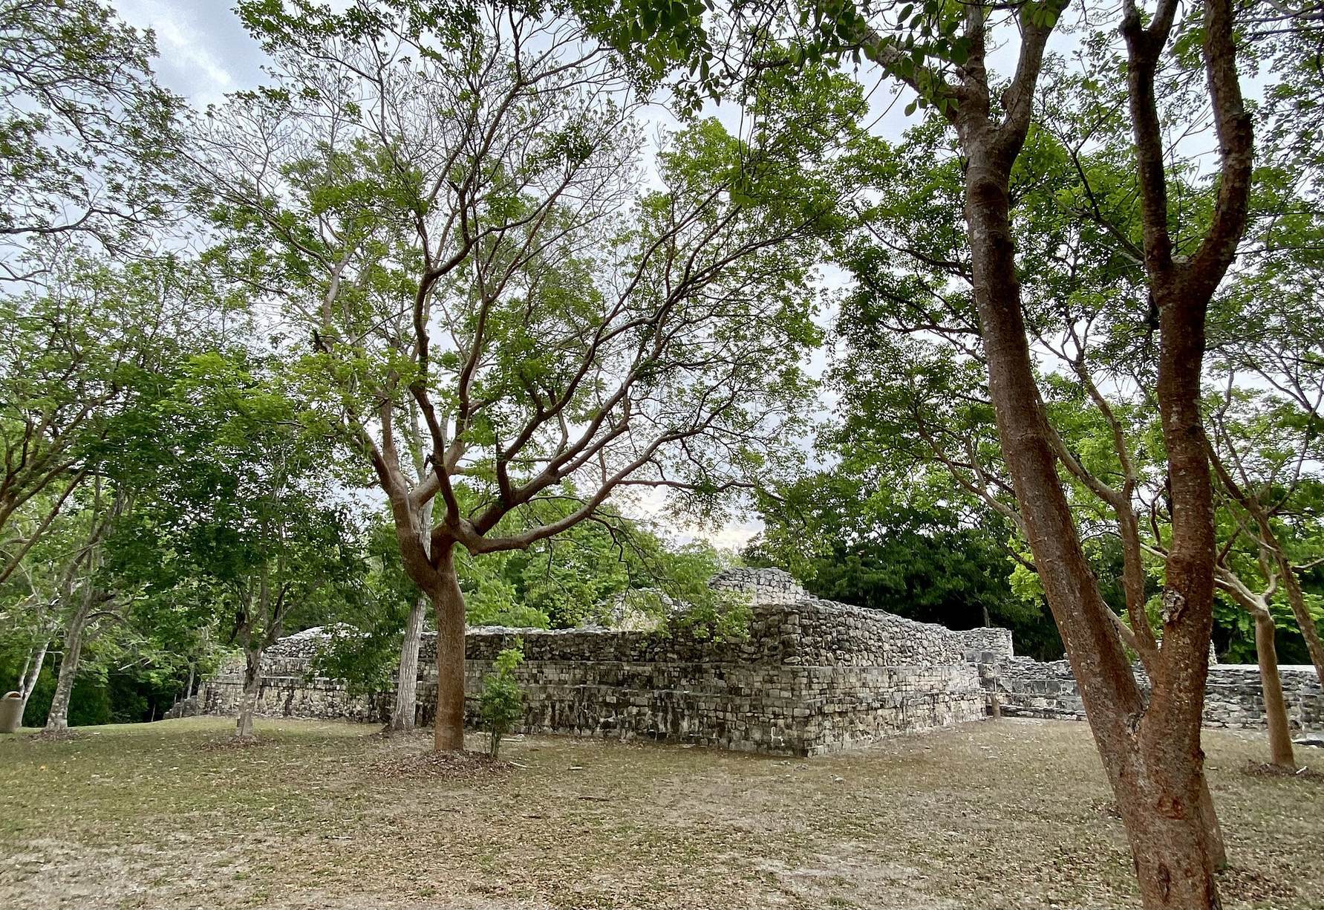
The archaeological zone covers approximately 5 square kilometers and contains several architectural clusters. Seventeen construction groups have been identified or excavated. Some are designated by Roman numerals, while others remain unnamed or use landmark names. Most follow Río Bec conventions, a Maya architectural tradition known for elaborate tower-like façades and symbolic stairways and entrances. Builders cut the stone blocks to standardized sizes and covered them with stucco, a plaster-like coating used to smooth and decorate masonry. Wall decoration included stone mosaic, especially with jade and pyrite.
Structure I
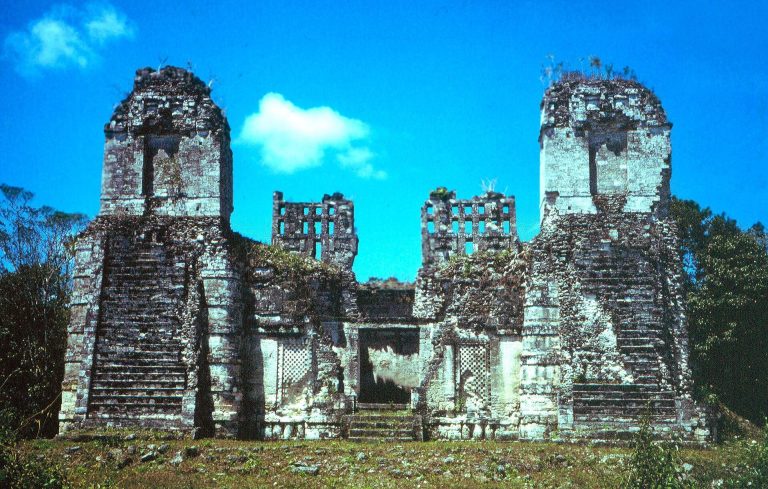
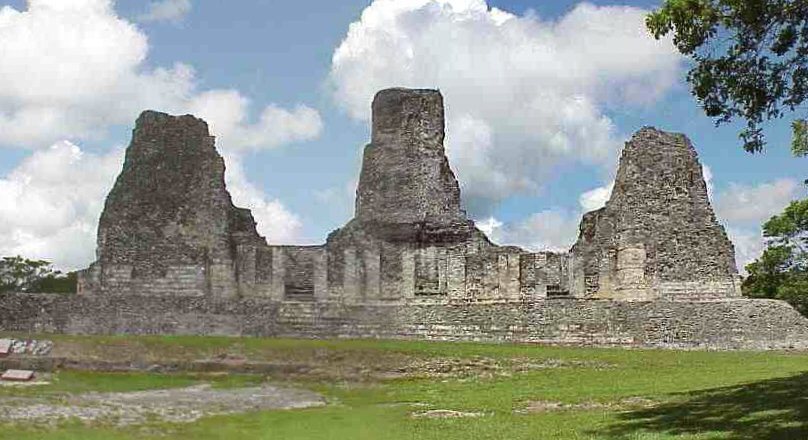
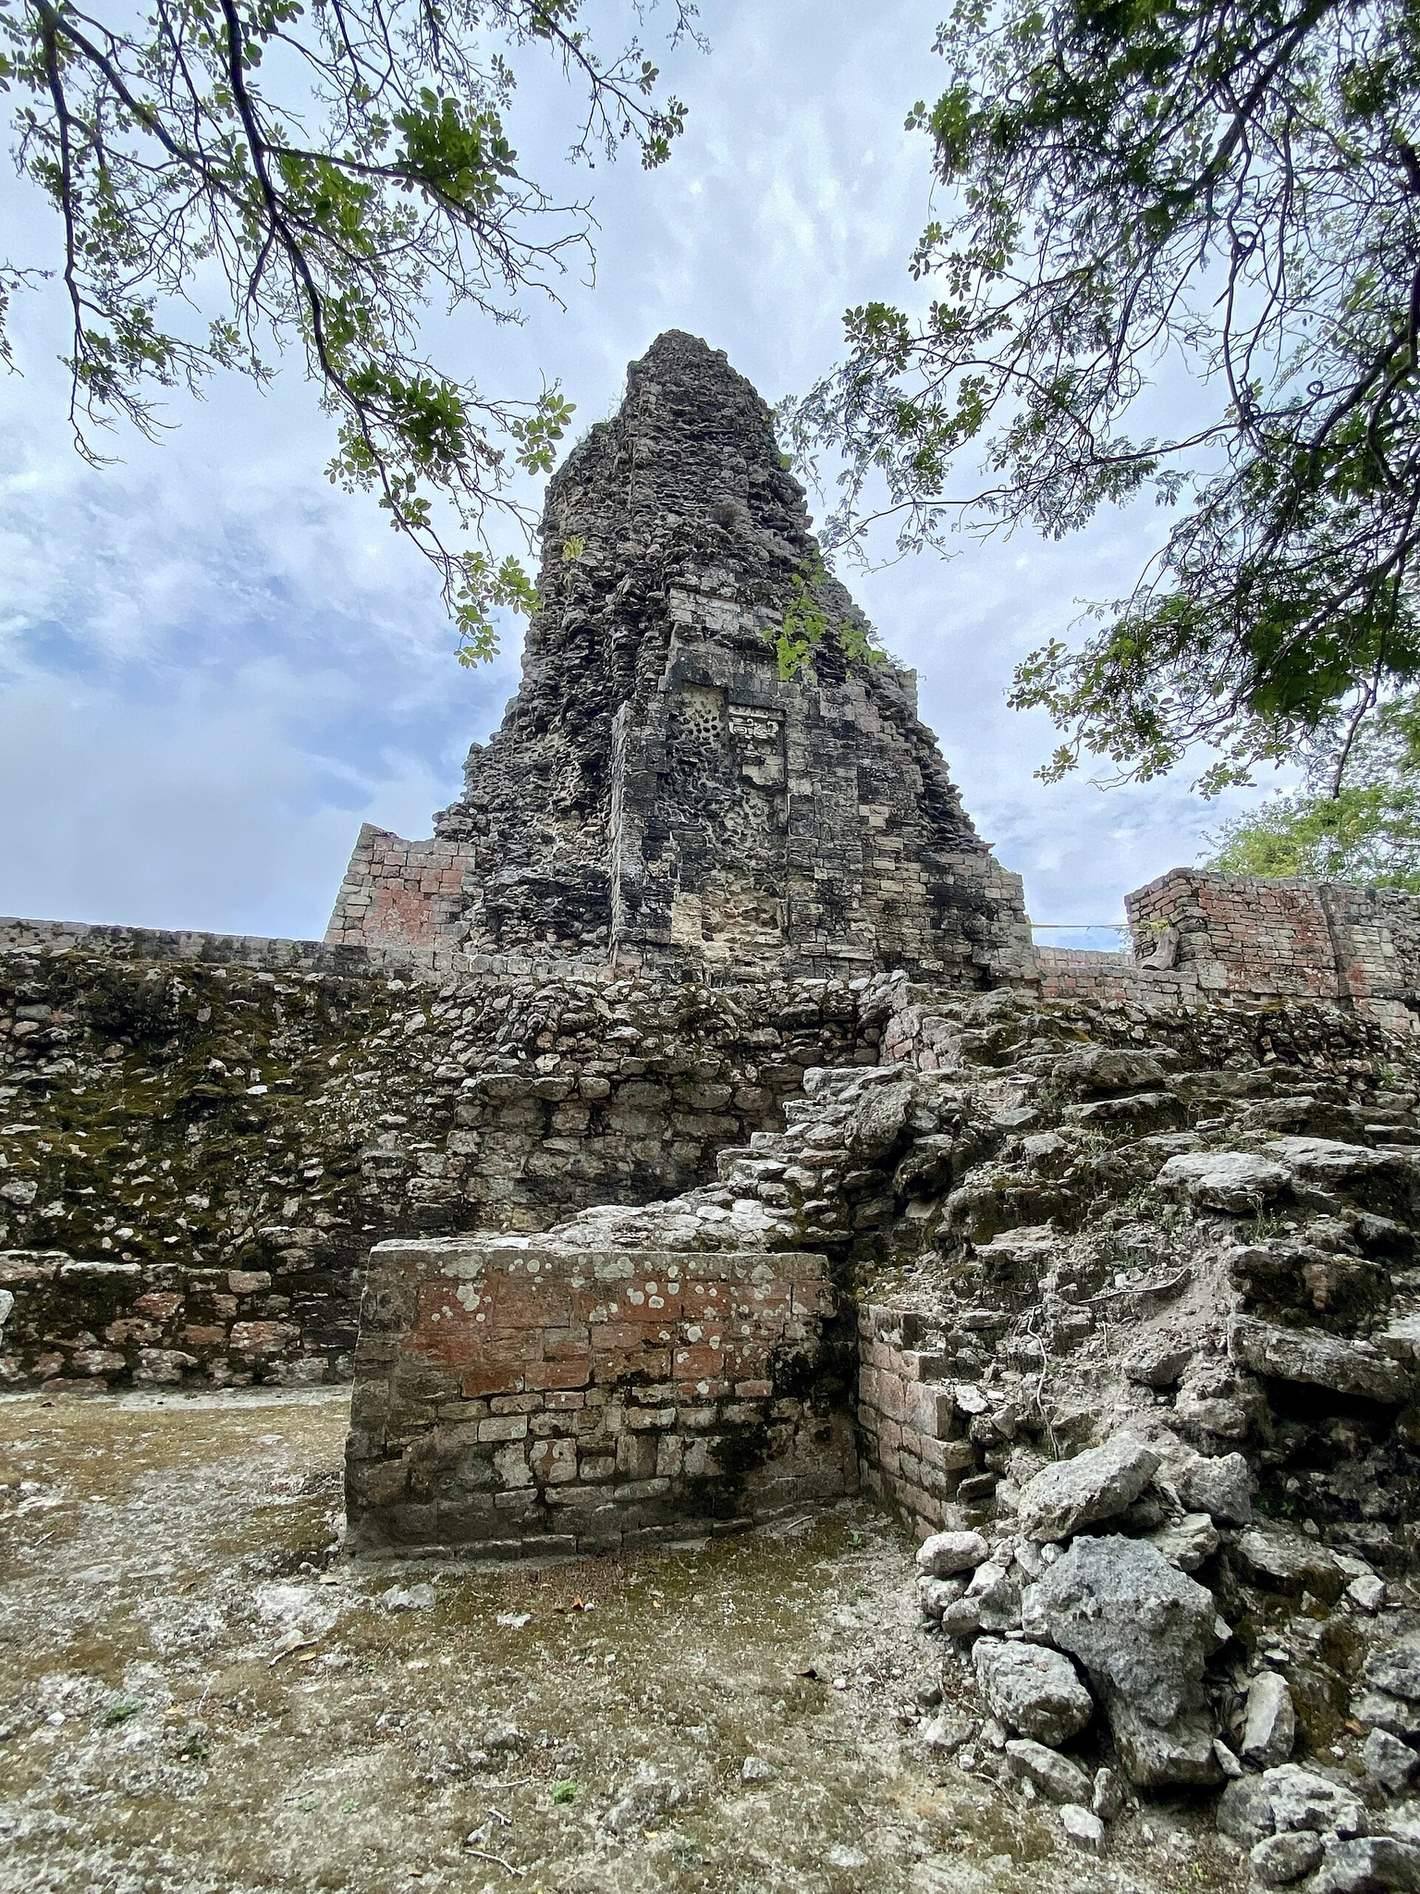
Structure I is the site’s most notable building and is described as a ruler’s palace. It stands on a platform approximately 53 meters long, 26 meters wide, and 2 meters high. Unlike most of Xpuhil’s architecture, it does not follow the Río Bec style. A gallery runs along its façade, while three tower-like pyramids rise above the building, with one at the center and one at each side. This arrangement differs from the two towers usual in Río Bec architecture.
The central tower reaches approximately 18 meters and contains 12 rooms oriented toward the four cardinal directions. Its profile, like those of the side towers, resembles pyramids at Tikal and may have been intended to imitate pyramid-temples at Tikal and elsewhere. The building has steep stairways, roof combs, and non-functional doors. A roof comb is a raised element above a Maya temple or palace roof that could carry decorative work and increase the building’s visual height. Each of Structure I’s three doors is approached by a separate small stairway.
Large square masks of a rain deity appear between the stair steps and also decorate the roof combs. The building’s false temples contain irregular interior spaces and steep, unclimbable stairways, so they were not suited to ordinary living or performance. Their precise purpose remains unknown.
Other architectural groups
Structure II
Structure II lies east of Structure I. Its remains include a façade, small rooms, and a false arch, an architectural form used within the site’s Maya construction tradition.
Structure III
Structure III is an important residential complex within the archaeological zone.
Structure IV
Structure IV is a two-level residential complex. Its reliefs are decorated with cross-shaped motifs and T-shaped elements.
Xpuhil Cuartel
Xpuhil Cuartel lies approximately 2 kilometers south-southeast of Structure I and is spatially associated with the nearby Mexican army camp. Its reconstruction in 1999 created a distinct named group within the wider archaeological zone.