Bedesten, Nicosia: A Byzantine Church and Ottoman Covered Market
Site at a Glance
- Rating
- 4.4
- Popularity
- Low
- Country
- Cyprus
- Primary era
- Medieval
- External website
- Open
- Eras represented
- Medieval, Early Modern
- Civilizations
- Byzantine, Ottoman, Venetian
- Site type
- Religious
- Remains
- Church
On this page9 sections
History
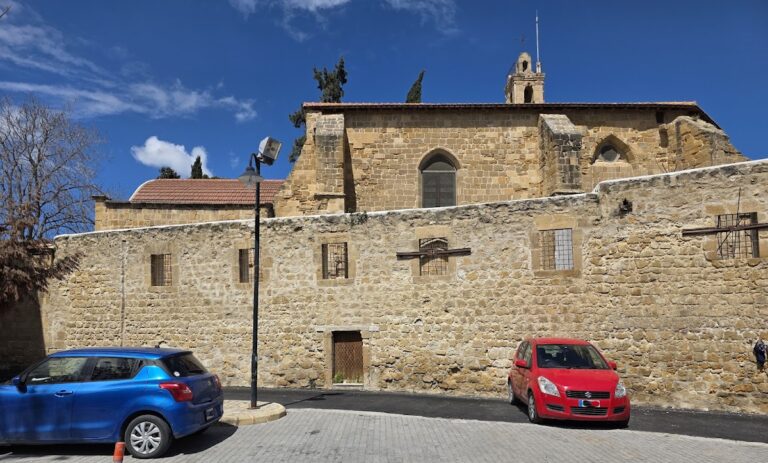
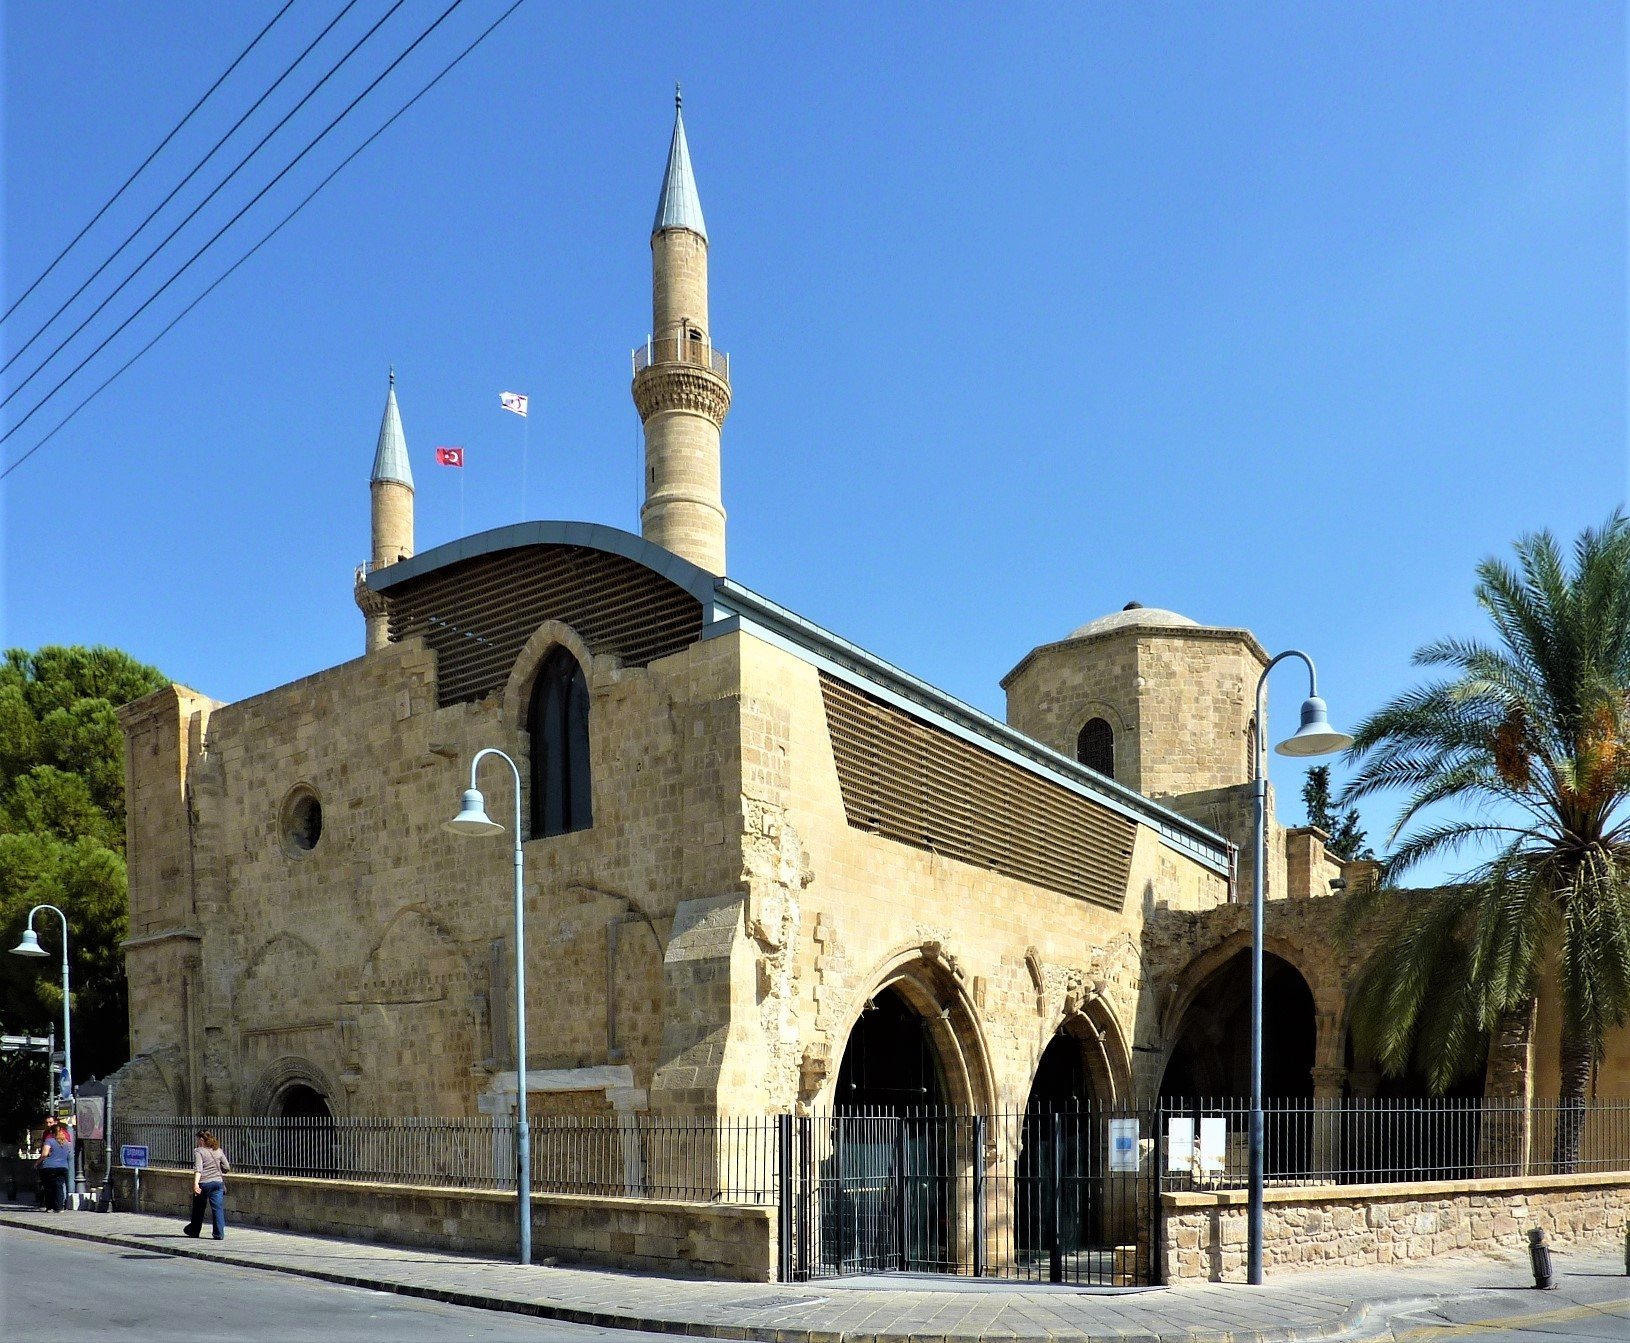
Bedesten, Nicosia, is a historic building in Nicosia, Cyprus, beside the Selimiye Mosque. It originated as a Byzantine church, probably in the sixth century, and later became an Orthodox religious building, an Ottoman bedesten (covered market), and a public cultural centre. Its long history reflects the changing religious, political, and commercial life of the city.
Byzantine and Lusignan periods
The earliest structure was probably a sixth-century church. Archaeologist T. C. Papacostas interpreted its remains as those of Nicosia’s first cathedral of Saint Sophia, although this identification remains an interpretation rather than an established certainty. The surviving fabric shares structural characteristics with the churches of Afendrika and Ayios Philon, supporting the dating of parts of the original building to the Byzantine period. Byzantine architecture developed from the Roman tradition and commonly used basilicas, apses, domes, and cross-shaped plans.
The building’s history is less clearly documented under the Lusignans, the dynasty that ruled Cyprus during the medieval Latin Christian period before Venetian rule. Camille Enlart and other historians proposed that English monks associated with Thomas Becket established a Latin church dedicated to Saint Nicholas here after the fall of Acre in the late twelfth century. This proposal is contested, partly because the Knights of Saint Thomas had only a limited role in the Latin East. Since the adjacent cathedral served the Latin rite, the church probably retained an Orthodox function during part of this period. It was expanded and rebuilt several times in the fourteenth and fifteenth centuries, while its Byzantine apse was preserved.
Venetian rule
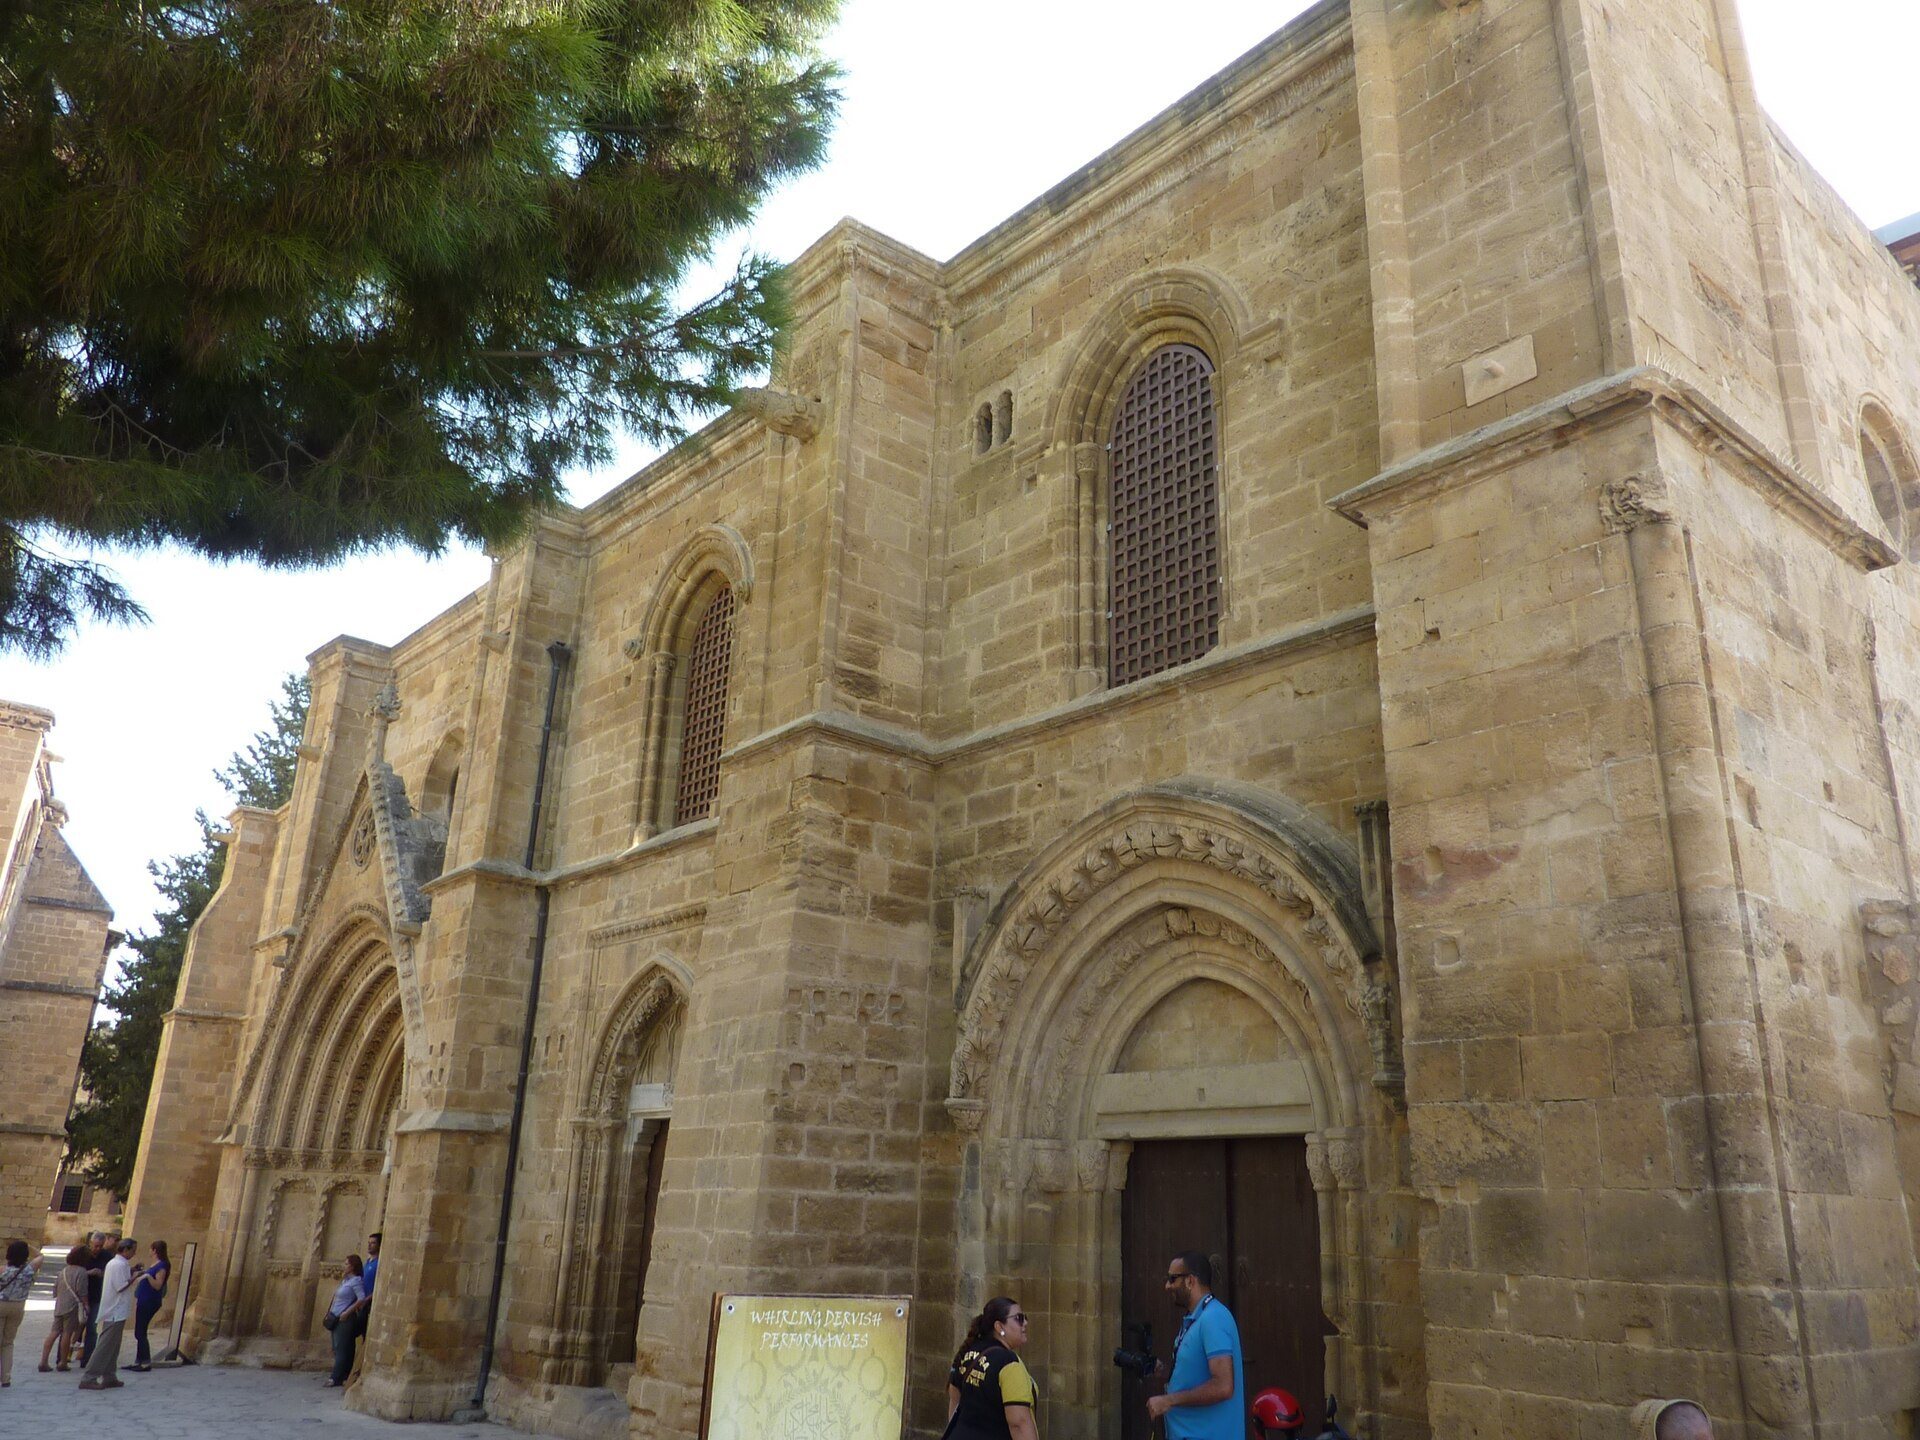
Under Venetian rule, which lasted from 1489 until the Ottoman conquest in 1571, the building served as the metropolitan bishopric of the Orthodox Church. It was dedicated to Mary as Panagia Hodegetria, a title meaning “She Who Shows the Way.” Noble Cypriot families supported the building, and their patronage was partly represented by coats of arms above the principal entrance. The building was altered during this period with a dome and a large central apse, replacing the earlier Byzantine arrangement in this part of the church.
Ottoman conversion and commercial use
In 1573, several years after the Ottoman conquest of Cyprus, the authorities transferred the building to the foundation of the Haramayn, the two holy cities of Mecca and Medina. It was converted into a bedesten, a covered market traditionally used for valuable goods or textiles. The building later operated as a food market and, by the 1760s, had become a centre of trade for Turkish, Greek, and Armenian merchants.
By 1873, Bedesten had become a flour depot. Government officials sold limited quantities of flour brought from Kythrea there. During the 1870s it was used as a wheat depot, and in the 1930s the Evkaf Administration, which managed charitable foundation properties in Cyprus, used it as a general storage facility. After the municipal market Bandabulya opened in 1932, the building fell into disuse, although storage continued there for part of that decade.
British-period repairs and modern conservation
During the 1880s, Lord Kitchener and other British figures in Cyprus sought to buy or rent Bedesten and restore it as the Church of Saint Nicholas. The request was refused because foundation property could not be sold and because a shrine belonging to another faith could not be opened within 100 yards of a mosque. British authorities later carried out repairs after weathering and earthquakes had damaged the building, but the work was regarded as unsuccessful because it did not adequately preserve some aspects of the original architecture.
In 1935, the Department of Antiquities, under Rupert Gunnis, moved medieval tombstones from the Ömerge Mosque into the building, where they were displayed for a period. Between 2004 and 2009, a restoration project was carried out through the United Nations Development Programme with funding from the European Union and the Evkaf Administration. The ITABC Institute of CNR undertook the restoration, which included cleaning the walls and strengthening the vaults with traditional materials and techniques. The project received the Europa Nostra Award in 2009. Bedesten now functions as a cultural centre, hosting weekly Sufi dance performances and the Nicosia Walled City Jazz Festival.
Remains
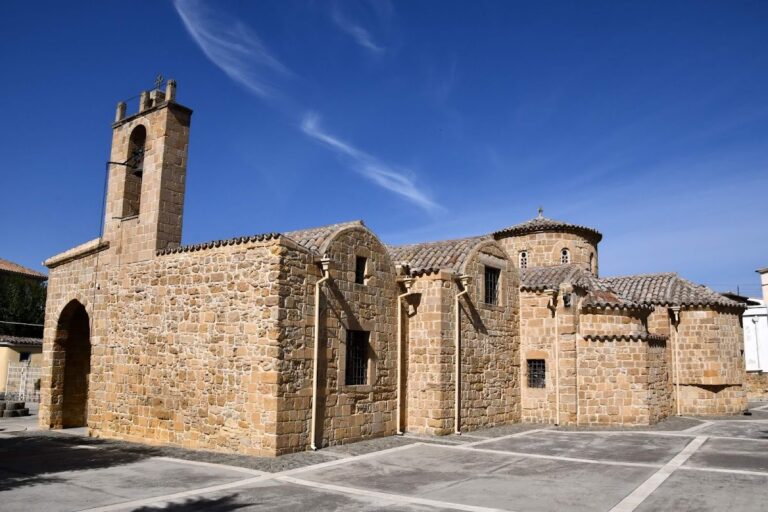
Bedesten retains a cross-shaped plan and a complex mixture of Byzantine, Gothic, French Renaissance, Venetian, and probably Spanish architectural elements. Its high-ceilinged nave reflects Gothic construction, while a double southern nave survives from the earlier Byzantine church. The building’s successive alterations remain visible in the relationship between its early structural core, later religious additions, and Ottoman adaptations.
Byzantine structure
The middle section of the southern double nave is the oldest part of the building. Fragments of a Byzantine basilica are preserved within the present structure, and the original apse, the rounded or semicircular end of a church, survived the Lusignan expansions and rebuildings. These remains probably date to the sixth century and provide the physical basis for interpreting the building as an early Byzantine church.
Venetian facade and entrance
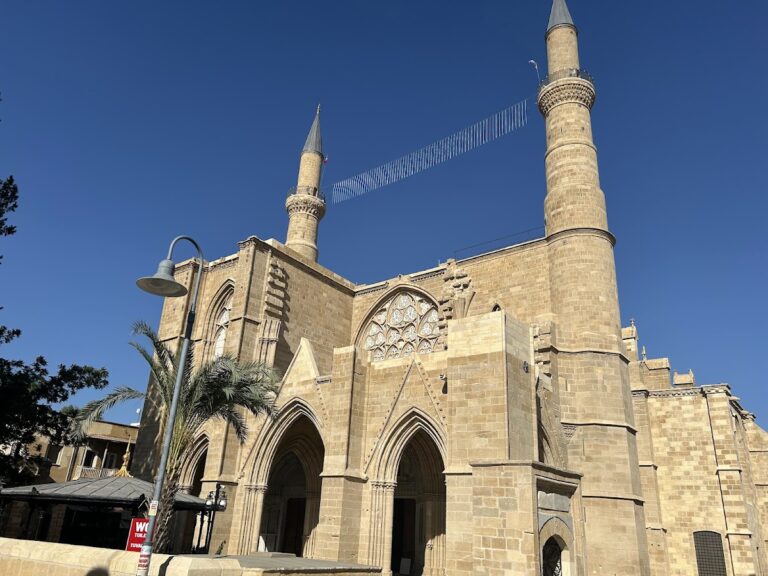
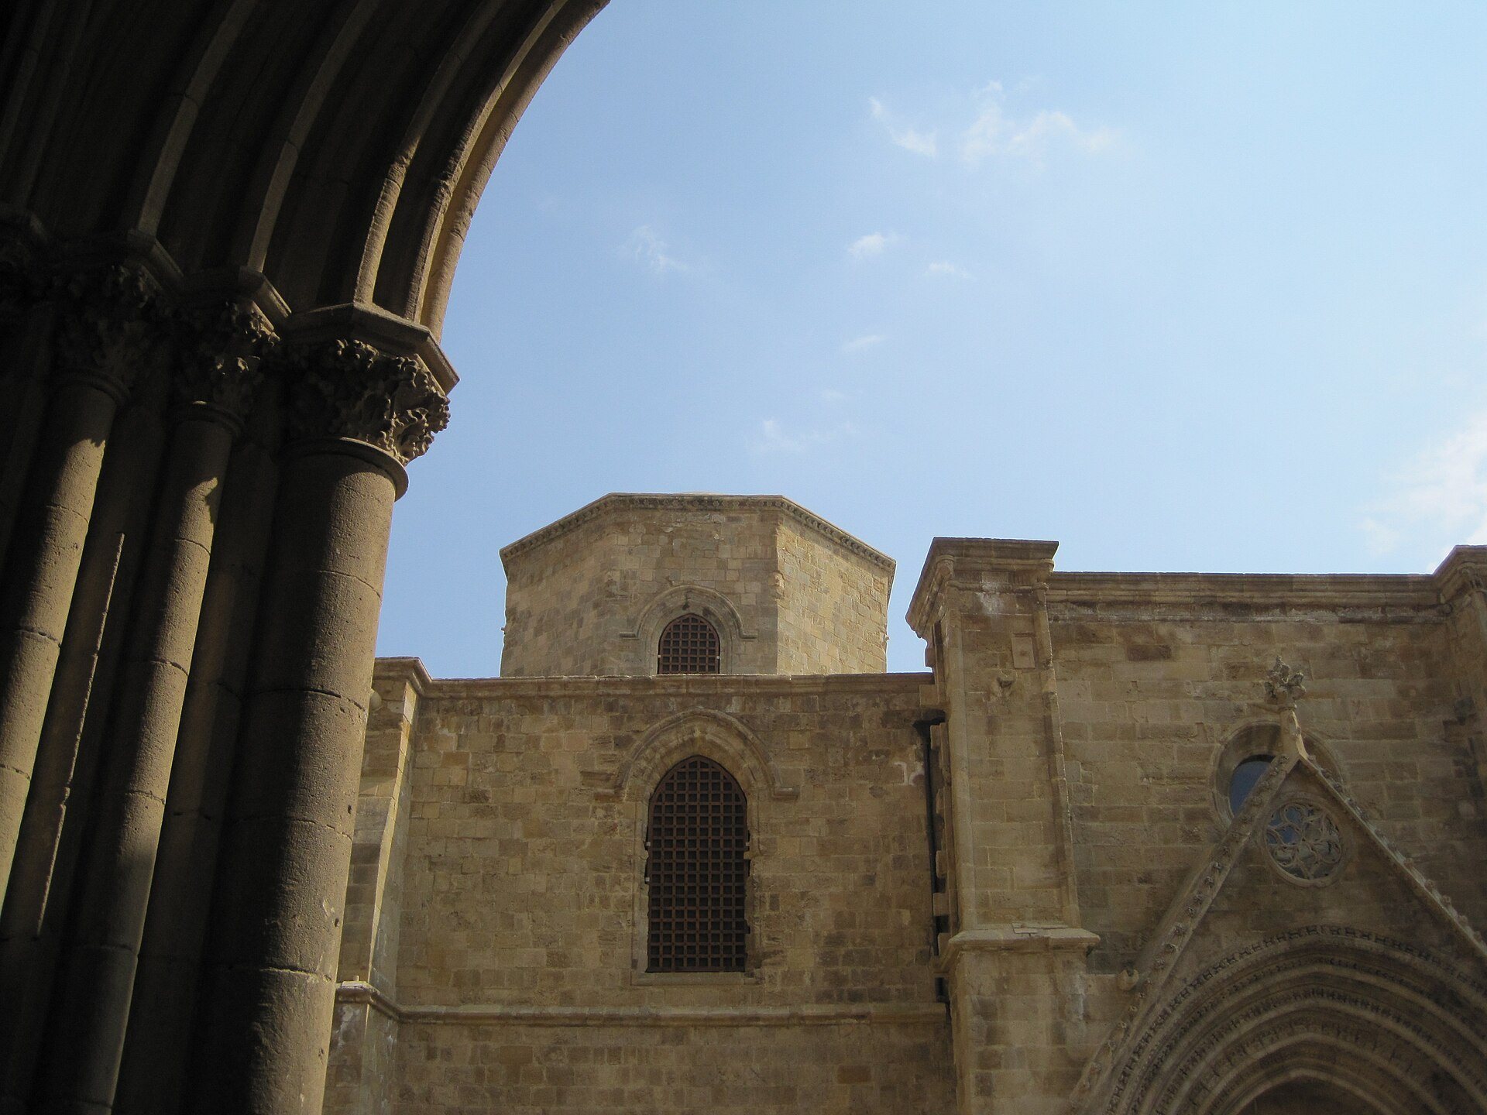
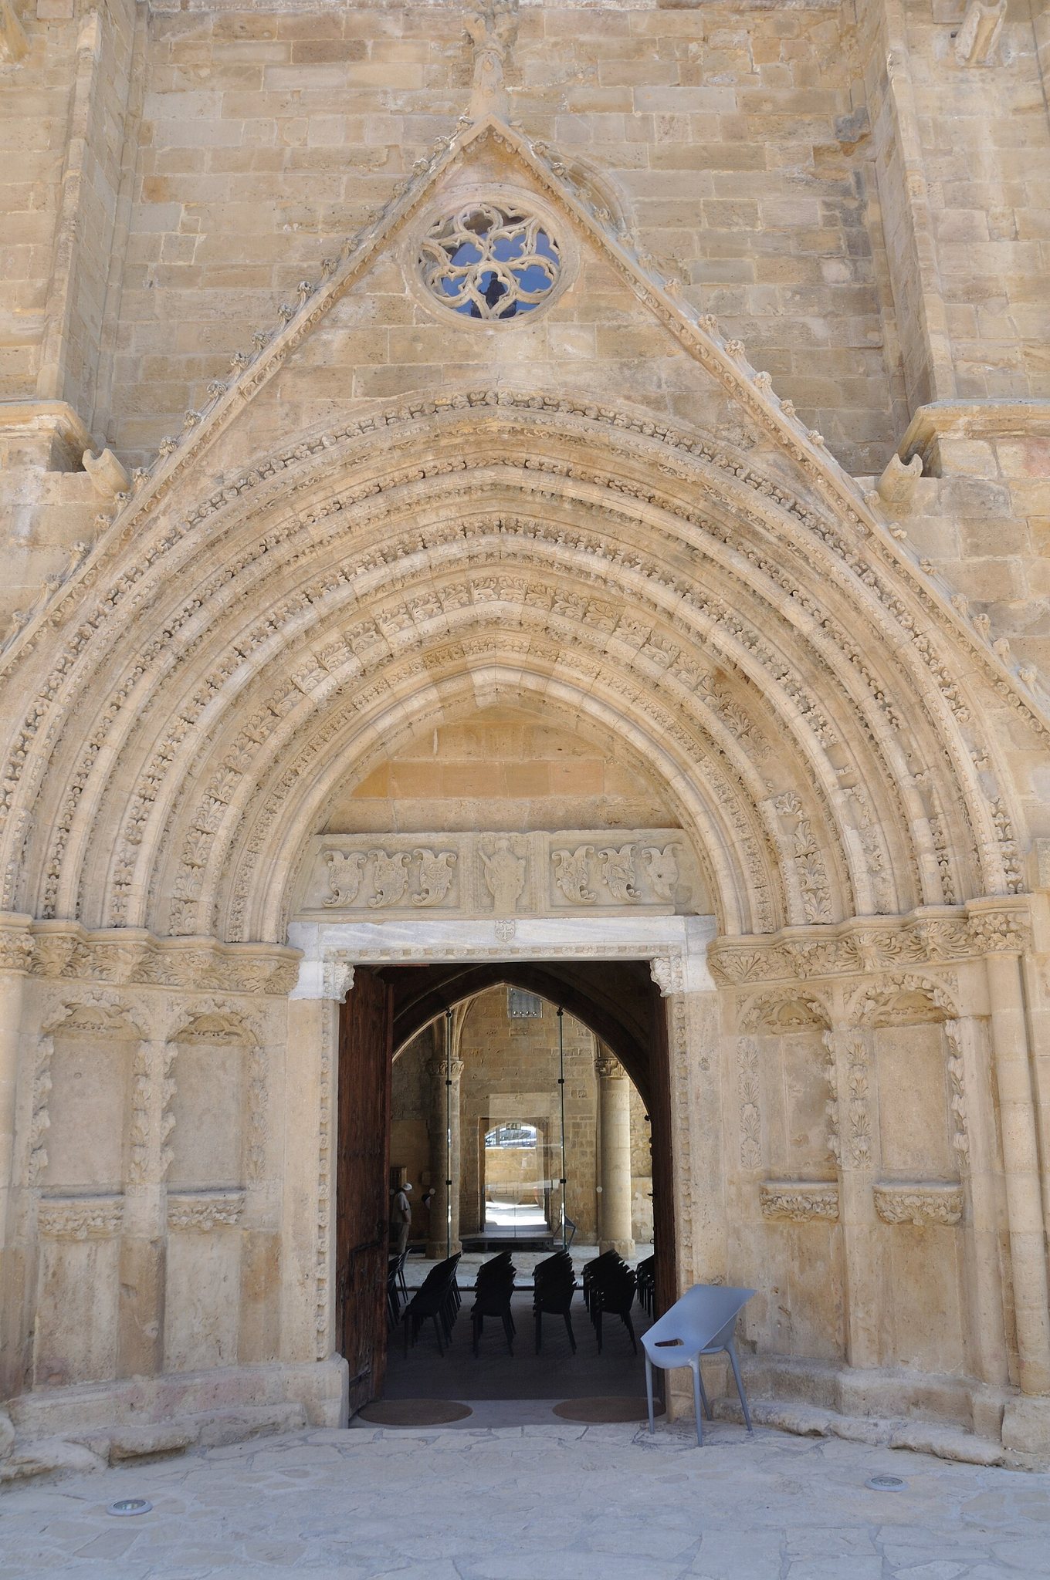
The northern exterior of the nave contains the building’s most elaborate stonework and faces the front arches of the Selimiye Mosque. Much of this facade was constructed during the Venetian period with the support of noble Cypriot families. Its entrance is an ornate Gothic-style gate incorporating later Italian Renaissance elements. The gateway includes a statuette of Saint Nicholas, coats of arms on both sides, numerous animal statuettes, and gargoyles, which are projecting architectural features traditionally used to discharge rainwater.
Later interiors and restored fabric
The Venetian alterations included a dome and a large central apse, changing the arrangement inherited from the Byzantine church. Later use as a market and storage building added to the site’s layered history. One room contained medieval tombstones transferred from the Ömerge Mosque in 1935, together with an ornate Ottoman-era ceiling, and the tombstones were displayed there for a time.
The 2004–2009 restoration cleaned the walls and strengthened the vaults using traditional construction materials and methods. The surviving building therefore combines preserved Byzantine fragments, medieval and Venetian alterations, Ottoman-period features, and carefully repaired elements within a single structure.