Huaca Dos Cabezas: Moche Ceremonial and Administrative Center
Site at a Glance
- Rating
- 4.6
- Popularity
- Very Low
- Country
- Peru
- Primary era
- Classical
- Eras represented
- Classical, Medieval
- Civilizations
- Inca, Moche
- Site type
- Religious
- Remains
- Sanctuary
On this page14 sections
History
Moche Foundation and Development
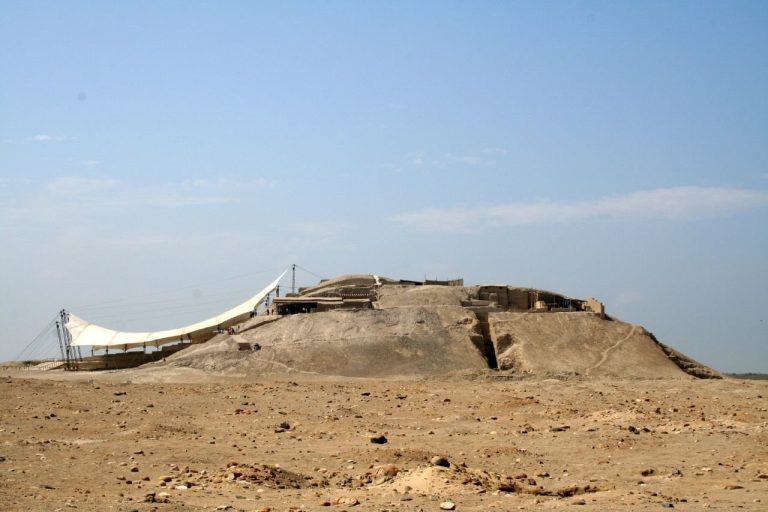
Huaca Dos Cabezas is a sacred and monumental archaeological complex near the mouth of the Jequetepeque River in Peru’s lower Jequetepeque Valley. The Moche, an ancient Andean culture of Peru’s northern coast, built its principal monuments during the Early Intermediate Period, probably around AD 300, over an area inhabited since the Archaic period approximately 3,800 years ago. Covering about 100 hectares, the site became one of the largest centers in the valley and was comparable in scale to Pacatnamú.
The complex served administrative, religious, and ceremonial purposes. Its principal pyramid provided a setting for solemn events in Moche society and religious practice. Painted surfaces, friezes, and bas-reliefs were arranged to impress those who entered or approached the monument. The pyramid was enlarged through four successive building phases, each increasing its size and complexity.
Abandonment and Inca Reuse
Huaca Dos Cabezas was abandoned around AD 650, apparently after sandstorms disrupted life at the site. A residual population remained for a time before also leaving. Later, around AD 1470 during the Late Horizon, the final major pre-Columbian period in the central Andes, the Inca Empire built a small sanctuary against the principal pyramid. The site formed part of Chinchaysuyu, the northwestern quarter of the Inca state, although the Inca presence appears to have produced little wider change.
The sanctuary continued in use into the early viceregal period, the early colonial era under Spanish administration. Intensive treasure looting then damaged the structure. After the search produced little, the area was buried. Excavation of this covering revealed digging sticks and Spondylus, a marine shell valued in Andean ritual, apparently placed by local people as offerings intended to counteract the sacrilege of disturbing the sanctuary.
Looting, Excavation, and Preservation
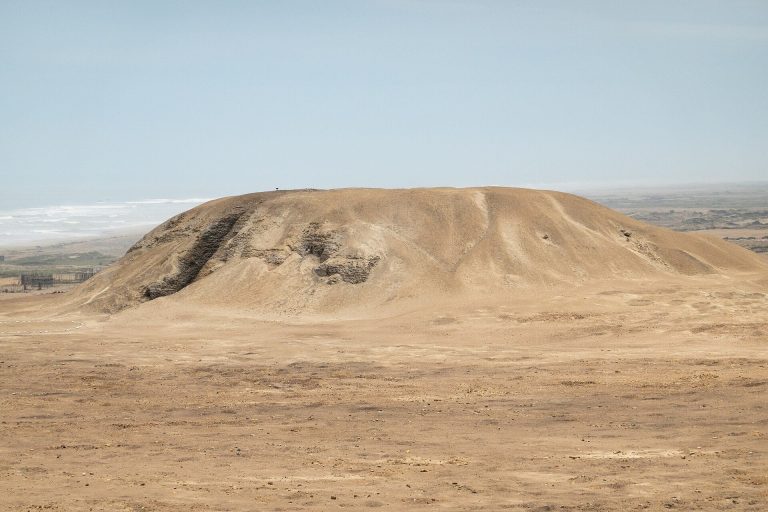
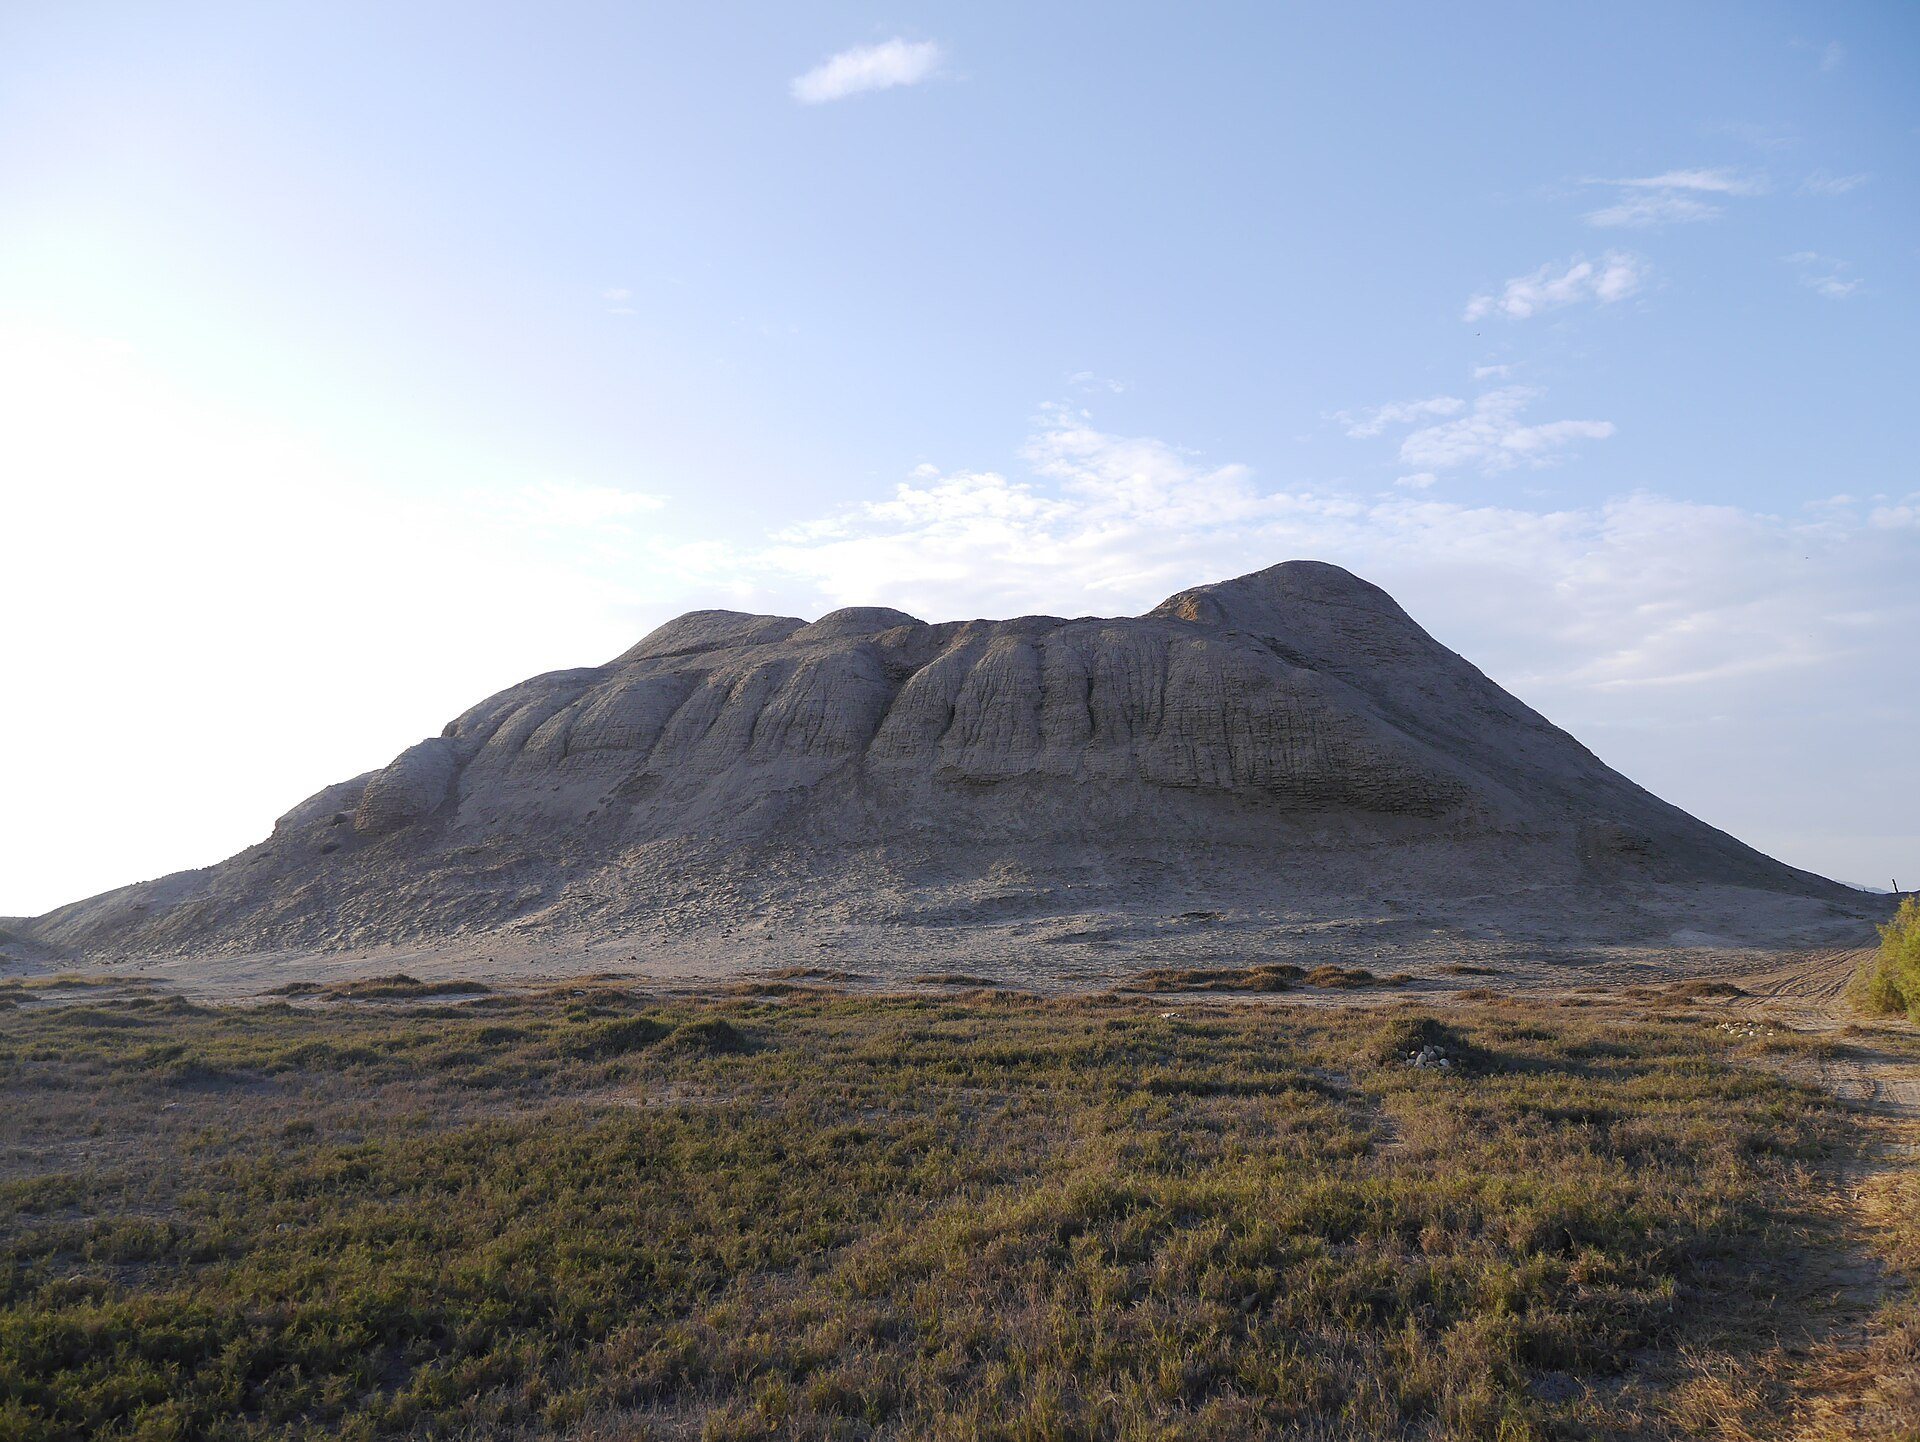
The name Dos Cabezas comes from a large looters’ cavity at the summit of the principal pyramid. Its two projections were likened to heads, and the cavity was created during the viceregal period by people seeking treasure. Archaeological excavations by Christopher B. Donnan and Luis Jaime Castillo in 1997, 1998, and 1999 uncovered three graves. The buried individuals measured between 1.75 and 1.82 meters in length and died at approximately 18 to 22 years of age. Donnan reported that Alana Cordy-Collins attributed their condition to Marfan syndrome.
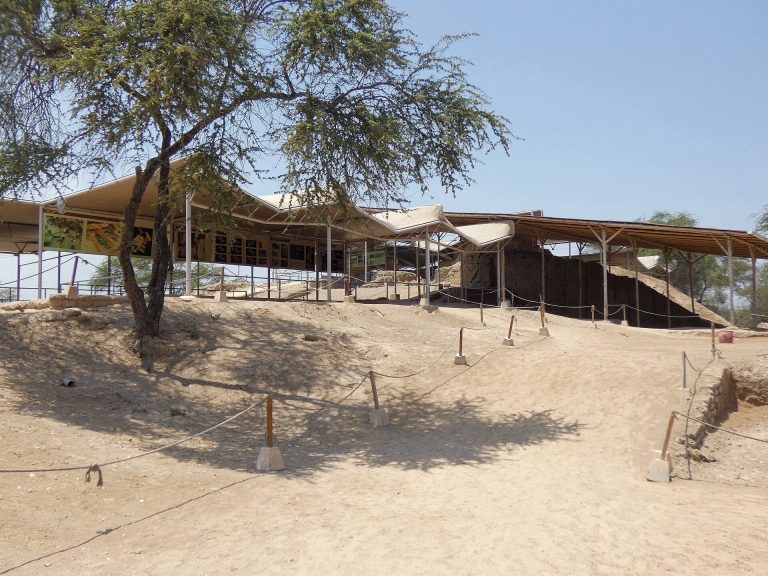
Looting and natural deterioration continue to threaten the complex. Agricultural fields have expanded toward adjacent structures, while sea winds, sand, and seasonal rain erode the adobe construction. Evidence also indicates that the Moche faced problems caused by river erosion and humidity. The lack of protective and restoration measures has intensified the damage.
Remains
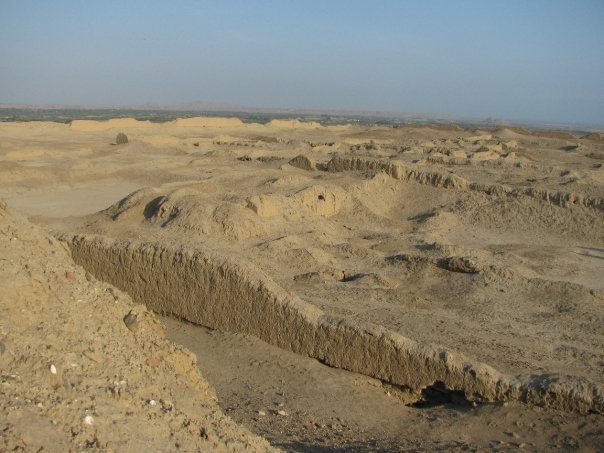
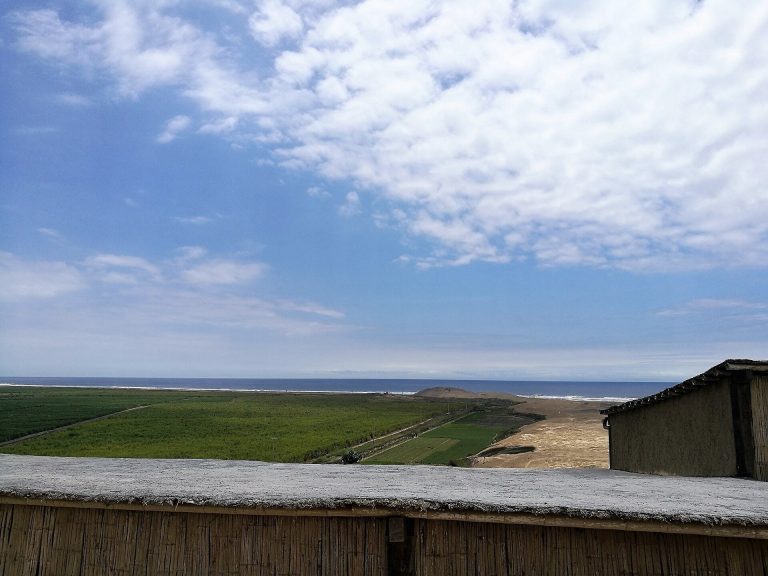
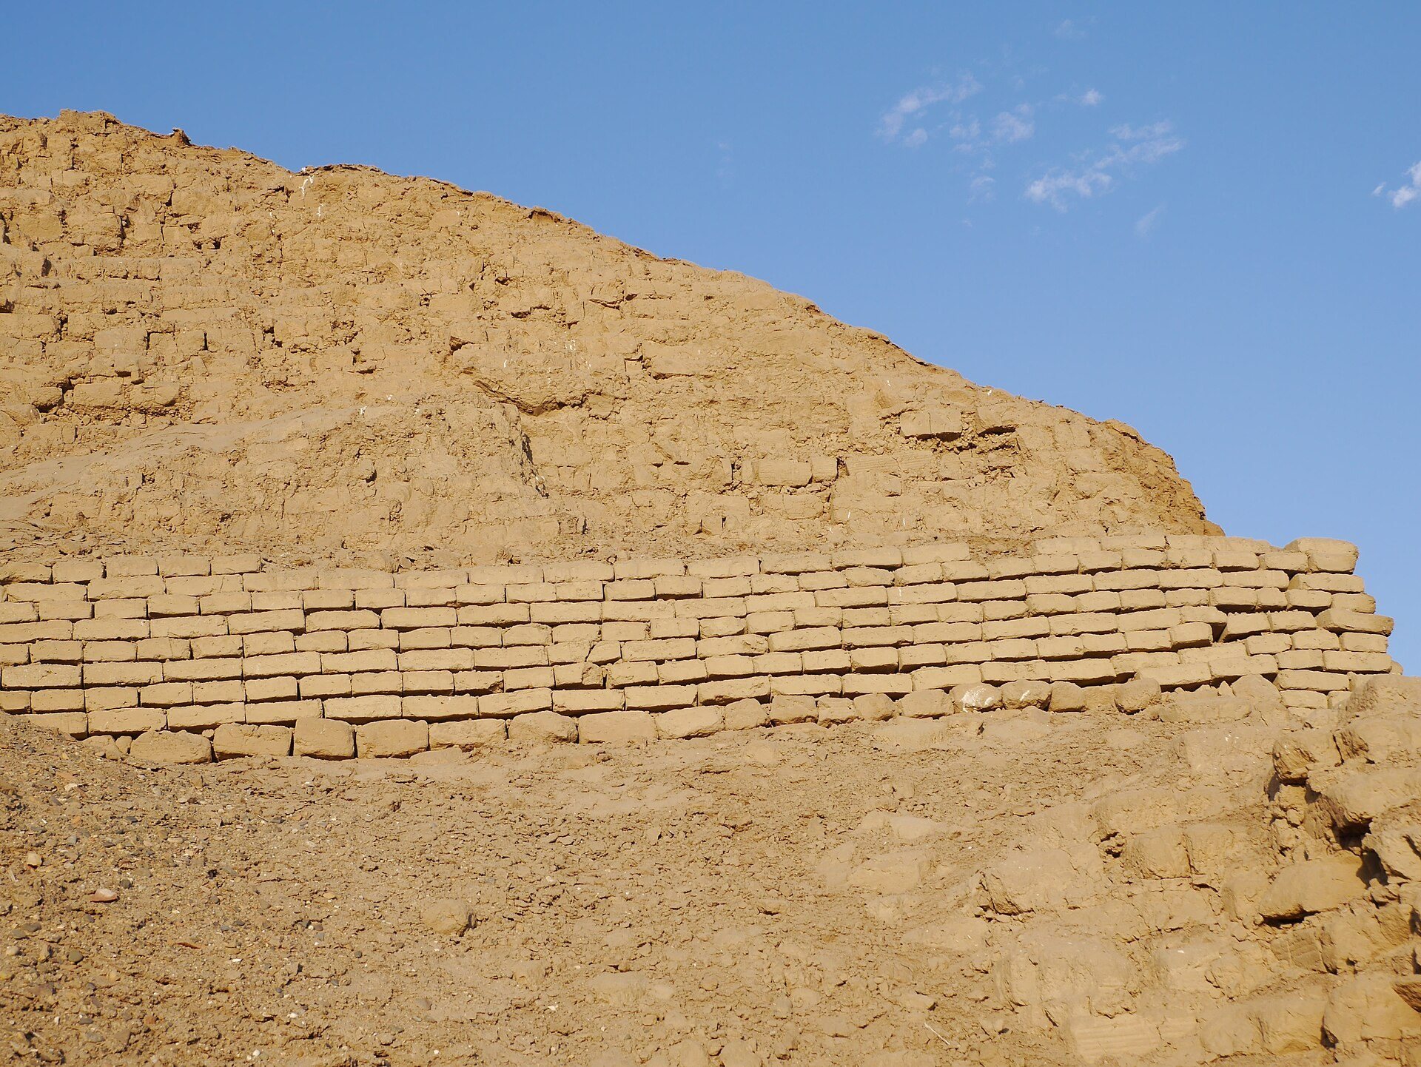
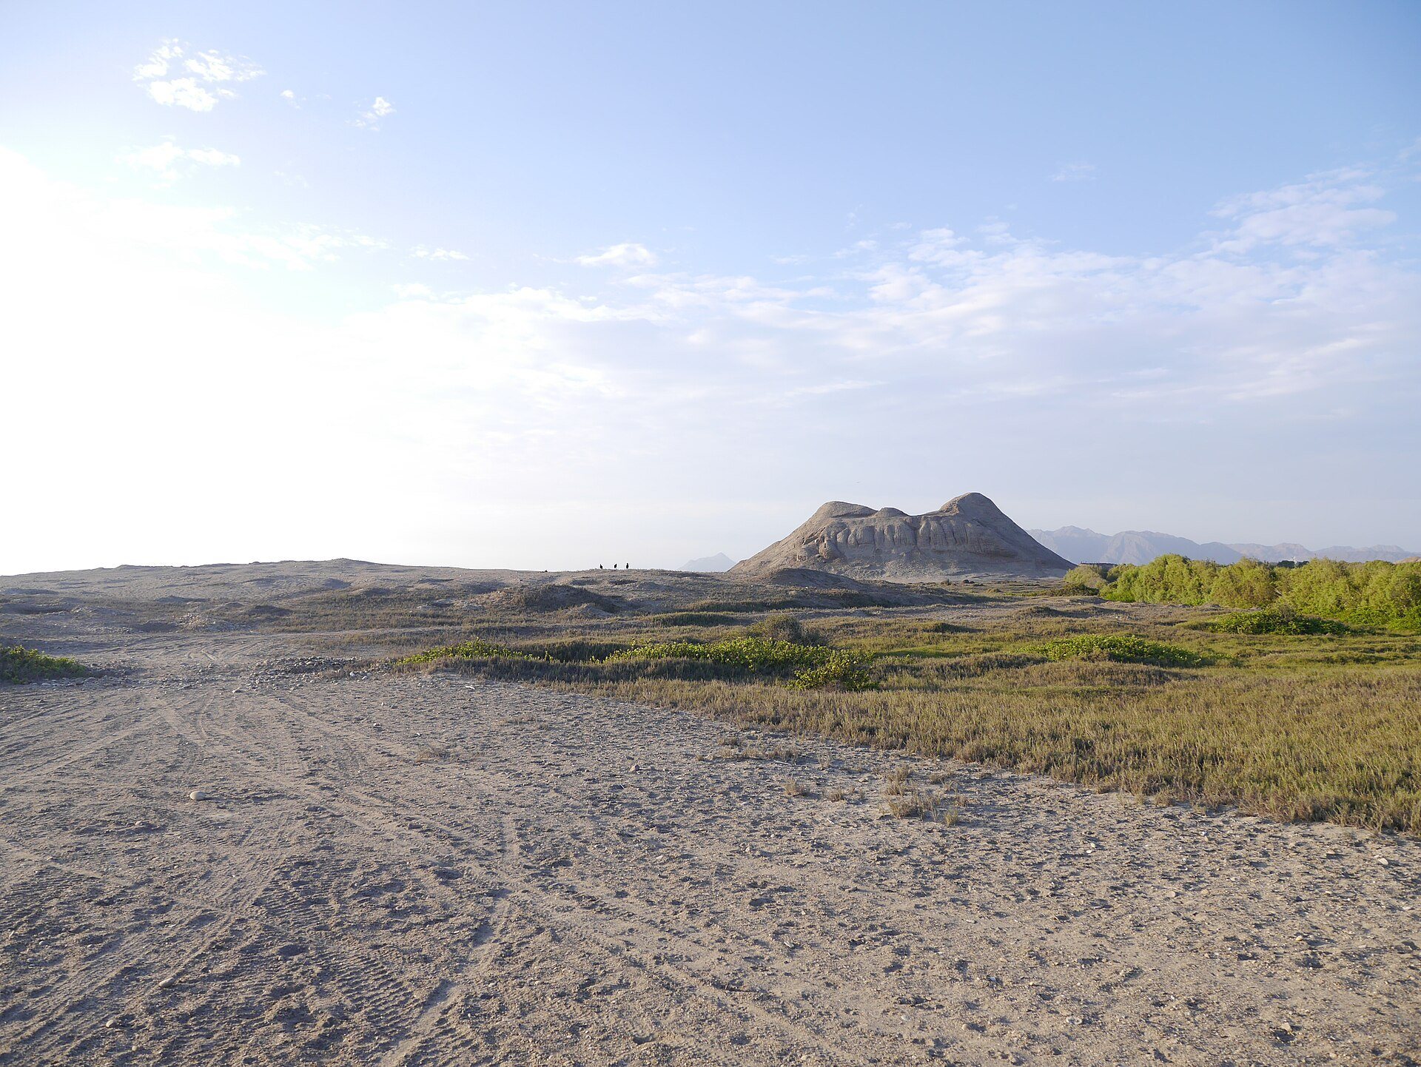
Huaca Dos Cabezas lies on the left bank of a small Jequetepeque River delta, amid agricultural fields and close to the Pacific Ocean. Strong winds affect the complex. Its principal buildings were made mainly of adobe, blocks formed from earth or mud and dried, a material particularly vulnerable to water, humidity, wind-driven sand, and erosion.
Principal Pyramid
Monumental Form and Decoration
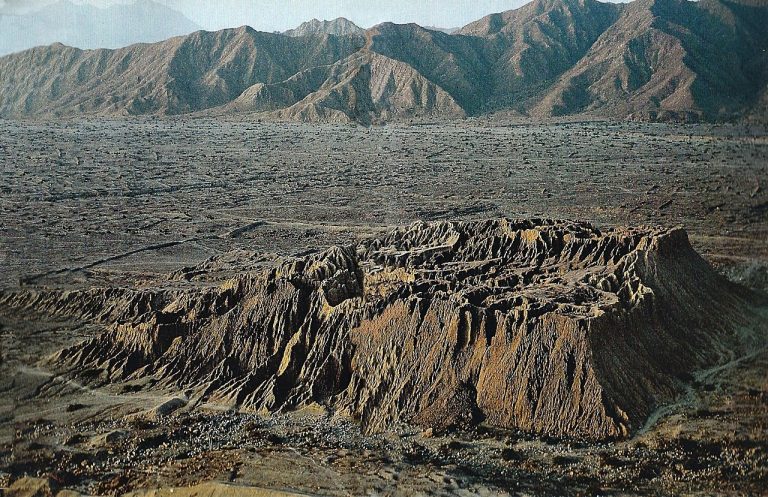
The principal pyramid was formerly a stepped monument with a base of approximately 90 by 90 meters and a height slightly above 30 meters. A substantial mound of looting debris lies at its base, while a cavity cuts into the summit. The walls carried simple painted surfaces, including white paint on structures at the top, together with polychrome bas-reliefs that generally used geometric motifs. Friezes and reliefs were concentrated in the lower half of the pyramid.
Internal Features
Several stairways, courtyards, postholes, and corridors have been excavated or identified within the pyramid. Other finds include a funerary mask and decorative mace heads that served as battlement elements. Together, these features show the combination of ceremonial, funerary, and defensive-looking architectural elements incorporated into the monument.
Principal Platform and Enclosure
Platform Plaza
The principal platform formed the pyramid’s plaza. It measures approximately 231 by 167 meters and rises about 6 meters above the surrounding ground. The platform may once have been enclosed, and part of its surface has been destroyed, creating an incomplete track. Its surviving structures remain identifiable despite looting and the deterioration of their adobe fabric.
Western Wall
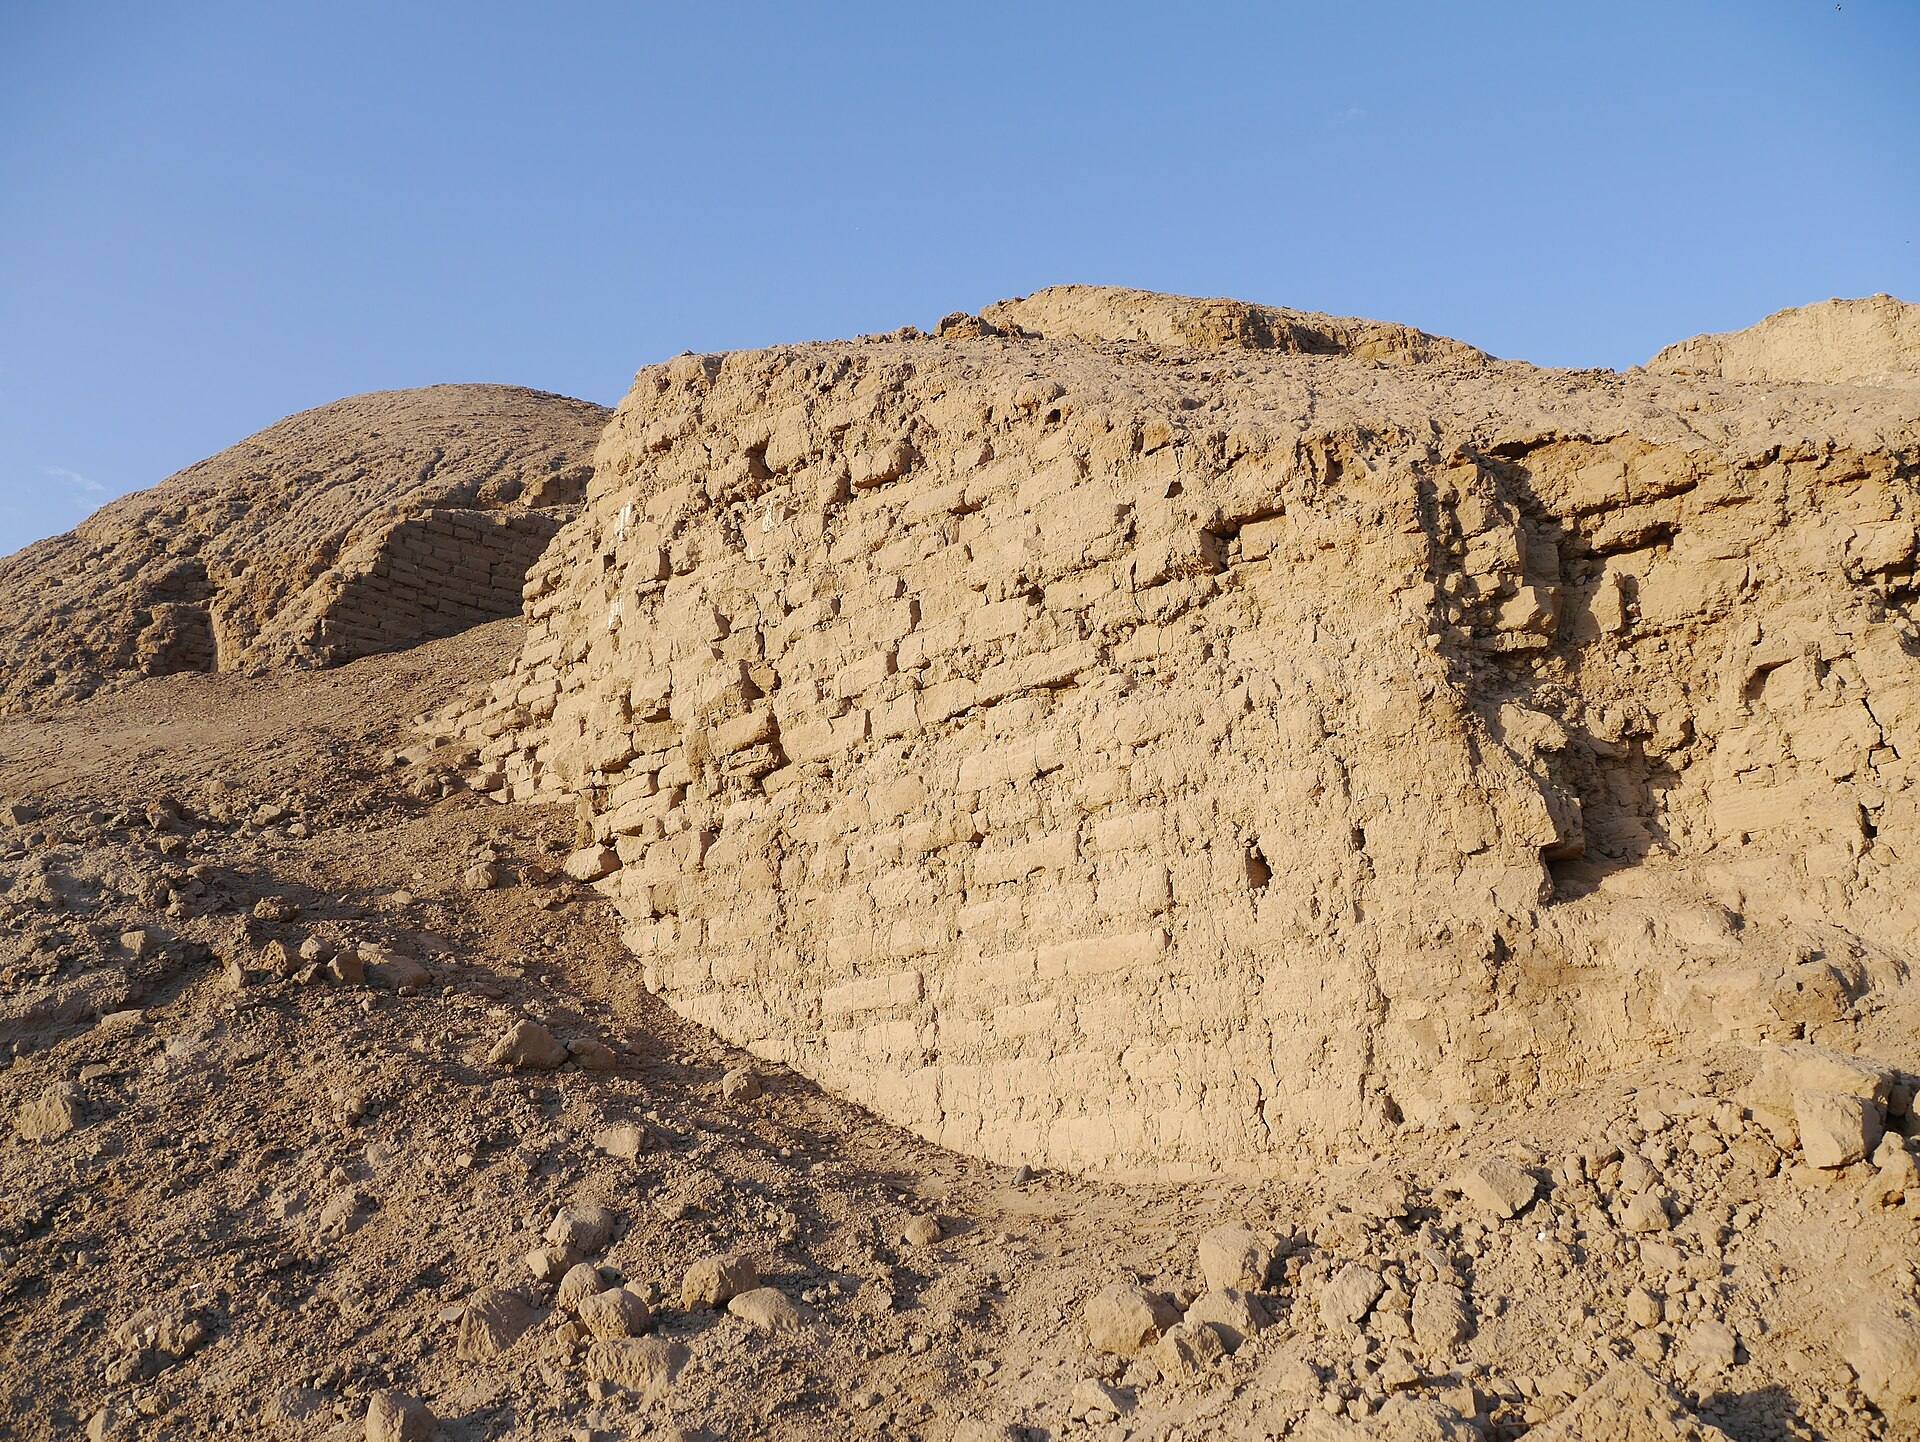
The western wall extends along the length of the principal platform. It currently measures about 100 meters long, 8 meters thick, and 6 meters high. Two openings apparently allowed movement from one side to the other, although both have collapsed. The wall remains one of the clearest surviving elements of the platform’s former enclosure.
Inca Sanctuary and Surrounding Sectors
Inca Sanctuary
The Inca sanctuary occupied an opening in a wall on the north face of the principal pyramid. It was reached by ascending a small bench. Two wooden staffs in an Inca-Chimú style were found within the sanctuary, linking the structure to the period when the Inca incorporated the site into their northern administrative territory.
Additional Mounds and Walls
Numerous additional pyramidal mounds, platforms, and wall remains surround the principal complex. These adobe structures extend the physical layout of Huaca Dos Cabezas beyond its central pyramid and platform. Their surviving forms, together with the main monument, remain readily recognizable while wind, sand, rain, and agricultural encroachment continue to damage them.