Zawiya of Moulay Idris II: Mosque and Mausoleum in Fez
Site at a Glance
- Rating
- 4.4
- Popularity
- Low
- Country
- Morocco
- Primary era
- Early Modern
- Eras represented
- Medieval, Early Modern, Modern
- Civilizations
- Alaouite, Saadi
- Site type
- Religious
- Remains
- Tomb
On this page11 sections
History
The Zawiya of Moulay Idris II is an Islamic religious complex, mosque, and mausoleum in Fez, Morocco, associated with the Idrisid ruler who helped establish the city as a major Moroccan capital. Its history begins with the early ninth-century foundations of Fez and includes Moroccan-Moorish and Alawi architectural traditions, repeated rebuilding, and the development of one of Morocco’s most revered shrines.
Idris II and the foundation of Fez
Idris II was born in 791 and ruled from 807 to 828. The son and successor of Idris I, he greatly expanded the Idrisid state across most of present-day Morocco and parts of eastern Algeria. He also contributed substantially to the Islamization of Morocco. In 809, he moved his capital from Walili, the former Volubilis, to the Fez region.
Idris I had founded a settlement on the eastern bank of the river in 789. Idris II established another settlement on the western bank in 809, while medieval tradition later credited him with founding both parts of the city. Idris II and his successors developed Fez into a major urban and political centre. The mosque beside his palace, Dar al-Qaytun, became closely connected with his memory and eventually with the shrine that bears his name.
The early shrine and its decline
Traditions about the shrine’s earliest form are uncertain. Most hold that Idris II was buried after his death in the mosque he had built beside his palace, possibly in a mausoleum on its eastern side. The building later became known as the Shurafa Mosque, or Mosque of the Sharifs. A sharif is a person traditionally recognized as a descendant of the Prophet Muhammad. The mosque served as Fez’s principal Friday mosque for part of its early history.
During Zenata rule in the early tenth century, Moussa ibn Abi al-Afya persecuted Idris II’s descendants and expelled them from Fez. He also publicly denied that the Shurafa Mosque contained Idris II’s real tomb. A competing tradition placed the ruler’s burial beside that of his father at Moulay Idriss Zerhoun, about 50 kilometres west of Fez.
The Friday sermon moved from the Shurafa Mosque to the Qarawiyyin Mosque either around 918–919 or in 933. The transfer may have been connected with Fatimid policy. Fatimid rule refers to the authority of the Ismaili Shi’a dynasty that competed with the Umayyads of Cordoba during the tenth century. In practical terms, the change ended the Shurafa Mosque’s position as Fez’s principal mosque.
After the Almoravids conquered Fez in 1069, the mosque and mausoleum fell into neglect and were eventually abandoned. The Almoravid promotion of a stricter Maliki Sunni orthodoxy, one of the major Sunni legal traditions especially influential in North and West Africa, was hostile to the cult of saints. The Qarawiyyin became Fez’s most prestigious religious institution, while other saintly tombs in the city also suffered damage and decay.
Marinid rebuilding and the revival of the shrine
The religious and political importance of sharifian lineages revived under the Marinid dynasty. Marinid and later Wattasid writers and officials renewed Fez’s connection with its Idrisid founders. They also presented the Marinids as symbolic successors of the Idrisids and supporters of devotion to Moulay Idris I and Moulay Idris II.
After the roof and walls of the shrine collapsed in 1308 following prolonged neglect, Marinid officials allowed Idris II’s descendants to rebuild the mosque. The reconstruction reportedly reproduced the earlier form. During preparations for another restoration in 1437, workers discovered a buried body at the site. Contemporary legal scholars recognized it as the body of Idris II, and Marinid officials were reportedly involved in reinterring it there. Modern scholars question parts of this account, but the event increased the shrine’s prestige. A marble panel above the tomb commemorates it.
Devotion to Moulay Idris II gradually strengthened, becoming especially powerful by the sixteenth century. Wattasid rulers encouraged regular ceremonies around the tomb. Saadi and Alawi rulers later made numerous contributions to the zawiya, partly as part of broader claims to political legitimacy based on descent from the Idrisids. In 1557, the Saadi sultan Muhammad al-Shaykh provided a new roof for the mausoleum. In 1603, Emir Zaydan Abu Maali added interior decoration during the final year of Sultan Ahmad al-Mansur’s reign.
Saadi and Alawi expansion
In 1610 or 1611, Harun al-Andalusi bought a private house beside the mausoleum and transformed it into a mosque courtyard. The Saadi official al-Qadi al-Rassani al-Andalusi supplied a central fountain. In 1644, al-Hajj Ali ibn Qasim al-Qumini financed further courtyard decoration and donated additional objects for the mausoleum.
The first Alawi sultan, Moulay Rashid, made substantial donations in 1669. Alawi officials installed new fountains and redirected water supplies to the mosque in 1679 and 1714, including a supply diverted from the Qarawiyyin. Sultan Moulay Ismail rebuilt the entire zawiya between 1717 and 1720. This work included the present minaret and mausoleum chamber with its large pyramidal roof, establishing the complex’s present or approximately present dimensions and overall decorative character.
In 1824, Sultan Abd al-Rahman built a mosque extension beside the mausoleum. This was the last major structural modification identified in the historical record. The calligrapher Muhammad al-Qandusi, who lived in Fez from 1828 until his death in 1861, painted the large calligraphic representation of the name Allah on the southern wall of the courtyard.
Modern preservation and religious role
The zawiya was renovated in 1956 on the initiative of King Mohammed V, and some exterior decoration dates from that work. A further restoration campaign took place from 2011 to 2014 under the supervision of the architect Rachid Haloui.
The sanctuary, or horm, historically provided protected asylum. Until the beginning of the French colonial occupation in 1912, non-Muslims and pack animals were forbidden to cross designated boundary points. Muslims within the protected precinct could claim protection from arrest or prosecution. Today, non-Muslims may approach the doors and perimeter but may not enter the building itself.
The tomb attracts Moroccan visitors and pilgrims seeking baraka, a form of blessing or sacred grace, including through contact with the tomb. The zawiya has long participated in the annual Mouloud celebration of the Prophet Muhammad’s birth and serves as the starting point for processions by Fez’s artisan guilds. Its annual moussem, a religious festival and pilgrimage gathering dedicated to Moulay Idris II, is described as the city’s most important Sufi festival and one of Morocco’s most important. Merchant and artisan guilds process to the mausoleum and present gifts, including a large ceremonial textile called a keswa, decorated with Quranic verses and placed over Idris II’s catafalque.
Remains
Approach and courtyard
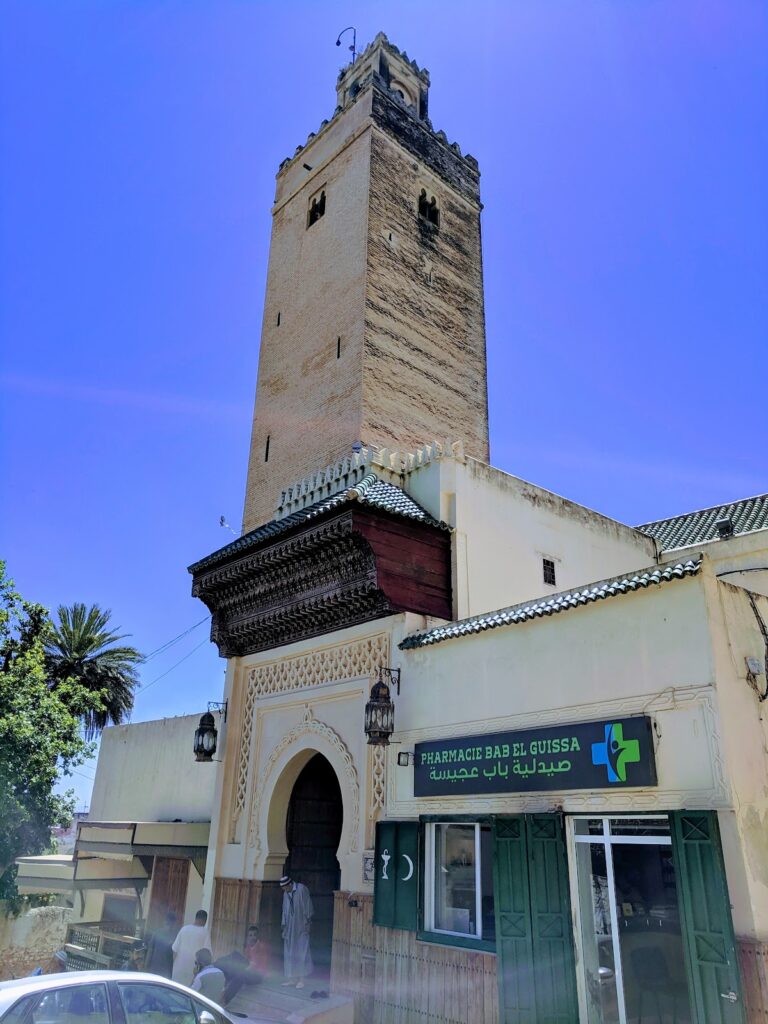
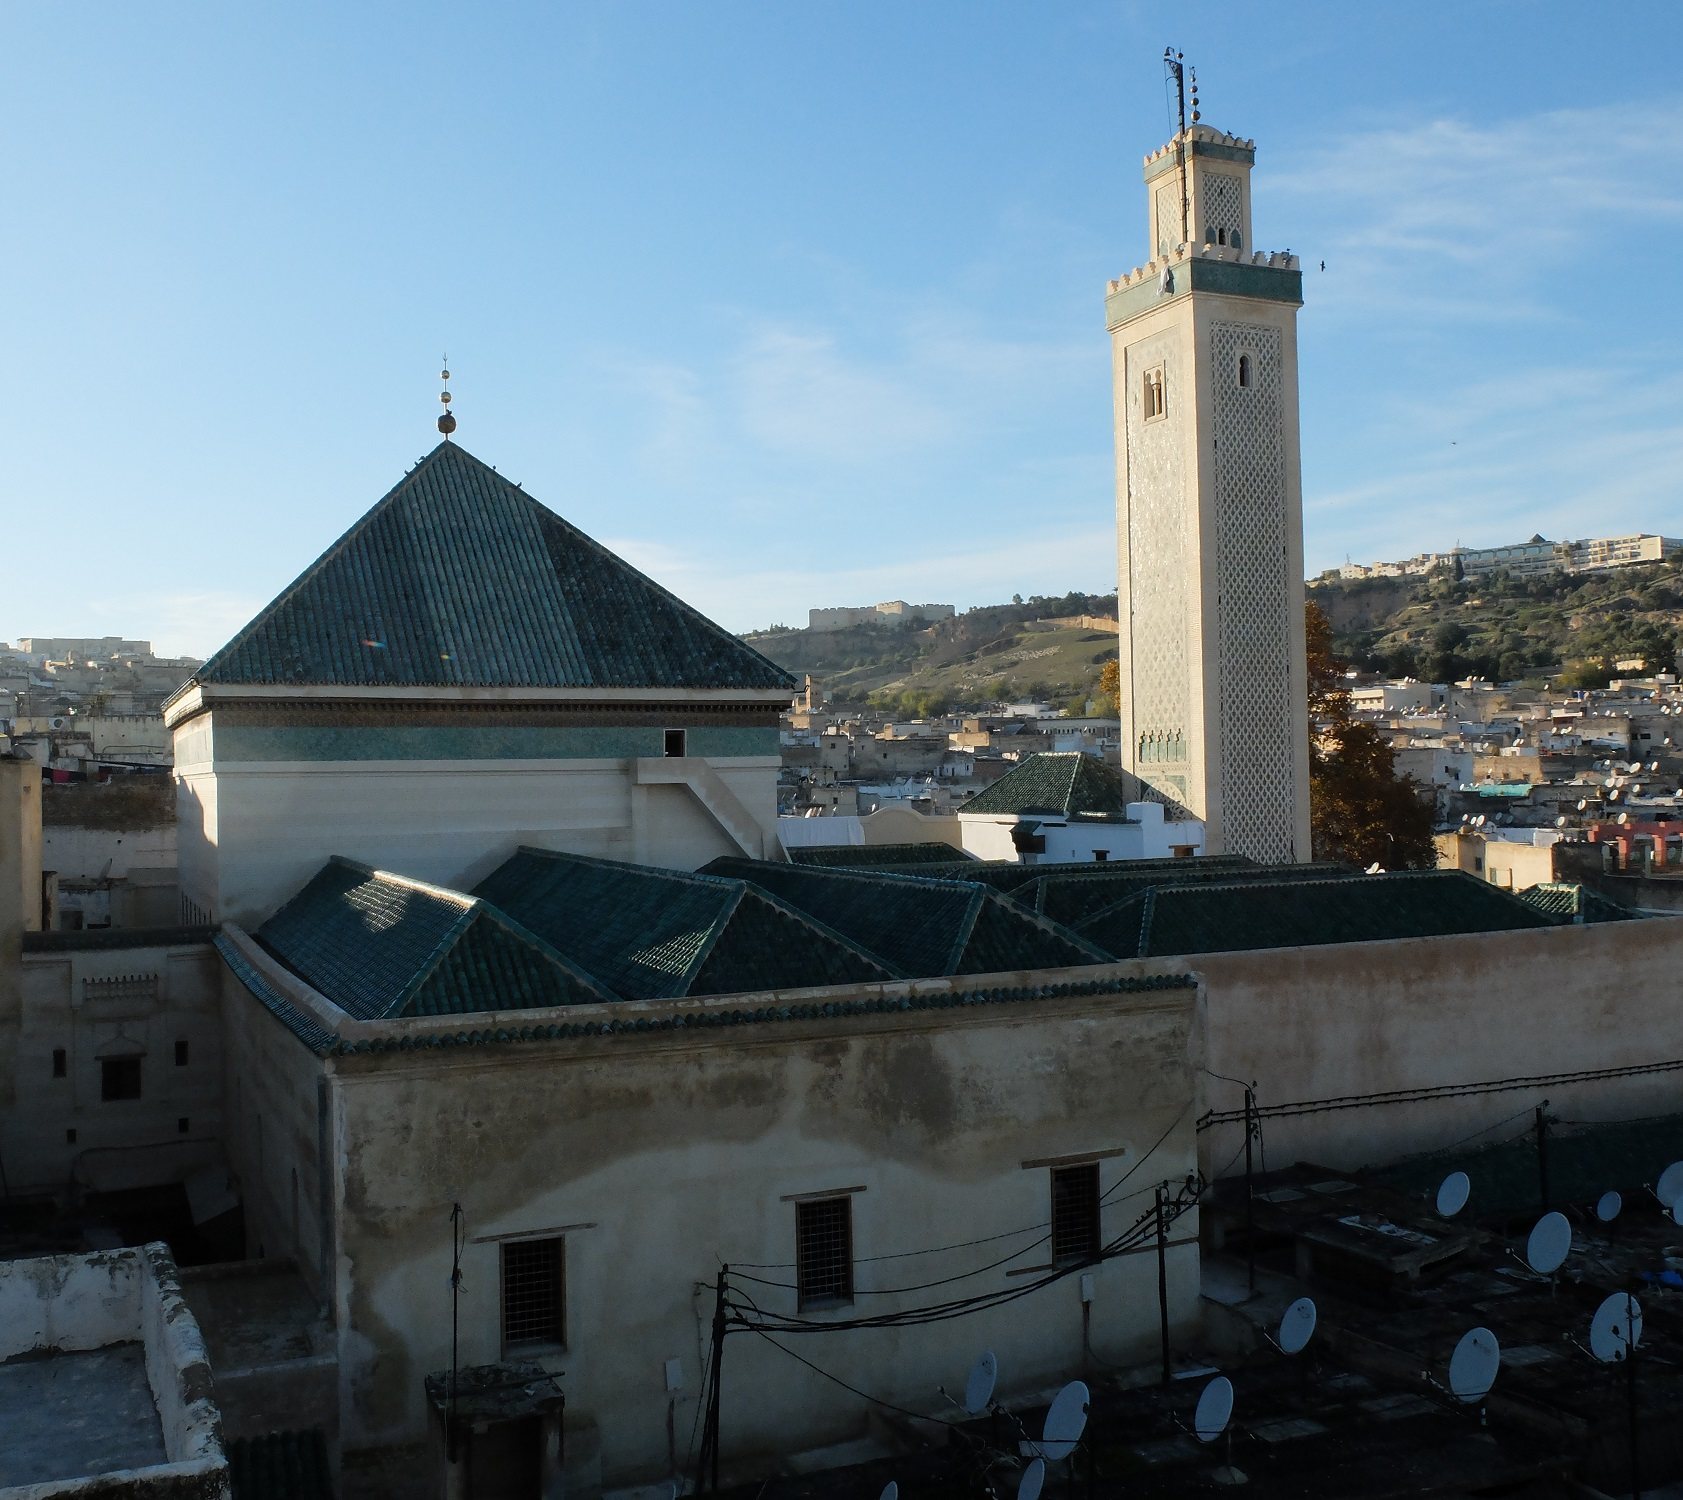
The complex combines a zawiya, mosque, and mausoleum in a structure made with brick, wood, stucco, and tile. Its most conspicuous external features are the minaret, described as the tallest in Fez’s old city, and the large green-tiled pyramidal roof above the mausoleum chamber. They form a landmark on the medina skyline, although narrow lanes and dense buildings can obscure the complex at close range.
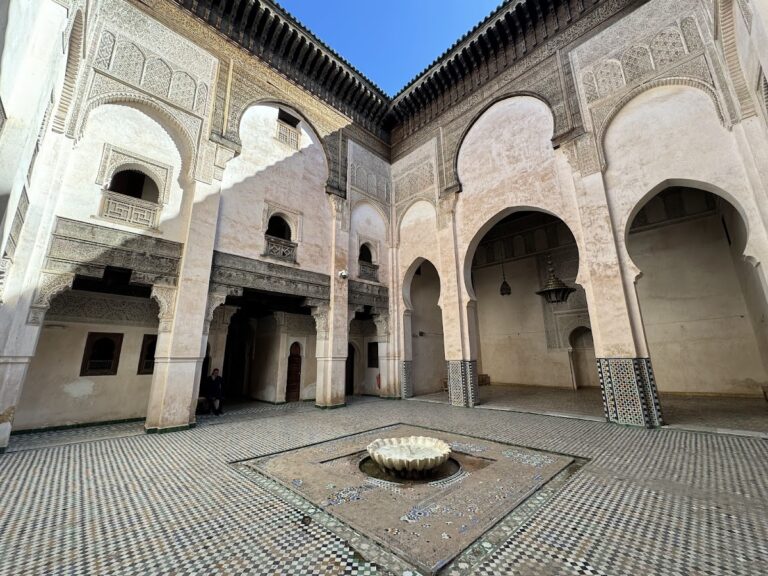
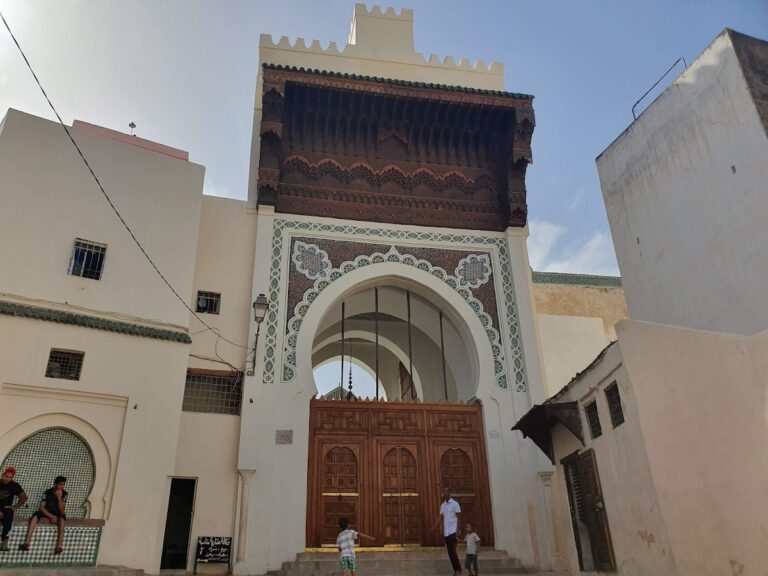
The monumental northern entrance stands at the foot of the minaret, at the end of a lane leading directly from the main souq street of Tala’a Kebira. It opens onto the principal courtyard, or sahn, the open court of a mosque. The courtyard contains a central white-marble fountain dating from the reign of Moulay Ismail, as well as wall fountains used for ablutions and ritual purification. Its southern wall carries Muhammad al-Qandusi’s nineteenth-century calligraphic representation of the name Allah.
Mausoleum
The large mausoleum chamber occupies the southern end of the courtyard and contains the tomb of Moulay Idris II. Its walls and mihrab, the prayer niche indicating the direction of Mecca, are richly finished with carved and painted stucco, Moroccan mosaic tilework known as zellij, and white-and-black marble columns.
A large wooden dome covers the chamber. It was probably assembled from hundreds or thousands of small fitted pieces that form a star-like pattern. The tomb itself is covered by an elaborately decorated wooden baldachin, a canopy over the burial, inlaid with gold and copper and inscribed with gold Arabic calligraphy.
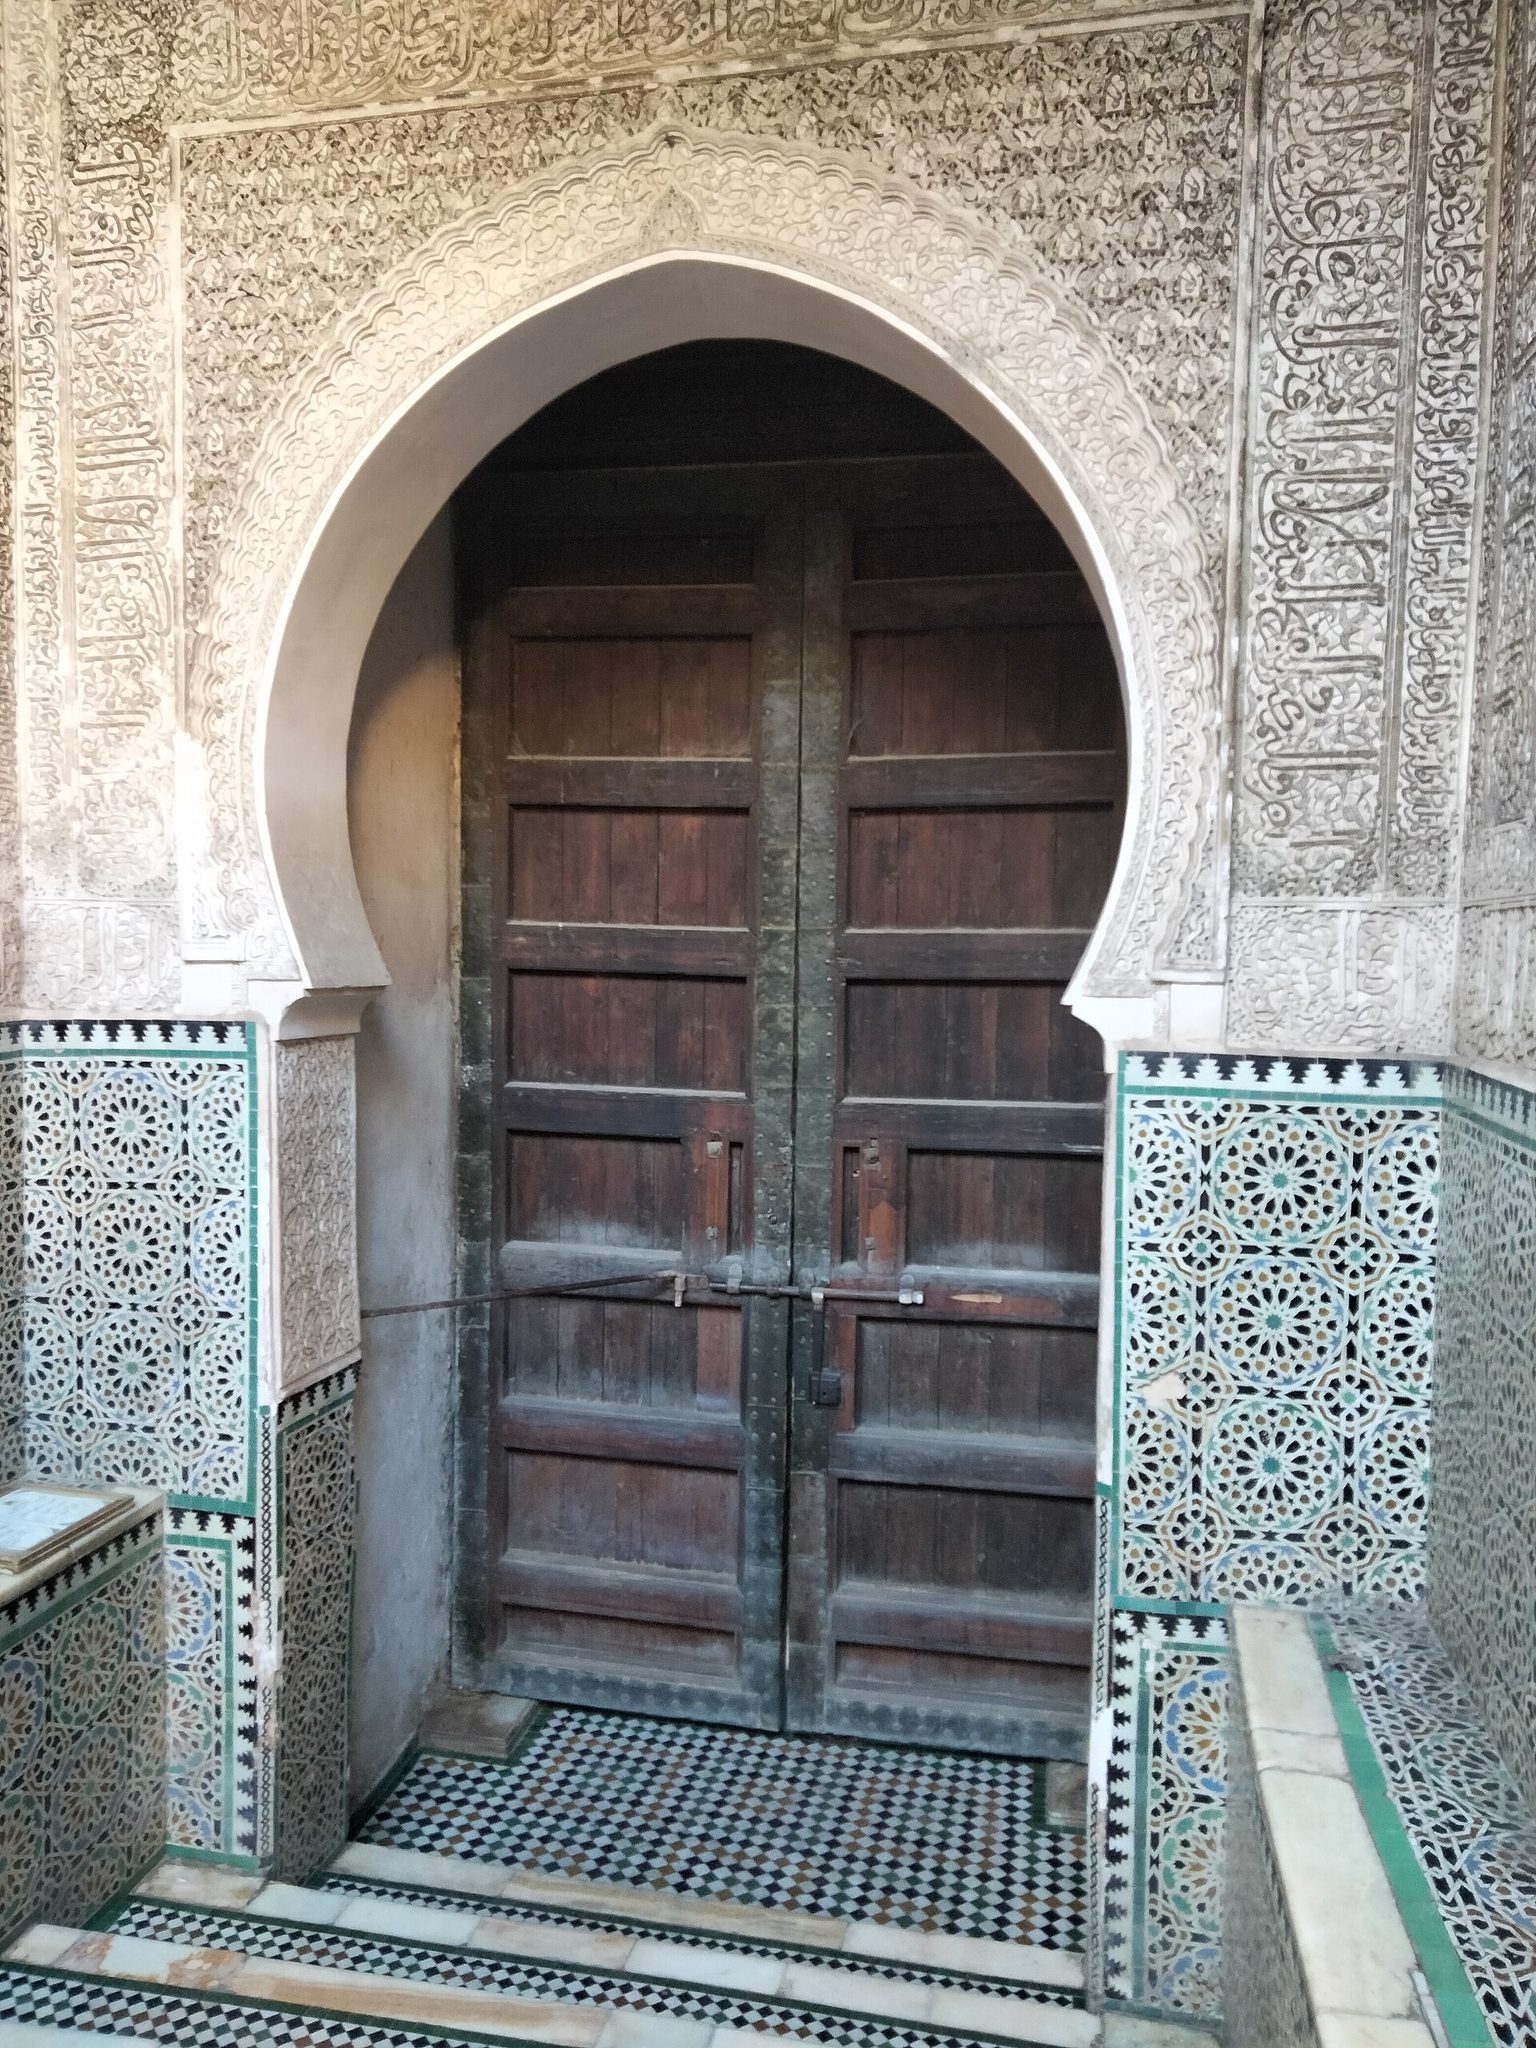
The mausoleum is approached from the west through cedar-wood doors and a richly ornamented vestibule. These doors mark the closest point to the interior that non-Muslims may reach. A grilled window in the southern exterior wall connects directly with the tomb and allows passing Muslims to offer short prayers. Beside it, a small opening permits passersby to give alms, or zakat, to the zawiya.
Prayer spaces and reused architectural elements
The eastern side contains a roofed hypostyle prayer area adjoining the courtyard and mausoleum. A hypostyle hall is supported by rows of columns or pillars. This area includes the mosque extension built by Sultan Abd al-Rahman in 1824.
Numerous decorated marble columns, capitals, and panels appear throughout the complex. An ornate marble arch frames the window of the muwaqqit, the timekeeper traditionally responsible for regulating prayer times. The columns, capitals, panels, and window arch appear to be Saadi in origin. They were probably removed by Moulay Ismail from Saadi palaces, possibly including the Badi Palace in Marrakesh, and reused in prestigious buildings. A small marble column embedded in the southern exterior wall of the mausoleum is probably an Almoravid-period piece reused in the structure.
The outer walls contain smaller entrances and additional decoration in painted wood, carved stucco, and zellij. A small doorway in the southeastern corner is particularly noted for combining these materials. The entrances, courtyard, mausoleum, prayer niche, western vestibule, and northern gate together display the complex’s layered ornamental treatment.
Sanctuary buildings and surrounding features
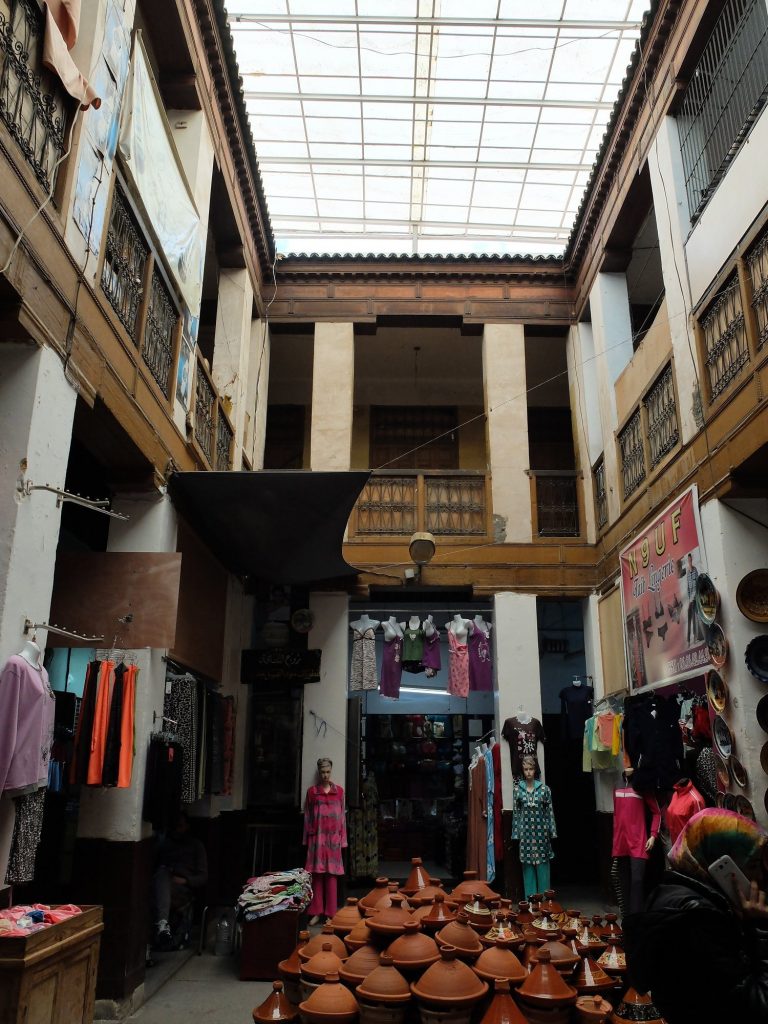
The streets leading to the zawiya contain horizontal wooden bars beneath which pedestrians must bend. These bars mark the historic limits of the sanctuary. A raised passage over one street connects the zawiya directly with the preacher’s house. Buildings historically included within the endowed sanctuary were the Jama Mqalqin, a small mosque northwest of the main building where asylum seekers could stay; Dar al-Qaytun, also called Dar Zawiya, a small house reputed to have been Idris II’s residence where female asylum seekers could stay; an abattoir north of the zawiya near the Kissaria; and the preacher’s house south of the complex.
The Tomb of Lalla Kenza lies in Derb Dellala on the western side of the zawiya. Tradition identifies her as the mother of Idris II, although she may instead have been another Idrisid woman who owned a shop at the site and was later permitted to be buried there. West of the zawiya, on the southern side of Place Nejjarine, the historic Hammam Moulay Idris is associated with Idris II’s tomb and is traditionally considered to convey some of its blessings.
East of the zawiya is the Kissaria, a grid of covered streets forming Fez’s historic central and most prestigious bazaar. It lies between the Qarawiyyin Mosque and the mosque-zawiya of Idris II. An early description attributed to the eleventh-century writer al-Bakri presents the earlier Shurafa Mosque as a prayer hall with three transverse aisles oriented approximately east–west and a large courtyard planted with olive trees.