Văn Miếu, Temple of Literature: Vietnam’s Confucian Sanctuary and Imperial Academy
Site at a Glance
- Rating
- 4.6
- Popularity
- Very High
- Country
- Vietnam
- Primary era
- Early Modern
- External website
- Open
- Eras represented
- Medieval, Early Modern
- Civilizations
- Unclassified
- Site type
- Religious
- Remains
- Temple
On this page19 sections
History
Văn Miếu, Temple of Literature, in Hanoi, Vietnam, was founded by the Vietnamese Lý dynasty in 1070 as a Confucian sanctuary and royal school south of the Imperial Citadel of Thăng Long. Dedicated to Confucius, whose teachings shaped Vietnamese education, government, examinations, and ritual, it also served as a place of instruction for the royal court. The Crown Prince Lý Càn Đức, later Emperor Lý Nhân Tông, was among its earliest pupils.
The Imperial Academy
In 1076, Lý Nhân Tông established the Quốc Tử Giám, or Imperial Academy, beside the temple. This institution is regarded as Vietnam’s first national university. At first, its students were sons of the royal family, powerful nobles, officials, and other members of the elite. The academy’s curriculum centered on Confucian texts, literature, history, and preparation for royal examinations that selected scholar-officials for high-ranking government service.
Emperor Trần Thái Tông renamed the institution the Quốc Học Viện in 1253 and opened it to talented students from commoner families. Its educational work increasingly outweighed its role as a ceremonial sanctuary. During the reign of Trần Minh Tông, the scholar and educator Chu Văn An served as rector, the head of the academy, and taught the princes. After his death in 1370, Emperor Trần Nghệ Tông ordered that Chu Văn An be worshipped at the Temple of Literature beside Confucius.
Expansion under the Later Lê
Confucian learning flourished under the Later Lê dynasty. In 1483, Emperor Lê Thánh Tông ordered a major expansion and reorganization of the complex. Lecture halls, student accommodation, book and printing-block storage, kitchens, ritual-storage rooms, and other academy buildings were added or enlarged.
From 1484, Lê Thánh Tông also ordered stone monuments to commemorate doctoral laureates from the 1442 examination onward. These doctoral examinations were royal contests for selecting scholar-officials. The stelae were repaired or re-erected several times, notably in 1653 and 1717, because some records were not carved immediately and others were damaged or lost.
Later repairs and the Nguyễn period
In 1762, Emperor Lê Hiển Tông ordered the Imperial Academy to be repaired as a high-level court institution. During the Cảnh Hưng period, Vũ Miên, Nguyễn Nghiễm, and Nguyễn Lệ supervised the casting of the Bích Ung great bell.
When the Nguyễn dynasty moved its capital to Huế, the Imperial Academy followed in the early nineteenth century. In 1802, the Hanoi institution was reduced to the Văn Miếu of Hanoi and later became the school of Hoài Đức Prefecture. The Khải Thánh shrine was established in the former academy area to honor the parents of Confucius. Nguyễn Văn Thành, governor-general of Bắc Thành, added the Khuê Văn Pavilion beside the square well in 1805. Further repairs took place in 1833, 1863, and 1888.
War, conservation, and reconstruction
During the French protectorate, the complex was registered as a historic monument in 1906. French authorities and the École française d’Extrême-Orient carried out restoration and conservation campaigns in 1920 and 1947. The site was also used for military and institutional purposes, including a military band training ground and, in 1903, a quarantine area during the Hanoi plague. Parts of the complex were demolished between 1945 and 1954 to enlarge Saint Paul Hospital.
Wartime artillery destroyed the former Imperial Academy area in 1946 and 1947 and damaged or demolished the eastern and western galleries of the Đại Thành hall. The destroyed buildings survived as foundations, stone columns, and stone inkstones. After Hanoi came under the administration of the Democratic Republic of Vietnam in 1954, municipal cultural authorities restored the complex and rebuilt the galleries beside the Đại Bái hall. The Đại Thành hall and its drainage system were repaired in 1991.
The present Thái Học precinct was reconstructed on the former academy grounds between 1999 and 2000 in traditional forms associated with the Later Lê academy. It commemorates Vietnam’s educational and cultural traditions and contains halls, galleries, a bell house, and a drum house. Broader restoration work from 1990 to 2000 also addressed the gates, walls, ponds, lawns, pathways, Khuê Văn Pavilion, Bái Đường, Thái Học gate, and Thiên Quang well. Eight shelters for the doctoral stelae were rebuilt in 1994.
The complex became a national-level historical and cultural monument in 1962 and a Special National Monument in 2012. Its 82 doctoral stelae were added to UNESCO’s Memory of the World Register in 2011 and to Vietnam’s national-treasure list in 2015. Religious and cultural activities continue to be associated with the site, including ceremonies for Confucius, his disciples, and Vietnamese scholars, annual poetry gatherings, academic honors, and the writing of auspicious wishes before Tết.
Remains
Plan and outer ceremonial area
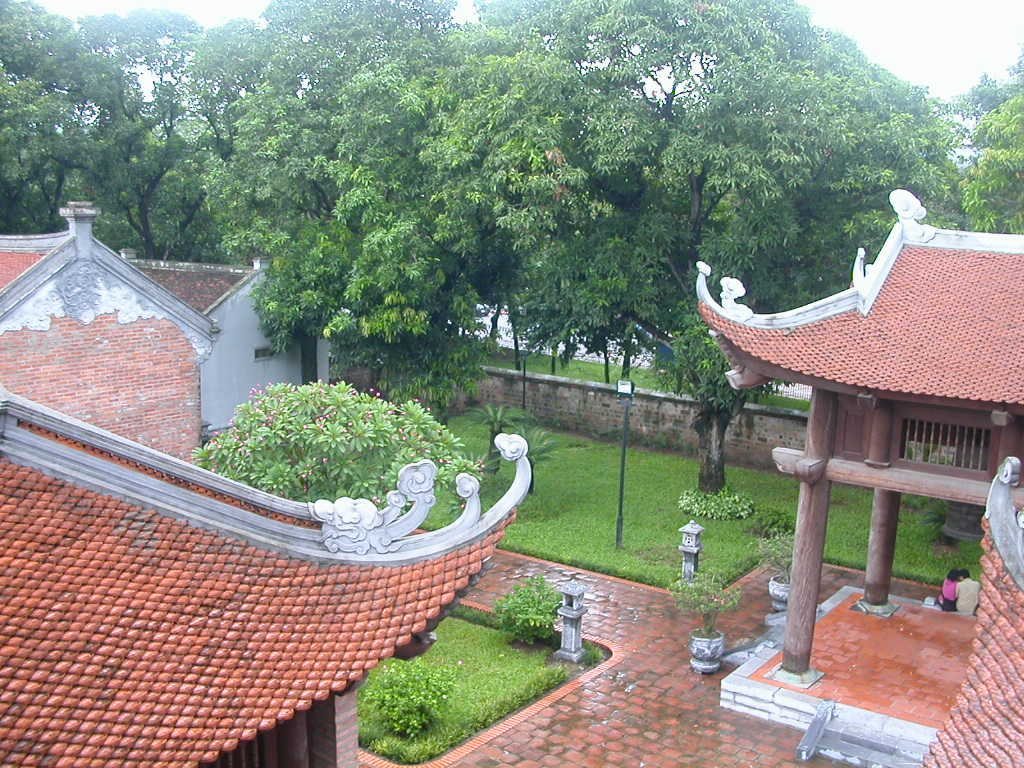
The complex covers approximately 54,000 square metres and consists of Văn Lake, Giám Garden, and the enclosed Temple of Literature and Imperial Academy area. Its plan follows a north-south axis, with five successive courtyards or spatial zones separated by brick walls and linked by central and side gates. The arrangement was broadly modelled on the Temple of Confucius at Qufu in Shandong, but its buildings use Vietnamese forms and construction traditions. Most surviving structures reflect Later Lê and especially early Nguyễn-period architecture, while the enclosing walls are made of large baked bricks associated with the Later Lê period.
Văn Lake
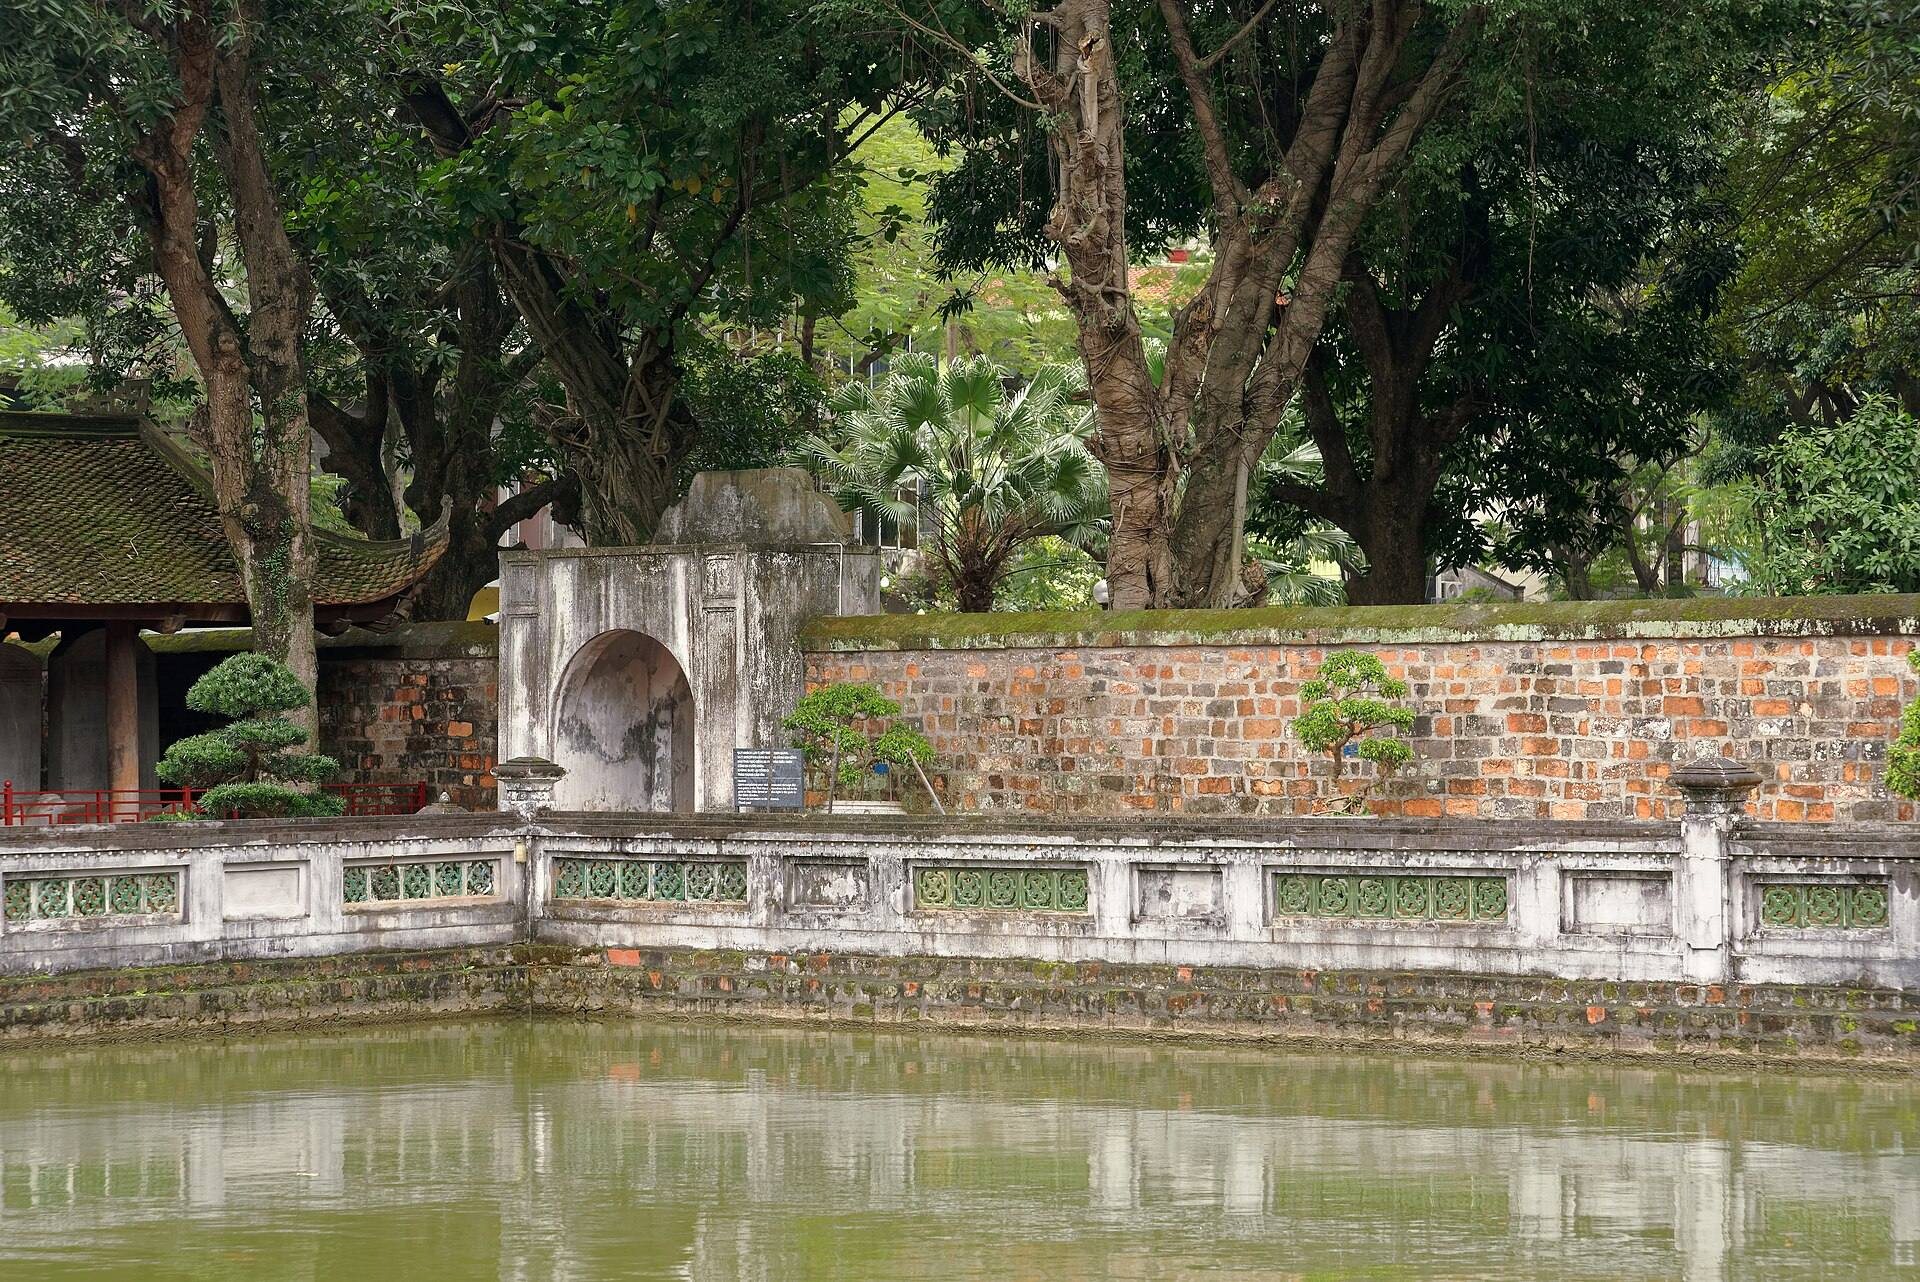
Văn Lake, also called Minh Đường Lake or Giám Lake, forms the outer ceremonial forecourt south of the temple. Its remaining area is approximately 12,297 square metres, and Kim Châu Islet rises in its centre. The islet contains Phán Thủy Hall, a place associated with literary discussions and poetry gatherings. The lake was repaired in 1863, and a pavilion was built on the islet in 1865. Improvement work in 1998 uncovered a 1942 inscription stele concerning the lake, confirming that the water and the strip of land along the temple’s western side belonged to the wider complex.
Văn Miếu Gate and the first courtyard
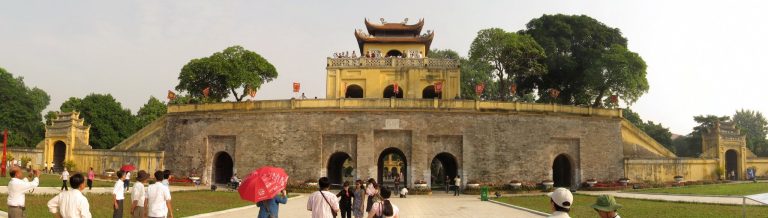
A four-pillar ceremonial gateway and two Hạ Mã stelae stand before Văn Miếu Gate. The stelae instructed riders to dismount. The gate itself is a three-entrance ceremonial gate, or tam quan. Its central brick entrance is a two-storey square structure, with a smaller upper storey above the larger lower one, while the side entrances form separate structures.
Beyond the gate, the first courtyard, called the Nhập Đạo area, extends toward Đại Trung Gate. Trees and lawns occupy the space, which also contains the side gates Thành Đức and Đạt Tài. Their names express the complementary ideals of virtue and talent. Đại Trung Gate is a three-bay structure on a raised brick platform, with a tiled roof, veranda columns at the front and rear, and a central supporting row. Side paths and ponds continue the ordered arrangement of the courtyard.
Khuê Văn Pavilion and the doctoral stelae
Khuê Văn Pavilion
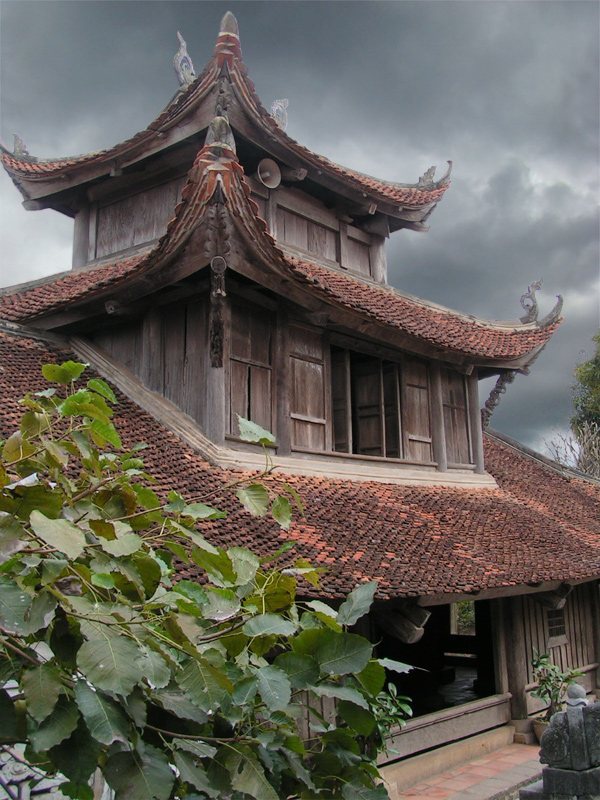
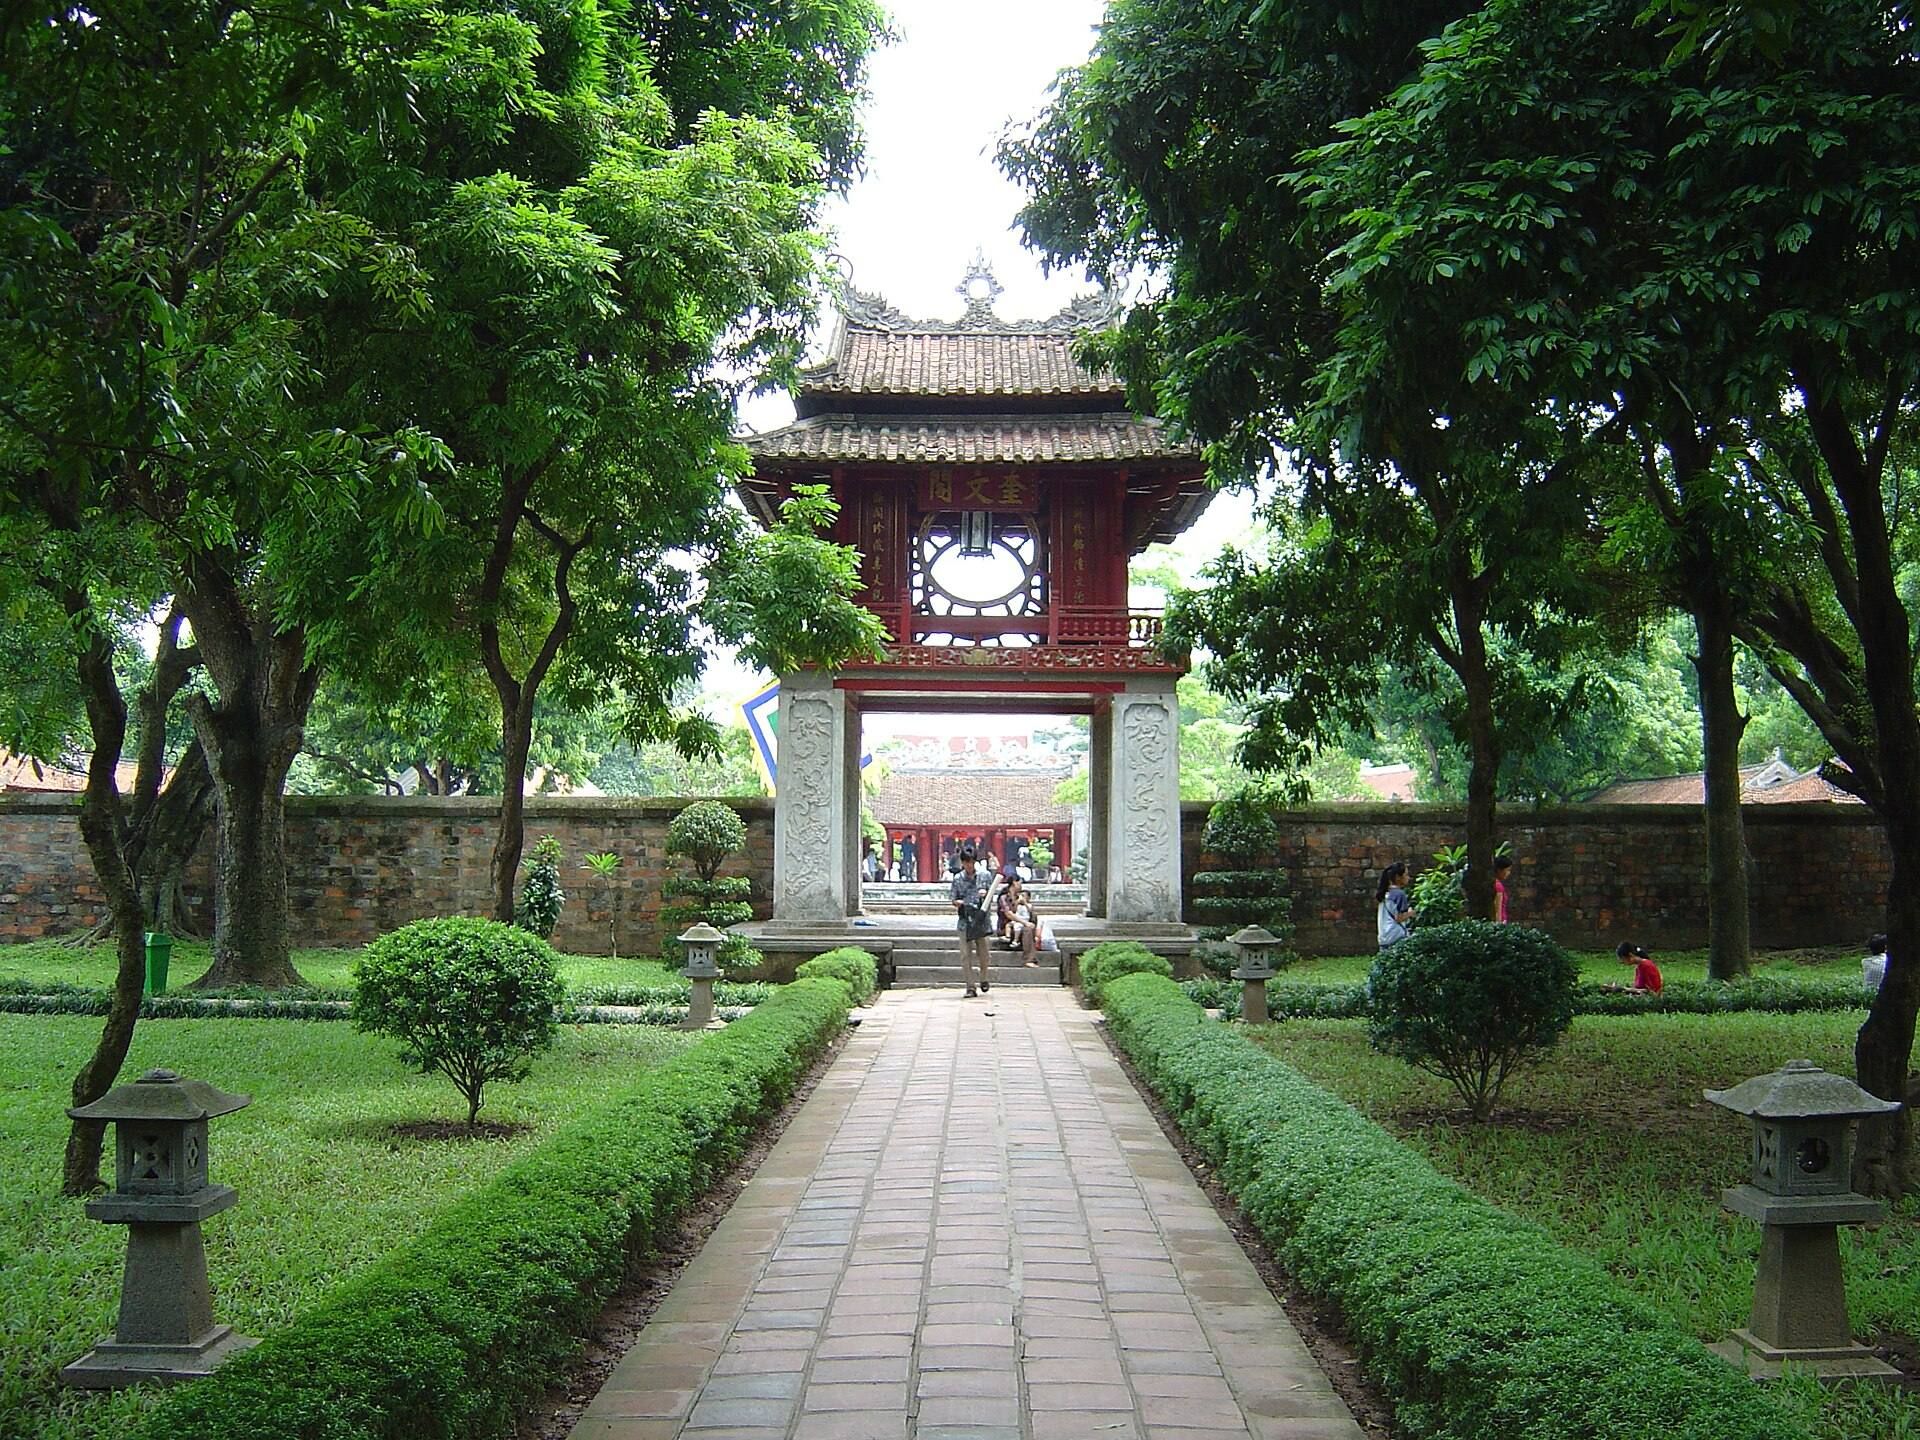
Khuê Văn Pavilion was built in 1805 beside the square Thiên Quang Well. The nearly nine-thước-high pavilion stands on a square Bát Tràng-brick platform measuring 6.8 metres on each side and is reached by three stone steps. Four square brick pillars, each one metre wide, support the upper timber structure.
The pavilion has four upper and four lower roofs, red and gilded timberwork, terracotta or lime-and-sand roof details, carved wooden edging and balustrades, and four circular windows with radiating wooden bars. The windows represent the sky, while the square well below represents the earth. Gilded couplets and poetic inscriptions celebrate literature and Vietnamese cultural traditions. The pavilion was associated with discussions of successful examination compositions and has become an emblem of Hanoi. The Bi Văn and Súc Văn gates stand on either side, their names referring to the polished beauty and concentrated richness of literary expression.
Thiên Quang Well and stele gardens
Thiên Quang Well, also called Văn Trì, is a square pool with a surrounding walkway and stone edging. It occupies the centre of the third courtyard, with paths leading toward Khuê Văn Pavilion, Đại Thành Gate, and the two doctoral-stela gardens.
Eighty-two doctoral stelae stand in the eastern and western gardens, with 41 on each side arranged in two rows. Their inscribed faces turn toward the well, and each garden contains a square, open-sided shelter. The earliest surviving stele was erected in 1484 for the 1442 examination, while the latest dates to 1780 and records the 1779 examination. Together, the monuments preserve the names and birthplaces of 1,307 graduates from 82 royal examinations held between 1442 and 1779, including 81 examinations under the Lê dynasty and one under the Mạc dynasty.
Each stele carries examination information, praise of the reigning monarch, and the names of officials who organized the examinations. The stones rest on turtle sculptures whose forms and sizes vary over time. Many stele-and-turtle pairings were rearranged, and some damaged monuments were joined or repaired. A submerged stone turtle pedestal discovered near Khuê Văn Pavilion in 1976 survives without its stele body. The inscriptions provide evidence for Vietnamese education, political history, historical geography, Confucianism, stone carving, and decorative art. The gardens were repaired and reorganized in the nineteenth century and again in the 1990s.
Ceremonial and scholarly precinct
Đại Thành Gate and the fourth courtyard
Đại Thành Gate is a three-bay entrance to the fourth courtyard. An inscription from 1888 records a major Nguyễn-period restoration and indirectly refers to the foundation of the Temple of Literature under Lý Thánh Tông in 1070. The courtyard forms the ceremonial centre of the complex and contains the Đại Bái hall, Thượng Điện, eastern and western galleries, and the smaller Kim Thanh and Ngọc Chấn gates.
Đại Bái hall and Thượng Điện
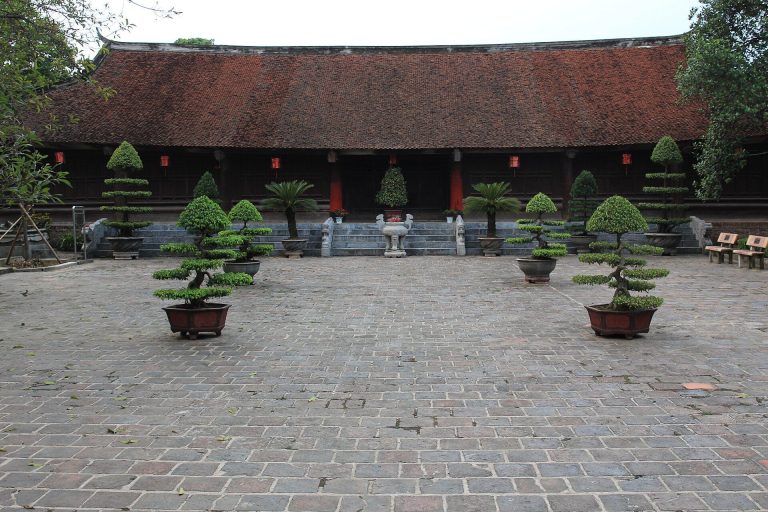
The Đại Bái hall is a largely open, nine-bay ceremonial building used for seasonal rites. It has side walls, open front and rear elevations, a central altar, and Vietnamese timber framing with restrained decoration.
Behind it, Thượng Điện is a darker and more enclosed nine-bay sanctuary. Walls occupy three sides, with screened openings providing access to the interior. Its central shrine is dedicated to Confucius. Four associated shrines honor Yan Hui, Zengzi, Zisi, and Mencius, the four principal disciples traditionally honored alongside him. Additional shrines in the end bays honor ten eminent philosophers.
Galleries and former academy buildings
The eastern and western galleries originally held altars to Confucius’s 72 most honored disciples and to Chu Văn An, the academy’s rector. Their surviving forms reflect early nineteenth-century architecture. The former educational area also included the Minh Luân house, eastern and western lecture halls, a ritual storehouse, a kitchen, a printing-block storehouse, and student dormitories arranged in three rows of 25 rooms on each side.
Khải Thánh and Thái Học precinct
The fifth and rearmost area contains the Khải Thánh shrine and the reconstructed Thái Học precinct. Khải Thánh honors Confucius’s parents, Shu Liang He and Yan Zhengzai, and occupies the former Imperial Academy area. The original shrine and academy buildings were destroyed by artillery in 1946 and 1947.
Reconstructed halls
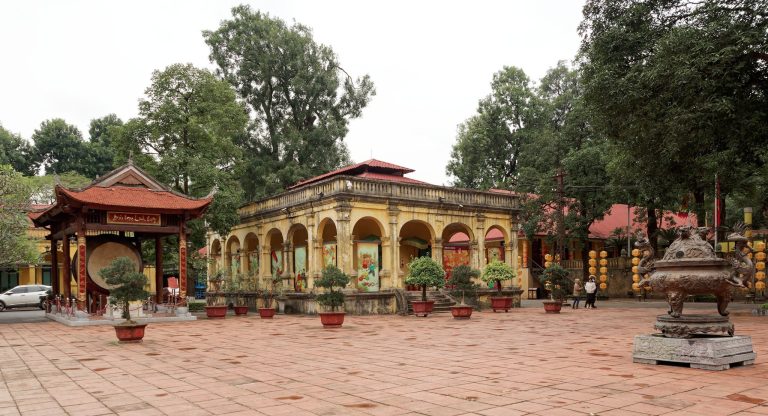
The present precinct was rebuilt in 2000 and includes a front hall, rear hall, eastern and western galleries, a bell house, and a drum house. The Thái Học area covers 1,530 square metres within a precinct of approximately 6,150 square metres. Its traditional buildings have tiled roofs, brick walls, stone paving and edging, and concealed lead layers intended to reduce moisture penetration.
The front hall has nine bays and 40 ironwood roof-supporting columns. The rear hall is a two-storey timber building. Its first floor has nine bays and two projecting end bays supported by 72 ironwood columns. Eight principal columns are 11.5 metres high and 0.56 metres in diameter. The second floor has five bays, screened walls, and balconies at the front and rear.
The rear hall contains a statue of Chu Văn An and exhibitions on the Temple of Literature, the Imperial Academy, and Confucian education. Its upper floor commemorates Lý Thánh Tông, Lý Nhân Tông, and Lê Thánh Tông, whose roles are associated respectively with the temple’s foundation, the academy’s foundation, and the erection of the doctoral stelae.
Bell and drum houses
The Thái Học precinct contains separate buildings for a drum and a bell. The drum is approximately 2.01 metres wide and 2.65 metres high, with a stated volume of 10 cubic metres and a weight of about 700 kilograms. The bronze bell cast in 2000 measures approximately 2.1 by 0.99 metres.
A bronze bell had already been added during the nineteenth century. Decorated with phoenixes and dragons, it announced the arrival of an important person and was traditionally handled only by monks. A small museum associated with the complex displays ink wells, pens, books, and personal objects connected with students who studied at the academy.