Ancient Corinth: Greek City-State and Roman Colonial Centre
Site at a Glance
- Rating
- 4.7
- Popularity
- Medium
- Country
- Greece
- Primary era
- Classical
- External website
- Open
- Eras represented
- Iron Age, Classical, Medieval, Early Modern
- Civilizations
- Ancient Greek, Byzantine, Ottoman, Roman
- Site type
- City
On this page30 sections
History
Ancient Corinth is the archaeological site of a Greek city-state and later Roman colony in Greece, positioned on the Corinthian Isthmus between the Peloponnese and mainland Greece. Its location supported trade, transport, and manufacturing, and the city had an estimated population of about 90,000 in 400 BC. The surviving remains belong chiefly to the Roman city, although important Greek structures, including the Temple of Apollo, also remain.
Early settlement and Corinthian traditions
Neolithic pottery indicates occupation from around 6500 BC. Settlement continued into the Early Bronze Age, while parts of the Early Helladic and Middle Helladic periods appear to have been more sparsely inhabited. A coastal settlement near Lechaion maintained trade across the Corinthian Gulf, and the main site was probably resettled more densely around 900 BC, when Dorians are believed to have settled there.
Corinthian traditions attributed the city’s foundation to Corinthos, a descendant of Zeus. Other traditions connected it with Ephyra, daughter of the Titan Oceanus, from whom the ancient name Ephyra was derived. Myths also associated Corinth with Sisyphus, Jason, Medea, and the Mycenaean world. The Iliad lists Corinthians among the forces of Agamemnon in the Trojan War.
Local religious traditions linked the landscape to several divine and heroic figures. Pausanias, a second-century AD Greek traveller and author, described a myth in which Briareus settled a dispute between Poseidon and Helios by assigning the Isthmus to Poseidon and Acrocorinth to Helios. Another tradition connected the Upper Peirene Spring at Acrocorinth with Asopus, Sisyphus, Zeus, Pegasus, and Bellerophon.
Archaic oligarchy and tyranny
During the eighth and seventh centuries BC, the Bacchiadae, a Doric aristocratic clan, governed Corinth through a corporate oligarchy, a system controlled by a restricted group. They replaced the monarchy traditionally associated with Telestes and ruled through annually appointed officials, including a prytanis, a senior civic officer, and a polemarch, an official associated especially with military command. Corinth became a unified and increasingly powerful state, and large public buildings and monuments were constructed.
Corinth founded Syracuse and Corcyra during the eighth century BC. By around 730 BC, the city had at least 5,000 inhabitants and had expanded its commercial and cultural influence. Its control of the Isthmus, together with its connections to the Corinthian and Saronic gulfs, gave it access to routes linking the western and eastern Mediterranean.
In 657 BC, Cypselus, then a polemarch, seized power after interpreting a Delphic oracle as predicting his rule. He expelled the Bacchiadae and established Corinth’s first tyranny, meaning rule by an individual who had seized power. Traditionally dated to about 657–627 BC, his rule increased trade with Corinthian colonies in Italy and Sicily and allowed expelled opponents to establish colonies in northwestern Greece. Cypselus was also traditionally credited with building a treasury at Delphi.
After approximately thirty years, Cypselus was succeeded by his son Periander, who ruled from about 627 to 587 BC. Periander expanded Corinthian trade and colonization. Foundations associated with his reign or that of Cypselus included Epidamnus, Syracuse, Ambracia, Corcyra, Anactorium, Apollonia, and Potidaea, while Corinth also participated in the foundation of Naukratis in Egypt. Periander was regarded as one of the Seven Sages of Greece.
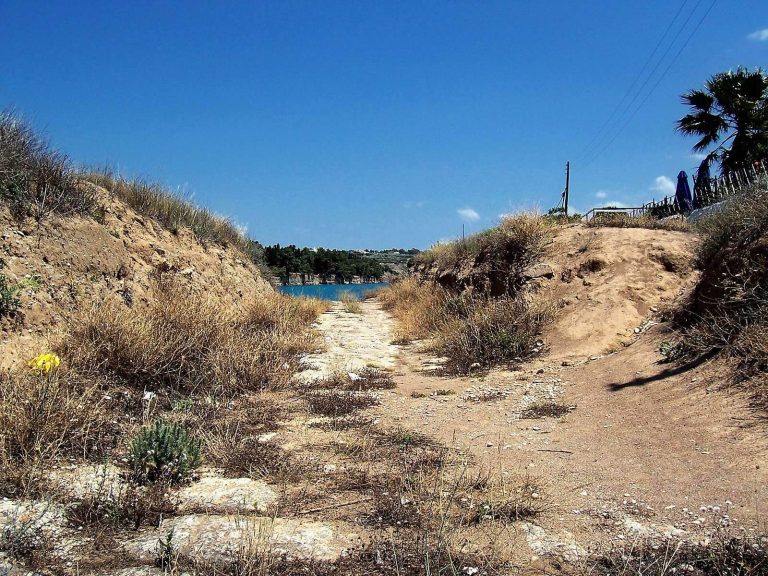
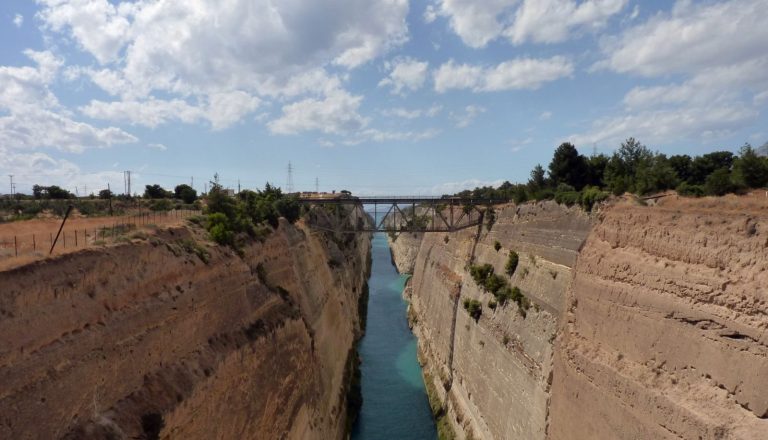
Periander brought Corcyra under Corinthian control around 600 BC and was associated with the Diolkos, a stone-built overland route across the Isthmus. The route enabled ships or cargoes to be moved between the Corinthian and Saronic gulfs. His attempt to create a navigable sea passage across the Isthmus was abandoned because of technical difficulties.
After the assassination of Periander’s nephew and successor, traditionally dated to 581 BC, Corinth returned to oligarchic government. The Isthmian Games, one of the four major Panhellenic athletic festivals of ancient Greece, were reorganized or established as a major festival during this period. Held at the Isthmus in honour of Poseidon, they added a religious and athletic role to Corinth’s commercial importance.
Alliance, commerce, and conflict
Corinth allied with Sparta around 550 BC and joined an alliance with Sparta against Argos around 525 BC. Around 519 BC, it mediated between Athens and Thebes. Corinthian naval power included the trireme, a warship that later became a standard vessel in the Mediterranean, and the city fought an early recorded naval battle against Corcyra.
During the sixth century BC, Corinth was a major exporter of pottery, including black-figure wares, throughout the Greek world. Its commercial strength rested particularly on traffic across the Isthmus and its connections with Mediterranean markets. Athens increasingly displaced Corinthian pottery in overseas trade by the end of the century.
Corinth also developed the Corinthian architectural order, one of the three principal Greek architectural orders, distinguished by elaborate capitals traditionally decorated with acanthus leaves. The city hosted the Isthmian Games and possessed a sanctuary of Aphrodite. Ancient accounts associated that sanctuary with numerous temple courtesans and with Corinth’s reputation for wealth and luxury.
Corinth took part in the Persian Wars, the conflicts between Greek states and the Persian Empire in the early fifth century BC. A conference held on the Isthmus in 481–480 BC helped establish the Hellenic League under Spartan leadership. Corinth supplied troops for Thermopylae and Plataea and warships for Salamis. It later fought Athens in the First Peloponnesian War, became involved in the dispute between Corcyra and Epidamnus that contributed to the Peloponnesian War, and fought against Sparta in the Corinthian War beginning in 395 BC.
Macedonian and Hellenistic rule
In 338 BC, after Philip II of Macedon defeated Athens and its allies, he established the League of Corinth. This federation of Greek states, organized under Macedonian leadership, was intended to unite them for a planned war against Persia. A second congress at Corinth in spring 337 BC established the Common Peace.
During the Hellenistic period, Corinth was contested by Macedonian and other successor powers. Ptolemy I captured the city in 308 BC, and Demetrius recaptured it in 304 BC. Antigonid control was restored after the death of Alexander of Corinth, probably in 247 BC. In 243 BC, Aratus of Sicyon seized Acrocorinth and persuaded Corinth to join the Achaean League, a federation of Peloponnesian Greek communities.
Macedonian forces recovered Corinth in 224 BC, but Roman intervention in 197 BC returned it to the Achaean League. Under Philopoemen, the League expanded across the Peloponnese and made Corinth its confederate centre. In 146 BC, Rome defeated the League at the Battle of Corinth. Lucius Mummius captured and burned the city, killed its adult male population, and sold women and children into slavery. After the victory, he received the title Achaicus.
Roman refoundation and the Christian community
Following the Roman destruction, Corinth remained largely deserted apart from limited habitation. Julius Caesar decided in 44 BC to refound it as the colony Colonia Laus Iulia Corinthiensis. Augustus completed the establishment of the colony and made Corinth the capital of the Roman province of Achaia in 27 BC.
Roman rebuilding transformed Corinth into a major city of southern Greece. Its population included Romans, Greeks, Jews, Syrians, Egyptians, slaves, freedmen, and other inhabitants. The city was also an important centre of Roman imperial-cult activity, the religious honouring of the emperor and members of the imperial household. Temple E and the Julian Basilica have been proposed as places associated with that cult.
The apostle Paul visited Corinth around AD 49–52 and stayed for approximately eighteen months. He worked as a tentmaker with Priscilla and Aquila and preached in the synagogue and among Gentiles. Around AD 51–52, Gallio, the Roman proconsul of Achaia and brother of Seneca, presided over a legal hearing involving Paul.
Paul later returned to Corinth for about three months during the winter and is traditionally believed to have written the Epistle to the Romans there. The First and Second Epistles to the Corinthians survive as canonical letters connected with the Corinthian church, which tradition considers to have been founded by Paul. Some scholars regard additional letters, including a possible “letter of tears,” as lost or incorporated into the canonical texts.
Earthquakes, defence, and Byzantine Corinth
Corinth suffered severe damage in an earthquake in AD 365 and further major earthquakes in AD 375, 521 or 522, and 551. Alaric’s Gothic forces attacked and damaged the city in 395 or 396. Corinth was subsequently rebuilt over a smaller area, while defensive walls, including the Hexamilion across the Isthmus, were constructed probably between the fifth and sixth centuries and substantially under Justinian I.
From the sixth century onward, Corinth declined and the principal settlement shifted from the lower city toward Acrocorinth. It nevertheless became the capital of the Byzantine themes of Hellas and later the Peloponnese. A Byzantine theme was a major provincial military-administrative district governed by an imperial official. Corinth recovered from the ninth century and reached a high point in the eleventh and twelfth centuries through its silk industry.
An earthquake in November 856 reportedly killed approximately 45,000 people. In 1147, Italo-Norman forces under Roger II of Sicily plundered Corinth and carried away many captives, especially silk workers. The city never fully recovered from that sack.
Frankish, Ottoman, and modern periods
Corinth resisted Frankish conquest from Acrocorinth between 1205 and 1210 under Leo Sgouros. The fortress fell to the Crusaders in 1210, after which Corinth became part of the Principality of Achaea. The Ottomans captured the city in 1395, but the Byzantine Despotate of the Morea recovered it in 1403. Theodore II Palaiologos restored the Hexamilion wall in 1415.
The Ottoman Empire conquered Corinth and Acrocorinth in 1458. Venice controlled the city from 1687 to 1715, after which Ottoman rule resumed. Corinth served as a provincial capital from 1715 to 1731 and again as a sanjak capital until 1821.
Corinth was contested during the Greek War of Independence, fought from 1821 to 1830, and was formally liberated in 1832 after the Treaty of London. In 1833, it was considered as a possible capital of the new Greek kingdom, but Nafplio and later Athens were selected. An earthquake destroyed the settlement around the ruins in 1858, leading to the establishment of New Corinth several kilometres to the northeast. The modern city is therefore distinct from the ancient site.
Excavation and interpretation
Systematic excavation by the American School of Classical Studies at Athens began in 1896 and has continued with limited interruption. The Greek Ministry of Culture has also conducted archaeological work and administers the site and museum. Excavation has revealed remains from the Early Neolithic period through the early modern era.
Before the Second World War, major work was undertaken by Bert Hodge Hill, Carl Blegen, William Dinsmoor Sr., Oscar Broneer, and Rhys Carpenter. Later excavations were directed by Henry Robinson, Charles K. Williams II, and Guy D. R. Sanders. Investigations extended beyond the central city to the Sanctuary of Demeter and Kore, the Potters’ Quarter, the Sanctuary of Asklepios, the Kenchreian Gate Basilica, and the Panayia Field southeast of the Forum. Finds from these investigations are housed in the Archaeological Museum of Ancient Corinth.
Remains
Ancient Corinth occupied two major natural terraces at the northern foot of Acrocorinth. Arable land, springs, seasonal streams, and a broad naturally drained valley supported habitation and movement between the terraces. Local oolitic limestone, Corinthian stone, and calcareous marl supplied materials for buildings and ceramic production. The excavated city centres on the Forum and the Temple of Apollo, with Acrocorinth rising to the south. Much of the earlier city was removed by the Roman destruction of 146 BC, so the visible remains are predominantly Roman.
Greek temples and the Forum
Temple of Apollo
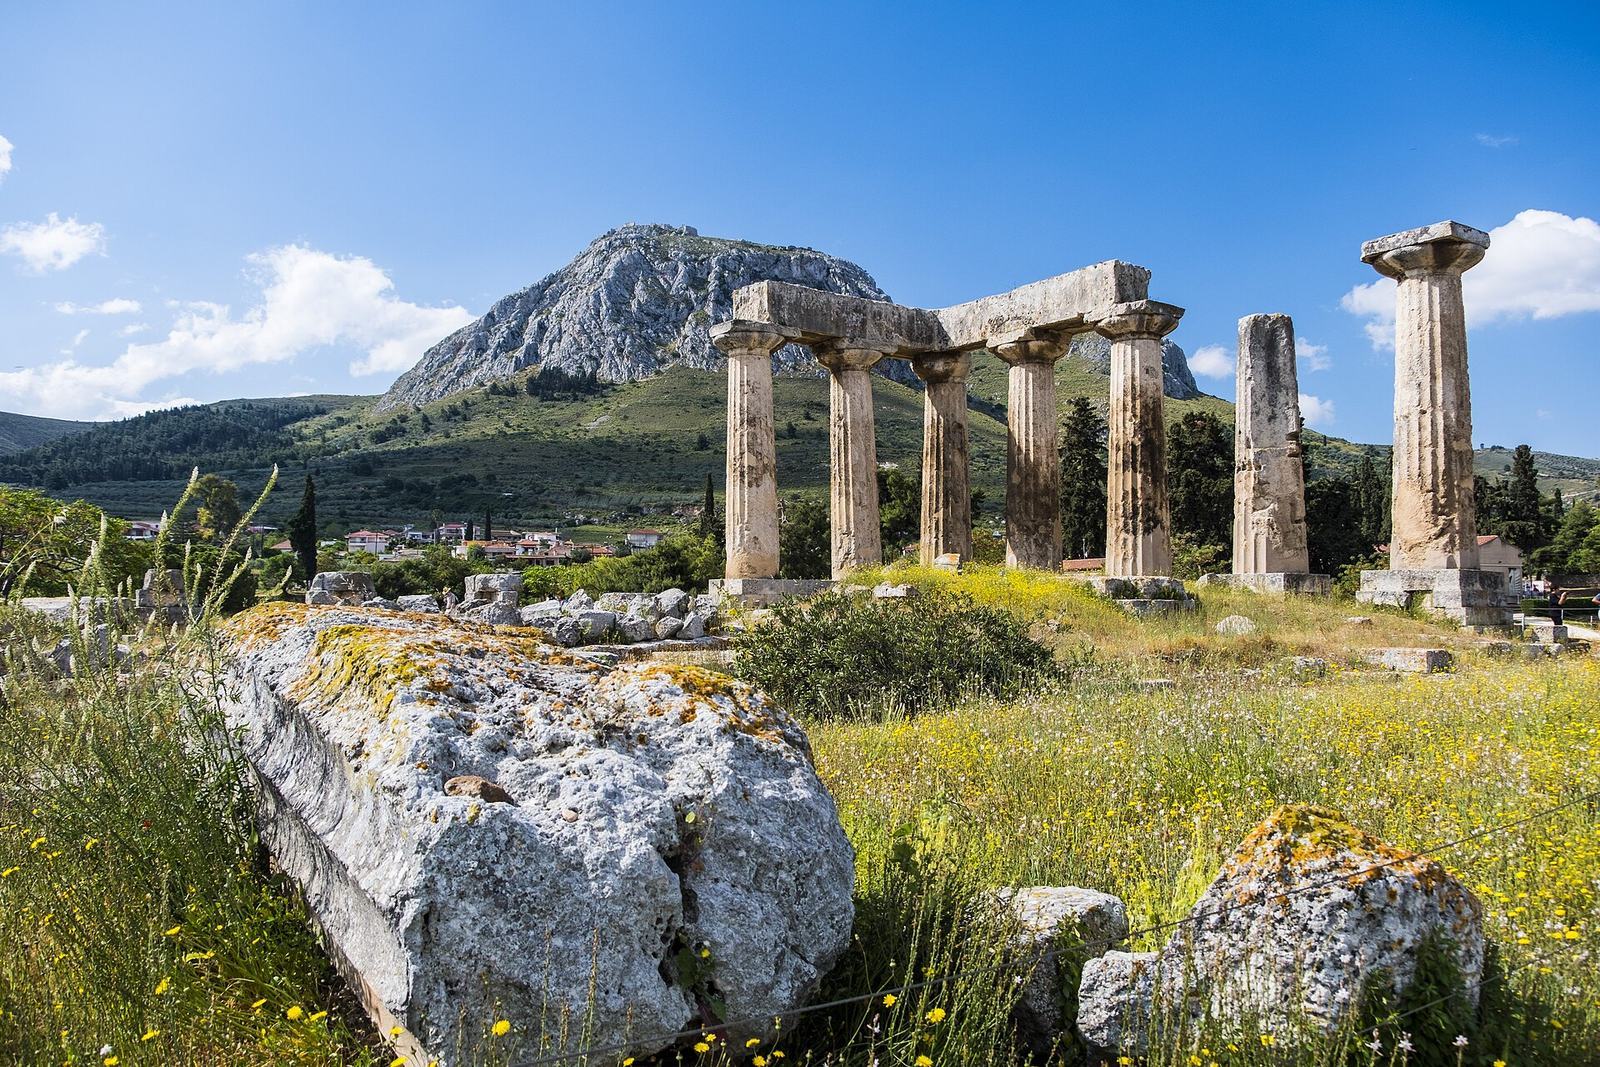
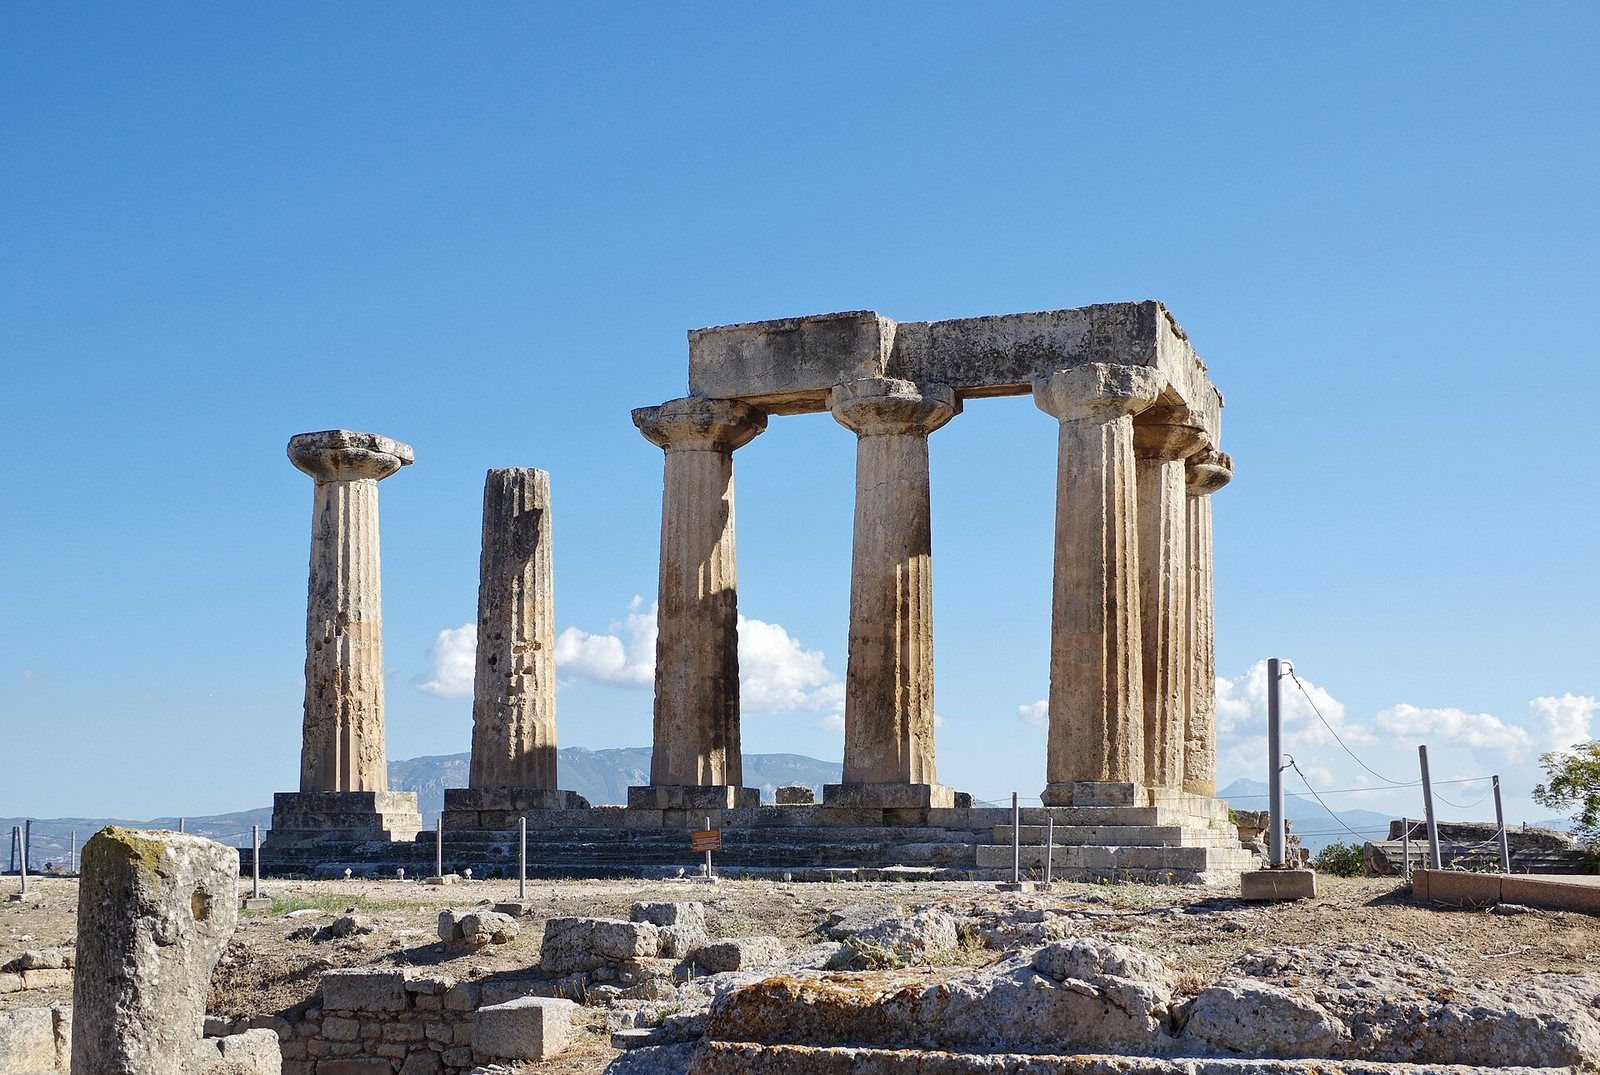
The Temple of Apollo was built around 560–540 BC on a terrace that had previously held a temple, possibly dedicated to Apollo Pythios, dating from approximately the seventh or early sixth century BC. It is a peripteral temple, meaning that a single external colonnade surrounds the building, and follows the Doric order. The east-facing temple stood on a four-step platform measuring approximately 58.82 by 21.49 metres.
Its colonnade comprised 38 monolithic limestone columns, with 15 along each long side and 6 along each short side. Seven survive, five on the west and two on the adjoining south side. The columns were approximately 7.2 metres high and up to 1.8 metres in diameter. In its Archaic arrangement, a broad staircase at the southeast edge of the terrace connected the temple with the Agora, or public square, below.
The temple had entrances at both east and west, front and rear porches, and a cella, the principal inner chamber, divided into two rooms with two rows of columns in each. Pausanias described Apollo’s cult statue as bronze. Other interpretations place an earlier gold-and-ivory image in the western chamber and a wooden image in the eastern chamber.
Temples E, C, F, G, H, J, K, and D
Temple E, generally identified with a temple of Octavia, was first built in the early first century AD, shortly after the death of Augustus. Its three-step platform measured approximately 44 by 23.5 metres, and six limestone Doric columns stood on its eastern facade. The building was later remodelled as a marble Corinthian temple on a platform about 3.4 metres high. The Corinthian order is recognized especially by its elaborate capitals traditionally decorated with acanthus leaves. The remodelled temple had a front porch with two columns set between projecting wall ends, 12 Corinthian columns on each long side, 6 on each short side, and surrounding porticoes. Three reconstructed columns, much lower than the originals, support part of the architrave on the platform.
Temple C was a poorly preserved Roman temple of uncertain dedication. It was an east-facing Doric building with four columns across its front, standing on a three-step platform about 19 by 11.3 metres. Columns also surrounded its north, south, and west sides, and the building extended toward the Glauke Fountain at the western edge of its precinct. It was probably built in the later Augustan period and later received additional columns.
Temples F, G, H, J, K, and D stood on a terrace approximately 1.8 metres above the western edge of the Roman Forum. Temple F was built in the early Augustan period and is associated either with Venus Victrix or Venus Genetrix; fragments of its pediment bear the word “Venus.” Temple G was built during the same period or early in the reign of Tiberius and has been identified either as a temple of Apollo of Claros or as an imperial-cult temple. Temple H was probably dedicated to Heracles and built during the reign of Commodus. Temple J was probably associated with Poseidon and replaced a fountain dedicated to him late in the Augustan period. Temple K was built in the first half of the first century AD and dismantled in the later second century. Temple D, near the Northwest Stoa, is identified with the temple of Tyche described by Pausanias and probably dates from the first half of the first century AD.
Forum and civic buildings
Forum and Bema
The Roman Forum measured approximately 160 metres from east to west and 95 metres from north to south. The Bema, a marble public platform, was built in the mid-first century AD on a base approximately 15.6 by 7.2 metres. It served for public ceremonies and as the tribunal or rostra of the provincial governor. Part of the structure has been restored, while a Byzantine church was later built over the remains and remodelled in the eleventh or twelfth century.
Northwest Stoa and shops
The Northwest Stoa, a stoa being a long colonnaded building or walkway, was built during the Augustan period over a smaller Hellenistic structure. It extended approximately 101 metres from east to west and was about 9 metres deep, with an open south side parallel to the southern wall of the Apollo terrace. Its exterior had 47 Doric columns and its interior 20 Ionic columns. Foundations near the western stairway indicate a two-storey structure.
The Northwest Shops stood in front of the stoa and were built in the later first century AD. They included a central stone room with a surviving vaulted roof and seven shops on either side. After the shops were built, the Northwest Stoa appears to have been converted to storage use.
South Stoa and South Basilica
The South Stoa was built around 300 BC and measured approximately 165 by 25 metres. Its facade had 71 Doric columns and its interior 34 Ionic columns. The rear of the open portico rose two storeys, with 33 rooms on the upper level. Most rooms had a well in the antechamber, while pottery and water conduits indicate that they probably included establishments serving food and drink.
The South Stoa was remodelled during the Roman period. Its remains include a Roman latrine, baths, a horseshoe-shaped bouleuterion, or council house, a fountain house, and an entrance to the South Basilica. Built during the second or third quarter of the first century AD and repaired in the fourth quarter, the basilica measured approximately 38.5 by 23.5 metres externally. Its inner colonnaded area was about 26.1 by 11.8 metres, with Corinthian columns at the entrance and a surrounding Corinthian colonnade. A lower underground passage, or cryptoporticus, was used for storage beneath the colonnade.
Julian Basilica
The Julian Basilica stood at the eastern end of the Forum. Initially built in the early first century AD from local porous limestone, it was a two-storey building with an upper surrounding colonnade and a lower underground corridor. The exterior measured approximately 38.4 by 23.6 metres, the inner colonnade about 26.7 by 11.8 metres, and the main interior approximately 10.4 metres high.
Portraits of Augustus, Gaius Caesar, and Lucius Caesar were found in the building. Its interior received marble revetment in the middle of the first century AD, and some elements were reused during alterations under Antoninus Pius. The basilica collapsed in an earthquake in the later fourth century, after which its materials were reused in other construction.
Roads, fountains, and water supply
Lechaion Road and Basilica
The Basilica on Lechaion Road was built at the end of the first century BC during the Augustan period. It was enlarged in the middle of the second century AD to approximately 74 by 27.5 metres. Colonnades surrounded the main room, and a decorated Captives’ Facade stood in the forecourt. A paved road approximately 2 kilometres long connected the Forum with Lechaion.
Peirene Fountain
The Peirene Fountain originated in the seventh century BC. By the second century BC, six chambers led to three deep collection basins supplied by channels cut far beneath the Agora. The fountain was abandoned after the Roman invasion and rebuilt soon afterward in the Roman period.
Roman alterations added side walls, a porous-limestone facade, and Doric half-columns between arches around the earlier chambers. Ionic half-columns probably stood on a second storey. A courtyard was later enclosed on three sides, with a rectangular fountain basin at its centre. The facade and courtyard were faced with marble, and a platform was built at the basin’s southern end. Pausanias described the fountain as decorated with white marble, and Herodes Atticus probably added further embellishment.
Glauke Fountain
The Glauke Fountain was cut into the local bedrock and formed a limestone structure approximately 15 metres from north to south, 14 metres from east to west, and 7.5 metres high. A reservoir extension about 33 metres long projected to the southwest. The surviving structure may date from the Hellenistic or Roman period, although its construction has also been associated with the sixth-century BC Temple of Apollo.
The fountain contained four large reservoirs and three drawing basins on its northern side. Water reached it from a southern spring through ceramic pipes.
Theatre and musical performance buildings
Theatre
The Theatre began in the later fifth century BC, with seats cut into a slope and a wooden stage. During the Hellenistic period, around the third century BC, an orchestra, the central performance area, and a new stage building were added. The building was remodelled in Roman form during the early Augustan period, and a three-storey stage facade was constructed in the second century AD.
During the first half of the third century AD, under Caracalla, the orchestra was converted into an arena. Ten lower rows of seats were removed, and a wall approximately 3.5 metres high was constructed.
Odeion
The Odeion, a roofed building for musical performances, was built south of the Theatre in the later first century AD inside a former porous-limestone quarry. It could accommodate approximately 3,000 spectators. Herodes Atticus funded a marble refurbishment in the middle of the second century. After a fire in the early third century, the building was converted into an arena around AD 225 by removing the lower eight rows of seats around the orchestra.
Sanctuaries and healing complex
Asklepieion
The Asklepieion lay in the northern part of the ancient city, about 400 metres north of the Theatre beside the northern city wall. Excavated in 1929–1934, it included a fifth-century BC temple of Asklepios built over an earlier Apollo sanctuary, an east-facing altar, and an enclosed sacred precinct. Asklepios was the Greek god of medicine, and a sanctuary dedicated to him functioned as a healing complex.
The complex included an abaton, a sheltered space where visitors seeking healing could stay. To its west stood a dining building with a courtyard and a fountain known as the Spring of Lerna in its lower level.
Other named religious areas associated with Corinth include the Sanctuary of Demeter and Kore, the Sanctuary of Athena Chalinitis, sanctuaries of Hera and Hera Bounaea, the Sanctuary of Eileithyia at the Teneatic Gate, the Sanctuary of Ananke and Bia, the Sanctuary of Capitoline Zeus, and the Sacred Spring.
Acrocorinth and the wider city
Acrocorinth fortress
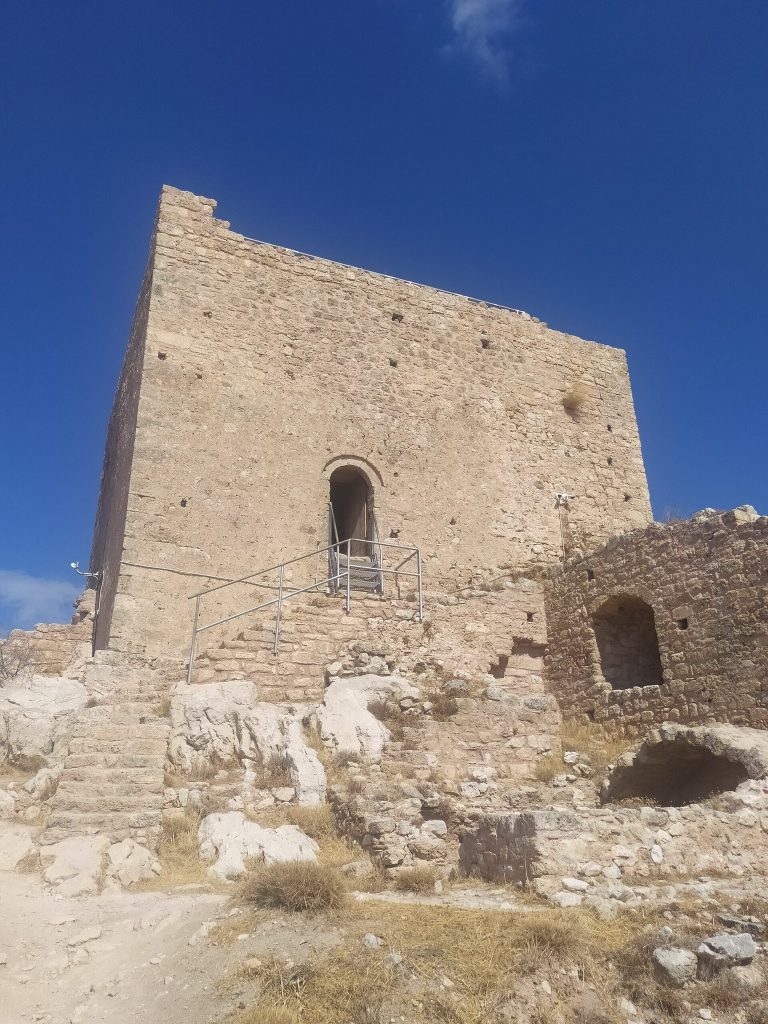
Acrocorinth is the fortified acropolis of Corinth, an elevated defensive and civic centre formed by a monolithic rock rising to approximately 575 metres. Its summit and slopes were occupied continuously from the Archaic period until the beginning of the nineteenth century. The naturally defensible hill was strengthened during the Byzantine period and later served as a Frankish, Venetian, and Ottoman fortress.
Three circuit walls formed the artificial defences of Acrocorinth. Its secure water supply and command of the Isthmus made it a major defensive position and a final line of defence for southern Greece. Excavation by the American School began there in 1929.
The highest point held a temple of Aphrodite, later converted into a Christian church and then a mosque. An Ottoman mosque associated with Sultan Ahmed III was built after the Ottoman reconquest, and remains of Ottoman settlement are preserved within the fortress. The Upper Peirene Spring lies inside the walls. It was regarded as the source of the Peirene Fountain in the lower city and is distinct from that fountain.
Harbours and the Diolkos
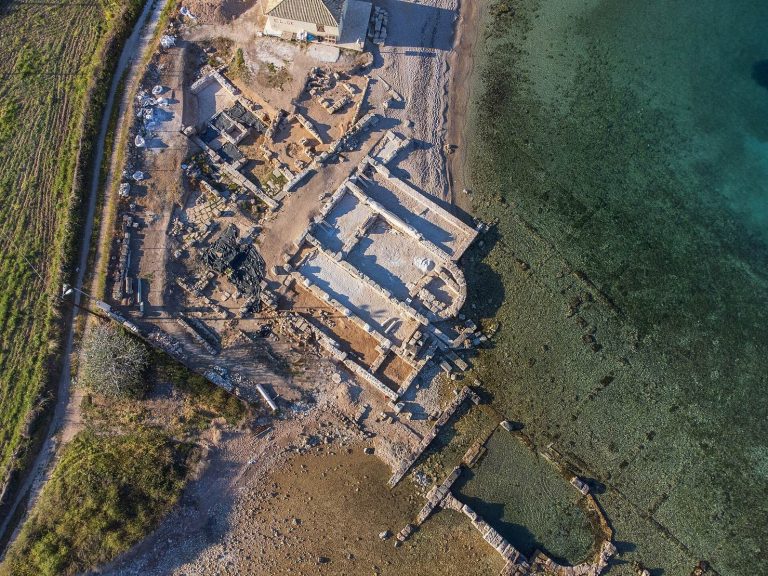
Corinth had two principal harbours. Lechaion on the Corinthian Gulf served western trade with Italy, Sicily, and Corinthian colonies and was connected to the city by long walls approximately 3 kilometres long. Cenchreae on the Saronic Gulf served eastern Mediterranean commerce, including routes toward Athens, Ionia, Cyprus, and the Levant.
The Diolkos enabled ships or cargoes to move between Lechaion and Cenchreae. At Lechaion, docks, defensive or enclosing walls, and installations associated with trade and naval activity occupied the harbour area. Other excavated areas connected with the ancient city include the Roman Gymnasium, the Potters’ Quarter, the Kenchreian Gate Basilica, and the Panayia Field southeast of the Forum.