Hadrian’s Library Athens: A Roman Imperial Cultural Complex in Greece


Site at a Glance
- Rating
- 4.4
- Popularity
- Medium
- Country
- Greece
- Primary era
- Classical
- Eras represented
- Classical, Medieval
- Civilizations
- Byzantine, Roman
- Site type
- Civic
- Remains
- Library
On this page11 sections
History
Hadrian’s Library Athens is a monumental Roman public complex in Greece, built in AD 131–132 under the emperor Hadrian on the north side of the Acropolis, beside the Roman Agora. Hadrian ruled the Roman Empire from AD 117 to 138 and was a strong admirer and patron of Greek culture. His building projects in Athens joined Roman imperial patronage with the city’s continuing reputation as a center of Greek intellectual life.
Construction and original purpose
The complex occupied a prosperous district that had developed during the late Hellenistic and early Roman periods. Although it is conventionally known as a library, its original purpose remains uncertain. It may have been a library, a cultural center, an imperial forum, an archive, a training complex associated with worship of the emperor, a pantheon, or a meeting place for the Panhellenion, an association of Greek cities established under Hadrian.
The building may have held more than 20,000 rolls. Its activities could also have included reading, teaching, lectures, philosophical discussion, and the storage of literary, legal, and administrative texts. The interpretation depends partly on how Pausanias, a second-century Greek geographer and travel writer, described Hadrianic buildings in Athens. He portrayed an impressive complex with columns of Phrygian marble, decorated rooms, gilded and alabaster ceilings, paintings, statues, and books, but the exact connection between his description and the surviving building remains debated.
Its design has been compared with the Forum of Peace, built in Rome under Vespasian around AD 70–75, and with the nearby Forum of Nerva. A Roman forum was a public civic complex used for political, administrative, commercial, and ceremonial purposes. Another interpretation associates the building with Greek gymnasia, although that comparison has also been questioned.
Damage and Late Roman use
The complex suffered severe damage during the Herulian sack of Athens in AD 267. Its remains were later incorporated into the city’s Late Roman fortifications. During the fourth century, the site may still have functioned as a library and sanctuary, and it may also have housed a military garrison.
Between AD 407 and 412, Herculius, the prefect of Illyricum, ordered or carried out repairs. These works may have followed the destruction caused by the Herulian attack or the Visigothic sack of Athens under Alaric in AD 396. The uncertainty reflects the difficulty of assigning the surviving repairs to a single episode of damage.
Christian and medieval transformations
During the Byzantine period, the former complex was repeatedly adapted for Christian worship. A tetraconch church, a building with four apses or projecting lobes, was erected in the central courtyard in the fifth century. A three-aisled basilica, divided into a central nave and two side aisles, followed in the seventh century.
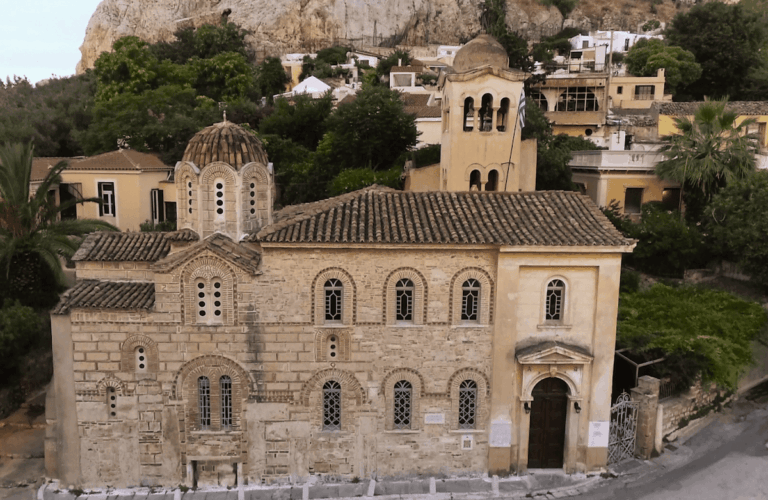
During the medieval period, a later cathedral known as Megali Panagia was built on or above the earlier remains. It was destroyed by fire in 1884. Another church, Agios Asomatos sta Skalia, was constructed against the northern facade around the same period as the medieval cathedral. Demolished in the nineteenth century, it survives only through a fragment of wall and a piece of fresco.
In the Byzantine and post-Byzantine periods, the area became part of the economic and urban center of medieval Athens. Soil accumulated over the former complex, while houses, workshops, and churches occupied the site. Commercial and administrative activity shifted toward the Roman Agora and Hadrian’s Library and continued there until the middle of the nineteenth century. Under Ottoman rule, the complex served as the seat of the Ottoman voevoda, or provincial governor, and an Ottoman barracks was built there in 1835.
Fire, excavation, and preservation
A major fire on August 9, 1884, destroyed more than one hundred small shops in the bazaar around the library, along with Megali Panagia and other buildings in the surrounding area. The clearance of later structures after the fire made systematic archaeological investigation possible. Excavations began in 1885–1886 under the Archaeological Society at Athens, supervised by Stephanos Koumanoudes and Wilhelm Dörpfeld. The building was extensively cleared in 1885, when only a few columns of the facade had been visible, and research resumed under Ioannis Travlos in 1950.
Today, the surviving complex is a publicly accessible archaeological site managed by the Greek Ministry of Culture. It forms part of the archaeological landscape of modern Monastiraki, beside the Roman Agora and near the Tzistarakis Mosque.
Remains
Layout and western entrance
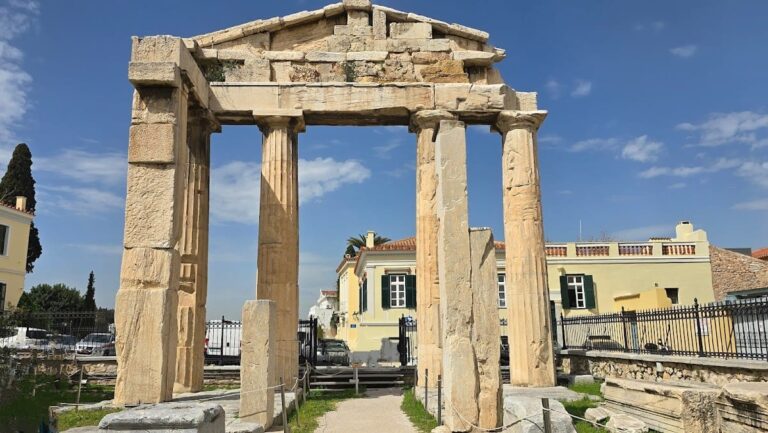
Hadrian’s Library followed the general arrangement of a Roman forum. The quadrangular complex measured approximately 122 by 82 metres and covered about 10,000 square metres. Walls enclosed it on every side, and a single entrance opened on the west toward the Roman Agora through a propylon, a monumental gateway.
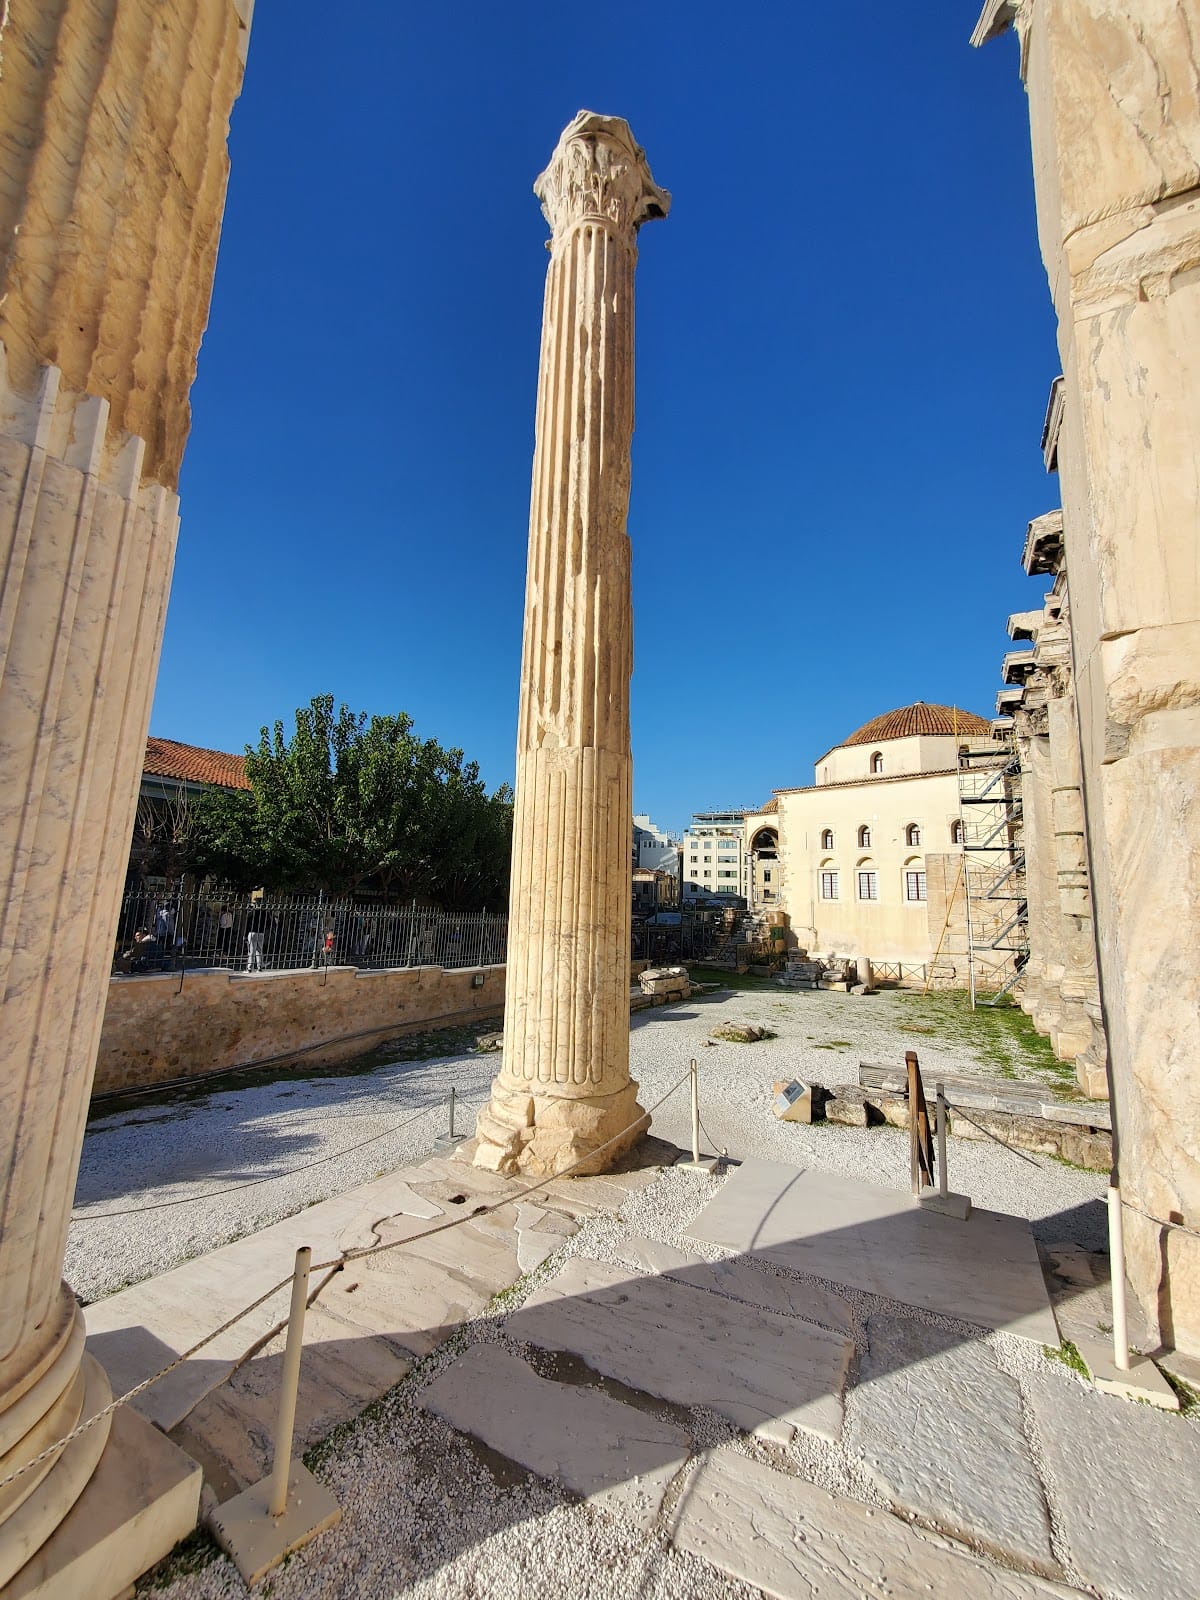
The entrance had four Corinthian columns made from pink Phrygian marble. Above them stood a Corinthian entablature and pediment of Pentelic marble. The surviving western facade also used Pentelic marble, while its projecting Corinthian colonnades were made from green Karystian stone. Seven unfluted Corinthian columns stood on each side of the entrance. The facade, surviving wall sections, columns, and gateway form the most substantial visible part of the complex, while most upper structures and interior spaces have been destroyed.
Courtyard and colonnade
The western entrance led into a large internal courtyard measuring approximately 100 by 70 metres. A peristyle, meaning a space surrounded by a colonnade, enclosed the courtyard with roughly one hundred columns of Phrygian and Pentelic marble. The long sides opened through porticoes toward three exedrae, which were recessed or projecting semicircular spaces. Projecting niches and recesses were also built into the surrounding walls.
An elongated rectangular basin or ornamental pool occupied the center of the courtyard. Its ends were semicircular or apsidal. The courtyard may first have been arranged as a garden before the basin was installed. The combination of the courtyard, porticoes, exedrae, and water feature formed the central architectural setting for activities that may have included reading, teaching, discussion, lectures, and administration.
Eastern rooms
The eastern side contained five rooms. The central room measured approximately 23 by 16 metres and had wall niches that probably held cupboards or shelves for scrolls and documents. It may have extended through three stories. Two rooms beside it have been interpreted as reading rooms, while the two corner rooms may have served as lecture or teaching halls.
The northern corner room has also been described as a small theater with eighteen rows of seats for about 500 people. The southern room may likewise have been a theater. These interpretations remain uncertain, as do the precise divisions between storage, reading, teaching, discussion, and administrative functions.
Materials and decoration
The complex incorporated Pentelic, Phrygian, Karystian, and cipolin marble. Marble wall surfaces, paintings, statues, and elaborate ceilings formed part of its interior decoration. The ceilings were described as gilded wood and alabaster, providing the architectural setting associated with the complex in Pausanias’s account.
Church remains and excavated objects
Sections of the fifth-century tetraconch, the seventh-century basilica, and the later medieval church survive within the archaeological area. The remains include wall sections and a fragment of fresco on the facade of Agios Asomatos sta Skalia. The later churches occupy parts of the earlier Roman complex and preserve evidence of the site’s changing religious use.
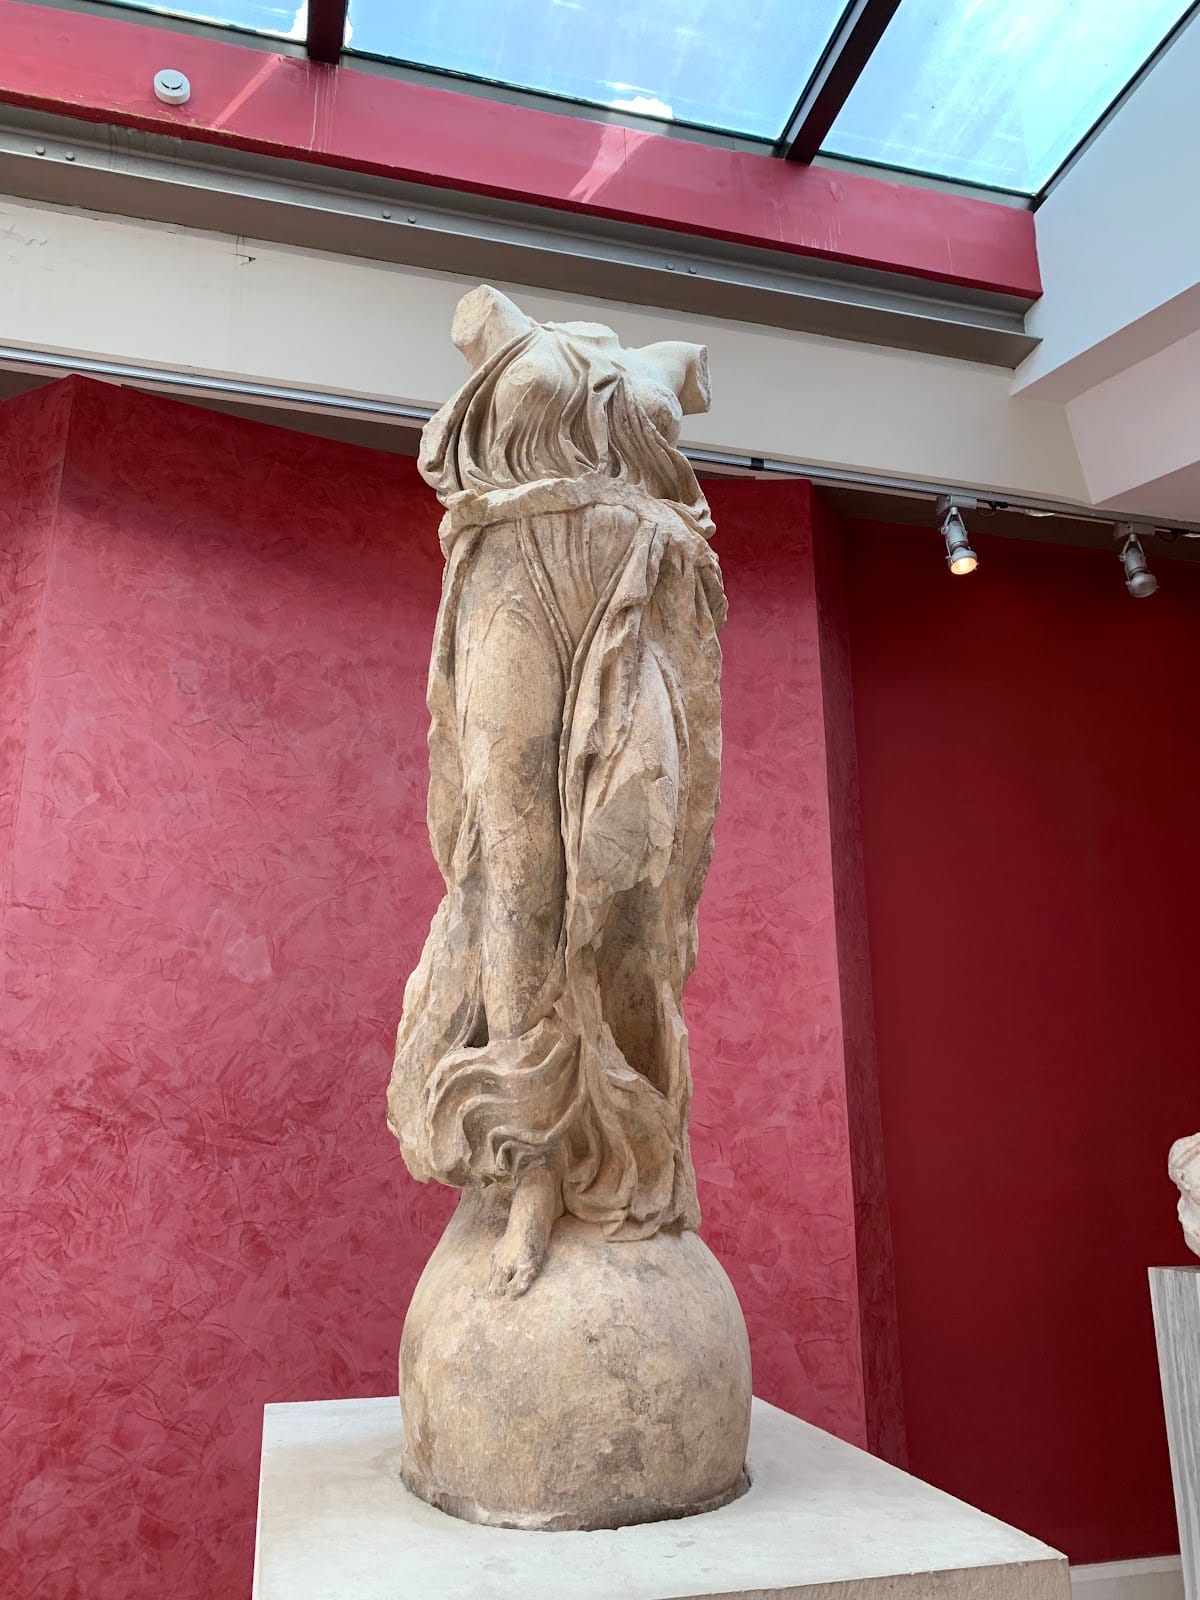
A colossal statue of Nike, the Greek goddess of victory whose Roman counterpart was Victoria, was excavated at the site in 1988. Dating from the first century BC, it is displayed in the small museum on the site. Other finds include sculptural fragments, inscriptions, architectural decoration, wall sections, and material associated with the Byzantine churches. A stone inscription honoring Hadrian is displayed within the complex.
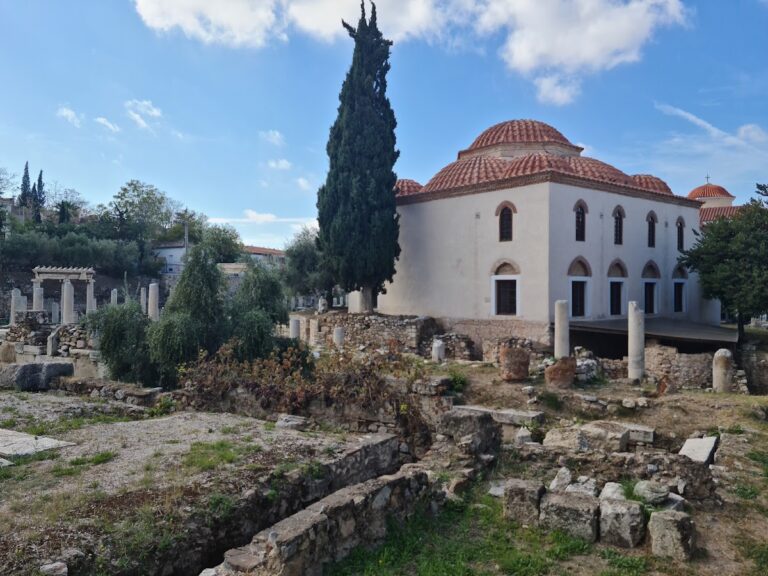
The remains stand immediately beside the eighteenth-century Tzistarakis Mosque. Its proximity to the library’s entrance facade forms part of the present urban setting of the archaeological area.