Abbaye de Varennes: A Cistercian Abbey in France
Site at a Glance
- Rating
- 4.3
- Popularity
- Very Low
- Country
- France
- Primary era
- Medieval
- External website
- Open
- Eras represented
- Medieval, Early Modern
- Civilizations
- French
- Site type
- Religious
- Remains
- Monastery
On this page10 sections
History
Abbaye de Varennes is a Cistercian monastery in Fougerolles, France, founded in 1148 on the site of a destroyed sixth-century Benedictine settlement associated with disciples of Saint Benedict. Prince Ebbes II of Déols, a member of the House of La Châtre and the sixth son of Raoul II of Déols, brought monks from Vauluisant Abbey to establish the new monastery. Built within the Cistercian tradition, the abbey became an important religious and economic institution in the surrounding area.
Foundation and royal protection
Varennes belonged to the Cistercian Order, a Catholic monastic order founded at Cîteaux that emphasized communal discipline, manual work, and relatively austere buildings. Its institutional connection ran through Vauluisant Abbey, its mother house, and ultimately to Cîteaux. The monastery was subject to the Archdiocese of Bourges.
Henry II Plantagenet made Varennes a royal abbey in 1155. Henry II was the English king whose continental possessions included territories in central and western France. Under royal protection, the abbey enjoyed about two centuries of prosperity. It received money, land, livestock, forests, and fiscal privileges. Ythier of Magnac granted it a tax exemption in 1276, followed by Guillaume III of Chauvigny’s exemption on certain lands in 1294.
An inventory ordered by Philip VI of Valois in 1333 placed the revenues of Varennes and Noirlac Abbey at approximately equivalent levels. Philip VI was king of France from 1328 to 1350. Varennes appears to have passed through the crises of the Hundred Years’ War, the long conflict between the English and French crowns, and the Wars of Religion without major damage.
From religious community to agricultural estate
From the second half of the fifteenth century, Varennes increasingly operated as an agricultural estate whose income supported commendatory abbots. A commendatory abbot was appointed chiefly to receive an abbey’s revenues and honors rather than to govern its religious community directly. As the monastic community became too small to manage its lands, agricultural workers were employed and property was leased.
During the seventeenth and eighteenth centuries, the abbey declined in financial importance relative to neighboring monasteries. Its revenues fell to roughly half those of Noirlac. Major building works nevertheless took place at the end of the seventeenth century, after François de Castagnères was appointed commendatory abbot and exiled to Varennes. His house was begun in 1698, and other parts of the complex were altered during the eighteenth century.
Revolution and later history
During the French Revolution, the municipality of Fougerolles took possession of the abbey in 1790, when only two monks remained. The conventual buildings were divided into two lots and sold as national property. The cloister was demolished, and the division into two properties continued afterward. The abbey was dissolved in 1791 and converted into an agricultural estate.
The monastery archives were kept locally under seal rather than transferred to the district administrative center, as was customary during the Revolution, and were consequently destroyed. In 1901, Paulin Girard de Vasson and his wife, Nannecy, settled at Varennes with their daughter Jenny de Vasson. Jenny produced most of her photographic work there, and the abbey became a meeting place for artists and writers including Maurice Rollinat, Ernest Nivet, Fernand Maillaud, Bernard Naudin, André Maurois, and Roger Martin du Gard. Jenny de Vasson lived and died at Varennes in 1920.
The abbey later received the Maisons des Illustres designation. Its current owners have undertaken restoration of the complex since 1980. Varennes was entered on the register of historic monuments in 1993, chiefly for the cloister remains and refectory, and classified in 1994, chiefly for the church and abbot’s house.
Remains
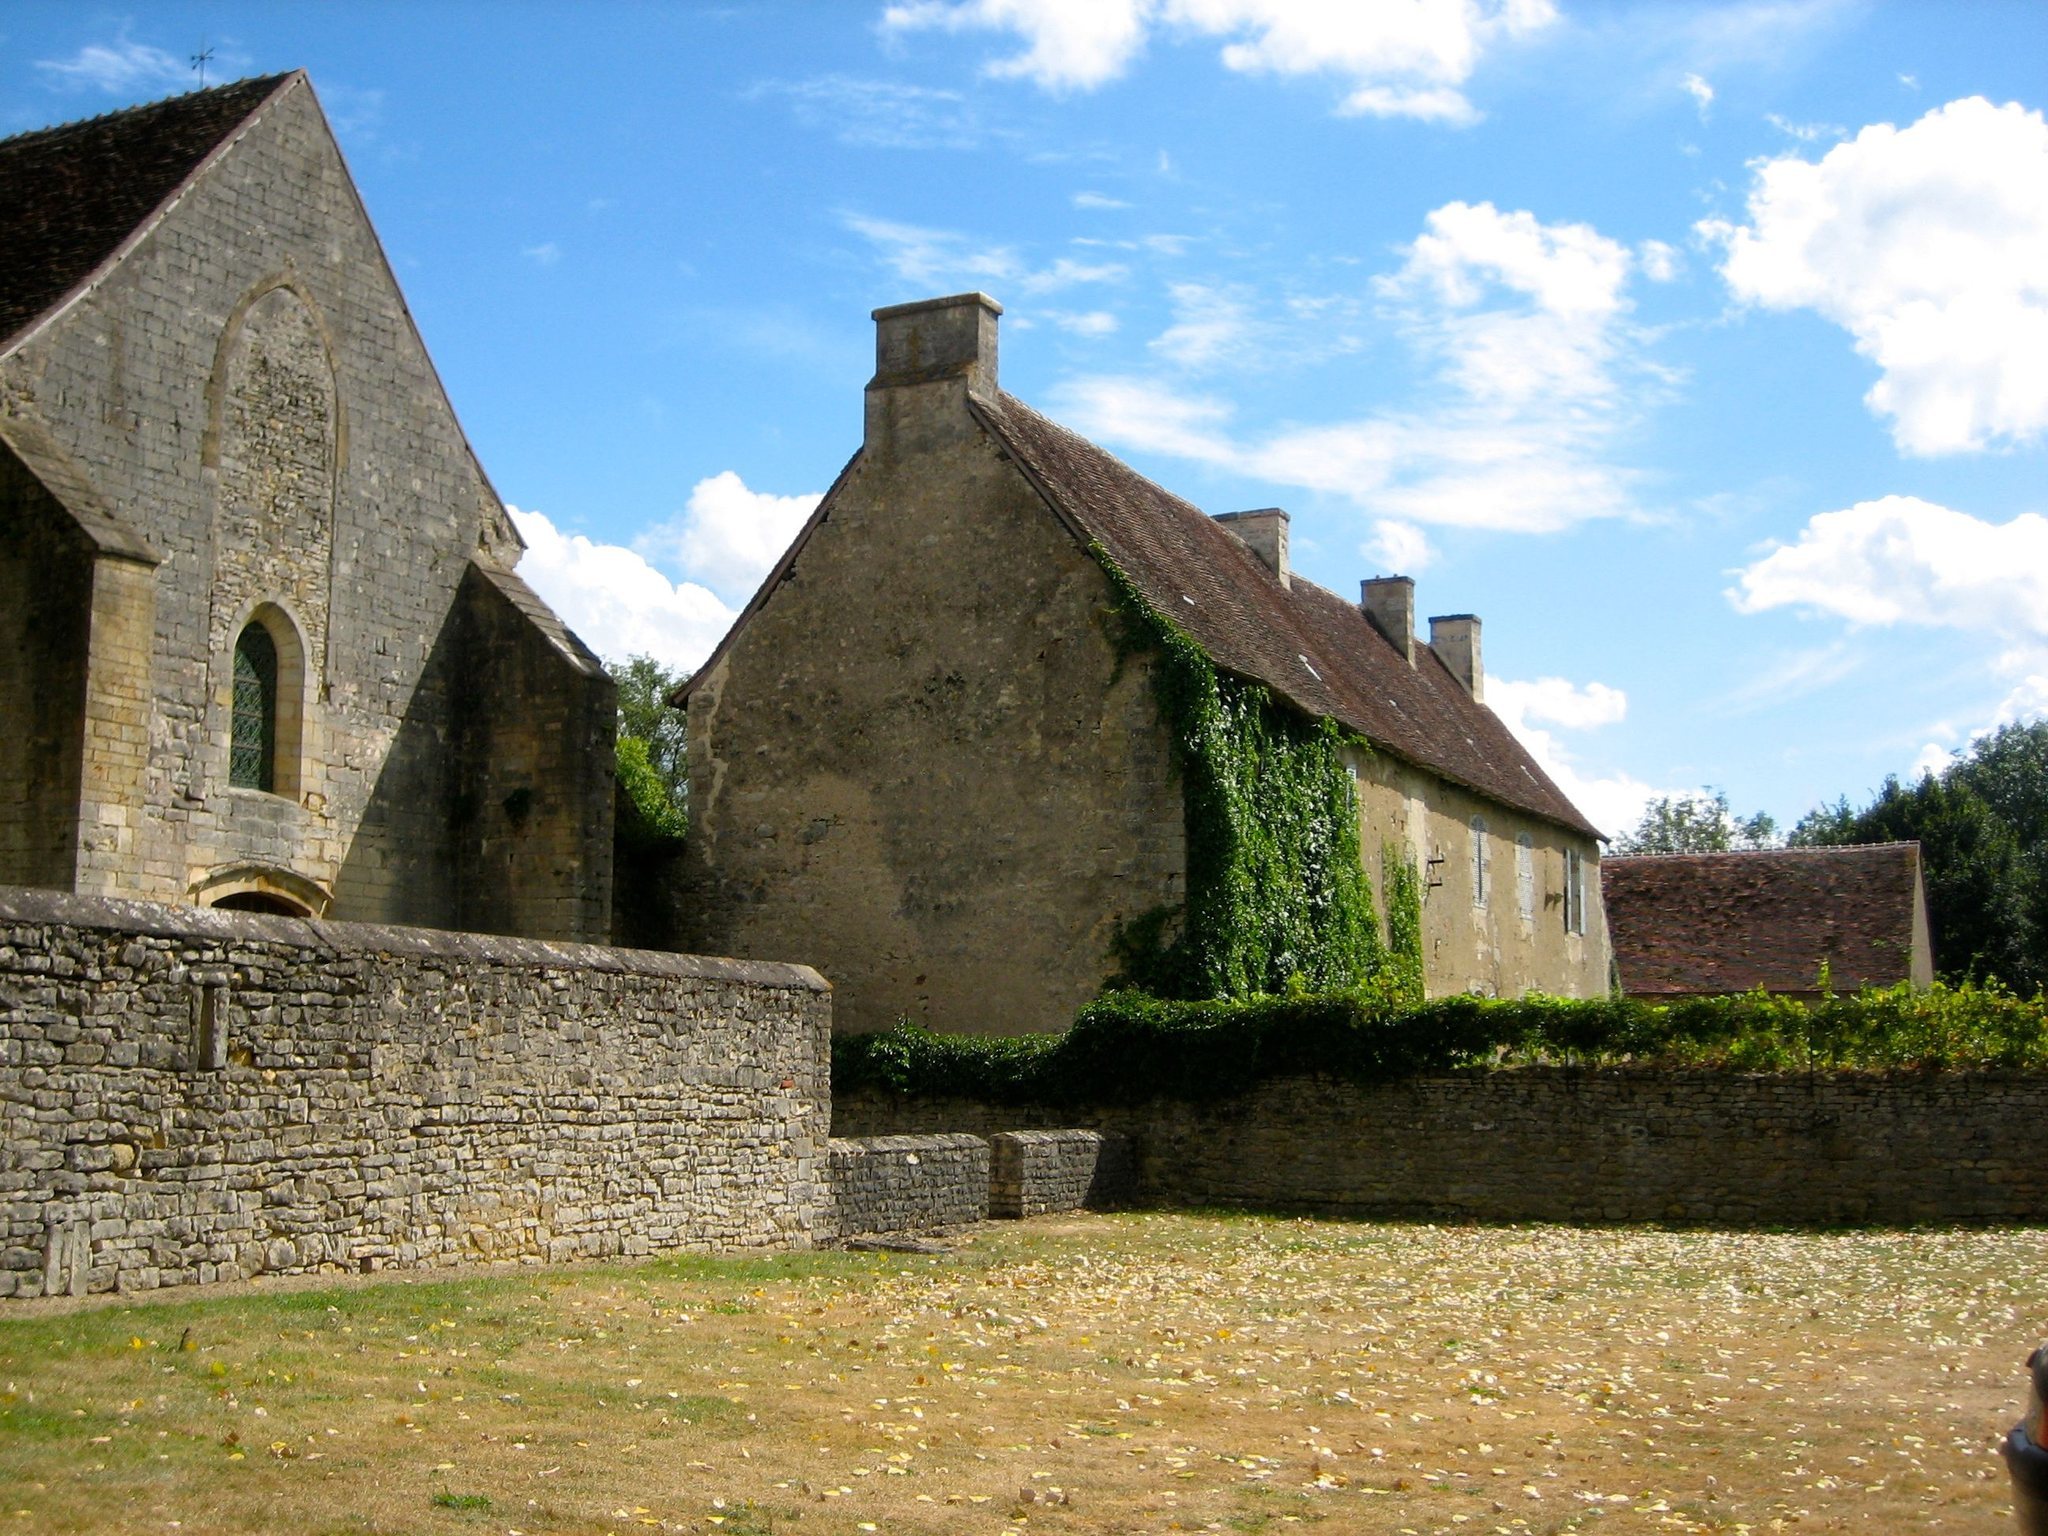
The monastery follows a strictly Cistercian plan organized around a square cloister. The church is oriented from east to west. The chapter house, where the community met for formal business and discipline, and the dormitory extend from the south side of the transept. A heating room and the refectory, or communal dining hall, lie south of and parallel to the church, while the lay-brothers’ dormitory formed the western side of the cloister. A well at the cloister’s center probably supplied a fountain. The conventual buildings stand south of the church.
Church
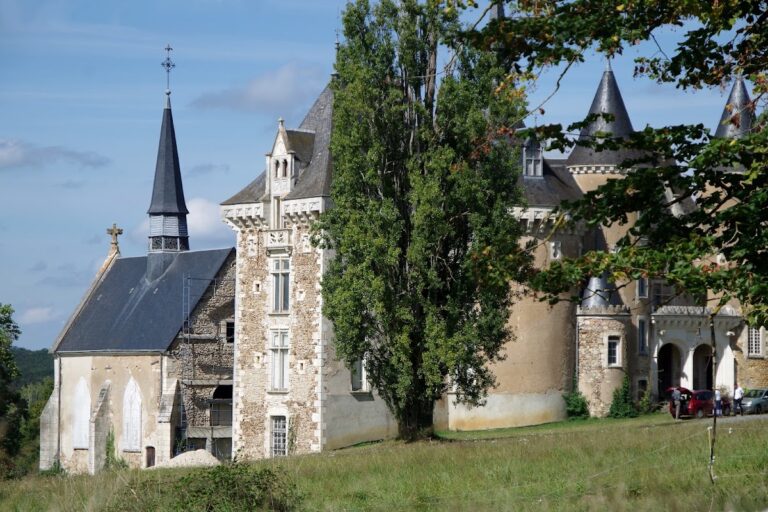
The church was built during the second half of the twelfth century as a cruciform building with a central nave and side aisles. The side aisles were removed in the thirteenth century, when the nave was also shortened at its western end. The transept and choir were demolished during the eighteenth century, leaving the four-bay central nave as the principal surviving part of the church. The church is classified as a historic monument.
Cloister and conventual buildings
Cloister and refectory
The remaining cloister elements date from the thirteenth century and belong to the monastic buildings south of the church. The refectory was also built in the thirteenth century. During the eighteenth century, it was converted into a stable, a change that reflects the complex’s growing agricultural function. The cloister remains and refectory were among the principal features recognized when the abbey was entered on the register of historic monuments in 1993.
Lay-brothers’ buildings
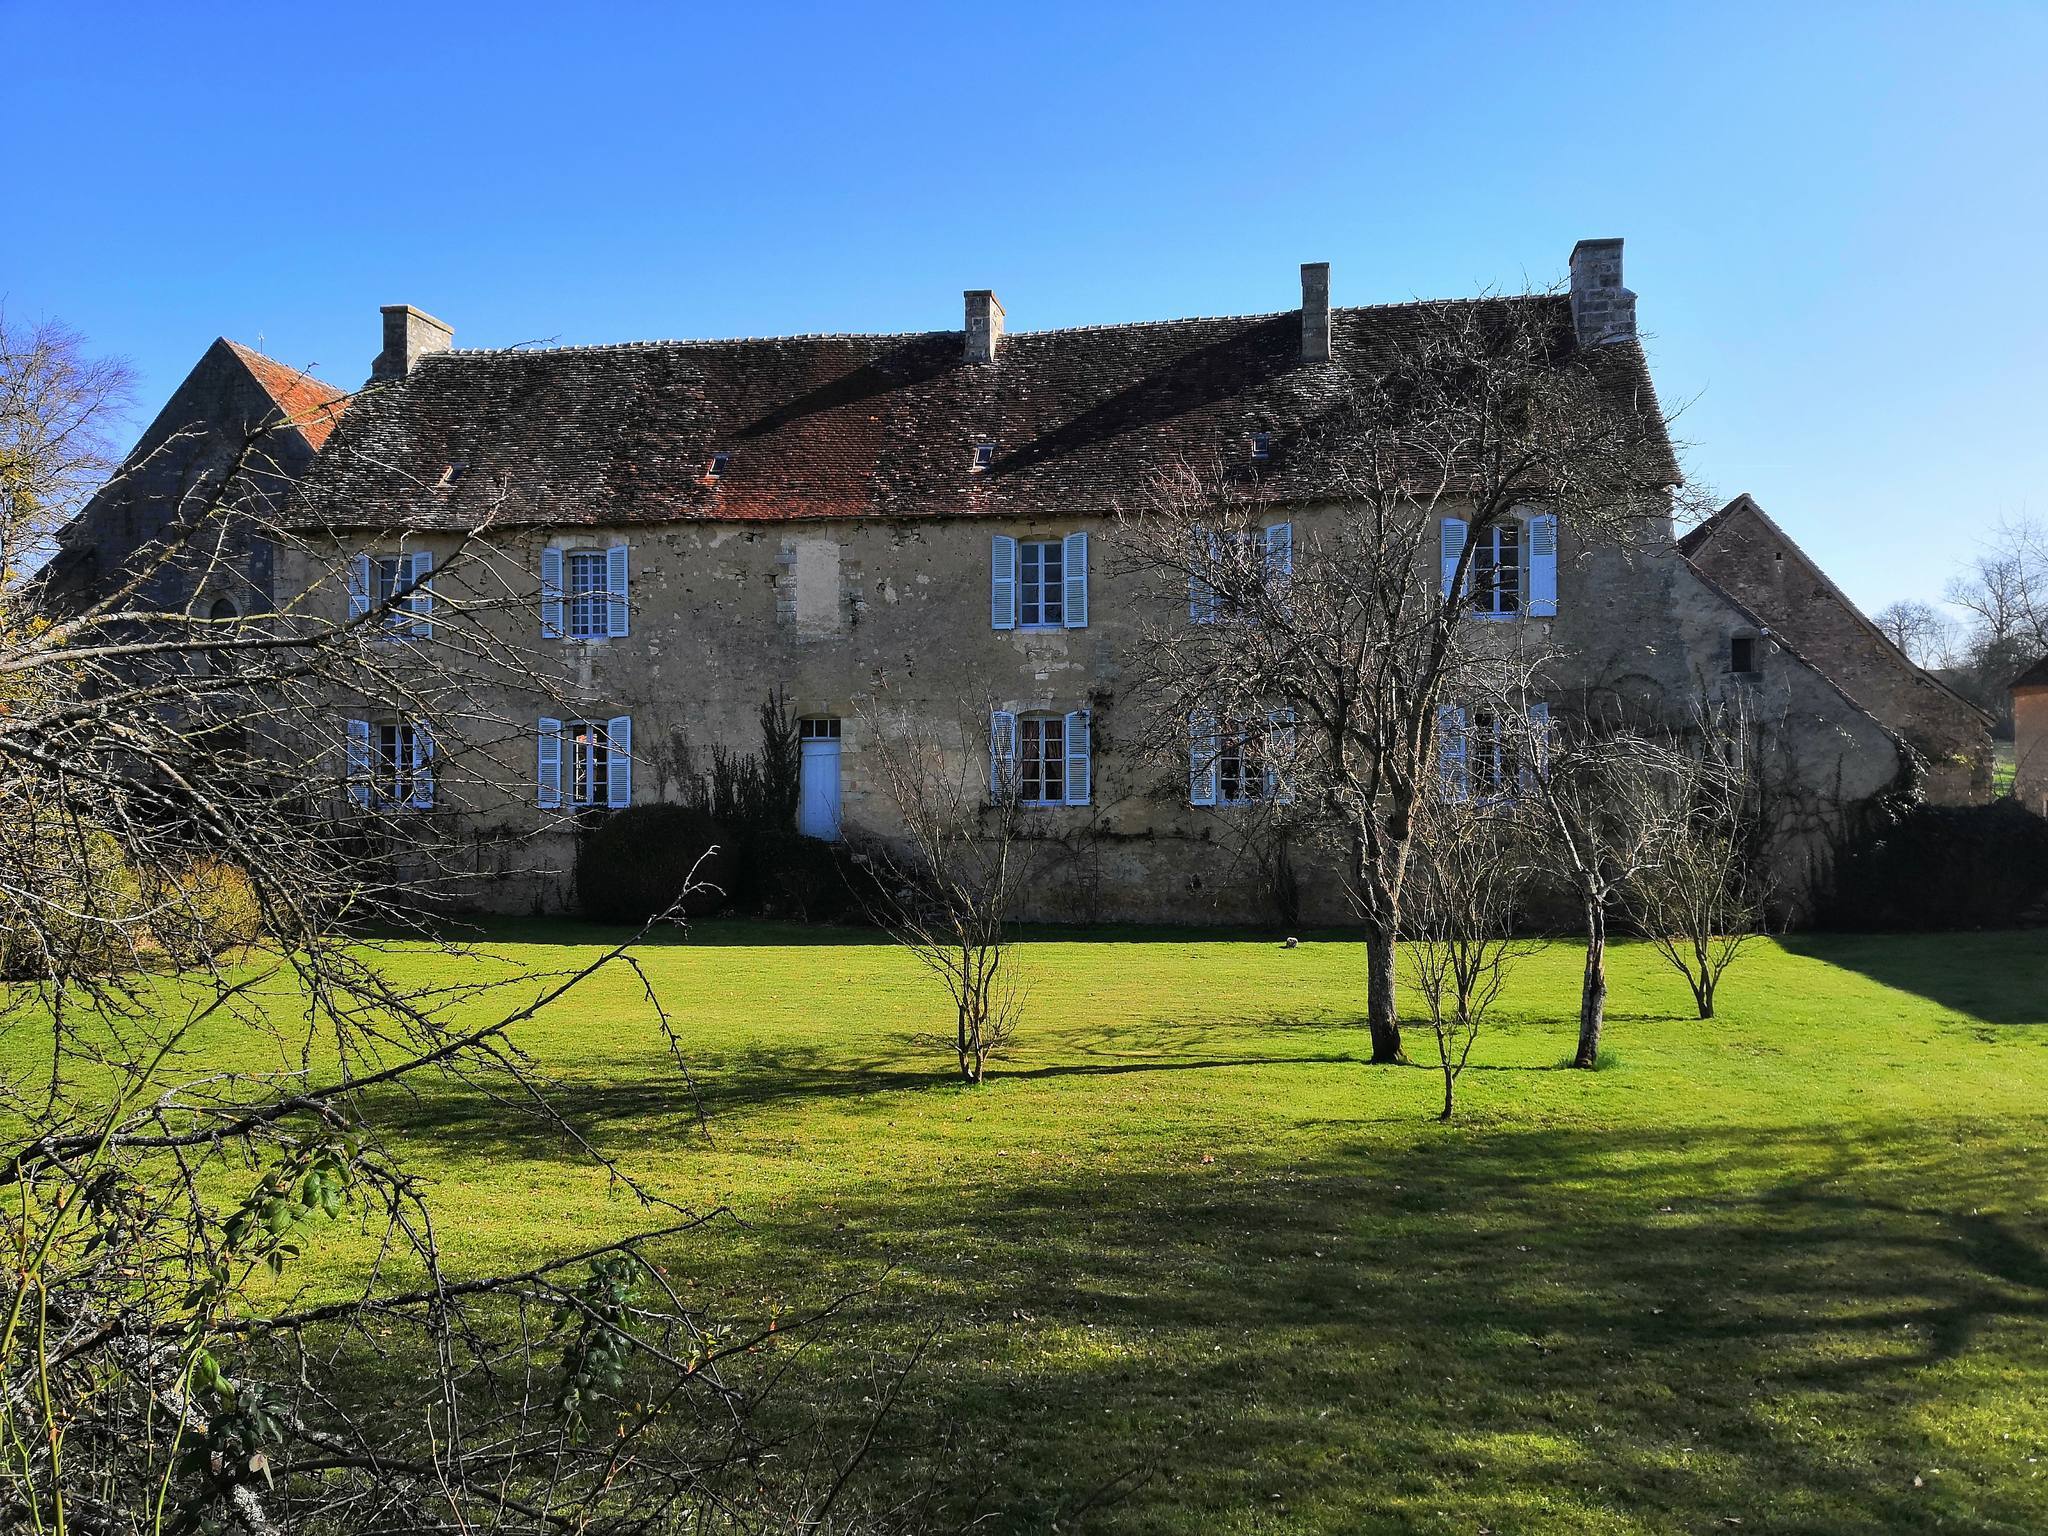
The lay-brothers’ buildings date from the thirteenth century. Their dormitory occupied the western side of the cloister and was altered in the eighteenth century, when it was converted into the prior’s house. These changes formed part of the wider adaptation of the former monastery to agricultural and residential use.
Abbot’s house
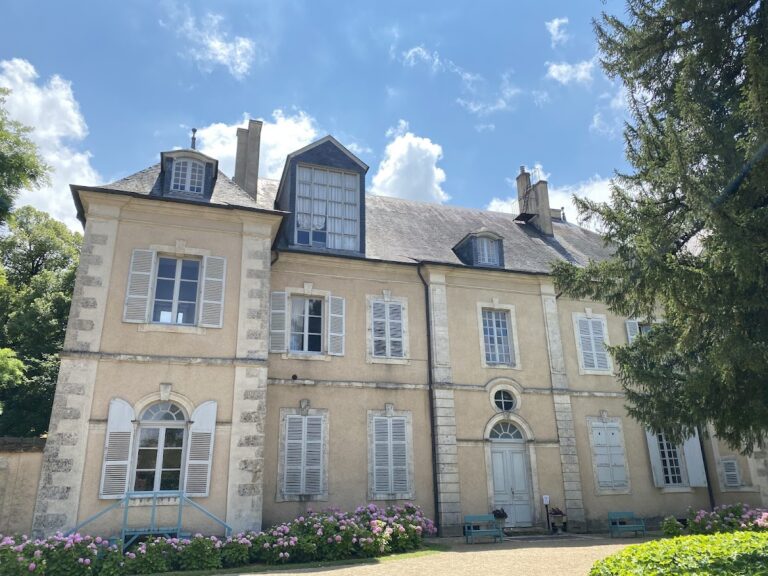
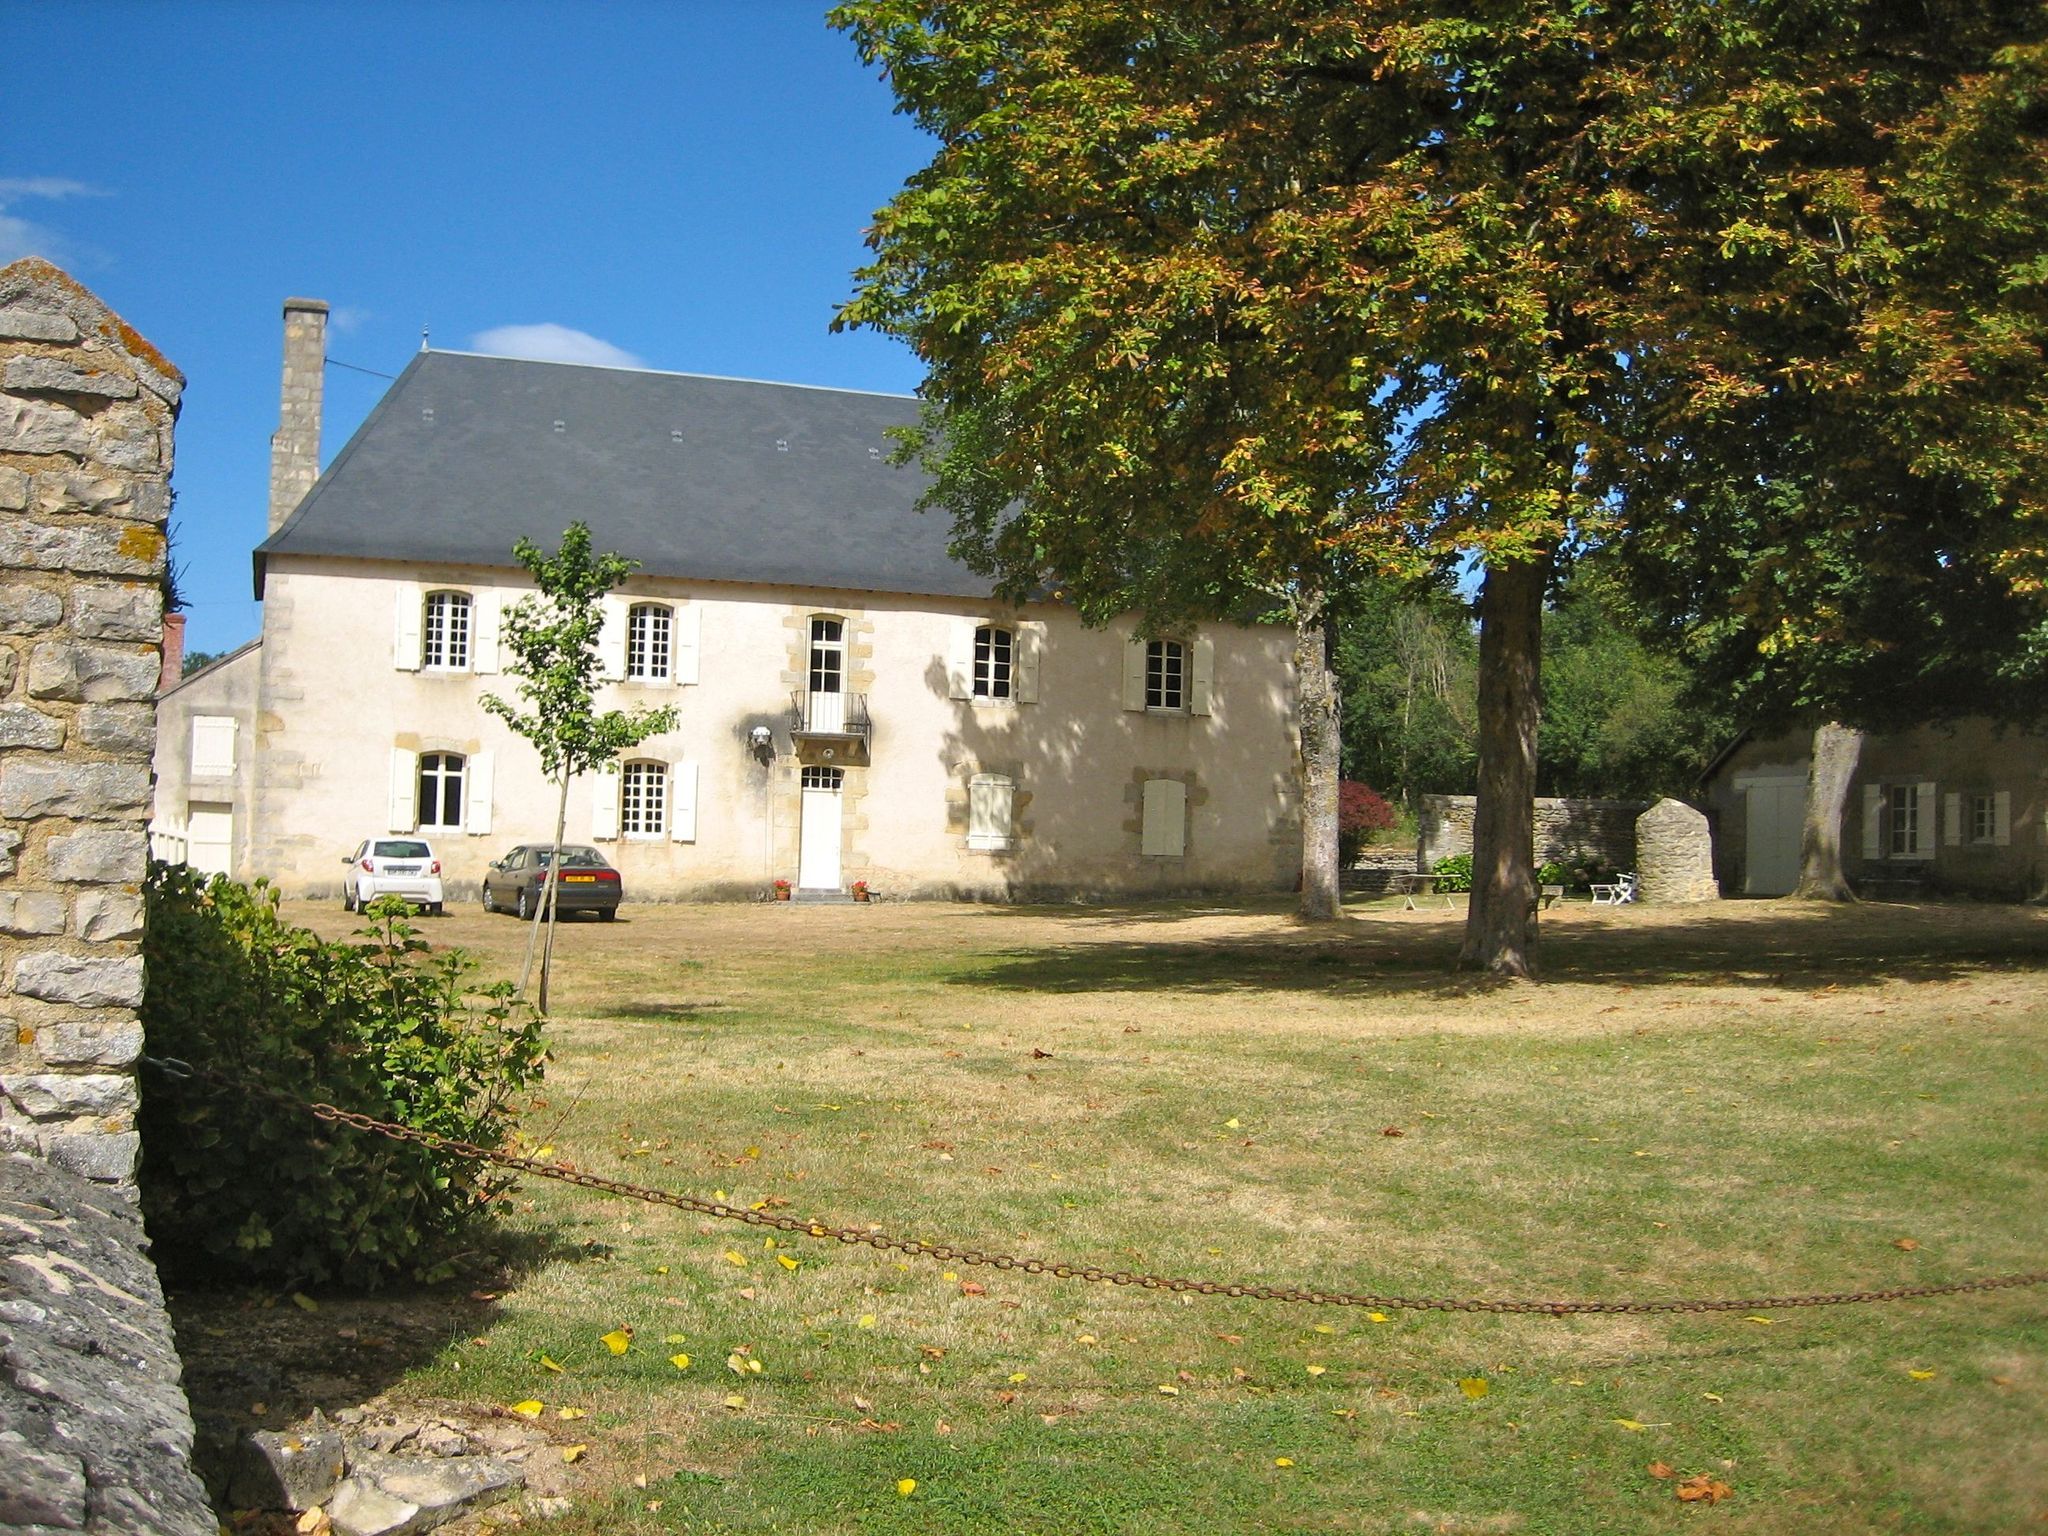
The abbot’s house was built from 1698 for François de Castagnères, the commendatory abbot associated with the late seventeenth-century building campaign. It is a surviving seventeenth-century structure and is classified as a historic monument alongside the church.
Abbaye de Varennes stands on the Gourdon River in the commune of Fougerolles, in the Indre department of the Centre-Val de Loire region. Its surviving buildings combine the layout of a twelfth- and thirteenth-century Cistercian monastery with alterations made when the complex became an agricultural estate and was divided after the Revolution.