St Nicholas Church, Blakeney: A Medieval Parish Church and Maritime Landmark
Site at a Glance
- Rating
- 4.7
- Popularity
- Low
- Country
- United Kingdom
- Primary era
- Medieval
- External website
- Open
- Eras represented
- Medieval, Modern
- Civilizations
- English
- Site type
- Religious
- Remains
- Church
On this page15 sections
History
St Nicholas Church is the Church of England parish church of Blakeney in the United Kingdom. Founded in the thirteenth century, the present-site building dates from the late thirteenth or early fourteenth century and is a Gothic church whose history reflects the development of Blakeney as a seaport. It stands on a hilltop just inland from Blakeney Haven, a sheltered inlet, and is dedicated to Saint Nicholas, the Christian saint traditionally associated with sailors and maritime protection.
Medieval foundation and rebuilding
An earlier church was recorded at the settlement called Esnuterle, or Snitterley, in the Domesday Book of 1086, although its location is unknown and it may not have stood on the site of St Nicholas. Other proposed medieval religious sites in the area include a building in the salt marshes known as Blakeney Chapel and a possible chapel site east of the Glaven. The former is now considered more likely to have been domestic, while the latter lacks supporting evidence.
Blakeney received a market charter in 1222 and grew as a port on Blakeney Haven. Trade in fish, grain, timber, horses, gold, and silver brought increasing prosperity. By the early fifteenth century, Blakeney was among the ports permitted to trade in horses, gold, and silver, and this prosperity helped finance a major rebuilding of the parish church.
The rebuilding retained the thirteenth-century chancel but replaced much of the nave and added the large west tower. A smaller eastern tower was constructed later. Nearby, a Carmelite friary, belonging to a Catholic religious order, was founded around 1296 and had its own church by 1321. William de Roos and his tenants supported the friary with land and 100 marks for construction, in return for prayers for William, his wife Maud, and their heirs. The friary’s connection with the parish church may help explain why the chancel escaped the extensive fifteenth-century rebuilding that altered the rest of the building.
The church’s living, meaning its ecclesiastical office and associated pastoral responsibilities, was first held by Sir John de Cockfield. It passed to his Bacon descendants and was acquired by the Abbot and Convent of Langley in 1375. After the abbey’s dissolution in 1435, patronage appears to have passed briefly to the Earl of Sussex before returning to the Calthorpe family, descendants of John Cockfield. The Calthorpes retained it until 1922. Sir Alfred Jodrell later acquired the patronage and bequeathed it to Keble College, Oxford, in 1956. Since 1989, the benefice has been held jointly by Keble College and the Bishop of Norwich.
John Calthorpe specified in his 1530 will that he should be buried in the chancel of the Carmelite friary. After the Dissolution, the sixteenth-century suppression and confiscation of England’s monasteries and friaries under the Crown, he may have been re-interred in the nave of St Nicholas. His later memorial in the church records his connection with the friars’ convent.
Reformation and parish development
The English Reformation brought the loss or destruction of much of the church’s medieval religious imagery and equipment. Stained glass, furnishings, plate, shrines, the rood, statues, bells, and altars were affected. A 1552 inventory and later visitations describe serious deterioration, including a decaying chancel, damaged pavement and walls, a broken east window, an unpaved chancel, and a porch fouled by cattle. The parish registers nevertheless remain largely complete from 1538.
Jacob Poynter, rector from 1590 to 1621, and his curate, Mr Aldriche, were Puritan reformers. They refused to wear the surplice or use the Book of Common Prayer. The benefice later expanded through the addition of Cockthorpe and Little Langham in 1606, Glandford in 1743, Wiveton in 1922, and Cley in 1935.
Restoration and maritime memory
Substantial restoration took place in the late nineteenth century. The church was refaced with knapped flint, the tower was repaired, and the chapels and furnishings were restored. A sacristy wall was built behind the altar in 1886, the north porch was rebuilt in 1896, and the west tower was repaired in 1897. Further work from 1981 to 1983 included repairs to the north aisle roof and eastern tower, plastering and limewashing in the chancel, replacement electrical and heating systems, and repairs to the organ. In 1989 the west tower was restored. Work in 2000 included reflooring the nave, installing a vestry, toilet, kitchen, and new heating system, constructing a detached boiler house, and reglazing the north porch. A second altar was placed between the parclose screens because the original altar stood far from the congregation.
St Nicholas was designated a Grade I listed building in 1959, a status recognising exceptional architectural or historic interest in England. It remains an active parish church. Its later history is also closely linked with Blakeney’s lifeboat station, which operated from about 1825 to 1924. The church preserves memorials to the boats and their crews, including the rescues and losses associated with the Royal National Lifeboat Institution after it took control of the service in 1862. During a storm on 7 and 8 January 1918, the lifeboat Caroline rescued 30 people from two steamers.
Remains
Layout and exterior
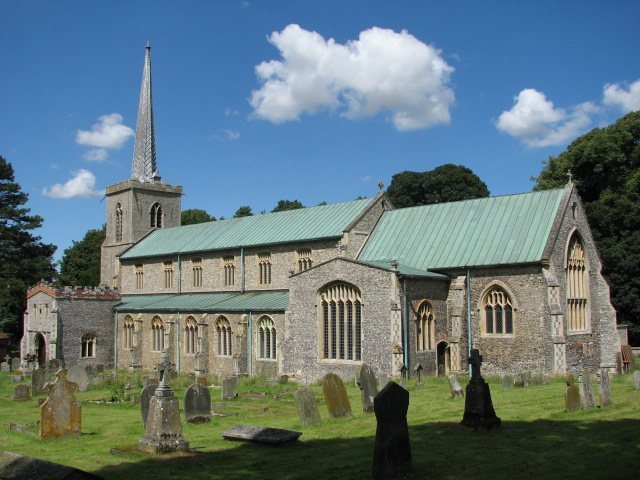
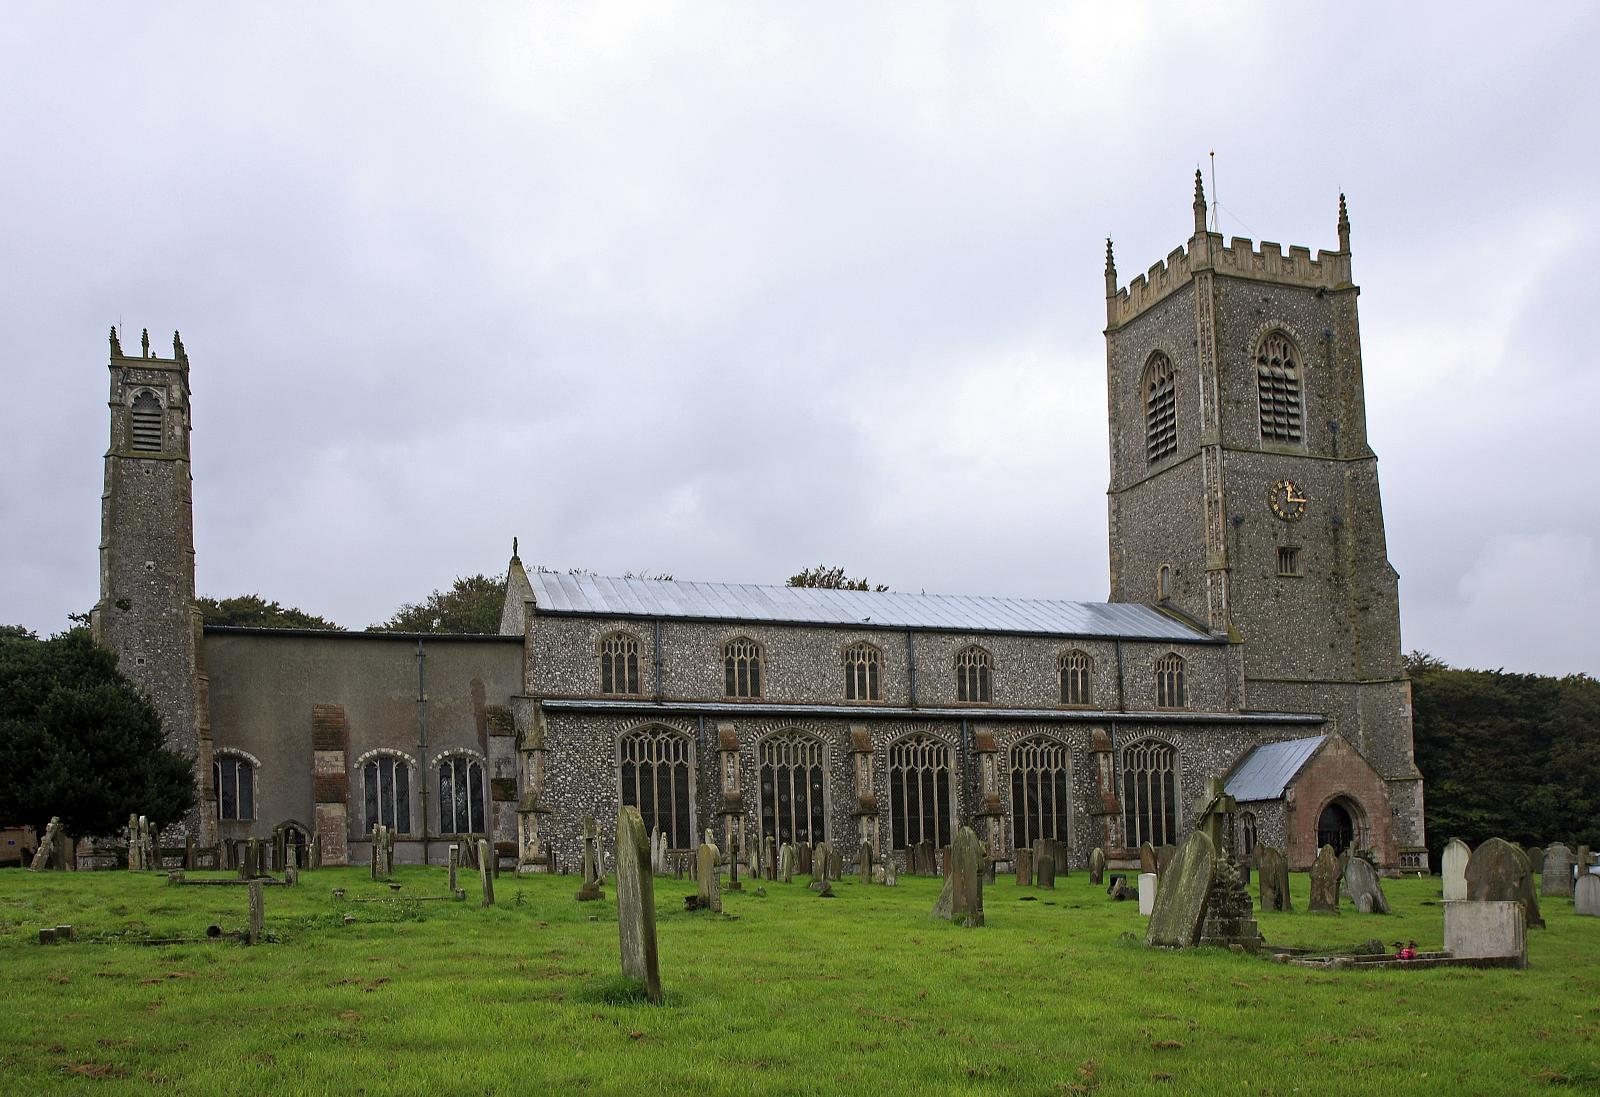
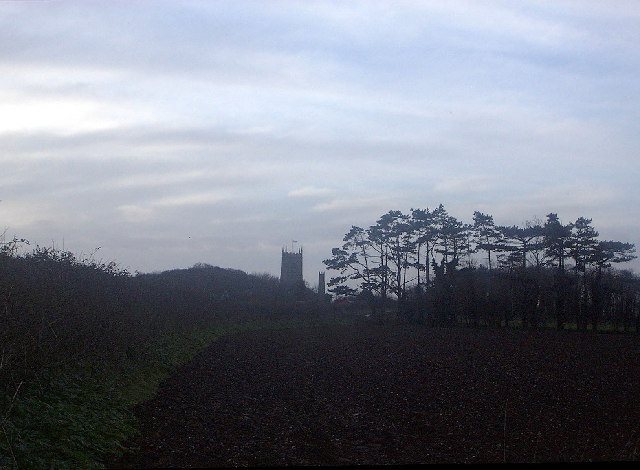
St Nicholas is a large Gothic church with an aisled nave, a deep two-bay chancel, a substantial western tower, and a smaller eastern tower north of the chancel. The building stands approximately 30 metres above the former port. It was originally constructed in flint with stone dressings and was substantially refaced with knapped flint in the 1880s. The north porch was rebuilt in 1896, and an outer door was added in 1962.
Nave and aisles
The nave is about 30 metres long and 14 metres wide. Six-bay arcades divide it from the north and south aisles. The aisles have Perpendicular windows with four lights in each bay, while the clerestory, the upper range of windows above the arcades, has three-light windows. The fifteenth-century roof is made of oak and chestnut and is a hammerbeam roof, a timber structure in which short horizontal beams project inward from the walls and support arched braces. Carved angels decorate the hammerbeams. The beams rest on arched braces except above the windows, where they rest on corbels.
Only limited visible traces of the earlier thirteenth-century nave survive. They include reused stone, particularly in the north aisle, raised chancel walls, and fragments of Purbeck Marble beneath the west tower.
West tower
The 31-metre west tower has crenellations, pinnacles, and stepped flint-and-stone buttresses with arched recesses. Its buttresses rise from stone plinths carrying carved shields. One northern shield inaccurately represents the arms of the diocese, while another bears a cross and a dolphin. Three Perpendicular windows light the belfry, and a large Perpendicular window in the west face lights the western end of the nave.
Chancel and eastern tower
Early English chancel
The chancel is the principal surviving thirteenth-century structure. Its two bays have rib vaults, making it one of only six surviving Early English vaulted chancels. Early English is a phase of English Gothic architecture associated here with pointed lancets and rib vaulting. In the fifteenth century, the walls were raised by constructing a chamber above the vault, using stone from the demolished thirteenth-century nave. The chamber is floored by the curved upper surface of the vault and is lit by a single two-light window.
Three fifteenth-century Perpendicular windows are set in each side of the chancel. The east window is unusual, with seven stepped lancet lights. Inside are three simple sedilia, or seats for clergy beside the altar, with trefoil arches and round columns. A small lancet window lights the sacristy behind the altar.
Eastern tower
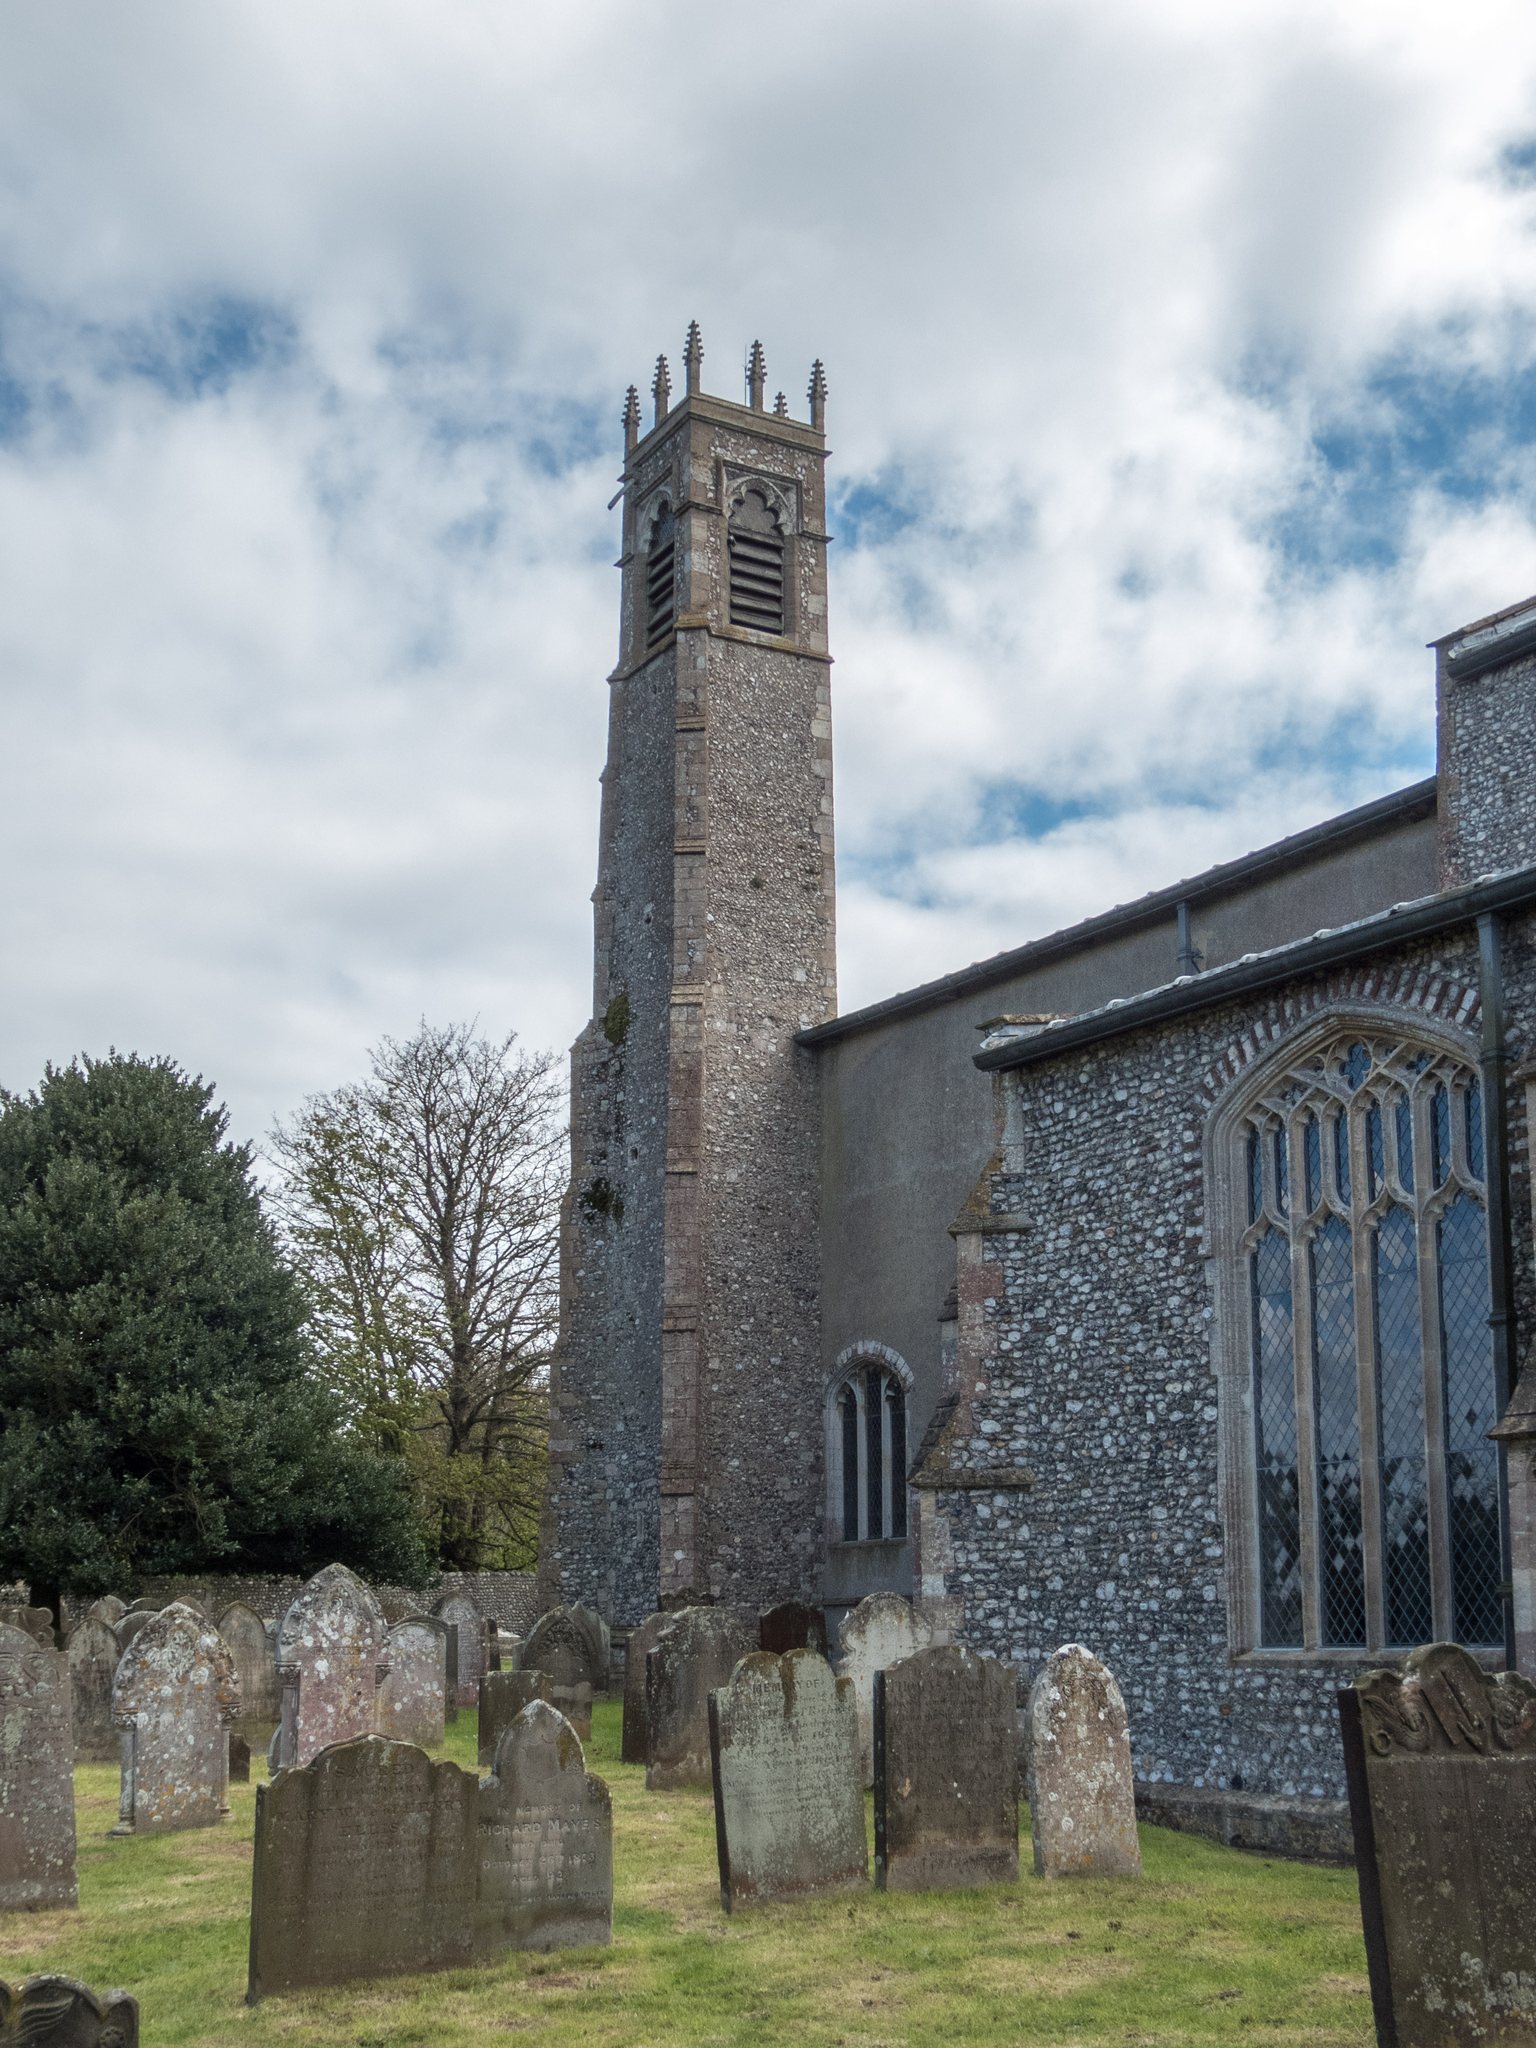
The polygonal eastern tower has stepped corner buttresses and louvred belfry windows beneath the parapet. Its original purpose is uncertain. It may have begun as a stair turret leading to the chamber above the chancel and later been extended as an architectural feature and a beacon for mariners. The alignment of the two towers may have helped guide ships through the navigable channel between the sandbanks of the inlet, in a system comparable to later leading lights.
Chapels, screens, and furnishings
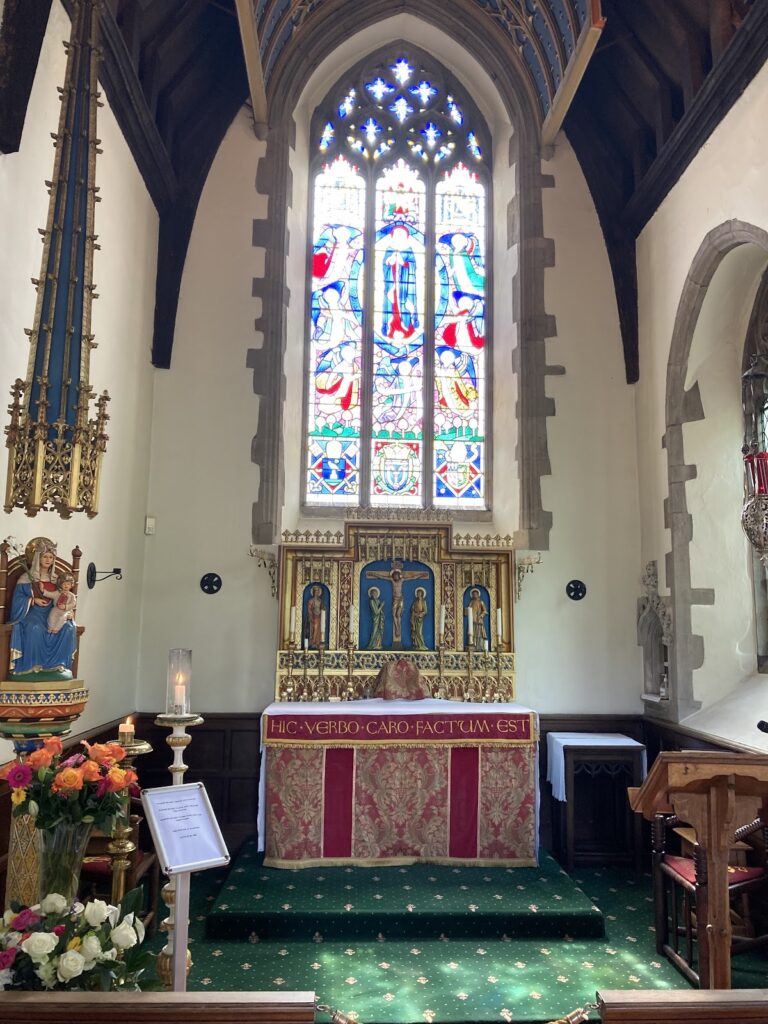
The south aisle contains the restored Lady Chapel, dedicated to Saint Mary, while the north aisle contains the restored Chapel of Saint Thomas of Canterbury. Both chapels fell out of use during the Reformation and were restored in the 1880s.
The fifteenth-century octagonal font has alternating carved panels showing the symbols of the Four Evangelists, Matthew, Mark, Luke, and John, and seated Doctors of the Church, Christian teachers recognised for the importance of their theological writings. These figures are Saint Ambrose, Saint Augustine, Saint Jerome, and Pope Gregory I. The central column carries shields with the Instruments of the Passion, objects associated with the suffering and crucifixion of Jesus, and the Holy Wounds. One shield shows a sword with an ear attached, referring to Saint Peter’s cutting off the ear of Malchus in Gethsemane.
Surviving medieval woodwork includes the hammerbeam roof, several aisle benches, a beam decorated with fleurs-de-lis that supported the rood, two panels from the rood screen, and four original chancel choir stalls with misericords. A misericord is a carved ledge beneath a folding choir-stall seat. The original misericords have head and leaf motifs, while later stalls and misericords were made to match them. The 1886 pulpit echoes the font, with the Instruments of the Passion on its stone stand and the twelve Apostles carved into its wooden panels.
The rood screen was restored in 1910, when the rood loft was reconstructed. The rood, a crucifix placed above or on the screen between nave and chancel, was brought from Germany in 1913. It shows Christ flanked by Saint Mary and Saint John. A Norman and Beard two-manual organ with more than 1,000 pipes was installed in 1910. Its pipes stand above the parclose screens, which partly enclose the chapel areas, while the bellows, wind chest, and electric blower are concealed in the chamber above the chancel.
Stained glass and memorials
Most of the stained glass dates from the late nineteenth century and belongs to the Arts and Crafts movement. James Powell and Sons made nine windows on the east and south sides. The east window, dated 1895, depicts the Te Deum, a Christian hymn of praise traditionally used in worship. The south windows, installed in 1900, illustrate the early British church.
Fragments of fifteenth-century Norwich School glass were recovered after being buried in the churchyard during the Reformation and were incorporated into a north-aisle window in 1938. The surviving scene shows Christ rising from the tomb, with five angels and a crowned female saint above. The angels’ distinctive feathered garments are thought to derive from costumes used in medieval religious plays. Two predominantly blue modern windows by Jane Gray were installed in the north porch in 2002. One is dedicated to the Royal Air Force and the other to the Royal National Lifeboat Institution.
The current reredos and altar date from 1923, as does the wooden war memorial in the north aisle. A chalice purchased in 1567 replaced medieval church plate lost during the Reformation; it was exchanged for another in 1716. A work recorded in the church in 1368 as a “Map of the World” was probably a version of Ranulf Higdon’s Polychronicon, a fourteenth-century English chronicle, rather than a geographical map.
Burial memorials and maritime evidence
John Calthorpe’s burial is marked by a marble gravestone and brass plaque at the eastern end of the nave. The plaque carries his arms and a Latin inscription identifying him as a founder or benefactor of the friars’ convent. A 1460 memorial to Sir John Smyth requests prayers for his soul.
Memorials to Blakeney’s lifeboats include two blue wooden boards listing the Brightwell of 1862, a second Brightwell of 1863, the Zaccheus Burroughs of 1891, and the Hettie of 1873. A stone plaque records rescues from 1877 to 1924. Above the record of the Caroline’s January 1918 rescues hangs a painting of its coxswain, George Long. The west-tower clock was donated by Mrs Cooke in 1945 in memory of her husband and sons.
Extensive pre-Reformation graffiti survives inside the church. It includes prayers, merchants’ marks, masons’ marks, other symbols, and at least 30 depictions of ships. The ship images are concentrated in the nave towards the eastern end of the south aisle, near a side altar of unknown dedication and an empty former saint’s niche. The pillars were painted red in the Middle Ages, and the ships were scratched into soft, chalky stone. Their maritime subject and position suggest that many were votive offerings made by local seafarers.
Churchyard
The churchyard contains graves associated with local people and seafarers. Several bear the surname Long, shared by five crew members of the Caroline during the January 1918 rescues. The churchyard also contains the grave of the racing driver Sir Henry “Tim” Birkin and three war graves commemorating one British Army soldier of the First World War and two of the Second World War.