Dauphine Redoubt: A Historic Military Building in Québec
Site at a Glance
- Rating
- 4.6
- Popularity
- Very Low
- Country
- Canada
- Primary era
- Early Modern
- External website
- Open
- Eras represented
- Early Modern
- Civilizations
- French
- Site type
- Military
- Remains
- Fort
On this page6 sections
History
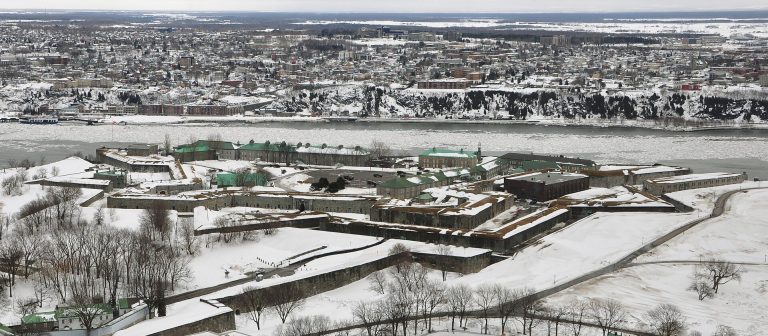
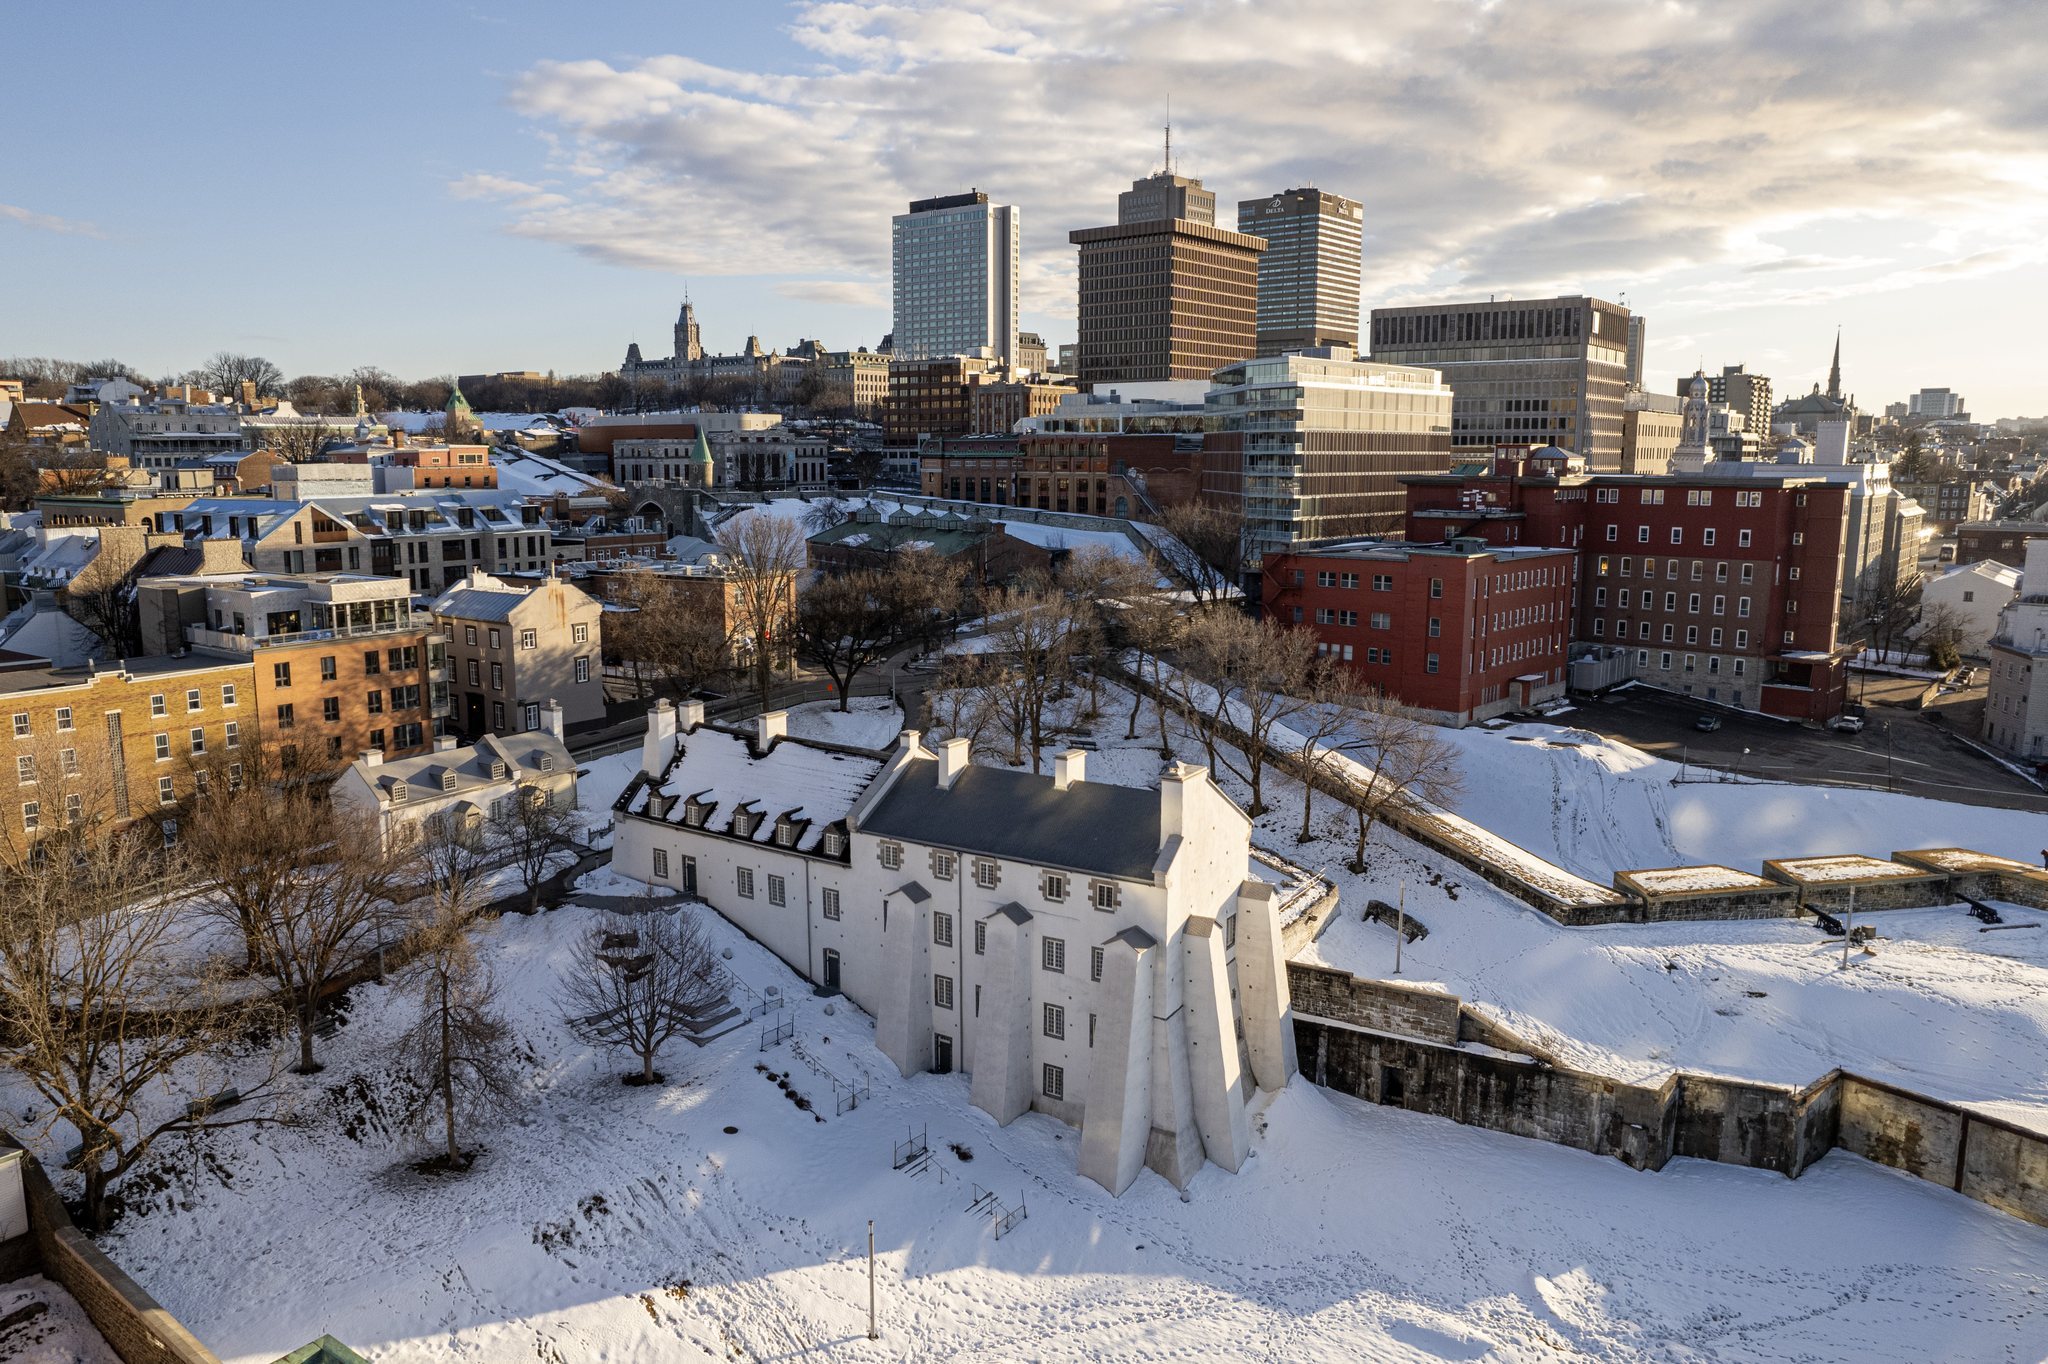
Dauphine Redoubt is one of the oldest military buildings in Québec and Canada, built by the French in Québec, Canada, between 1712 and 1748 as part of the city’s defensive system. Located in Artillery Park within the walls of Old Québec, it helped defend the city’s northwestern side and remains an important witness to the military presence that shaped Québec’s social, economic, and urban development.
French construction and use
Construction began in 1712, following plans associated with Josué Dubois Berthelot de Beaucours and Gaspard Chaussegros de Léry. The original design was later changed, and the redoubt was completed in 1747 and 1748. Its first purpose was to house French soldiers. During French rule in Canada, it also became the residence of the superintendents of the Québec Arsenal.
British occupation and later preservation
From 1759 onward, Dauphine Redoubt accommodated British soldiers and officers and formed part of a British garrison. The building was connected with the conflicts of 1754 to 1760 and 1812 to 1814, linking it to successive phases in the military history of Québec. A complete restoration in 1974 and 1975 converted it into a museum space, and the building was renovated again in 2017. Parks Canada now operates it as an interpretation centre.
Dauphine Redoubt is a classified federal heritage building within the Fortifications of Québec National Historic Site. It also stands inside Old Québec, a World Heritage site, and contributes to the historic setting of Artillery Park.
Remains
Building form and exterior
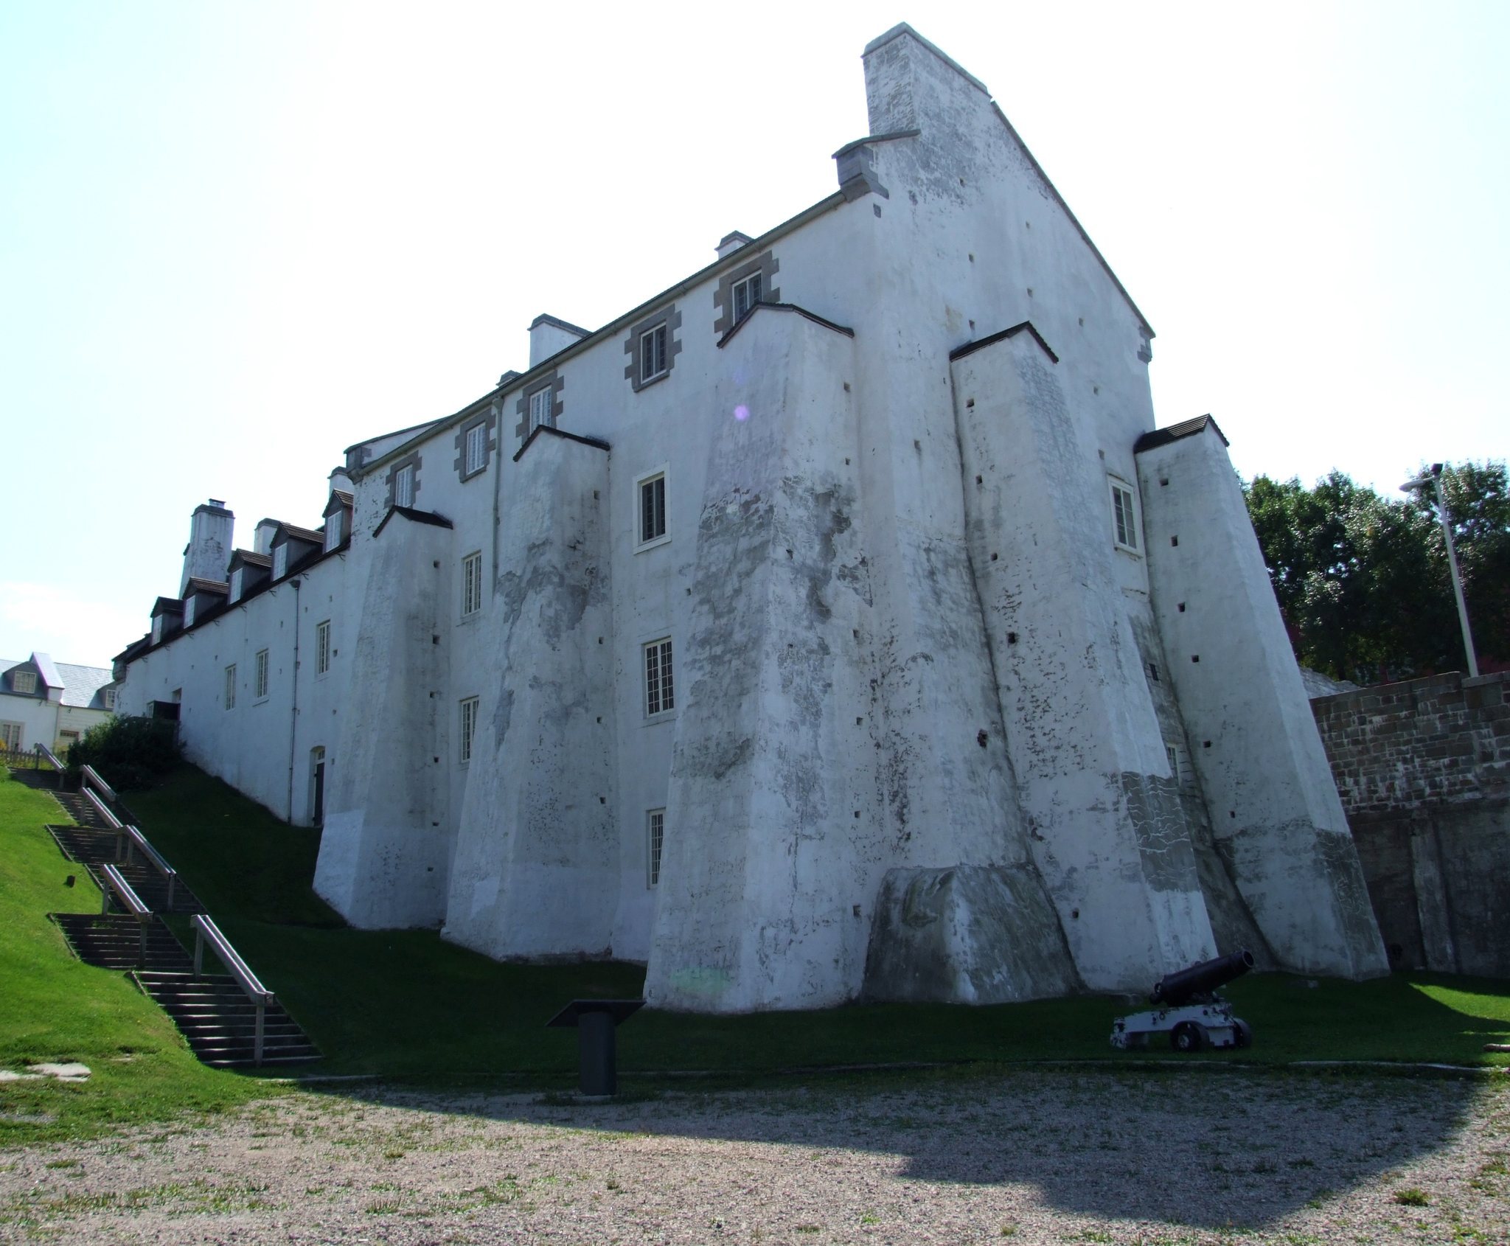
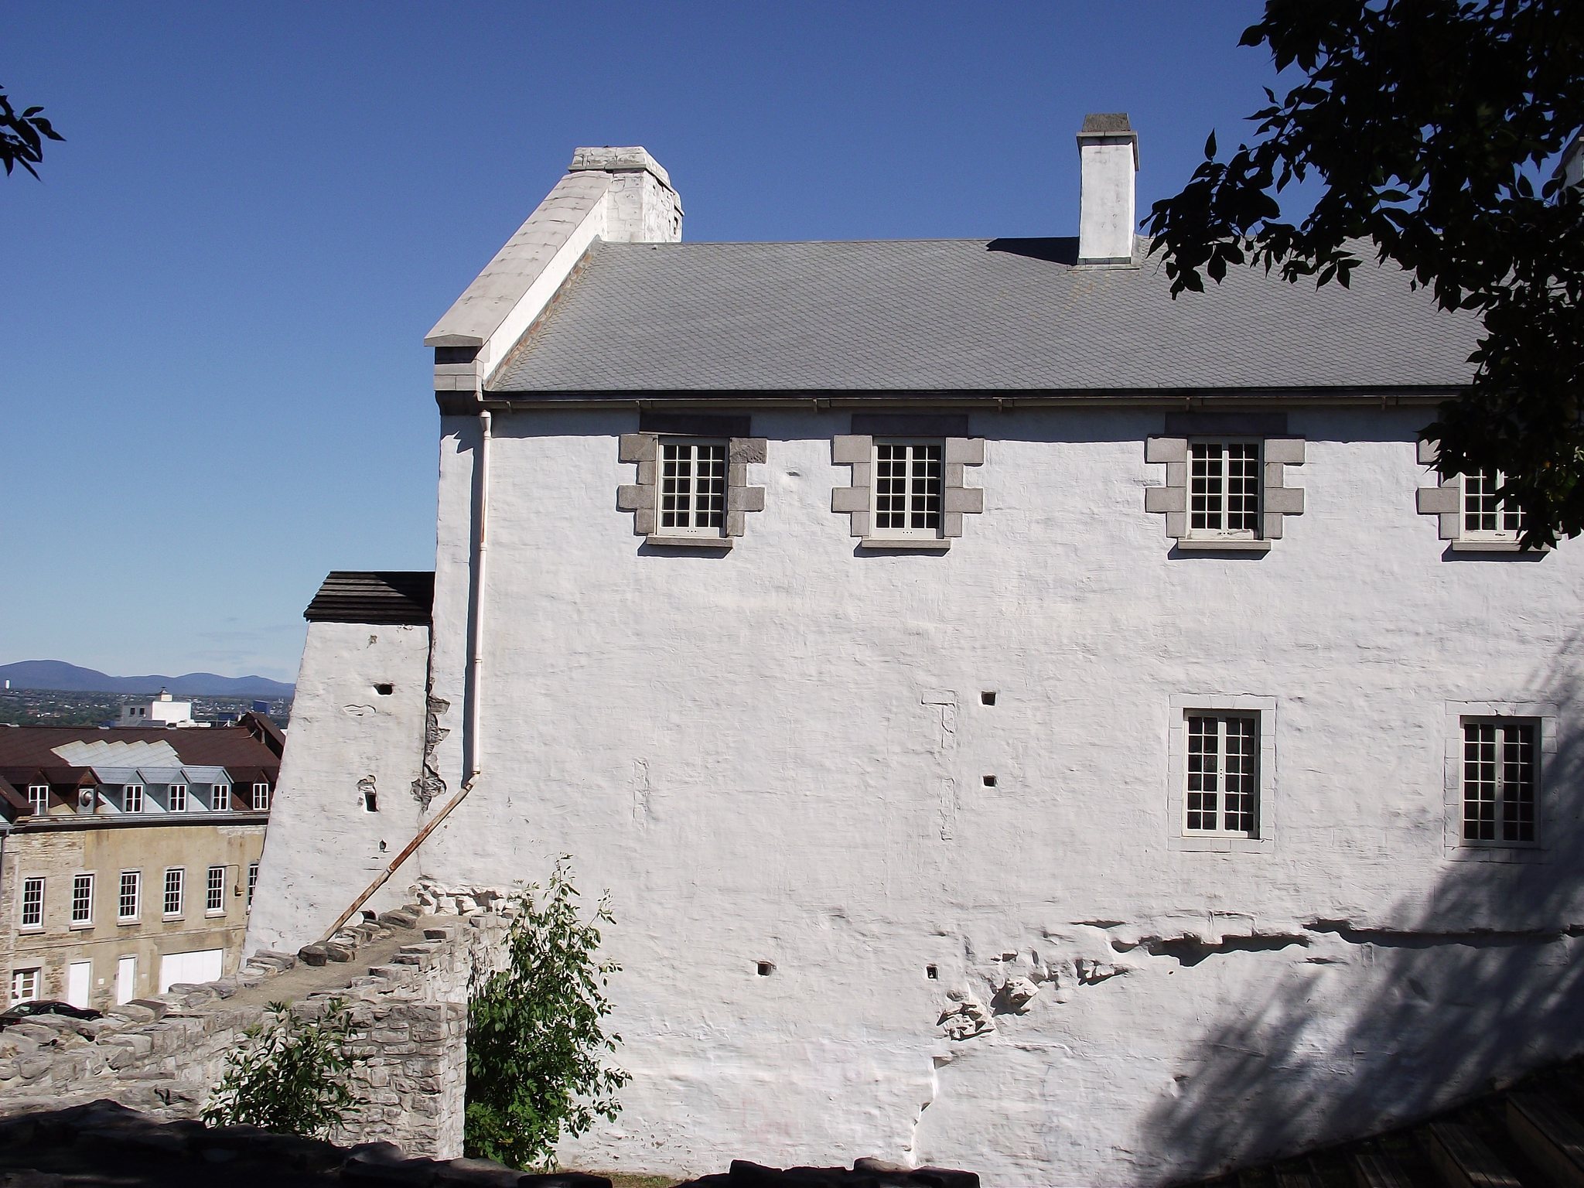
Dauphine Redoubt is a large sandstone building with a two-pitched roof whose form follows the terrain. One section rises three storeys and the other four. The masonry walls are coated with white render and contain symmetrically arranged, multi-pane windows. Tall stone buttresses, each topped by a gable, shape the facade, while dormer windows have gabled openings framed in dressed stone. Masonry chimneys rise above a roof covered partly with wooden shingles and partly with metal roofing. These elements, together with the balanced facade, reflect traditional Québec architecture.
Vaulted interiors and defensive elements
Inside, vaulted rooms demonstrate stereotomy, the geometric planning and cutting of masonry used to form arches and vaults. Their construction reflects the ordered design and controlled building methods associated with French classicism, an architectural tradition based on symmetry and formal organization. The building was restored to reflect its mid-nineteenth-century appearance, while surviving defensive features, including the bastioned wall, preserve its military character.