Basilica di San Quirino: A Renaissance Collegiate Basilica in Correggio, Italy
Site at a Glance
- Rating
- 4.6
- Popularity
- Very Low
- Country
- Italy
- Primary era
- Early Modern
- External website
- Open
- Eras represented
- Medieval, Early Modern, Modern
- Civilizations
- Holy Roman Empire
- Site type
- Religious
- Remains
- Basilica
On this page26 sections
History
The Basilica di San Quirino is a Catholic church in Correggio, Italy, built as a Renaissance basilica and dedicated to Saint Quirinus of Siscia and Saint Michael the Archangel. It is the seat of the parish of the same name and the principal church of the Correggio vicariate in the Diocese of Reggio Emilia-Guastalla. Its history reaches back to a predecessor founded between the late ninth and early tenth centuries, while the present building was begun after the church became a collegiate institution in the early sixteenth century.
Medieval chapel and relics
The earlier church of Saints Michael and Quirinus was first recorded in 1009. By 1039 it stood within the castle of Correggio, where it served as a palatine chapel, meaning a chapel connected with a ruler’s residence or court. Papal bulls issued by Lucius II in 1144 and Eugenius III in 1146 describe it as governed by a rector and dependent on the parish church of Santa Maria di Camporotondo, now in Fosdondo.
Alberto da Correggio donated substantial land to the church in 1173. In 1186 Bishop Albricone of Reggio placed the relics of Saint Quirinus and the martyrs Tiburtius, Hermes, Veronica, and Reparata beneath the altar of Saint Thomas Becket. Saint Quirinus, traditionally identified as an early Christian bishop and martyr associated with Siscia in the Roman province of Pannonia, became central to the church’s dedication and devotional life.
The church may already have held the rank of a provost church by 1459. Such a church was presided over by a provost and assisted by other priests. The earlier building stood near the present Via del Principato. After the construction of the new basilica, it was reduced in size and used first by the Confraternity of Saint Sebastian. It later received the dedication of Saint Anthony and was used by the nuns of Corpus Domini, who had moved to a wing of the former comital palace.
Creation of the collegiate church
A major institutional change came at the request of Count Giberto X da Correggio. On 1 November 1508, Cardinal Francesco Alidosi, acting as apostolic legate, established the Collegiate Church of San Quirino by papal bull. A collegiate church is governed by a chapter of canons rather than solely by a parish priest. The chapter initially consisted of a provost and seven canons, possessed a common fund, and held the privilege of wearing the almuce, a hood-like liturgical garment used by some cathedral and collegiate clergy.
The new provost church received authority over the parish churches of Fosdondo, Fabbrico, Campagnola, and San Martino di Correggio. A new baptismal font was made in the same year, marking the transfer of ecclesiastical authority from the earlier parish church at Fosdondo to the canons of San Quirino. Pope Clement VII confirmed the foundation in a bull of 25 November 1523 and increased the chapter to eight canons.
On 31 March 1512, the da Correggio family granted the canons the area of the fourteenth-century defensive ditches beside the former rivellino, an outer defensive work placed before a gate or another vulnerable point. The old defensive structure had already been adapted as the civic tower. Construction of the present basilica began soon afterward, providing a church suited to the collegiate chapter’s enlarged status.
The structural work was completed twelve years later. Bishop Giovanni Maria Colonna consecrated the new church to Saint Quirinus on 5 October 1525 in the presence of the canons and the population. Interior work continued for more than fifty years and was considered complete only in 1587. The basilica helped complete the eastern side of the former Piazza Castello, now Corso Cavour, and linked the older urban nuclei of Castelvecchio and Borgovecchio.
The church’s plan and treatment of the side aisles show the influence of Biagio Rossetti, the Ferrarese Renaissance architect whose buildings shaped architectural practice in the region. The attribution of the design to Rossetti remains an attribution rather than a certainty. By 1543 the institution comprised ten canons, including the provost and archpriest, eight mansionaries, and six non-parochial priests. A mansionary was a cleric assigned particular duties or supported by a benefice within a church institution. Eight rectories were attached to the provost church, and Santa Maria Assunta in Fabbrico also depended on the canons of San Quirino.
Confraternities and later religious life
The Arciconfraternity of the Most Blessed Sacrament arose in Correggio during the first decade of the sixteenth century and was canonically established in 1542 under a bull issued by Pope Paul III in 1539. Its Eucharistic devotional tradition became institutionally associated with the basilica’s Oratory of Mater Amabilis and with the adjoining rooms used for the confraternity’s activities.
The basilica’s civic and religious functions developed together. The former defensive tower beside the facade became the church’s bell tower at the beginning of the sixteenth century, while the church itself occupied the former defensive area and completed the eastern edge of the old castle square. The result was both a collegiate church and a major component of Correggio’s urban structure.
Earthquakes and restoration
Two major earthquakes struck Correggio in 1831 and 1832 and damaged the basilica’s interior. Provost Canon Pietro Rota began a large restoration and structural-consolidation campaign that lasted nearly forty years. The work accompanied the reconstitution of the collegiate church and its Fabbriceria after the Napoleonic suppressions. A Fabbriceria is an administrative body responsible for a church’s building, furnishings, and maintenance.
In February 1839 the Fabbriceria commissioned Francesco Forti, an architect and municipal engineer, to prepare a structural-repair project. Camillo Crespolani redecorated the nave and presbytery between 1840 and 1843, and Luigi Asioli painted the principal apse decoration and other works in 1843. The nineteenth-century campaign also brought changes to the floor and to several furnishings.
The decorative scheme was restored in 1988 but was damaged by the 1996 earthquake. The Emilia earthquake of 2012 caused more extensive damage, and the church was closed for worship from June 2012 until 4 June 2019. A two-year post-earthquake restoration followed. Structural repairs were carried out through the Emilia-Romagna post-earthquake reconstruction program, while devotees and benefactors supported pictorial restoration, which remained incomplete in some side chapels. The wooden choir stalls, organ case, and choir galleries were also restored.
Remains
Facade and civic tower
Classical facade
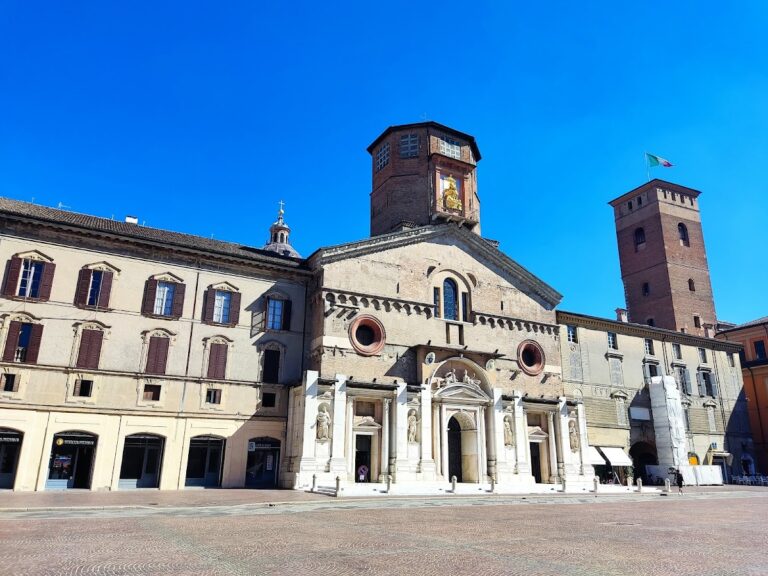
The basilica has a Renaissance architectural character and a basilical plan, with a central nave higher than its side aisles. Its facade was altered repeatedly. The original Serlian windows, a three-part arrangement with a central arch flanked by lower rectangular openings, were replaced by semicircular openings, and the facade reached its eighteenth-century architectural form in 1782.
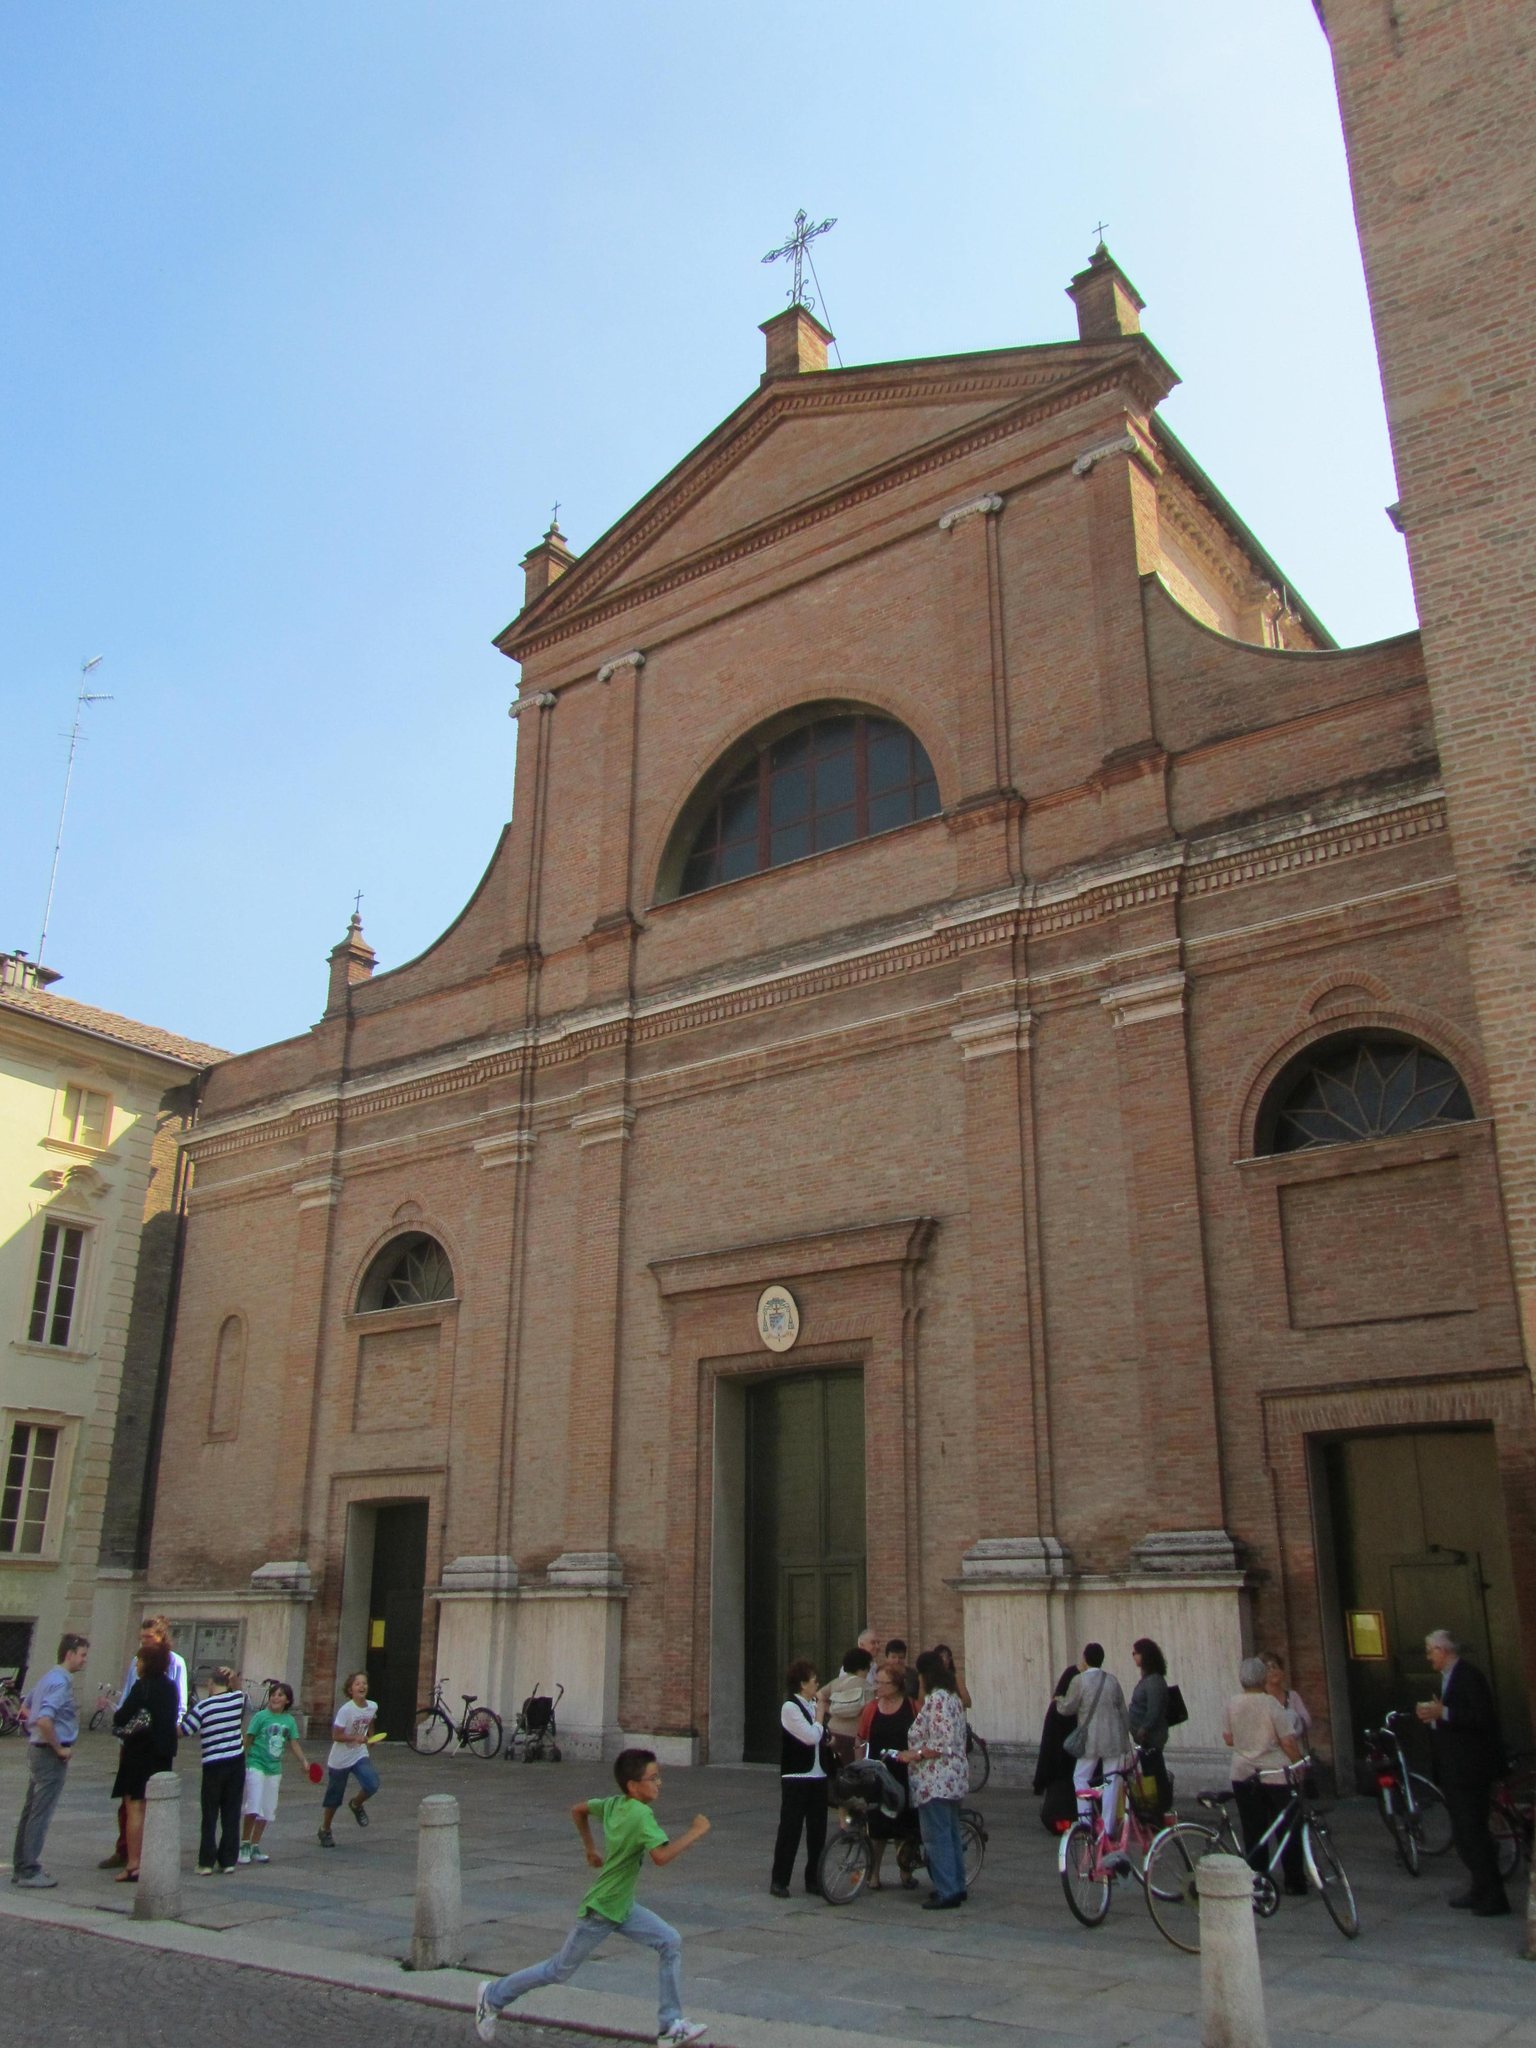
The present classical facade resulted from a 1964 project by Carmela Adani, an artist and architect from Correggio who also designed later furnishings and restoration work in the basilica. Its exposed terracotta surfaces are set against marble capitals, cornices, and bases. Adani’s intervention removed the eighteenth-century chiaroscuro and faux-marble decoration.
Civic bell tower
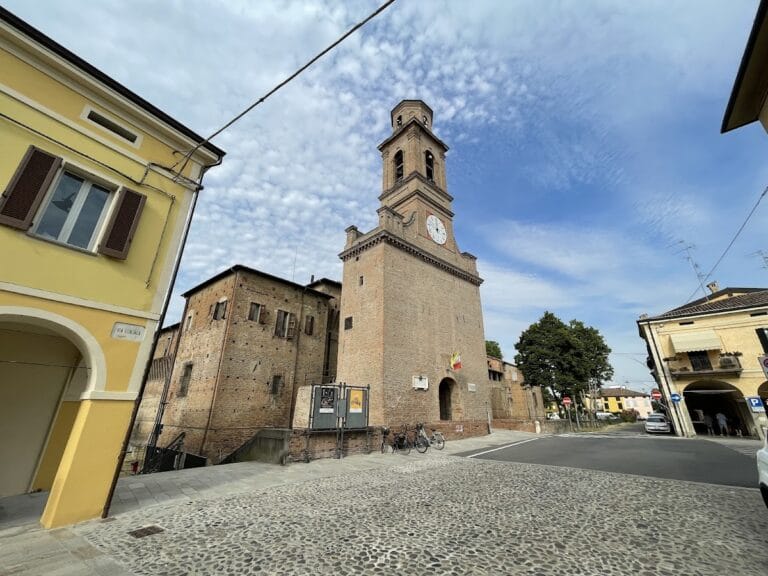
The civic tower rises on the right side of the facade. Built around the middle of the fourteenth century to defend Castelvecchio, it retains a battered base and traces of the large pointed arch that once formed an entrance to the old town. It was heightened and given swallowtail battlements in the fifteenth century. At the beginning of the sixteenth century, the canons adapted it as a chapel for the relics of the patron saints, and it became the basilica’s bell tower. The civic clock remained there until the second half of the eighteenth century.
The ground-floor room is covered by a cross vault. Recently revealed dry-painted decoration from the last quarter of the fifteenth century resembles the subject and technique of the decoration on the ribs of San Francesco. The bell chamber contains seven manually operated bells. The largest, the Campanone, is an ornamented bronze bell cast in 1709 by Pietro Bosi of Parma for the civic community. It weighs 25 quintals and measures 153 centimetres in diameter.
The Campanone carries a four-line Latin inscription and six medallion-like figures. One large oval shows Saint Quirinus kneeling in prayer on the millstone associated with his martyrdom, beside the arms of Correggio and the Gerez family. The opposite side bears the arms of Duke Rinaldo d’Este, flanked by those of the Gilocchi and Zuccardi families. Five of the smaller bells were cast in 1949 by Daciano Colbachini of Padua, while the sixth was added in 2016 by the Capanni foundries of Castelnovo ne’ Monti.
Nave, chapels, and baptismal area
Nave and principal interior
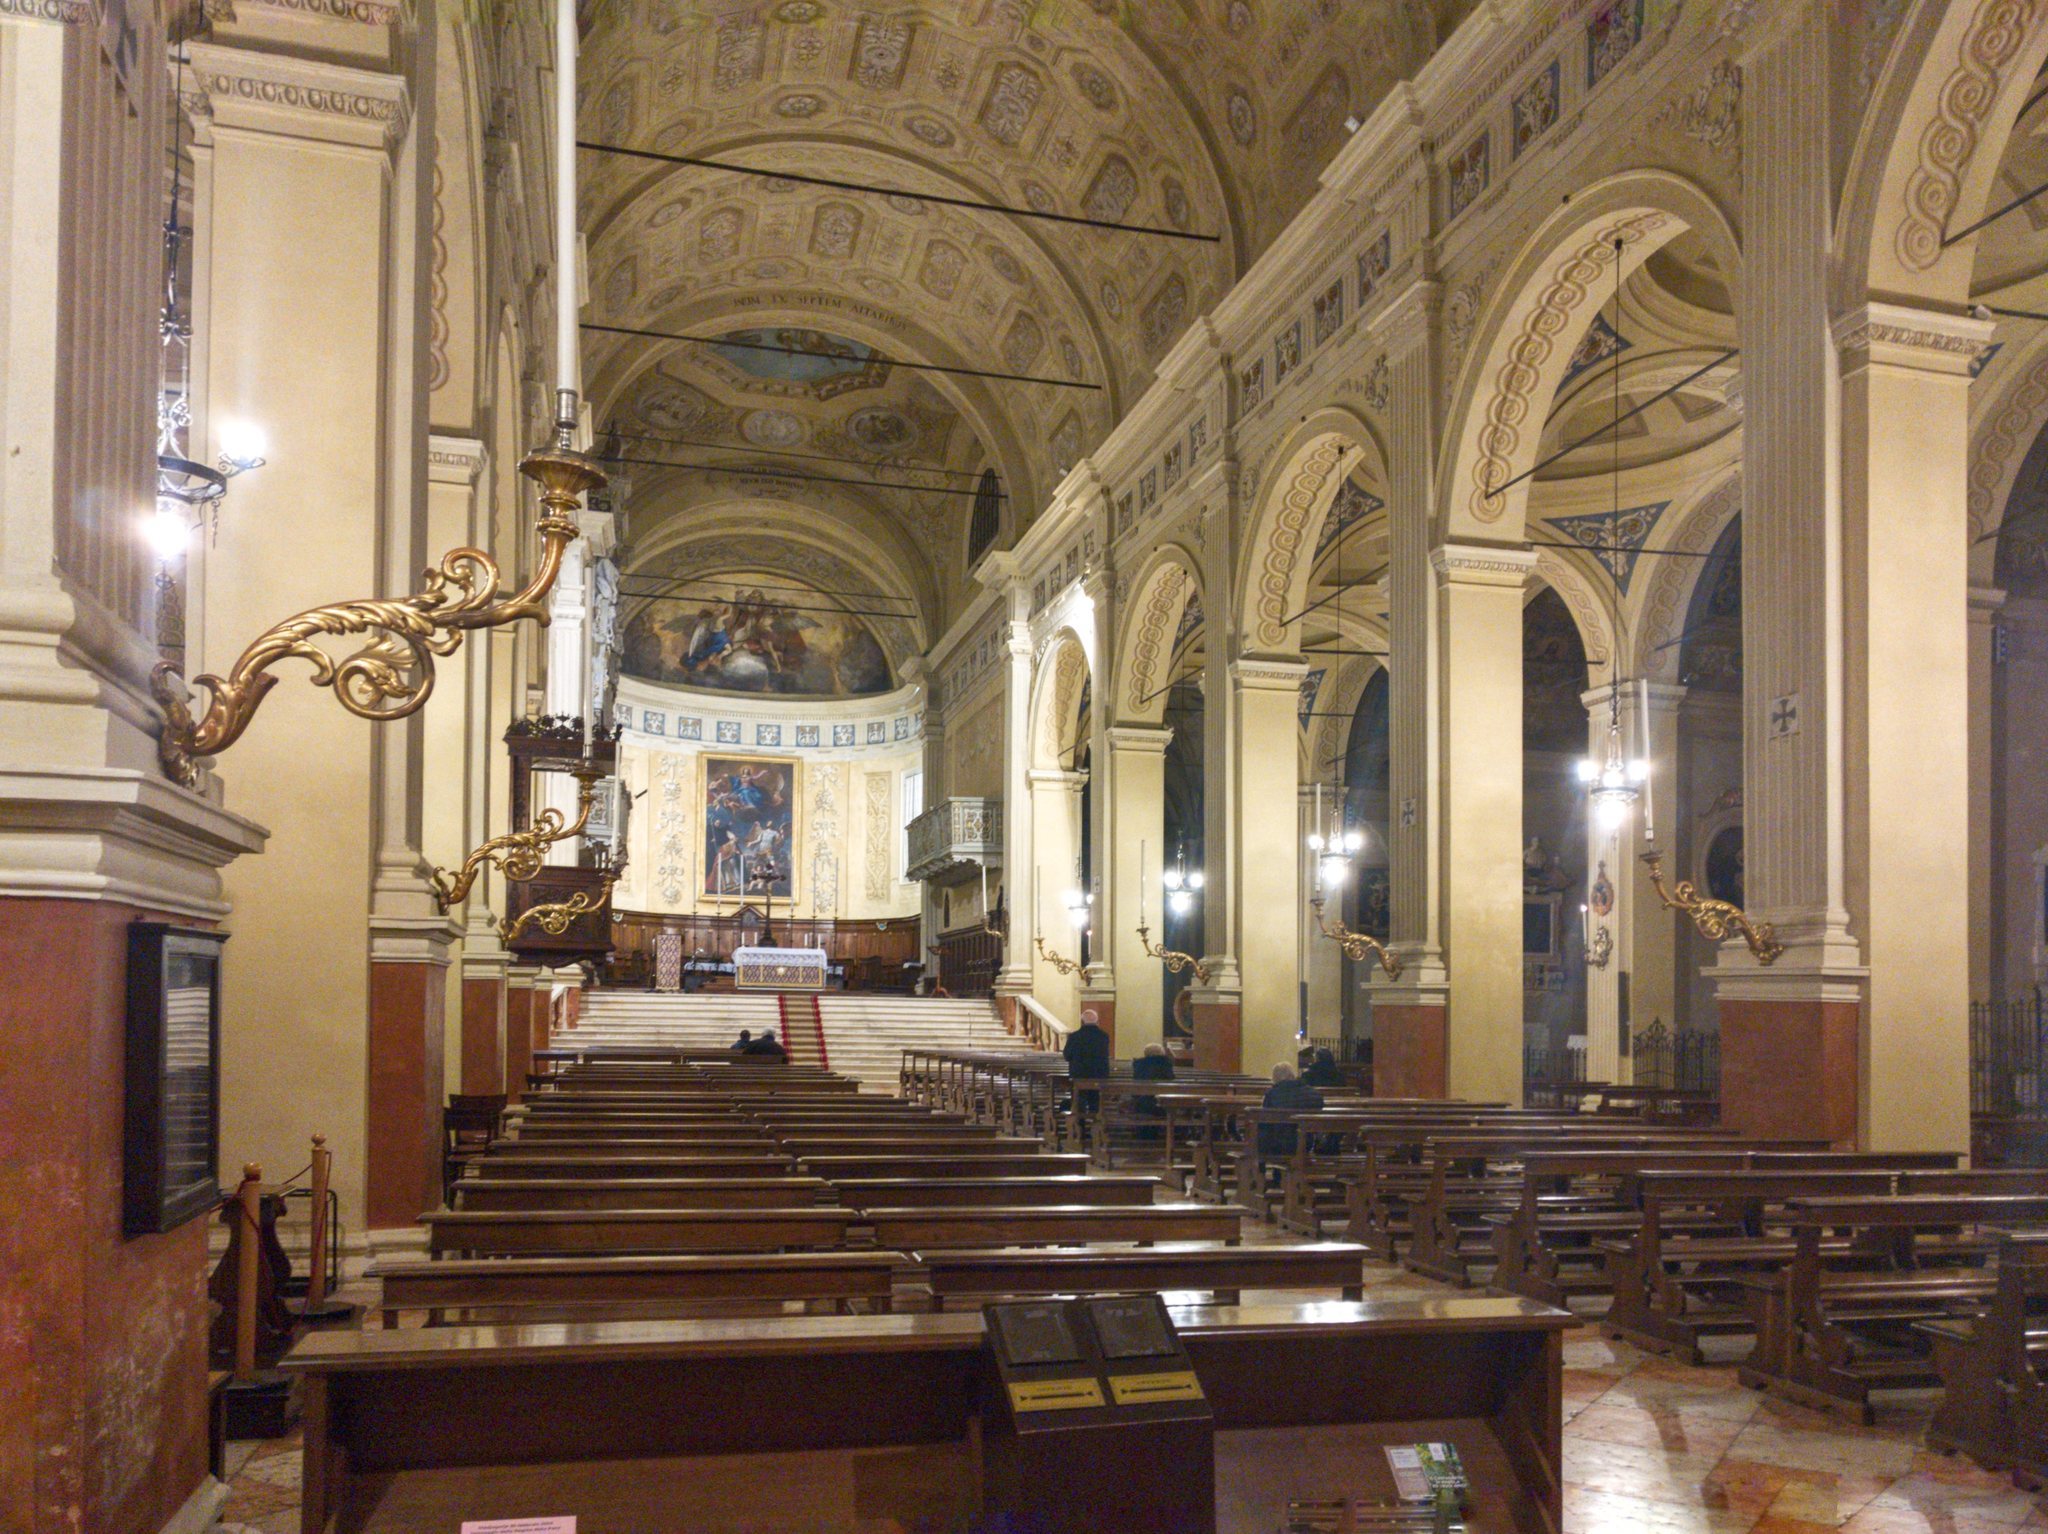
Three naves are separated by elegant quadrangular piers. Tall pilasters attached to the central nave support a Doric entablature, the horizontal architectural structure above the supports, with metopes bearing floral scrolls, triglyphs, and a projecting cornice. The central nave has a barrel vault painted with faux coffering from the seventeenth century. Small domes over the side aisles align with the six lateral chapels, following a scheme also used by Biagio Rossetti in San Benedetto in Ferrara.
The nave ends in a semicircular apse covered by a semi-dome. The broad presbytery is raised above the congregational floor and reached by a flight of twelve steps extending across its width. Two large semicircular windows, one in the counterfacade and one on the right wall of the presbytery, illuminate the interior. Two rectangular windows light the choir in the apse, while circular windows above the altarpieces illuminate the side chapels.
The original terracotta floor was replaced during the first half of the nineteenth century by slabs of red and white Verona marble. A nineteenth-century wooden pulpit by Camillo Gandolfi stands against the fourth pier on the left. Carved in a neo-Renaissance manner and donated by Fortunato Brunetti, it is now used as a ceremonial ambo.
Baptismal chapel
The baptismal chapel contains the original 1508 baptismal basin, carved from Verona limestone and mounted on a column. Its date and quality associate it with the stoneworkers who made the nearby portal of the Palazzo dei Principi. The chapel also contains a late-sixteenth-century carved wooden stand for the Paschal candle, a second-half-sixteenth-century fresco of the Baptism of Christ based on a model by Andrea del Sarto, and Fermo Forti’s 1897 painting of the Baptism of Jesus. Forti’s painting is the surviving part of the nineteenth-century baptistery dismantled in 1968.
Side chapels
The Chapel of Saint Francis of Paola, formerly dedicated to Saint Andrew the Apostle, contains a late-nineteenth-century classical altarpiece with Girolamo Donnini’s Madonna and Child with Saints Francis of Paola and Michael the Archangel, painted around 1707. Its altar steps contain an early-eighteenth-century Balkan icon of the Madonna of Graces with a silver covering.
The Chapel of Saint Joseph was formerly dedicated to Saint James the Greater and belonged to the Forti family. Its early-eighteenth-century scagliola altar frontal, a decorative composite surface made to imitate stone, depicts Saint James. The architectural altarpiece has faux-marble composite columns and a Baroque-style cresting and is attributed to Francesco Cipriano Forti. Its niche contains a nineteenth-century papier-mache statue of Saint Joseph made by the Graziani firm of Faenza.
The Chapel of Saint John the Baptist has a mid-twentieth-century polychrome-marble altar by Carmela Adani. Its frontal bears low-relief symbols of the Four Evangelists. The chapel’s gilded seventeenth-century wooden altarpiece, decorated against a lapis-lazuli-colored ground, came from San Sebastiano after that church’s removal in 1798. Paolo Gianotti’s 1614 painting of the Preaching of Saint John the Baptist remains in the chapel. The altarpiece’s former painting by Baldassarre Aloisi, showing the Madonna and Child in Glory with Saints Sebastian, Jerome, John the Baptist, Peter the Hermit, and Roch, is now deposited in the Civic Museum.
The Chapel of the Crucifix contains a large early-eighteenth-century stucco composition by Antonio Traeri with statues of saints and angels. Longinus and Veronica flank a wooden-and-papier-mache Crucifix made by Guglielmo Fornaciari in 1903, while a sorrowful Virgin from the Graziani firm completes the group. The chapel was adapted in the early twentieth century after Donnini’s painting of Saint Francis of Paola was removed and a statue of Saint Contaldus d’Este was reworked as Saint Longinus.
The Chapel of the Madonna of the Belt, formerly dedicated to the Virgin of Loreto, has a Mannerist stucco altarpiece with terracotta statues. Its central niche holds a sixteenth-century reproduction of the Loreto Virgin with Child, while the side niches contain late-sixteenth-century statues of Saint Nicholas of Bari and Saint Vincent Ferrer. Giovanni Massa made the 1704 altar frontal, depicting the Madonna of the Belt, in polychrome scagliola.
Presbytery and crypt
Choir and altar
The presbytery contains eighteenth-century walnut choir stalls extending toward the two-level choir in the apse. The lateral choir galleries, made of painted and gilded wood in 1613 by an anonymous Brescian master, flank the raised walls. Bernardino Virchi built the original organ in 1612. It was replaced by a Mascioni organ in 1932 and again by a Tollari organ in 2008.
The principal altarpiece shows the Assumption with Saints Michael the Archangel, Quirinus, and Romanus of Condat. Girolamo Donnini painted it in 1735, and Monsignor Antonio Leprotti, physician to Pope Clement XII, donated it. Luigi Asioli’s 1843 fresco of Saint Quirinus in Glory occupies the apse semi-dome. Asioli’s Angels Triumphant in the presbytery vault had been covered because he was dissatisfied with them and reappeared during the 1988 restoration.
A polychrome-marble presbytery altar made in 1916 by the Donazzan firm of Pove di Bassano del Grappa was removed and sold in 1968. Some parts were recovered in 2000 and await reassembly. The present altar, made in 2005, incorporates an eighteenth-century silvered and varnished wooden frontal with an oval painting of the Martyrdom of Saint Quirinus. Furio Montanari made the walnut celebrant’s seat in 1945 after a design by Carmela Adani, to commemorate the end of the Second World War.
Crypt
The crypt lies beneath the presbytery. It was enlarged in 1842 and faced with marble between 1940 and 1944. Its altar contains an urn with the relics of Saint Quirinus of Siscia and the other patron saints. Behind it stands Carmela Adani’s marble triptych on a ground of gold tesserae, showing Saint Quirinus with Saints Michael, Raphael, and Tobias. A plaque in the left wall records Bishop Albricone’s examination of the patrons’ relics in 1186.
Chapels of the apses and eastern side
Chapel of the Most Blessed Sacrament
The Chapel of the Most Blessed Sacrament occupies the left apse and was formerly dedicated to the Assumption of Mary. In 1766 the canons moved the Sacrament altar from the right apse and transferred the chapel to the Arciconfraternity of the Most Blessed Sacrament. Its vault was raised late in the eighteenth century during work on the organ. Carmela Adani designed a new marble altar and monumental Eucharistic exposition vessel in 1933. The chapel also contains a nineteenth-century marble balustrade and a large repoussé and chased silver lantern donated in 1853.
Chapel of the Sacred Heart
The Chapel of the Sacred Heart was formerly used by the Confraternity of the Most Blessed Sacrament to preserve the Eucharist. It later came under the patronage of the Guzzoni family and was dedicated to the Visitation of the Virgin Mary. A sixteenth-century decoration once attributed to the young Pomponio Allegri has left no visible trace. Carmela Adani redesigned the chapel, which was dedicated to the Sacred Heart of Jesus in 1948. It contains a nineteenth-century painting of the Visitation and a Carrara-marble statue of the Sacred Heart.
Other eastern chapels
The Chapel of the Blessed Virgin of the Rosary, formerly under the patronage of the Cattania family, has a mid-nineteenth-century Neoclassical altar. Its late-nineteenth-century papier-mache statue of the Virgin of the Rosary with Child was made by the Graziani firm. An early-sixteenth-century Emilian school painting of the Mystical Marriage of Saint Catherine with Saints Peter and Lucy is also preserved there. It is known as the Cattania Madonna.
The Chapel of the Holy Trinity, formerly under the patronage of the Gilocchi and Negrisoli families, contains a seventeenth-century altarpiece with Jacopo Borboni’s 1613 painting of the Trinity with Saints Francis of Assisi, Charles Borromeo, and Jerome. A polychrome-marble monument to the jurist Alessandro Gilocchi, surmounted by a bust, was made around 1627, possibly in the Reggio workshop of Pacchioni.
The Chapel of Saint Aloysius Gonzaga belongs to the community of Correggio and was established after the saint was proclaimed a co-patron of the city. Giuseppe Casalgrandi made its architectural altarpiece in 1749 after a design by Francesco Cipriano Forti. Benedetto dal Buono painted the Madonna and Child with Saint Aloysius, Saint Joseph and Saint John the Evangelist, Saint Stanislaus Kostka, and Saint Ignatius of Loyola. Beneath the altar is a wood-and-crystal urn containing the richly dressed body of Saint Clementina, a martyr sent from Rome to Correggio in 1793.
The Chapel of Saint Martin, Bishop of Tours, belonged to the Zuccardi Merli family. It contains Domenico Fetti’s Vision of Saint Martin, painted for Isabella Merli during the second decade of the seventeenth century. Carmela Adani made the altar in 1919, giving its frontal a low-relief Nativity.
The Chapel of the Blessed Virgin of Lourdes contains a grotto with an image of the Virgin set within a rich seventeenth-century stucco altarpiece. The altarpiece originally held a painting by Paolo Gianotti, now kept in the neighboring chapel. Its late-seventeenth-century polychrome-scagliola frontal depicts the Vision of Saint Eustace.
Penitentiary chapel
The Penitentiary Chapel had a rich stucco altarpiece until 1969, when it was removed to create the penitentiary. Two early-seventeenth-century paintings from altered basilica altars hang there: Jacopo Borboni’s Crucifixion with Saints Andrew and Charles Borromeo, and Christ in Glory with Saint Stephen the Deacon and a Bishop Saint, traditionally attributed to Paolo Gianotti but close to the work of Girolamo Lucenti.
Sacristies and Oratory of Mater Amabilis
Sacristies
The basilica has two sacristies. The Ordinary Sacristy contains seventeenth- and eighteenth-century furniture and an early-sixteenth-century Emilian school Annunciation, probably by the same artist as the Cattania Madonna. The painting was transferred from Santa Maria della Misericordia. The Canons’ Sacristy has seventeenth-century stall furniture and a partly deteriorated seventeenth-century vault fresco of Saint Quirinus.
Oratory of Mater Amabilis
The Oratory of Mater Amabilis is entered through the left door of the Sacrament Chapel. Built in 1646 and enlarged in 1825, it has a rectangular plan and Neoclassical decoration by Andrea Capretti. A late-eighteenth-century polychrome terracotta Nativity scene of Bolognese origin occupies a niche, with a plaster ox and donkey made by Eusebio Casalgrandi in 1845.
The oratory also contains restored paintings of the Supper at Emmaus and the Supper at Bethany from the school of Leandro Bassano. Its Neoclassical altarpiece houses Giovanni Giaroli’s 1827 painting of Mater Amabilis, while Carmela Adani made the marble altar in 1959. Since 2020 the room has also contained a positive organ, a small organ intended for fixed placement, made by Paolo Tollari and donated by devotees.
Schola of the Most Blessed Sacrament
A side door from the oratory leads to the Schola of the Most Blessed Sacrament, a two-storey group of rooms used for the archconfraternity’s communal activities. The ground-floor Congregation Room was built in 1729 and has an unusual Baroque pavilion vault with corner lunettes. Andrea Capretti decorated it in 1882 with motifs inspired by painted furnishings made a century earlier by Francesco Cipriano Forti. The upper floor contains the Steward’s Room and a storeroom.
Treasury and sacred objects
The basilica’s treasury contains liturgical furnishings and vessels spanning more than five centuries. Among its oldest objects is an ivory casket carved with scenes of Susanna and the Elders from the Book of Daniel. Made in the workshop of the Embriachi of Venice, it was donated by Countess Bianca Rangone in 1467 and used for centuries as a Holy Friday sepulchre before becoming a reliquary. A reliquary is a container for sacred relics.
The treasury includes the Arm of Saint Quirinus, fashioned as a blessing hand by Reggio goldsmiths before 1480. It also holds a monstrance-shaped reliquary containing Saint Quirinus’s jaw, donated by Prince Siro da Correggio around the third decade of the seventeenth century, and four cylindrical reliquaries from the early sixteenth century. The oldest of these is dated 1509 and contains relics of Saint Martin of Tours, Saint Hermes, and other saints.
Other major objects include an eighteenth-century monstrance containing a relic of Saint Aloysius Gonzaga and bearing the arms of the community, the collegiate church, and its donor. The treasury also preserves a late-sixteenth-century Roman chased-silver chalice associated with Cardinal Girolamo Bernieri, and a double-sided chapter processional cross made in 1612 by the goldsmith and architect Gian Maria Piamontesi. The cross depicts Saint Quirinus, the Evangelists, and Doctors of the Church.
The collection includes eighteenth- and nineteenth-century ciboria, chalices, and monstrances. A particularly refined Rococo radial monstrance has relief angels and grapes made from pearls and garnets by the Veronese goldsmith Pietro Cesari. A mid-twentieth-century ciborium and chalice in gold, silver, and precious stones were made by Enrico Serafini after designs by Carmela Adani. Adani also designed the 1954 gold-and-silver monstrance with precious stones made by Mario Minari.
The treasury preserves a substantial collection of liturgical vestments and textiles, especially from the seventeenth and eighteenth centuries. Together with the relics, furnishings, paintings, and architectural remains, these objects preserve the material history of San Quirino as a medieval foundation, Renaissance collegiate church, and continuing religious institution.