Hauszmann–Gschwindt Mansion, Velence: A Historicist Noble Residence
Site at a Glance
- Rating
- 3.8
- Popularity
- Very Low
- Country
- Hungary
- Primary era
- Early Modern
- External website
- Open
- Eras represented
- Early Modern, Modern
- Civilizations
- Hungarian
- Site type
- Domestic
- Remains
- Manor House
On this page11 sections
History
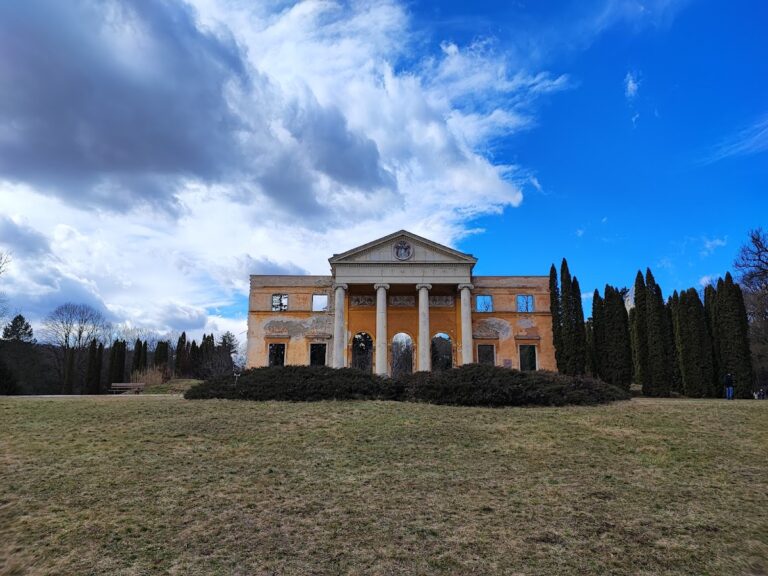
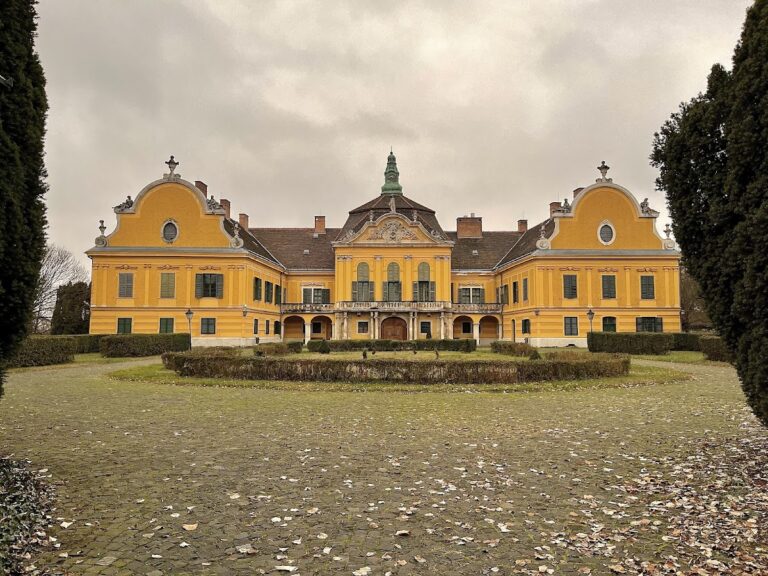
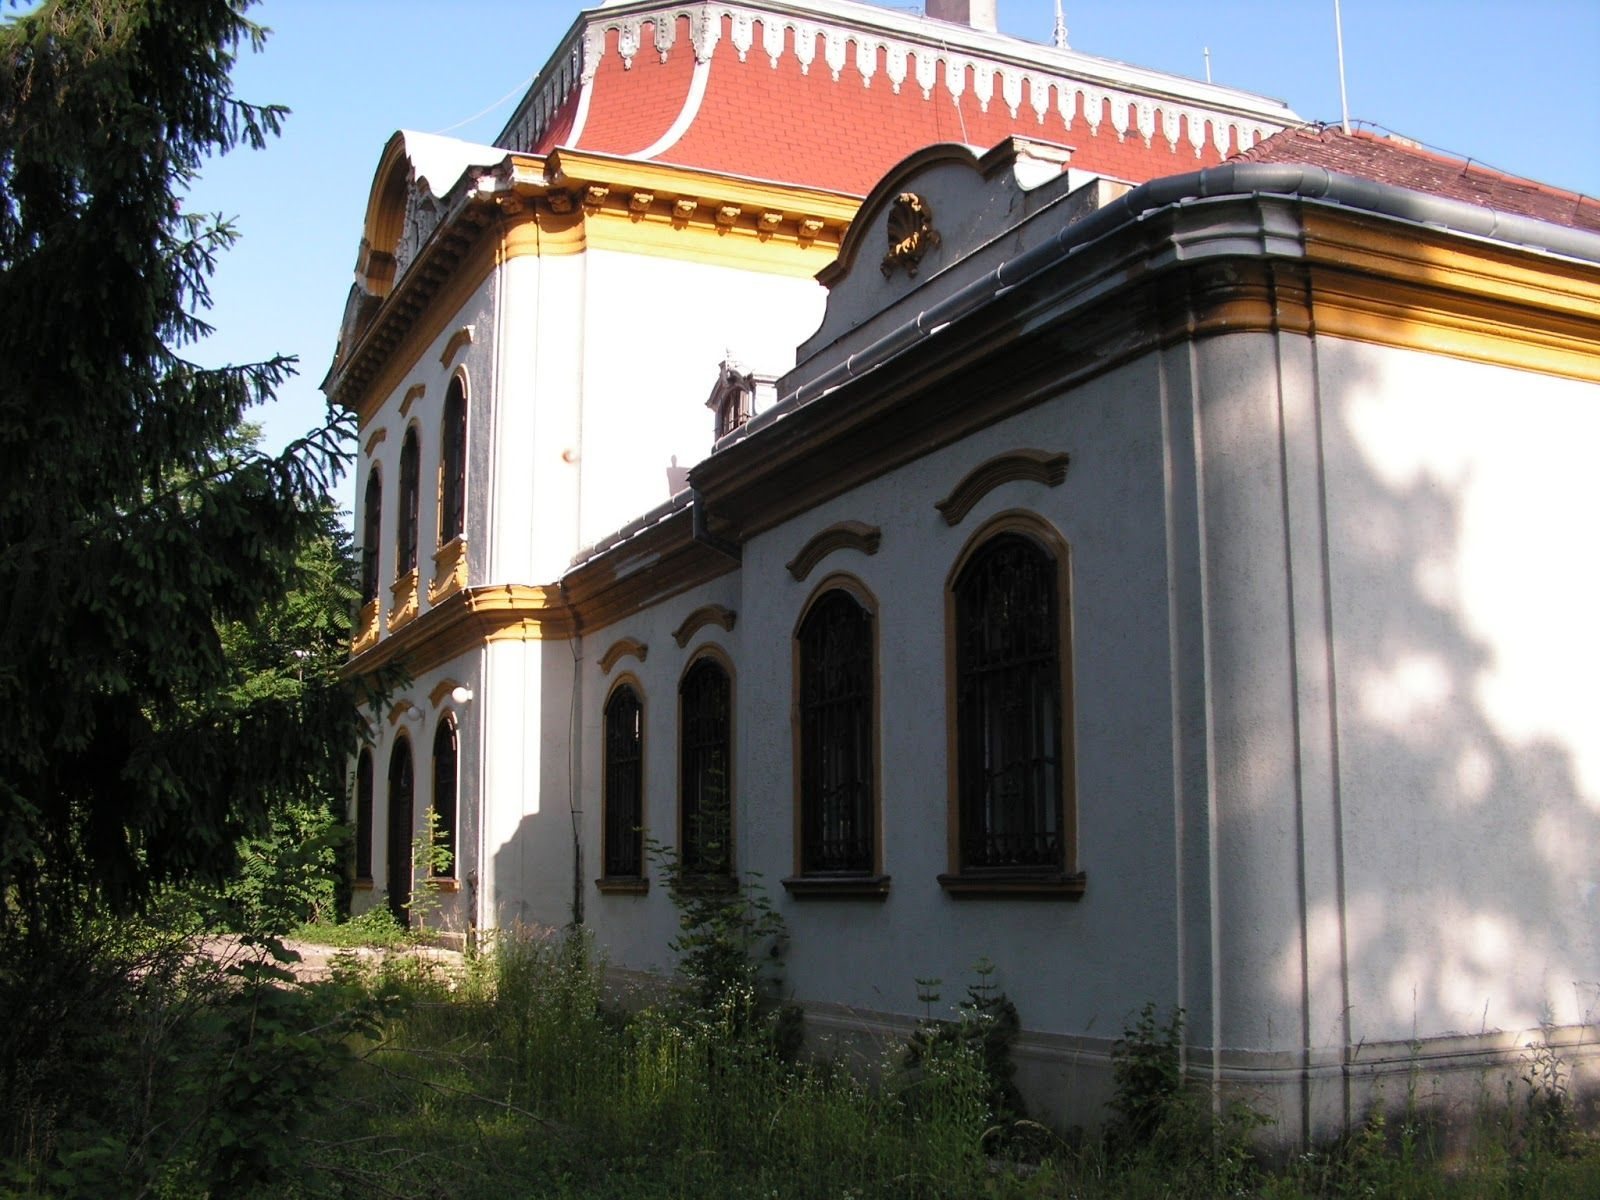
The Hauszmann–Gschwindt Mansion in Velence, Hungary, originated as an eighteenth-century noble manor and took its present Neo-Baroque historicist character through a rebuilding in 1927–1928. Historicism was an architectural approach that revived and recombined forms from earlier periods, while Neo-Baroque used Baroque-inspired forms in a later design. The mansion is associated with the Meszleny, Burchard, Hauszmann, and Gschwindt families and served as the headquarters of the Hungarian army during the Battle of Pákozd in 1848.
The Meszleny manor and the Battle of Pákozd
The estate was established during the lifetime of János II Meszleny, who lived from 1743 to 1794. His son, Ferenc Meszleny, lived from 1768 to 1854, and during his lifetime the mansion’s principal facade was rebuilt in the Classicist style. The Meszlenys were a Hungarian noble family associated with estates in Velence.
In 1848, the mansion acquired a military role during the Battle of Pákozd. This was an important engagement in the Hungarian Revolution and War of Independence against Habsburg rule. The Hungarian army used the building as its headquarters during the battle.
Changes of ownership before 1927
Members of the Meszleny family gradually sold their estates, and the former manor eventually passed to the Burchard family. In 1891, the Velence landowners Konrád and Gusztáv Burchard received noble status and adopted the name Burchard-Bélaváry.
Alajos Hauszmann purchased the estate from Rezső Burchard-Bélaváry in 1910. Hauszmann was a Hungarian architect and a leading representative of Hungarian historicism. Earlier interpretations attributed the mansion’s rebuilding to him, but he retained both the Classicist principal facade and the Baroque garden facade. He mainly used the property for his son, Jenő, to whom he formally gave it in 1918.
After Alajos Hauszmann died on 31 July 1926, Jenő sold the mansion to the Gschwindt family, industrialists from Budafok. His mother subsequently placed him under guardianship for a period.
The Gschwindt rebuilding and later use
The Gschwindt family rebuilt the mansion in 1927–1928 in a historicist Neo-Baroque style influenced by the Grassalkovich castles, aristocratic Baroque and Neo-Baroque residences in Hungary. The plans were prepared by Móric Pogány and Emil Tőry, while Elek Falus contributed to the interior design. This reconstruction changed the building into the Neo-Baroque mansion that gives the property its present architectural identity.
In 1934, Béla Gaál directed scenes for the Hungarian film The New Relative in the mansion’s park and on its terrace. The building was nationalized in 1954 and assigned to the tobacco-industry trade union. From 1962, it served as a holiday resort for the National Association of Food-Industry Workers, known as ÉDOSZ, the national organization representing food-industry workers.
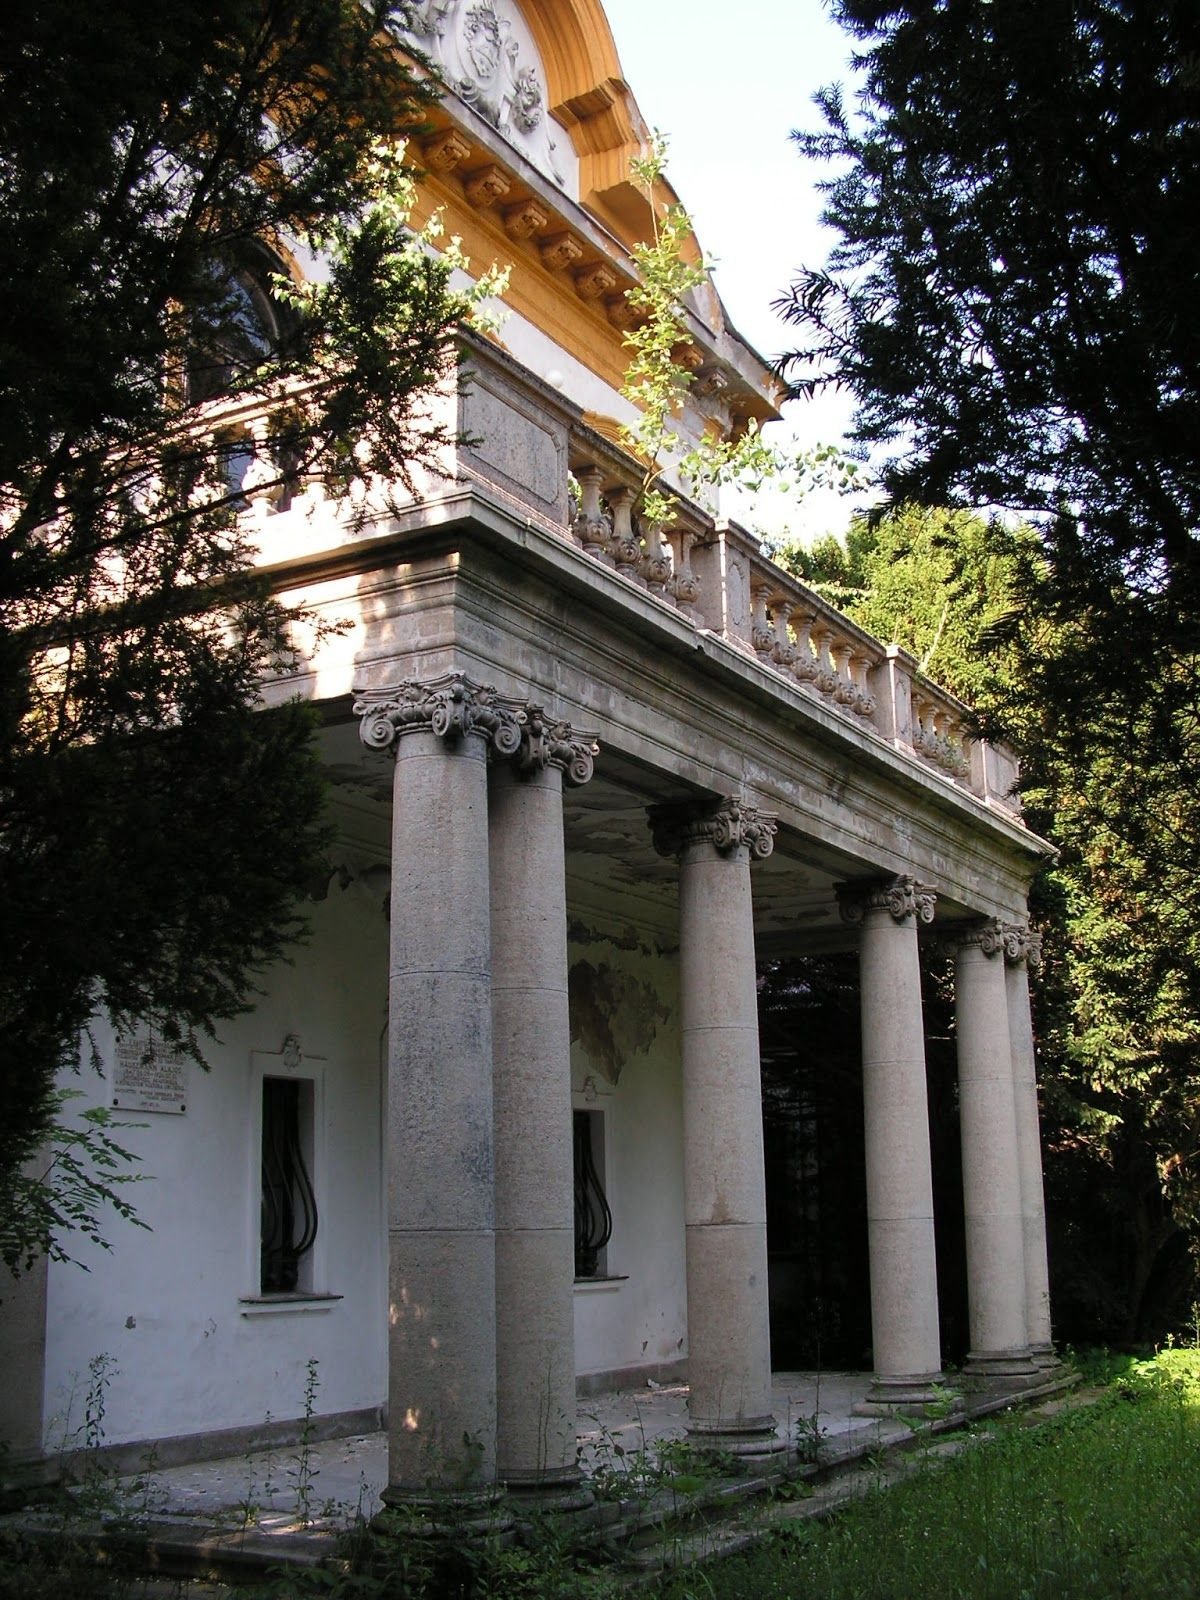
The trade union sold the property in 2008, after which the privately owned mansion was closed. It is a protected historic monument and functions as a resort. In late summer 2020, an unidentified person or persons removed the Neo-Baroque wooden fireplace surround from the entrance hall and transported it elsewhere, apparently in a theft. The surround was recovered in autumn 2021, and an investigation followed. A memorial plaque to Alajos Hauszmann was installed on the mansion wall in 1997.
Remains
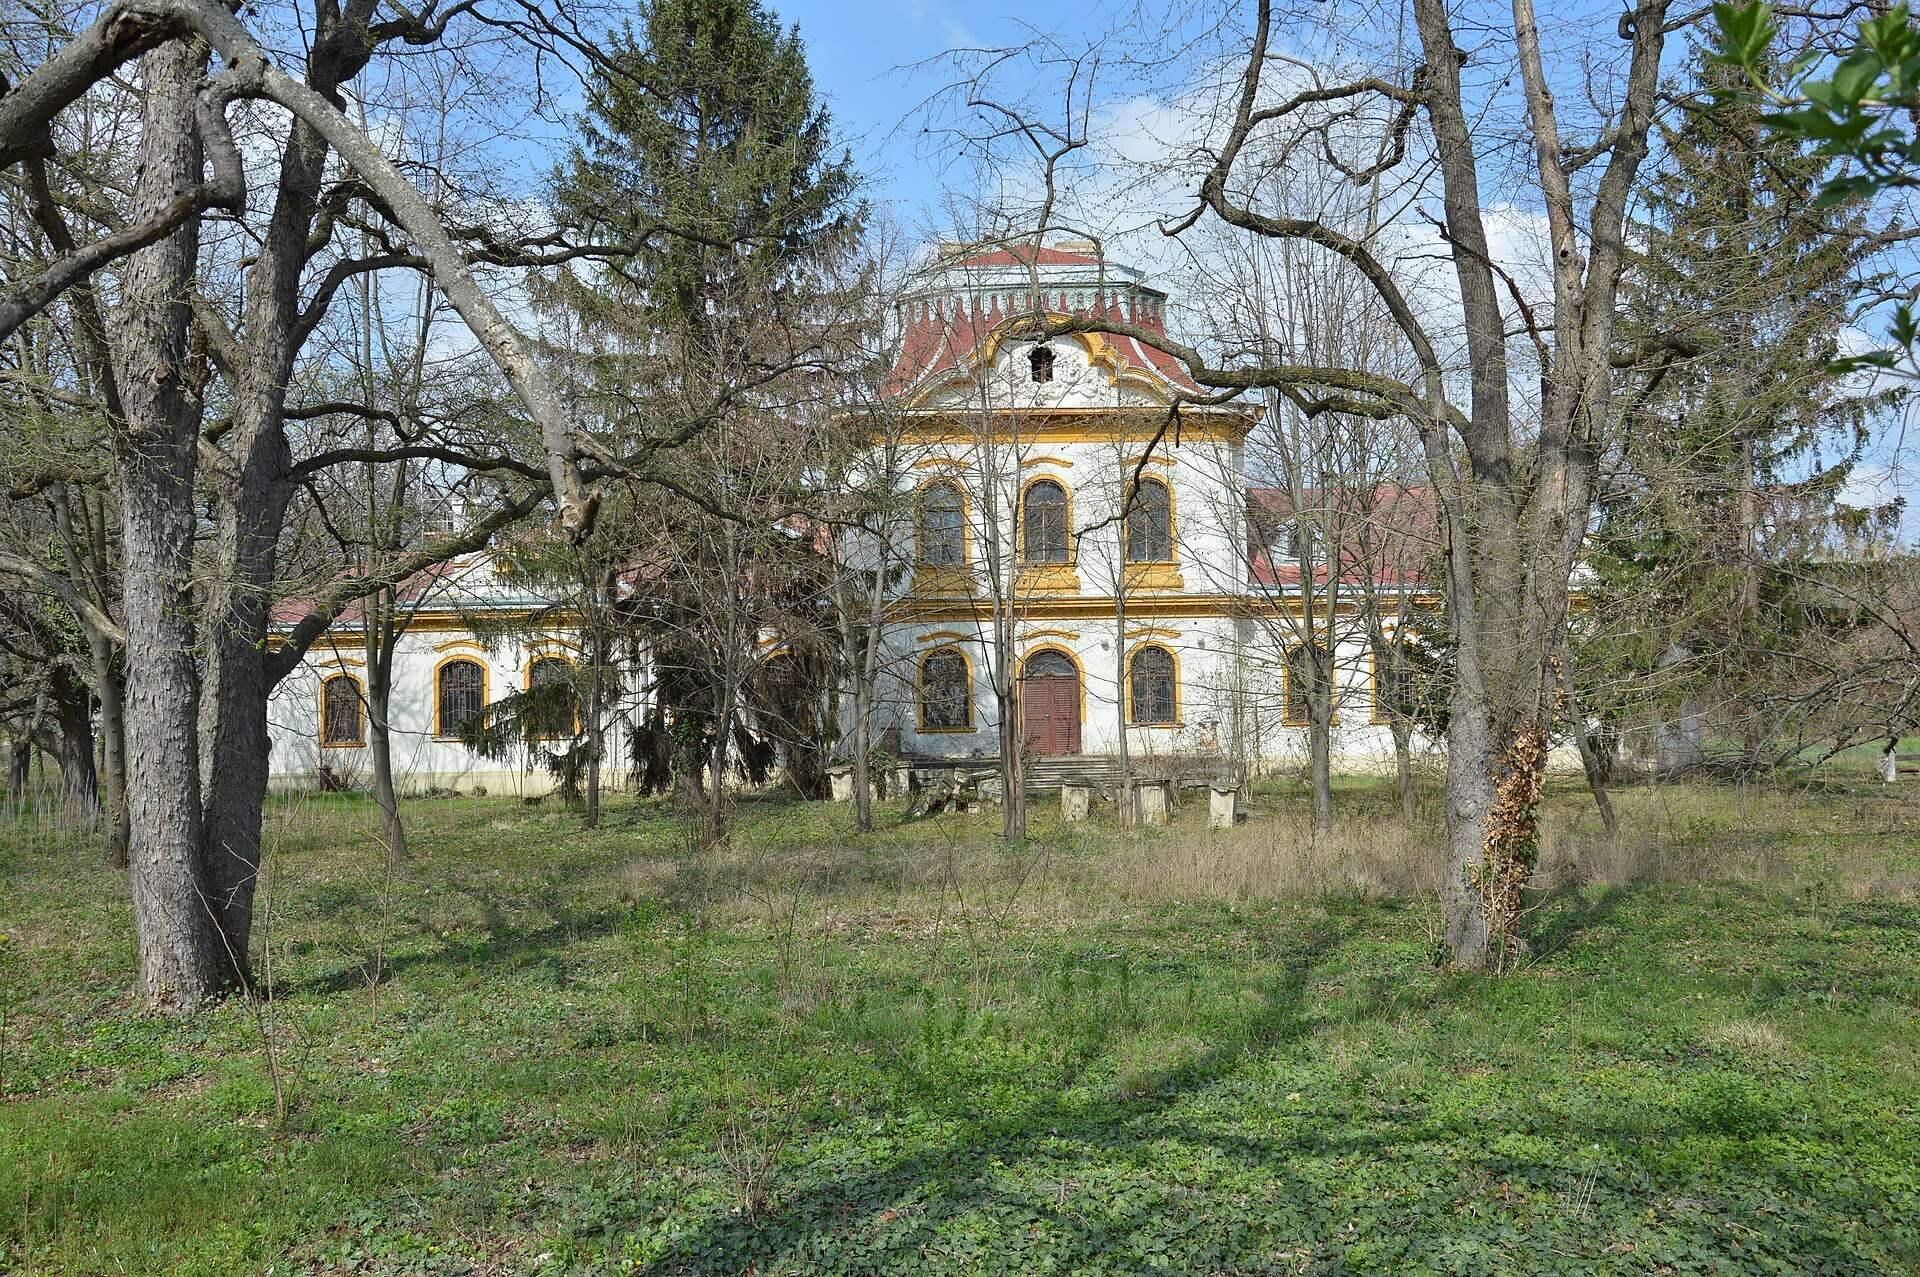
The mansion stands within a large park and forms the most valuable element of a wider group of buildings, several of which are in poor condition. Its mainly ground-floor arrangement includes some upper-floor space, reached by a carved wooden staircase. The surviving building combines the Neo-Baroque exterior produced by the 1927–1928 reconstruction with parts of an earlier interior.
Interior spaces
Entrance hall
The entrance hall contains a Neo-Baroque fireplace and a ceiling covered with stucco decoration. Its wooden fireplace surround was removed in 2020 and recovered in 2021. The carved wooden staircase in the mansion also begins from this principal interior area and leads to the upper floor.
Ceremonial hall
The ceremonial hall retains a ceiling decorated with stucco. An original majolica stove stands in one corner. Majolica is a glazed decorative ceramic commonly used for architectural or household objects such as stoves.
Park and exterior setting
Park and terrace
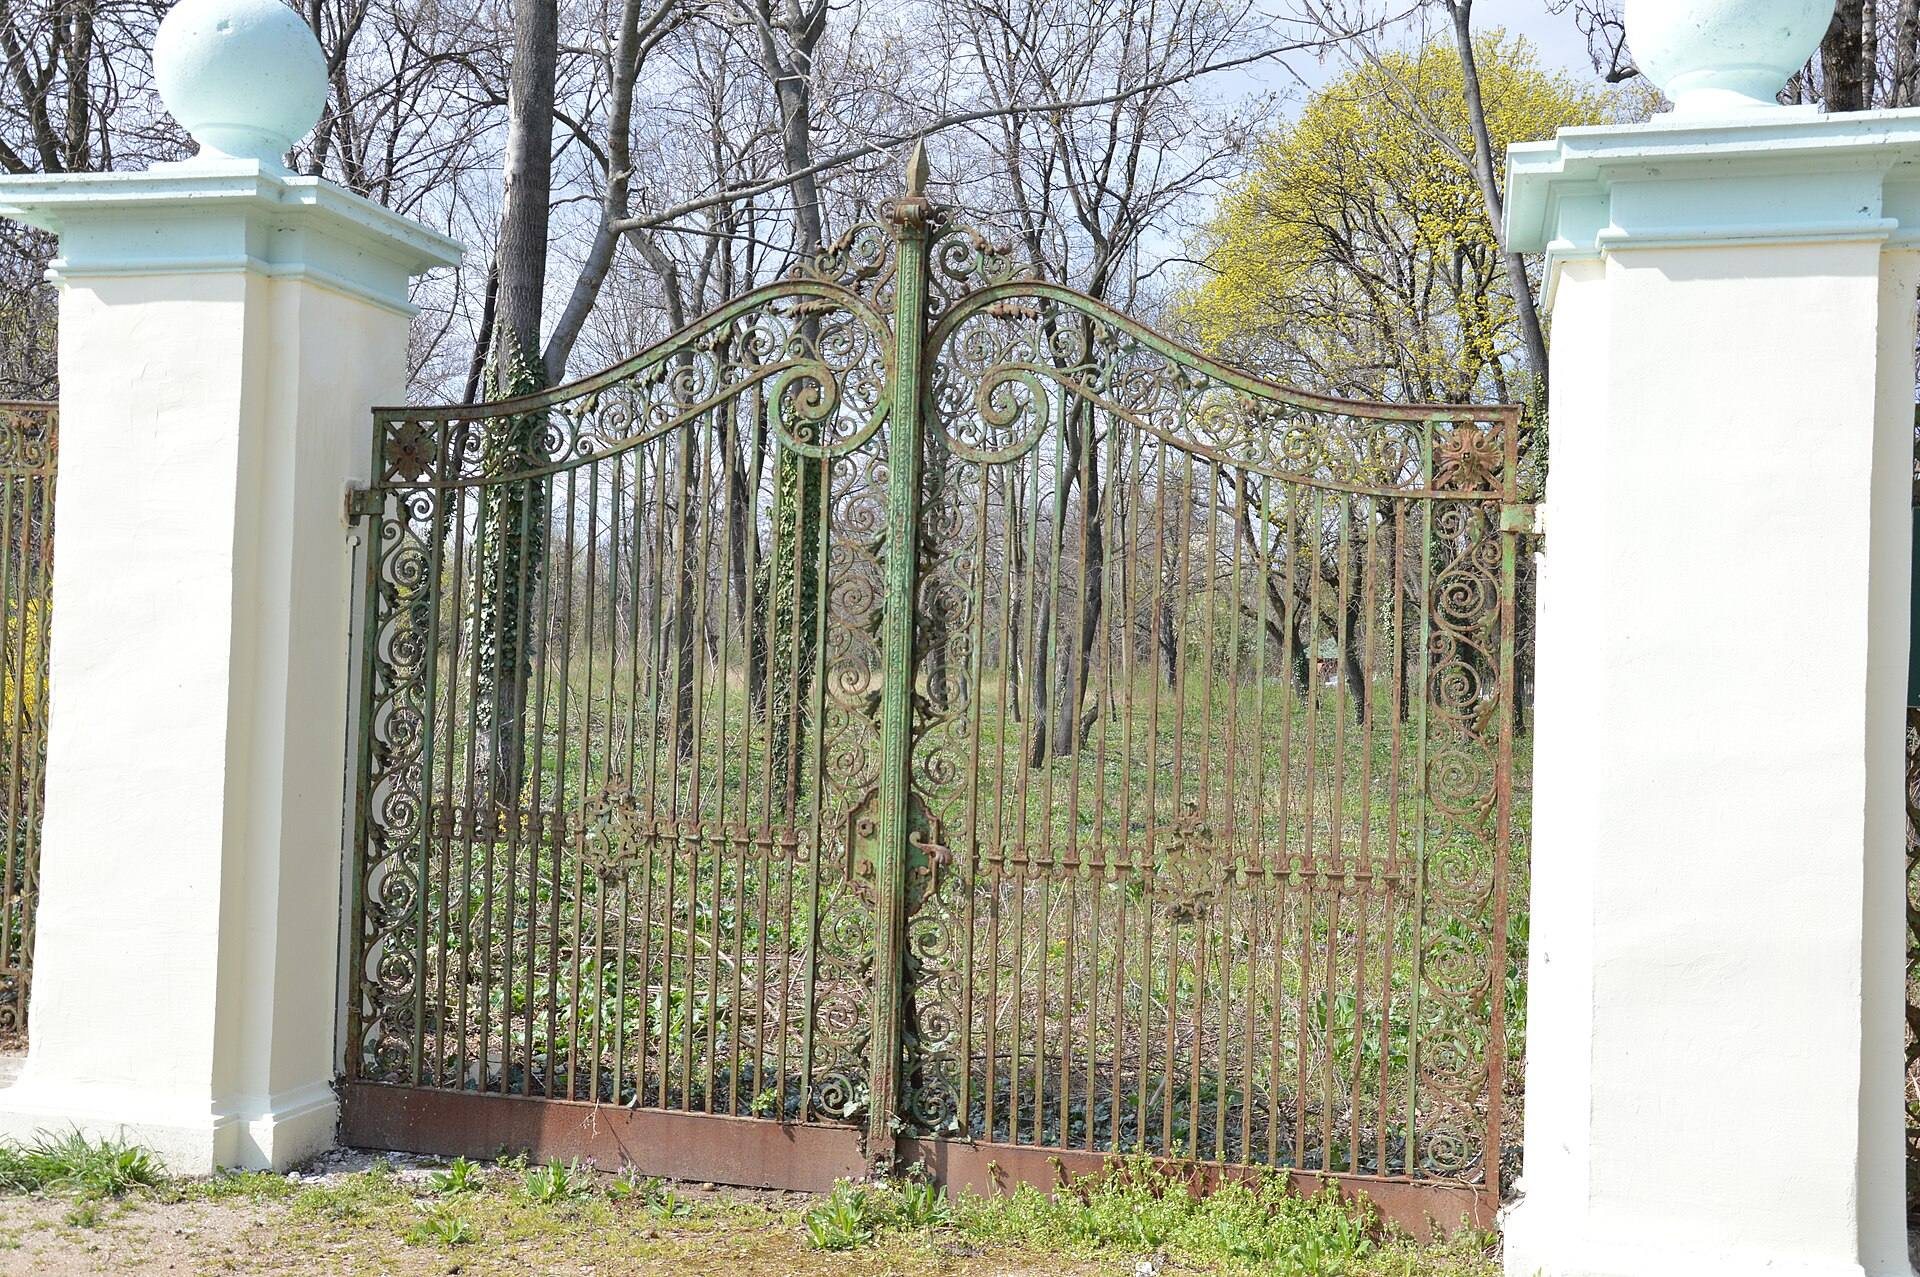
The grounds contain protected linden and chestnut trees, together with a decorative entrance and a terrace associated with the filming of The New Relative in 1934. The park is overgrown with weeds and the grounds are closed to visitors.
Memorial plaque
A plaque commemorating Alajos Hauszmann was placed on the mansion wall in 1997, connecting the surviving building with the architect who owned the estate before its Neo-Baroque reconstruction.