San Francesco di Paola: Sanctuary and Minims Convent in Milazzo, Italy
Site at a Glance
- Rating
- 4.7
- Popularity
- Low
- Country
- Italy
- Primary era
- Early Modern
- External website
- Open
- Eras represented
- Classical, Medieval, Early Modern
- Civilizations
- Ancient Greek, Crown of Aragon, Kingdom of Sicily, Spanish
- Site type
- Religious
- Remains
- Sanctuary
On this page21 sections
History
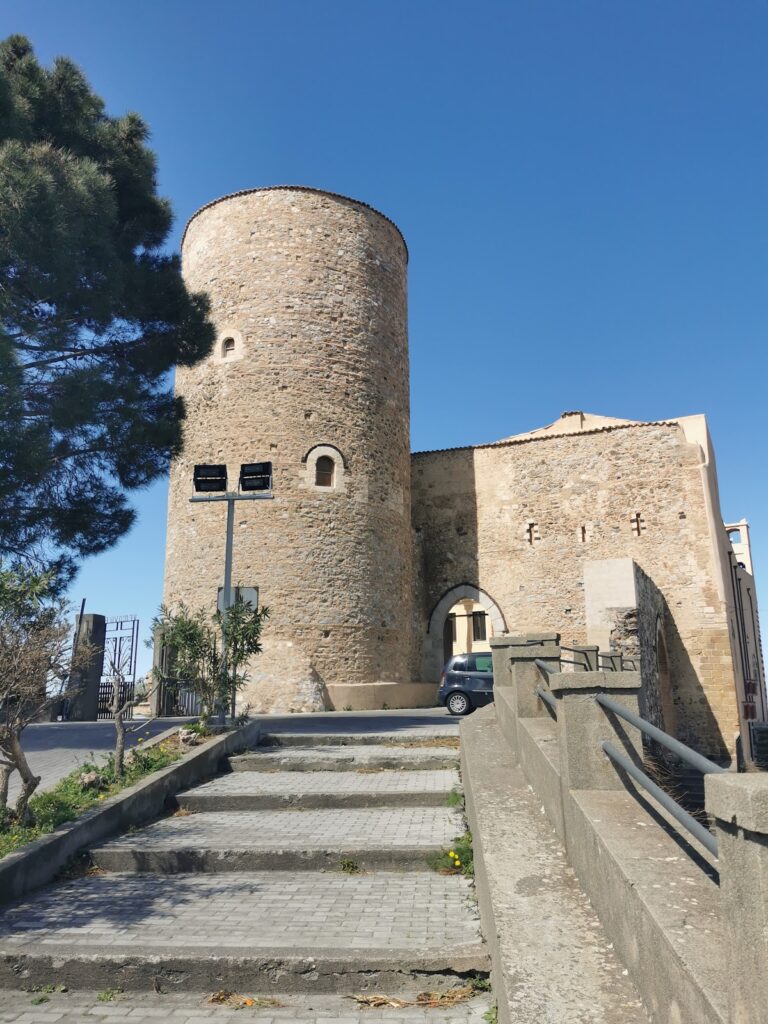
San Francesco di Paola is a sanctuary and former convent of the Order of Minims in Milazzo, Italy, on San Biagio Hill. The present church, begun in 1607, combines Mannerist and Baroque architecture with an interior shaped by Sicilian Renaissance and Rococo traditions. Dedicated to Saint Francis of Paola, a fifteenth-century Italian hermit and founder of the austere Order of Minims, it is described as the only sanctuary dedicated to him in Sicily, while the island’s other places of worship dedicated to him are churches.
Fifteenth-century foundation
The first sacred building on the hill was dedicated to Jesus and Mary. It rose on the ruins of a small church dedicated to Saint Blaise dei Ragusei. Saint Francis of Paola personally assisted in building the church and its adjoining monastery during his stay in Milazzo between 1464 and 1467. After his canonization on 1 May 1519, the complex was renamed in his honour.
The original church and oratory had a different orientation from the present building. Their west-facing facade opened towards the main route between the San Papino district and the Walled City. The nearby city gate called Porta di San Papino later became known as Porta di San Francesco di Paola. The eastern gate called Porta Alemanna or Porta di San Gennaro also acquired the popular name Porta di San Francesco di Paola because it stood near the sanctuary.
In 1579, the jurors of Milazzo granted the Minims the whole area of San Biagio Hill to support the expansion of their community. This grant strengthened the complex’s role as a religious and institutional centre and provided the setting for the larger church and convent that followed.
Seventeenth-century rebuilding
Construction of the present church began in 1607. In 1620, the building was enlarged and its principal axis was reversed, changing the relationship between the entrance and the apse. The rebuilding took place amid restoration associated with two destructive earthquakes, the Naso earthquake of 25 August 1613 and the Calabria earthquake of 27 March 1638.
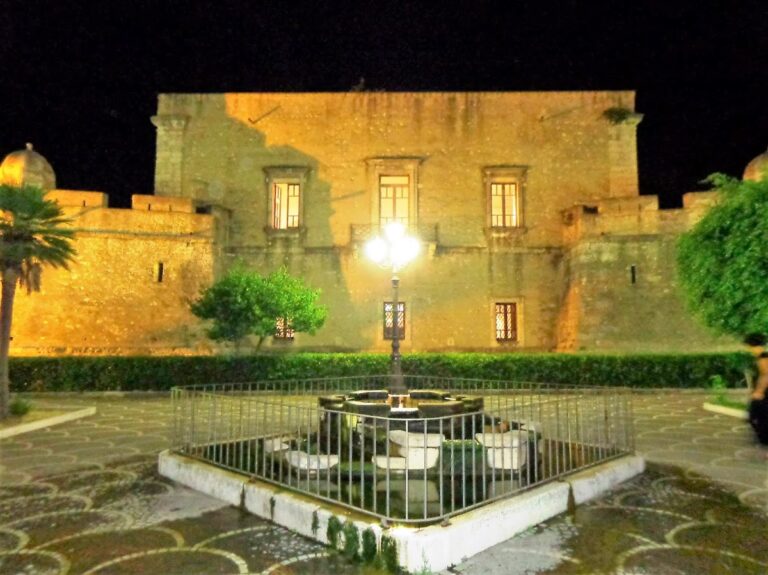
The convent developed an important educational role during the same period. From 1620 to 1855, it housed the college of studies of the Minims’ Messina monastic province, together with its novitiate and institutions for clerical training. In 1650, the complex contained twenty-eight rooms, accommodation for distinguished guests, a guesthouse, an infirmary, and a novitiate, and housed seventeen religious.
The convent also received prominent visitors. Among them were Ettore Pignatelli, Count and Duke of Monteleone and viceroy and lieutenant of Sicily from 1517 to 1535; Prince Emanuele Filiberto of Savoy in 1622; and Cardinal Luis Manuel Fernandez Portocarrero, Archbishop of Toledo and provisional lieutenant, in 1677.
Earthquake, war, and institutional change
After the Val di Noto earthquake of 1693, repairs introduced late-Baroque features associated with the Sicilian Baroque, the island’s distinctive rebuilding tradition after major earthquake destruction. The complex later suffered military damage. It was bombarded during the Battle of Milazzo on 15 October 1718, and subsequent German reprisals partly demolished the convent.
Fighting between Garibaldist and Bourbon troops on 20 July 1860 damaged and vandalized the sanctuary, which was temporarily closed. Following the repressive laws of 1866, the convent was requisitioned for royal troops. Alterations to the buildings reduced the area available to the religious community and added another military phase to the site’s history.
Fire, earthquake, and restoration
A fire on 10 May 1908 destroyed much of the church’s original artistic furnishings. The Messina earthquake of 28 December 1908 caused further damage, and most of the earlier frescoes and paintings were lost. A limited number of works survived, while much of the visible painted decoration was replaced during restoration.
Raffaele and Vincenzo Severino restored the vault and wall paintings between 1914 and 1915. Their work included extensive new decoration, and Vincenzo Severino painted several of the surviving scenes. Later conservation campaigns continued to stabilize the complex, whose facade has also undergone restoration.
Restoration and consolidation in the 1930s revealed mosaic fragments in a ground-floor room of the convent. They point to an earlier important public building or aristocratic villa on the site. The remains were initially associated with the Antonine period, the Roman imperial era of approximately AD 138 to 192, but more recent studies place them in the Hellenistic period, during the second or third century BC. The discovery gives the convent complex an archaeological history that predates its religious buildings.
Remains
The surviving complex consists of the church and adjoining convent on San Biagio Hill. Its physical fabric brings together the fifteenth-century religious foundation, the reversed plan created during the seventeenth-century rebuilding, later Baroque decoration, military alterations, and archaeological remains preserved within the convent. The church exterior presents a two-level composition, while the interior has a single nave with side altars, a vestibule, a presbytery, a crypt, and numerous inscriptions and burial markers.
Exterior and convent facades
Church facade
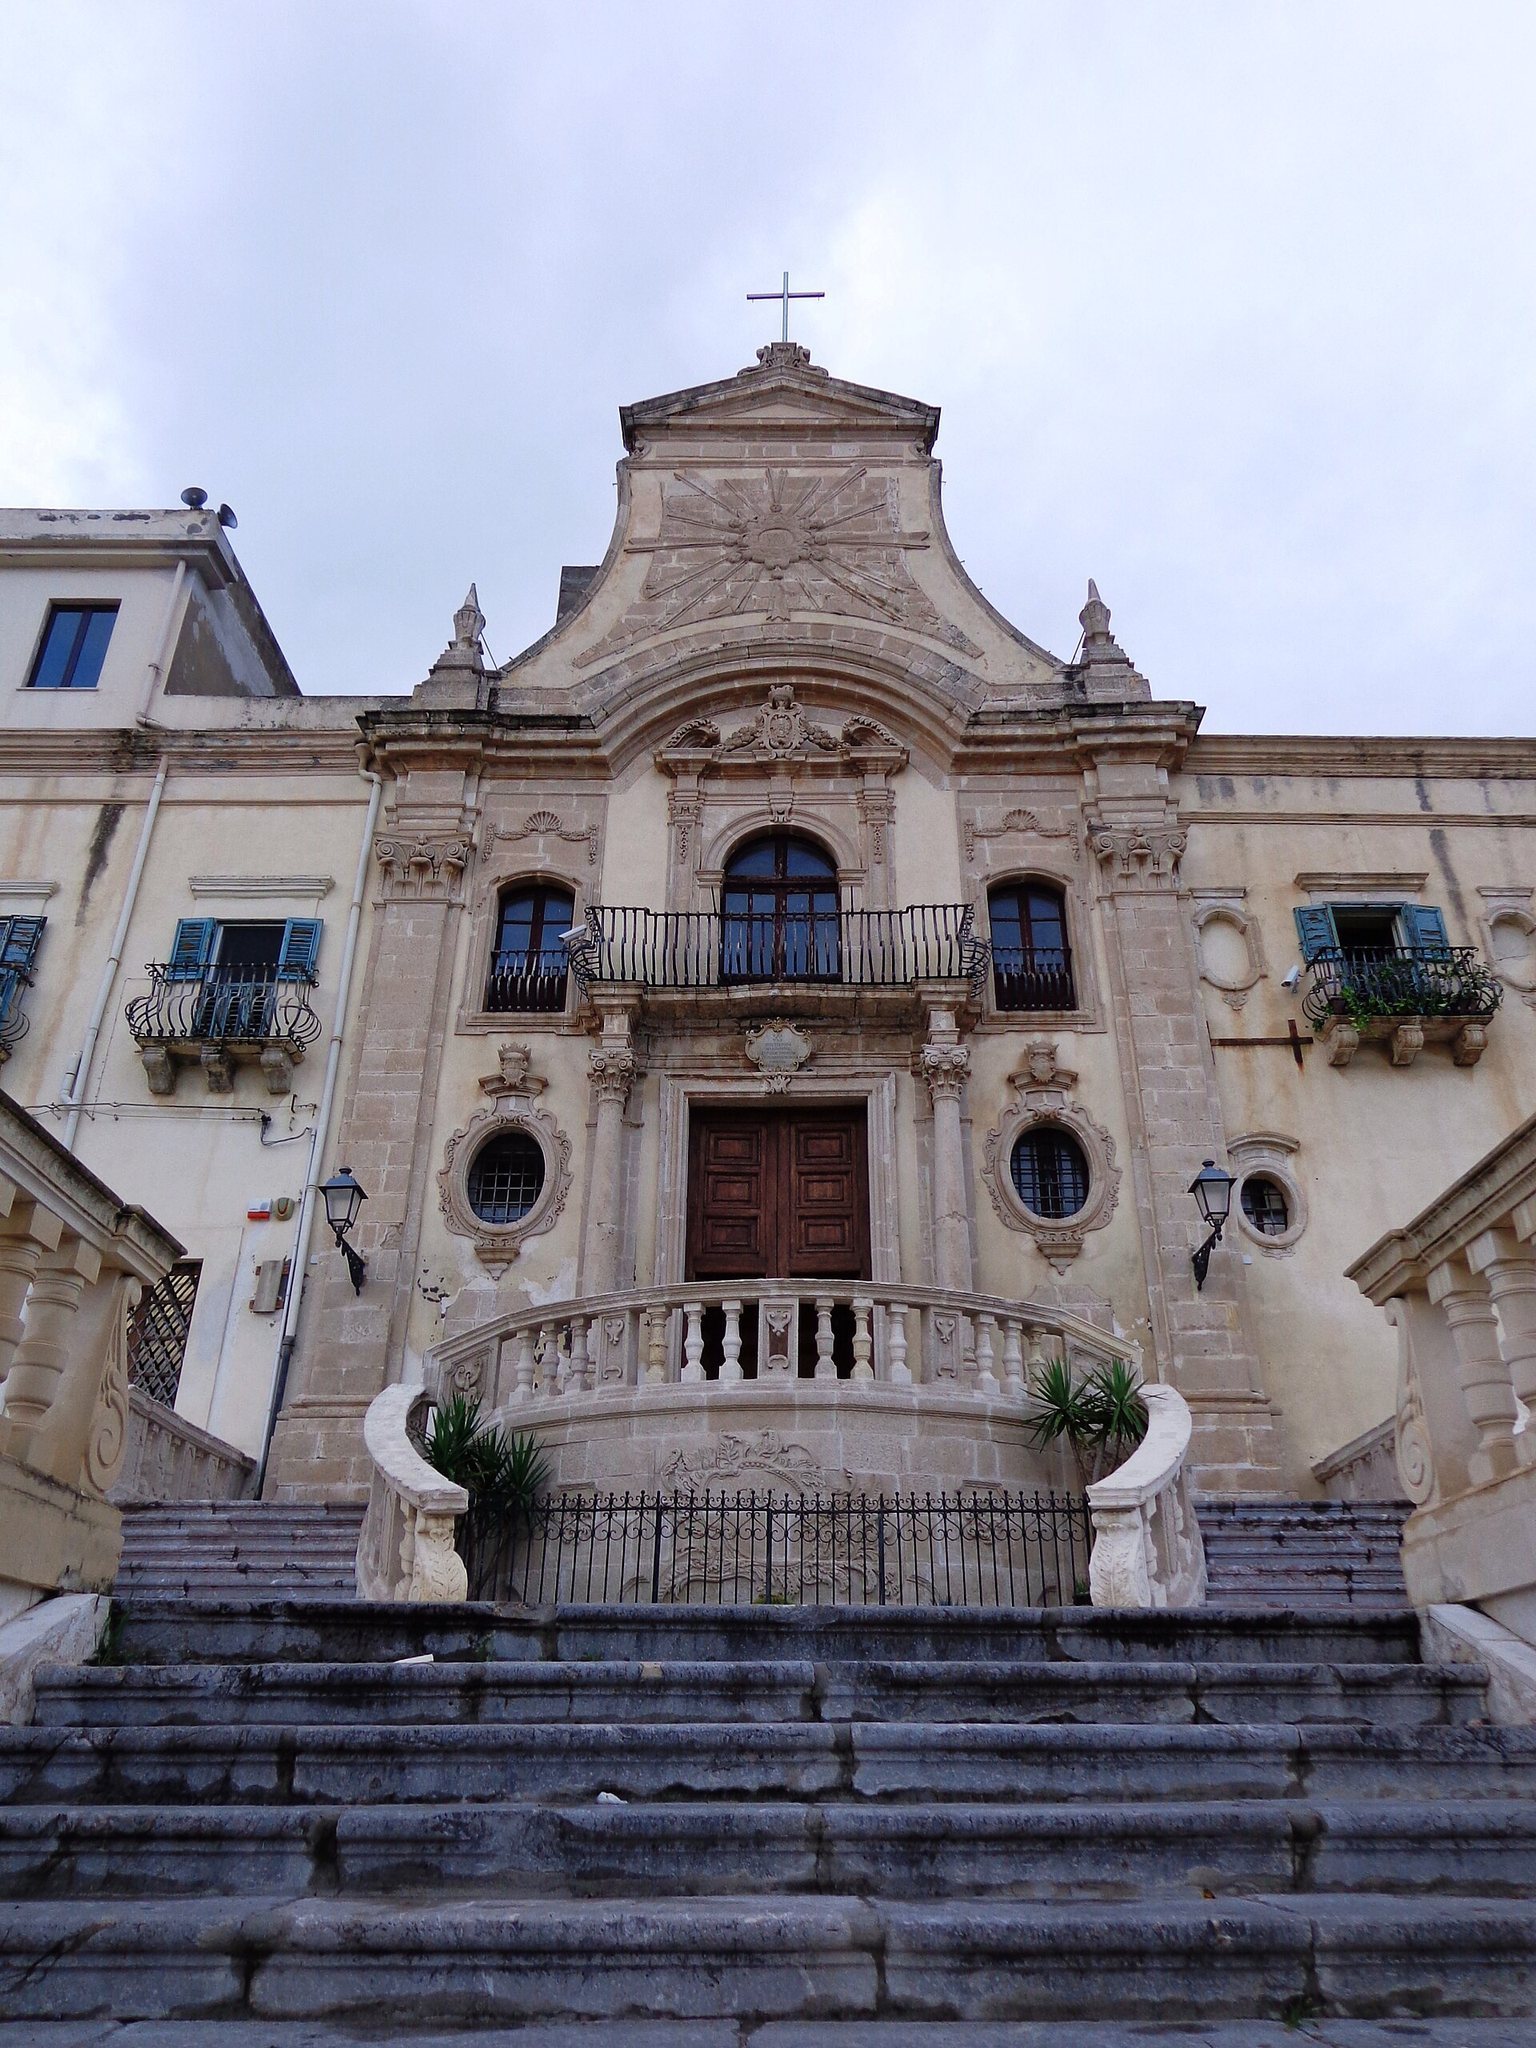
The church facade is arranged in two orders and framed by large pilasters, shallow wall-attached supports, with Corinthian capitals and pinnacles. The lower order contains the main entrance and two oval windows with richly carved stone surrounds and crowned coats of arms. Ionic columns with Corinthian capitals flank the doorway and support the central balcony-loggia of the upper order. Two balcony windows with wrought-iron railings stand beside it.
Above the entrance architrave is an inscribed frieze. A second architrave is crowned by a curved pediment decorated with acanthus leaves. The upper composition includes a crowned central frieze joined to floral festoons, while shell motifs appear above the garlands of the side windows. A complex curving cornice, formed from several levels of mouldings, separates the upper order from the crowning element.
The facade is topped by a large ashlar stele with curving sides. Its central roundel contains sculpted human figures arranged in a radiating composition and bears the motto Charitas, meaning charity or love and serving as the principal emblematic inscription of Saint Francis of Paola and the Minims. A triangular pediment crowns the stele, and terminal volutes support the cross.
Side and convent elevations
A separate doorway on the right opens from the road. Its lower level contains two oculi, circular or oval openings, each with a curved pediment. The upper level has a balcony between two blind oculi. On the left, the convent facade presents a series of entrances. The last has a tribune-like design resembling the church facade, followed by five balconies on the second level and seven windows on the third. A coloured maiolica image of Saint Francis occupies the position of the former western entrance.
Church interior and high altar
Nave, apse, and presbytery
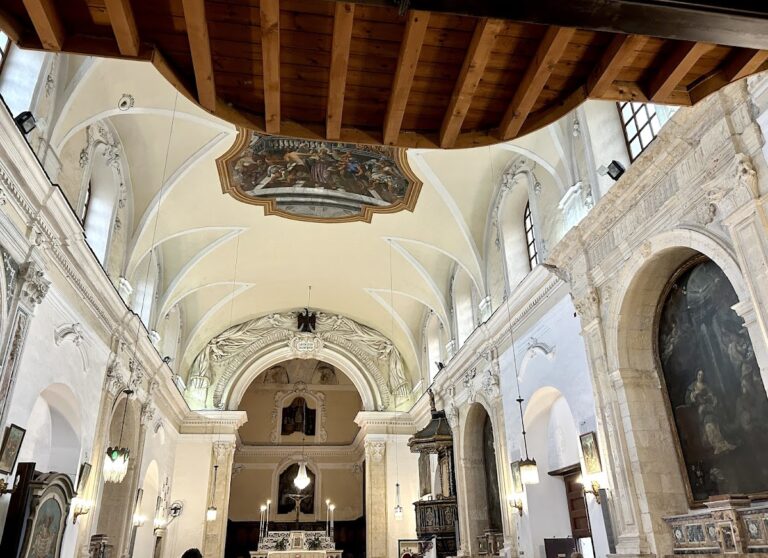
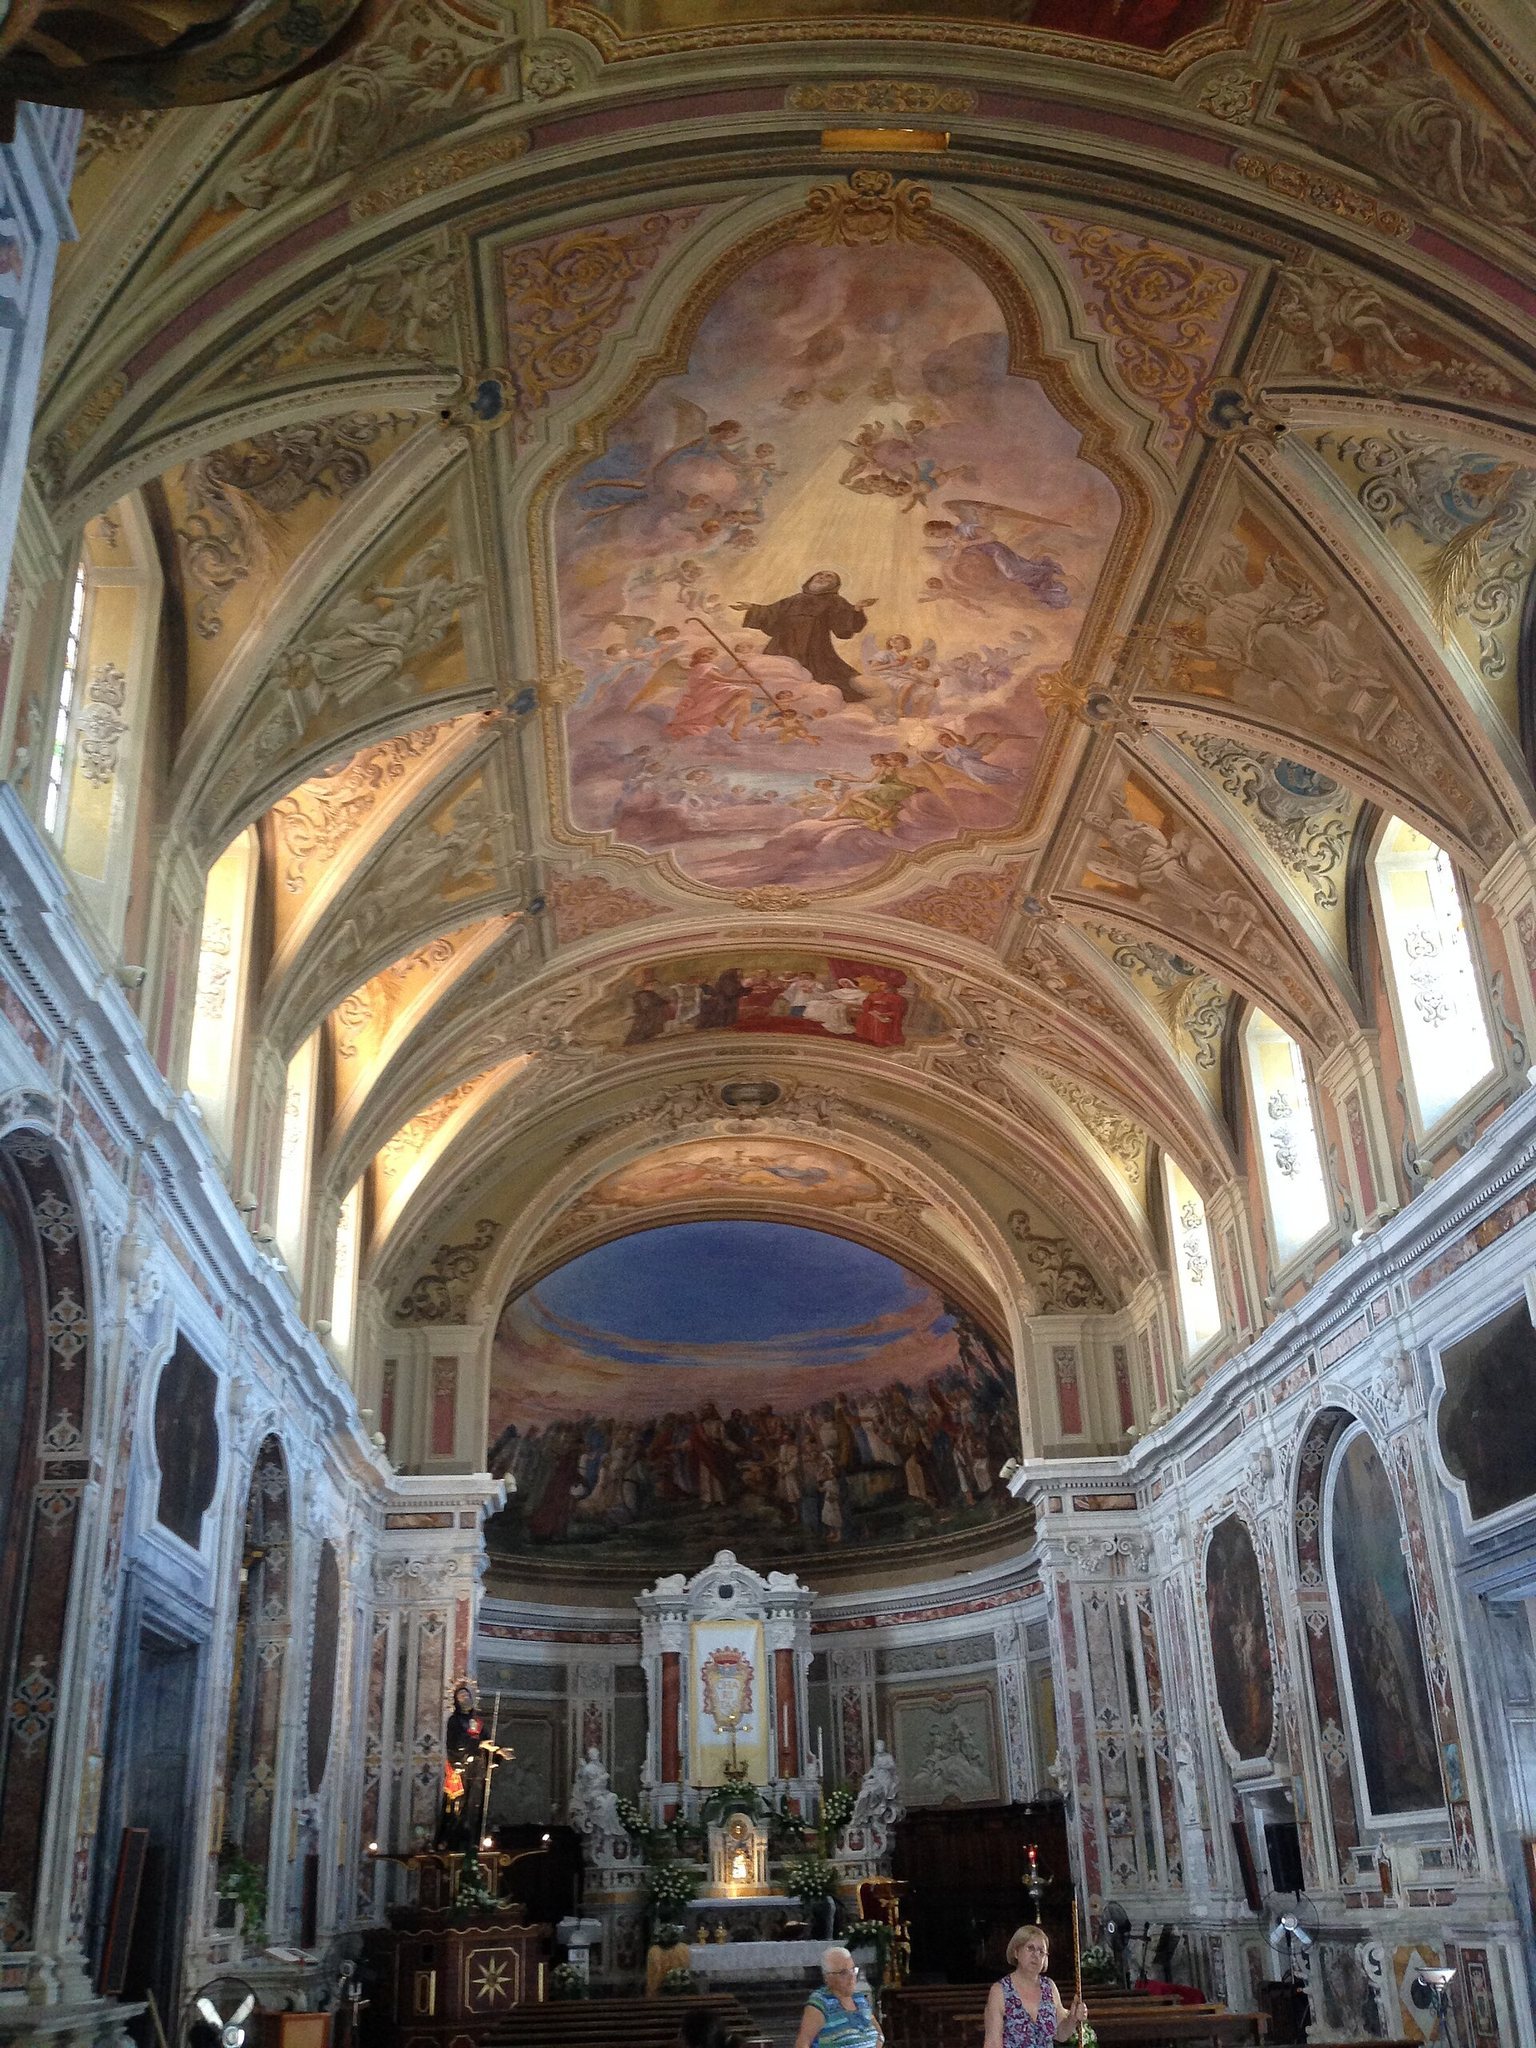
The church has a single nave with minor altars attached to the side walls. The entrance and apse were reversed during the early seventeenth-century rebuilding, preserving the memory of the major change in orientation within the present plan.
The polychrome-marble high altar was made in the eighteenth century by Giacomo Amato and Gianfranco Arena and dedicated to Saint Francis. Baron Paolo Lucifero commissioned it in 1751, and the Lucifero family coat of arms appears at its ends. Its decorated front panel is surmounted by allegorical statues of Faith and Hope, with Hope shown holding a child.
Two columns with Corinthian capitals support the altar’s three-level symmetrical entablature. An arch with volutes and a winged angel’s head crowns the composition. The niche, made by Gaetano Recupero in 1916, replaced the original painting of Saint Francis destroyed in the 1908 fire. It contains a polychrome wooden statue of the saint attributed to Filippo Quattrocchi and dated to the eighteenth century.
The semi-dome of the apse contains Vincenzo Severino’s 1914 fresco of the Miracle of the Multiplication of the Loaves and Fishes. Two eighteenth-century circular paintings show Blessed Nicola Saggio da Longobardi on the right and Blessed Gaspare de Bono on the left. Along the presbytery walls is a walnut choir with fourteen stalls, made in 1759 and 1760.
Vault paintings and stained glass
Between the triumphal arch and the apse semi-dome is Vincenzo Severino’s 1914 fresco Angels with the Blessed Sacrament. The central vault fresco, Glory of Saint Francis of Paola, was painted by Raffaele and Vincenzo Severino between 1910 and 1914.
The vault cycle also includes Raffaele Severino’s 1914 Meeting between Saint Francis of Paola and Ferrante of Aragon. It represents the episode in which the coin donated by Ferrante, the fifteenth-century king of Naples, bleeds after being broken. Vincenzo Severino’s 1914 Meeting between Saint Francis of Paola and Pope Sixtus IV in 1483 depicts the pope’s approval of the Rule. Allegorical figures hold scrolls bearing the inscriptions Et principes mirabantur eum, Admirabilis fuit in conspectu regum, Et in verbis suis monstra placavit, and Glorificavit illum Dominus in conspecto regum. A nearby painted frieze records Raffaele Severino’s work in 1914.
The artistic stained-glass windows were made by Salvatore Gregorietti in 1914. Together with the early twentieth-century frescoes, they form part of the decorative renewal that followed the fire and earthquake damage of 1908.
Vestibule and devotional spaces
Choir gallery and entrance vestibule
The counterfacade contains a monumental choir gallery with a carved screen made in 1760. It defines the vestibule, whose ceiling bears a complex fresco of the motto Charitas. Views of a maritime city occupy its four corners. The lunette above the choir gallery, a curved wall area, contains frescoes of the Miracle of the Crossing of the Strait of Messina and the allegorical Delivery of the Rule.
The walls contain inscriptions and marble slabs set among stucco and marble inlay. Funerary monuments occur on the walls, in the floor, and in the crypt. Near a stucco altar are the remains of Father Francesco Cerdonis, who died in 1518, and Angela Leonte, a tertiary virgin who died in 1559 with a reputation for sanctity.
Chapel of the Holy Crucifix
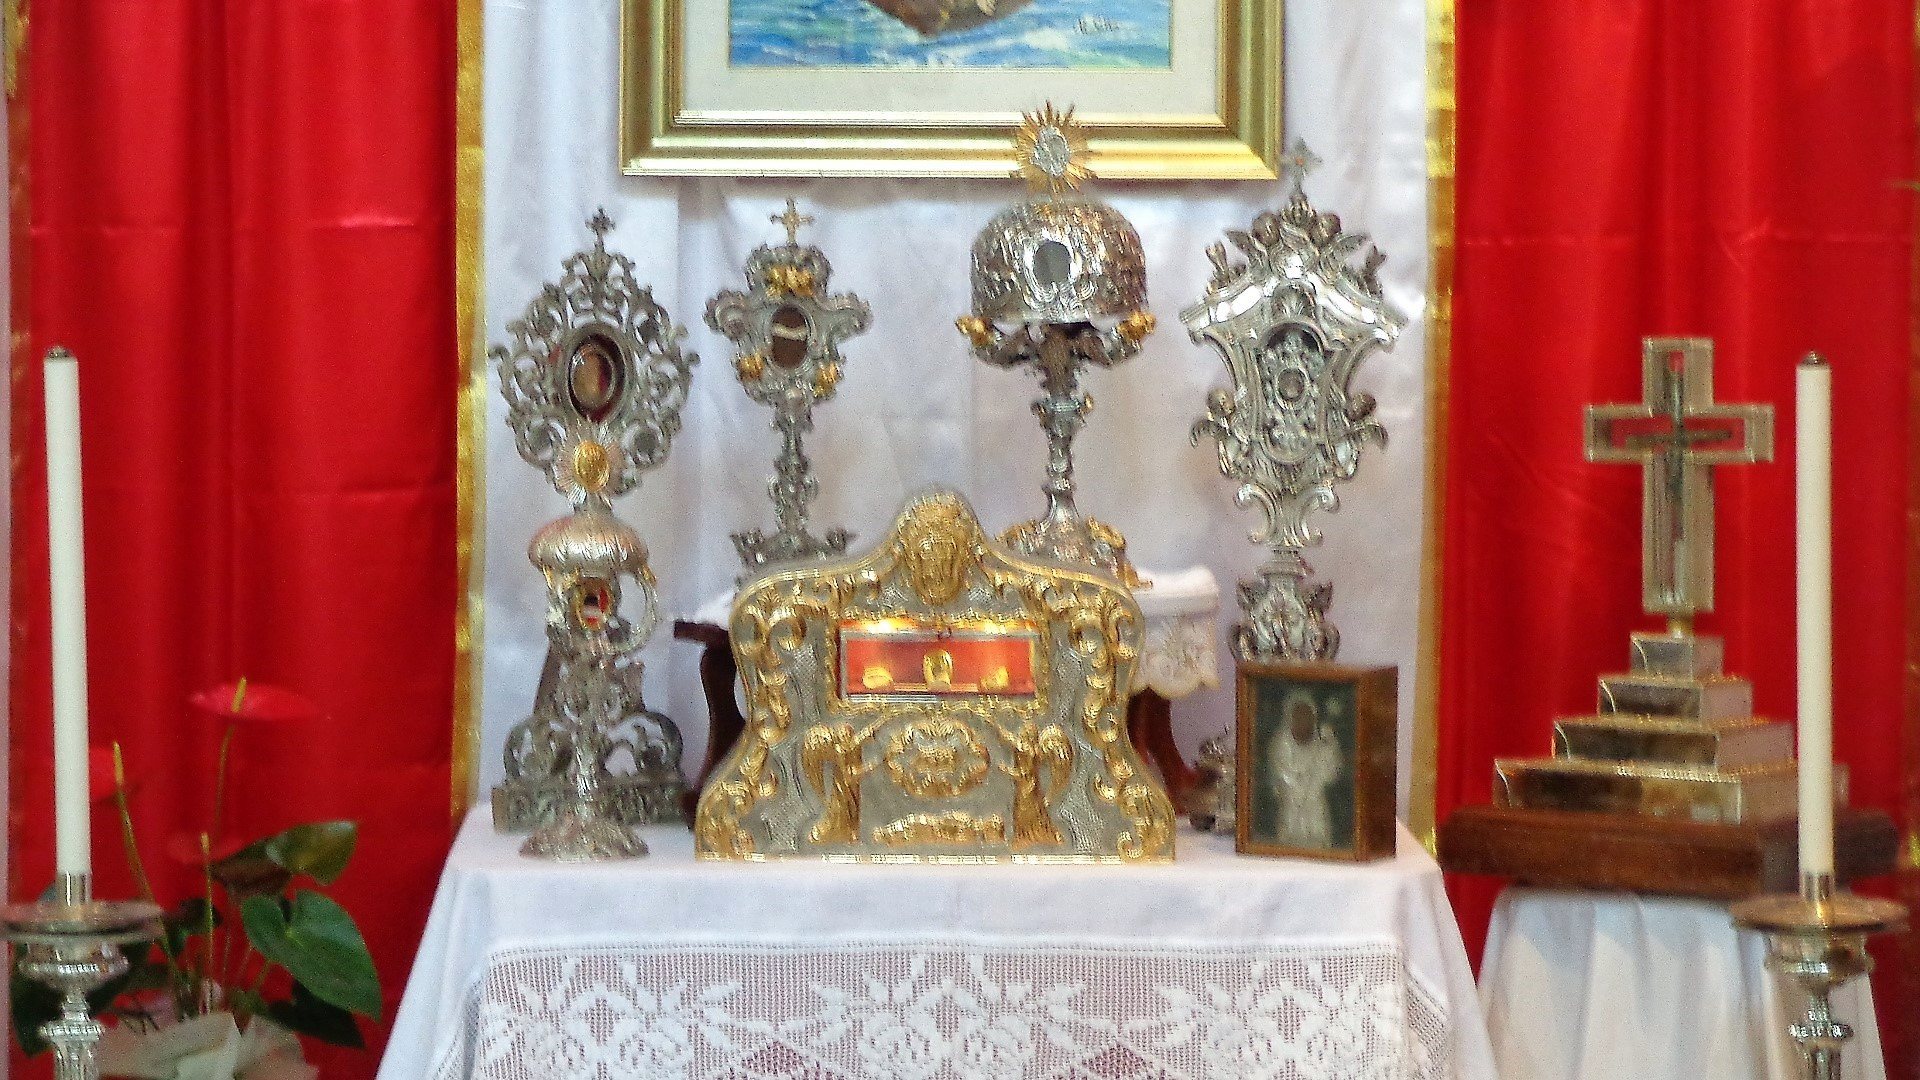
The right side of the vestibule contains the Chapel of the Holy Crucifix. It holds an old crucifix and a statue of Our Lady of Sorrows. A glass case contains the reassembled body of Saint Candida the martyr, whose remains were exhumed from the Catacomb of Saint Cyriaca on 19 June 1784. The burial urn of Blessed Candida Leonte is elsewhere; she was a woman of Milazzo, a disciple of Saint Francis of Paola, and a tertiary of the Minims.
Right-hand chapels and paintings
The second bay on the right contains the Altar of the Virgin Martyrs. Its 1914 altarpiece by Vincenzo Severino depicts Saint Lucy, Saint Agatha, and Saint Apollonia. The third bay contains the northern entrance. In the fourth bay, the Altar of the Sacred Heart includes an unknown artist’s statue of the Sacred Heart of Jesus made from Lecce papier-mache, together with Giuseppe Tomba’s 1924 painting Miracle of Saint Blaise the Bishop. The scene shows the healing of a child with a fishbone lodged in his throat, recalling Saint Blaise’s traditional protection against throat ailments.
The fifth bay contains Letterio Paladino’s eighteenth-century painting Saint Francis of Paola and the Healing of the Deformed-Faced Child. Other eighteenth-century paintings represent the Miracle of Saint Blaise, The Gift of Healing Water, The Sending of the Cattle, and The Liberation of the Innocent Wrongly Imprisoned.
Left-hand chapels and original altar
The left side of the vestibule provides access to the sacristy. Its first bay contains Miracle of the Healing of the Electrocuted, which was undergoing restoration, and a statue of Saint Francis on the altar. The painting’s signature and date, 1723, helped establish the dating of the remaining cycle.
The second bay contains the Altar of Saint Francis Xavier. Its altarpiece is an oil painting by an unknown artist from the second half of the sixteenth century, showing the Virgin and Child among Saints Francis Xavier, Onuphrius, and John Nepomuk. The work came from the Proto Chapel of the Church of Saint Francis Xavier on Via Giacomo Medici and was transferred to the sanctuary after that building was damaged in the 1908 earthquake.
The third bay contains the entrance to the side sacristy. An eighteenth-century fresco by Scipione Manni shows an angel with a trumpet and the motto Charitas, while Letterio Paladino’s eighteenth-century painting Liberation of an Innocent occupies the architrave. The fourth bay contains the Altar of Jesus and Mary, which survives from the original church.
Known as the mirror altar, the Altar of Jesus and Mary has a recessed arched vault framed by pilasters and a central niche covered with mirrors. Gilded wooden festoons and floral interlacings decorate the niche in the Rococo style. It contains an alabaster Virgin and Child commissioned from Domenico Gagini, a fifteenth-century sculptor whose workshop and family helped shape Sicilian Renaissance sculpture. The sculpture bears the coat of arms of the Sicilian branch of the Ventimiglia family. Above the tabernacle is the eighteenth-century painting Saint Joseph with the Child by an unknown artist. The fifth bay contains Letterio Paladino’s eighteenth-century painting Solemn Entry of Saint Francis of Paola into Milazzo.
Painted miracles and memorial inscriptions
Other frescoed scenes represent the miraculous resurrection of a hanged man after three days, the return to life of the lamb Martinello, the crossing of the Strait of Messina, the construction of a building without foundations, the Miracle of the Stones, the well and miraculous salt water, the lengthening of a beam, the cutting of a mulberry tree, and the posthumous miracle of a bullet at Milazzo. The last scene corresponds in subject to the posthumous miracle of an unexploded bomb at Paola.
The church preserves commemorative inscriptions and burial markers for Filippo Staiti Omodei, dated 1782; Marco Aurelio Lisi and Anna Mostaccio, 1815; Giuseppe Lavecchia, with the date uncertain; Guglielmo and Rosa D’Amico, 1769; Francesca Constantini D’Amico, 1745; Francesco La Rosa, 1717; Wolfgang Alexius Fellner von Feldegg, 1723; Carlo de Cusack Marchioni, 1750; Geronimo Bonaccorsi, 1808; Giovanni Amalfi, probably 1810; Domenico Passalacqua, 1775; Gioacchino Bonaccorsi, 1794; Francesco Baele, 1727; Giovanni Federico Lucifero, 1807; Antonio L. B. von Wallis auf Carrighmain Leskov, 1719; and Francesco Lucifero, 1752 and 1727.
Convent and earlier archaeological remains
Convent layout
The convent’s seventeenth-century institutional character is reflected in the layout recorded in 1650. Its twenty-eight rooms supported religious residence, education, hospitality, medical care, and the novitiate. Accommodation for distinguished guests, a guesthouse, an infirmary, and training spaces formed part of the same complex that housed the Minims’ college of studies.
Mosaic-bearing structure
Mosaic fragments found in a ground-floor room during twentieth-century restoration and consolidation provide physical evidence of an earlier public building or aristocratic villa beneath the convent complex. Their proposed date has shifted from the Antonine period, around AD 138 to 192, to the Hellenistic period, in the second or third century BC. The fragments therefore preserve a material layer from before the church and convent and add an earlier civic or elite building phase to the site’s surviving fabric.