Astrakhan Kremlin: A Sixteenth-Century Fortress in Russia
Site at a Glance
- Rating
- 4.8
- Popularity
- Medium
- Country
- Russia
- Primary era
- Early Modern
- External website
- Open
- Eras represented
- Early Modern, Modern
- Civilizations
- Russian
- Site type
- Military
- Remains
- Citadel
On this page19 sections
History
The Astrakhan Kremlin is a sixteenth-century Russian fortress in Astrakhan, Russia, built on the highest hill of an island in the Volga delta. Its development followed the incorporation of Astrakhan into the Russian state after Ivan IV, also known as Ivan the Terrible, conquered the Kazan Khanate in 1552 and captured Astrakhan in 1556, giving Moscow access to the Caspian Sea.
Foundation and stone construction
Astrakhan was relocated in 1557–1558 under Ivan Cheremisinov, a voivode, or high-ranking military and administrative governor. The first fortifications were established at the new settlement, and the fortress developed from the sixteenth century into the early seventeenth century. Its principal construction took place between 1580 and 1620, while the surviving stone walls and towers date from 1582–1589.
Mikhail Veliaminov, Dei Gubastii, and Fedor Kon are named as the principal builders of the stone fortress. The citadel reused strong Tatar plinths, flat masonry elements brought from the ruins of Golden Horde cities, and followed the building tradition associated with the Moscow Kremlin. Positioned on an island surrounded by the Volga, the Kutum, and the Tsarev Channel, it became a major defensive stronghold on Russia’s southeastern frontier.
Seventeenth- and eighteenth-century changes
The Kremlin’s history was closely connected with the Time of Troubles, a period of dynastic uncertainty, civil conflict, and foreign intervention in Russia during the late sixteenth and early seventeenth centuries. In 1614, Marina Mnishek, a Polish noblewoman involved in the dynastic struggles, and Ivan Zarutsky, a Cossack ataman, were expelled from Astrakhan. A gate church dedicated to the Kazan Icon of the Mother of God was built above the principal eastern passage tower during the first half of the seventeenth century to commemorate that event. The gateway later became known as Prechistensky, a name derived from an epithet of the Virgin Mary.
The eastern entrance had originally been a passage tower leading into the fortified settlement. Its gates were popularly called the Tavern Gates because a tavern stood opposite them. A holy image of the Savior Not Made by Hands, traditionally said to have been brought to Astrakhan by the tsar’s voivode Shemyakin-Pronsky, was later moved from the tavern to a niche above the main gate. The entrance then became known as the Savior Gate.
After the Assumption Cathedral was built, its first cathedral bell tower replaced the gate church in 1710. Directed by Dorofei Myakishev, the tower contained bells and a clock, then a notable innovation in Astrakhan. Its foundations proved inadequate, however, and the structure settled and cracked. It was dismantled in 1765 during the governorship of V. N. Beketov, leaving the gateway open for 44 years.
The Kremlin also witnessed the 1705–1706 Streltsy revolt. The Streltsy were Russian infantry units equipped with firearms, and their uprising formed part of the wider political and military tensions of Peter the Great’s reign. The city was later transformed during Peter’s reforms, while Astrakhan became connected with the development of the Caspian navy and with later Russian military expansion toward the Caucasus and Central Asia.
Bell towers and the nineteenth century
A new cathedral bell tower was begun in 1809 at the expense of Ivan Varvatsy, a Greek-born Astrakhan resident and court councillor. Varvatsy commissioned the design from Luigi Rusca, an architect active in the Russian Empire. A marble foundation plaque found in the Kremlin courtyard in 1978 records the project in Greek and Russian, and construction was completed in 1813.
The Varvatsy bell tower was built in the late Classical style and included a chapel dedicated to the Savior Not Made by Hands. By 1896 it had acquired a pronounced lean toward Moscow, or Catherine, Street and became known locally as Astrakhan’s “falling bell tower.” After standing for about a century, it was dismantled at the beginning of the twentieth century.
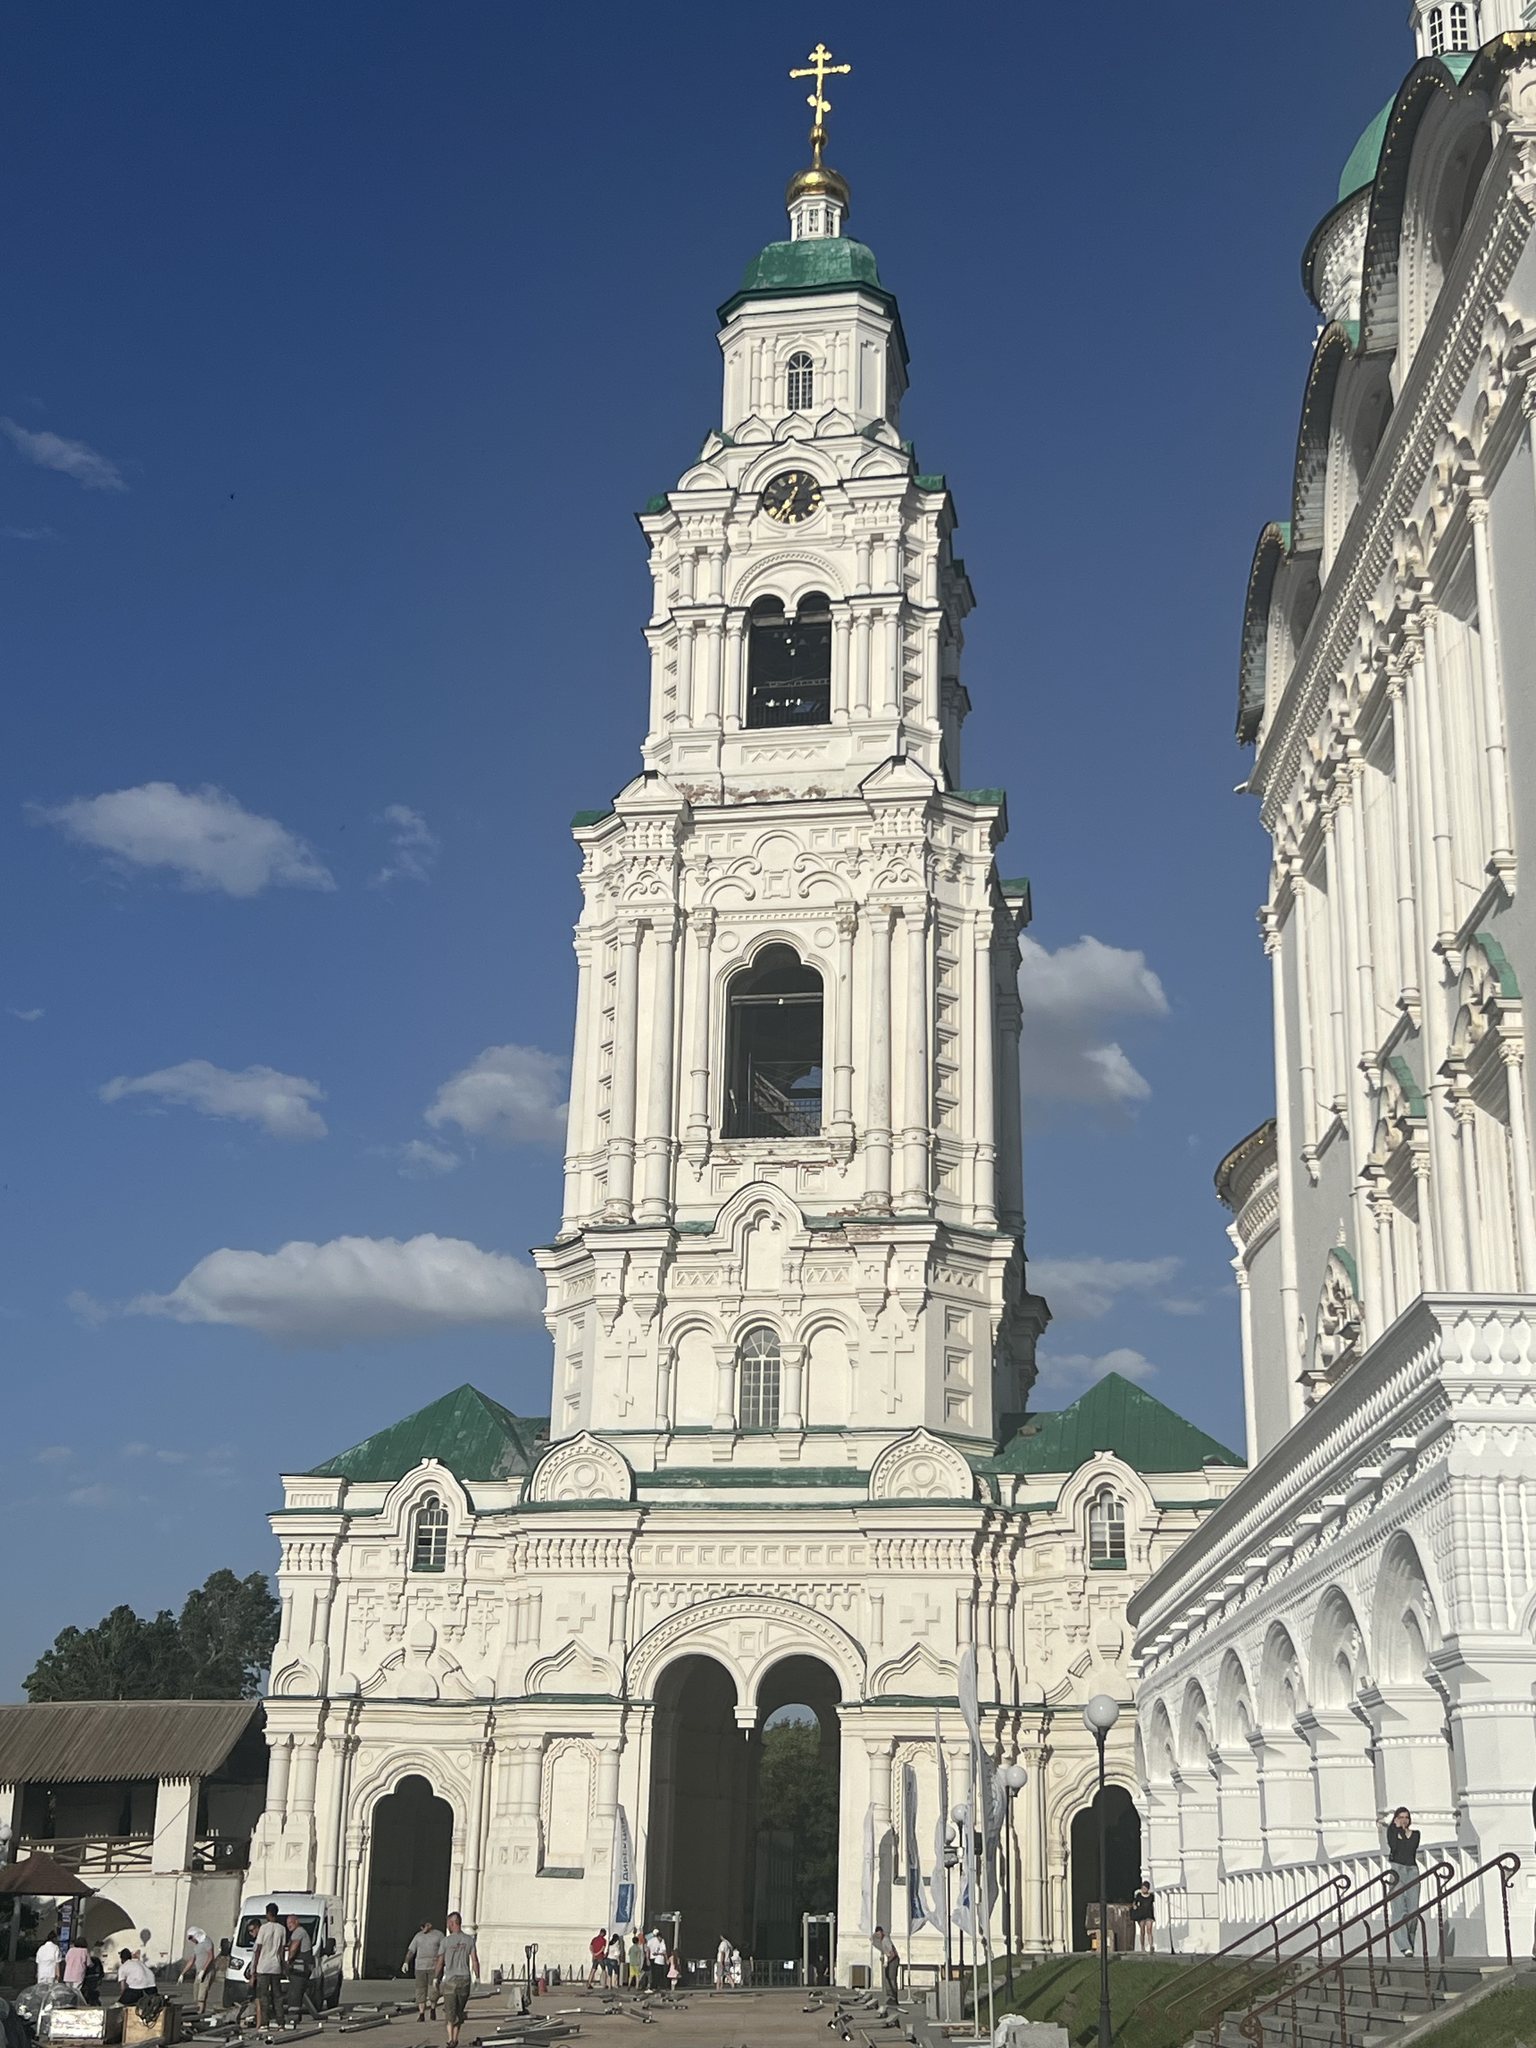
The present cathedral bell tower was erected in 1910 to a design by S. I. Karyagin, the Astrakhan diocesan architect. It combined Classical and Old Russian traditions, although its considerable weight caused ground settlement soon after construction. In 1912, the tower received an electrically powered clock made by the F. Winter factory of St Petersburg. The mechanism has four glass dials, a striking bell, and chimes that mark the quarters and hours while playing Glinka’s “Slavsya” twice each day. The bells and cross were confiscated in the 1930s for their metal and sent for remelting.
Revolution, military use, and museum history
After the October Revolution, access to the Kremlin was closed and the complex became a military post. Red Guard units were organized there, and the Military Revolutionary Committee operated within its walls. Fighting between supporters of Soviet power and Astrakhan Cossacks in January 1918 caused serious damage, although the churches survived.
The Kremlin retained its military function during the early Soviet period. In 1919, Sergei Kirov reorganized the Red Army in Astrakhan to defend the Volga outlet and fight White forces and foreign interventionists. The complex was popularly called the “Town of Trotsky” during this period. Military use ended after the Second World War, when access was reopened.
A seven-metre cross was placed on the Assumption Cathedral bell tower by helicopter in 1990, and the Prechistensky bell tower was returned to the Astrakhan diocese in 1992. The first divine service in more than a century took place in the Trinity Cathedral on 12 June 2022.
The Kremlin became a museum in 1974 and entered the Astrakhan State United Historical-Architectural Museum-Reserve in 1980. It now functions as a branch of the Astrakhan Museum-Reserve, with exhibitions on the Astrakhan garrison, military clothing and weapons, popular uprisings, corporal punishment, and nineteenth-century guardhouse life. The complex received state protection in 1960 as a monument of history and architecture of federal significance. It comprises 22 protected monuments of defensive, religious, and civil architecture dating from the sixteenth to the early twentieth century.
Restoration has affected many parts of the complex. The Red Gate Tower was restored in 1962 and the Water Gate in 1977. Later work included the Consistory in 2010–2017, the Guardhouse in 2015–2016, the Trinity Cathedral complex from 2015 onward, the Soldiers’ Barracks in 2016–2017, the Artillery Store in 2016, and the Archbishop’s Chambers in 2018. Work on the Trinity complex included interior decoration and replacement of the Refectory Chambers roof in 2018.
Remains
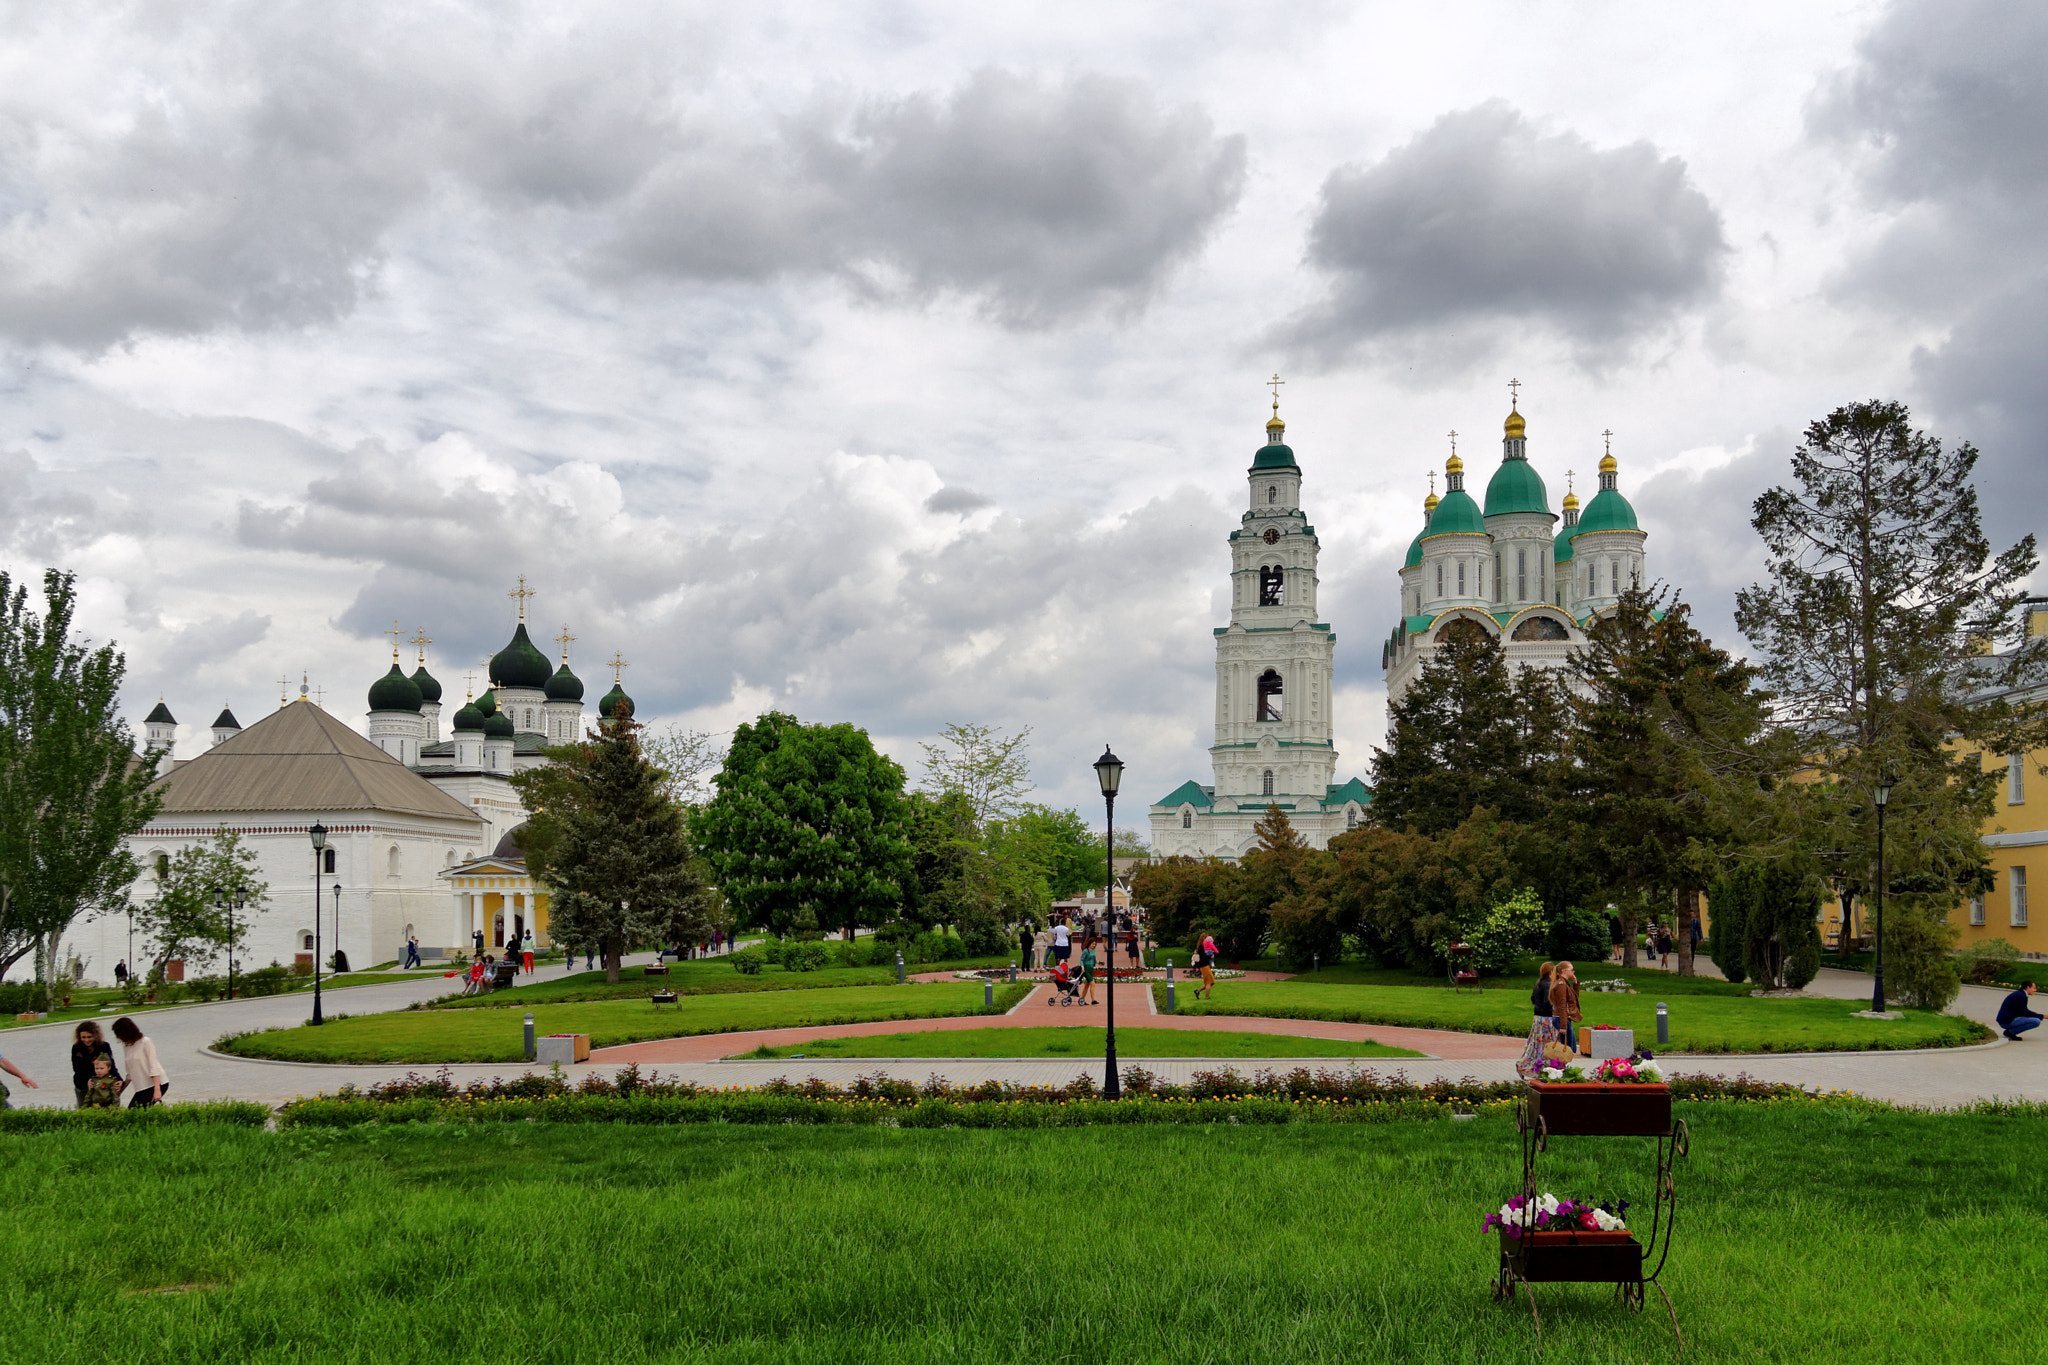
The Kremlin occupies approximately 11 hectares on Rabbit Hill, the highest ground on an island in the Volga delta. The Volga, Kutum, and Tsarev Channel border the island, while surrounding waterways, lakes, and marshes contributed to the fortress’s defensive position. The walls extend for approximately 1,544 metres, rise between 7 and 11.3 metres, and are 2.8 to 5.2 metres thick. The original white-stone fortress had four blind towers and three passage towers. Battlements with firing openings crown the walls, and machicolations, projecting openings used to attack people below with missiles or heated substances, occupy the upper level.
Walls and defensive towers
Prechistensky Gate
The Prechistensky Gate is combined with the cathedral bell tower. The present tower was built in 1910–1912 as a richly decorated four-tiered structure. Its four glass clock faces, electric mechanism, and striking bell form part of the surviving structure. At 84.8 metres, it is the tallest of the Kremlin’s towers.
Archbishop, Zhitnyaya, and Crimean Towers
The Archbishop Tower was rebuilt in 1813 after a deteriorated section of the Zhitny Court wall was dismantled. Its earlier form did not survive. The Zhitnyaya Tower and the Crimean Tower date from 1582–1589. The Zhitnyaya Tower contains a museum, while repair work has been undertaken at the Crimean Tower in connection with plans for a museum.
Red Gate and Water Gates
The Red Gate Tower is one of the surviving fortress towers and contains the exhibition “The Kremlin, an Example of a Sixteenth-Century Fortress,” with a labyrinth and viewing platform. It was restored in 1962. The Water Gate was restored in 1977.
The fortress originally had eight towers, of which seven survive. Their heights range from 12.5 metres at the Archbishop Tower to 84.8 metres at the Prechistensky Gate. The walls of the Artillery and Red Gate towers are approximately 3 metres thick, while those of the Zhitnyaya and Crimean towers reach about 5 metres. The original fortress descended along the left bank of the Volga almost to the waterline. By the late eighteenth or early nineteenth century, a strip of land 600–700 metres wide lay between the Kremlin and the river, and this area was later built over.
Military buildings and gates
Artillery Tower and Artillery Court
The Artillery Tower, also called the Torture Tower, and the adjoining Artillery Court date from 1582–1589. The complex now houses a museum with the same name. The nineteenth-century Artillery Store, or arsenal, dates from the second half of that century. It was fully restored in 2016 and contains an exhibition hall and museum.
St Nicholas Gate
The St Nicholas Gate is a gate-church complex dating from 1729–1738. It is also known as the St Nicholas Church Gate.
Military and administrative buildings
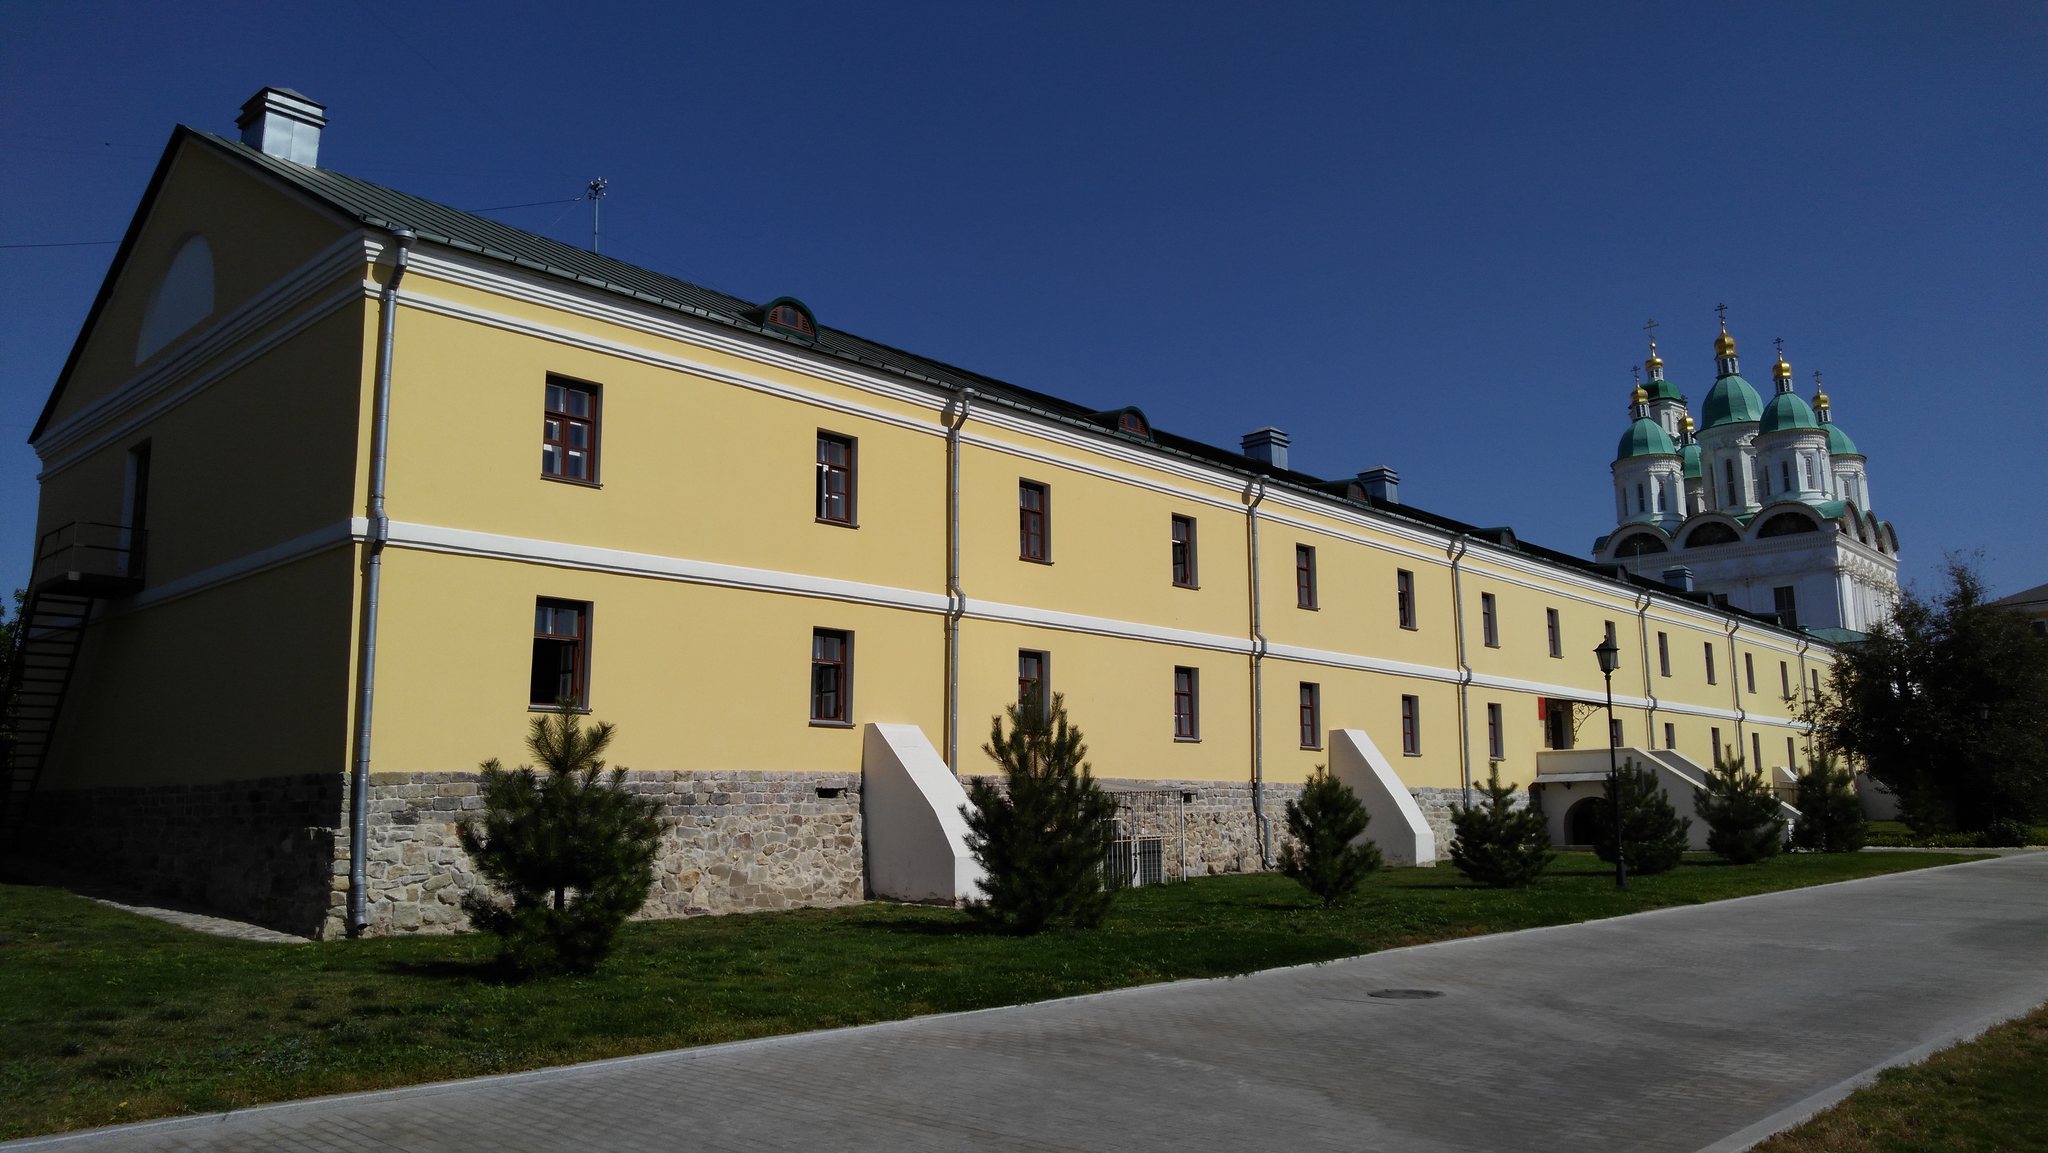
The Officers’ Quarters and the Soldiers’ Barracks date from 1805. The barracks now contain a cultural college. The Guardhouse, built in 1807, has been restored and contains an exhibition on the nineteenth-century Astrakhan garrison. A separate Soldiers’ Barracks building from the nineteenth century now houses an ethnographic museum and was reconstructed in 2016–2017.
The Administrative Building dates from the second half of the nineteenth century and houses the administration of the Astrakhan Cossack Host, a recognized Cossack military and administrative organization in the Russian Empire. The Place of Execution dates from the early eighteenth century. The Restorers’ House dates from the 1970s, although it may incorporate an earlier building from before the beginning of the twentieth century. It has been identified as a possible surviving part of a soldiers’ hospital built beside the northern wall in 1765–1770; that hospital was demolished during restoration work in 1955–1962.
Cathedrals, churches, and religious buildings
Assumption Cathedral
The Assumption Cathedral was first built in wood in 1560. The present stone building was begun in the late 1690s and completed in 1710 under Dorofei Myakishev. It is a five-domed, cubic church with an upper ceremonial church and a darker lower church surrounded by gallery columns. Molded brick and carved white stone shape the exterior. Corinthian-style columns frame the windows and domes, while semicircular arches contain painted biblical scenes.
Trinity Cathedral complex
The Trinity Cathedral complex includes the churches of the Presentation of the Lord and the Entrance of the Virgin into the Temple, the chambers of the Trinity Monastery, and the Refectory Chambers. Its construction and alteration phases range from 1593–1603 and 1696–1700 to 1799 and the early nineteenth century. Cyril’s Chapel was built in 1677 and rebuilt in 1802 above the grave of Cyril, the first abbot of the Trinity Monastery.
Archbishop’s Chambers and Church of the Savior
The Archbishop’s, or Metropolitan’s, Chambers and the Church of the Savior Not Made by Hands formed the former archbishop’s residence. The complex contains building phases from 1677, 1709, 1799, and 1814, and it underwent substantial restoration and reconstruction in June and July 2018.
Spiritual Consistory and clergy houses
The Astrakhan Spiritual Consistory, an ecclesiastical administrative and judicial office, has phases dating from 1667, 1778, and 1799. It was fully restored between 2010 and 2017. A House of the Clergy dating from 1874 now contains an Orthodox gymnasium, a school providing general education within the tradition of the Russian Orthodox Church. A separate clergy house dates from 1622–1624.