St. Francis Xavier Cathedral, Grodno: Jesuit Church and Diocesan Cathedral
Site at a Glance
- Rating
- 4.9
- Popularity
- Low
- Country
- Belarus
- Primary era
- Early Modern
- External website
- Open
- Eras represented
- Early Modern, Modern
- Civilizations
- Grand Duchy of Lithuania, Polish–Lithuanian Commonwealth, Russian
- Site type
- Religious
- Remains
- Cathedral
On this page14 sections
History
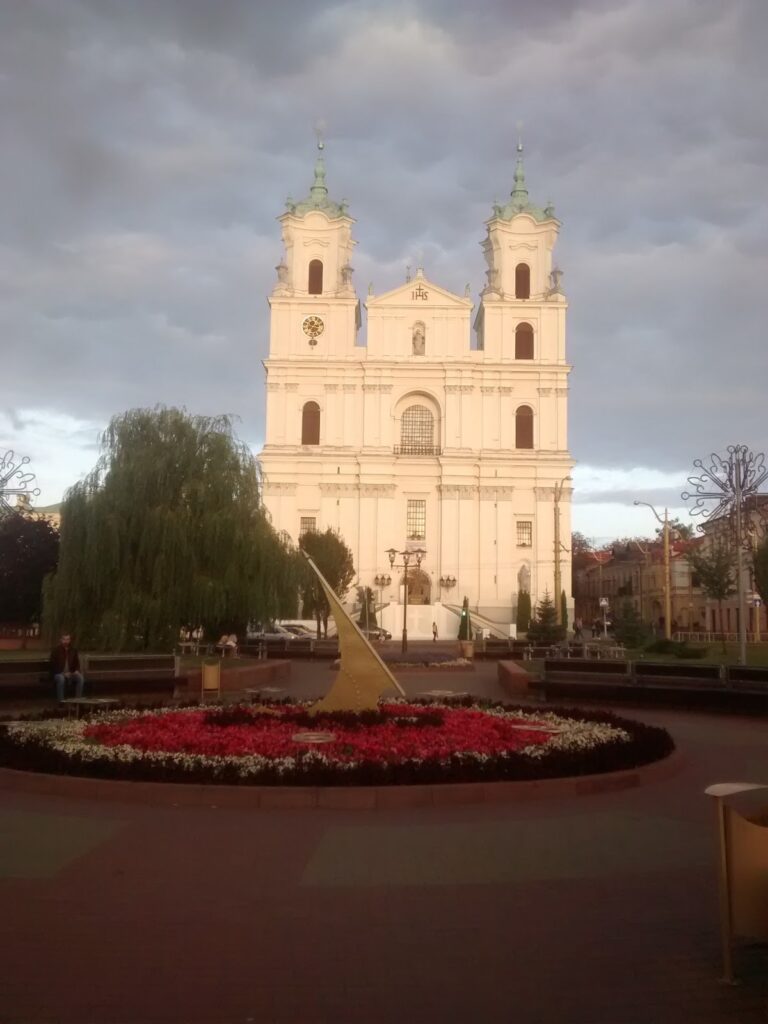
St. Francis Xavier Cathedral is a Roman Catholic cathedral in Grodno, Belarus, built by the Jesuits in the Baroque period and now the cathedral of the Roman Catholic Diocese of Grodno. It stands on the city’s main square and forms a major architectural landmark of the historic center. The church is dedicated to Saint Francis Xavier, a sixteenth-century Catholic missionary and founding member of the Society of Jesus.
Jesuit beginnings in Grodno
Jesuit activity in Grodno began under King Stefan Batory, whose 1584 provision of funds supported a college and church. The Society of Jesus, a Catholic religious order, arrived in 1622 after a bequest from the Grodno official Stanislaw Kosobudzki. A Jesuit residence was established in 1623, followed by a grammar school in 1625. The order initially used existing buildings and was associated with an earlier church, probably constructed in stone during the 1660s and functioning by 1663 to 1667.
The earlier church received the image of Our Lady of the Snows on 3 August 1664. The image later became the cathedral’s principal relic and was connected with the Jesuit student congregation. The earlier building was probably adapted as part of the Jesuit college after the present church was begun.
Construction and consecration
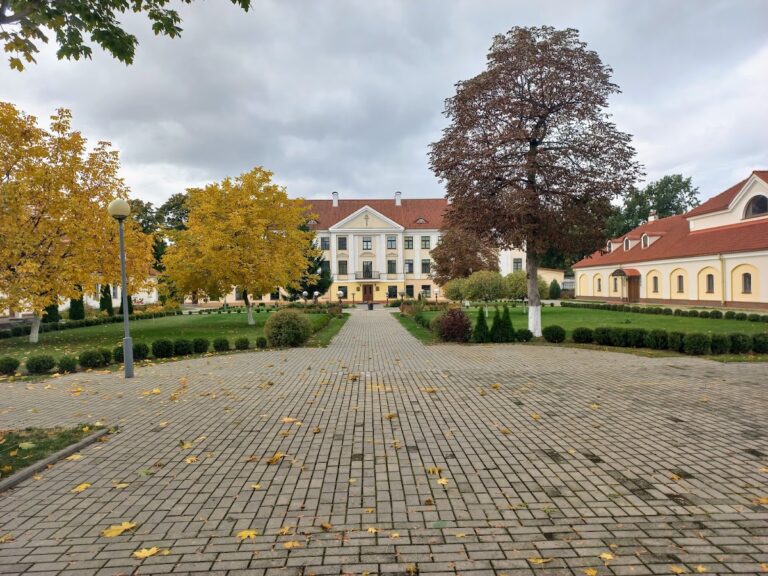
The present church was begun in 1678, and its foundations were complete by 1683. The first Mass took place on 30 May 1700, and Bishop Teodor Potocki consecrated the church on 6 December 1705. Peter I of Russia and Augustus II the Strong attended the ceremony. The church formed part of a Jesuit monastery and college complex that occupied an entire city block in the Polish-Lithuanian Commonwealth, the early-modern state in which Grodno and the institution developed.
The complex included a college, library, pharmacy, and auxiliary buildings. Its educational role expanded from grammar teaching to philosophy by 1709 and moral theology in 1737 to 1738. The college complex was completed in 1744, while the pharmacy had occupied a separate building since 1667. A printing house operated there from 1775 to 1796.
From Jesuit church to cathedral
The Jesuit order was suppressed in 1773, and responsibility for the complex passed to the Commission of National Education. The church ceased to be Jesuit and became Grodno’s principal parish church in the 1780s. It acquired the local designation Farna, meaning the principal church. In the nineteenth century and afterward, the former monastery buildings housed a prison.
The cathedral also served as a burial place. Burials associated with the church include those of the Jesuit benefactors Eliasz Rymwid-Mickiewicz and Teresa, the Grodno subchamberlain Kazimierz Micuta and Euphrosyne Kollontaj, and the Lithuanian court huntsman Franciszek Boufall. A cenotaph, or symbolic tomb, commemorates Antoni Tyzenhauz. Memorial plaques honor King Stefan Batory, Prince Casimir, the Wroblewski brothers, Tadeusz Kosciuszko, and Franciszek Boufall. A 1930s proposal to transfer the remains of King Stanislaw August to the church was not carried out.
Religious image and modern survival
The image of Our Lady of the Snows is the cathedral’s principal relic. Its history before reaching Grodno is uncertain. One tradition connects its transfer from Rome with Stanislaw Albrecht Radziwill and Dominican custodians, while another associates it with the Wolowicz family. Bishop Jerzy Biallozor recognized the image as miraculous after an investigation, and more than ninety miracles became associated with it in tradition. It was solemnly transferred to the earlier Jesuit church in 1664 and later moved to the present cathedral. Pope John Paul II granted the church the title of minor basilica in 1990, a special papal designation with particular liturgical privileges. The church became the cathedral of the newly established Diocese of Grodno in 1991.
During the 1960s to 1980s, Soviet anti-religious policy closed the church to normal religious services and threatened its conversion, demolition, or transformation into a museum or concert hall. Parishioners protected the building by remaining there and continuing to gather for prayer. Limited services were permitted in 1987, and regular religious life was restored in 1988. The cathedral remains an active church and, together with the Jesuit complex, is protected as a cultural monument of Belarus.
A fire caused by faulty electrical wiring damaged the main altar in 2006. The affected sections were restored between 2009 and 2011 through voluntary donations. The survival of the cathedral during the Soviet period and the restoration of its altar are central to the building’s present physical and historical interpretation.
Remains
Exterior and overall form
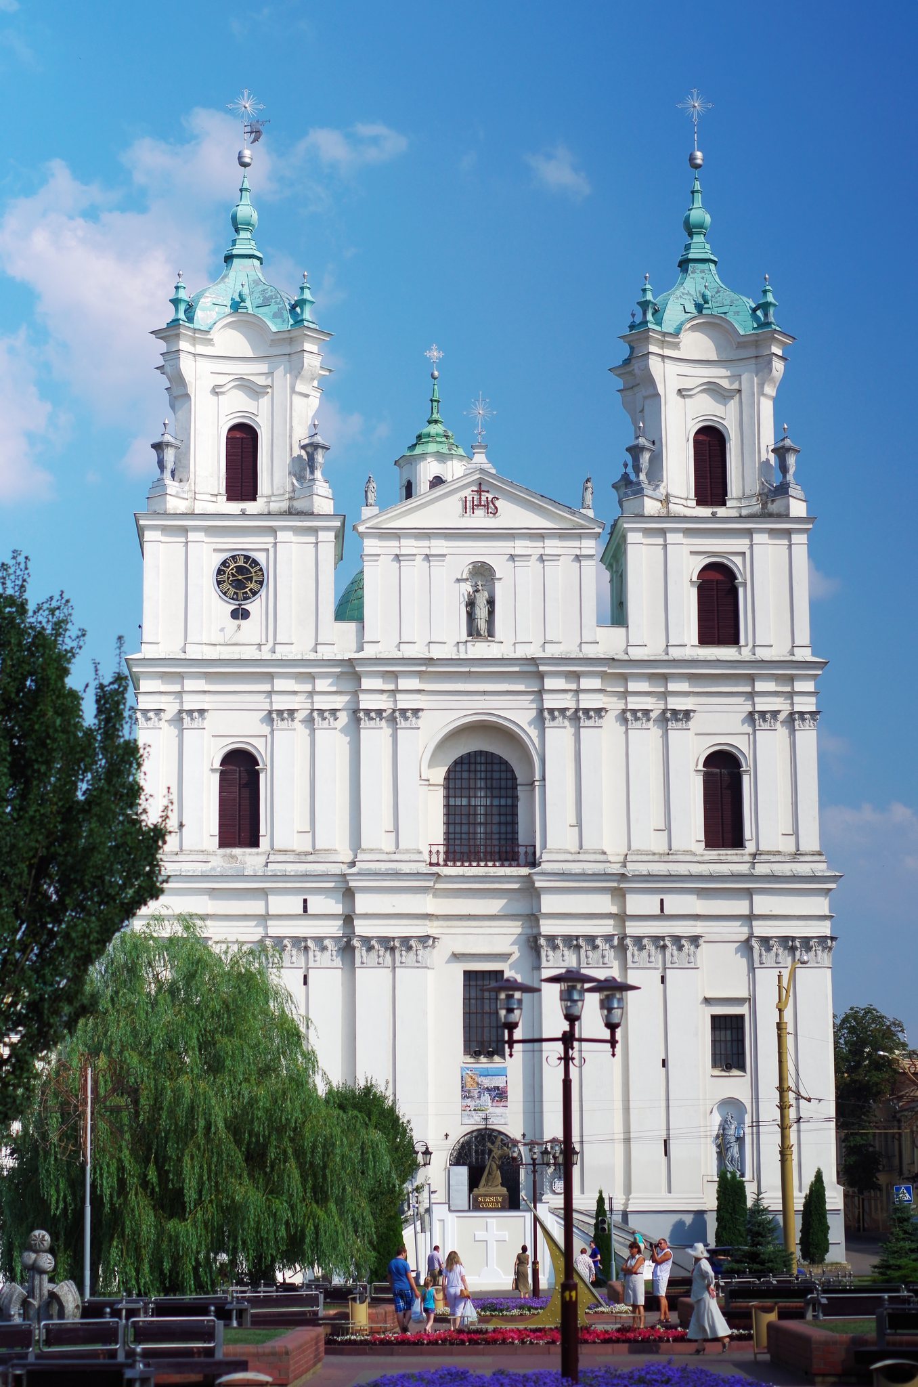
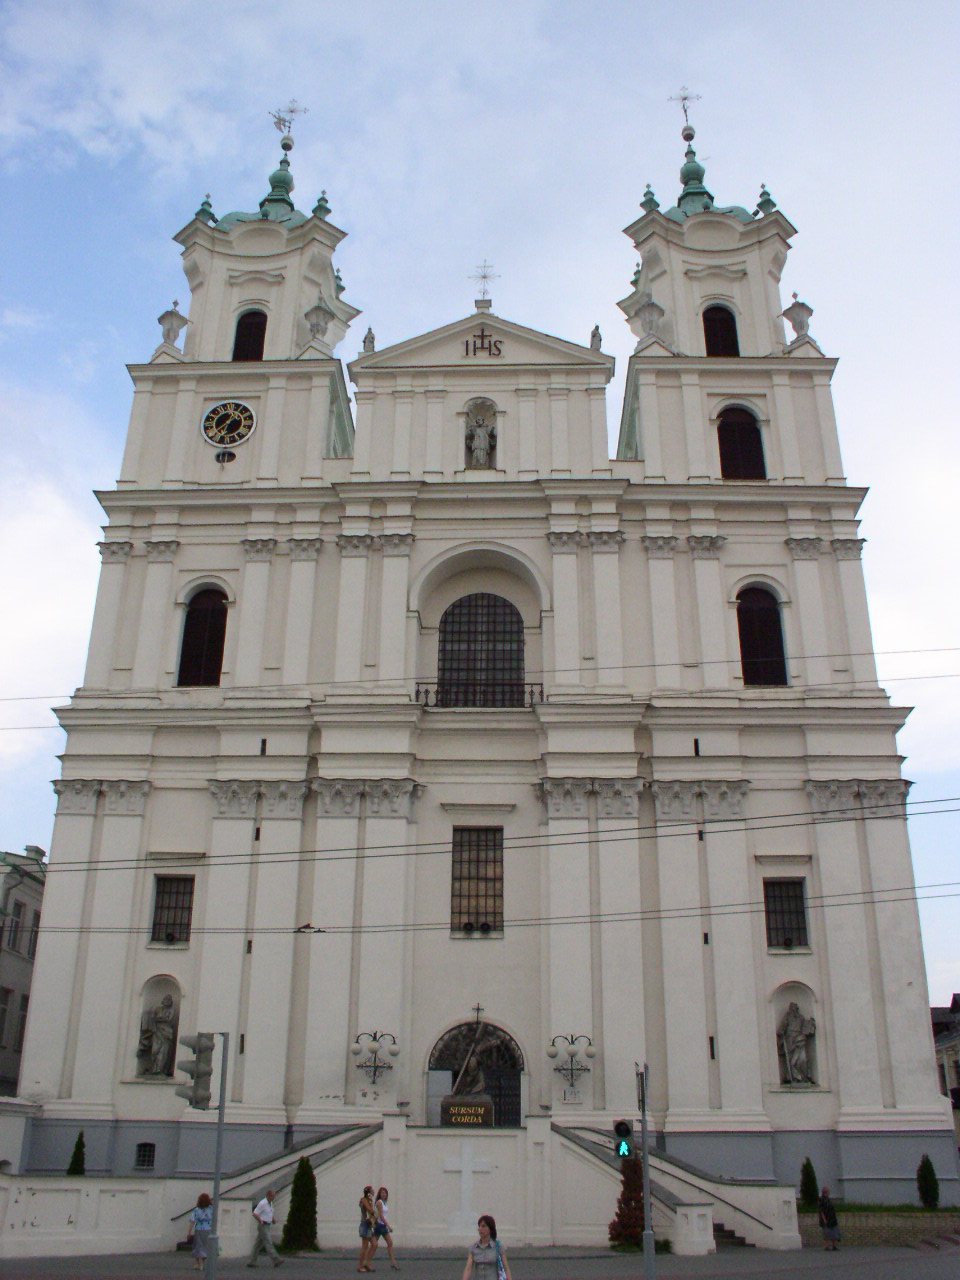
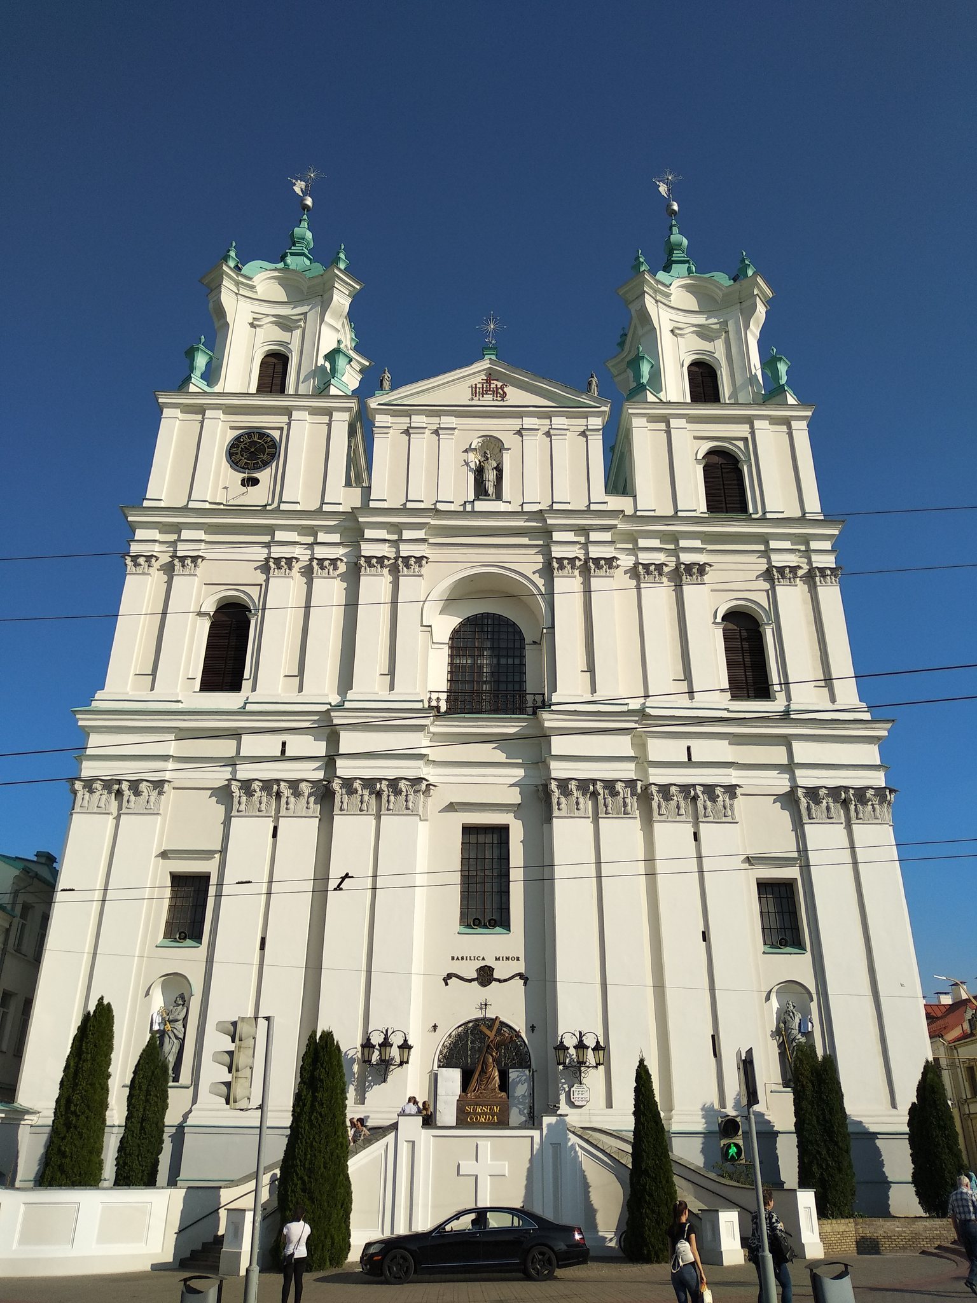
The cathedral is a large brick basilica with three aisles, a transept, a central dome, two towers, and an eastern apse, the rounded termination of the sanctuary. Its plan is approximately 60 metres long and 30 metres wide. The main nave rises about 21.5 metres, while the towers exceed 55 metres. The altar is oriented toward the east, and the principal facade faces the main square. Two chapels with small spherical domes stand beside the semicircular apse.
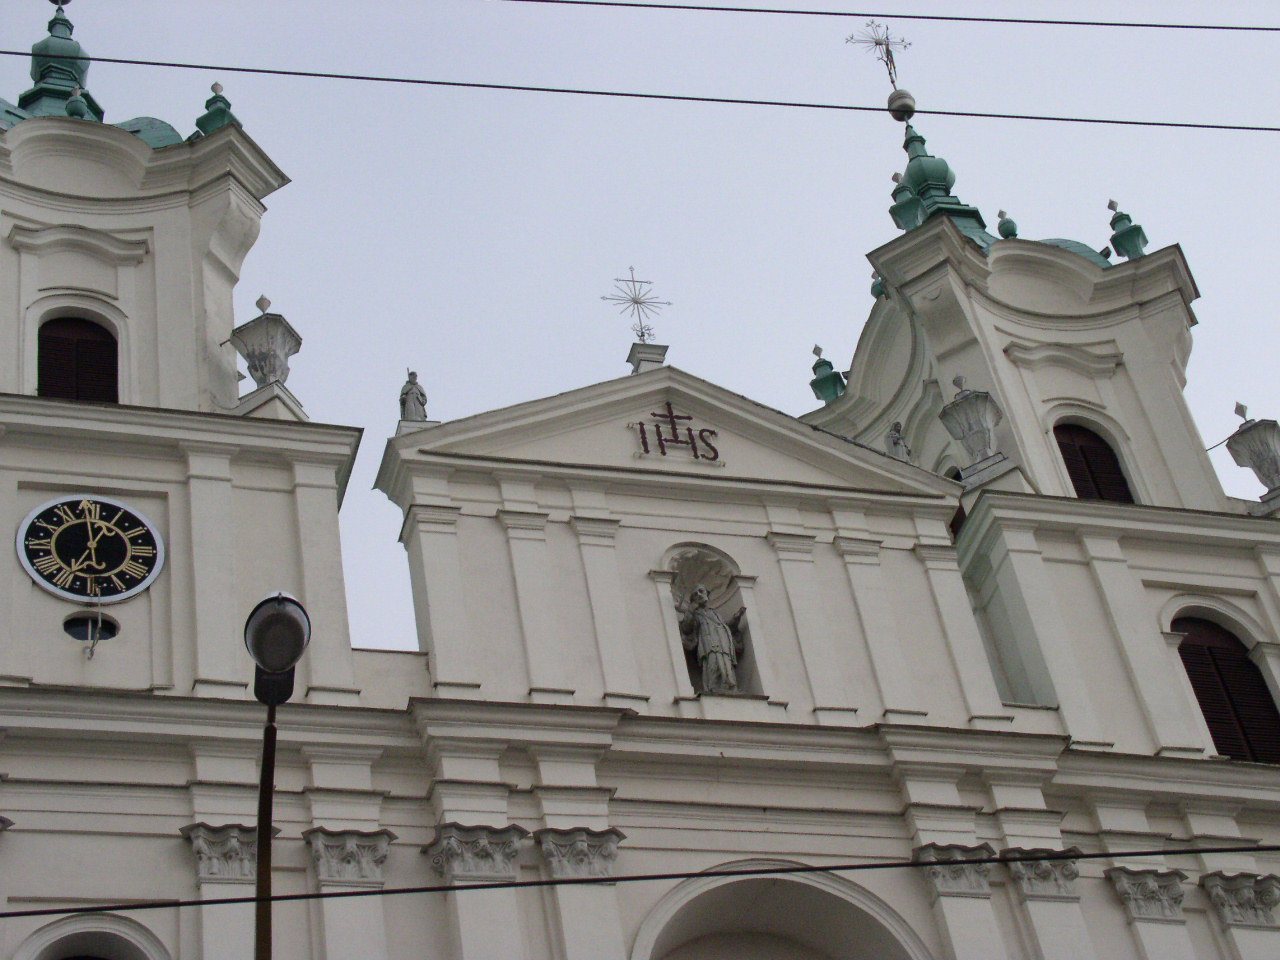
The facade developed into a three-tiered, two-towered Baroque composition. Horizontal entablature and cornice bands divide its levels, while paired profiled pilasters, curved and rectangular niches, and arched openings organize the surface. The upper tower levels, completed in the eighteenth century, display concave Rococo forms. The towers and the lantern above the central dome were rebuilt or enlarged during that century, reaching their more elaborate Baroque form by 1752. The main dome is approximately 13 metres in diameter.
Facade sculpture and entrance
The main facade has a central triangular pediment and a Rocaille-decorated niche containing a statue of Saint Francis Xavier. Two smaller saint figures stand on the pediment, while large wooden statues of the apostles Peter and Paul occupy niches beside the entrance. Three exedrae, or large recessed niches, contain Peter with a key, Paul with a sword, and Saint Francis Xavier.
A staircase was built before the entrance in 1898. Its balustrade carries a figure of Christ bearing the cross and the gilded inscription Sursum corda. The exterior and interior were repaired through roof work, whitewashing, and related interventions in the late eighteenth, mid-nineteenth, late nineteenth, and early twentieth centuries. A major fire in 1885 caused little damage to the church.
Interior structure and furnishings
The interior follows a cross-shaped plan. Arcades separate the central nave from the side aisles, and substantial columns support the dome and gallery. Two winding staircases at the rear lead to the organ gallery. The church contains 13 altars, a pulpit, confessionals, choir galleries, sculpture, carved woodwork, paintings, and illusionistic wall painting. The Rococo pulpit and confessionals are especially notable; the wooden pulpit imitates light marble and includes gilded decoration.
The presbytery, the area around the principal altar, has vaults decorated with vegetal stucco ornament and putti around a relief of the Virgin and Child. The sculptural decoration has possibly been attributed to the Italian sculptor Pietro Perti. The balustrades of the presbytery choir display Mannerist features.
Main altar
The principal altar is a monumental late-Baroque wooden retable, an architectural and sculptural structure behind an altar. It rises approximately 21 metres and was made to resemble marble in 1736 to 1738. The work is attributed to the sculptor Jan Christian Schmidt, with C. Pauker also associated with its design. Corinthian columns and pilasters frame more than 70 sculptural elements, including Christ, the apostles, evangelists, saints, angels, patrons, animals, and personifications of the continents.
The upper composition, called “Glory,” surrounds a window and includes the Holy Spirit, angels, and female personifications of four continents. Its color scheme was associated with a window in Saint Peter’s Basilica in Rome. Samuel Lozowy and his wife Konstancja funded the altar, and one figure holds the Lozowy coat of arms. The 2006 fire destroyed or damaged relief columns, balustrade sections, decorative elements, and four figures. Restorers reconstructed the affected elements in hard limewood from photographs, using a lighter color scheme and additional gilding.
Side altars and chapels
The transept contains altars dedicated to Saint Stanislaw Kostka, Saint Casimir, the Archangel Michael, and Our Lady of the Congregation. Other altars honor Our Lady of the Rosary, the Flagellation of Christ, Saint Josaphat Kuntsevich, Saint Joseph, Our Lady of the Scapular, Our Lady of Perpetual Help, Saint Jude Thaddeus, and the Holy Trinity.
The altar of Saint Stanislaw Kostka includes a relief depicting a battle with the Turks. The altar of Saint Casimir contains an image by Walenty Wankowicz and a scene said to represent Casimir’s appearance to forces assisting besieged Polotsk in 1518. These military and political themes reflect the role of churches as places for regional assemblies.
The chapel of the Archangel Michael contains what is regarded as the oldest altar in the cathedral. Its large image of the archangel is based on Raphael’s “Saint Michael Vanquishing the Devil.” The chapel also contains the cenotaph of Antoni Tyzenhauz, possibly by Tomasz Dikas. Beside the altar of Saint Casimir, a stone slab covers a crypt containing Kazimierz Micuta and Euphrosyne Kollontaj. The slab bears a lengthy rhymed noble epitaph.
Our Lady of the Snows
The stone altar of Our Lady of the Snows is attributed to the Jesuit sculptor Tomasz Podhajski. It contains the image in a silver Rococo frame made by the Gdansk goldsmith Christian von Hausen in 1761. A small gold covering was probably added at about the same time. Painted on a copper plate, the image measures approximately 22 by 17 centimetres and derives iconographically from the Roman image Salus Populi Romani in Santa Maria Maggiore. Its exact date and place of production remain uncertain, although it is generally assigned to the first half of the seventeenth century.
The image stands in a deep rectangular niche surrounded by silver votive offerings and medals. Benches in the Congregation Chapel carry painted scenes and inscriptions describing miracles associated with the image, including episodes involving Kazimierz Jan Sapieha, Krzysztof Zawisza, and the donor Wojciech Zelarowski. The image was crowned with papal crowns in 2005.
Frescoes and organ
Frescoes dated to 1752 occupy niches above the nave arches and the pendentives of the dome. Fourteen compositions portray episodes from the life and missionary activity of Saint Francis Xavier, while four others represent the evangelists. The cycle was based on prints by the European artist M. Hafner. Its illusionistic decoration uses quadratura, which simulates architectural structures in paint, and trompe-l’oeil, which makes painted forms appear three-dimensional. Together, these techniques combine architecture, sculpture, and painting in a visual “sacred theater.” A monogram dated 1752 has led to possible attributions to the Jesuit artists Ignacy Doretti or Jozef Fryderyk Obst, but the authorship remains uncertain.
A historic organ installed in 1744 stands in the choir gallery behind the facade. The gallery is reached by the two winding staircases at the rear of the church. The organ is considered the largest historic organ in Belarus.
Clock and bells
A historic tower clock was transferred to the church tower in 1725. It had previously stood in the town hall and later in a wooden Jesuit college tower after the town hall was destroyed during a seventeenth-century war. Archival evidence places the clock in the sixteenth century, while some mechanisms have been considered possibly older, dating from the twelfth to fourteenth centuries.
The clock has four dials, stone weights, a one-metre hour hand, and a 1.15-metre minute hand. Its weight descends approximately 15 metres over 36 hours, and the mechanism is reached by 132 steep stone steps. The clock and bells were removed during the First World War. The mechanism was restored and reinstalled during twentieth-century campaigns, including those of 1987 to 1988 and 1993 to 1994. The church bells include historically important bells cast in 1665; additional bells were installed in 1938 and restored in 1997.