Monastery of Saint Pishoy: A Coptic Orthodox Monastery in Egypt
Site at a Glance
- Rating
- 4.9
- Popularity
- Medium
- Country
- Egypt
- Primary era
- Medieval
- External website
- Open
- Eras represented
- Medieval, Early Modern, Modern
- Civilizations
- Abbasid, Byzantine, Fatimid, Mamluk, Ottoman
- Site type
- Religious
- Remains
- Fortified Monastery
On this page17 sections
History
The Monastery of Saint Pishoy, also known as Deir Abu Bishoy, is a Coptic Orthodox monastery in Egypt, in Wadi El Natrun west of the Nile Delta. Saint Pishoy, a disciple of Saint Macarius the Great, founded it in the late fourth century as a community of monks. Wadi El Natrun was then becoming one of Egypt’s principal centres of Christian monasticism. The monastery grew around the rock cave associated with Pishoy’s ascetic life, and its early settlement consisted of monks’ cells and a central church.
Early Monastic Community and Raids
The first church was destroyed by Libyan Bedouins in 407. Further raids caused damage in 434 and 444, while the monastery still lacked defensive walls. By the end of the sixth century, its principal buildings consisted of a church and a fortress. A fourth Berber raid damaged both, and Pope Benjamin I rebuilt them in 645.
A fifth Berber raid damaged the monastery in 817. Pope Jacob I repaired it, and Pope Yousab I continued the restoration. Yousab returned the relics of Saints Pishoy and Paul of Tammah and rebuilt the church and monastery. The principal building of the present main church dates from about 840, although parts of the church reflect earlier and later phases.
Medieval Destruction and Reconstruction
The Luata Berbers invaded the monastery in 1069. Its present fortress belongs to the late eleventh century and replaced an earlier fortress destroyed in a Berber raid in 1096. The monastery was restored in 1319 under Pope Benjamin II, who was later buried on the southern side of the main church. The fifteenth-century historian Al-Maqrizi described the monastery as very large but in poor condition.
The medieval complex continued to change through rebuilding and adaptation. The Church of Saint George dates from the eleventh or twelfth century and replaced an earlier church that had collapsed. The Church of Abu Sakhiron was built against the southern side of the main church in the late eleventh or early twelfth century. In 1330, during the papacy of Benjamin II, the Church of Saint Pishoy was repaired after termites damaged its wooden elements.
Modern Renewal
Renewal intensified during the papacy of Shenouda III. Monks’ cells were renovated, the well associated with the Forty-Nine Martyrs of Scetis was repaired, and about 300 feddans of surrounding desert were added for reclamation. A papal retreat was established and electricity was introduced. Shenouda III also expanded the monastery south of the ancient southern wall, adding a retreat house for new priests, a four-storey guesthouse, a papal residence, and other facilities.
Shenouda III periodically withdrew to the monastery for seclusion, sometimes as a symbolic protest against matters he opposed. The monastery also became a place where chrism, or myron, the consecrated holy oil used in Christian rites, was prepared in 1981, 1987, 1990, 1995, and 2008 for distribution to Coptic churches in Egypt and abroad.
Several residential and communal buildings were added or renewed during the twentieth century. Archpriest Peter built a new guesthouse in 1926 after a northern row of monks’ cells collapsed. Archpriest Yohanna Michael built cells along the northern wall in 1934 on the site of older cells, and Shenouda III established cells along the eastern wall in 1978. The monks’ residential buildings were completed in stages by 1983. A separate enclosure wall was completed in 1989 around three residential buildings and their gardens, preserving the quiet of the monks’ devotional area, and a larger library was established that year.
Pope John XIX restored the Church of Archangel Michael in 1935, and an inscription on its eastern wall records the work. The monastery’s walls, fortress, and Church of Saint Pishoy were also restored under the supervision of the Egyptian Antiquities Authority.
Remains
Layout and Enclosure
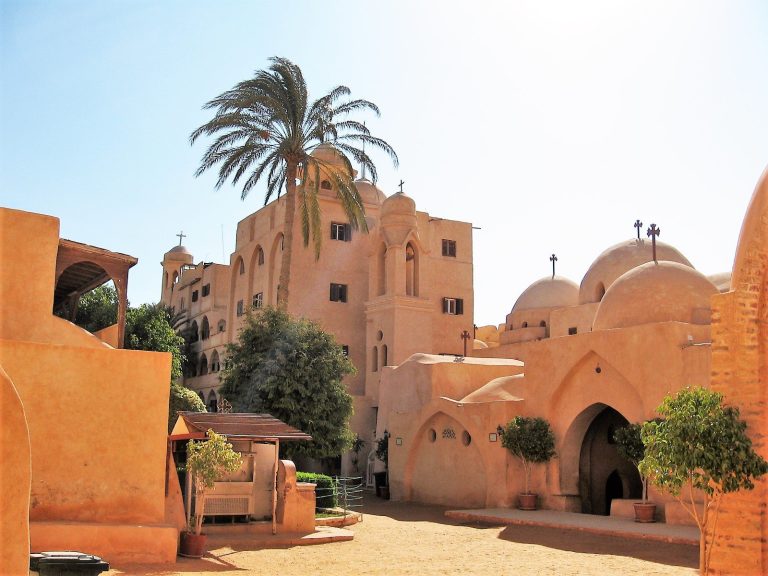
The monastery is a large active monastic complex covering approximately two feddans overall. Its archaeological area, excluding later additions, measures about two feddans and sixteen qirats. A feddan and a qirat are traditional Egyptian units of land measurement. The plan is quadrilateral and enclosed by walls. The entrance stands at the western end of the northern wall, while the fortress occupies the northwestern corner.
The southern sector contains the Church of Saint Pishoy and associated buildings. These include the Table, or refectory, to the west, the sanctuary of Saint Benjamin’s Church to the north, the Churches of Abu Sakhiron and Saint George, and a baptistery to the south. A garden occupies the centre. Relatively modern cells stand to its north, with a dining hall above them, while ninth-century cells that remain in use lie to the south and newer cells to the east. The monks’ cemetery, called the Taphos, is on the western side, and older vaulted cells stand beside the southern wall.
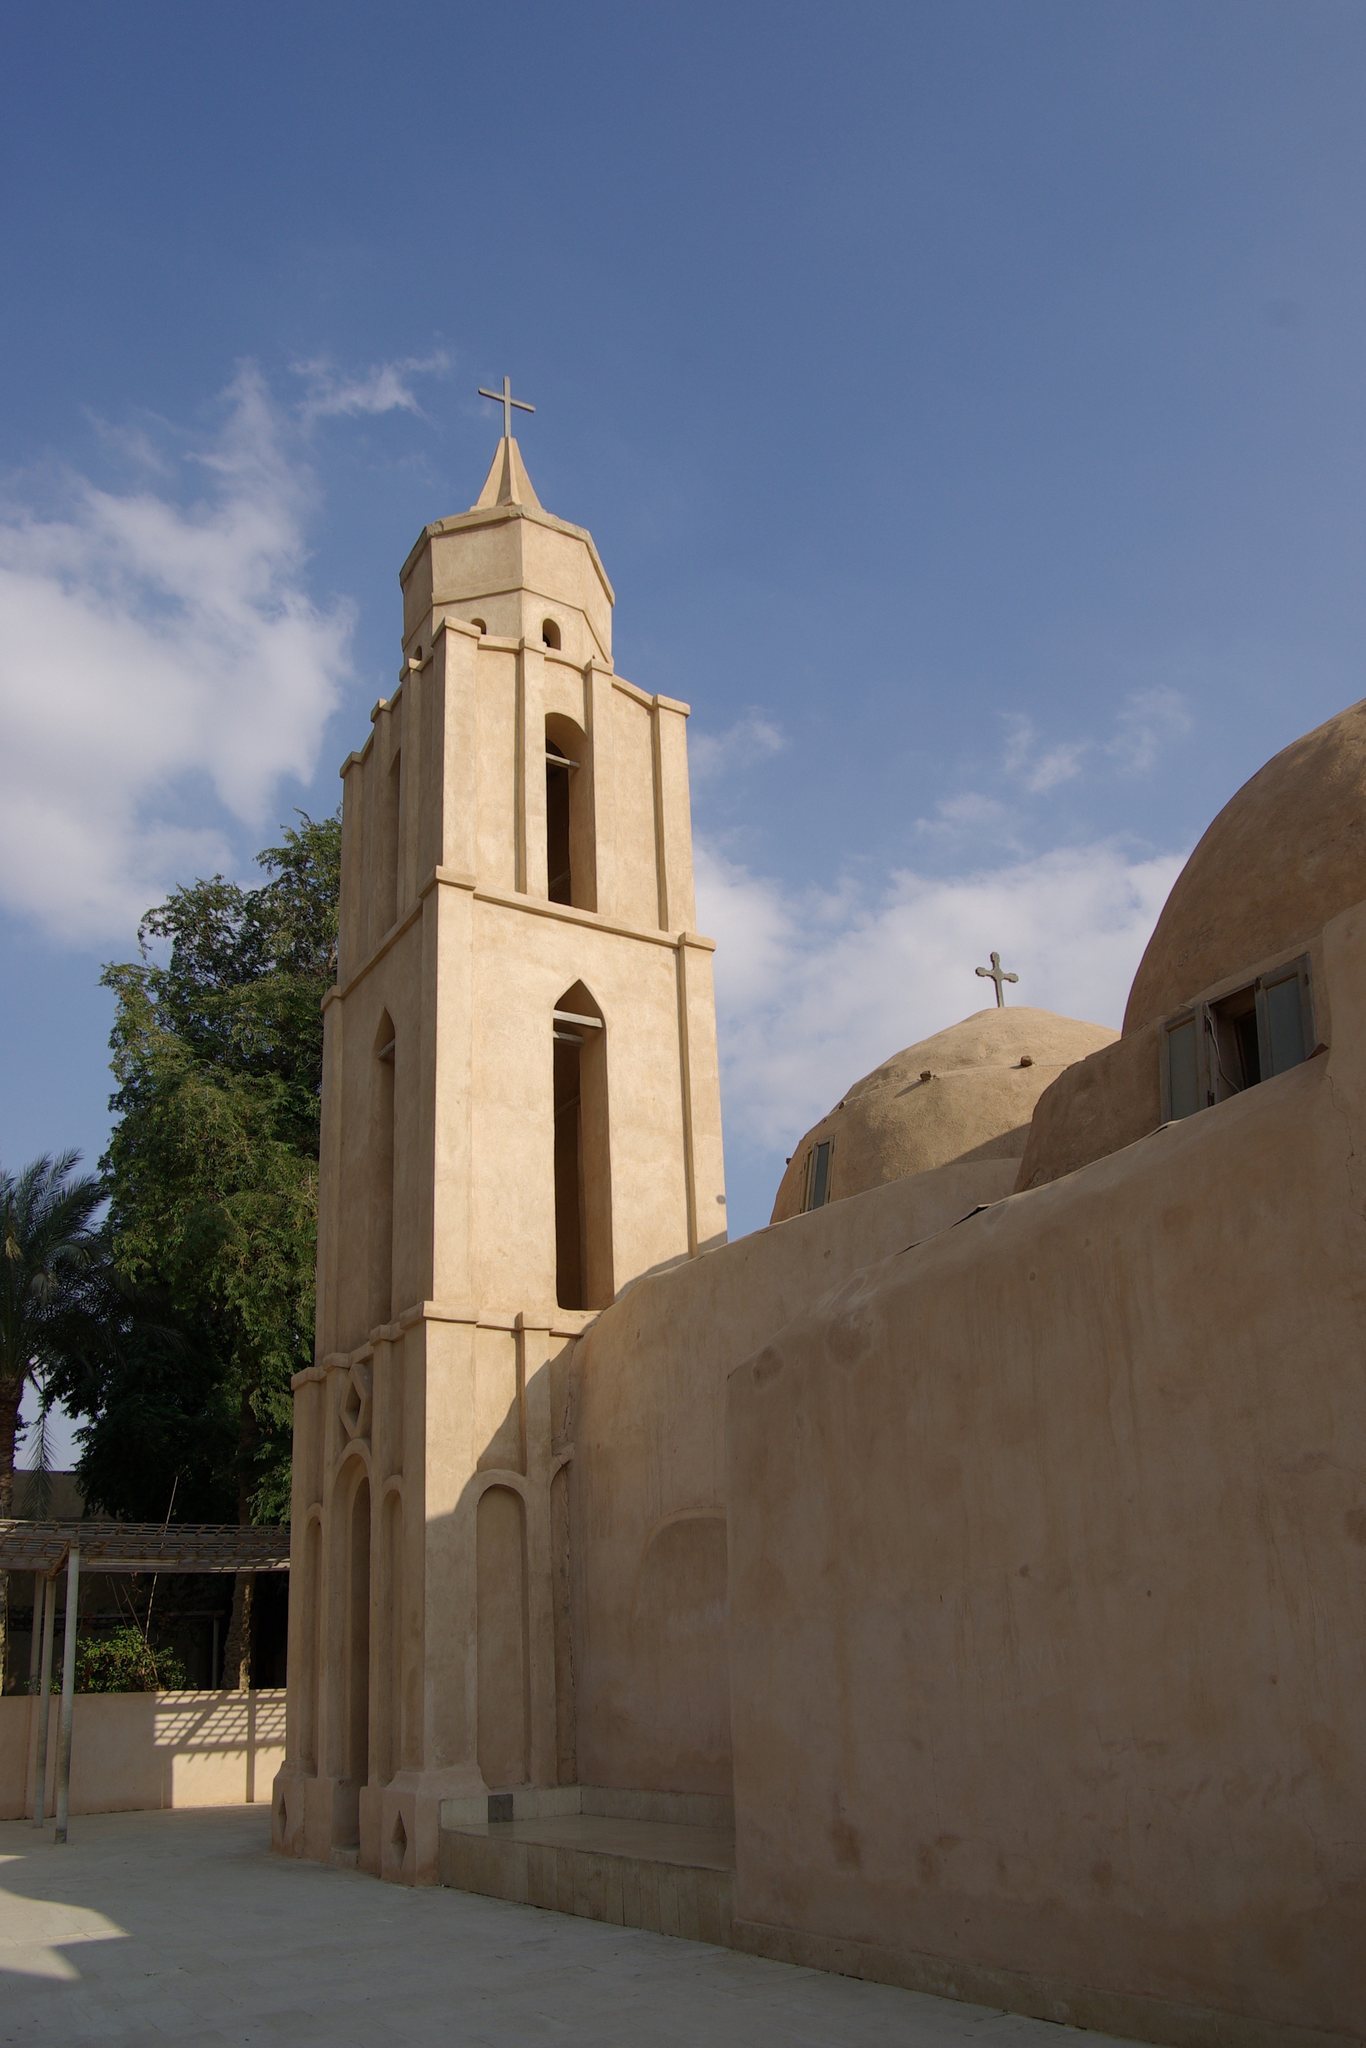
The southeastern corner contains the kitchen, an old mill, and an old bakery. The complex also includes a guesthouse, a library, gardens, a museum store for monastery artifacts, seven gates, and towers topped with crosses. The limestone walls are coated with plaster. The original walls date from the ninth century, while most of the present walls date from the eleventh century and include restored and rebuilt sections. They average about ten metres in height and about two metres in thickness.
Residential Buildings and Cells
Monks’ cells generally contain two rooms, a bathroom, and a small reception area. The inner room, called the mahbasa, is a private space for solitary prayer and spiritual contemplation. Southern-facing openings provide ventilation in winter and summer. Individual cells for hermit monks have small gardens, and some stand two to five kilometres from the main monastery.
One two-storey residential building has a U-shaped plan and about 60 cells, together with a communal dining area, kitchen, food-storage rooms, and bathrooms. A three-storey T-shaped building contains about 45 cells, each with a bathroom, as well as a water tank holding 89 cubic metres and convalescent rooms for people requiring special medical care. A two-storey I-shaped building constructed in 1980 contains about 26 cells, each with a bathroom. Another three-storey residential building was constructed in 1988. Earlier rows in the northern part of the monastery, along the southern edge of the enclosed area, and parallel to the Table survive as ruins.
Walls, Entrance, and Fortress
The entrance passage has a semi-barrel vault and passes through a guardhouse into the monastery. The guardhouse contains two ground-floor rooms, one on each side of the passage. The western room has a dome over most of its ceiling and a semi-cylindrical vault at its northern end, while a rectangular room stands above the eastern room. The western side of the enclosure lacks reinforcement, and the western two-thirds of the southern side remain unrestored.
Medieval Fortress
The present fortress dates from the late eleventh century. It replaced a fifth-century structure attributed to the Roman emperor Zeno. Tradition associates that earlier fortress with Zeno’s daughter, Princess Ilaria, who was said to have fled the imperial palace, taken refuge there, and become a nun.
The fortress has a ground floor and one surviving upper floor. Evidence indicates that a second upper floor once existed and later collapsed. A drawbridge extended from the northern wall of the first floor to the roof of the guardhouse and connected with the stairs of the neighbouring building. It could be raised after monks had taken refuge inside.
The first floor contains an entrance passage and an eastern hall of six domed units supported by piers. The hall included a choir, the liturgical area associated with clergy or singers, and three sanctuaries, the sacred altar areas of the church. Its sanctuary screen was transferred to the northern sanctuary of the Church of Saint Pishoy, while its three altars were dismantled and worship there ceased. The floor may previously have housed the monastery library.
Church of Archangel Michael
The surviving Church of Archangel Michael stands on the fortress roof and remains in use for prayer. Its body has a semi-barrel vault, and its single sanctuary is covered by a low dome supported by small arches. The sanctuary screen, which separates the altar area from the rest of the church, dates from 1782. Pope John XIX restored the church in 1935.
Churches and Liturgical Buildings
Church of Saint Pishoy
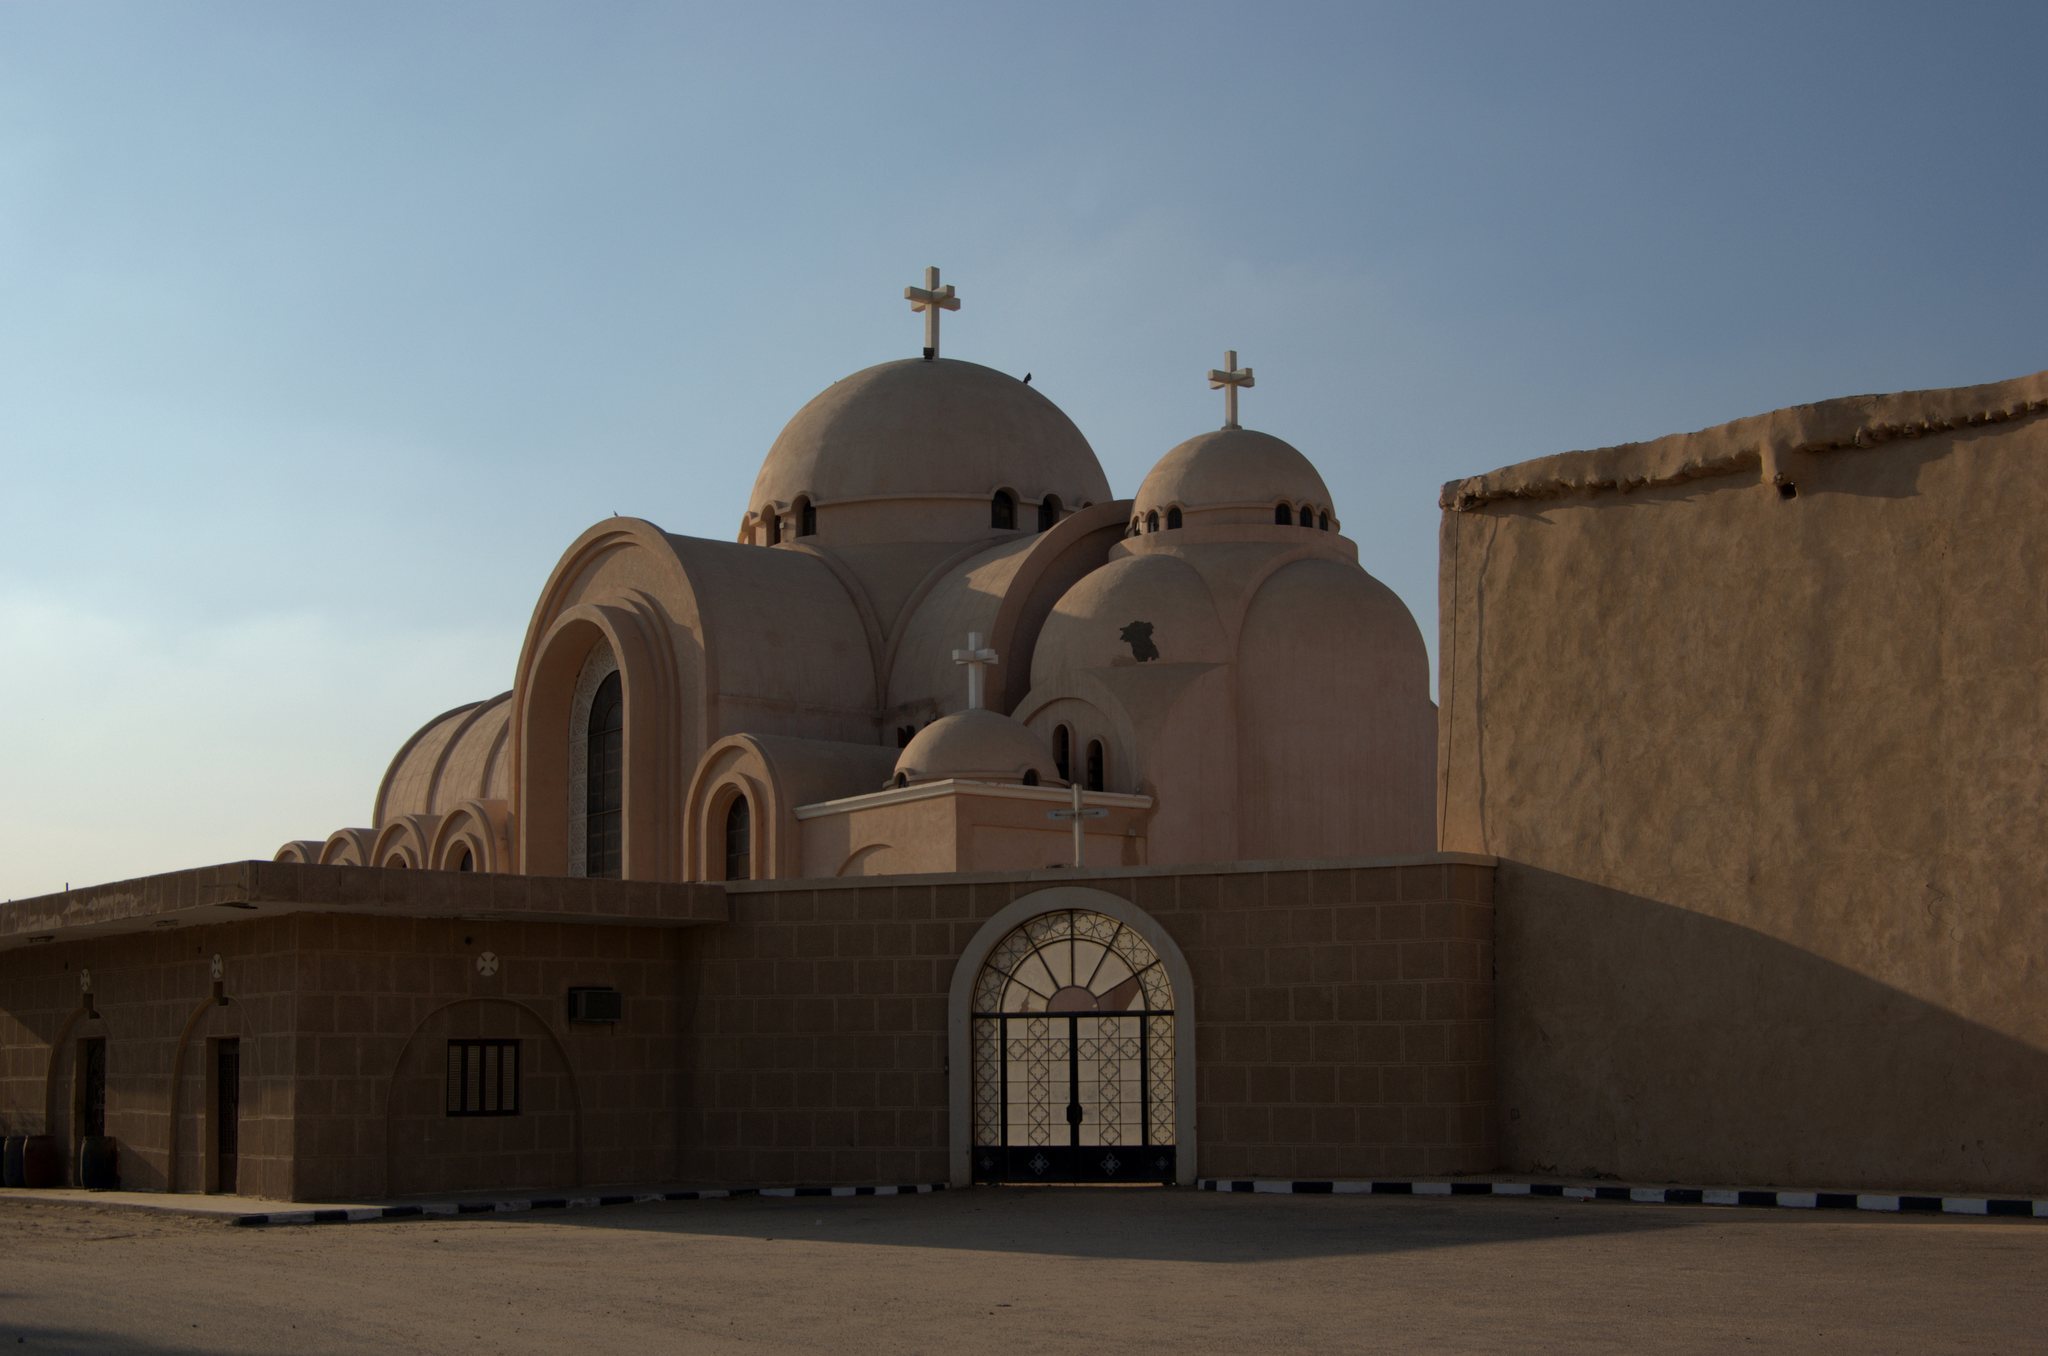
The Church of Saint Pishoy is the monastery’s main church and the largest church in Wadi El Natrun. The present structure was rebuilt in the ninth century after the fifth Berber raid, while its main sanctuary points to the sixth or seventh century. Its high domes, stained glass, plaster decoration, and nave design probably belong to the tenth or eleventh century. Further alterations took place in the late eleventh and early twelfth centuries.
The long church incorporates the principal elements of a basilica-style plan, including a longitudinal nave, two side aisles, a circular western wing, a transverse choir, and three sanctuaries. Later additions transformed the building into an irregular quadrilateral. In 1330, its wooden elements were repaired after termite damage. The Church of Abu Sakhiron was built against its southern side in the late eleventh or early twelfth century.
Church of Saint Benjamin II
The Church of Saint Benjamin II, also called the Church of the Virgin Mary, is attached to the main church. It occupies the angle formed by the northern walls of the main church’s northern sanctuary and choir, together with the eastern wall of the northern deacon’s room. Its semi-barrel vault covers the body, while small arches support the dome over the sanctuary. The church contains the reliquary of Saint Pishoy, a container for sacred relics, and its altar platform is enclosed on three sides.
Church of Saint George
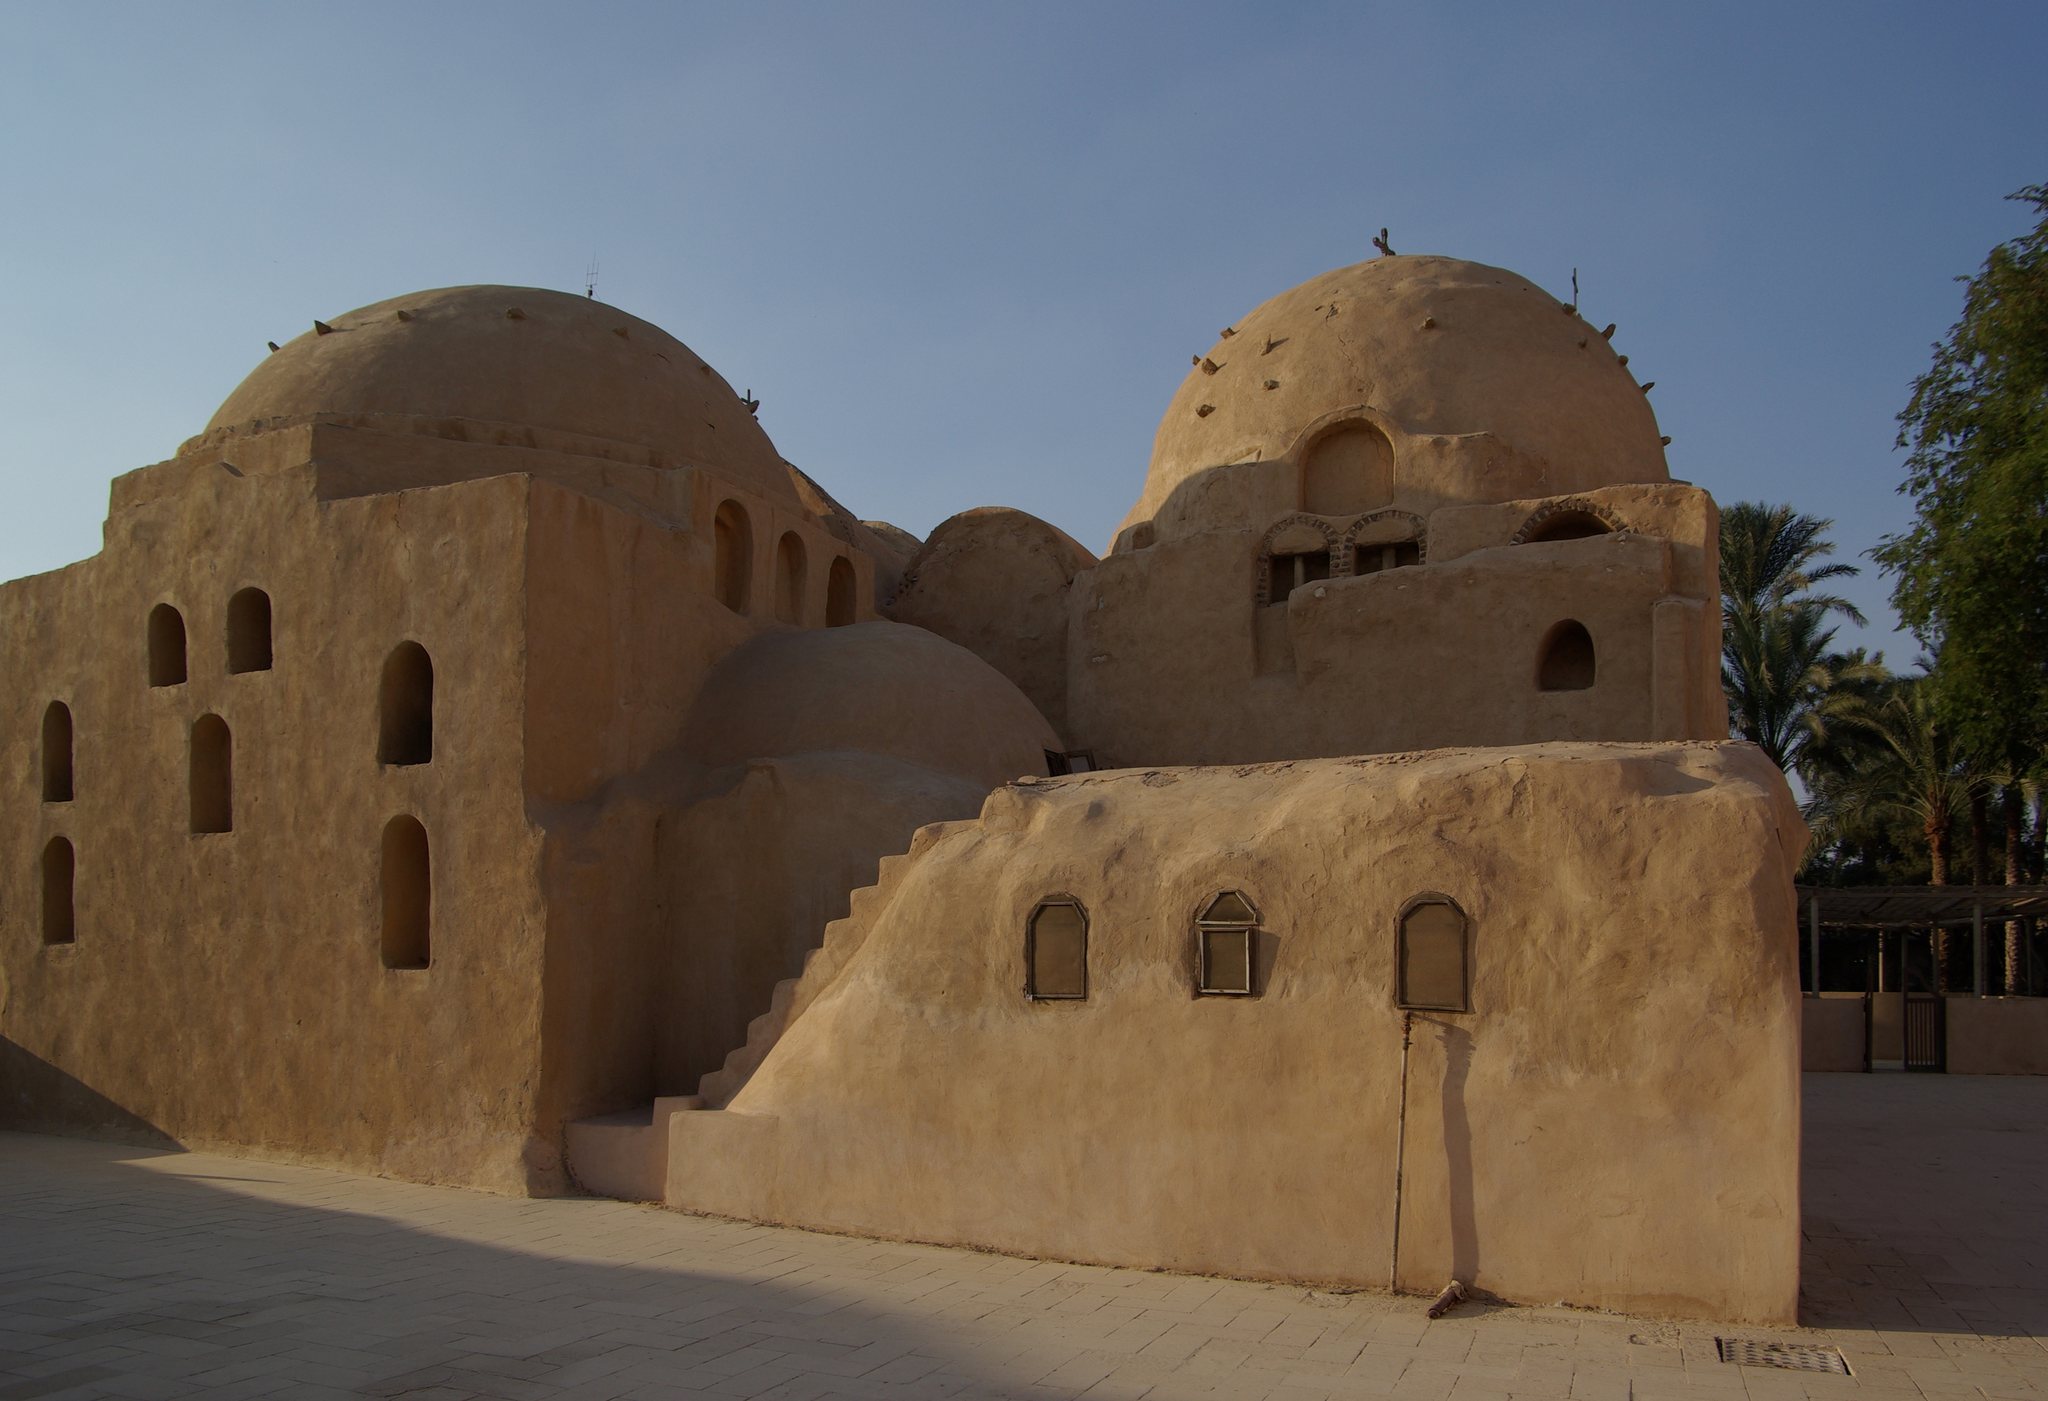
The Church of Saint George dates from the eleventh or twelfth century and is now used mainly for storage. A wall divides its eastern end into two sanctuaries. Each sanctuary is covered by a small dome and contains an altar with a rectangular marble slab.
Church of Martyr Abaskhiron
The Church of Martyr Abaskhiron was founded in the ninth century. Its nave and choir are separated by a wooden screen. A single semicircular sanctuary has a simple screen, and a hemispherical dome on small arches dates from the fourteenth century. The altar has no platform and is covered by a rectangular marble slab.
A small northern door opens onto a narrow barrel-vaulted passage leading to the baptismal chamber. In the fourteenth century, the northern sanctuary was demolished when the southern sanctuary of the Church of Saint Pishoy was rebuilt. A semicircular sanctuary was then constructed in the former choir, while the eastern sanctuary was converted into the baptismal room.
Refectory and Associated Features
The Table
The Table, or refectory, is the communal dining hall of the monastery. It stands parallel to the western end of the Church of Saint Pishoy and is separated from it by a corridor running along the church’s length. Dating from the late eleventh or early twelfth century, its corridor and domes resemble features in the fortress.
The entrance faces the western door of the main church. Inside, a narrow hall measures 27.5 metres long and 4.5 metres wide. A stone table occupies the centre, with benches on both sides, while a square room at the northern end served as the refectory kitchen.
Other associated features include the Well of the Martyrs, the monks’ apartments, the ancient refectory, the library, and the cave traditionally connected with Saint Pishoy’s early ascetic life.