Chrast Castle: An Episcopal Residence and Municipal Museum in Czechia
Site at a Glance
- Rating
- 4.5
- Popularity
- Very Low
- Country
- Czechia
- Primary era
- Early Modern
- External website
- Open
- Eras represented
- Early Modern, Modern
- Civilizations
- Habsburg, Holy Roman Empire, Kingdom of Bohemia
- Site type
- Religious
- Remains
- Palace
On this page13 sections
History
Chrast Castle in Chrast, Czechia, is a historic complex that developed from a late-sixteenth-century fortress into a Renaissance castle and later a Baroque episcopal residence. Chrast was first recorded in 1318 as the property of Radslav of Chrast, while much of the surrounding land belonged to the Podlažice monastery. The monastery disappeared during the Hussite Wars, religious and political conflicts in fifteenth-century Bohemia.
From Medieval Possession to Renaissance Castle
In the mid-fifteenth century, Chrast became a pledged possession of the Kostek family of Postupice, who retained it until 1542. Diviš Slavata of Chlum and Košumberk acquired it as hereditary property in 1571. Under Albrecht Slavata, Chrast became an independent estate in 1577, and a fortress was probably built during this period. Vaults from that earlier building survive within the oldest part of the castle.
When the estate passed to Markéta Berková of Dubá, born Trčková, in 1601, the Chrast domain included thirteen villages. During her ownership, the fortress was converted into a Renaissance castle in the early seventeenth century. Markéta lived at Chrast until 1620, after which she moved to Prague. The castle, also described as a manor house, was then partly unoccupied, although estate officials used some of its rooms.
Markéta’s grandson, Matyáš Ferdinand Berka of Dubá, inherited Chrast in 1620 and died without descendants in 1644. Her will directed the estate to the descendants of her brother, Jan Rudolf Trčka of Lípa. Chrast passed to Anna Eusebie of Švamberk, the wife of Count Leonard Harrach, in 1652. Four years later, the Prague archbishop and cardinal Arnošt Vojtěch of Harrach bought it for 80,000 florins.
Episcopal Residence and Baroque Reconstruction
By this time, the Chrast domain comprised seventeen villages. It was intended to provide an economic base for the Bishopric of Hradec Králové, a Catholic diocese established in 1664 and governed by a bishop. Financial problems and disputes with the Hradec Králové city council delayed construction of the bishopric’s residence there, so the first bishops used Chrast Castle as their residence. Bishop Jan František Kryštof of Talmberk lived there permanently and avoided Hradec Králové.
A town fire in 1709 led to a major reconstruction and enlargement of the castle. Bishop Tobiáš Jan Becker began the Baroque work. After his death in 1710, his successor, Jan Adam Vratislav of Mitrovic, continued the project and engaged Santini, a major Bohemian architect associated with the Baroque Gothic style, which combined Baroque planning and decoration with forms derived from Gothic architecture.
The transformation of the original building on the town square was completed with the western wing in 1742, during the episcopate of Bishop Jan Josef Vratislav of Mitrovic. Chrast remained a favored residence of the bishops even after the episcopal residence at Hradec Králové was completed. During the Josephine reforms, the church and administrative changes introduced under Emperor Joseph II in the late eighteenth-century Habsburg monarchy, disputes between Hradec Králové and the bishopric resumed. Bishop Jan Leopold Hay again lived permanently at Chrast.
Later Use and Municipal Role
From the mid-eighteenth century, the castle underwent only minor alterations, preserving its overall character. Bishop Josef Jan Hais supervised the restoration of the castle chapel in the 1880s. Until the mid-twentieth century, Chrast continued to serve as an economic base of the Bishopric of Hradec Králové, whose estate comprised 2,711 hectares of land.
In 1950, the castle became state property and housed the Municipal National Committee, apartments, and a youth club. The municipal museum acquired part of the premises in 1965, followed by a comprehensive repair of the entire castle. Chrast Castle is now the seat of the municipal authority and the municipal museum. Its permanent presentation includes the representative rooms and the Chapel of Saint John of Nepomuk, while other museum rooms host thematic exhibitions. The castle is a protected historic monument, with an institutional history connected to the Kostek family of Postupice, the Slavata family of Chlum and Košumberk, the Berk family of Dubá, the Harrach family, and the Bishopric of Hradec Králové.
Remains
Castle Buildings
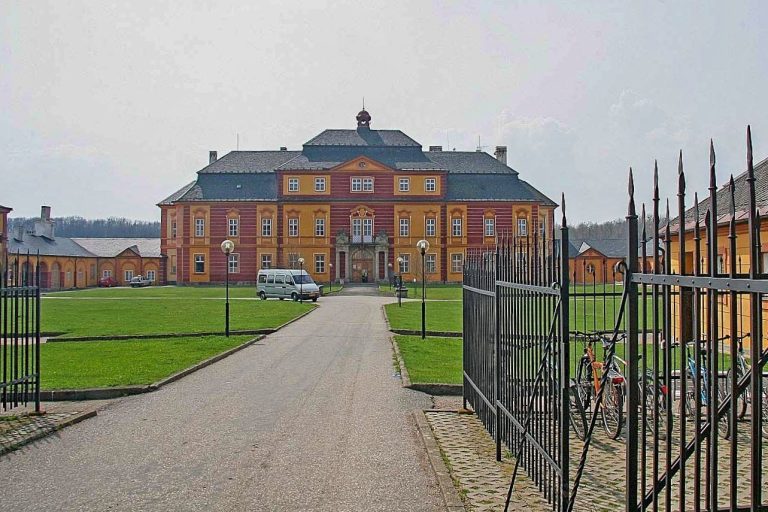
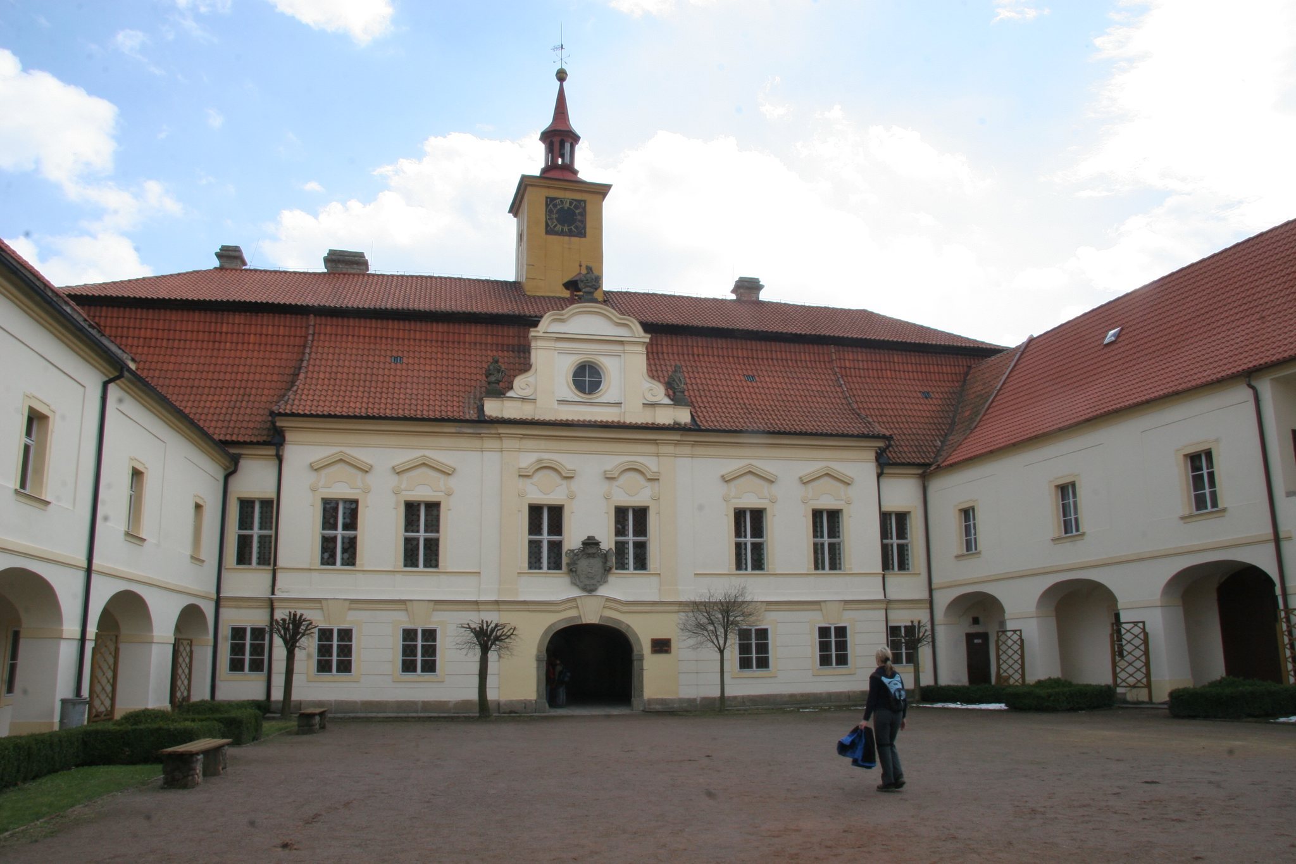
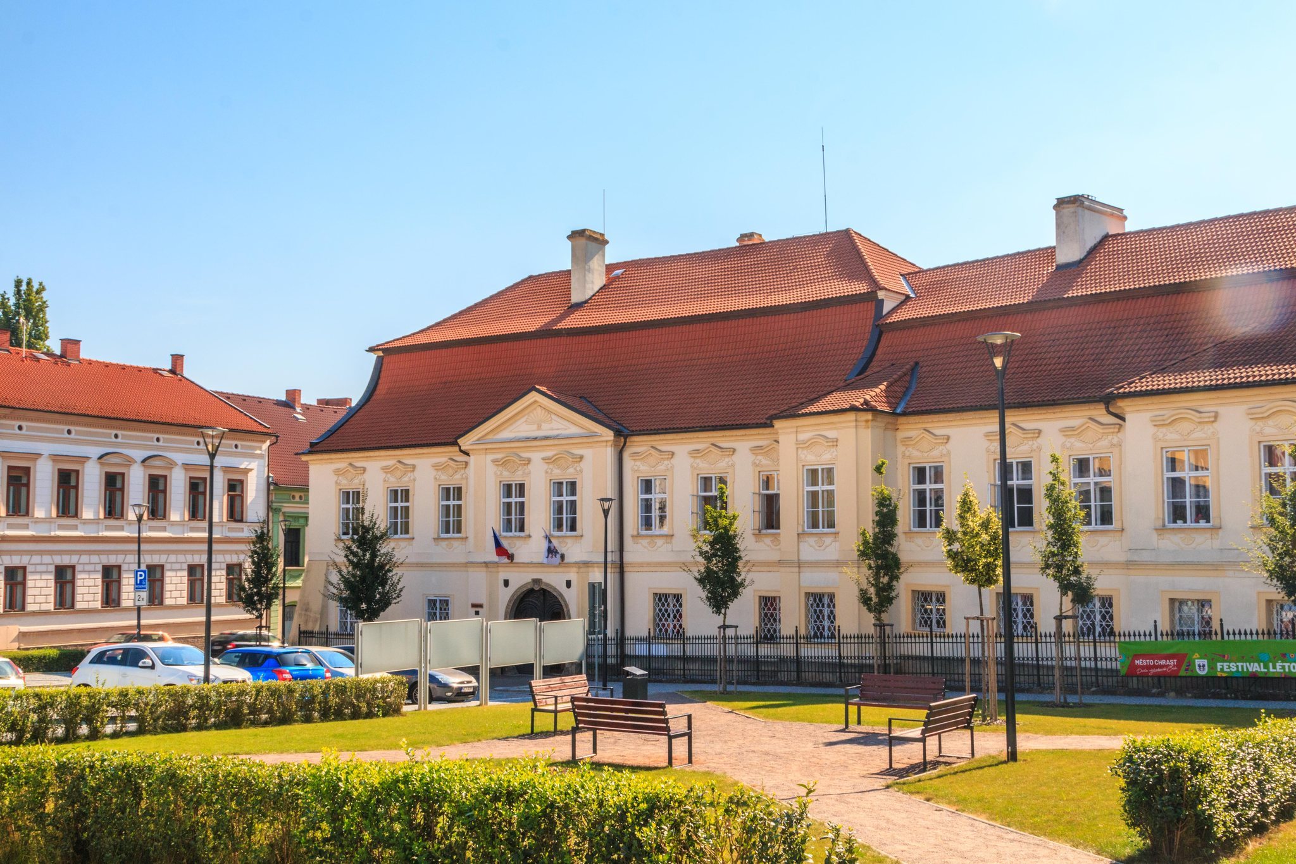
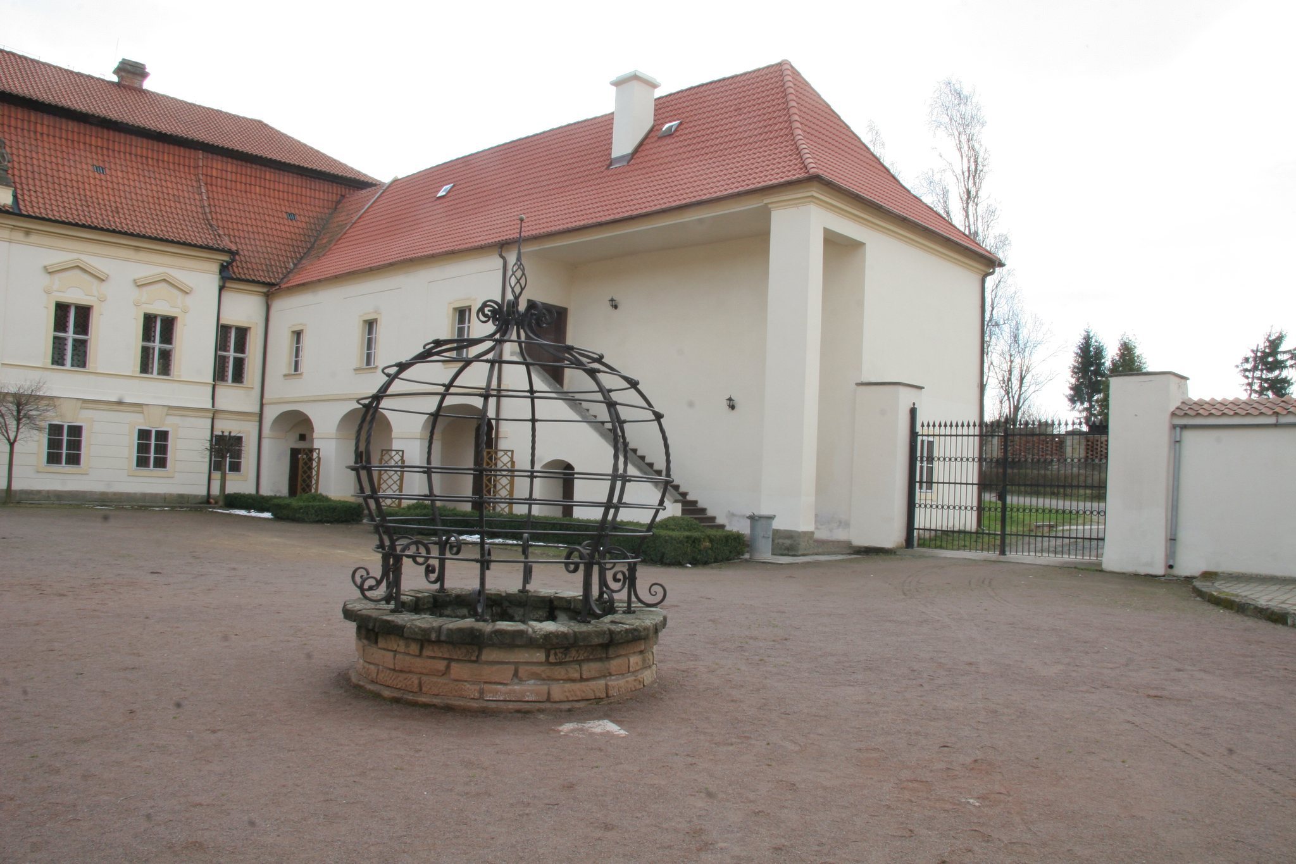
The castle is formed by one-story buildings arranged around an irregularly square courtyard. The oldest Baroque part occupies the southeastern side of Chrast’s town square. Its main building contains a passage into the courtyard, with an entrance to the municipal authority opening from this passage.
Eastern Tract
Santini conceived the eastern tract as a one-story structure with two wings set on an L-shaped plan. Its central space is occupied by the Chapel of Saint John of Nepomuk. The chapel’s presbytery, the part surrounding the main altar and traditionally reserved for the clergy, projects from the building toward the garden. A small tower rises above the passage leading from the eastern wing into the castle garden.
Earlier Fortress Vaults
Vaults surviving in the oldest castle building belong to the earlier fortress probably constructed in the late sixteenth century. They form part of the fabric incorporated into the later castle.
Gardener’s House
A Classicist gardener’s house from the beginning of the nineteenth century also belongs to the complex. It originally provided accommodation for the bishop’s physician.
Garden and Avenue
French-Style Garden
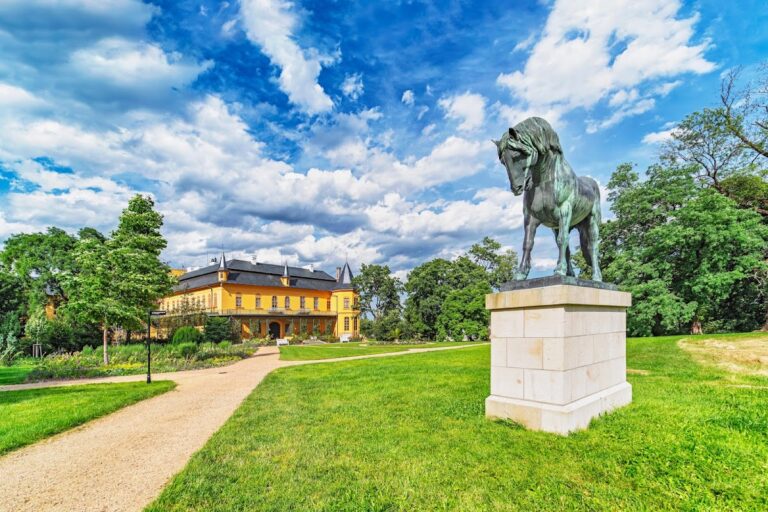
A French-style garden was established behind the eastern wing in the mid-eighteenth century. The garden is now a publicly accessible park and forms part of the castle’s surviving grounds.
Lime-Tree Avenue
A lime-tree avenue extends from the garden toward the Chapel of Saint John of Nepomuk and continues toward Podlažice and the Church of Saint Margaret.
Decorative and Museum Features
The eastern facade bears the coat of arms of Bishop Václav František of Košín. The representative rooms and the Chapel of Saint John of Nepomuk remain part of the municipal museum’s permanent presentation.