Thirumalai Nayakkar Mahal: Royal Palace of the Madurai Nayak Dynasty
Site at a Glance
- Rating
- 4.2
- Popularity
- High
- Country
- India
- Primary era
- Early Modern
- Eras represented
- Early Modern
- Civilizations
- Unclassified
- Site type
- Domestic
- Remains
- Palace
On this page8 sections
History
Thirumalai Nayakkar Mahal is a seventeenth-century palace in Madurai, India, built by the Madurai Nayak dynasty in the Tamil Country Nayaka tradition of late Vijayanagara architecture. King Thirumalai Nayak commissioned it in 1636, after construction had probably begun during the 1620s. He intended the palace to form a focal point of his capital and to rank among the grandest buildings in South India.
The Nayak Kingdom and the Palace
The Nayaks ruled Madurai from 1545 until the 1740s. They had originated as military governors of the Vijayanagara Empire, a major South Indian state whose architectural traditions continued in regional kingdoms after its political fragmentation. Vijayanagara was defeated and its capital was sacked after the Battle of Talikota, allowing the Nayak governors to establish independent kingdoms.
Thirumalai Nayak ruled from 1623 to 1659 and was remembered for major building projects in Madurai and the surrounding region. The palace served as his principal royal residence. Its original complex was approximately four times larger than the structure that survives today and included the spaces required for court life, ceremony, administration, worship, entertainment, and military functions.
Destruction, Reuse, and Restoration
During the nearly four centuries after its completion, warfare and other destructive changes reduced the palace. Many buildings were demolished or absorbed into structures along the adjacent streets during the eighteenth century. British records attributed much of the destruction, together with the removal of ornaments and woodcarvings, to Thirumalai Nayak’s grandson, who was said to have reused them at the Chokkanatha Nayak Palace in Tiruchirappalli. That explanation remains disputed, and some researchers consider local scavenging for building materials more likely.
During the East India Company period, parts of the complex were converted into granaries, storehouses, powder magazines, and military barracks by the British garrison. The British later used the palace for weaving and paper production, while adjoining buildings in advanced ruin were demolished. The surviving palace then served as the Cutchery, a colonial district court or administrative office, of Madura-Ramnad until 1970.
Lord Napier, Governor of Madras, carried out a partial restoration between 1866 and 1872, and additional restoration took place during the 2010s. After Indian independence, the palace was declared a national monument and placed under the protection of Tamil Nadu archaeological authorities. It is also identified as a state-protected monument, with administrative responsibility associated with the Archaeological Survey of India and the Government of Tamil Nadu.
Architectural Interpretation
Art historians generally regard the palace as a major example of late Vijayanagara architecture in the Tamil Country Nayaka style. Tamil Nadu government agencies have also classified it as Indo-Saracenic or Dravidian. A local tradition credits an Italian architect with its design, but the proposed involvement of European architects or craftsmen, and the extent of Western influence, remain debated. Madurai’s contact with Portuguese, Dutch, and other European traders, missionaries, and travelers may have influenced the design, although this has not been established as the work of European architects.
Remains
Original Complex and Surviving Layout
The original palace measured approximately 270 metres from north to south and 200 metres from east to west, covering about 51,500 square metres. The surviving complex consists principally of the enclosed court called Svarga Vilasam, or the Celestial Pavilion, together with adjoining buildings. The palace was divided into Svarga Vilasam and Ranga Vilasam. Together, these sections contained the royal residence, apartments and quarters, a theatre or dance hall, a shrine, an armoury, a royal palanquin area, a bandstand, a pond, and a garden.
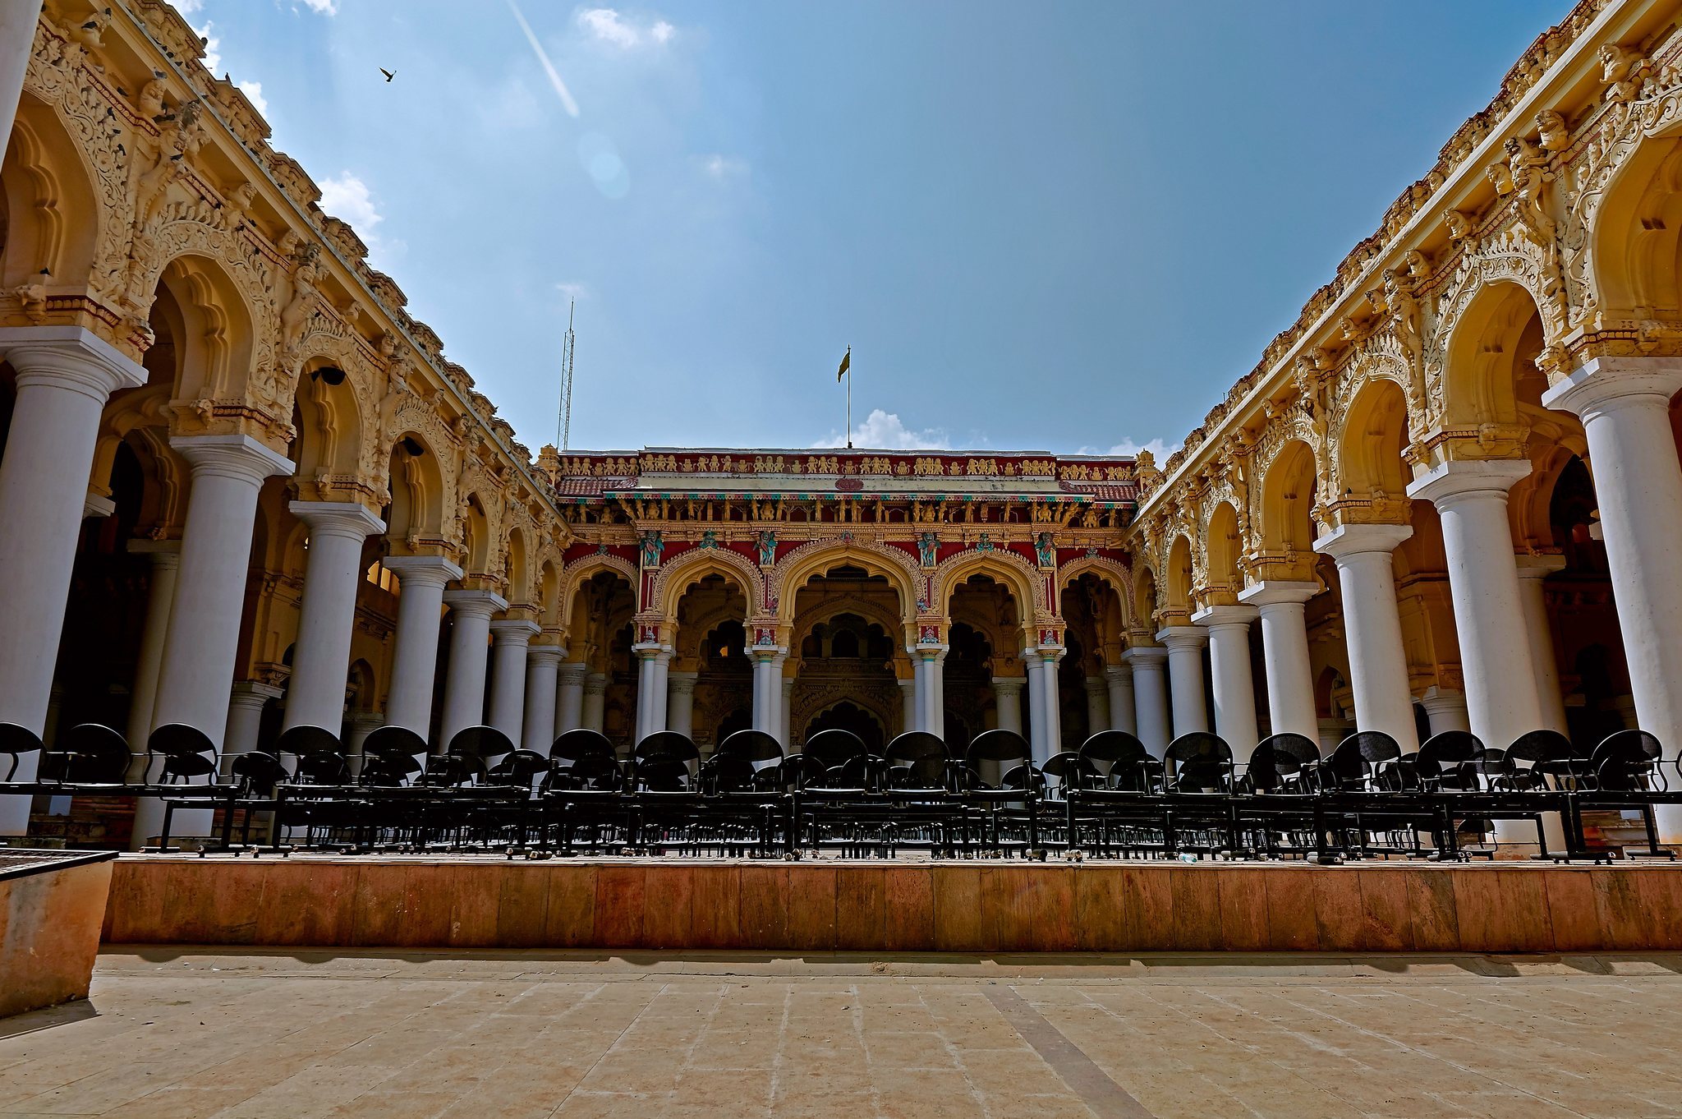
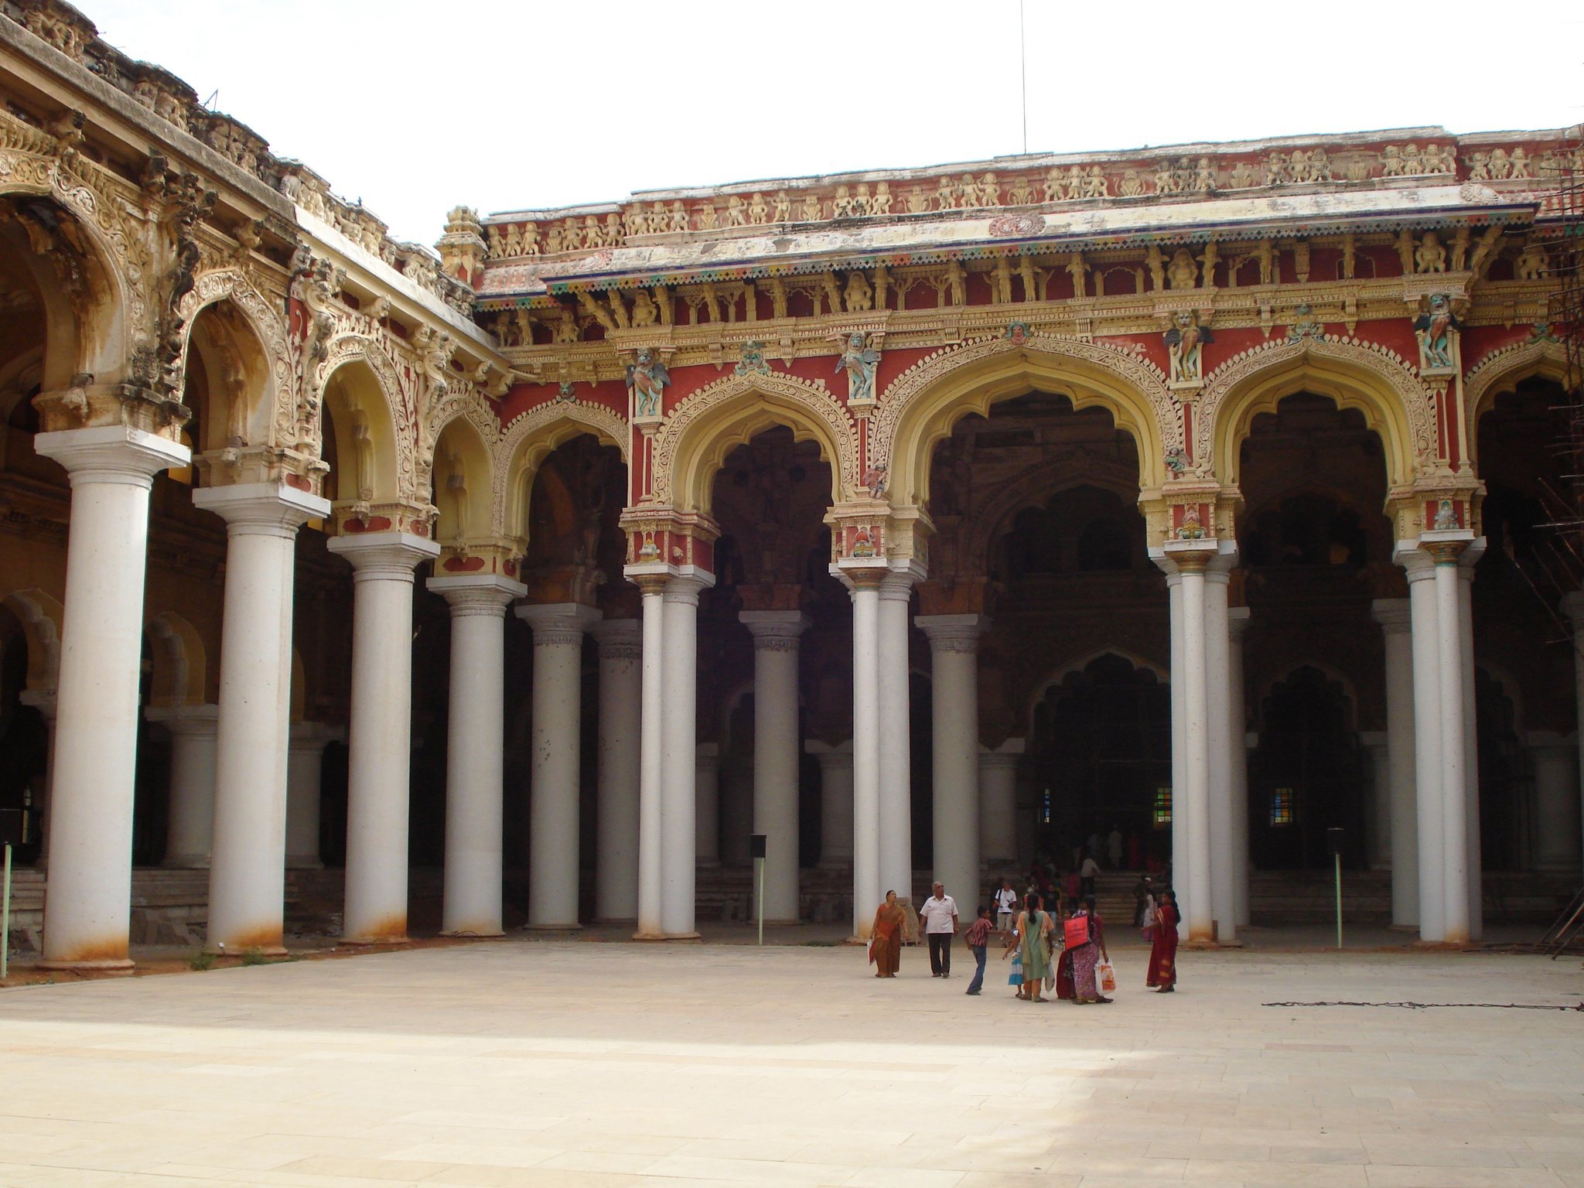
The central courtyard covers approximately 3,700 square metres. Massive circular columns enclose it, while a circular garden occupies the court. Pavilions stand on both sides and are topped with finials covered in gold. The surviving entrance gate, main hall, and dance hall represent only part of the former complex, whose remaining fabric reflects extensive demolition, reuse, and restoration.
Svarga Vilasam
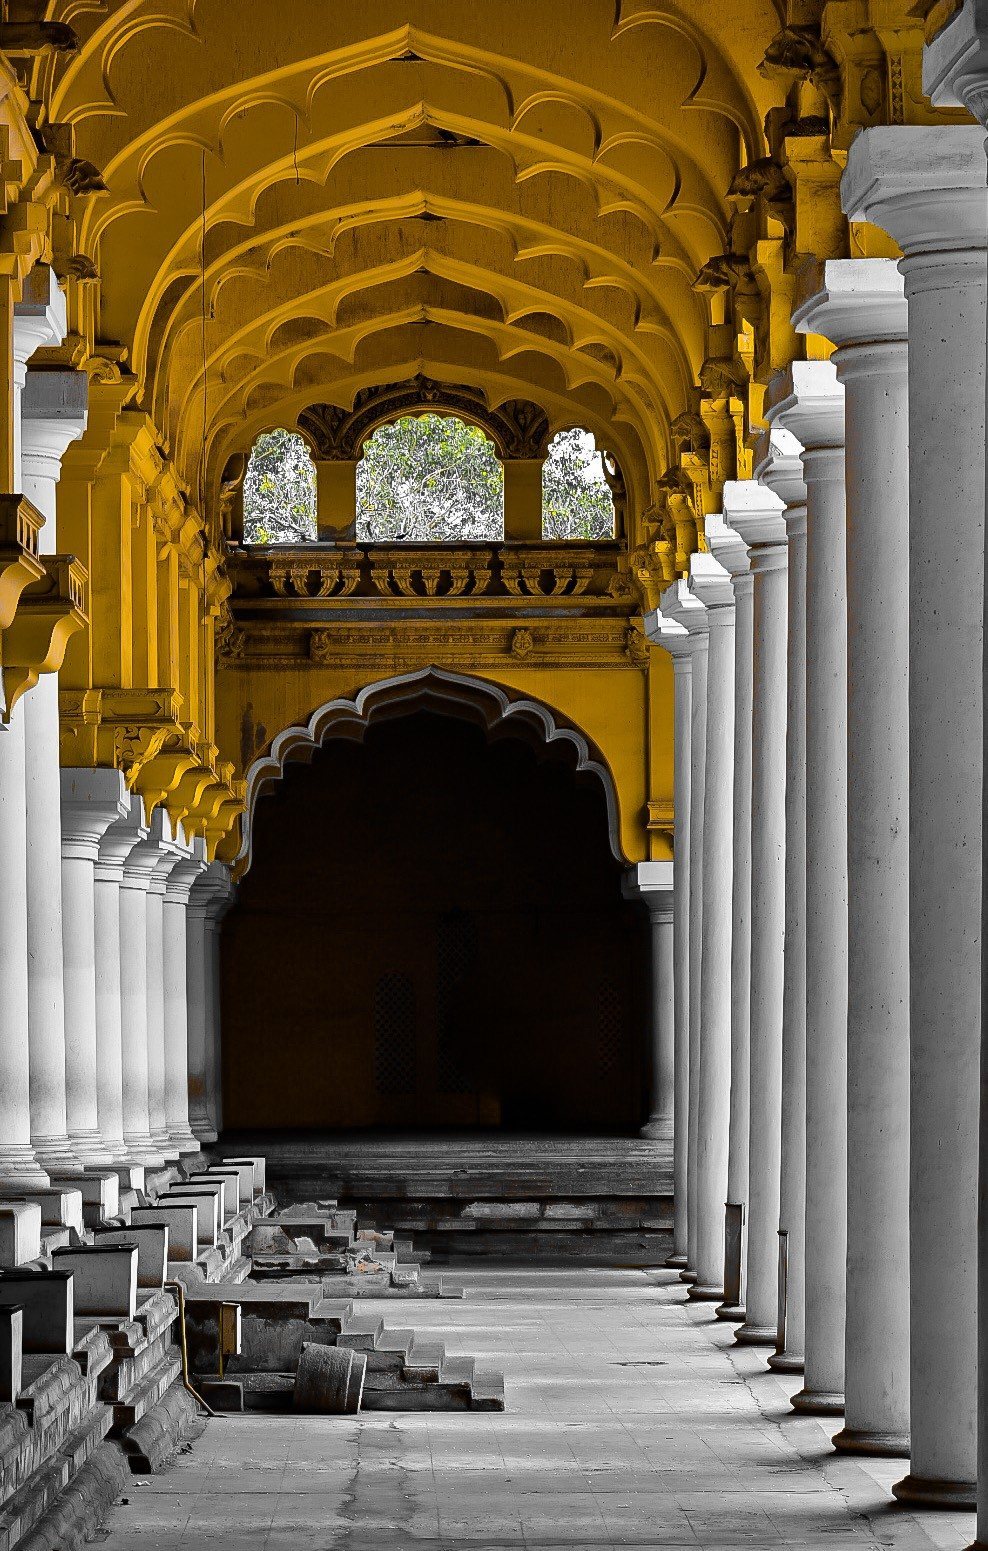
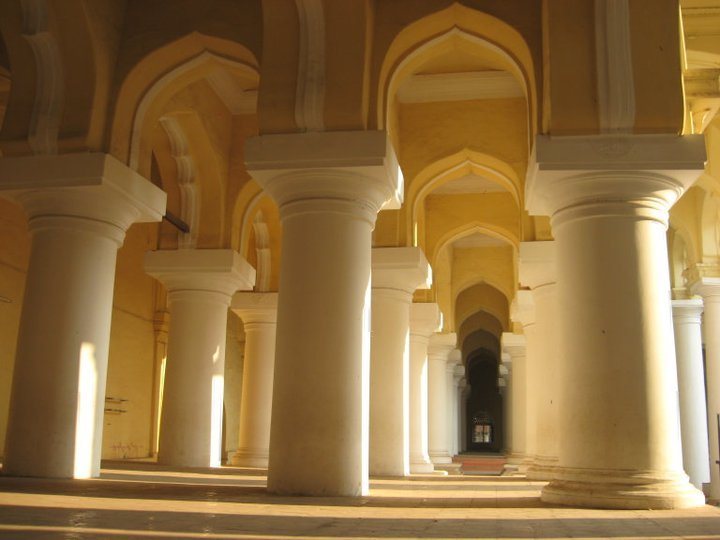
Svarga Vilasam served as the throne room. Its courtyard measures approximately 75 metres by 50 metres, and its audience chamber is a vast hall with arcades about 12 metres high. The principal space is an arcaded octagonal structure covered by a dome approximately 18 to 21 metres high. Stone ribs support the dome, while massive circular columns are joined by pointed, scalloped arches.
An arcaded gallery opens into the central nave above the side aisles. The steps leading to the hall were formerly flanked by two finely made equestrian statues. The courtyard and dance hall remain the principal focal spaces of the surviving palace.
Columns, Brickwork, and Stucco
The palace is especially noted for its enormous columns. Those around the courtyard rise approximately 25 metres and measure about 5.8 metres across, while other columns supporting the arcades reach approximately 13 metres. Brickwork joining the columns supports a valance, a decorative hanging or edge element, and an entablature, the horizontal architectural assembly carried above columns, rising to about 20 metres.
The buildings use foliated brickwork, with surfaces and decorative details finished in chunam, a polished lime-based stucco made from shell lime. At this palace, the chunam was mixed with egg white to create a smooth, glossy texture. The arcades contain decorated brickwork with foliate ornament, and sculpted cloisters behind them are arranged in three rows of columns.