Meenakshi Temple: The Historic Shaiva-Shakta Temple Complex of Madurai
Site at a Glance
- Rating
- 4.5
- Popularity
- Very Low
- Country
- India
- Primary era
- Early Modern
- Eras represented
- Medieval, Early Modern, Modern
- Civilizations
- Unclassified
- Site type
- Religious
- Remains
- Temple
On this page19 sections
History
Meenakshi Temple, also known as Meenakshi Sundareswarar Temple, is a Hindu temple in Madurai, Tamil Nadu, India, dedicated to Meenakshi, a form of Parvati, and Sundareswarar, a form of Shiva. Its earliest surviving masonry is generally associated with the Pandya ruler Sadayavarman Kulasekaran I, who reigned approximately from 1190 to 1216, while later rulers repeatedly rebuilt and enlarged the complex. The temple combines Shaivism, the tradition centered on Shiva, Shaktism, centered on the Goddess, and Vaishnavism, centered on Vishnu, within a religious and political landscape shaped by Tamil dynasties.
Early Madurai and the Pandya temple
Tamil texts place a temple at Madurai by the middle of the sixth century. The shrine is one of the Paadal Petra Sthalams, the Shiva temples praised in the Tevaram, a canonical collection of Tamil devotional hymns composed by Nayanar poet-saints between the sixth and eleventh centuries. Madurai itself appears in Sangam-period literature, dated approximately to the first through fourth centuries, as Koodal, a temple-centered city whose streets radiated from the central shrine. Early medieval literature and inscriptions also call the area Kadambavanam, meaning a region associated with Kadamba trees.
During the Pandya period, Meenakshi was regarded as the divine ruler of Madurai and was worshipped with Shiva as the principal deity. Sadayavarman Kulasekaran I is credited with constructing the central part of the Meenakshi shrine and the gateway tower at the entrance to the Sundareswarar shrine. He was also associated with shrines for Nataraja, Shiva as cosmic dancer, and Surya near the main sanctum, as well as shrines for Ayyanar, Vinayagar, Kariamal Perumal, and Kali. A Mahamandapa, or major pillared hall, was also linked with his reign.
The temple expanded under Maravarman Sundara Pandyan I, who ruled approximately from 1216 to 1238. During this period, Ananda Nambi built the Vembathurar Gopuram, a monumental gateway tower, and another large gateway was added in 1231 in the ruler’s name. Maravarman Sundara Pandyan II, who ruled approximately from 1238 to 1251, added the Chitra Gopuram, a pillared corridor leading toward the Sundareswarar shrine, and a mandapa named after himself.
The temple’s theology gave Meenakshi a distinctive position. She was treated as the principal deity, Shiva as her husband, and Vishnu as her brother. This relationship brought Shaiva and Vaishnava traditions together through a protective and marital framework associated with regional ideas of kinship. The temple is traditionally counted among the four most important of the 68 Shaiva pilgrimage places, together with Varanasi, Chidambaram, and Tirukkalatti. The Sundareswarar shrine is also regarded as one of Shiva’s Pancha Sabhai, or five sacred dancing courts, specifically the Velli Ambalam, or Silver Hall.
Legend and religious identity
The sixteenth-century Thiruvilaiyadal Puranam tells how King Malayadhwaja Pandya and Queen Kanchanamalai performed a sacred fire ritual while seeking an heir. A three-year-old girl with three breasts emerged from the fire. A divine voice announced that the third breast would disappear when she met her future husband. Raised in the palace and crowned as her father’s successor, she encountered Shiva in the form of Sundareswarar. The child was then understood as the incarnation Meenakshi, and the meeting led to their marriage, known as the Meenakshi Tirukalyanam.
The marriage story has been interpreted as reflecting matrilineal traditions and regional beliefs in women’s spiritual power and centrality in social and political relationships. The divine union also provides a model for human marriage. Its ritual expression remains especially important during the Chithirai festival, when the marriage is presented as a South Indian wedding with a matrilineal emphasis. Alagar, a form of Vishnu, is represented as giving his sister Meenakshi in marriage to Shiva.
Destruction and Vijayanagara restoration
After the death of Maravarman Kulasekhara I in 1310, his sons Vira Pandya IV and Sundara Pandya IV fought for control of the Pandya empire. Malik Kafur, a commander of the Khalji dynasty of the Delhi Sultanate, raided Madurai during the conflict in 1311. The temple was plundered and damaged, and large quantities of gold and jewelry from the Pandya kingdom were carried to Delhi.
A Muslim governor subsequently ruled Madurai, and the Madurai Sultanate was established. Its demands for tribute from temples brought further damage and ended the earlier pattern of royal patronage. The temple remained closed for approximately 60 years after the destruction. The Vijayanagara Empire, a powerful south Indian state that ruled much of the region from the fourteenth to the sixteenth centuries, captured Madurai in 1378.
The Madhura Vijayam presents Kumar Kampana’s conquest as inspired by his wife Gangadevi and connects it with the reopening of the temple. The Thirupanimalai text attributes the rebuilding of the temple and the construction of defensive walls to Kampana. Images concealed during the sultanate period were returned and reconsecrated. Most of the surviving masonry was rebuilt or added after the fourteenth century. The eastern and western gateway towers beside the Sundareswarar shrine were built in 1372 and 1374. Vijayanagara rulers supported ceremonies and daily operations, while Nayak commanders serving under them continued the expansion.
Nayaka expansion
In the mid-fifteenth century, Lakana Nayak added defensive walls around the first sacred enclosure, renovated the Mahamandapa and Meenakshi shrine, and built the Paliarai, where the divine images symbolically spend the night. In the late fifteenth century, Arulalan Sevahadevan Vanathirayan added the Nataraja shrine and renovated the Thiruvalavaiudaiyar shrine. Saluvanarasana Nayak built the Ezhukadal sacred pool in 1516, Chinnappa Nayak added the Nayaka Mandapa in 1526, and Chettiappa Nayak rebuilt the Dvarapala Mandapa, reconstructed the northern colonnade of the Golden Lotus Pond, and added a second protective wall around the Meenakshi shrine.
The Madurai Nayaks carried out extensive renovation and enlargement during the sixteenth and seventeenth centuries. Under Vishwanatha Nayak, who ruled approximately from 1529 to 1564, the complex was fortified, the superstructure above the Meenakshi sanctum was gilded, and additional towers and sculpted halls were built under the supervision of his prime minister Ariyanatha Mudaliar. The Nayaka Gopuram was built in 1530. The Kadaka Gopuram dates from around the middle of the sixteenth century, while the Palahai Gopuram was added later.
Kumara Krishnappa Nayak, who ruled approximately from 1564 to 1572, renovated the granite structures of several gateway towers and added the Murthiyamman and Nandi mandapas. The tallest southern gateway was built in the late sixteenth century. The Mottai Gopuram was begun under Krishnappa Nayak, who ruled approximately from 1572 to 1595, but was completed only in 1878. The Murugan shrine, Kambathadi Mandapa, and Golu Mandapa were also added during his reign.
Further halls and corridors followed under later Nayaka rulers. The Vira Vasantha, Iruttu, and Kilikoondu mandapas were completed in 1611, 1613, and 1623 under Muthu Veerappa Nayak. Tirumala Nayaka, who ruled approximately from 1623 to 1655, added the Vasantha Mandapa. Under Rani Mangammal, who ruled approximately from 1689 to 1704, corridors were built around the temple tank and the Meenatchi Nayak Mandapa was added. Her minister Achaya Rayar had already built the Nagara Mandapa in 1635.
Colonial period and modern continuity
During the eighteenth century, the British provided endowments and took part in temple festivals in an effort to gain social and political acceptance. Robert Clive donated jewelry taken by the British from Srirangapatna. The British withdrew from their role as temple patrons in 1820, although they continued to participate in festivals. Christian missionaries criticized the temple’s practices and mocked its artwork, but their activities did not end popular support.
Structural work in the eighteenth and nineteenth centuries included the Servaikarar Mandapa, built by the Marudu brothers in 1795, the completion of the Mottai Gopuram, the addition of the Nadukkattu Gopuram, and renovation of the Idabhakkuri Gopuram. The old city’s fortified walls, which had enclosed the temple, were demolished by the British before the early nineteenth century.
Dalits were prohibited from entering the temple until the early twentieth century. On 8 July 1939, a group led by A. Vaidyanatha Iyer and Kakkan entered the temple. The event preceded legislation enacted by the Madras Presidency later that year to remove discriminatory practices against oppressed communities. Neglect during the British Raj caused deterioration, and after Indian independence the temple was restored through public donations. Further restoration and consecration ceremonies, known as kumbhabhishekam, took place in 1974, 1995, and 2009.
The temple remains in active use and is administered by the Hindu Religious and Charitable Endowments Department of the Government of Tamil Nadu. It is a major religious and economic center of Madurai, with goods and services associated with the temple forming an important part of the city’s economy. The Tamil Nadu state emblem is based on the temple’s western gateway. In October 2017, the Government of India recognized the temple as the country’s best “Swachh Iconic Place” under the Swachh Bharat Abhiyan.
Daily worship includes six pujas for both Meenakshi and Sundareswarar. Each involves abhisheka, or ritual bathing, alankaram, or decoration, naivedanam, or food offering, and deepa aradanai, or lamp worship. Instruments such as the nadhaswaram and tavil accompany the rites, together with recitation of the Vedas. In the evening, metal footprints associated with Chokkar are carried from the Sundareswarar shrine to the Meenakshi shrine, symbolizing the divine couple spending the night together. They are returned in the morning after a waking ritual. Worshippers traditionally move clockwise around the shrines and visit Meenakshi before Sundareswarar.
The temple hosts festivals throughout the Tamil calendar. The fifteen-day Meenakshi Tirukalyanam takes place during Chithirai as part of the Chithirai Thiruvizha and includes the Ther Thiruvizha chariot festival and Theppa Thiruvizha float festival. The ten-day Avani Moola festival celebrates the sacred deeds of Sundareswarar. Navaratri, held during Purattasi, includes mythological displays in the Golu Mandapa. Other festivals include Vasantham, Unjal, Mulai-Kottu, Kolattam, Thiruvathira or Arudra Darisanam, Thai Utsavam, Masi Utsavam, and Vasamtha Utsavam.
Remains
Enclosures and gateway towers
The complex covers approximately 5.7 hectares, or 14 acres. Its principal courtyard measures about 240 metres, or 800 feet, on each side, with one side approximately 15 metres, or 50 feet, longer. Several concentric prakaras, or sacred enclosures, are reinforced by high masonry walls. The outer walls have four large gateway towers, one at each cardinal direction, and ten smaller towers. The main shrines are enclosed by three walled rings, each with four gateways.
Gopurams
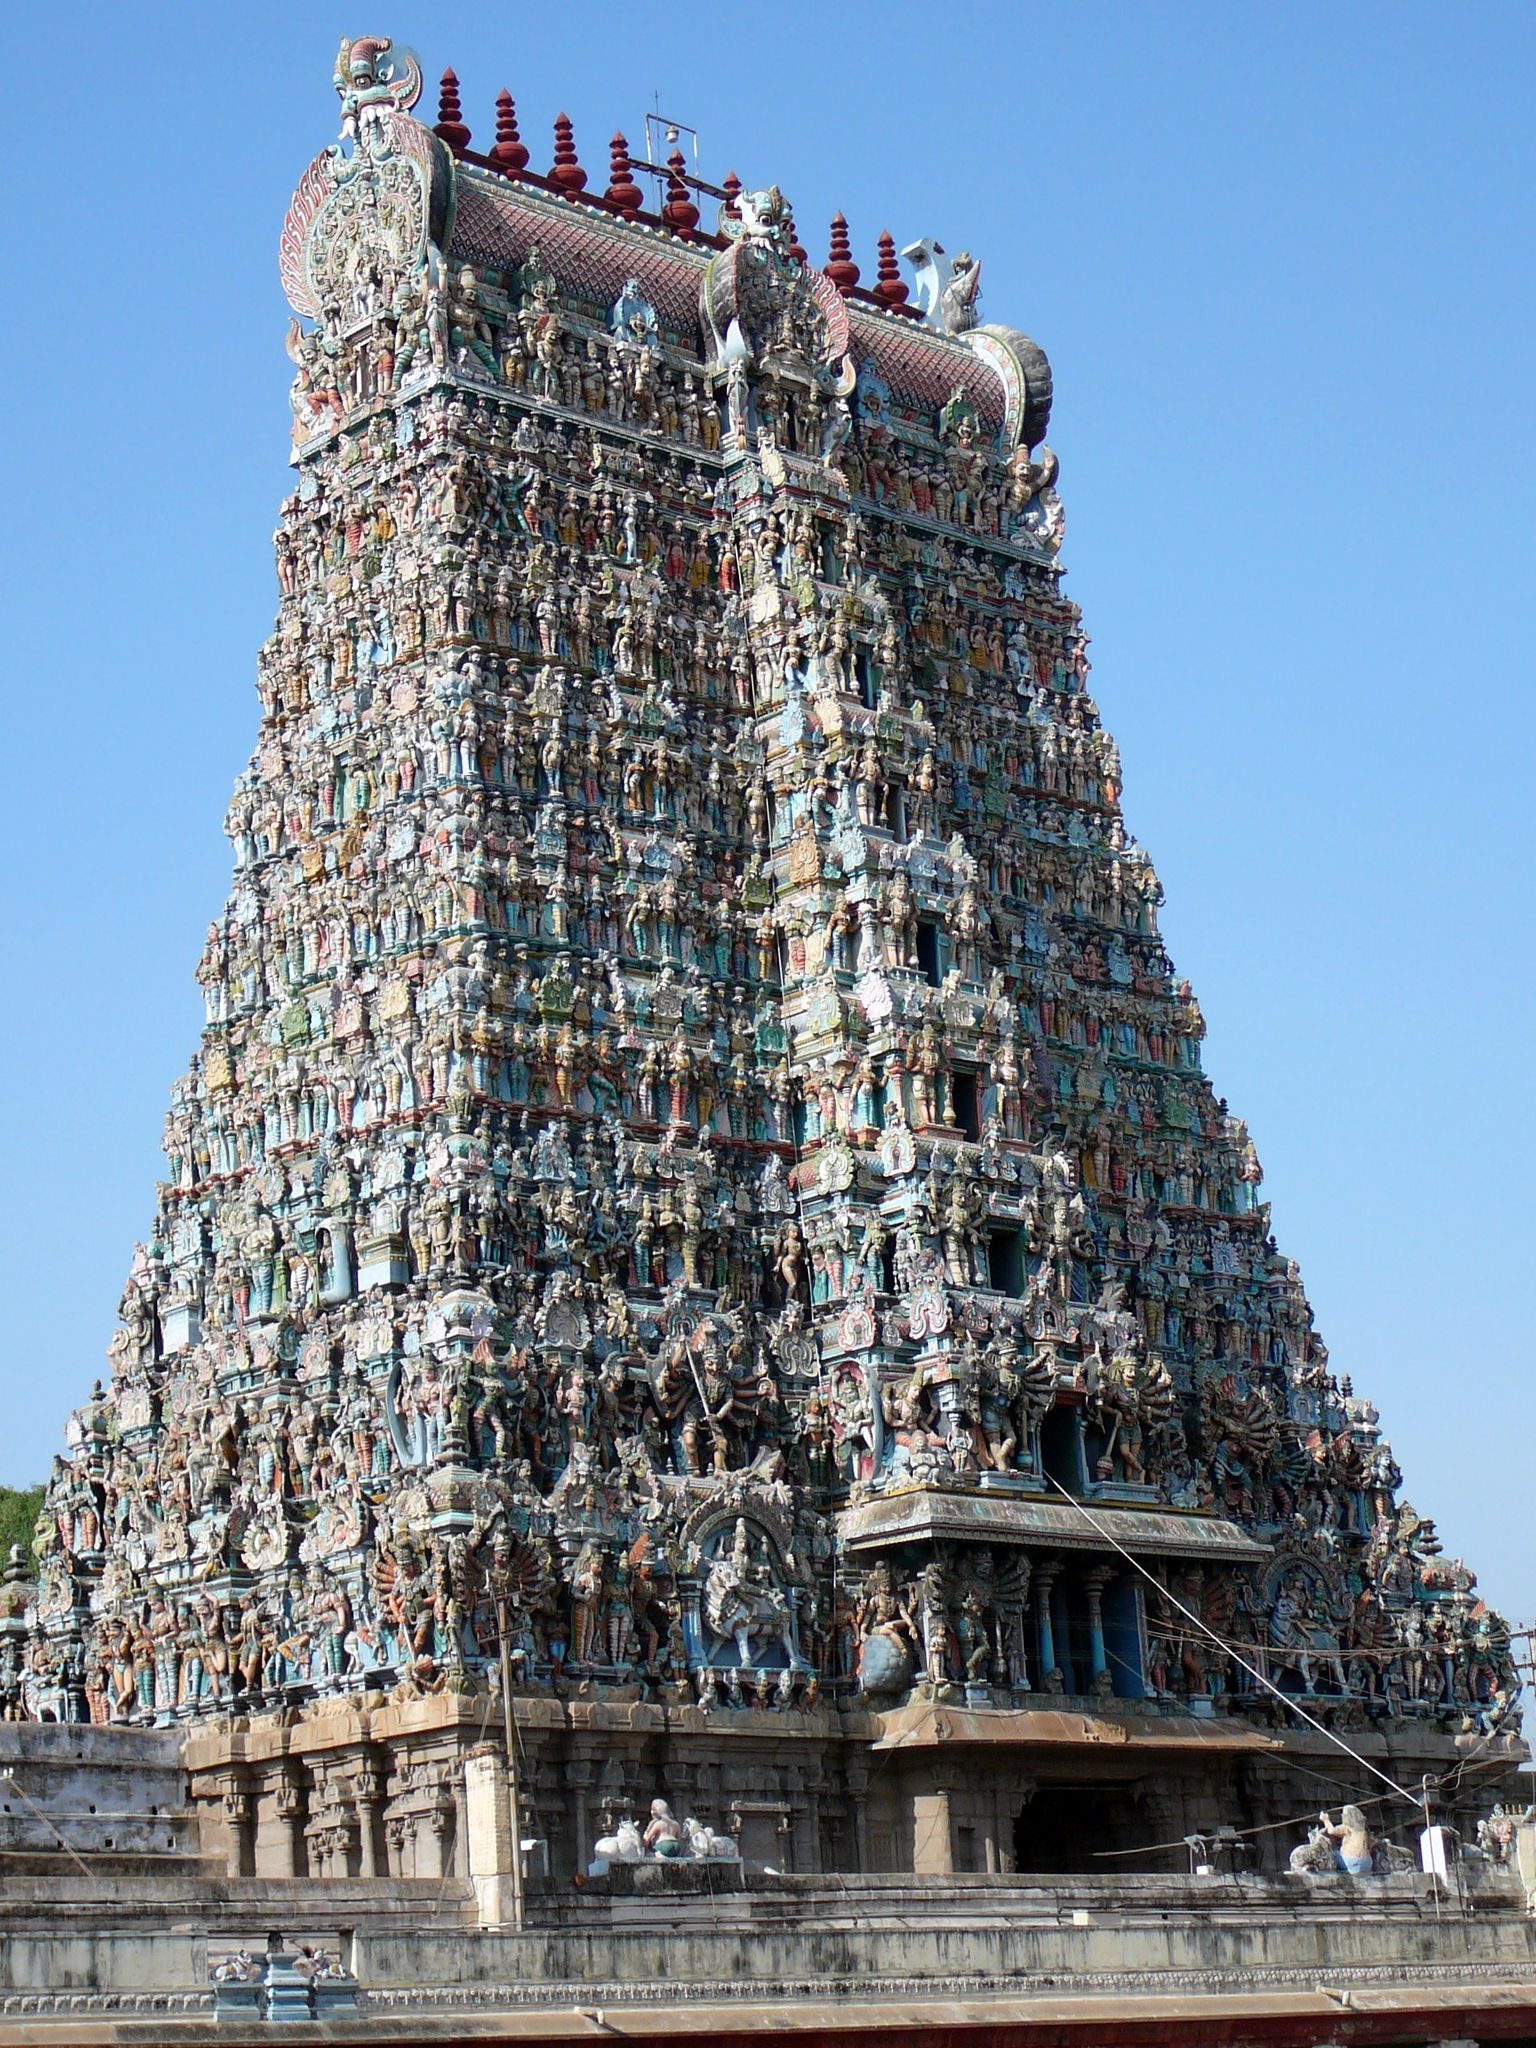
The complex contains 14 gopurams, including four nine-storey towers, one seven-storey tower, five five-storey towers, two three-storey towers, and two gilded towers above sanctums. Five lead toward the Sundareswarar shrine and three toward the Meenakshi shrine. Their surfaces carry stucco images of Hindu gods, saints, and mythological figures. The four outer towers contain nearly 4,000 scenes from regional and Hindu mythology.
The southern gopuram is the tallest, rising approximately 170 feet, or 52 metres. Built in the late sixteenth century, it carries more than 1,500 sculpted mythological figures illustrating stories from Hindu texts such as the Puranas. The eastern gopuram is the oldest. It and parts of the three-storey tower at the entrance to the Sundareswarar shrine were built in the early thirteenth century. The Vembathurar and Sundara Pandyan gopurams belong to the same period.
The Chitra Gopuram, added in the late thirteenth century, is decorated with frescoes and reliefs representing Hindu culture. Many towers were badly damaged in the fourteenth century and later rebuilt. The two five-storey towers on either side of the Sundareswarar shrine were added in the late fourteenth century. The Nayaka and Palahai gopurams, built in the early sixteenth century, share similar architectural styles and may have been produced by the same group of artists.
The five-storey Kadaka Gopuram stands west of the Meenakshi shrine and was renovated in the early 1960s. The Mottai Gopuram, also called the North Raya Gopuram, was begun in the sixteenth century and remained without a roof for almost three centuries before completion in the nineteenth century. Its relatively sparse stucco decoration gives it a bald appearance. The Nadukkattu, or Idaikattu, Gopuram stands between the two principal shrines near the Mukkuruni Vinayakar shrine. The Idabhakkuri Gopuram is a five-storey tower in the northern part of the complex.
Principal shrines
Meenakshi shrine
The separate Meenakshi and Sundareswarar shrines stand in the innermost enclosure and open eastward. Meenakshi’s shrine is more centrally positioned and lies south, or to the right, of the Sundareswarar shrine. Its sanctum contains a green stone image of the goddess standing in a slightly bent-legged tribhanga posture. Her raised right hand holds a lotus bearing a green parrot, while her left hand hangs at her side. A metal image of Meenakshi is kept in the complex for festival processions.
Sundareswarar shrine
The Sundareswarar shrine lies north of the Meenakshi shrine and is the largest shrine in the complex. Its entrance aligns with the eastern gopuram. The lingam, an aniconic representation of Shiva, stands in a square sanctum beneath a stone cobra-shaped covering. A stone image of Meenakshi occupies the shrine’s northeastern corner. During processions, Sundareswarar appears in the anthropomorphic Somaskanda form. A pair of metal footprints associated with Chokkar is kept in the shrine for the daily evening and morning rite.
Mukkuruni Vinayakar
A large image of Vinayakar, or Ganesha, carved from a single stone stands outside the Sundareswarar shrine. It is called Mukkuruni Vinayakar because an offering made from three kurini measures of rice is formed into a ball for the deity. The outer enclosures also contain shrines dedicated to Murugan, Perumal or Vishnu, Kali, and other Hindu deities.
Temple tank and painted decoration
Golden Lotus Pond
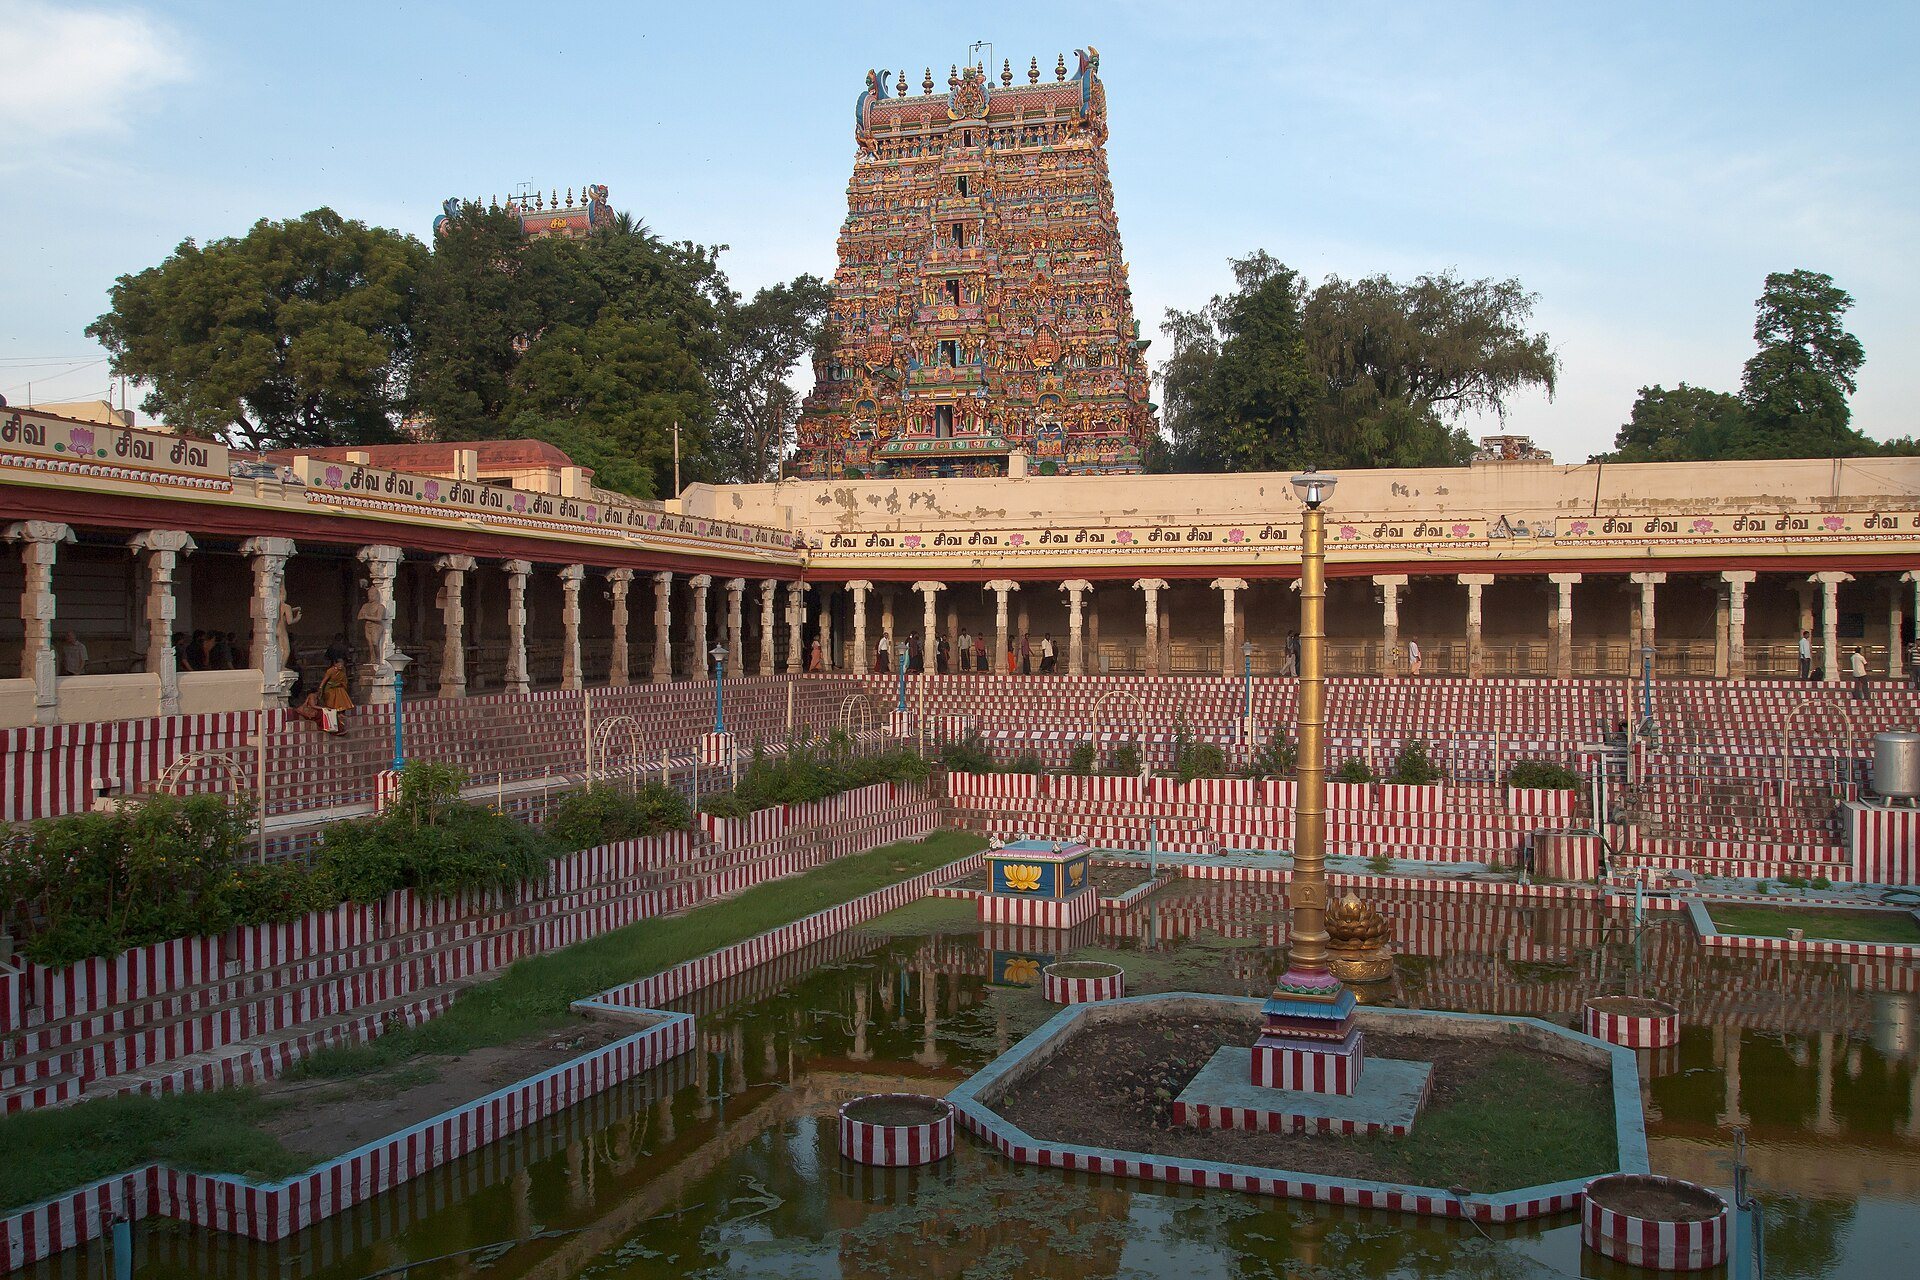
The Potramarai Kulam, or Golden Lotus Pond, is the principal temple tank. It is also called Adhi Theertham, Sivaganga, and Uthama Theertham. The tank measures approximately 165 by 120 feet, or 50 by 37 metres, and has a gilded lotus image at its center. Frescoes were painted on the surrounding walls during the seventeenth and eighteenth centuries. Part of the decoration survives on the western side, where a red ground, fine black lines, and broad areas of white, green, and ochre depict the marriage of Meenakshi and Sundareswarar beneath a flowering tree.
Pillared halls
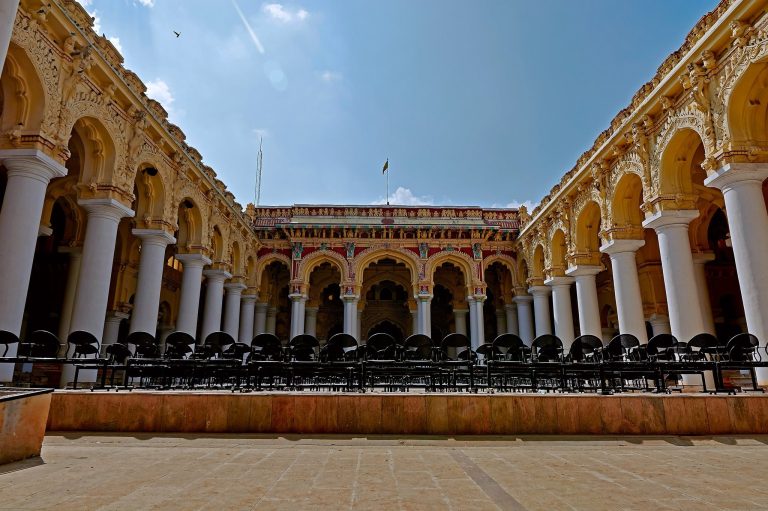
Thousand-Pillared Hall
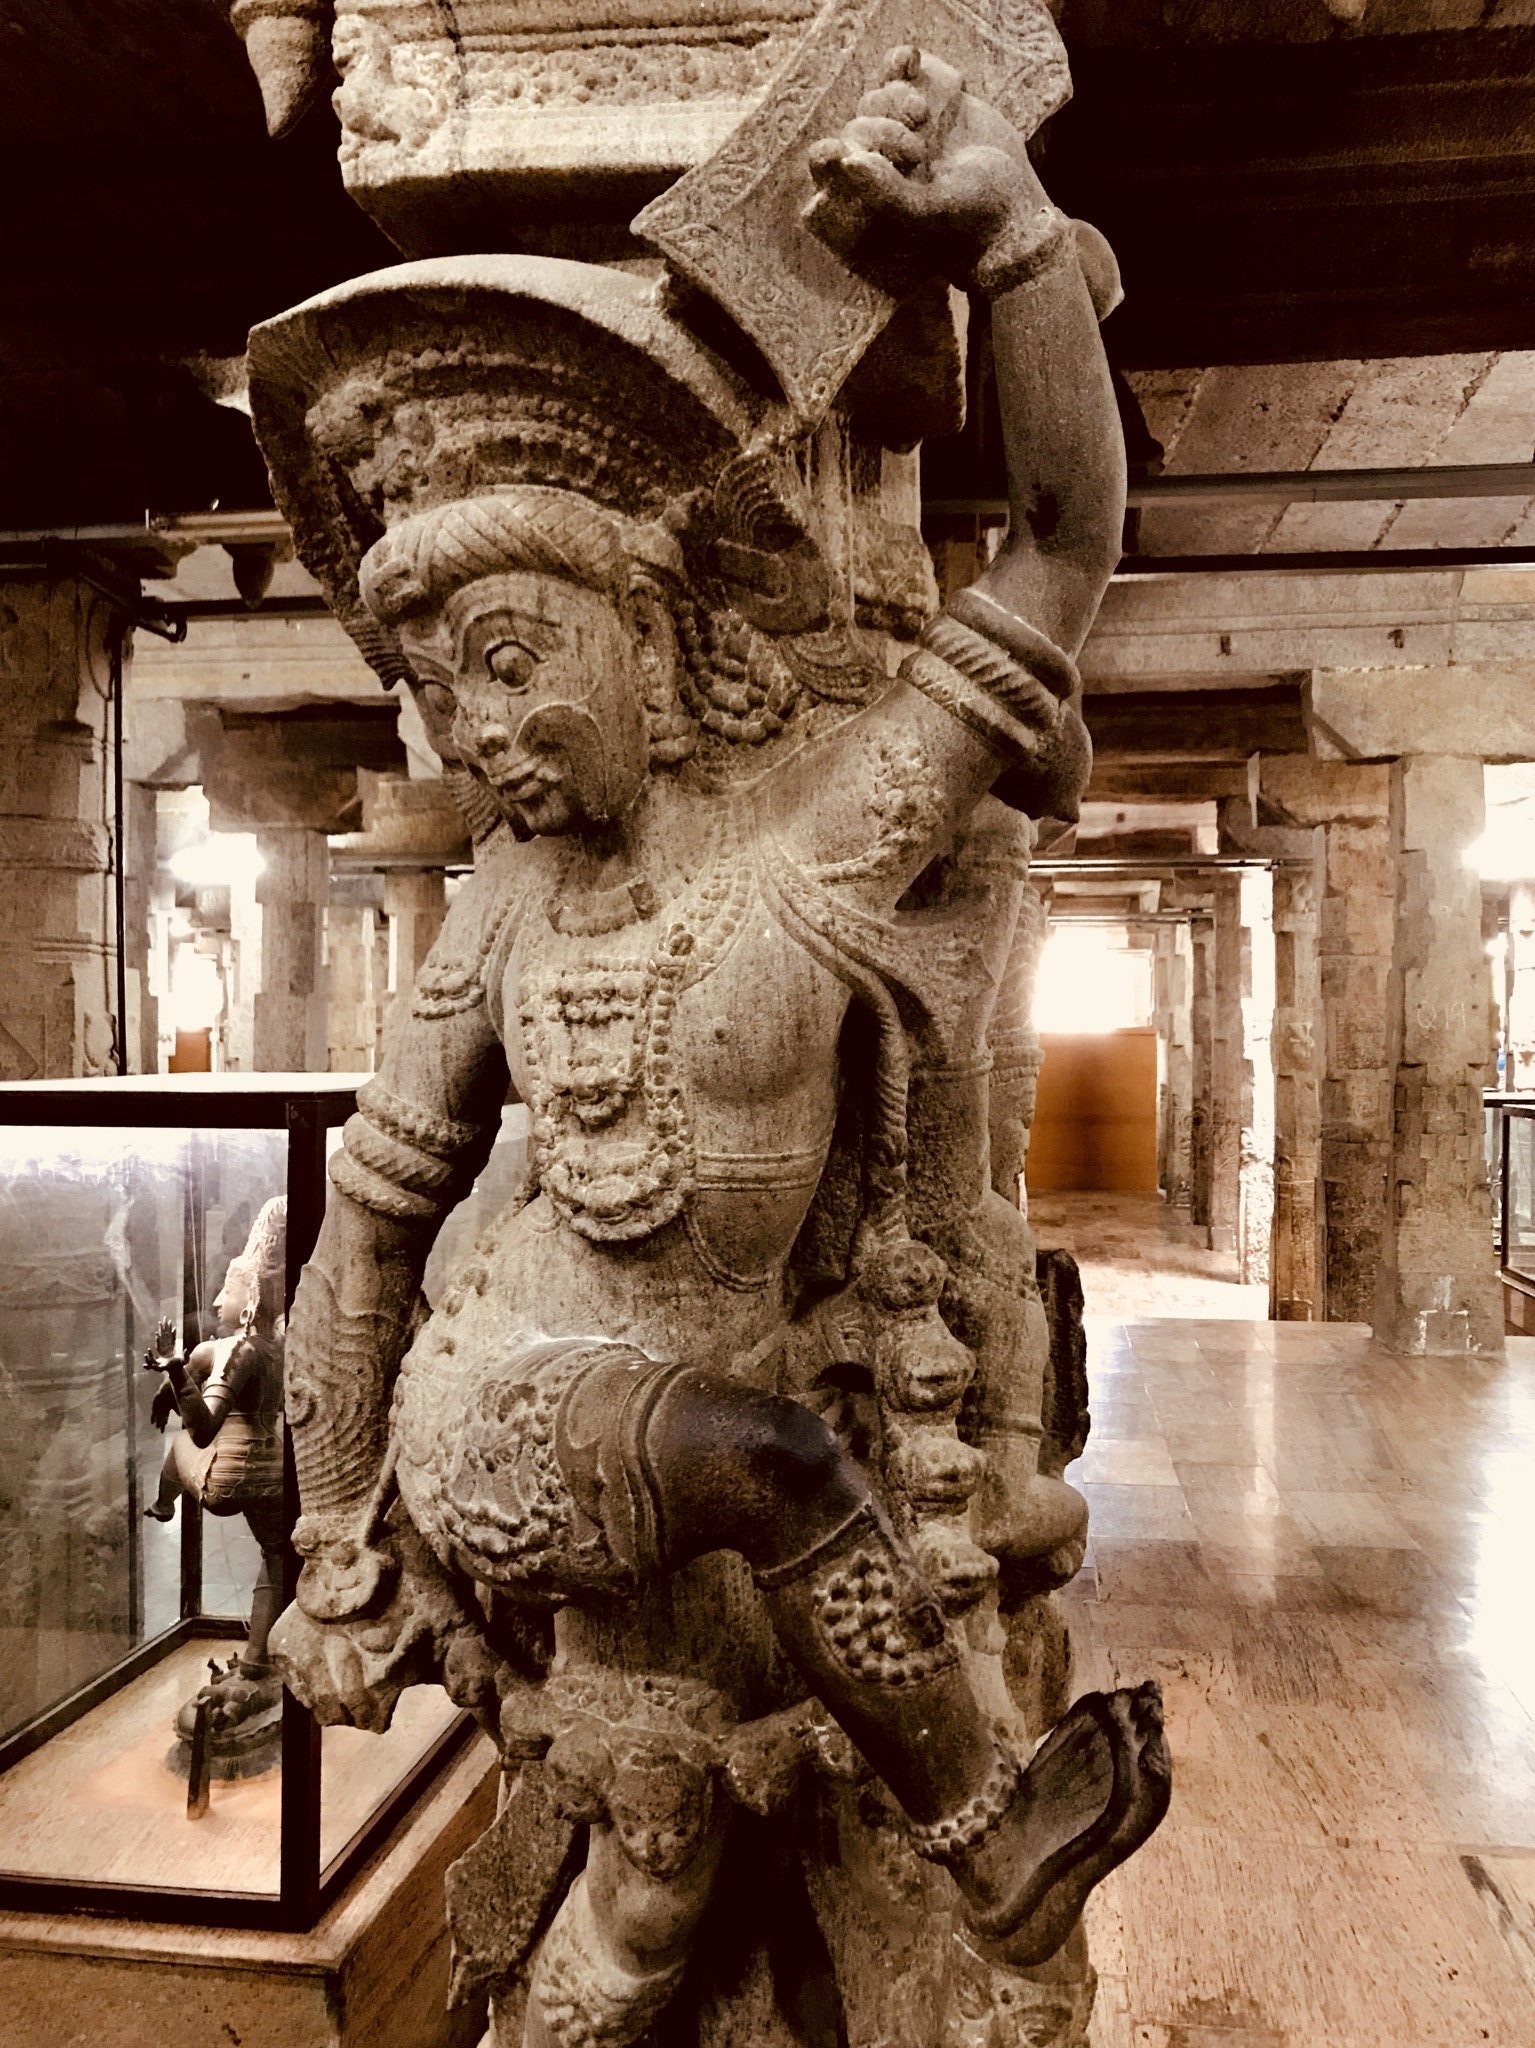
The Ayiram Kaal Mandapam, or Thousand-Pillared Hall, stands north of the flagstaff and contains 985 carved pillars. Sculptures of Hindu mythological figures decorate the pillars, including two rows with yali images, composite mythical animals used in South Indian temple sculpture. The hall contains an art museum with temple icons, photographs, drawings, and other exhibits. Musical pillars outside the hall to the west produce notes when struck. A statue of Ariyanatha Mudaliar, who supervised the hall’s construction, stands at its entrance with him seated on horseback.
Other ceremonial halls
The hundred-pillared Nayaka Mandapa lies in the northeastern part of the second enclosure. It contains a Nataraja image dancing with the right leg raised rather than the left. The six-pillared Unjal Mandapa stands on the western bank of the Golden Lotus Pond. It has a three-storey gopuram, two Dvarapala images, rectangular pillars marked with lotus designs, granite panels of Meenakshi and Sundareswarar, and a 1985 model of the entire complex. Images of the divine couple are placed on a swing there every Friday evening.
The Kambathadi Mandapa contains carved representations of many forms of Shiva, including Ardhanarishvara, Rudra, Bhikshatana, Dakshinamurti, Lingodbhava, Ekapada, Rishaba, Somaskanda, Chandrasekara, Nataraja, and Somasundara. It also contains a seated Nandi, a sculpture of the Meenakshi marriage, a scene of Shiva and Kali competing in dance, a golden flagstaff, and Durga as Siddhidatri.
The Ashta Shakthi Mandapa stands near the eastern gopuram, between the main entrance and the tower leading to the Meenakshi shrine. Its pillars depict eight forms of Shakti: Koumari, Roudri, Vaishnavi, Mahalakshmi, Yagnarupini, Shyamala, Maheswari, and Manonmani. Other sculptures and paintings represent episodes from the Thiruvilayadal tradition and figures from the Mahabharata. Four sculptures show Shaiva scholars, and a statue of Mahatma Gandhi was installed in 1923.
The Kilikoondu Mandapa, also called the Sangili Mandapa, stands near the Meenakshi shrine. Its name means parrot cage, reflecting its former use for keeping parrots. It contains figures from the Mahabharata and a yali whose mouth holds a freely rotating stone ball. The hall is also used for kolattam performances. The Vasantha, or Pudu, Mandapa stands outside the walled complex in front of the eastern gopuram. Its 124 pillars carry sculptures of the Meenakshi marriage, Kali, Nataraja, Surya, Chandra, and other subjects.
The Golu Mandapa lies on the western side of the second corridor of the Meenakshi shrine and is used during Navaratri for displays in which Meenakshi is represented in nine forms over nine days. The Vira Vasantha Mandapa stands south of the Thousand-Pillared Hall and contains a large Nandi facing the Sundareswarar shrine. South of it is the Kalyana Mandapa, where the Meenakshi-Sundareswarar marriage is celebrated during Chithirai.
Other halls include the small six-pillared Urchava Nayanar Mandapa in front of the Mahamandapa, the Dvarapala Mandapa beside the northern colonnade of the Golden Lotus Pond, and the long Iruttu Mandapa, whose pillars narrate the Bhikshatana legend. The Mangayarkarasi Mandapa stands opposite the wedding hall, while the Servaikarar Mandapa lies to its south. The Nagara Mandapa, or drum hall, stands opposite the Sundareswarar shrine. Additional named halls include the Vanniyadi Natarajar, Annakkuli, Murthiyamman, and Nandi mandapas.
Sacred courts and the urban plan
The complex contains five sacred courts associated with Shiva’s cosmic dance. The Kanaka and Ratna Sabhas are in the first enclosure, the Rajata Sabha is in the Velli Ambalam or Silver Hall, the Deva Sabha is in the hundred-pillared hall, and the Chitra Sabha is in the Thousand-Pillared Hall. A large Nataraja image stands on a silver platform in the Velli Ambalam.
The temple and surrounding city were planned according to the Shilpa Shastras, Hindu architectural and artistic treatises concerned with the proportions, construction, and decoration of sacred buildings. Roads radiate outward in concentric patterns, and streets and junctions bear names derived from the Tamil calendar months, reflecting routes used by temple processions. The temple and city face east toward the morning sun. Tamil descriptions compare the radiating streets with the petals of a lotus, while the surrounding roads and corridors accommodate processions whose temple cars become progressively larger farther from the center.
During the medieval period, settlements around the temple were arranged according to the varna system. Royalty, Kshatriyas, and Vaishyas lived southeast of the temple, Brahmins occupied nearby special quarters, and other groups lived in the remaining areas and on the city’s outskirts. The complex and its urban setting have also been interpreted as a mandala, a symbolic geometric arrangement representing cosmic order.