Noirlac Abbey: A Cistercian Monastery in France
Site at a Glance
- Rating
- 4.6
- Popularity
- Medium
- Country
- France
- Primary era
- Medieval
- External website
- Open
- Eras represented
- Medieval, Early Modern, Modern
- Civilizations
- French
- Site type
- Religious
- Remains
- Fortified Monastery
On this page21 sections
History
Noirlac Abbey is a Cistercian monastery in France, near Bruère-Allichamps in the Cher department, founded in 1136 by monks from Clairvaux Abbey. The Cistercians were a reform branch of Western monasticism established at Cîteaux in 1098, known for austere decoration and carefully organized communal life. Noirlac remained a daughter house of Clairvaux and developed within the broad valley of the Cher, close to the river and a Roman road.
Foundation and medieval growth
The foundation was initially called Maison-Dieu or Maison-Dieu-sur-Cher. One tradition places its establishment on 27 October 1136, while a first foundation charter was issued in 1150 by Ebbes V of Charenton. This charter granted the monks seigneurial rights, woodland, water rights, and lands in several localities. The earliest community may have occupied a site at La Celle before moving to the present location.
Robert de Châtillon led the first community until his death in 1163. The monks initially lived on wooded and marshy land beside the Cher under the temporary protection of Ebbes V of Charenton. Their early circumstances were difficult. In a letter of 1149, Bernard of Clairvaux appealed to Abbot Suger for assistance because the community lacked bread and was living in poverty.
The monastery’s resources expanded through grants confirmed by Agnes of Charenton in 1159 and Ebbes VI of Charenton in 1189. During the first half of the thirteenth century, the abbey acquired woodland, fields, vineyards, ponds, mills, houses, tithes, and other revenues. Its possessions eventually included fourteen granges, seventeen farms, and 275 hectares of forest. The abbey reached its apogee during the thirteenth century.
The name Noirlac gradually replaced Maison-Dieu during the late thirteenth century. It probably referred to a nearby pond or small lake, and the name is first recorded in 1276. The abbey also exercised authority over the Cistercian nuns’ abbey of Bussières, which was placed under its supervision in 1159. Noirlac served as an important burial place for the Charenton family and its benefactors, while several abbots were buried in the chapter house or cloister.
War, reform, and commendam
The Hundred Years’ War brought repeated disruption. Soldiers commanded by the English captain Robert Knolles occupied the monastery from 1358 to 1360. The abbey was also affected by the Grandes Compagnies, the Écorcheurs, and the Praguerie, conflicts and armed movements that destabilized much of France during the later medieval period. Defensive works followed, including a donjon, and Jean Bourguignon of Saint-Amand was appointed to oversee the monastery’s protection. In 1423, Guillaume d’Albret confirmed Noirlac’s right to fortify itself and maintain a captain of the guard.
War-related devastation, combined with the wealth accumulated through earlier donations, contributed to a long decline in discipline and observance. The Cistercian chapter general investigated apostasy, violence, and misconduct, and a reforming visitation took place in 1521.
Noirlac entered the regime of commendam in 1510. Under this arrangement, the abbot was appointed by the king rather than elected by the monastic chapter and generally administered the abbey’s revenues without acting as its resident religious superior. A prior managed the community when the abbot was absent. The commendatory abbot occupied the former convers building above the cellar. Convers brothers were lay members of the community who undertook agricultural, domestic, and manual work, with separate accommodation and routes within the monastery.
Religious wars and seventeenth-century reconstruction
During the French Wars of Religion, troops under Wolfgang of Bavaria, Duke of Zweibrücken, plundered abbey granges in 1569. Damage to parts of the church and convers building has sometimes been attributed to Huguenot forces, but it is more probably connected with the Fronde, a series of civil wars and rebellions in France between 1648 and 1653.
Between 1650 and 1652, during the siege of Saint-Amand-Montrond, royal and rebel forces repeatedly occupied Noirlac. The fighting caused extensive damage, and the demolition of several buildings was reported in 1654. Only four monks remained. Repairs and alterations continued during the seventeenth and eighteenth centuries, including major works directed by the commendatory abbot Antoine Louis d’Aurillac from 1724 onward.
Eighteenth-century improvements refurbished the monks’ dormitory, created more comfortable rooms and guest accommodation, altered the church, and added a monumental staircase. In 1766 the abbey contained five priests. The church was maintained, the buildings were reported to be in good condition, and the dormitory contained seven rooms, an archive room, and an infirmary.
Secularization, industrial use, and conservation
The abbey was secularized in 1790 and sold as national property in 1791 to Jean Amable Desjobert, who used it as a country residence. From 1822 to 1866, the complex housed a porcelain factory. It later served briefly as a proposed industrial and agricultural orphanage, accommodated a religious community, and underwent other institutional uses.
Noirlac was classified as a French Historic Monument in 1862. After the porcelain factory closed, the abbey passed through several uses and ownership arrangements. The Cher département acquired it in 1909 with substantial state assistance, after which the Historic Monuments service began conservation work.
From 1938 to 1939, Noirlac served as an internment camp for Spanish refugees fleeing the Civil War. Several thousand refugees passed through the camp during 1939, and a provisional seventy-bed hospital was established there. During the Second World War, the complex subsequently served as an annex of the Saint-Amand-Montrond hospice.
The abbey was unoccupied again by 1949. A major restoration campaign from 1950 to 1980 recovered much of the historic appearance of the complex. Stained glass for the church and refectory, based on designs by Jean-Pierre Raynaud, was installed in 1977. Since the late twentieth century, Noirlac has functioned as a cultural center. A public cultural-cooperation institution was created to manage it in 2007, and the Ministry of Culture designated it a Centre culturel de rencontre in 2008. The abbey also participates in the European network of such centers and in the Charter of European Cistercian Abbeys and Sites.
Remains
Layout and cloister
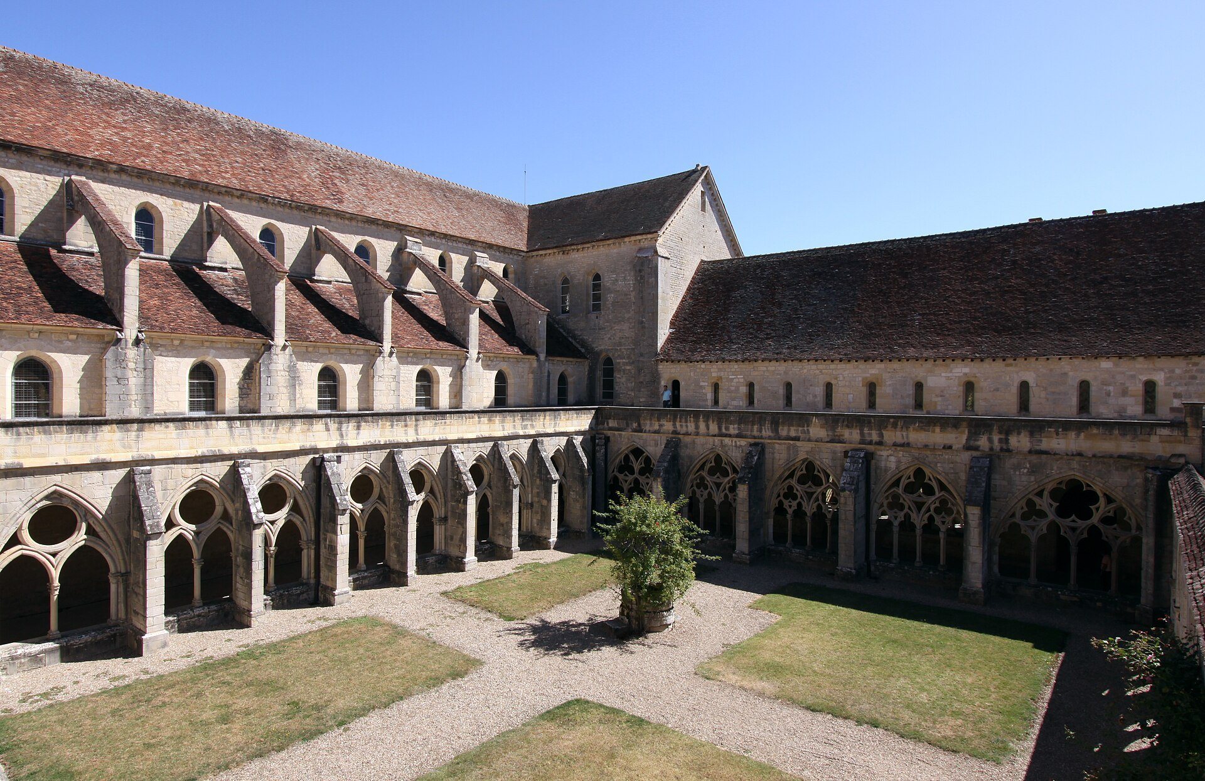
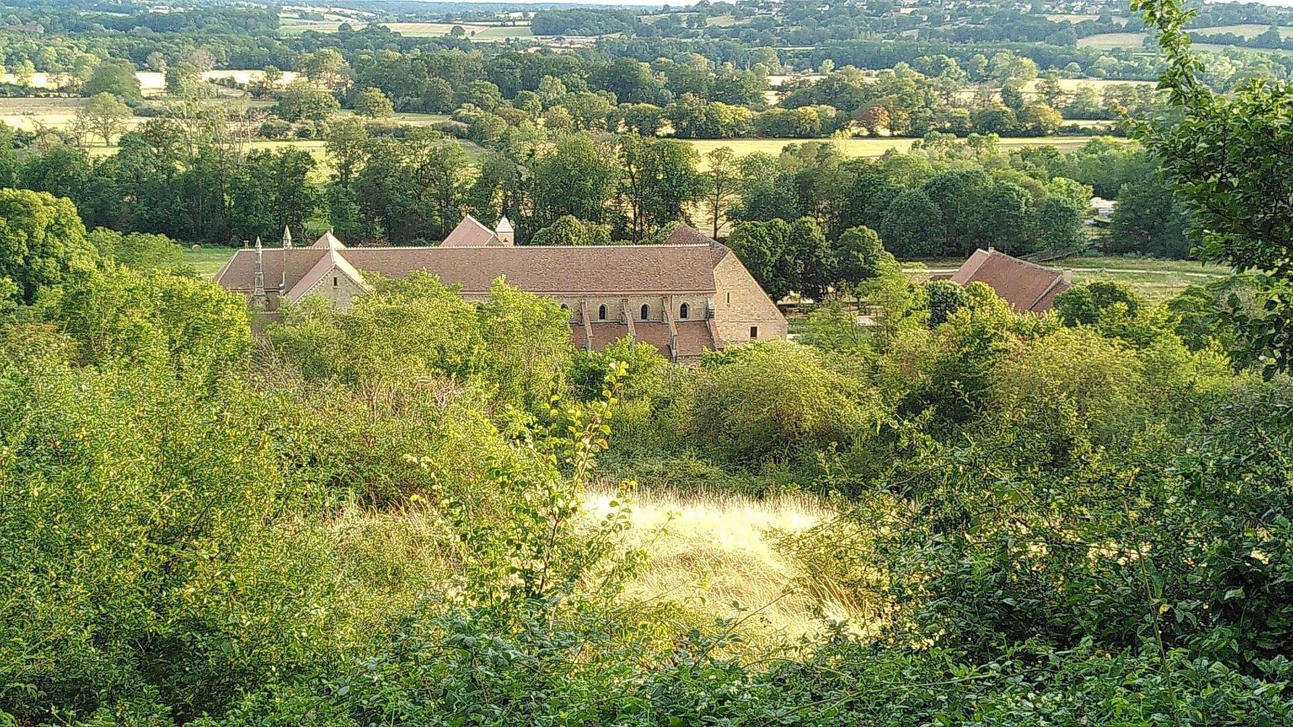
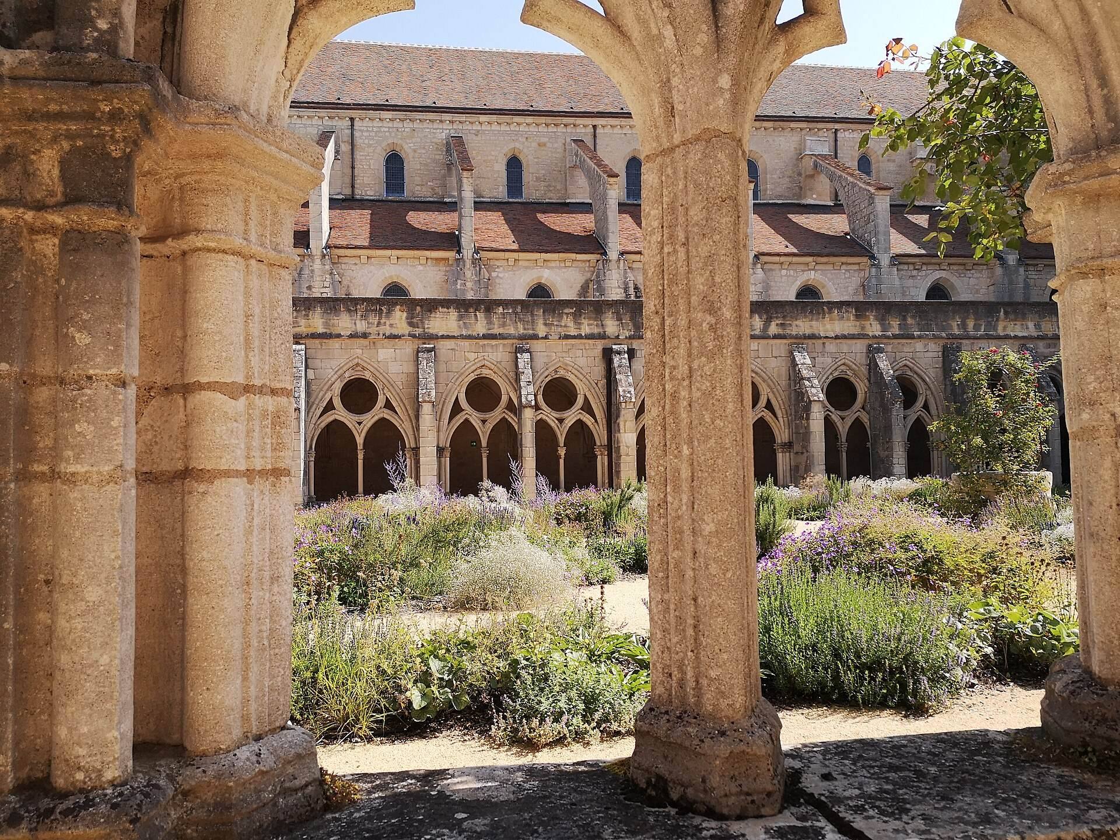
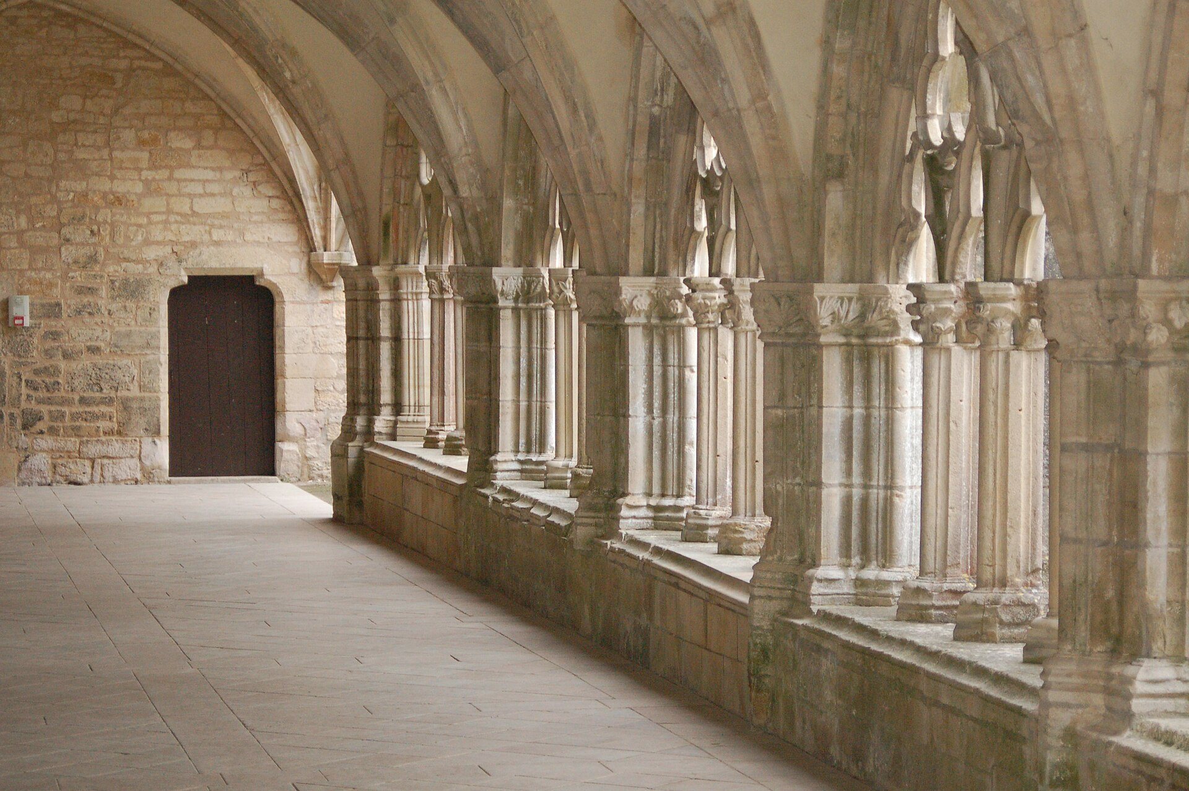
Noirlac’s principal buildings are arranged around a four-sided cloister in the broad valley of the Cher. Gardens extend to the east, former common buildings stand beyond the principal monastic group, and a cemetery formerly occupied the area north of the abbey. The layout reflects the Cistercian division between choir monks and convers brothers. The cloister connected the monks’ principal buildings, while the convers range was served by a separate access route known as the convers alley.
Cloister galleries
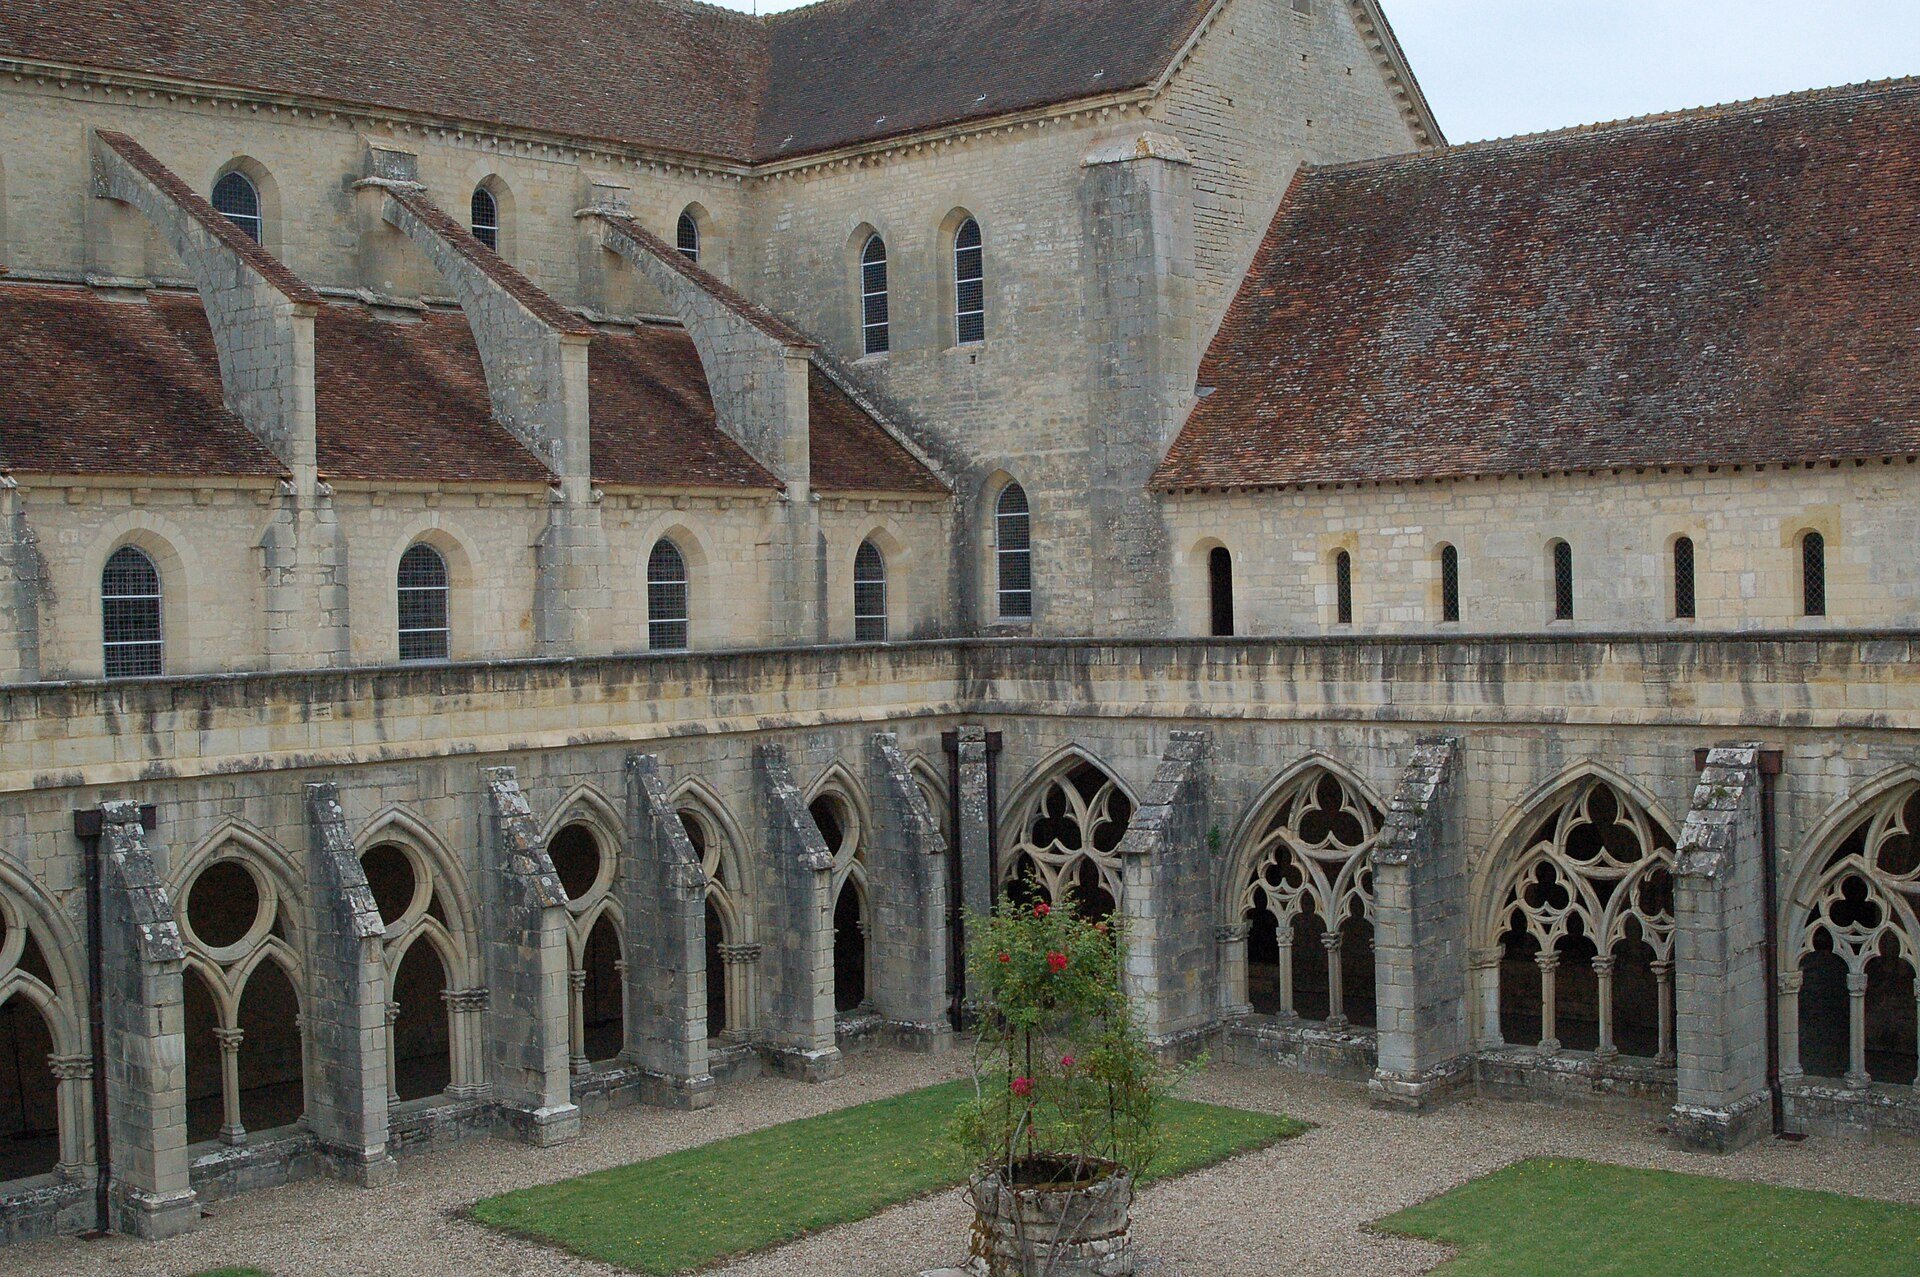
The present cloister was built mainly during the thirteenth and fourteenth centuries. Its east gallery belongs to the early construction phase of the church, around the middle of the twelfth century. The north and west galleries date from about 1270 to 1280, the south gallery from around 1300, and the east gallery was completed before 1350.
The north gallery connects with the church through two doors. One opens into the first nave bay, formerly associated with convers brothers, while the other leads to the last bay, formerly reserved for monks. The east gallery gives access to the sacristy, chapter house, eighteenth-century stairway to the monks’ dormitory, and warming room. The south gallery leads toward the refectory and kitchen. The former main entrance has been incorporated into the nearby village.
Burial recess and chapter-house burials
Near the church, in the east gallery, is a twelfth-century stone arcosolium, a recessed burial niche traditionally associated with the remains of Abbot Robert. Excavations in the chapter house also revealed burials, including remains that could not be identified.
Abbey church
The church follows a Cistercian liturgical plan derived from the principal arrangement of the abbey church at Fontenay. It is a three-aisled basilica about 59 metres long, with eight nave bays, a relatively short transept, two side chapels on each side of the eastern transept, and a shallow choir ending in a flat east wall.
Choir and nave
Construction began with the choir, transept, and two easternmost nave bays, probably between 1136 and 1150. The eastern parts were completed between 1150 and 1160, while the six western nave bays and west façade were added in a second phase completed before 1230. The church was consecrated in 1147, although work on several principal sections continued afterward.
The choir is lower than the rest of the church. Its flat east wall is strengthened by two buttresses and contains three pointed lancets above which is a rose window. Each of the four side chapels has a smaller lancet. A piscina, a stone basin used for washing sacred vessels, is set into the south wall of the choir.
Pointed arches separate the nave from the aisles, with pointed-arched windows above them. The nave accommodated monks, infirm and sick members of the community, and convers brothers in successive zones, while the aisles served guests and servants. The transept doors and internal entrances preserve this former division of the monastic community.
Transept and roof structures
The north transept formerly opened toward the monks’ cemetery. A door in the south transept led to the sacristy, while another elevated passage connected directly with the monks’ dormitory. Separate doors on the south side served monks and convers brothers, and a western entrance formerly opened beneath a porch for guests.
The crossing has a ribbed vault with an oculus in its keystone. Bell ropes could pass through this opening from the bell structure above. The stone bell tower has disappeared, but its plan remains visible in the crossing’s timber framework. Dendrochronology, the scientific dating of timber through tree-ring patterns, places the southern transept roof structure at about 1170 and the northern structure and former bell arrangement at about 1187 to 1188.
The transept once included an additional upper level over both arms. During twentieth-century restoration, the relatively recent and deteriorated northern level was removed, while the eighteenth-century southern level was retained and repaired. Cistercian regulations of 1157 limited the order to small wooden bell structures rather than stone towers, with no more than two bells weighing up to 500 pounds each.
West façade
The west façade retains substantial evidence of damage and alteration. Two columns and the springing of rib vaults mark the former entrance porch, while one original rose window survives. A gun loop to the right of the entrance belongs to the monastery’s Hundred Years’ War fortifications. It lies beneath a blocked window that formerly lit the roof space.
Monks’ buildings
The monks’ building forms the eastern range of the cloister and has two levels. Its ground floor contains the sacristy, chapter house, a passage toward the garden, the monks’ stairway, parlour, and warming room. The upper floor formerly held the common dormitory and the abbot’s chamber. The range was substantially altered in the eighteenth century and extensively restored in the twentieth.
Chapter house
The chapter house has six square bays covered by rib vaults. Its round-arched entrance from the cloister is flanked by two openings. The supports include an octagonal support and a fluted support, while the capitals carry foliage carving beneath abaci. The openings in the east wall were rebuilt in the eighteenth century. Excavations exposed burials traditionally associated with abbots buried there until the fifteenth century and with members of the Charenton family.
Dormitory and southern return wing
The monks originally slept in a common dormitory. After about 1500, following authorization attributed to Pope Alexander VI, individual cells were introduced. The eighteenth-century dormitory contained seven rooms, later altered into rooms with wood panelling, fireplaces, alcoves, and small adjoining cabinets. A small balcony opened toward the gardens.
The southern return wing retains a largely medieval structure modified in the eighteenth century and further altered after secularization. Its ground floor contains a long two-bay room identified as the infirmary. The upper floor held a small prior’s apartment with an antechamber, bedroom, two cabinets, and a wood store.
Refectory and convers building
Refectory
The refectory occupies the center of the south range. This long rectangular hall is divided into eight bays by three smooth, tall columns and covered by rib vaults. Lancets in the south gable and rose windows in the north and south gables provide illumination. A readers’ pulpit is built into the west wall, and traces of the monks’ dining benches remain along the walls.
In the eighteenth century, an intermediate floor divided the refectory and converted it into guest apartments. A two-flight stone staircase with an intermediate landing and wrought-iron railing was later dismantled and reassembled in an adjoining room, where it provides access toward the monks’ dormitory. Two large rooms adjoin the refectory to the east.
Convers building
The surviving convers building forms the northern part of the convers range. Its ground floor served as a cellar for storing supplies and contains small silos and a vat, while the upper floor was a dormitory. The roof structure has been restored. An earlier roof dates from approximately 1240 to 1250, and carbonized wood preserves evidence of a fire in the dormitory.
Common buildings and water management
The common buildings date from the twelfth century. Their ground floor originally contained at least three rooms with groin vaults, including one large central room. The buildings now include reception space and a caretaker’s lodging.
A water-management system was established during the twelfth century. The monks captured a spring north of the church’s transept, and a large collector surrounded the monastic buildings. The collector measures approximately 80 to 129 centimetres in width and height. Its rubble walls support a rough semicircular vault reinforced by constructed arches. Smaller channels within the cloister measure about 35 to 50 centimetres wide and about 50 centimetres deep. They were maintained during the Middle Ages and again in the sixteenth century.
Industrial traces and restored finishes
The porcelain factory left physical traces in the medieval complex. These include blocked cloister openings, raised and enlarged granaries, industrial ovens against the north aisle wall, and damage associated with the collapse of the south cloister vaults. Later restoration addressed or partly reversed these alterations.
The church and refectory retain stained glass installed in 1977 from designs by Jean-Pierre Raynaud. Together with the restored cloister, church, monastic ranges, service buildings, and water system, these elements preserve the changing physical history of Noirlac Abbey from its Cistercian foundation through its later industrial and institutional uses.