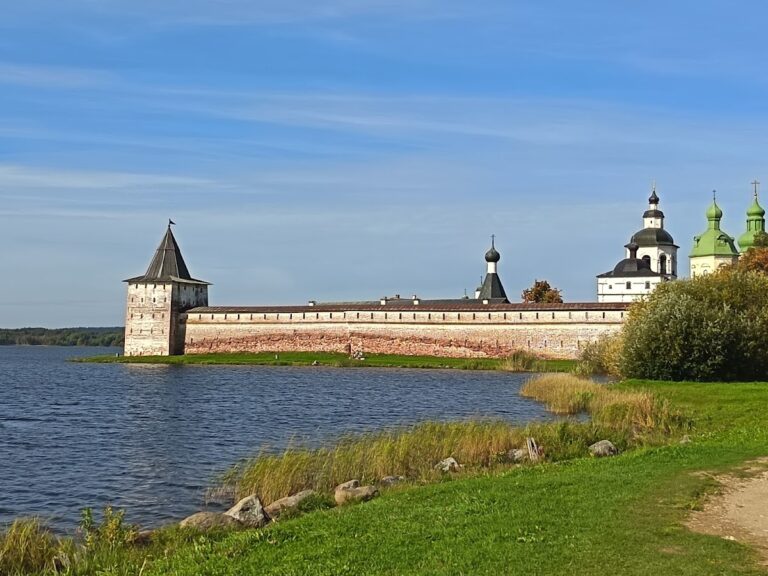
Kirillo-Belozersky Monastery: The Church of St. Sergius of Radonezh
Site at a Glance
- Rating
- 5
- Popularity
- Very Low
- Country
- Russia
- Primary era
- Early Modern
- Eras represented
- Early Modern, Modern
- Civilizations
- Russian
- Site type
- Religious
- Remains
- Church
On this page17 sections
History
The Church of St. Sergius of Radonezh at Kirillo-Belozersky Monastery in Kirillov, Russia, is a sixteenth-century Russian Orthodox church with an integrated refectory, or communal dining hall. Construction is generally dated to around 1560, although building and later changes continued until 1594. The church served the Ivanovsky Minor, or Upper, Monastery after that section was separated from the rest of the monastery. It provided a heated place for winter worship and a separate dining space for the brethren. The church is now a federally significant cultural-heritage monument of the Russian Federation.
Foundation and early use
The new building followed the separation of the Ivanovsky section from the main monastery. Its existing Church of St. John the Baptist was unheated and unsuitable for winter services, while the community also needed its own refectory. Tsar Ivan the Terrible and his sons may have supported the construction. Timber from the main volume has been dated by tree-ring analysis to a period consistent with work between 1560 and 1594.
The first inventory to describe the building, compiled in 1601, calls it a heated stone church with two upper structures. It was dedicated to St. Sergius of Radonezh, a fourteenth-century Russian monastic leader and founder of the Trinity Monastery near Moscow who became one of the principal saints of Russian Orthodoxy. The inventory also mentions a chapel dedicated to Dionysius Glushitsky, a Russian Orthodox monk and saint associated with the Glushitsa monastic tradition. Its altar had been consecrated in 1560.
Architectural changes led to the reconsecration of the church and chapel in 1594. A belfry tier was placed above the main church volume and finished with a row of kokoshniks, decorative gabled elements used in traditional Russian architecture. The date of this work has been placed either at the end of the sixteenth century or between 1601 and 1621. The 1621 inventory lists three bells, which may have been moved from a nearby wooden belfry mentioned in 1601.
Seventeenth-century repairs
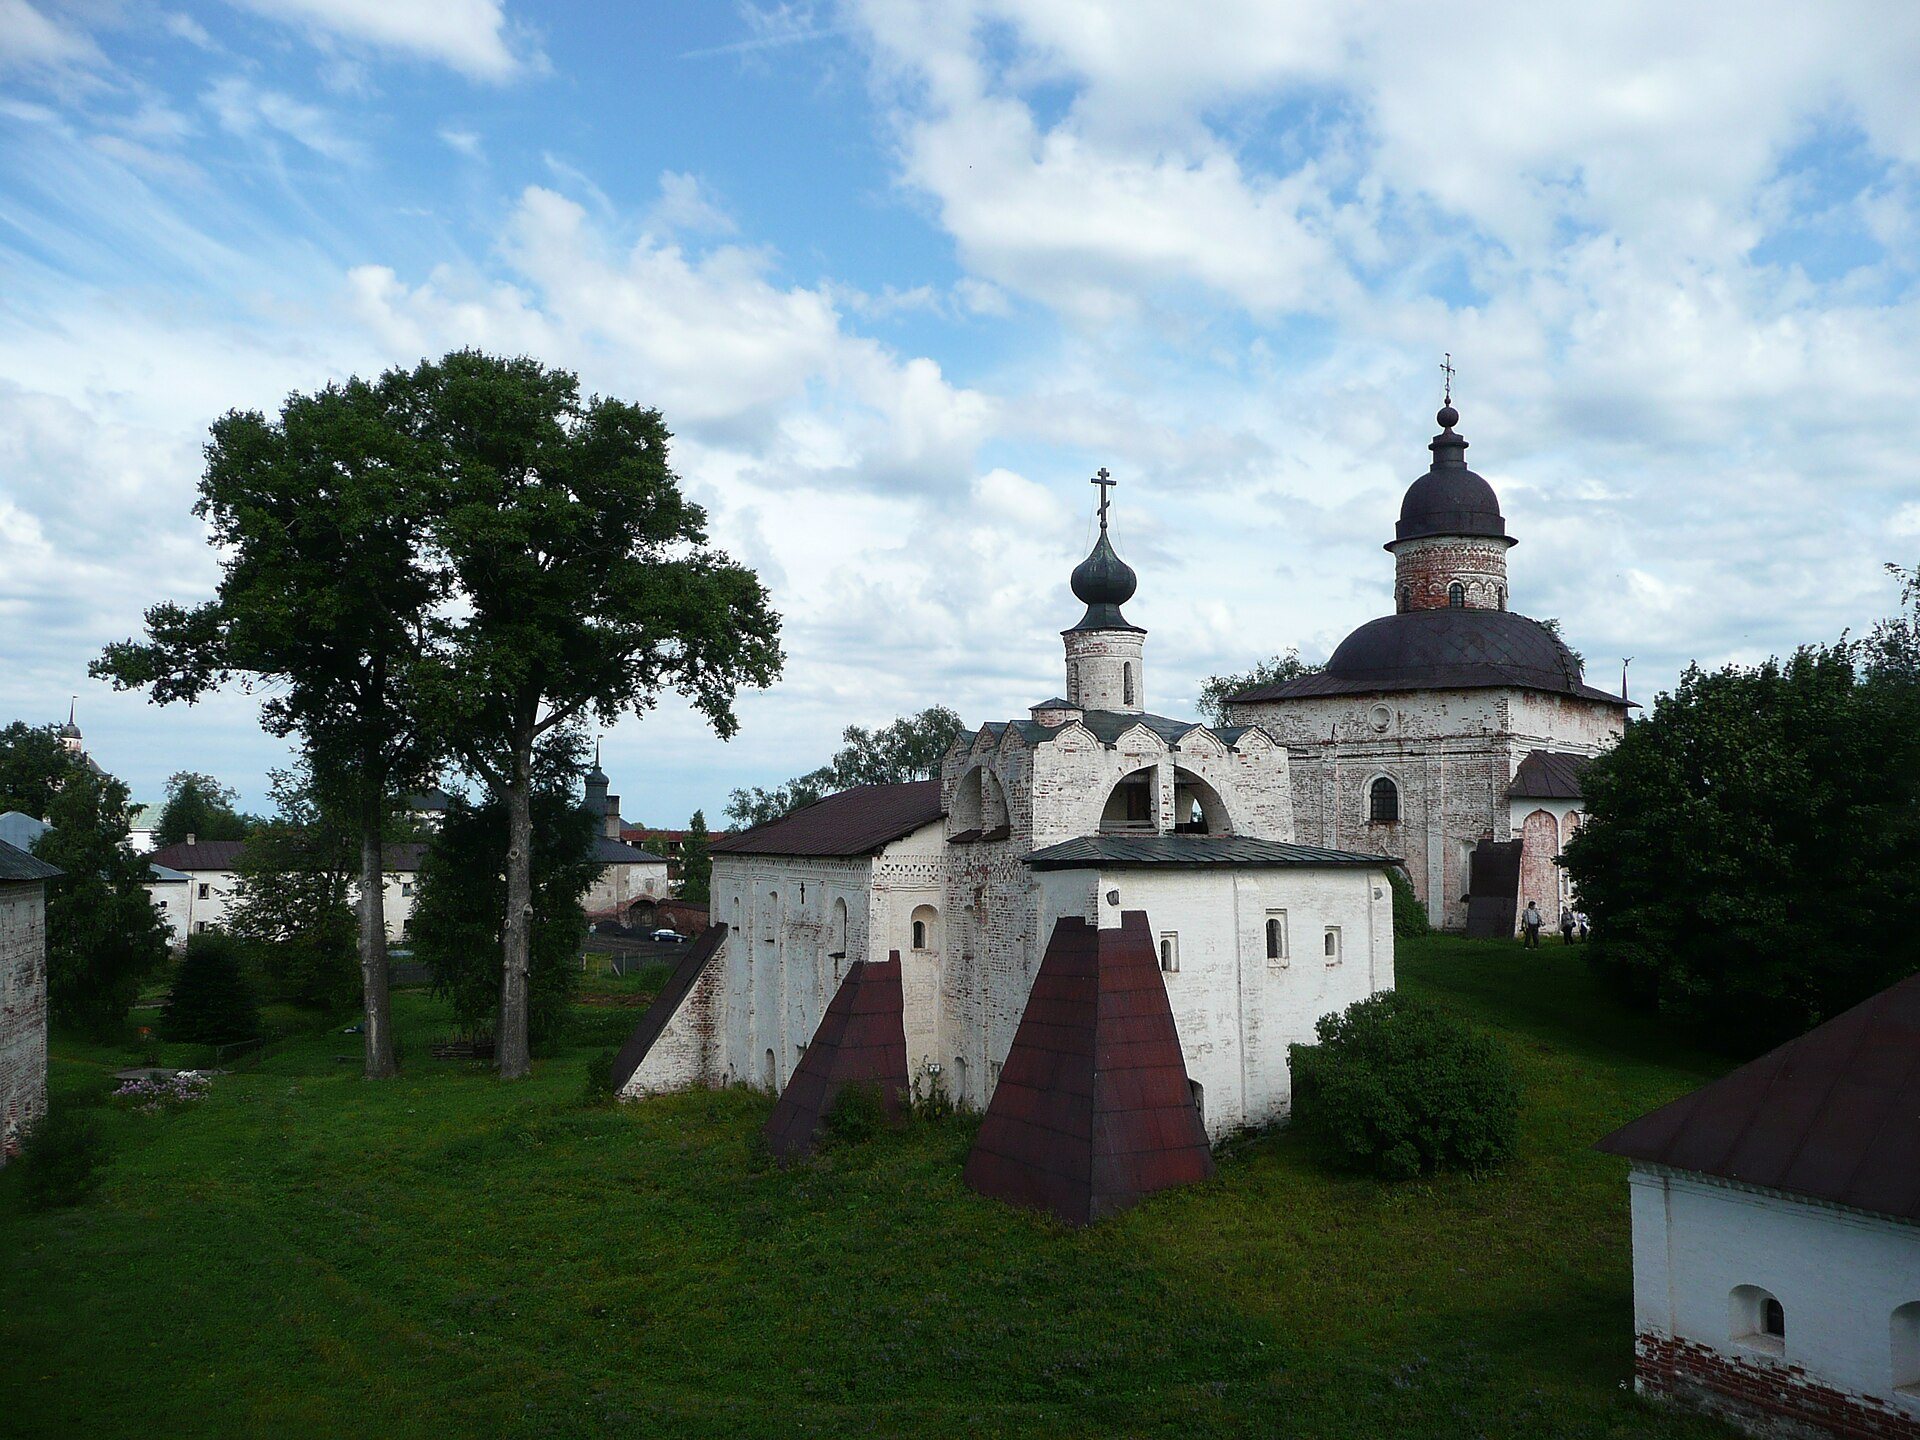
The building soon developed structural problems. Between 1621 and 1635, the belfry arches were blocked and the belfry was moved to the north porch. Subsidence affected the south wall, while cracks appeared in the vaults and walls. Major repairs followed in 1652 under the supervision of Kirill Serkov, the monastery’s master mason. Parts of the south wall and the refectory vaults were rebuilt, large stone buttresses were added, the refectory windows were changed, and a new porch was constructed.
Eighteenth- and nineteenth-century transformation
The refectory was probably repaired and rebuilt during the 1740s or 1750s. By the eighteenth century, the church bell also served funerary purposes because a monastery cemetery lay beside the building. A description from 1773 records severe cracking, including a split south wall and the collapse of three stone buttresses.
Further changes altered the building’s earlier appearance. The chapel dome was dismantled at the beginning of the nineteenth century. During the eighteenth or early nineteenth century, the church received a domed completion and an unusually shaped cupola, while its present distinctive windows were formed during the nineteenth century. The north porch was demolished sometime between 1773 and 1897, and the belfry on the refectory porch had disappeared by the end of the nineteenth century.
Restoration and present condition
Restoration took place during the 1970s and 1980s under the direction of S. S. Pod’yapolsky. The work was deliberately fragmentary. Surviving kokoshniks were reconstructed, the base of a second drum over the southeast corner was identified as evidence of the former chapel, and seventeenth-century buttresses were conserved. One unusual later window was retained. The central cupola kept its eighteenth-century form, while the roof over the altar was lowered so that the eastern belfry arch could be seen.
The church still requires restoration because later alterations have distorted its historical appearance. Its layered fabric preserves evidence of the original sixteenth-century foundation, seventeenth-century structural repairs, and subsequent changes to its upper parts, porches, windows, and interior organization.
Remains
Setting and overall composition
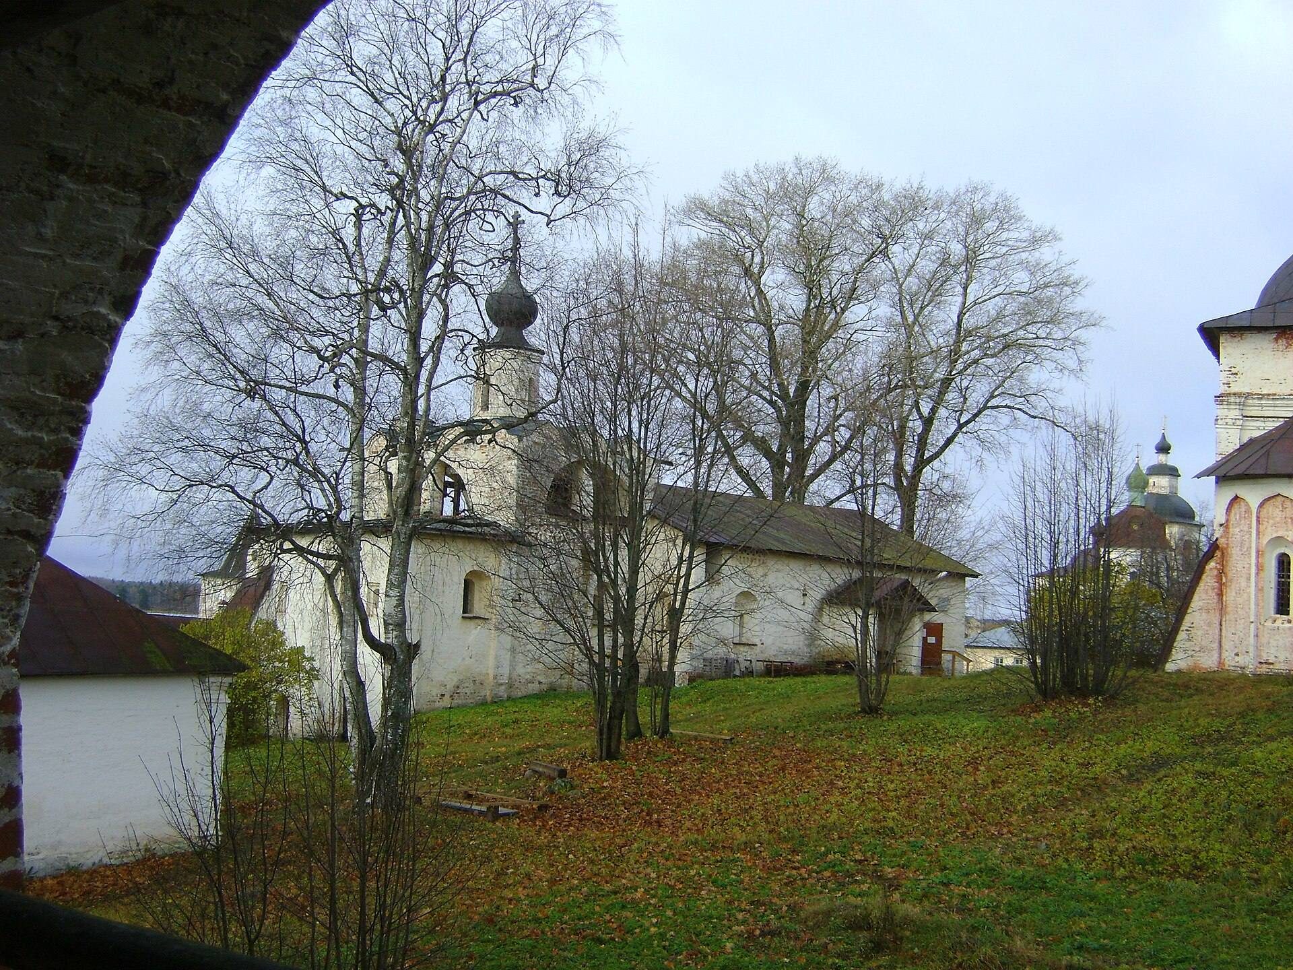
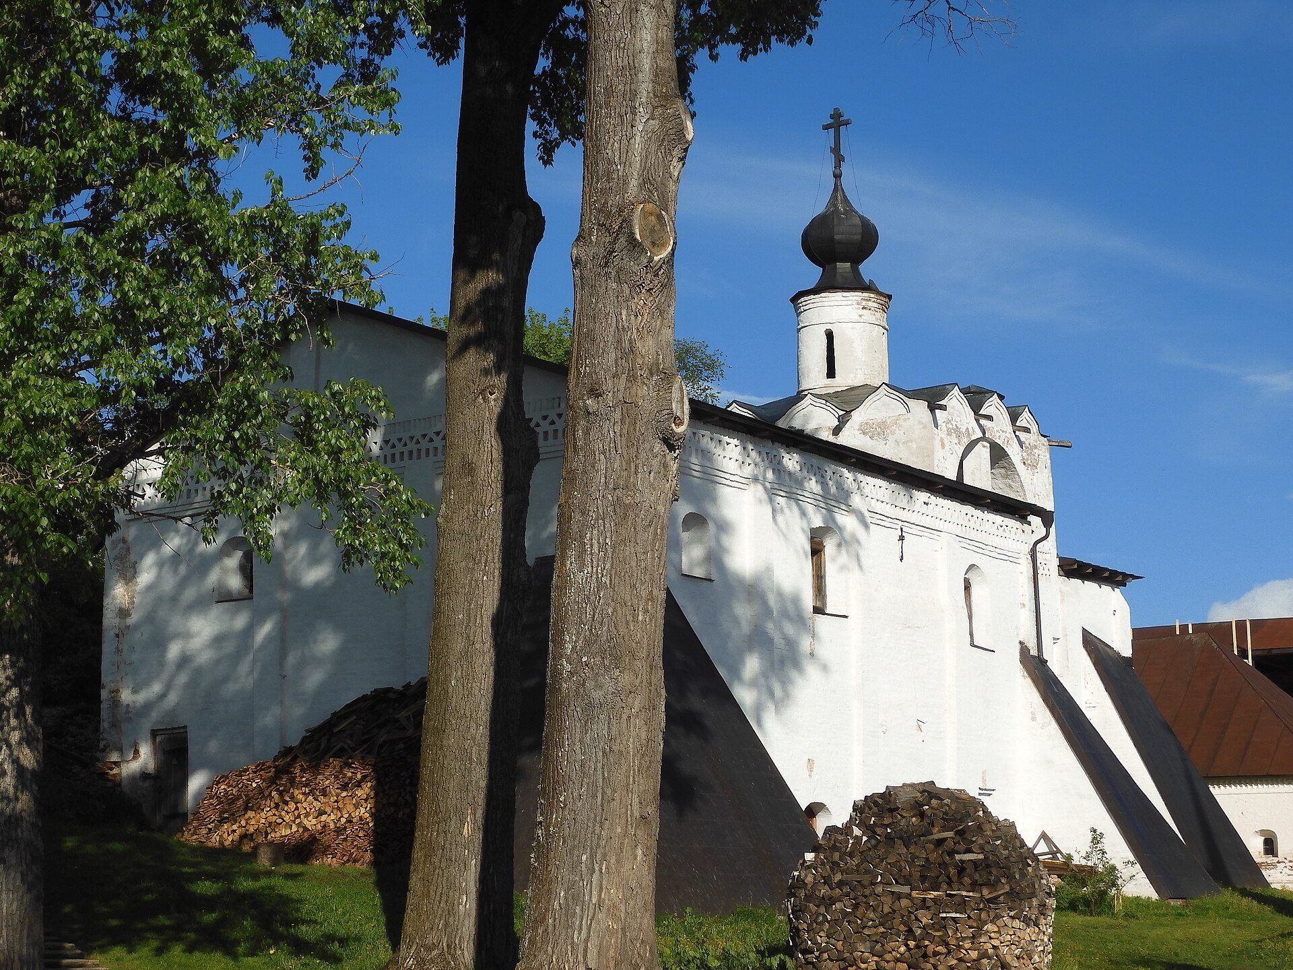
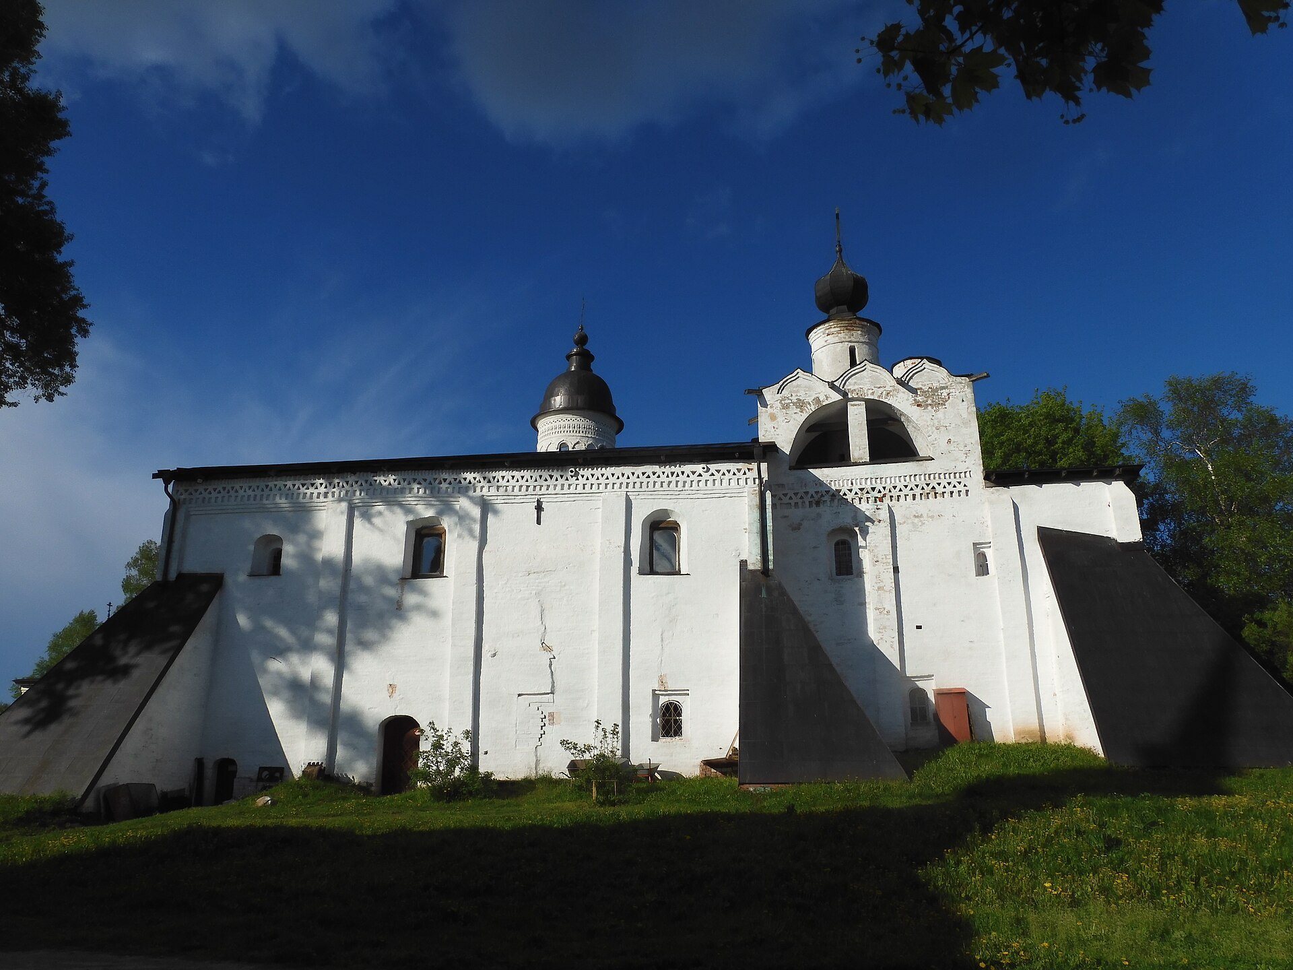
The church stands on the steep south or southwest slope of a small hill between the Church of St. John the Baptist and the boiler tower. The slope conceals the basement level below ground on the north side. The building combines a broad refectory with a taller and narrower cubic church volume and a lower rectangular altar. A basement supports both parts and appears as a cellar on the north side.
The church, refectory, and a narrow cellarer’s chamber form a single axis. The chamber extends westward and is set transversely to the main alignment. The composition reflects the connection between a masonry refectory church and heated wooden cell-type churches. Windows link the refectory and church, while the altar has an unusually low rectangular form.
Refectory and service spaces
Refectory hall
The square refectory hall occupies the full width of the building and originally had a central supporting pillar. It was probably covered by cylindrical vaults. In the early seventeenth century, the hall measured about 4.5 sazhen, an old Russian unit of length, across and connected to the church by a doorway. Its early arrangement included seven windows, or six according to another inventory.
Cellarer’s chamber and cellars
The adjoining cellarer’s chamber measured about 4 sazhen long and 2 sazhen wide. Three cellars beneath the refectory stored cabbage, cucumbers, and other provisions. Two small heated chambers beneath the church contained ovens serving both the church and refectory. A 1773 description also mentions a large storeroom and two smaller rooms below the refectory.
The refectory is covered by a gabled roof with a single gable facing west. The church and refectory were historically roofed with wooden boards, while the cupolas and crosses were covered with sheet metal described as “German iron.” The 1773 description records six church windows and three refectory windows, all fitted with mica panes in white iron frames. Two small stone pillars joined by a stone lintel stood on the porch wall.
Church volume and upper structures
Main church and altar
Vertical pilasters divide the north and south facades into three sections and the east facade into two. The main volume, unlike the altar, was finished above with a band of recessed and zigzag ornament. Brick decorative patterning forms a major part of the exterior treatment. The 1773 measurements give the church and altar a combined length of five sazhen and one arshin and a width of four sazhen. These dimensions belong to the building as it stood after several phases of alteration.
Belfry and cupolas
The later belfry tier above the main volume had three broad open arches facing south, east, and north. The bells hung within these openings, which were crowned by a row of small kokoshniks. The upper composition included two cupolas. The larger stood at the center, while the smaller rose above the southeast corner over the chapel of Dionysius Glushitsky.
Much of this upper structure was altered or lost during the eighteenth and nineteenth centuries. Restoration exposed fragments of the original kokoshnik completion and the base of the second drum. The smaller drum was raised and covered with a low conical roof, but it was not restored as an independent element of the overall composition.
Porches and later masonry
The north porch measured six sazhen less one-quarter arshin in length and two sazhen in width in the 1773 description. It had two windows. Late nineteenth-century work introduced seven box arches between the stone iconostasis wall and the west wall, three large and four smaller. Earlier vaults and supporting arches were modified, and the later masonry contributed to the building’s irregular and softened appearance.
Interior and liturgical remains
Iconostasis and icons
The interior was historically divided into two parts by the iconostasis, the screen separating the sanctuary from the main worship space. The original iconostasis had a Deesis tier and a local tier with only two icons. The royal doors, columns, and canopy were originally made on a green-painted ground.
The church now contains carved wooden royal doors whose ornament has been attributed to the sixteenth century. They are gilded rather than painted on a green ground and may have been transferred from another church in the monastery after the beginning of the seventeenth century. Most of the later icons date from the nineteenth century.
The 1601 inventory lists four icons, eleven small panel icons, and two painted cloth coverings in the church and chapel. By 1621, the vessels had been replaced with tin vessels and a hanging lamp had been placed before the Deesis. At that time, the Dionysius Glushitsky chapel had five icons, a Gospel book, wooden vessels, two coverings, and one altar cloth. It had no royal doors or Deesis. By 1621, it had received a replacement Gospel book and royal doors made on a green-painted ground.
Consecration cloths
A consecration antimension, a cloth placed on an Orthodox altar during liturgy, is preserved in the Kirillo-Belozersky Museum collection. Dated to 1560, it measures 17.4 by 13.5 centimeters and carries a badly faded fourteen-line inscription concerning the consecration of the church.
Three further antimensia from the church date from the late sixteenth century and are probably connected with repair work. Two examples from 1594 measure 17.5 by 15.3 centimeters. A third, from the Dionysius Glushitsky chapel and dated 1596, measures 17.5 by 16 centimeters. Their inscriptions contain ten, eleven, and twelve lines respectively. One of the 1594 examples has torn fabric and retains only one corner piece.