Palau Dalmases: A Baroque Urban Mansion in Barcelona
Site at a Glance
- Rating
- 4.6
- Popularity
- Medium
- Country
- Spain
- Primary era
- Early Modern
- External website
- Open
- Eras represented
- Early Modern, Modern
- Civilizations
- Crown of Aragon, Spanish
- Site type
- Domestic
- Remains
- Elite Residence
On this page16 sections
History
Palau Dalmases is a historic urban mansion in Barcelona, Spain, rebuilt in the Baroque period after damage during the siege of Barcelona in 1697. The property developed from three adjoining plots on Carrer de Montcada and Carrer dels Banys Vells, and its reconstruction created one of the city’s most richly decorated domestic interiors.
Formation of the property
Bernat de Boixadors i d’Erill, first Count of Savallà, brought the three properties together. He acquired the house on Carrer dels Banys Vells, where the Hostal de Vic stood, in 1585. In 1586 he inherited a house on Carrer de Montcada from his father, Joan Lluís de Boixadors i de Requesens. In 1612 he purchased the adjoining uphill house from Caterina Vila and Joan Tomàs de Queralt for 1,500 pounds.
Bernat was succeeded by his son Joan de Boixadors i de Pacs, second Count of Savallà, and Joan’s wife, Elisabet de Rocabertí i de Pacs. Between 1622 and 1624, they transferred the three houses to Francesc de Grimau i de Llupià of Perpignan. The southern Montcada house was sold in 1622 for 3,000 pounds, while the northern house was granted to him in 1623 through an emphyteutic lease, a long-term property arrangement involving an annual payment of 71 pounds and 15 sous. The house on Carrer dels Banys Vells was sold to him in 1624.
The Grimau inheritance
Francesc de Grimau’s son, Aleix de Grimau i de Vilafranca, married Marina de Llupià i de Pagès in 1632. He died in 1641, apparently from wounds received during the siege of Tarragona. After Francesc died in 1644 and Anna de Vilafranca i d’Avinyó in 1646, the property passed to Lluís de Grimau i de Llupià and later, through his mother’s inheritance, to his sister Marianna de Grimau i de Llupià.
Marianna married Francisco Fernández de Córdoba-Mendoza, second Count of Torralba, in 1657, and the couple lived in Jaén. After her death, ownership passed to José Francisco Ildefonso Fernández de Córdoba-Mendoza y Grimau, third Count of Torralba and Viscount of Las Torres.
Rebuilding after the siege of Barcelona
Bombardments during the siege of Barcelona in 1697 damaged the property, particularly the large house on Carrer de Montcada. The complex subsequently fell into ruin. On 6 January 1698, Dalmau de Copons i de Grimau, a canon of Barcelona Cathedral acting for the heir, sold it to the merchant Pau de Dalmases i Castells, also known as Ros, Lord of Pierola and Vilallonga. Dalmases then had almost the entire complex rebuilt.
The quality and themes of the rebuilding suggest the influence of Pau de Dalmases’s son, Pau Ignasi de Dalmases i Ros. An intellectual and cultural patron, he was knighted by Charles II, the Habsburg king of Spain, in 1692. Archduke Charles, a Habsburg claimant to the Spanish throne during the War of the Spanish Succession, made him Marquis of Vilallonga in 1709, and he became ambassador to England in 1713. In 1698, he also founded the Acadèmia dels Desconfiats with thirteen other intellectuals.
Later alterations and changing uses
Pau de Dalmases’s son Ramon de Dalmases i de Vilana, founder of the Acadèmia de les Bones Lletres, paid for work in 1732 in the shop occupied by the silk weaver Sebastià Canals. In 1782, his son Ramon de Corbera-Dalmases i Terré sought permission to open two shop doors with awnings on Carrer de Montcada. In 1789, he requested permission to add a window on Carrer dels Banys Vells.
Josep Maria de Dalmases i de Gomar later undertook a major refurbishment of the main floor and commissioned the painter Pau Rigalt to decorate the principal salon. Josep Maria died on 25 April 1858, leaving his granddaughter Maria del Carme de Dalmases i d’Olivart as universal heir. In 1916, King Alfonso XIII rehabilitated the title of Marchioness of Vilallonga in her favour.
Commercial and institutional uses also shaped the building’s modern history. The wholesale grocery business Alomar i Uriach, founded in the palace in 1872 by the pharmacist Joaquim Alomar i Font and the grocer Joan Uriach i Feliu, suffered a warehouse fire on 10 October 1889. Two employees died and another was seriously injured. In 1890, the architect Josep Pellicer reconstructed much of the fire-damaged main floor.
In 1959, Adolf Florensa i Ferrer, head of Barcelona’s Municipal Monument Conservation and Restoration Service, directed work that reconstructed two ground-floor windows. The intervention was paid for by Marquis Josep de Fontcuberta i de Casanova. The main floor was ceded to Òmnium Cultural, a Catalan cultural organization, in 1961, and its central headquarters remained there until 2002. The Institut d’Estudis Catalans, a learned institution devoted to Catalan language and culture, occupied part of the building from 1962 to 1982. Palau Dalmases is listed as a locally protected cultural property in Barcelona.
Remains
Palau Dalmases is a large urban mansion with its principal façade on Carrer de Montcada and a raised rear courtyard behind it. The building has a ground floor with a mezzanine, a main floor, one further floor, and an attic below a double-pitched roof. Its principal circulation and decoration are organized around a central courtyard and the main floor above it.
Façade and entrance
Carrer de Montcada façade
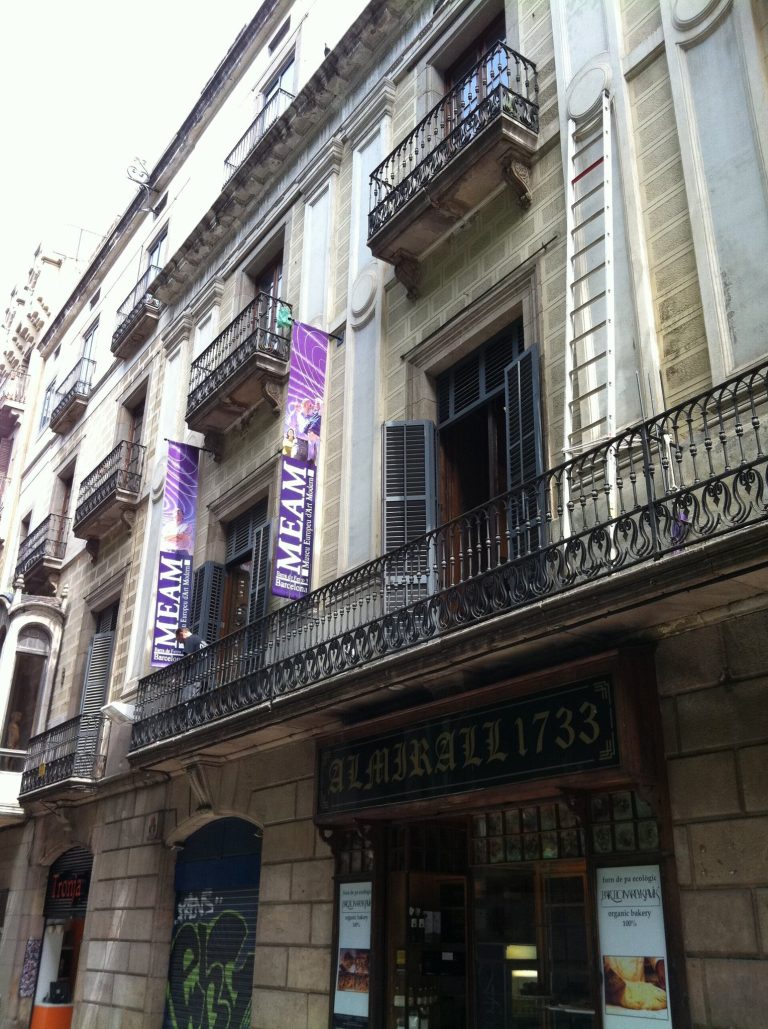
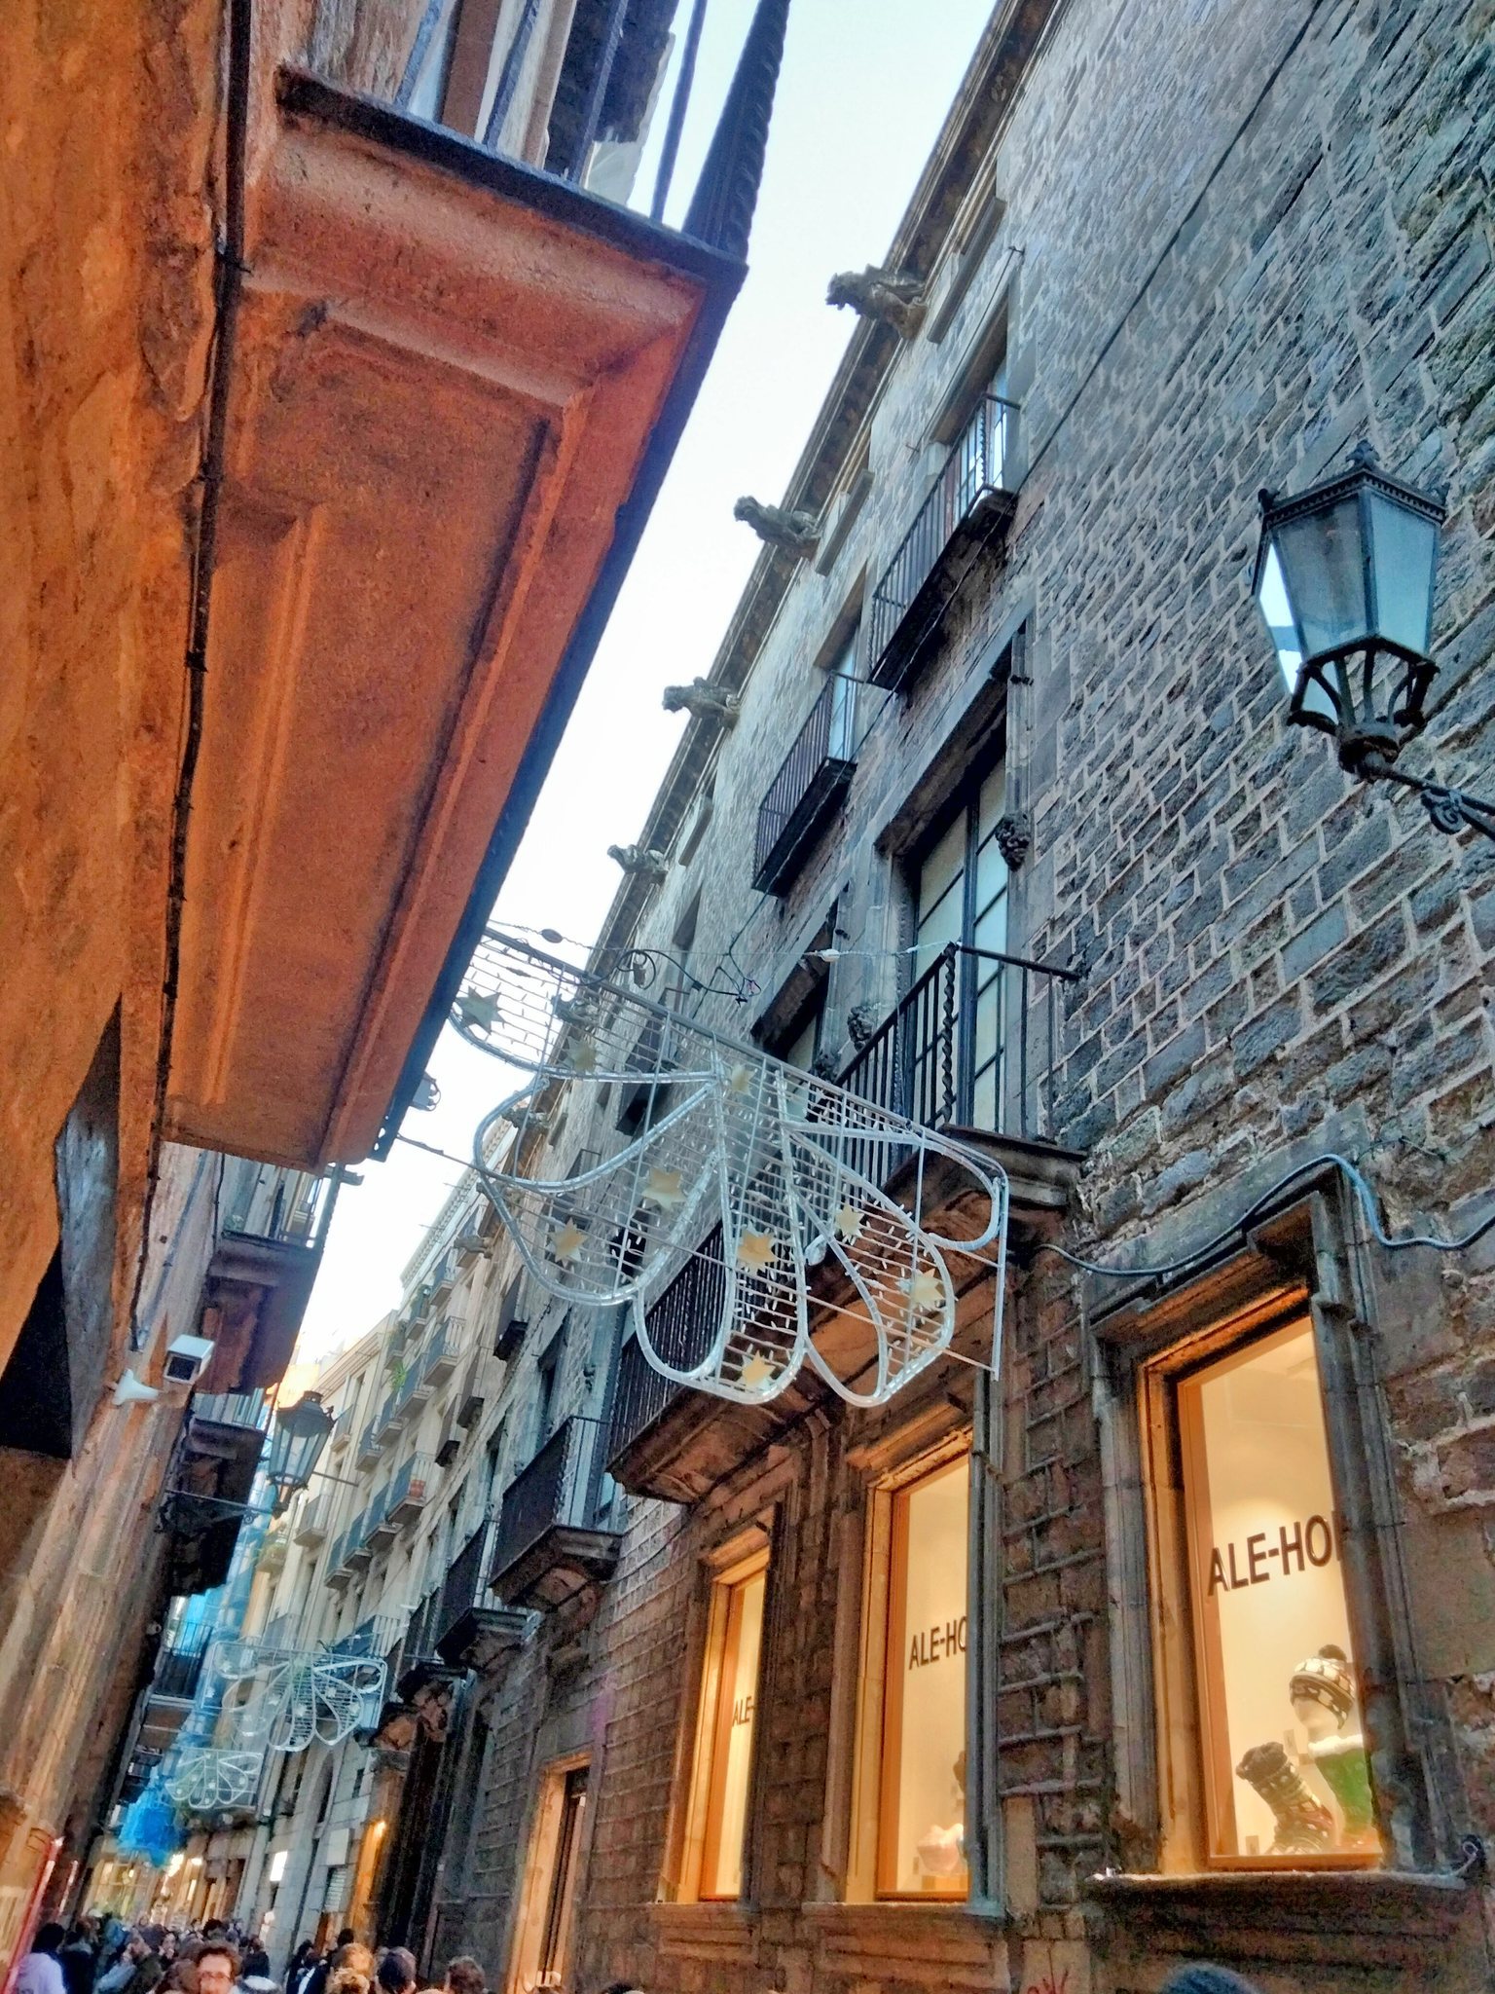
The main façade is built entirely of Montjuïc stone and divided into seven vertical bays. This arrangement does not correspond to the much-altered ground floor. The principal portal survives with richly ornamented lintel and jambs, while remnants of mezzanine windows remain across the level above. The openings have moulded surrounds. Main-floor windows and doors are protected by hood mouldings with rocaille, an eighteenth-century vocabulary of shell-like, rock-like, and asymmetrical ornament. The balconies have monolithic lintels and wrought-iron railings whose angles end in spirals.
Attic and cornice
Small attic windows crown the façade. Their lintels support a substantial projecting cornice fitted with large zoomorphic gargoyles, giving the upper edge of the building a strongly sculptural finish.
Central courtyard and staircase
Central courtyard
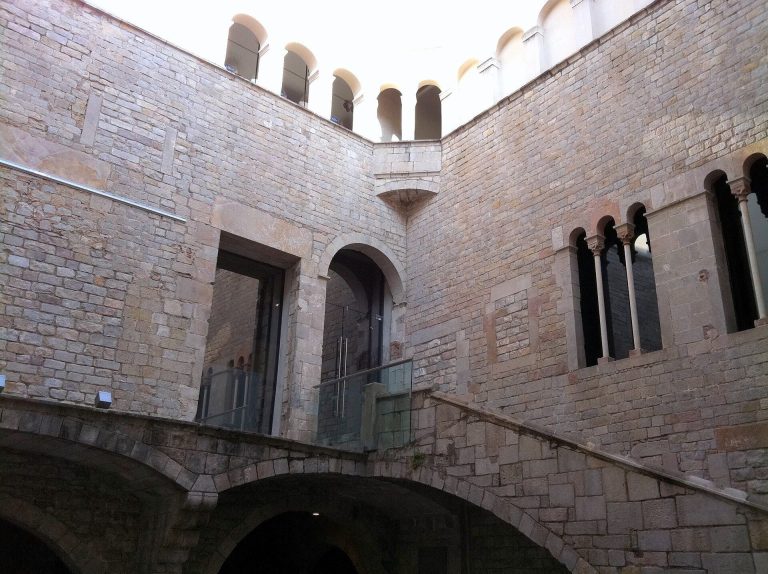
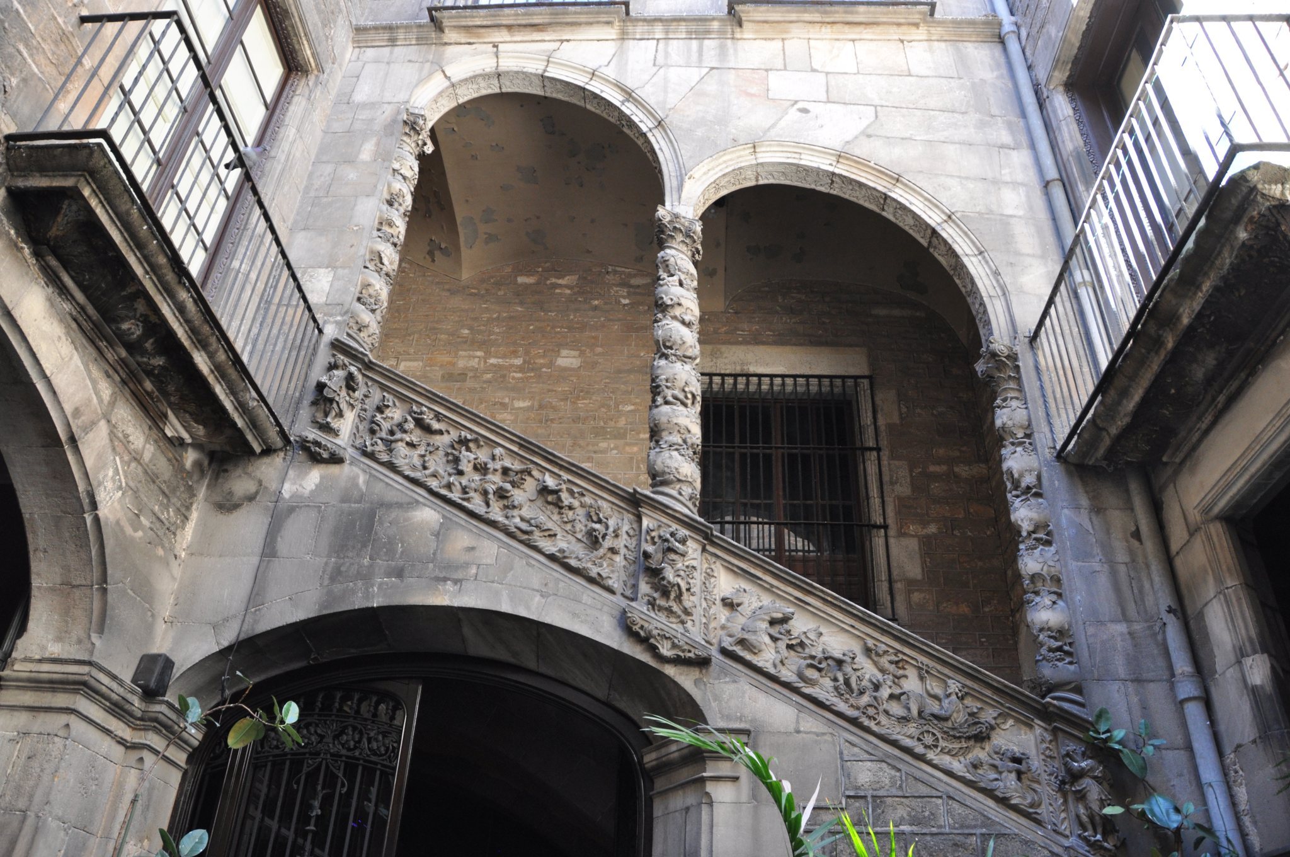
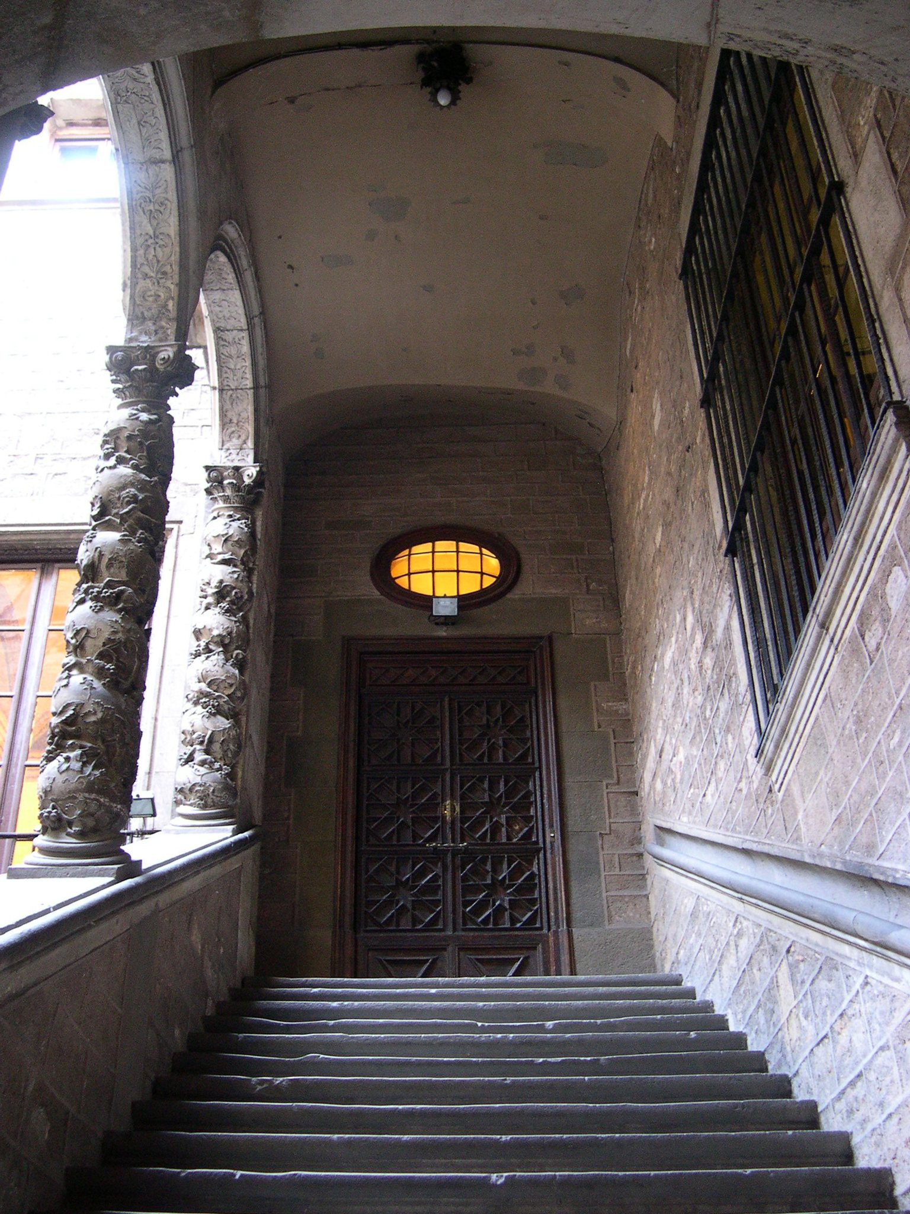
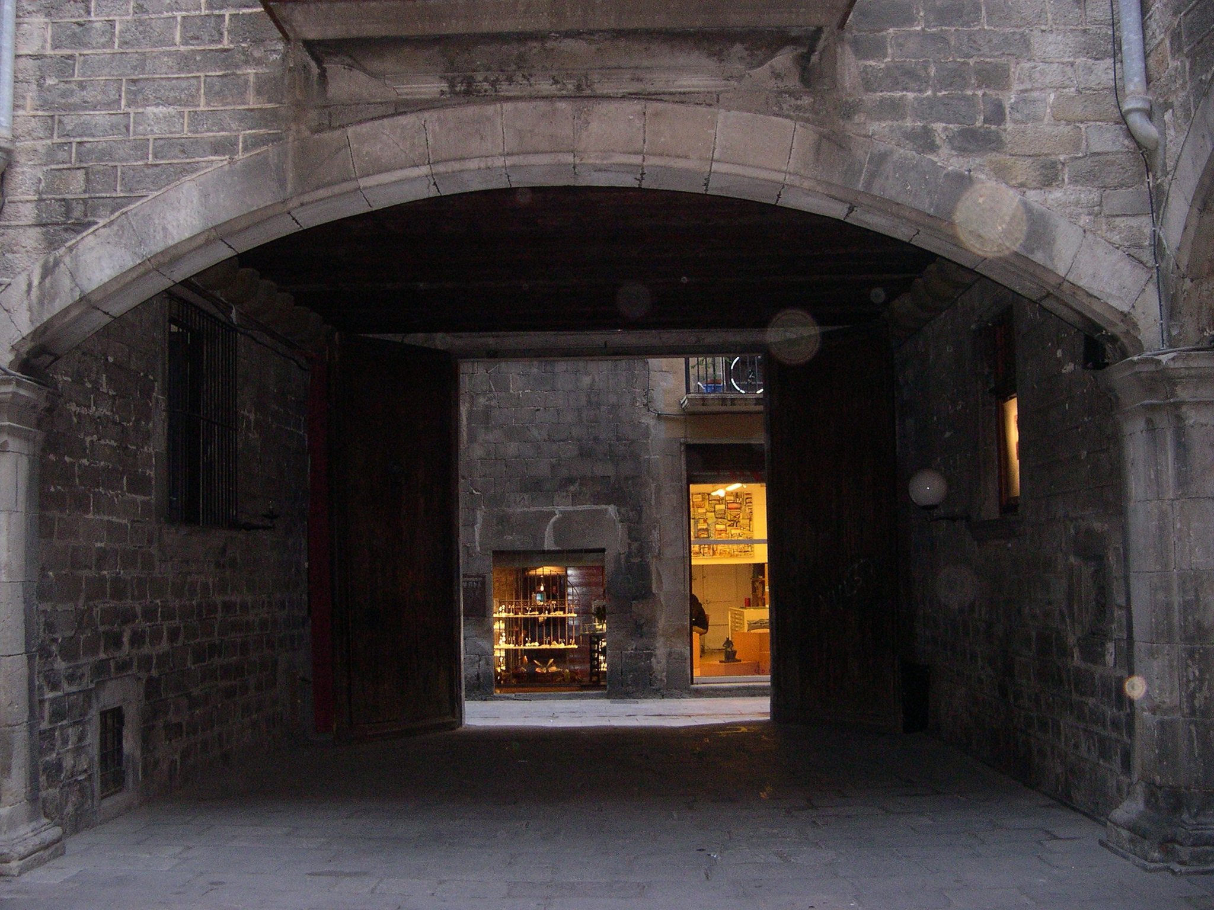
The entrance opens into a vestibule and then into a large quadrangular central courtyard. Rooms on the ground floor are arranged around it, and broad lowered arches rest on Tuscan columns, the plain classical order. A staircase rises from the courtyard to the main floor, linking the principal domestic spaces with the entrance level.
Monumental staircase
The staircase is enclosed by the surrounding wings and visible through two large lowered, sloping arches. These arches rest on Solomonic columns, whose shafts twist upward. A stone balustrade carries sculpted reliefs of the Rape of Europa, the myth in which Zeus, disguised as a bull, carries Europa away, and the Triumph of Neptune, the Roman god of the sea. The staircase is distinguished by abundant Baroque decoration and precise stereotomic design, the geometrical planning and cutting of stone into accurately fitting elements.
Main-floor interiors
Principal salon
The principal salon measures 85 square metres and rises through two levels of the building, creating an interior scale that is not apparent from the exterior. Its walls retain early nineteenth-century Neoclassical painted decoration and mythological imagery. Pau Rigalt’s work creates a monumental trompe-l’oeil, an illusionistic painting technique that makes painted forms appear three-dimensional, with giant-order Ionic columns, sculptures on pedestals, and curtains.
The salon’s vault is formed by a complex false wooden ceiling. Its central image represents Apollo’s chariot and the Fates in a sky framed by sculpted illusionistic elements. Apollo is associated with the sun and the arts, while the Fates govern the course of human life in classical mythology.
Chapel
The chapel is one of the smaller rooms on the main floor. Its groin vault is made from plaster panels and richly decorated with ribs and musician angels. The treatment may be one of the earliest examples of nineteenth-century Neogothic decoration in Catalonia, a style that revives medieval Gothic motifs.
Raised rear courtyard
The raised rear courtyard follows the tradition of elevated Baroque gardens in Barcelona. It is an open space of almost 300 square metres conceived as an extension of the main floor. Its façade has regularly aligned openings set in a wall coated with mortar. The courtyard also contains a white-marble ornamental fountain decorated with rocaille ornament and sculpted mythological allegories.