Hull Minster: The Parish Church of Kingston upon Hull
Site at a Glance
- Rating
- 4.7
- Popularity
- Medium
- Country
- United Kingdom
- Primary era
- Medieval
- External website
- Open
- Eras represented
- Medieval, Early Modern, Modern
- Civilizations
- British, English
- Site type
- Religious
- Remains
- Church
On this page9 sections
History
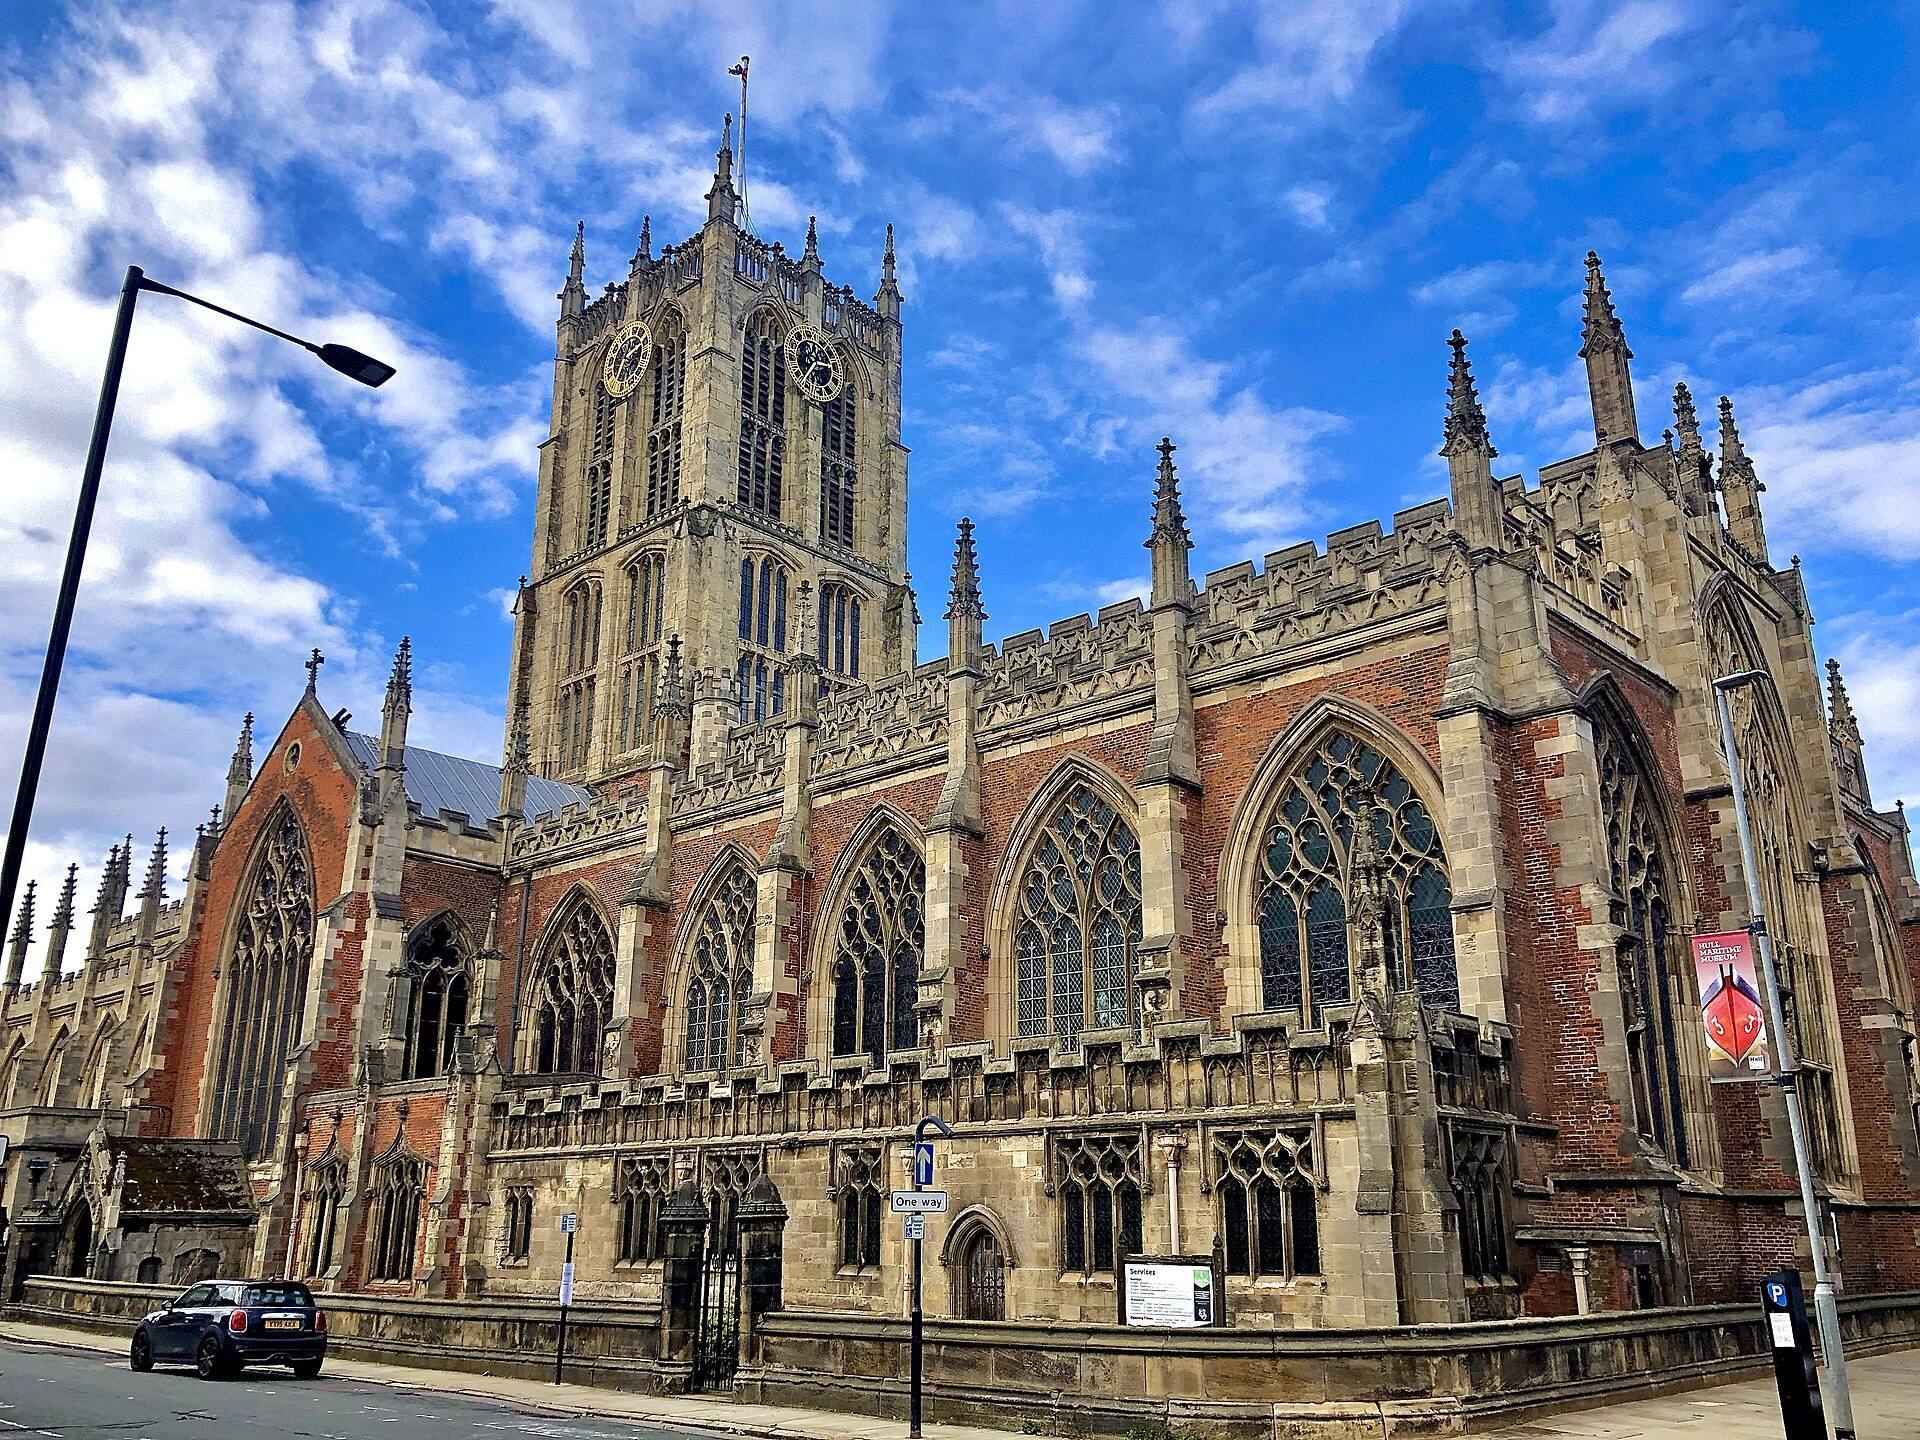
Hull Minster is the Anglican parish church of Kingston upon Hull in the United Kingdom, dedicated to the Holy Trinity and built in the late Gothic Perpendicular style from the late thirteenth to the early sixteenth century. Its transepts, choir, nave, and central tower developed in successive phases, creating what is regarded as England’s largest parish church by floor area.
Medieval construction
Construction began with the transepts, built about 1300–1320. The choir followed about 1340–1370, and the nave was built about 1380–1420. The upper stages of the central tower belong to about 1490–1520. The work was probably funded by Hull’s citizens, whose prosperity had grown through the wool trade. The church’s transepts are especially notable for their medieval brickwork, widely regarded as among the finest of its kind in the country.
The completed building served the religious life of the growing port. The Trinity Church Hull Act of 1661 separated Trinity Church in Kingston upon Hull from Hassle, receiving royal assent on 20 December that year. William Wilberforce, the British politician and leading parliamentary advocate of abolishing the slave trade, was baptized here in 1759.
Restoration and structural work
During the early to mid-eighteenth century, the brickwork of the choir and transepts was covered with stucco. Henry Francis Lockwood restored the church between 1842 and 1845, removing the stucco as well as galleries and pews, cleaning paint from the stonework, and making further changes to the interior. A later restoration directed by Sir George Gilbert Scott, a prominent Gothic Revival architect, began in 1861 and continued until 1878.
In 1906, the tower was found to be unsafe. Emergency work directed by Frederick Stead Brodrick underpinned the church with concrete and rebuilt the nave piers. Hull escaped serious damage during the heavy bombing of both world wars, despite the city’s position near the Humber Estuary and the North Sea.
Minster status
The church was known as Holy Trinity Church until 13 May 2017, when it was rededicated as Hull Minster and received minster status. A minster is a historic title for a church of particular importance, rather than a separate denomination or a specific architectural form. John Sentamu, then Archbishop of York, announced the change at a ceremony reached by a flotilla of boats carrying a lantern lit at All Saints’ Church in Hessle.
Plans announced in 2014 proposed reordering the church for performances, exhibitions, banquets, visitor facilities, community assistance, and the regeneration of Hull’s Old Town. The work was planned in phases from 2016, with the first phase intended to support Hull’s role as UK City of Culture in 2017. In March 2019, Highways England awarded a grant for a visitor centre, café, and exhibition spaces. Hull Minster is a Grade I listed building and forms part of the Greater Churches Group.
Remains
Plan and medieval fabric
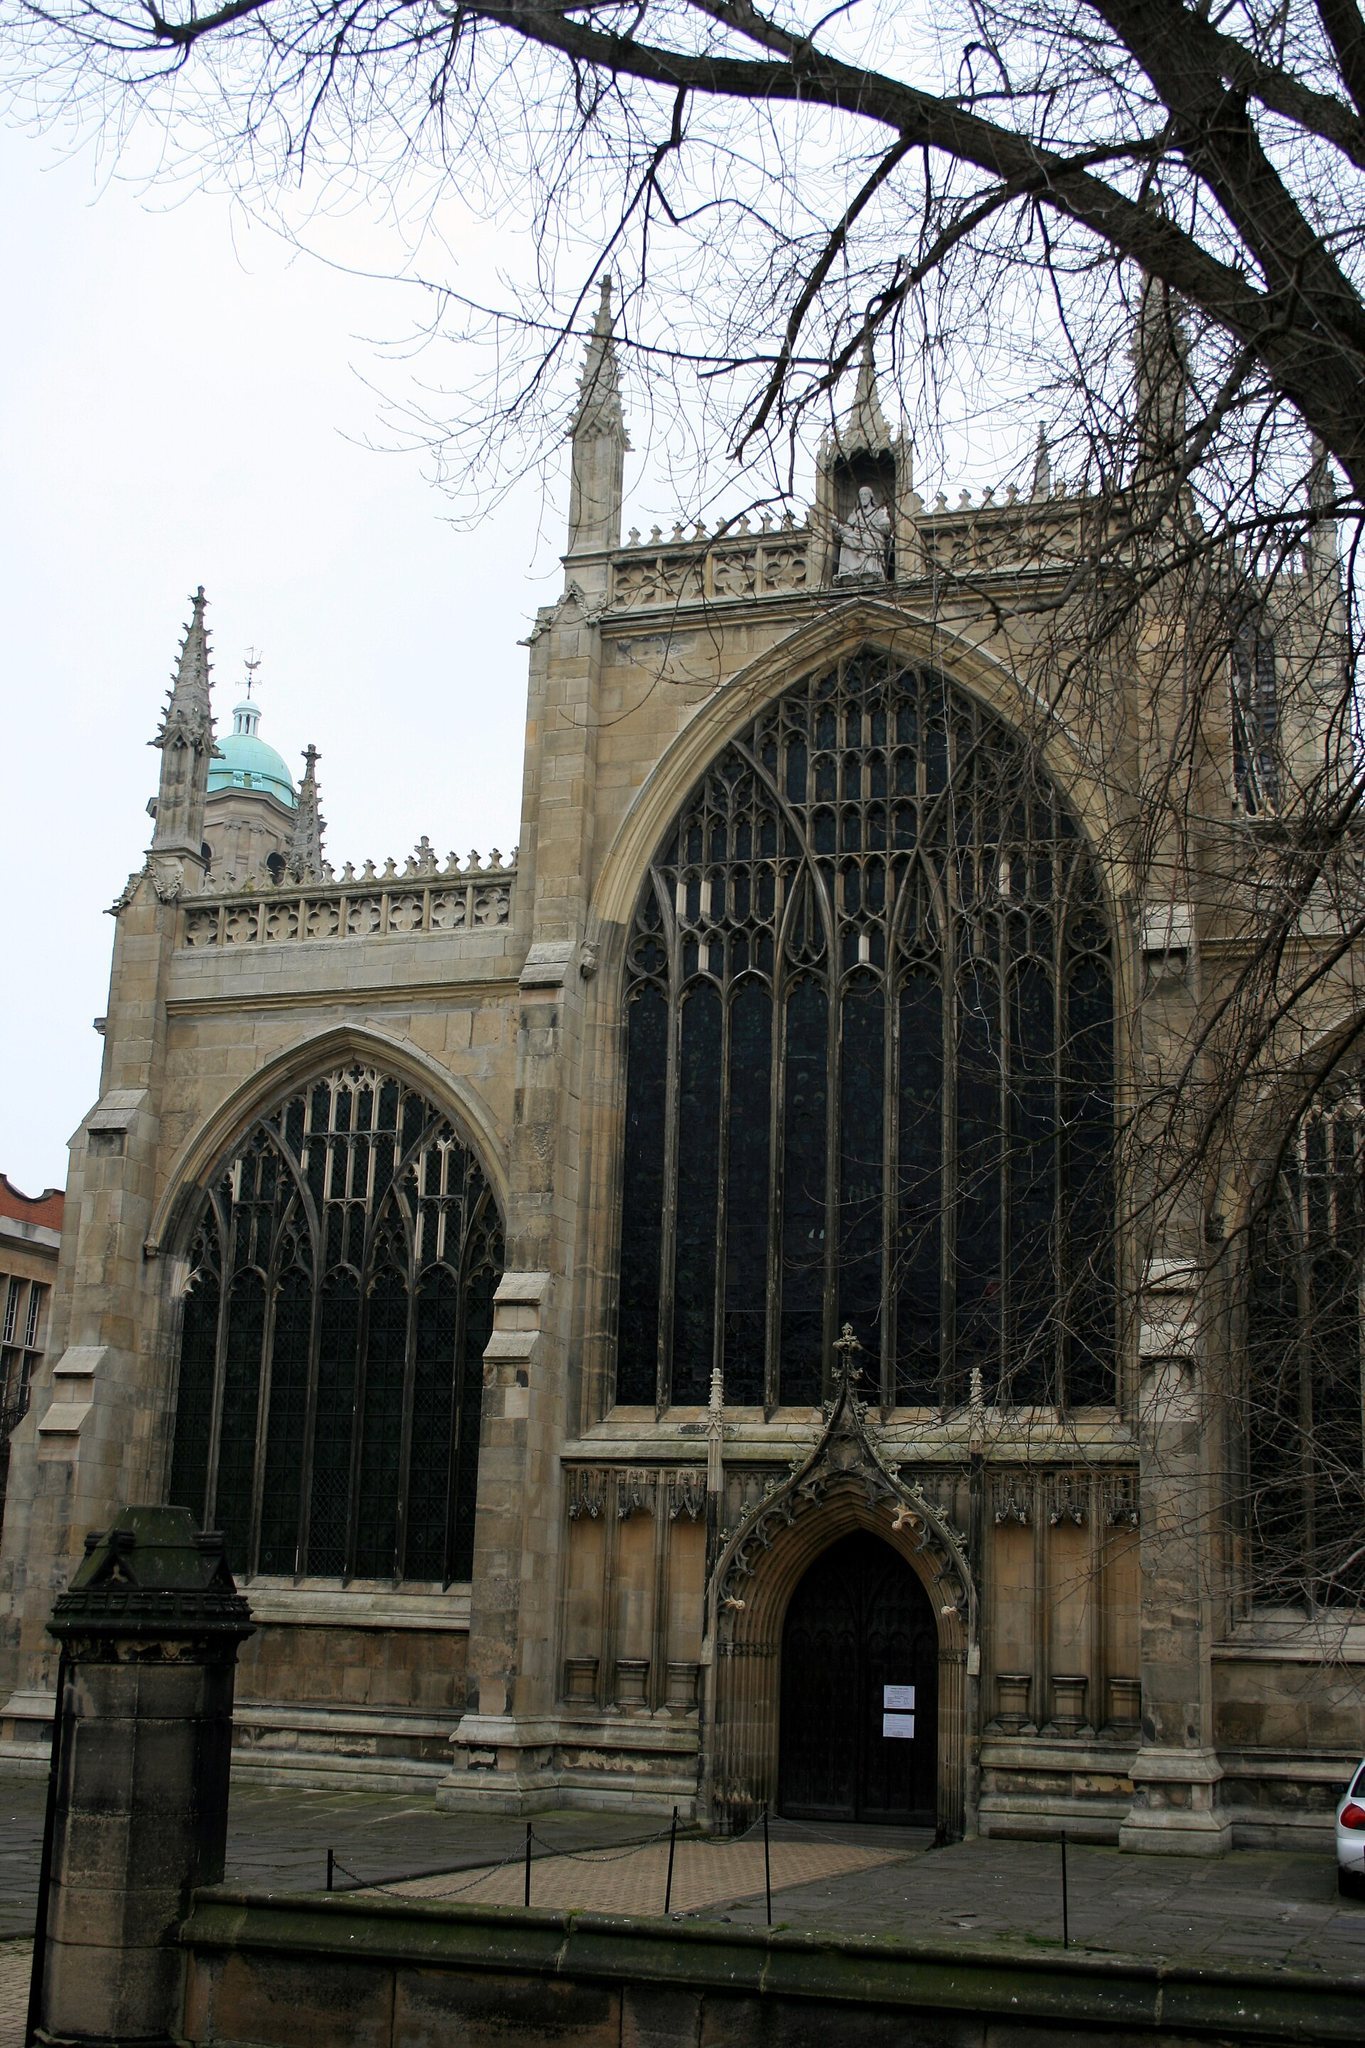
Hull Minster is approximately 87 metres long and about 22 metres wide. Its plan consists of a nave with aisles, transepts, a choir, and a central crossing tower. The nave is about 15 metres high, while the two aisles are only slightly lower. Wooden ceilings cover the nave and aisles. The straight-ended choir has a large Perpendicular window, while the west front contains three windows and a comparatively squat portal.
The transepts preserve the church’s most distinctive medieval construction, with extensive brickwork dating from about 1300–1320. The crossing tower rises approximately 46 metres and is closed toward the interior of the church. Together, these elements show the successive development of the building from its early cross-arm structures to the later nave, choir, and tower.
Nave interior and furnishings
Lockwood’s restoration gave the nave oak stalls with carved poppy heads made by George Peck of Hull. Many of the designs were produced from casts of existing models in Lincoln Cathedral. Iron-pipe central heating was installed by Mr Reid of Hull, and the ceiling was decorated mainly in ultramarine blue, with the beams picked out in crimson and gold.
The font near the entrance dates from about 1380. Its exterior is richly decorated with Gothic tracery, small quatrefoils bearing coats of arms, and small figurative representations. A late-fifteenth-century recumbent effigy of an unidentified woman, probably a wealthy donor, is associated with a grave slab found during work in the south transept in 1821.
Clock, chime, and bells
The tower clock was originally built by Joseph Hindley of York in 1772 with a single face. In 1840, James Harrison IV replaced the dial and mechanism with four dials, each 4.04 metres in diameter. Their minute hands measure 2.84 metres and their hour hands 2.54 metres. Potts of Leeds replaced the mechanism in July 1913, while the 1840 dials were retained.
A chime was installed in 1777 with a mechanism made by E. Todd of Mytongate, Hull. Joseph Hindley pinned the tunes onto its barrel, and the mechanism originally required winding twice daily. It was restored in 1828 and 1865. The eight bells were removed and recast by John Taylor and Company of Loughborough in 1898. The 1913 clock provides Westminster chimes and strikes the bells.
The carillon, a set of tuned bells played as a musical instrument, reached 25 bells through additions made in 2013, 2014, and 2017. It is operated by a digital control box and can also be played manually from a MIDI keyboard. The tower also contains 15 bells hung for full-circle change ringing, the English practice of swinging bells through complete circles in changing mathematical sequences. This group consists of a peal of 12 with three additional bells. Ten date from 1899, two from 1959, one from 1975, one from 1979, and one from 1983, all cast by John Taylor of Loughborough. A separate tolling bell, known as the Lady bell, was cast in Germany in 1910 for Hull’s Lutheran Church and transferred to Holy Trinity in 2004.
Organ and stained glass
Letters from 1622–1623 refer to organs that had formerly adorned the church and request their restoration. The first organ after the English Civil War is believed to have been made by “Father” Smith in 1711–1712, using an organ originally built for St Paul’s Cathedral in London in 1704. John Snetzler enlarged it during the eighteenth century, Ryley of York built a new organ in 1788, and Forster and Andrews built or enlarged organs between 1845 and 1908. The present substantially enlarged organ was produced by the John Compton Organ Company in 1938. It has four manuals and 104 speaking stops.
The church contains stained glass made by Hardman and Company and Mary Hutchinson. Two well-known Arts and Crafts windows on the south side were designed by Walter Crane. “The Holy Trinity” was designed by Crane and F. G. Christmas, while “Praise the Lord from the heavens” was designed by Crane and J. S. Sparrow. Other windows include “The Ascension of Jesus,” made by Hardman and Company, and the Four Archangels, Gabriel, Michael, Uriel, and Raphael, made by Mary Hutchinson. The south transept may also contain remnants of a stained-glass window destroyed by a zeppelin during the First World War.