Kopidlno Castle: A Renaissance and Neo-Renaissance Château in Czechia
Site at a Glance
- Rating
- 4.3
- Popularity
- Very Low
- Country
- Czechia
- Primary era
- Early Modern
- External website
- Open
- Eras represented
- Medieval, Early Modern, Modern
- Civilizations
- Habsburg, Holy Roman Empire, Kingdom of Bohemia
- Site type
- Domestic
- Remains
- Castle
On this page16 sections
History
Kopidlno Castle is a château complex in Kopidlno, Czechia, whose origins lie in a medieval water fortress and whose main historical form developed through Renaissance, Baroque, Empire, and Neo-Renaissance phases. The site became the seat of several noble families, later served as the principal residence of the Šliks, and has housed a horticultural school since 1948.
Medieval fortress and the Kopidlanský family
Kopidlno was originally associated with the old Kopidlanský family. Petr of Kopidlno, recorded as the first owner in 1322, did not yet belong to that lineage. An ancestor of the Kopidlanský family was Zdeněk of Střevač, who acquired Kopidlno sometime before 1383. Under Zdeněk’s descendants, a water fortress was established and defended by banks and ditches.
In 1508, forces from Prague burned Kopidlno during Jiří Kopidlanský’s dispute over the death of his brother Jan. The Kopidlanský period ended in 1527, when Zikmund Kopidlanský sold the estate to the Haugvic family of Biskupice. The purchase contract of that year contains the first demonstrable written mention of the fortress, although the fortified site was already older.
Renaissance transformation and early modern owners
Under Jan Haugvic, the fortress was rebuilt as a Renaissance château in the mid-sixteenth century. Jan Haugvic sold the estate, the town, the château, and eight villages to Kryštof Robmháp of Suchá in 1559. After Robmháp’s son Baltazar died, Kopidlno passed to his creditor Jan Rudolf Trčka of Lípa in 1614.
In 1624, Trčka’s wife, Marie Magdalena Trčková, exchanged Kopidlno with Albrecht of Valdštejn, who incorporated it into the Duchy of Friedland. Valdštejn’s estates were confiscated after his death. Zikmund Ludvík of Ditrichštejn, president of the Court Chamber, purchased Kopidlno for 100,000 florins in 1638, and Jindřich Šlik acquired it from him in the same year.
Damage and rebuilding under the Šliks
Swedish forces attacked Kopidlno several times after Valdštejn’s death during the Thirty Years’ War, the major European conflict of 1618 to 1648. The attacks damaged the château. Immediately after the war, Jindřich Šlik began rebuilding it, and his son František Arnošt Šlik continued the work. A new château, built at considerable expense, was recorded at Kopidlno in 1660.
Kopidlno became the principal family residence of the Šliks. Later generations also stayed frequently at nearby Jičíněves Château, built by František Josef Šlik. He financed the construction of the Church of Saint James the Greater and promoted a Baroque landscape concept across the family estates, now associated with the Mariánská zahrada microregion.
The Šliks continued to occupy Kopidlno and gradually altered the château while assembling valuable collections there. General František Jindřich Šlik developed an extensive game preserve around the estate and commissioned an Empire-style hunting lodge near Mlýnec from Heinrich Koch in 1830.
The nineteenth-century estate and succession dispute
Ervín Šlik inherited the estate in 1862. After reaching adulthood, he carried out the château’s last major alteration by adding a fourth wing in the Neo-Renaissance style. By the end of the nineteenth century, the Kopidlno estate covered more than 8,600 hectares, and Ervín Šlik also held an interest in the prosperous Kopidlno sugar refinery.
Ervín Šlik died without children in 1906. His younger brother František could not inherit the family entail, an estate arrangement that restricted succession according to legally defined family conditions, because his wife was of bourgeois origin. A six-year inheritance dispute followed and ended in 1912 with victory for the distant Weissenwolff relatives, who had been designated as possible successors in the will of the entail’s founder, František Arnošt Šlik.
Konrad Johann Ungnad of Weissenwolff took possession of Kopidlno in 1912 but died that year. His son Konrad Paul inherited the estate and fell in Galicia during the First World War in 1915. Konrad Paul’s younger brother Nikolaus died in Prague in 1917. Their sister Henrietta, married Princess of Thurn and Taxis, then became the château’s user and remained there until 1945.
Nationalization and horticultural education
In 1945, the Kopidlno estate was nationalized under the Beneš Decrees, post-Second World War Czechoslovak decrees that provided the legal basis for nationalizing property belonging to certain groups and individuals. The estate was placed under the Ministry of Agriculture. Its extensive game preserve and dendrologically valuable park, including a palm greenhouse, led to the decision to establish a horticultural school there in 1947. The château complex was transferred to the Ministry of Education.
Teaching at the Master School of Fruit Growing and Horticulture, transferred from Chrudim, began at Kopidlno in April 1948. The school later changed its name several times while retaining the same educational focus. The Secondary Horticultural School Kopidlno now occupies the château. New plantings were added to the park from 1948 onward, and its revitalization has been under way since 2016.
Kopidlno has been a protected cultural monument since 1958. The present owner is the Hradec Králové Region.
Remains
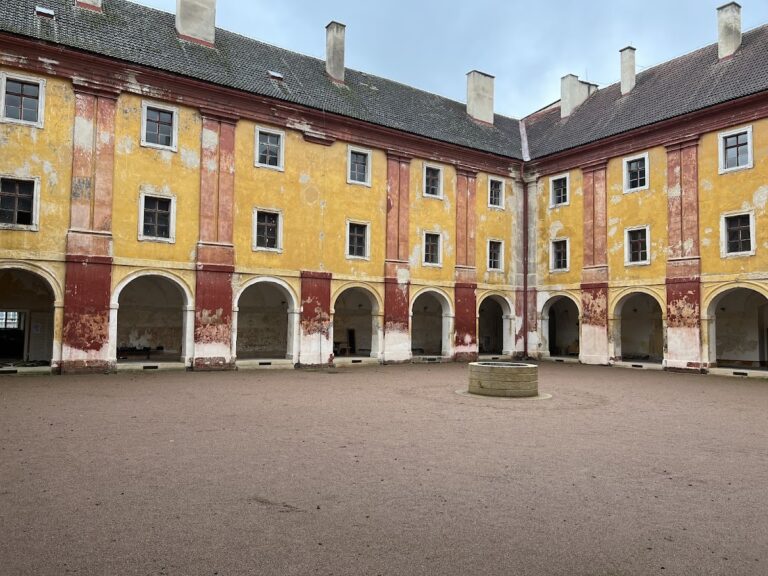
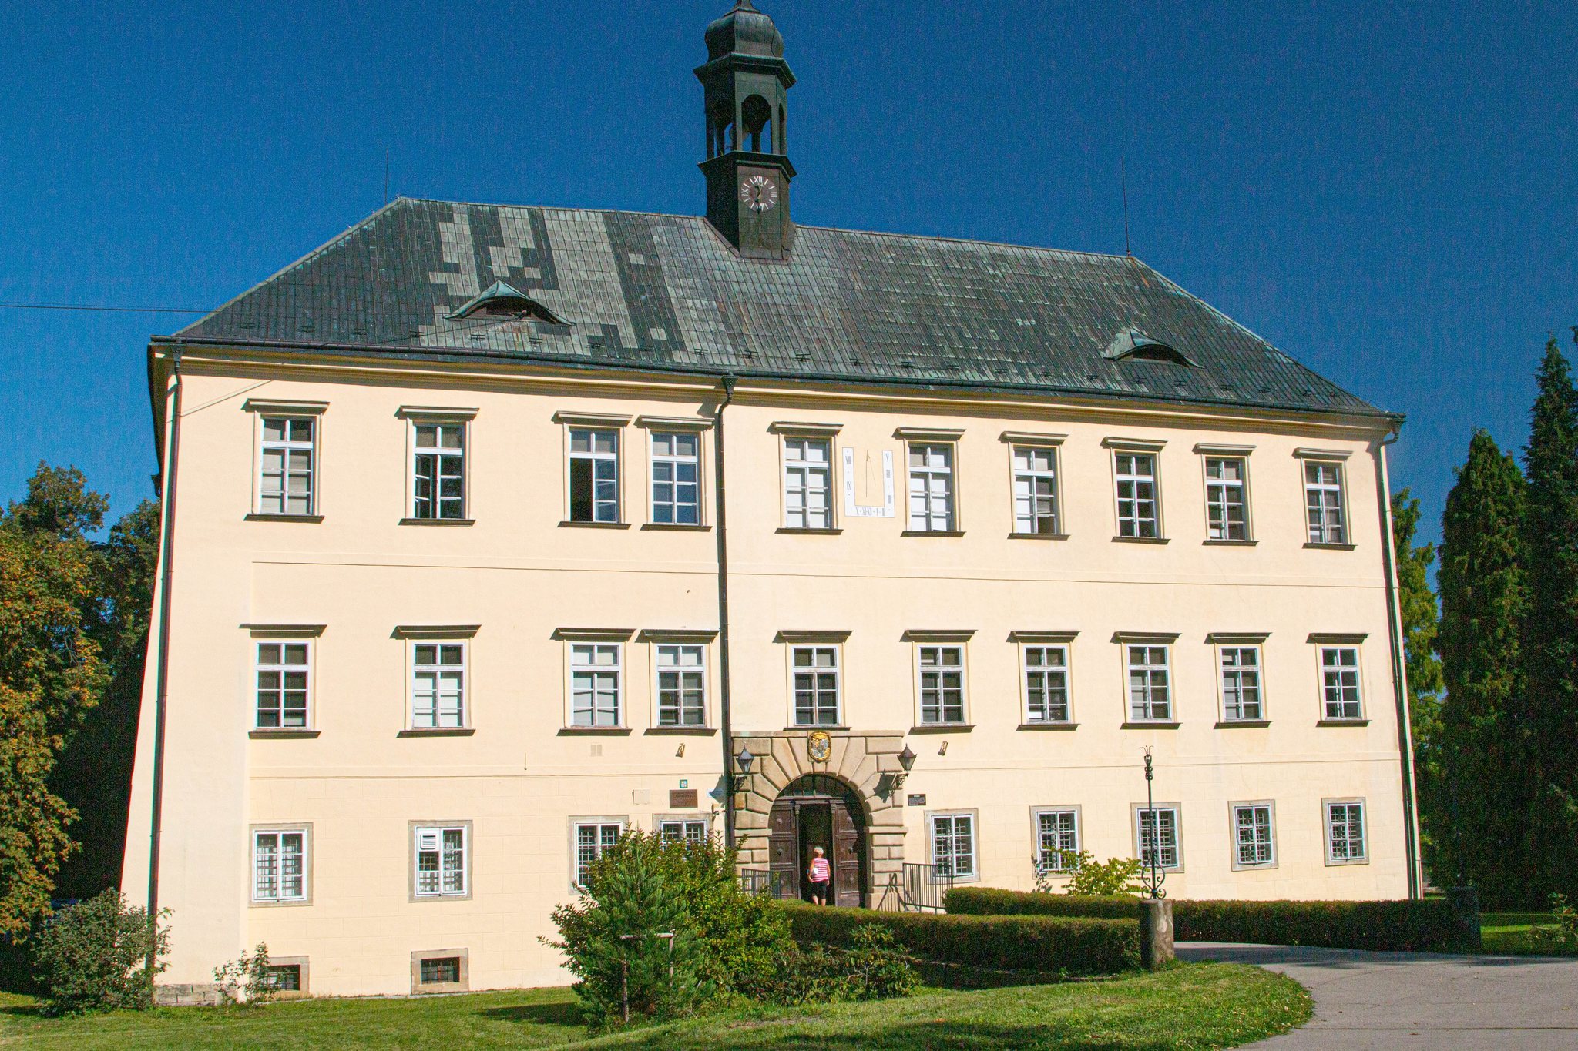
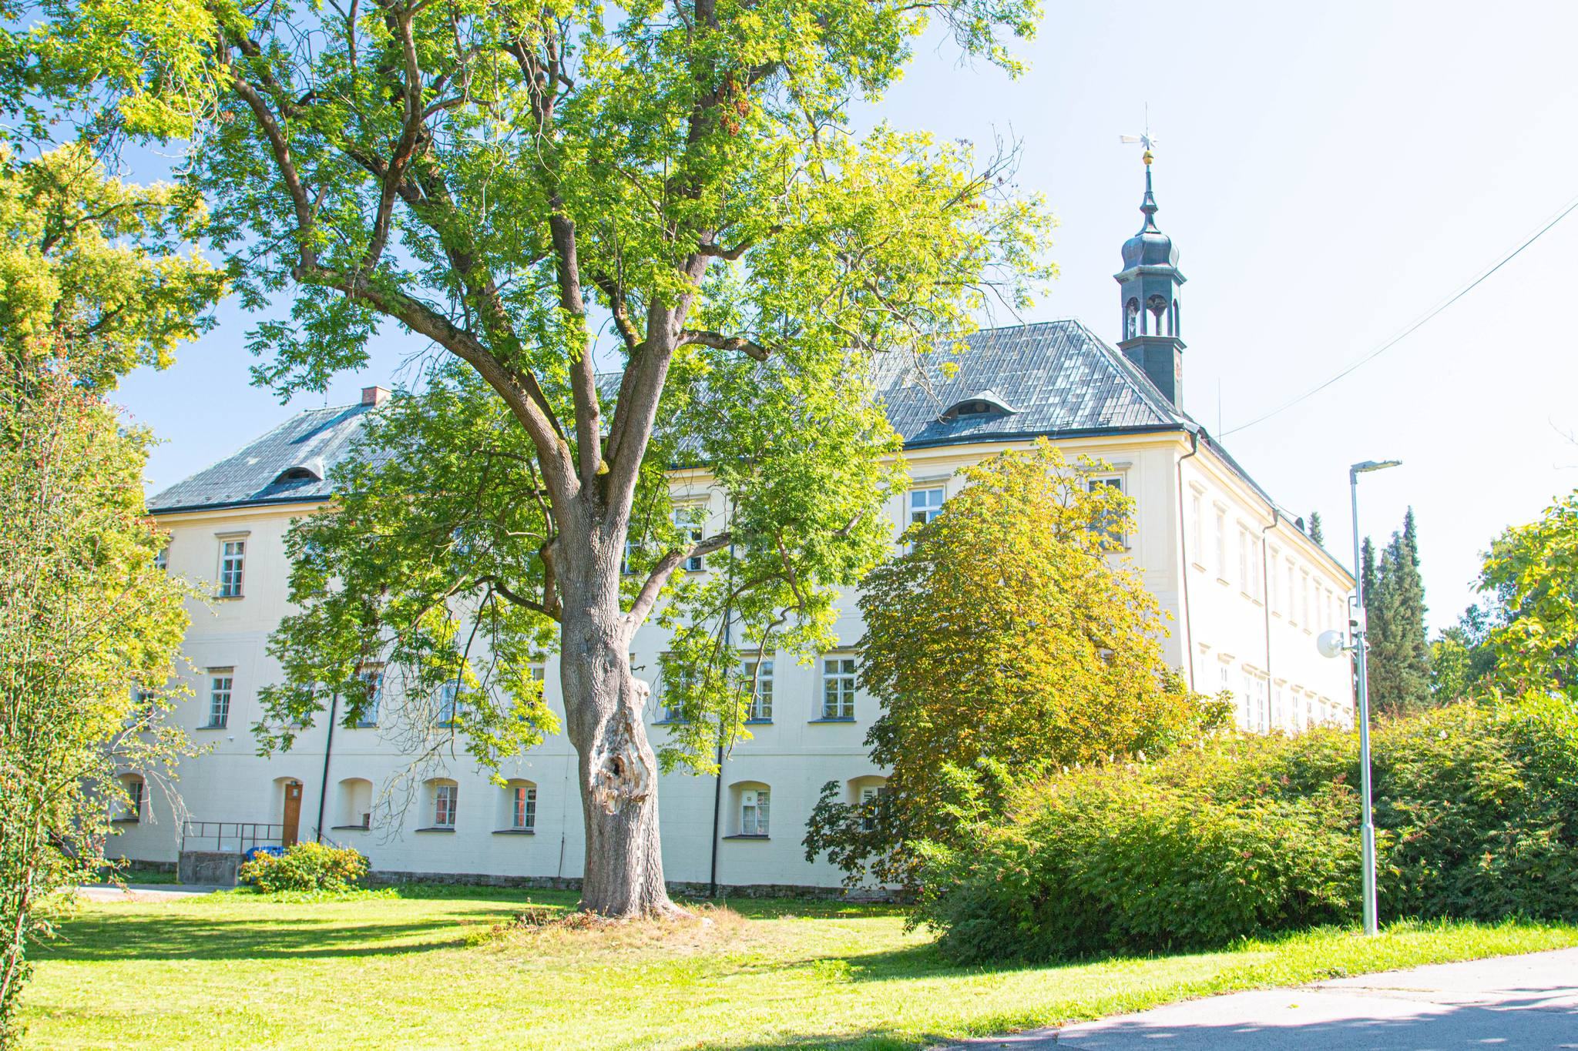
Kopidlno Castle stands in the center of Kopidlno, southeast of Hilmar Square. A gate from the southern part of the square leads into the château complex, which consists of a four-wing building arranged around a closed courtyard. The northern and western wings probably preserve elements of the original fortress, while the southern wing contains the principal entrance and dates from the seventeenth century.
Château buildings and courtyard
Renaissance core
The medieval fortress was transformed into a Renaissance château under the Haugvics in the mid-sixteenth century. Its early arrangement had two wings and an arcaded courtyard. The northern and western wings probably derive from this earlier fortified complex, linking the surviving building to the water fortress that preceded the château.
Southern wing and entrance
Under Jindřich Šlik, a southern wing was added in the mid-seventeenth century. Its entrance is decorated with the Šlik coat of arms, and the wing forms the principal approach from the gate on the southern side of Hilmar Square. The present four-wing arrangement was completed later, when the eastern side was built toward the park.
Neo-Renaissance wing
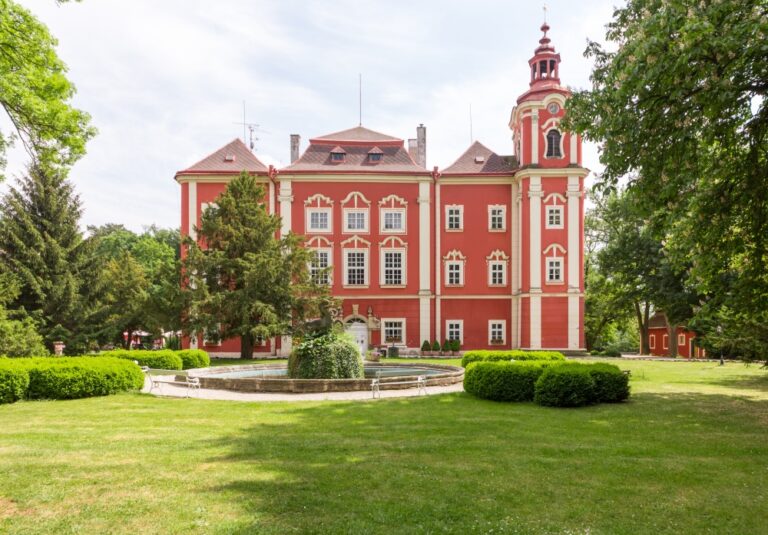
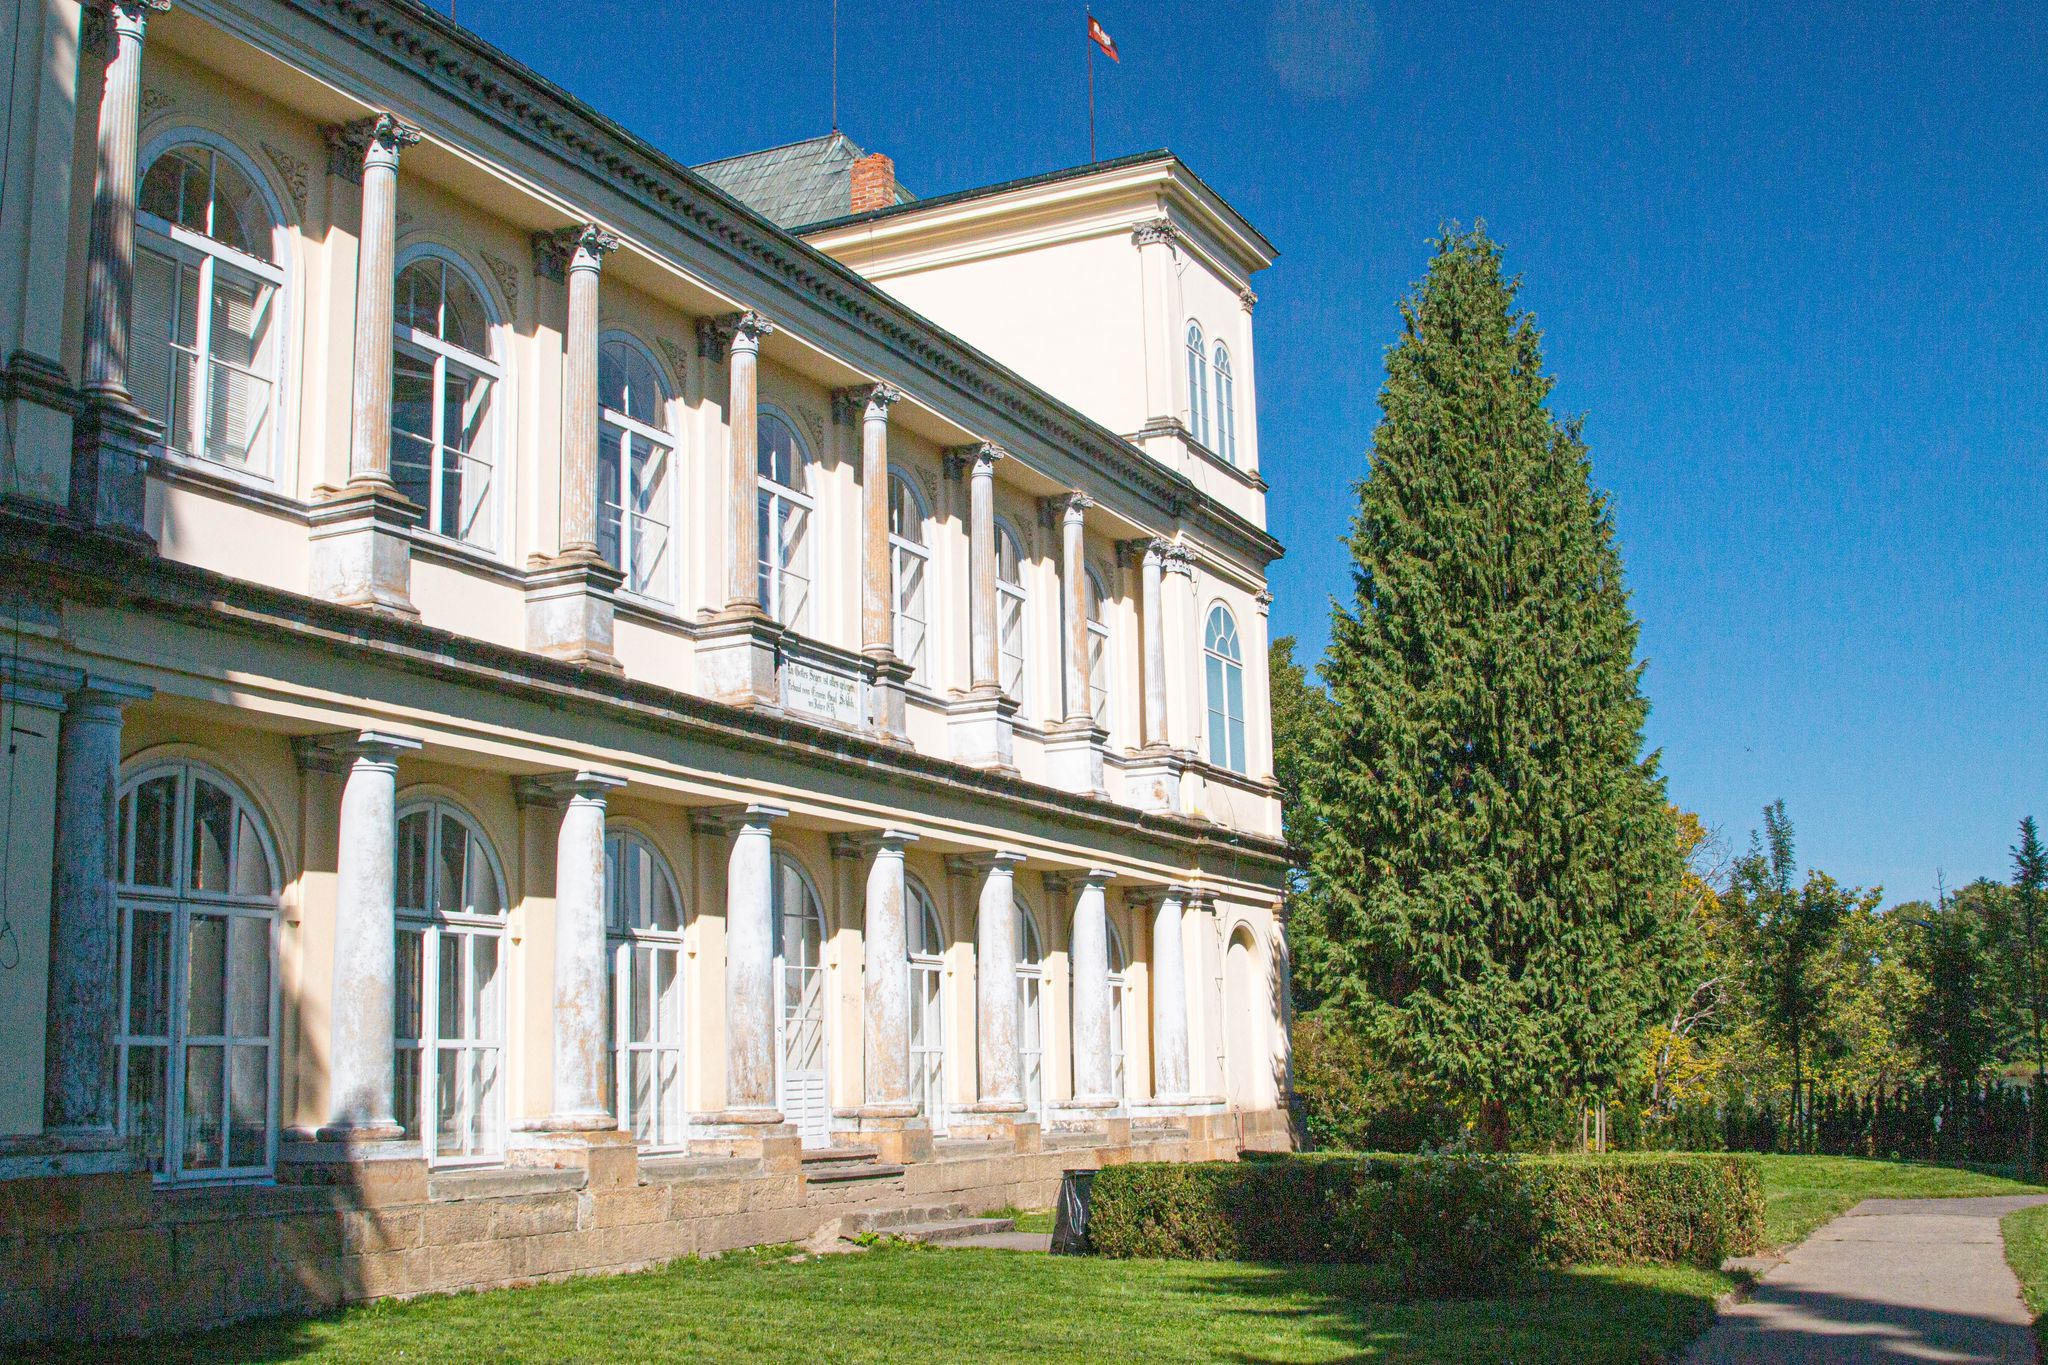
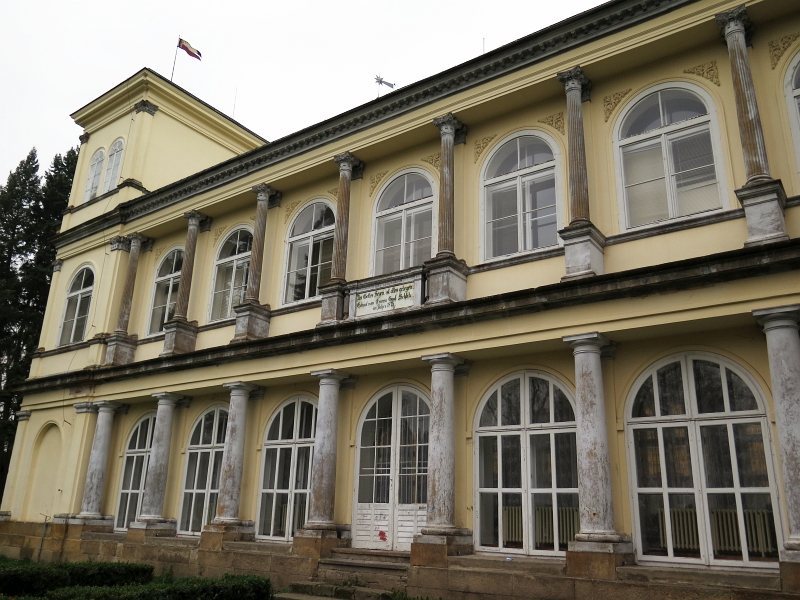
Until the nineteenth century, the château had three wings and a courtyard open to the east toward the Château Pond. Ervín Šlik added the fourth wing toward the park in the second half of the nineteenth century, using Neo-Renaissance forms. This work created the present closed courtyard and also involved the removal of the château chapel dedicated to Saint Francis Seraphicus.
Park and water features
English-style park
The château park is arranged as an English-style landscape, with irregularly composed lawns, plantings, water features, and picturesque views rather than a strictly geometric plan. It contains a dendrologically valuable collection of plantings. The park was expanded with new plantings from 1948 onward, and further revitalization began after 2016.
Palm greenhouse
The palm greenhouse was built in 1893 and 1894 to a design by Josef Podhajský. Its glasshouse structure provided protected conditions for palms and other plants. It formed part of the park alterations initiated by Ervín Šlik after consultations with František Thomayer.
Pool and fountain
Between the garden facade of the château and the Château Pond lies a pool with a fountain dating from the end of the nineteenth century. The water feature belongs to the later landscape arrangement associated with the château’s Neo-Renaissance expansion and park improvements.
Smaller park structures and traditions
The protected complex includes several smaller park structures, among them a column transferred from Staré Hrady. Opposite the main entrance stands a statue of a maidservant. It is associated with a local legend about a stolen ring and a chambermaid who was walled up, connecting one of the park’s features with the traditional stories attached to the château.