Shusha Fortress: The Fortified Capital of the Karabakh Khanate
Site at a Glance
- Rating
- 4.9
- Popularity
- Low
- Country
- Azerbaijan
- Primary era
- Early Modern
- Eras represented
- Early Modern, Modern
- Civilizations
- Russian
- Site type
- Military
- Remains
- Wall
On this page14 sections
History
Shusha Fortress is a mid-eighteenth-century stronghold in Shusha, Azerbaijan, built by Panah Ali Khan as the fortified capital and administrative center of the Karabakh Khanate. The Karabakh Khanate was a semi-autonomous state formed in the South Caucasus after the death of Nader Shah in 1747. Its new ruler needed a secure seat from which to defend and administer his territory.
Foundation of the fortress
Before establishing Shusha, Panah Ali Khan built fortified residences at Bayat and Shahbulag. Bayat proved too vulnerable, while Shahbulag influenced the later planning and form of Shusha. Panah Ali Khan personally examined the mountainous plateau chosen for the new stronghold, whose steep edges offered better protection and control of regional routes.
The fortress was constructed in the territory associated with the Varanda melikdom. Melik Shahnazar of Varanda, a hereditary Armenian regional prince, sought Panah Ali Khan’s support and became his vassal, making construction on the site possible. Accounts differ over whether an earlier settlement or Armenian fortifications stood there. Another tradition describes the area as agricultural and pasture land belonging to the inhabitants of nearby Shushikend.
The precise foundation date remains disputed. Proposed dates include around 1750 or 1751, 1752, 1754, and 1756 or 1757, but construction is securely placed in the middle of the eighteenth century. The fortress may have been completed in 1751. Its settlement was first called Panahabad or Panah-Abad after Panah Ali Khan, then Kala or Shusha-Kalasy, and eventually Shusha. The name Shusha probably came from the nearby settlement of Shushikend, although other explanations and earlier settlement histories have also been associated with it.
The plateau had only a few small springs and no adequate flowing water. Wells were therefore dug at several points to supply the developing population. This practical measure formed part of the foundation of a capital intended to withstand attack and support a permanent settlement.
Defense under the khans
In the first year after its foundation, Shusha resisted an invasion by the forces of Mohammad Hasan Khan Qajar. Panah Ali Khan refused to surrender even after other regional khans acknowledged Qajar authority. The Qajars were the ruling dynasty of Iran, and their expansion repeatedly threatened the khanate during the late eighteenth and early nineteenth centuries.
Under Ibrahim Khalil Khan, Panah Ali Khan’s successor, the defenses received further preparation. Artillery and reinforced mounted forces strengthened the fortress, while Molla Panah Vagif, the khan’s vizier, supported these measures and was also associated with supervising the construction of several buildings, including work at the fortress.
In 1795, Agha Mohammad Shah Qajar invaded the South Caucasus and besieged Shusha. Ibrahim Khalil Khan organized the defense, and the fortress resisted the attack. Its position and fortifications again allowed it to withstand a major Qajar assault.
Russian period and nineteenth-century sieges
The Karabakh Khanate was annexed to the Russian Empire in 1805. After the annexation, the fortifications were enlarged and the Russian administration carried out additional defensive strengthening. Shusha continued to function as an important defensive system, while repeated reconstruction and expansion altered the appearance established during the khanate period.
During the Russo-Persian War of 1826 to 1828, a conflict between the Russian Empire and Qajar Iran, a Russian garrison commanded by Colonel Reutt defended Shusha against the army of Abbas Mirza, the Qajar crown prince. The defense lasted approximately one and a half months, also described as 48 days.
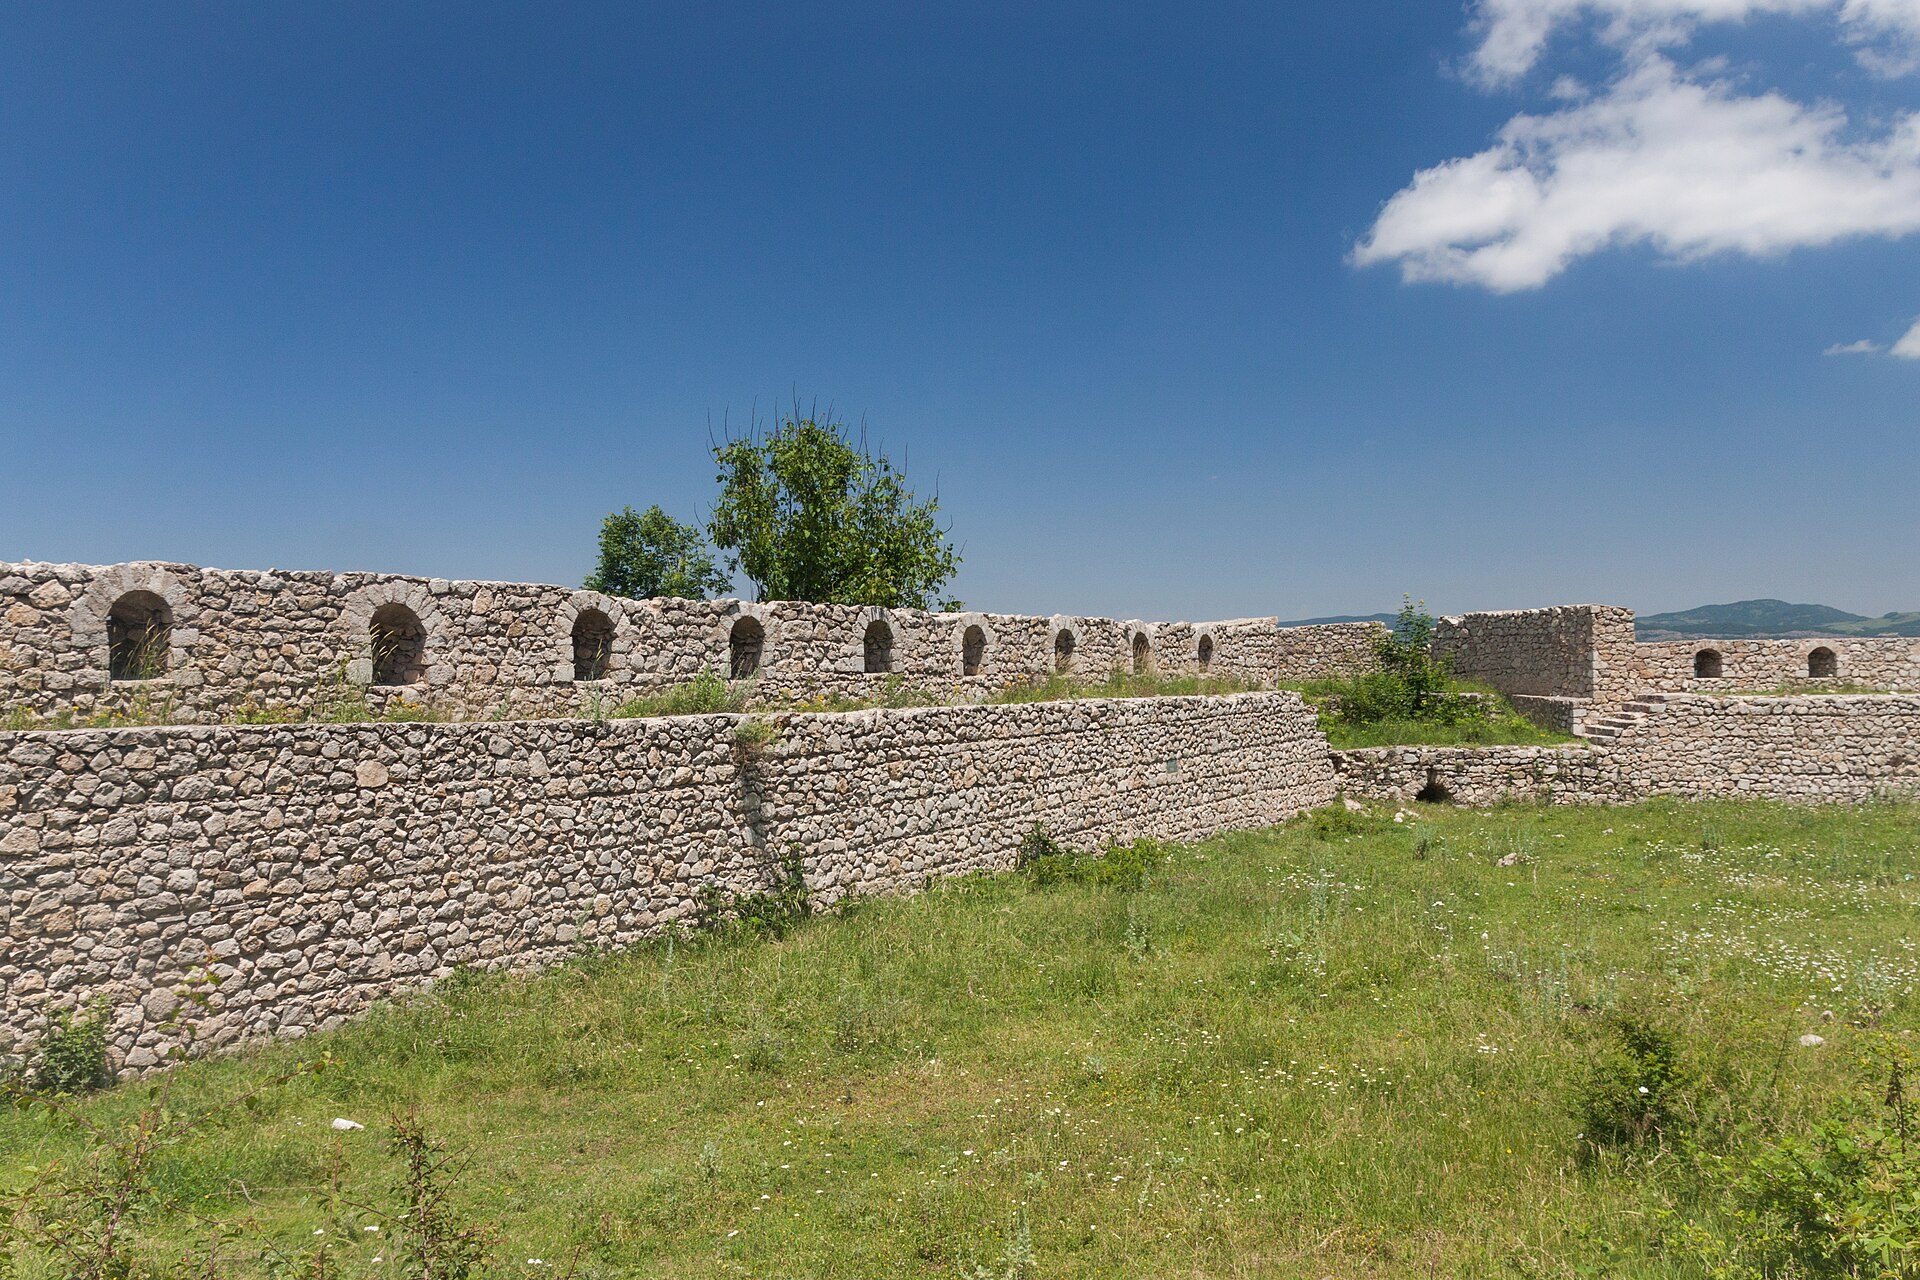
Parts of the walls had collapsed or had been dismantled for building material before the 1826 siege, and the trenches were partly filled. During a ten-day truce, the defenders rebuilt the damaged defenses. The repaired walls then withstood renewed attacks and artillery fire. New defensive towers and other changes continued to shape the fortress during the nineteenth century.
Conflict, protection, and conservation
In May 1992, Shusha and the fortress came under the control of Armenian forces during the Nagorno-Karabakh conflict. On 8 November 2020, Shusha and the fortress came under Azerbaijani control.
Shusha and its fortress were declared a historical and architectural reserve of the Azerbaijan Soviet Socialist Republic in 1977. In 2001, the fortress walls, Kara Beyuk Khanum Castle, and Ganja Gate received state protection as architectural monuments of national importance.
Conservation and reconstruction began on 12 February 2021 under the direction of Azerbaijan’s State Committee for Urban Planning and Architecture. The first stage, completed in March 2021, conserved Ganja Gate and restored and conserved damaged sections of the fortress walls. Restoration of the fortress was still in progress in 2024.
Remains
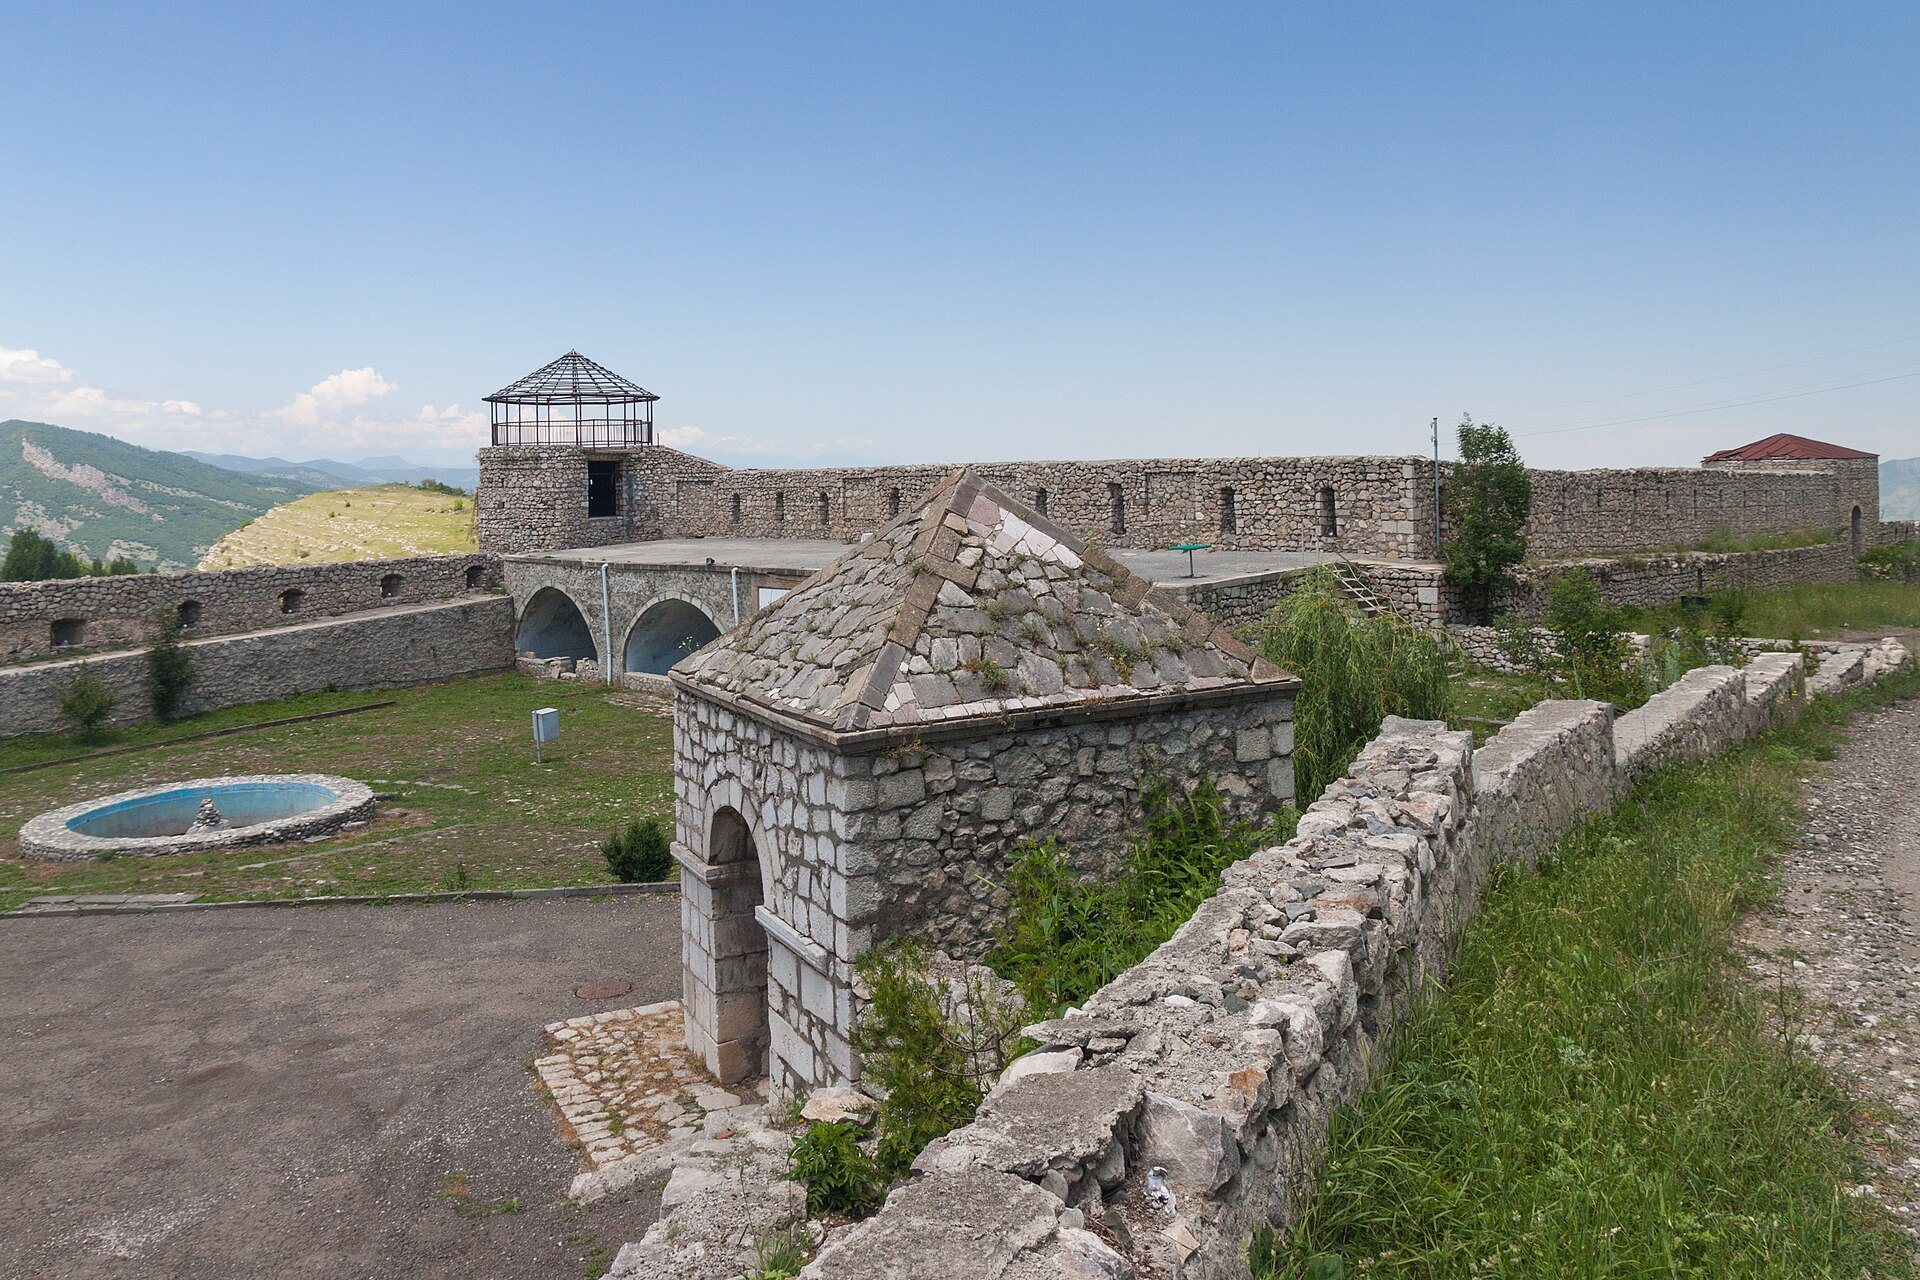
Shusha Fortress surrounds the historic center of Shusha on a mountainous plateau shaped like an amphitheater. The plateau lies approximately 1,300 to 1,600 meters above sea level and has a hill running through its center. Steep rocky edges descend toward the Dashalty and Khalfalichay valleys, with cliffs reaching about 400 meters in places. Ravines divide the plateau and carry rainwater away. Around two-thirds of the defensive perimeter was naturally difficult to approach, while the elevated position provided broad observation over the surrounding area.
Walls and defensive layout
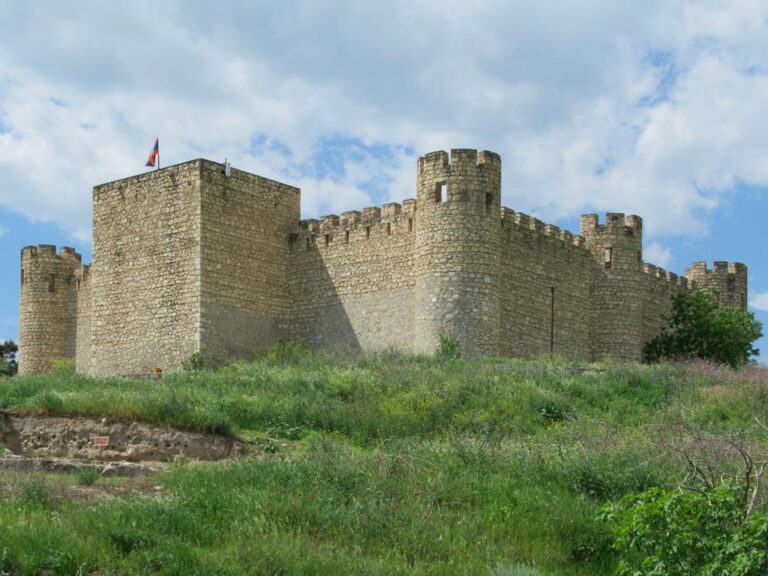
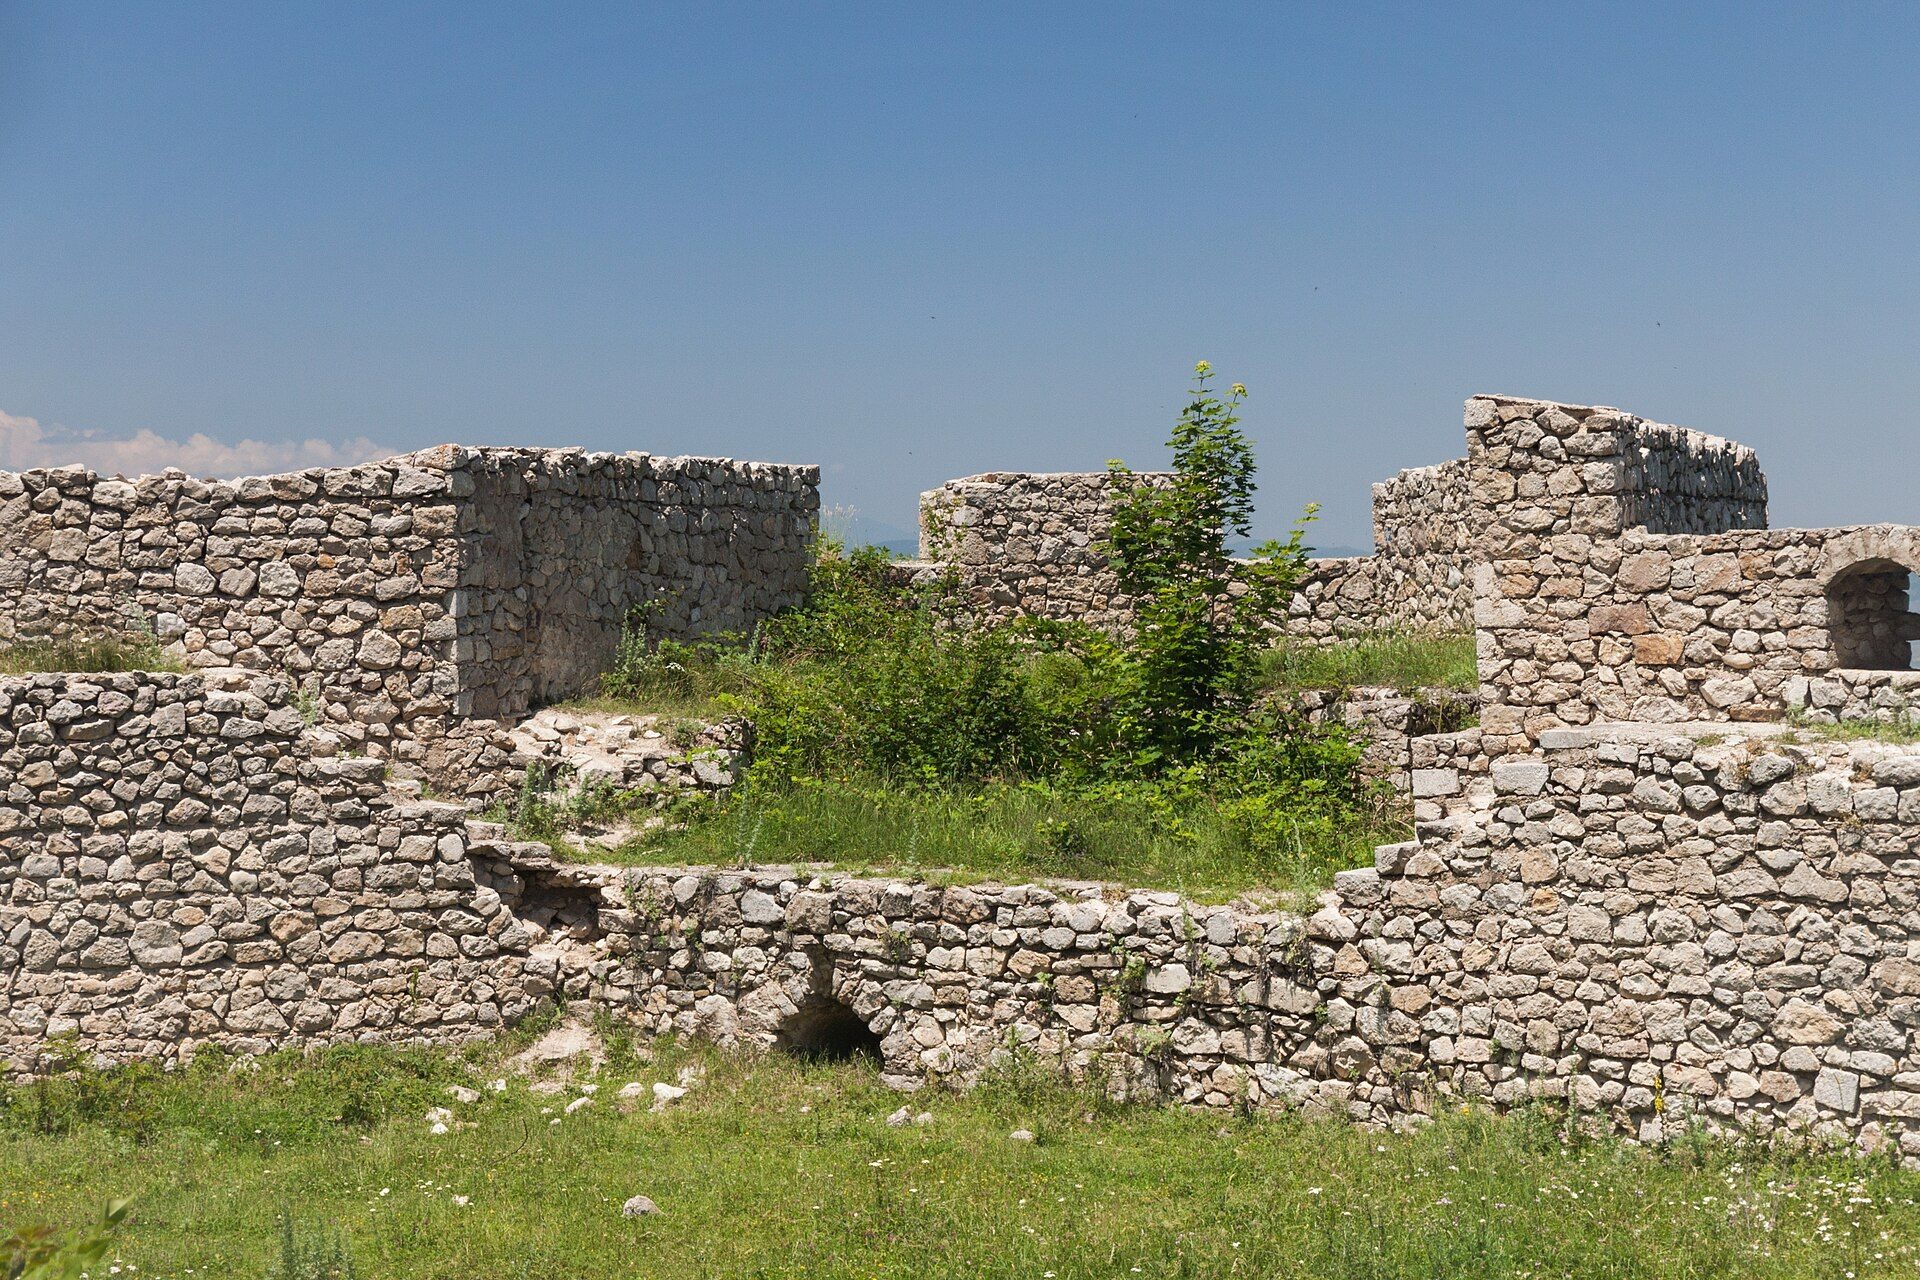
The stone-and-lime walls extend for approximately 2.5 kilometers and follow the contours of the terrain. Projecting battle towers strengthened the wall line, allowing defensive fire along its faces. Narrow loopholes, openings through which firearms or artillery could be used while limiting the exposure of defenders, were incorporated into the defenses, which were also designed to accommodate artillery.
Local well-hewn stone and timber from nearby forests supplied important building materials. The fortress combined established building traditions with methods adapted to the mountain plateau. Its few natural water sources were supplemented by excavated wells, while the ravines provided drainage and helped reduce the risk of flooding.
Principal gates
Ganja Gate
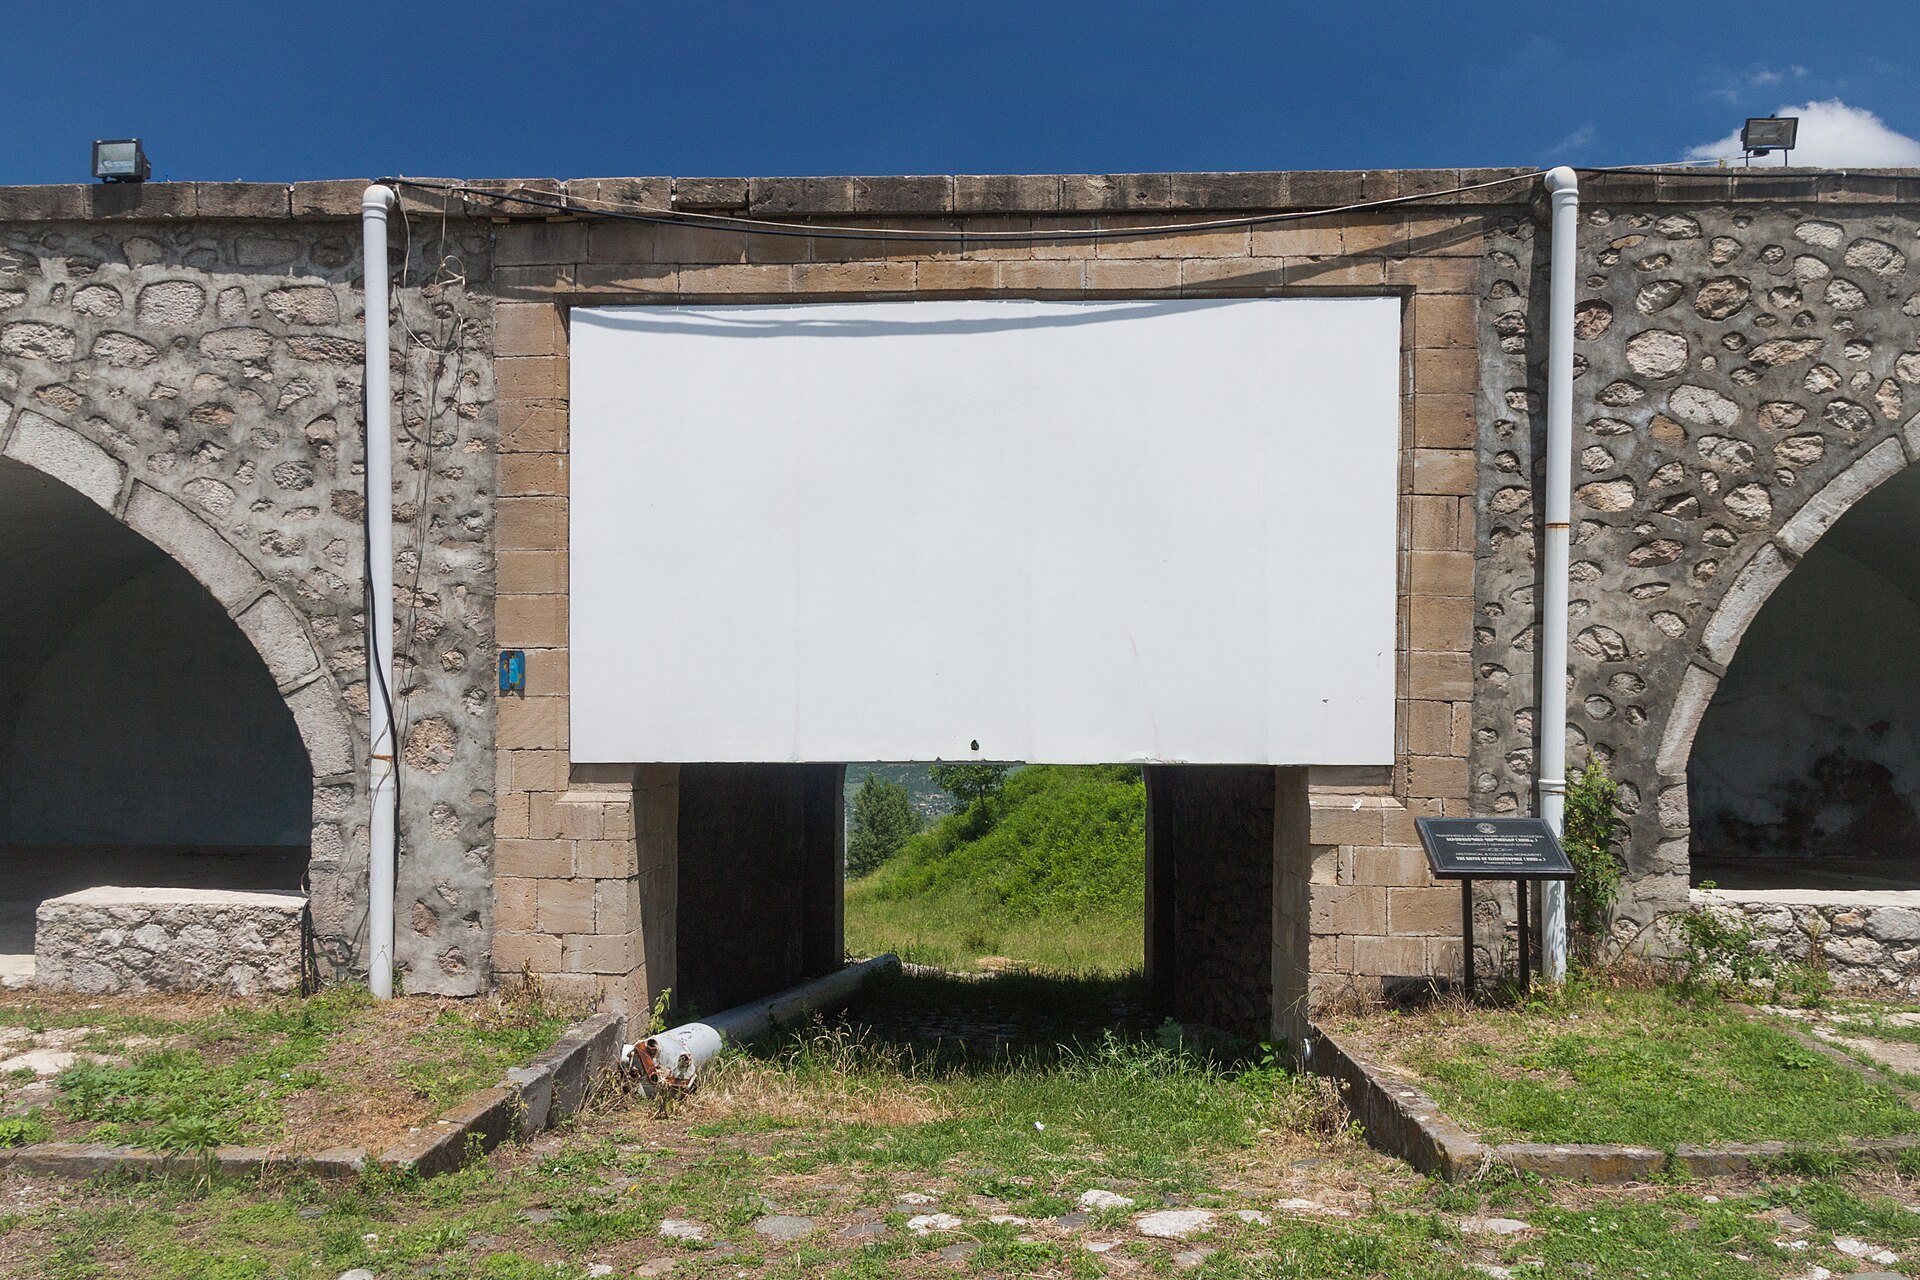
Ganja Gate stands on the northern side and connected Shusha with Ganja and the Chilabord district. It is also known as Chilabord Gate and, in a later period, Elisabethpol Gate. Positioned between the eastern and western gates, it has survived in better condition than the other principal entrances. Its arched opening is framed by alternating white and black stone arranged in checkerboard and fir-like patterns. Traces of demolished or false windows and loopholes remain above the entrance.
Iravan Gate
Iravan Gate, also called Khalfali Gate, occupies the western side of the fortress. Its road led toward Khalfali village and Iravan, or Yerevan. The entrance has a traditional composition, with an arch reinforced by two symmetrical, two-tiered battle towers.
Aghoghlan Gate
Aghoghlan Gate is located on the eastern side and provided access to the lower part of the city. It is also known as Mukhtar Gate, Shushakend Gate, and Topkhana Gate. Its road led toward Shushakend, Mukhtar, and Aghoghlan Castle. The gate has an arched entrance but a simpler arrangement than the northern and western gates, without projecting battle towers.
Nineteenth-century plans and paintings repeatedly depict the northern, western, and eastern gates together with the fortress walls. Georg Wilhelm Timm’s painting of the northern walls shows round towers and loopholes, while Vasily Vereshchagin’s 1865 painting depicts the inner fortress and its buildings.
Inner fortress and associated castles
Khan’s inner complex
A castle for Panah Ali Khan stood within the fortress. The earliest defensive arrangement may not have included a fully developed inner section, partly because the plateau itself was naturally strong and because a related rock castle stood outside the city in Dashalty Gorge.
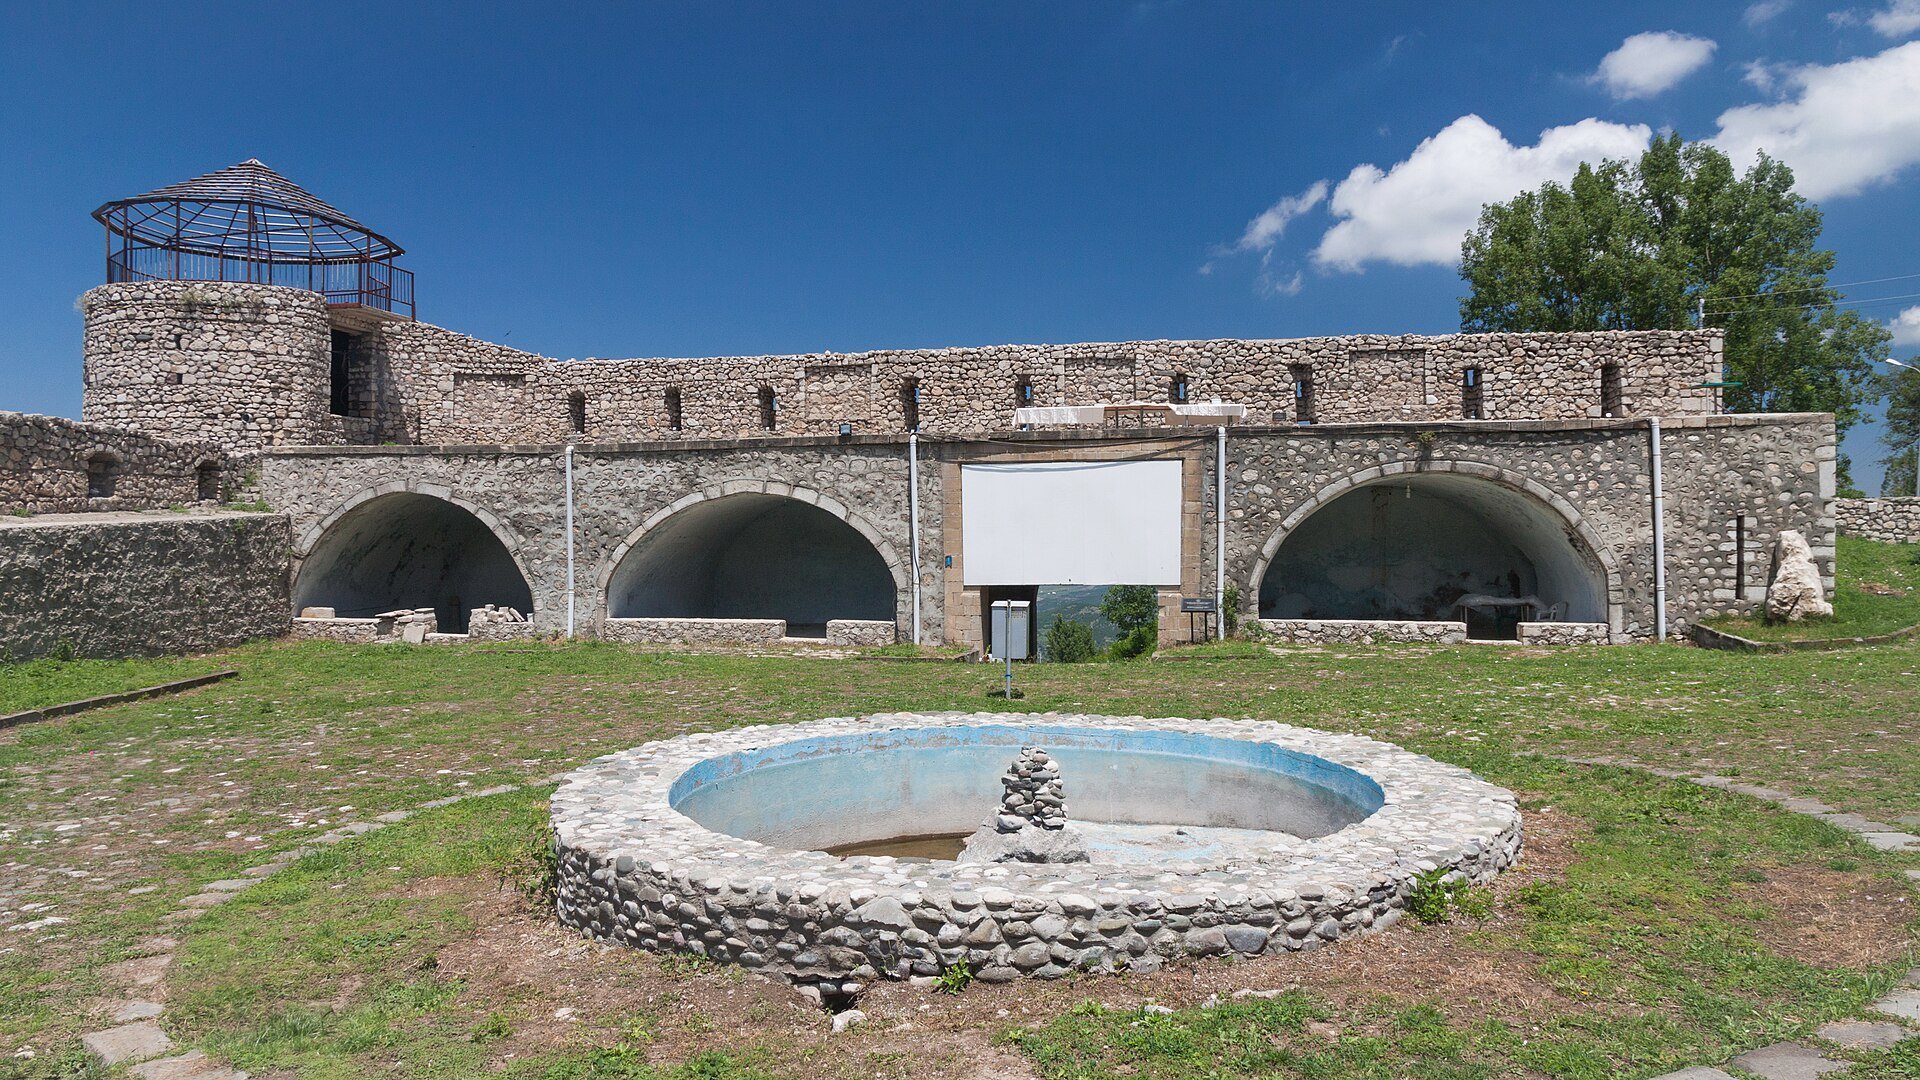
During the later development of Shusha, a walled inner complex with towers was established on a high hill near Ganja Gate. It contained the khan’s palaces, including the palace of Khurshidbanu Natavan, the daughter of Ibrahim Khalil Khan. Surviving plans do not establish the exact purpose of every building. A drawing from 1847 refers to the complex generally as the Khan’s House. Many of its buildings had been destroyed by the time of nineteenth-century documentation, although sections of the inner walls and a round tower survived.
Dashalty rock castle
Near the entrance to Shusha Cave in Dashalty Gorge, outside the city, are the remains of a medieval rock castle and cave fortification. They include strong defensive walls, associated structures, a semicircular tower, and a substantial defensive wall. The cave castle was described as a refuge and was traditionally said to have been linked with Shusha Fortress by a secret underground passage.