Itami Castle: A Japanese Fortified Settlement in Hyogo
Site at a Glance
- Rating
- 3.5
- Popularity
- Low
- Country
- Japan
- Primary era
- Early Modern
- External website
- Open
- Eras represented
- Medieval, Early Modern
- Civilizations
- Oda regime
- Site type
- Military
- Remains
- Fortified Town
On this page17 sections
History
Itami Castle was a Japanese castle in Itami, Japan, established by the Itami clan by the Nanboku-cho period, the fourteenth-century era of conflict between rival Northern and Southern Imperial Courts. Built on the eastern edge of the Itami Plateau, it developed as a flatland castle and became an important fortified settlement in former Settsu Province, a historical province around present-day Osaka and northern Hyogo.
Origins and Sengoku conflicts
The Itami clan occupied the castle from the late Kamakura period. Its name is documented in 1353, and the stronghold later became involved in struggles over succession within the Hosokawa clan during the Sengoku period, an age of military rivalry and political fragmentation in Japan.
In 1529, Yanagimoto Kenji captured the castle. More than thirty defenders were killed, including Itami Motoyasu, the head of the Itami clan. Takahata Naganao became lord in October 1530 and held the position until February 1531, when the Itami clan regained control.
Ikkō-ikki forces, leagues formed through religious and local warrior networks associated especially with the Ikkō school of Pure Land Buddhism, besieged the castle in 1533. Miyoshi Nagayoshi then attacked it in 1549. His siege lasted more than six months but failed, and he proposed a settlement in March of the following year.
From Itami Castle to Arioka Castle
After Oda Nobunaga entered Kyoto, the Itami clan served under the Oda clan. Alongside Ikeda Katsumasa and Wada Koremasa, it became one of the three military governors of Settsu.
Oda forces attacked the castle in 1574. On November 15, Oda commander Araki Murashige expelled the Itami clan and occupied the stronghold. On Nobunaga’s orders, he changed its name from Itami Castle to Arioka Castle.
Murashige substantially remodeled the site. He enlarged its outer defenses and incorporated Kishino Fort, Jorozuka Fort, Hiyodori Fort, and the outer defenses of the castle town. The enlarged complex formed a comprehensive fortified-settlement plan, in which linked moats and ramparts enclosed the central castle together with residential and commercial districts. It became one of the largest castles in the region.
Rebellion, siege, and abandonment
Araki Murashige rebelled against Oda Nobunaga on October 17, 1578. Oda forces surrounded Arioka Castle, beginning a siege that continued into the following year. Murashige secretly left for Amagasaki Castle on July 20, 1579. Arioka Castle fell in November, and more than 500 members of his family and retainers, including his wife and other members of the Araki family, were executed at Kyoto and Amagasaki.
Ikeda Motosuke subsequently became lord and restored the name Itami Castle. He was transferred to Mino Province in 1583. The castle then became part of Toyotomi Hideyoshi’s directly administered territory and was abandoned. Kuroda Yoshitaka, also known as Kuroda Kanbei and Josui, had earlier been imprisoned for almost a year in a prison within the castle.
In 1577, the Portuguese Jesuit missionary and writer Luis Frois visited the castle and described it as exceptionally large and impressive. After abandonment, the surrounding settlement prospered as a rural market town through sake brewing and transport industries.
Archaeology and preservation
Railway construction in 1891 damaged the site, destroying much of the eastern side of the castle and most of the eastern part of the main enclosure. Archaeological investigations began in 1975. The ruins were designated a National Historic Site in 1979, partly because of the defensive complex created under Araki Murashige.
From 1983, the site was developed as a historical park, with the work completed in 1993. Archaeological remains of the main enclosure were retained, while other traces of the former outer defenses survive at locations corresponding to the wider fortified settlement.
Remains
Layout and defenses
Itami Castle occupied a terrace about 15 to 20 meters above sea level on the eastern edge of the Itami Plateau. Its maximum fortified area extended approximately 1.8 kilometers from north to south and 0.8 kilometers from east to west, with an outer perimeter of about 4.5 kilometers.
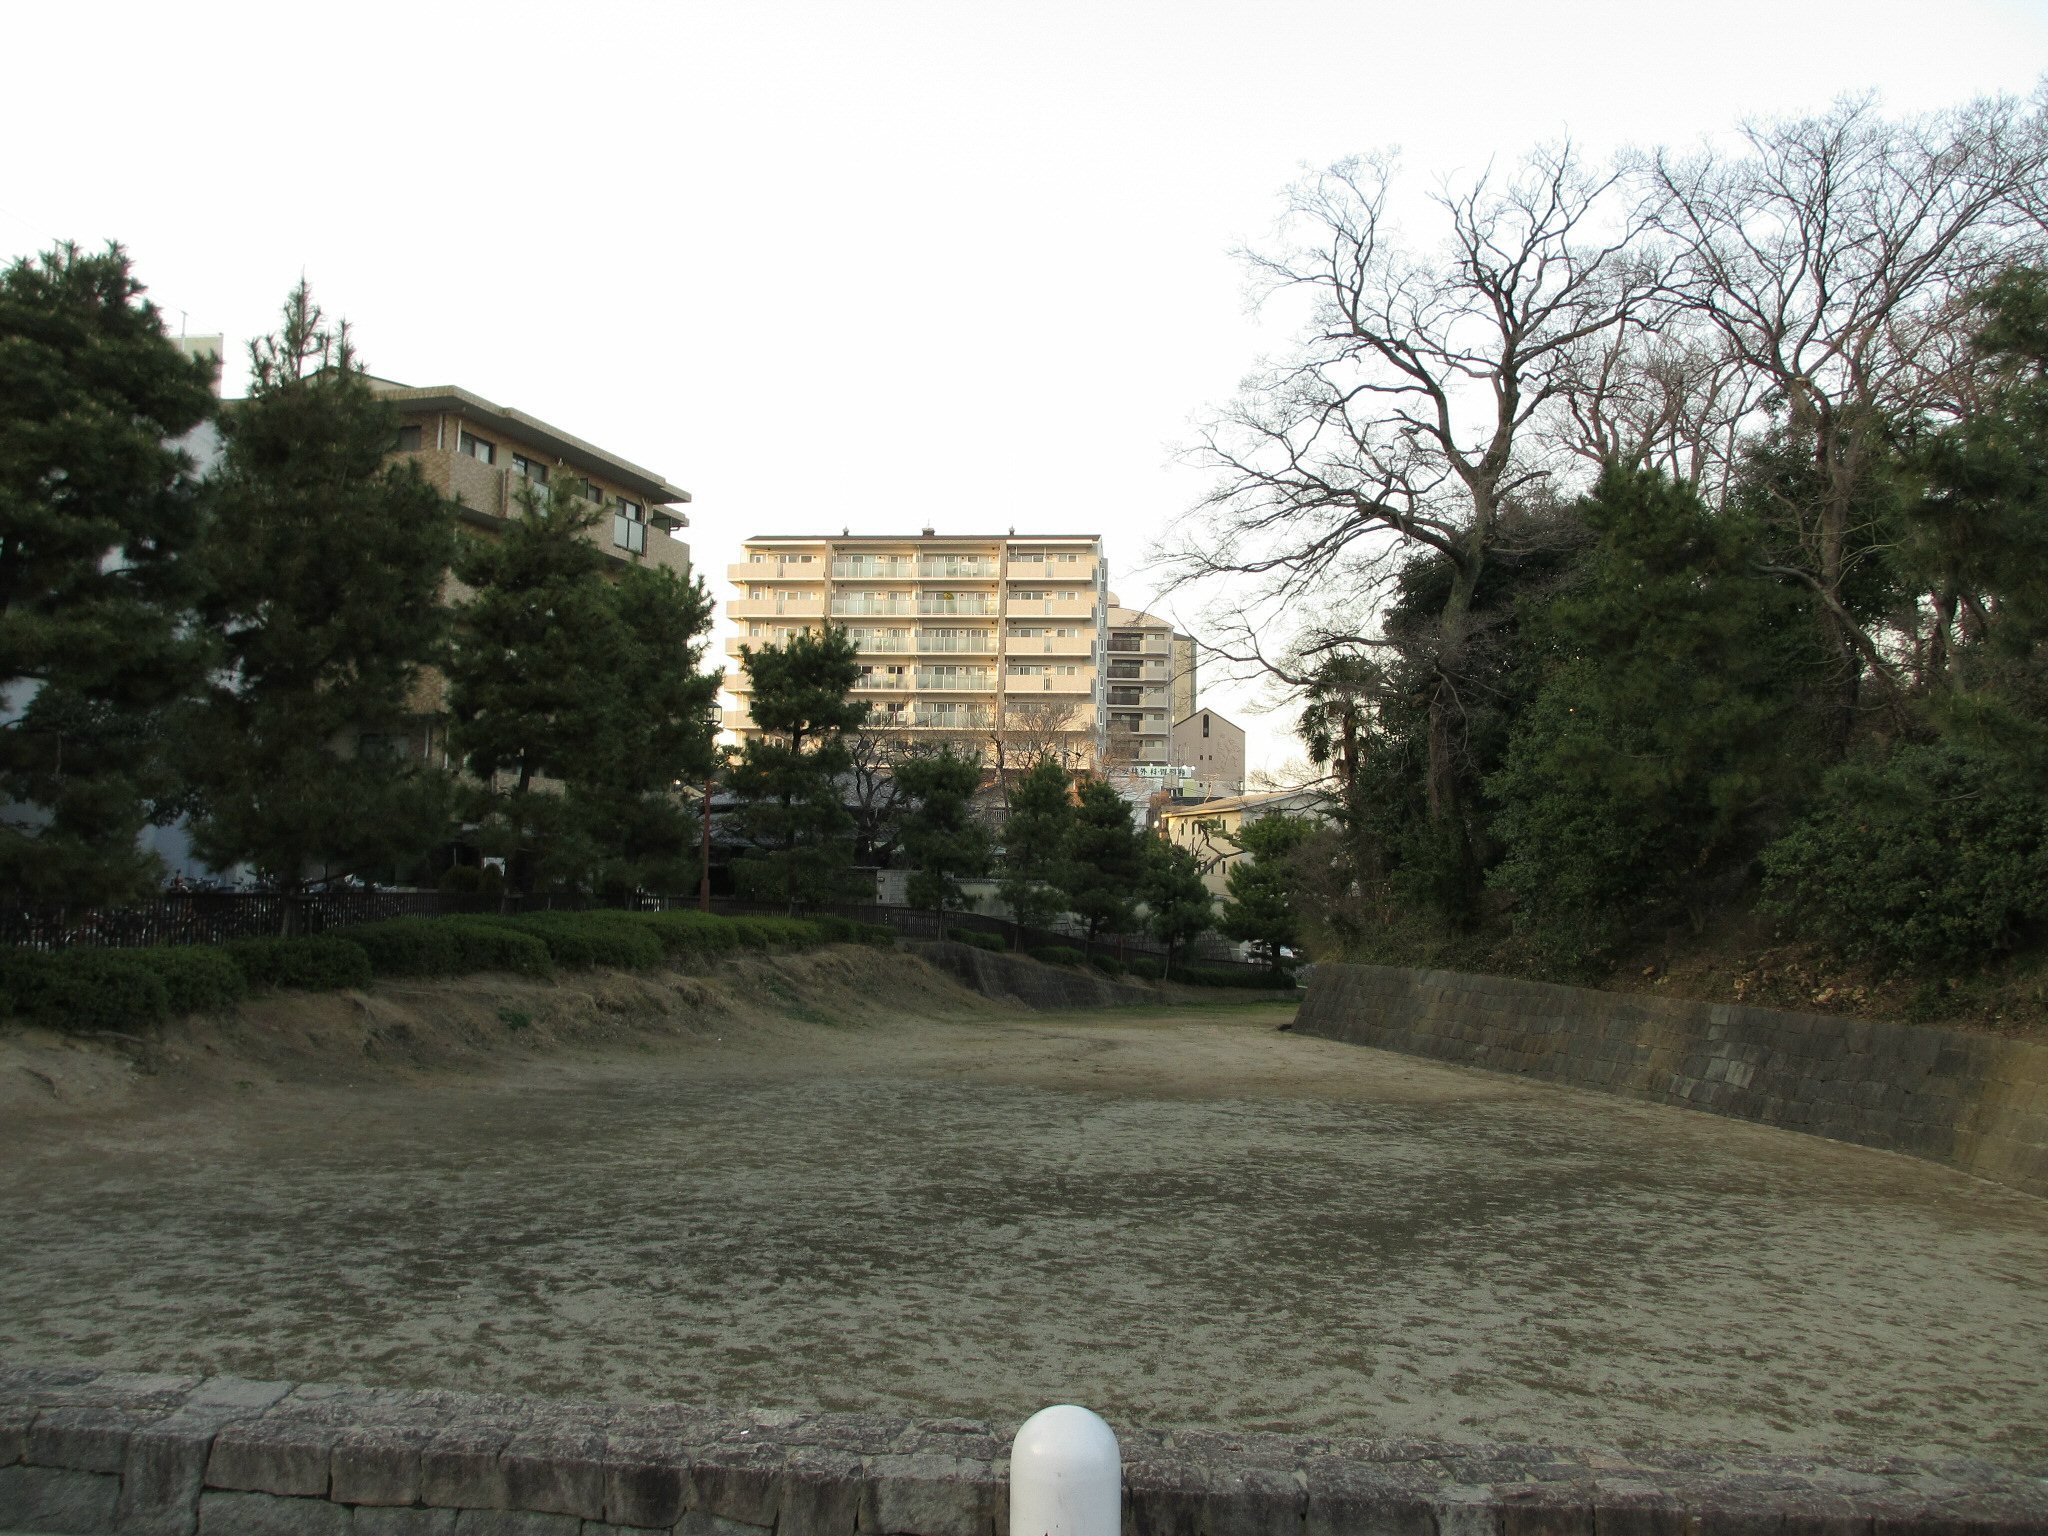
The central castle stood around a plateau known as Old Castle Hill. Its principal divisions were the main enclosure, the western enclosure, and the southern enclosure. Inner moats about 15 to 17 meters wide protected the western and southern sides, while a terrace escarpment defended the eastern side. The Itami, Daroku, and Ina rivers added to the natural defenses, and artificial moats joined the western and southern defensive lines.
Western drainage ditch and inner district
On the western side, the large drainage ditch called Omizo-suji separated an inner fortified district containing the samurai quarter from an outer district containing the castle town. The ditch was approximately 6 meters wide and 2.7 meters deep. Additional moats lay to its south, forming part of the linked defensive system.
Central castle areas
Main enclosure
The main enclosure, the central fortified precinct of a Japanese castle, contains remains from both the Itami Castle and Arioka Castle phases. Deposits from the Arioka period include stone walls, earthen ramparts, buildings with stone foundations, ditches, and wells. Lower layers contain Itami-period buildings with stone foundations, earthen ramparts, and palisades.
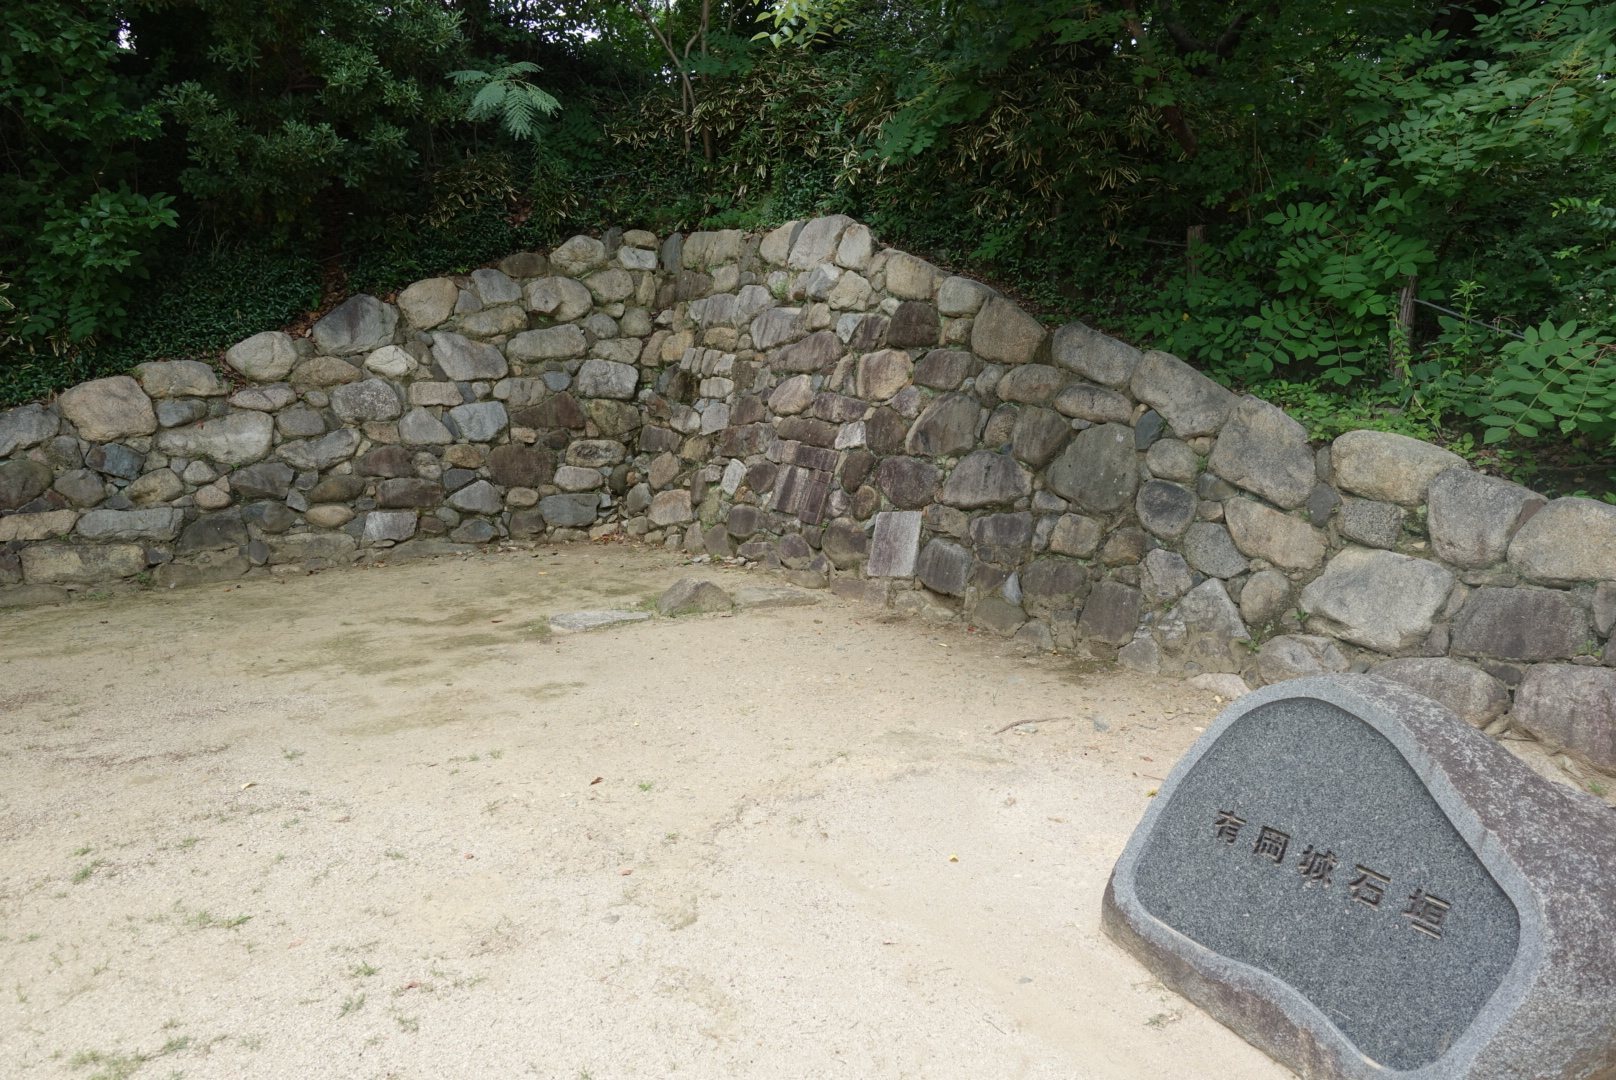
Excavations along the western and northern inner faces of the surviving earthen rampart exposed a wall made from roughly laid natural stones. Five-ring stupas, stone funerary monuments made of five symbolic elements, and reliquary pagodas, Buddhist memorial structures associated with relic worship, were incorporated into the foundations as reused material. This technique has been compared with the use of stone objects in the foundations of the walls at Nobunaga’s Nijo Castle.
Western enclosure
The western enclosure developed through three phases. Excavations identified Arioka-period buildings with stone foundations, buildings from the early Sengoku period, and medieval artifacts, reflecting successive changes in the use of this part of the castle.
Southern enclosure
The southern enclosure was separated from the western enclosure by a dry moat, a defensive ditch without standing water, and a western moat. Numerous Arioka-period artifacts were found there, and the area is understood as an expansion carried out by Araki Murashige. A moat running east to west along its southern side probably marked the approach to the main gate. Northwest of it, a structure with rows of bricks may have been a turret platform.
Samurai quarter
An Itami-period dry moat in the samurai quarter measured approximately 20 meters long, 4 meters wide, and 2 meters deep. Several Arioka-period moats were also found, measuring about 2 to 3 meters and 4 to 5 meters in width. Their alignments correspond more closely to present roads than does the earlier moat system.
Outer forts and surviving features
Kishino Fort
Kishino Fort formed the northern outer defensive position. It measured approximately 150 meters from east to west and from north to south. An earthen rampart and two moats defended its higher western side.
Jorozuka Fort
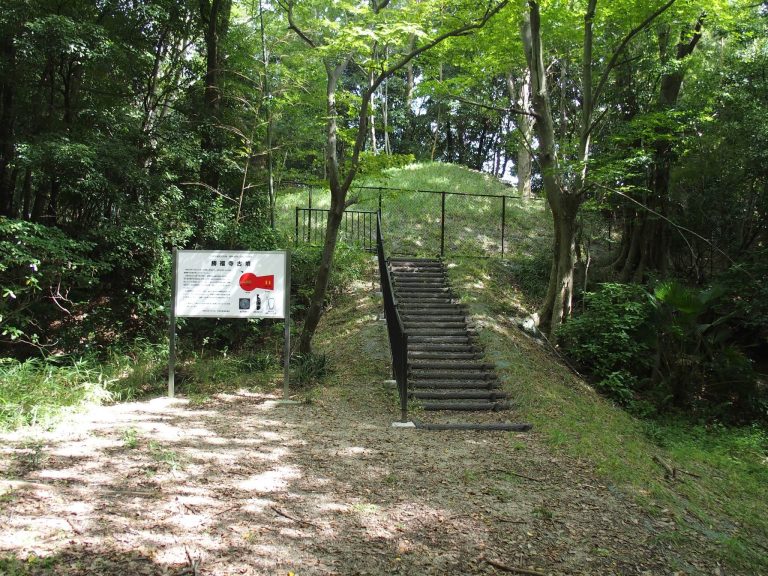
Jorozuka Fort occupied the western end of the defensive complex and measured about 100 meters in both directions. A moat approximately 3 to 3.5 meters wide surrounded it. The fort probably reused an early Kofun-period keyhole-shaped burial mound, a tomb with a rounded rear section and projecting rectangular front section.
Hiyodori Fort
Hiyodori Fort stood at the southern end and was approximately the same size as Jorozuka Fort. It occupied a middle Kofun-period mound, and excavation revealed the remains of a large well about 2.2 meters in diameter.
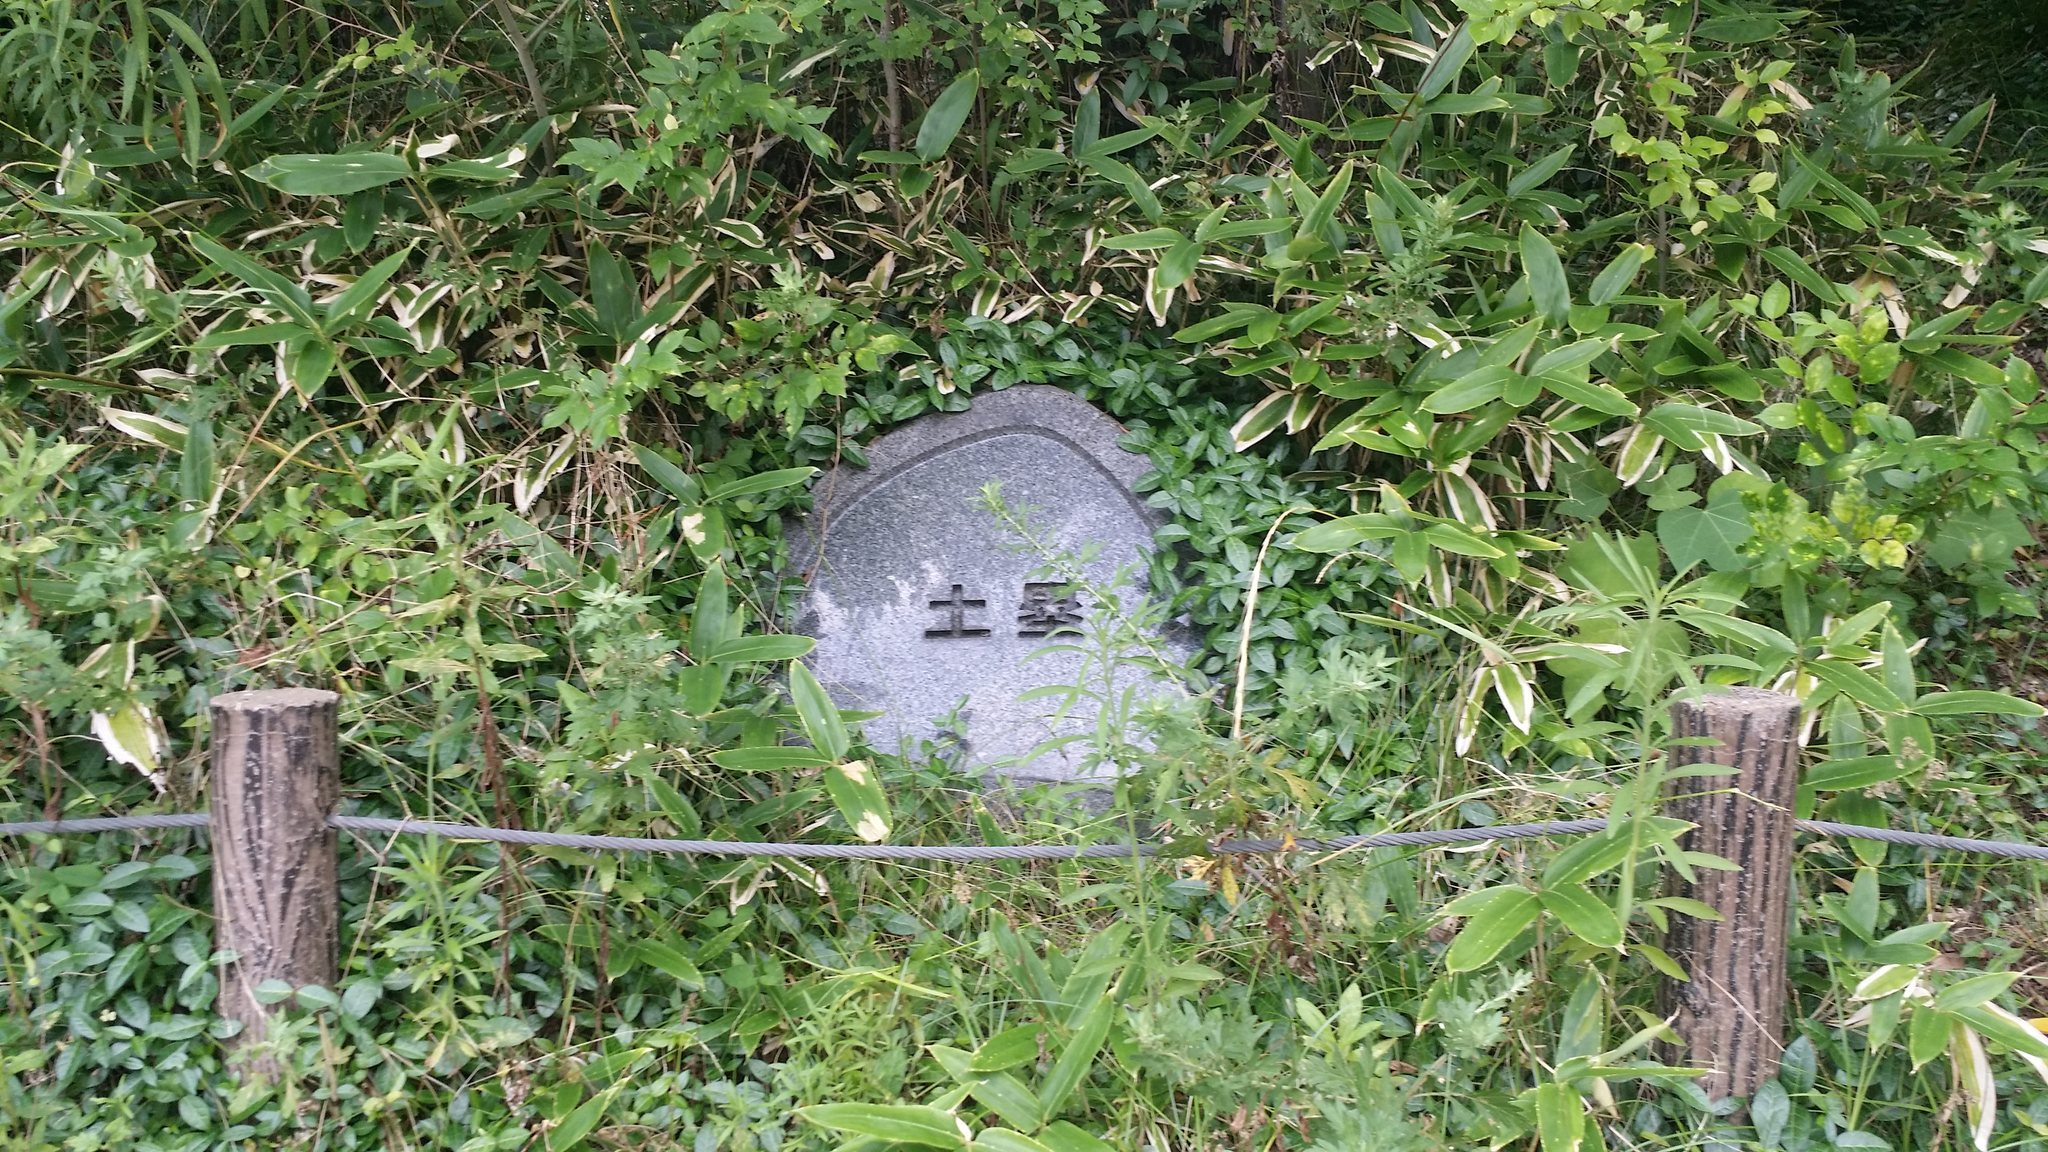
The surviving physical remains include stone walls, earthen ramparts, wells and well remains, moat traces, building foundations, ditches, palisade remains, and archaeological deposits. The main enclosure is partly preserved within the Arioka Castle Ruins Historical Park, while other remains survive at former outer defensive positions. The site survives as castle ruins, preserving the material evidence of both the earlier Itami phase and the later Arioka period.