Church of St Mary and St Andrew, Stoke Rochford: A Norman and Medieval Parish Church
Site at a Glance
- Rating
- 4.6
- Popularity
- Very Low
- Country
- United Kingdom
- Primary era
- Medieval
- External website
- Open
- Eras represented
- Medieval, Early Modern, Modern
- Civilizations
- British, English, Norman
- Site type
- Religious
- Remains
- Church
On this page19 sections
History
The Church of St Mary and St Andrew is an Anglican parish church in Stoke Rochford, United Kingdom, founded in the eleventh century and retaining essentially Norman fabric. Dedicated to Saint Mary and Saint Andrew, it stands within the ecclesiastical parish of Stoke Rochford with Easton, the Colsterworth Group of Parishes, the Diocese of Lincoln, and the Deanery of Loveden. The church lies within the Stoke Rochford conservation area and is a Grade I listed building, a status granted on 20 September 1966.
Early parishes and medieval development
The settlements associated with the later parish included Stoke, North Stoke, Ganthorpe, and Easton. By the late twelfth century, separate churches dedicated to Saint Andrew at North Stoke and Saint Mary at South Stoke were established. Until 13 June 1776, the North Stoke and South Stoke livings were held as a mediety, an arrangement in which the income and administration of a parish were divided into two equal portions. Their tithes, glebe, rents, and other profits were shared in this way.
In 1776, North Stoke and South Stoke were united with Easton as South Stoke cum Easton. The dedication of North Stoke’s Saint Andrew’s Church was then joined to that of South Stoke’s Saint Mary, producing the dual dedication used today. Elements from the former churches at North Stoke and Ganthorpe were incorporated into the present building.
The North Stoke parsonage burned in 1697. A possible church site there was excavated in 1968, producing pottery from the eleventh to the fourteenth centuries, together with sixteenth- and seventeenth-century and Saxo-Norman pottery from the surrounding area. Parts of an eleventh-century limestone cross decorated with interlace were found among the ruins of North Stoke Saint Andrew’s Church during the early twentieth century. The surviving fragments are now kept in the churchyard at Stoke Rochford.
Ganthorpe was a medieval village in the northern part of the later Stoke Rochford Estate and included a chapel. North Stoke was demolished between 1841 and 1843 while Stoke Rochford Hall was being rebuilt and enlarged and the estate was enclosed and redesigned. These changes altered the settlement pattern that had formerly supported the separate churches.
The Rochford family and the medieval chapels
The Rochford family gave its name to the manor and parish of Stoke Rochford. Ralph Rochford added the south chancel chapel in 1448. In the same year he received the royal privilege of free warren at Stoke, which required him to prevent others from exploiting the hunting grounds. His brother Henry Rochford added the north chancel chapel between 1460 and 1470. Henry had received lands, houses, and buildings at North and South Stoke in 1427 and was the last member of the family to bear the Rochford name at Stoke.
A sculpted high-relief slab found in a field at Ganthorpe was installed in the north chapel during the nineteenth century. It may represent John de Neville and his wife. John de Neville had held the free-warren privilege at Ganthorpe during the reign of Edward II. Henry Rochford, his widow Elizabeth Scrope, and Elizabeth’s second husband Oliver St John are commemorated by brasses in the chancel. Oliver St John and Elizabeth were buried beneath a black marble slab carrying brass inscriptions.
Manors, religious change, and later parish history
South Stoke manor passed through the Stanhope, Skeffington, Ellys, Fountain, Heale, and Harrison families. In 1637 Sir John Harrison transferred his moiety, or half share, of the manor to his daughter Margaret, who married Edmund Turnor. Turnor was knighted in 1663 for his loyalty to Charles I and became the first member of the Turnor family to take possession of the Stoke Rochford estates through marriage.
Easton manor reached the Scrope family by marriage from the Tybetost family, its medieval lords. Lord Scrope conveyed it to Gilbert Bury in 1593, and James Bury sold it to Sir Henry Cholmeley in 1606. The south chapel and south aisle later became associated with the Cholmeley family of Easton Hall, while the north chapel and north aisle commemorated the Turnor family of Stoke Rochford Hall.
The church’s institutional history reflects the wider religious changes of England. It was affected by the Reformation and the break with Rome in 1534. Sir Richard Waulkwood was deprived in 1539 for taking part in the Lincolnshire Rising, an uprising against religious and governmental changes under Henry VIII. The parish also passed through the Interregnum after the abolition of the monarchy in 1649 and the Restoration of the monarchy in 1660. Its parish register begins in 1663, and the separate North Stoke and South Stoke incumbencies ended with the union of 1776. In 1984, the church became part of the United Benefice of the Colsterworth Group of Churches.
Restoration and twentieth-century remembrance
The church was restored during the first half of the nineteenth century with financial support from the Turnors, Cholmeleys, and others. The 1846 restoration lowered the chancel roof and inserted a lath-and-plaster chancel arch. A further restoration in 1936 removed that arch and exposed the underside of the chancel roof. The tower was restored again in 1946.
An external tower clock was installed in 1920 as a memorial to the First World War. The church contains memorials to members of the armed services from both world wars, including six members of the Cholmeley family who died in the First World War and another who died on the Murmansk Front in 1919. Enemy action destroyed the original west window in 1941, and a replacement was installed in 1947.
The church also commemorates the 2nd Battalion, Parachute Regiment, which trained in the area and fought at the Battle of Arnhem, the major Allied airborne operation in the Netherlands in September 1944. An annual commemoration has been held at the church with members of the battalion. Operation Market Garden, the wider Allied operation that included Arnhem, was planned at Stoke Rochford Hall. A 2006 memorial service remembered the Royal Canadian Air Force and Royal Air Force crew of a Lancaster bomber that crashed in the hall grounds on 28 April 1945.
Remains
Plan, materials, and exterior
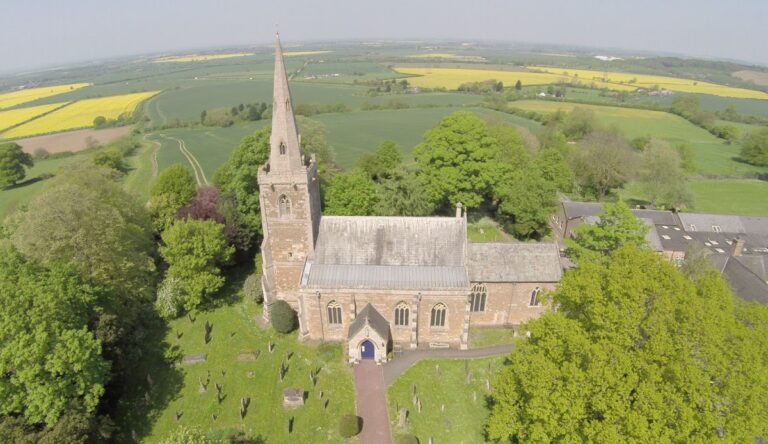
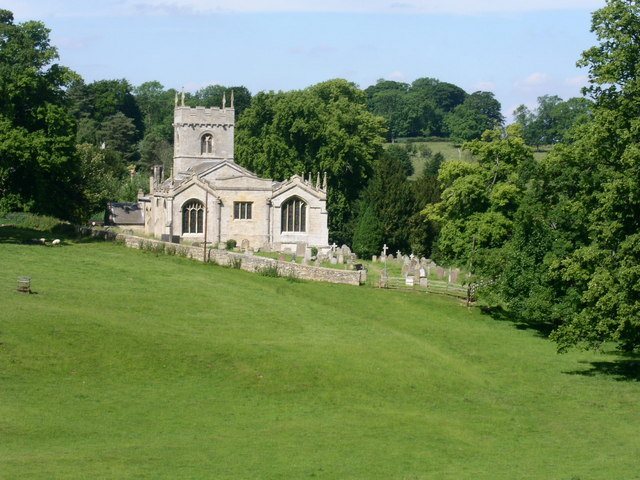
The church is built of ashlar and limestone rubble and combines Norman, Early English, Decorated, and Perpendicular work. Norman architecture is the Romanesque style introduced into England after the Norman Conquest. Decorated and Perpendicular refer to successive phases of English Gothic architecture, the former known for flowing tracery and elaborate mouldings and the latter for strong vertical lines and panel-like window patterns. The building consists of a chancel with north and south side chapels, a nave, north and south aisles, a west tower, a north porch, and a south vestry.
The nave and aisles are 42 feet (13 metres) long, while the chancel and chapels measure 38 feet (11.6 metres). The nave and chancel are each 18 feet (5.5 metres) wide. The north chapel is 16 feet (5 metres) wide, the north aisle is 12.5 feet (3.8 metres) wide, and the south chapel and south aisle are each 12 feet (3.7 metres) wide.
West tower
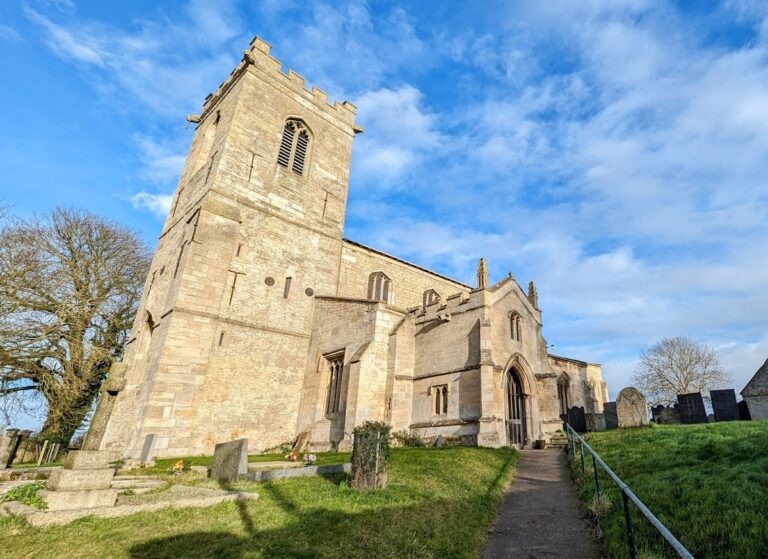
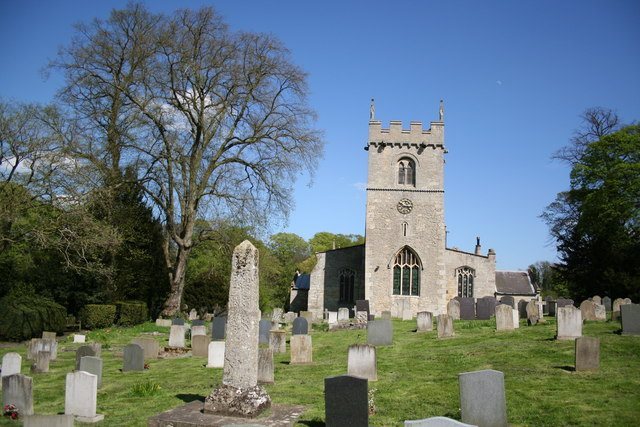
The three-stage west tower may incorporate an originally unbuttressed eleventh-century lower structure. Its west face contains an early fifteenth-century chamfered window with a pointed arch, a hood mould, and human-form label stops. The Perpendicular window has three lower lights and six upper lights, with panel tracery, trefoiled panels, and lower ogee heads. A clock occupies the level below the belfry, while hooded slit windows occur between the clock and the west window and on the north and south sides.
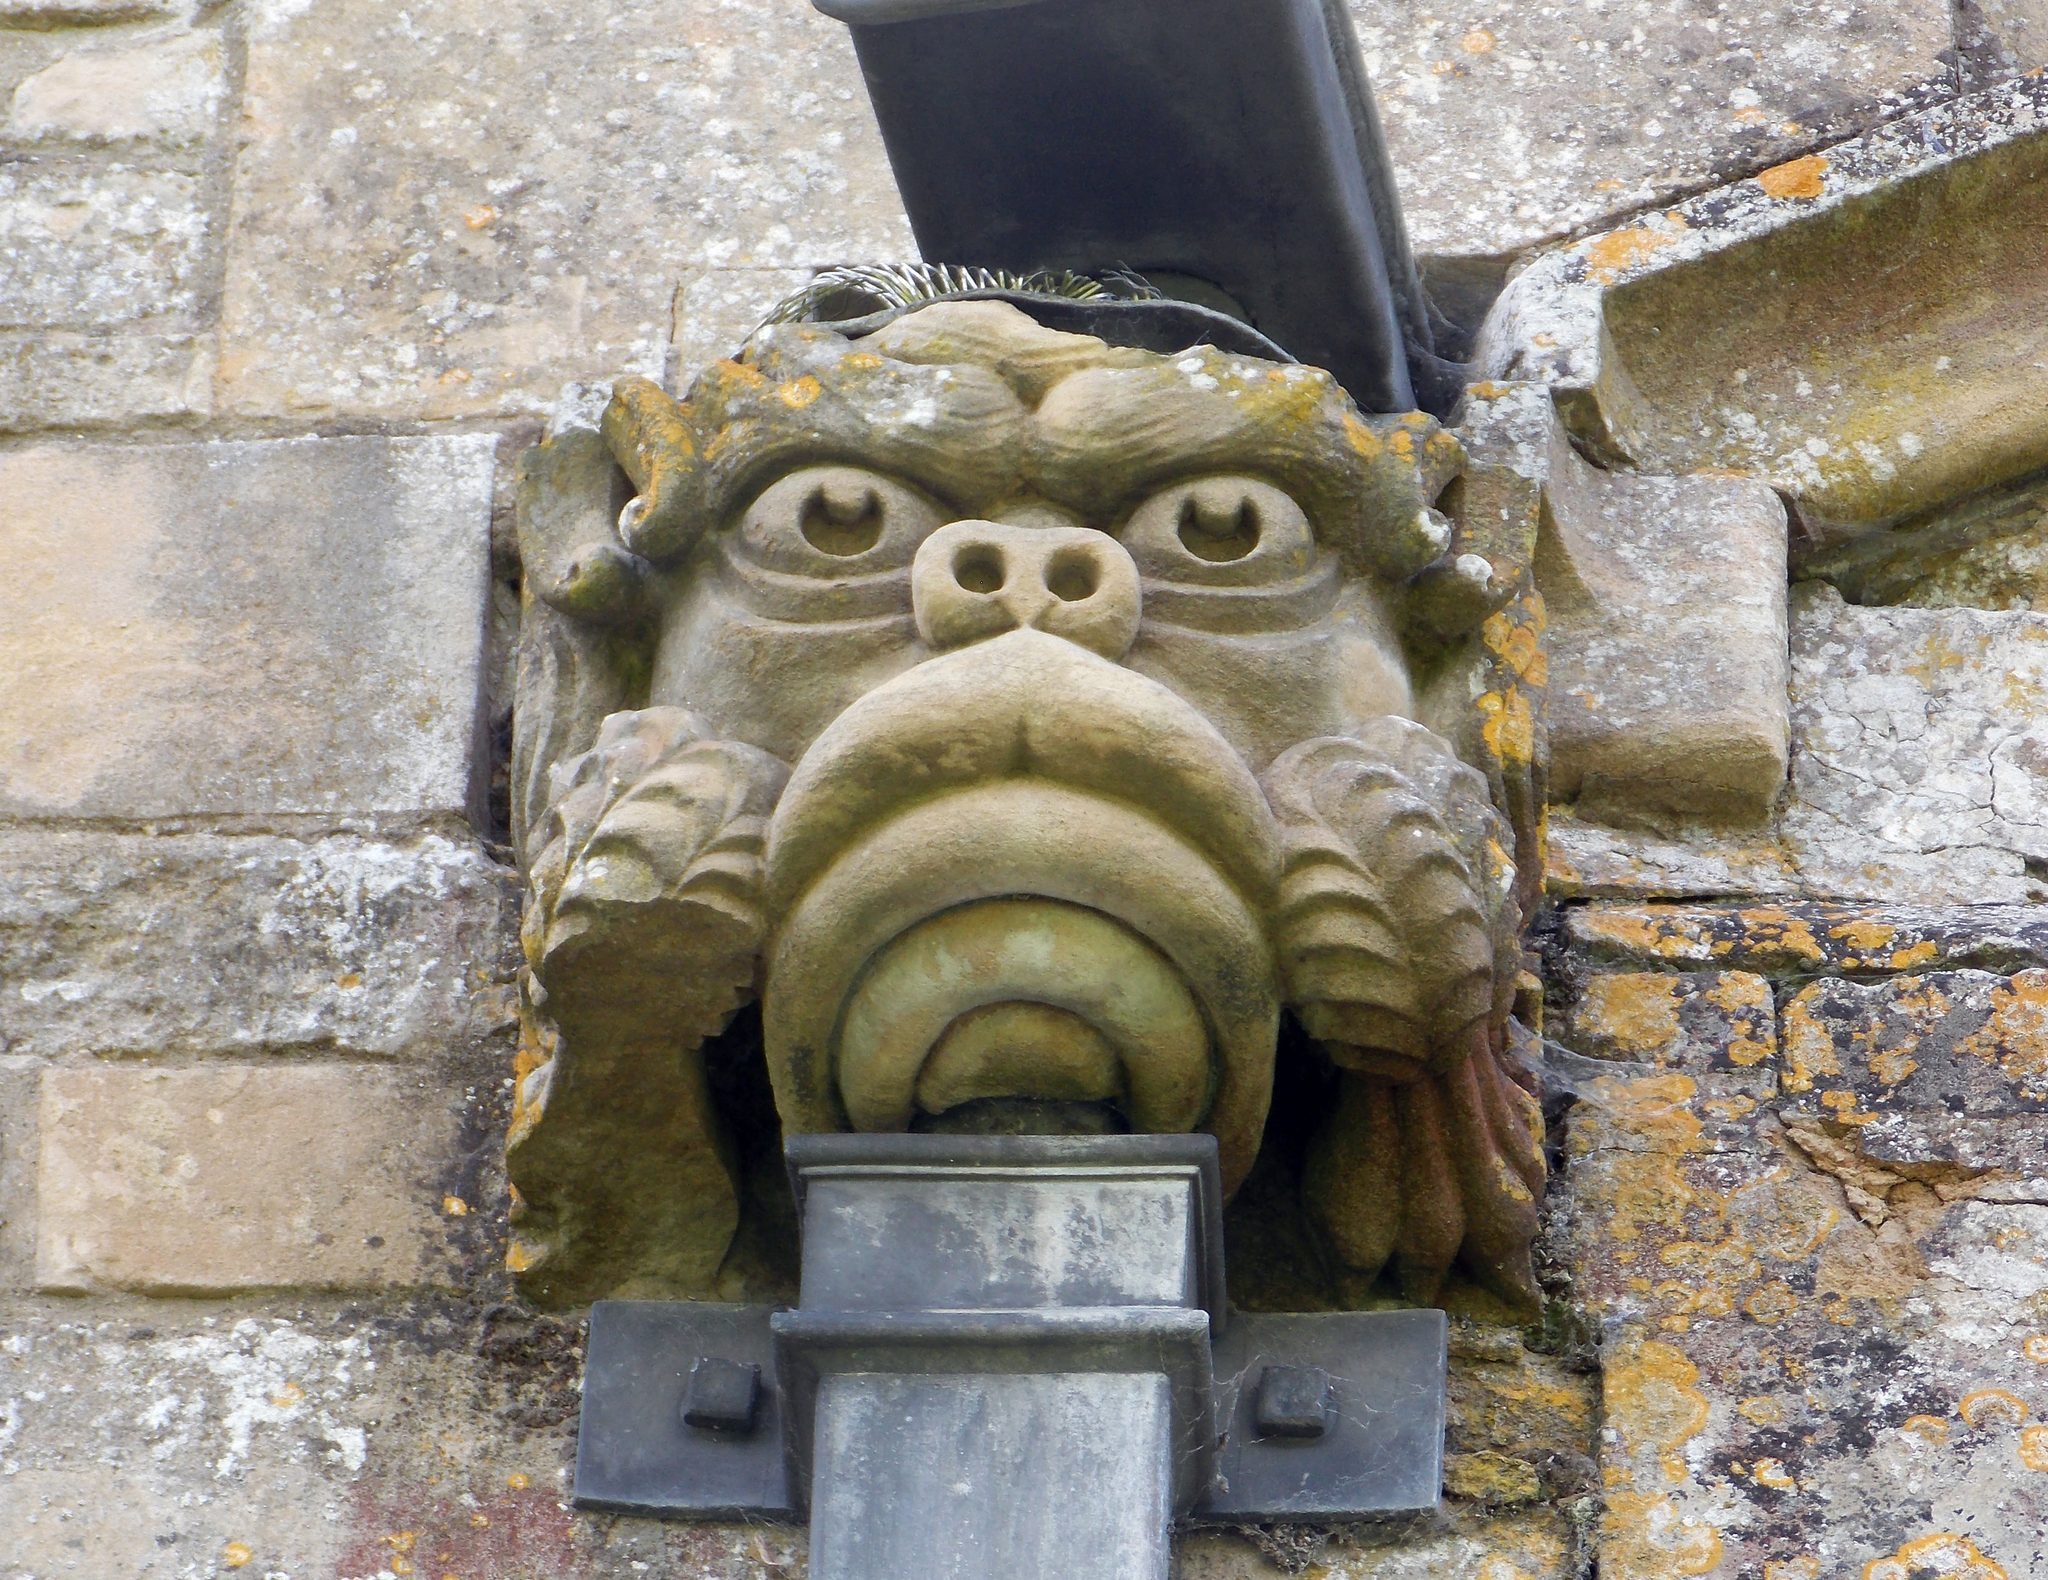
The thirteenth-century belfry stage has a dentilled string course and chamfered openings with semicircular hood moulds. Its louvered pointed twin lights are divided by central octagonal shafts, and the north and south windows include trefoil openings. The roof line has a string course with grotesque bosses, paired gargoyle drains on each side, and an embattled parapet with crocketed corner pinnacles. A three-stepped ashlar angled buttress supports the north side, while the aisles partly enclose the tower.
Nave, aisles, porch, and vestry
The nave clerestory, an upper range of windows rising above the aisle roofs, has three clear-glazed twin-light windows on each side. The southern windows have pointed heads and plain tracery, while the northern windows are round-headed with cinquefoil cusping. A plain stone parapet with a coped top overhangs the wall.
The north aisle has two nineteenth-century eastern windows, each with three lights in straight-edged openings beneath gabled hood moulds. Their tracery follows fifteenth-century panel forms and includes central quatrefoil rosettes. The western window is fifteenth-century. Clear glazing with diagonal muntins fills the aisle windows, and a single-step angled buttress supports the north-east corner. The south aisle windows follow the style and date of those on the north side. Two stained-glass windows survive in the south aisle.
The thirteenth-century north porch has a gabled front and a pointed, chamfered entrance arch carried on partly octagonal responds with octagonal capitals. A cast-iron double gate is attached to the responds, and stone benches line the interior. The inner doorway has a fourteenth-century three-mould arch, hood mould, and label stops. Its panelled door has metal-studded rails and stiles, with panels divided by intermediate and arch-headed mullions.
A nineteenth-century gabled vestry is attached to the south aisle. Its south window is a single-light opening with clear glazing and square muntins in a double-chamfered arched surround. The west side has a plank door within an ogee-headed moulded doorway. The vestry is partly enclosed by a wall and iron fence.
Chancel and medieval chapels
South chapel
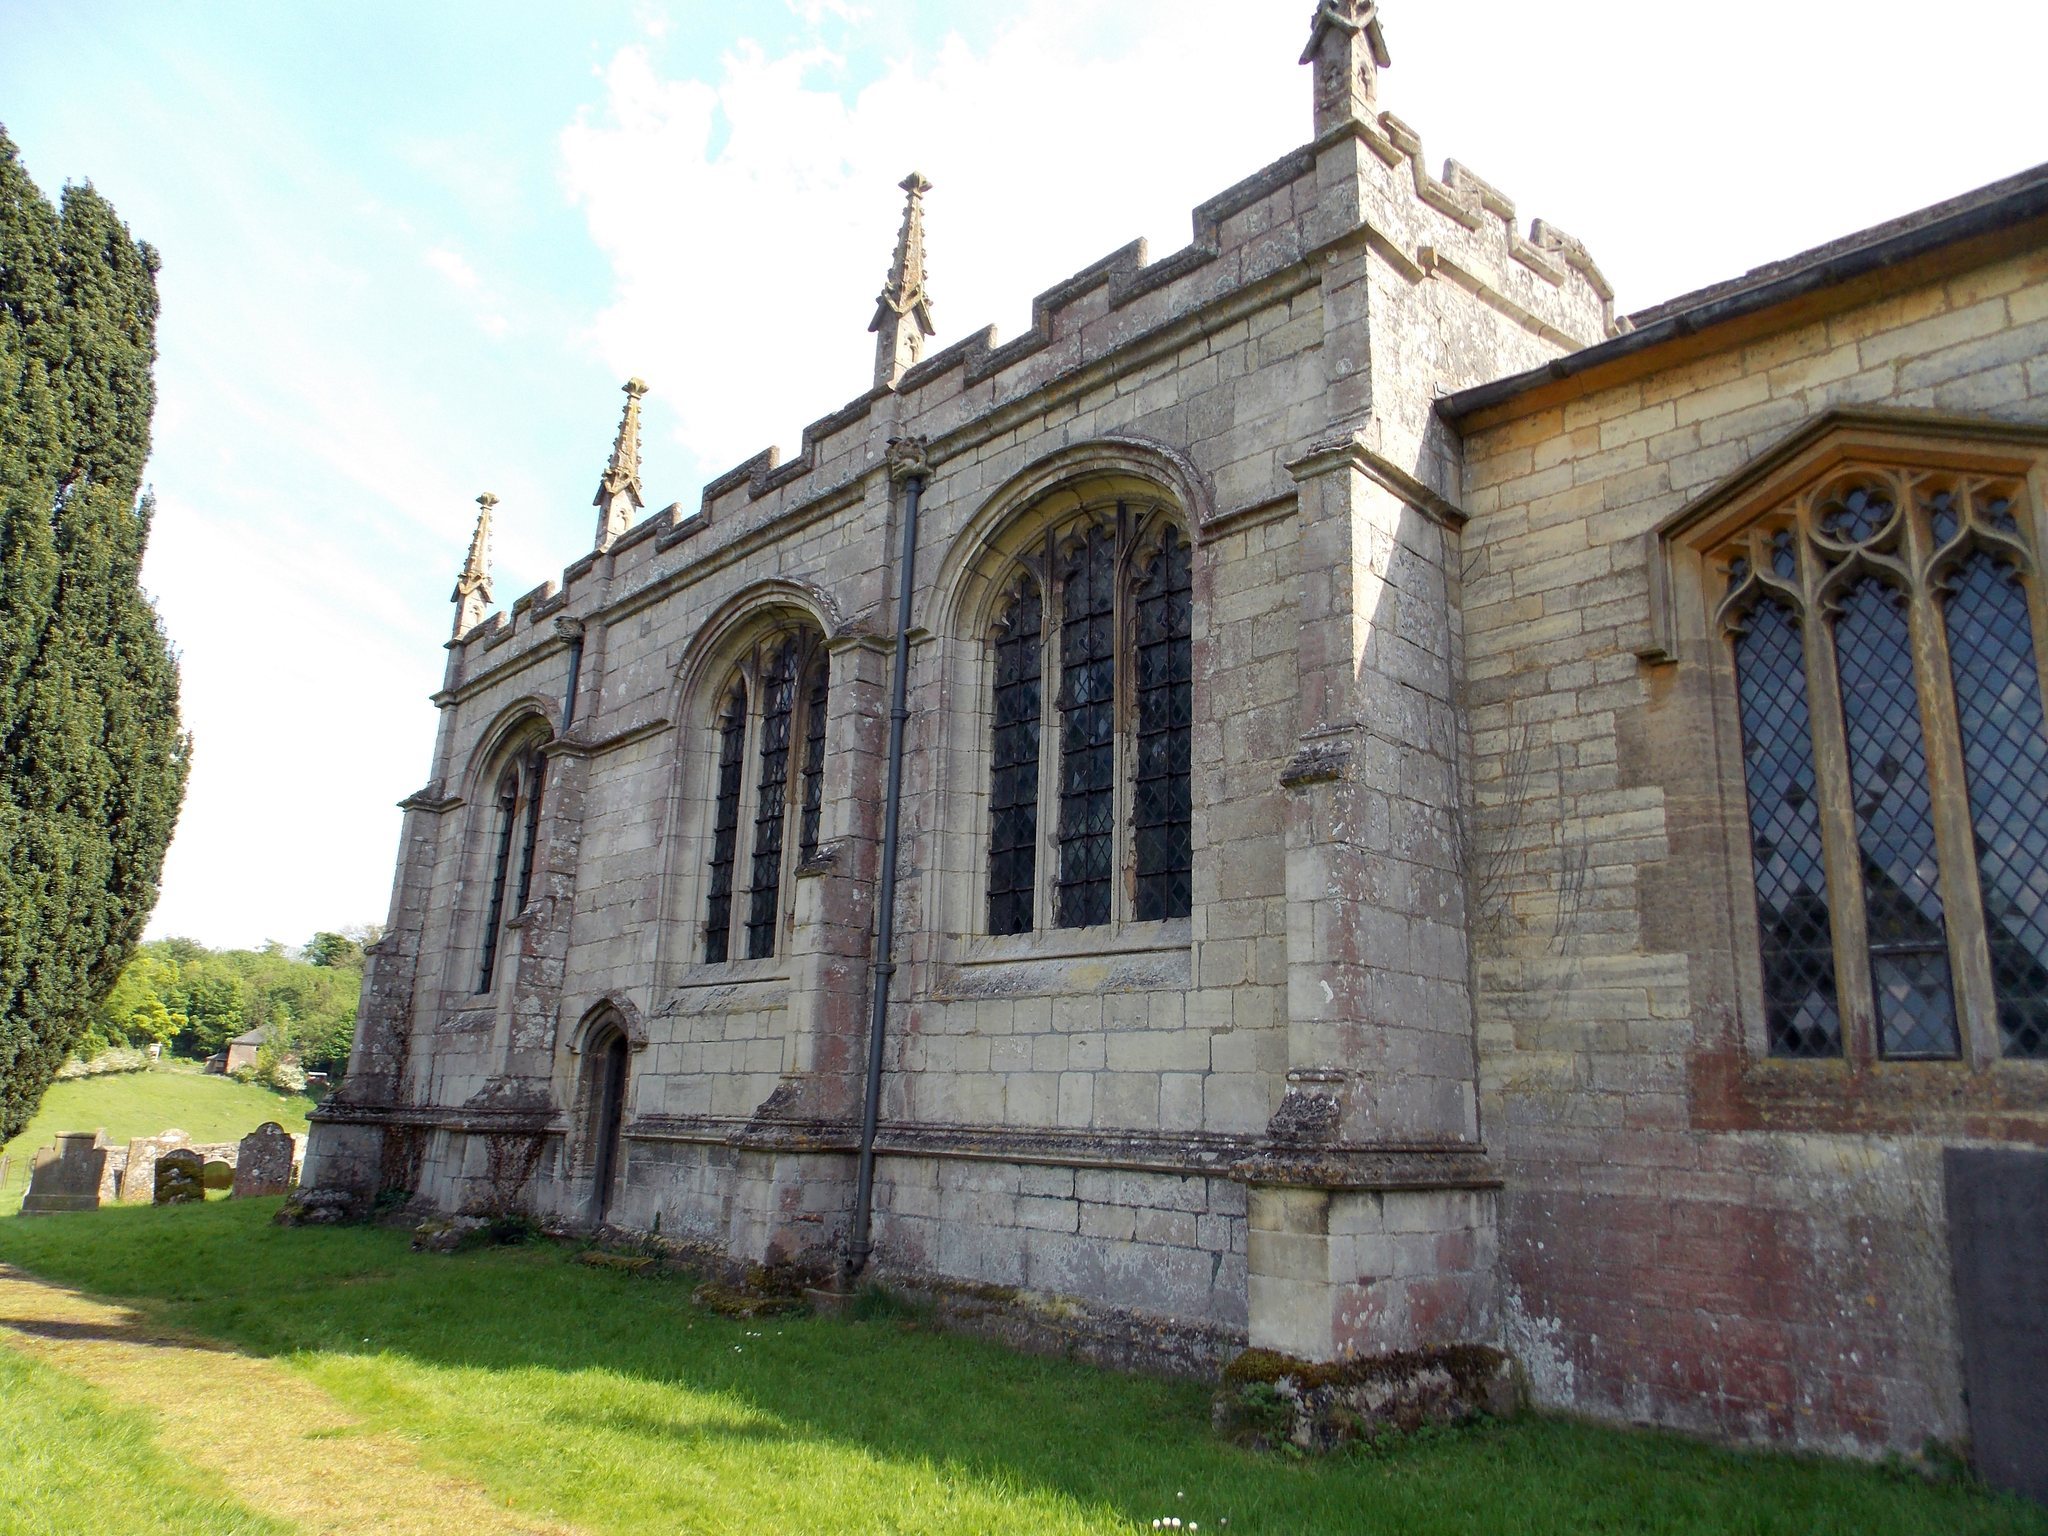
The south chapel was added in 1448. It stands on a moulded plinth and has two twin-stepped buttresses, one central and angled and the other diagonal at the south-east corner. Each buttress ends in a square-based pinnacle with blind cusped panels and crocketed gables, while the south-east pinnacle also has a finial. An embattled parapet with moulded coping, a gabled eastern end, and a central cross complete the exterior. A moulded sill band runs around the east wall and follows the gable.
The two south windows have three lights with cinquefoil heads and six trefoiled panels above. They contain stained glass and have flattened arches with hood moulds. An ogee-headed piscina, a shallow basin used for washing sacred vessels, survives inside the chapel.
North chapel
The north chapel was built between 1460 and 1470. Its moulded plinth is interrupted by the doorway, which has a twin-moulded recess, an arched head, and a hood mould. The plank door has raised, studded rails and stiles with moulded blind lights. Four angle buttresses divide the north wall into three bays, each containing a window. The three north windows and the east window have three lights, simple Y-tracery, and cinquefoil heads. Their hood moulds continue as a sill band around the north and east walls.
The chapel contains a wooden parish chest secured with metal straps, a piscina with a moulded pointed surround, and the church organ. Its marble memorials include a reredos to Christopher Turnor and his wife Lady Caroline, dated 1896 and designed by Christopher Turnor. The reredos has twelve paired column reliefs, cusped ogee arches, quatrefoils, three gabled and pinnacled structures with saintly figures and inscriptions, a crocketed frieze, and two roundels containing profile portraits.
Chancel
The plain chancel east wall has a shallow coped gable with a central cross, a simple sill band, and a three-light, cinquefoil-headed east window in a moulded frame. Two gargoyle-headed spouts drain the roof between the chancel and the chapels. The eastern elevation includes a smaller, later, straight-headed window between the chapel windows and the chancel east window.
The three-bay north chancel arcade is fourteenth-century Decorated work. Its piers have quatrefoil sections, right-angled projections, raised fillets, and gadrooned capitals, while the arches are fifteenth-century and multi-faceted. The fifteenth-century south arcade has Perpendicular polygonal piers and capitals with chamfered arches. Its easternmost bay contains a nineteenth-century rebuilt Decorated arch with an ogee form, multi-rounded moulding, decorative battlements, and a flat-topped finial.
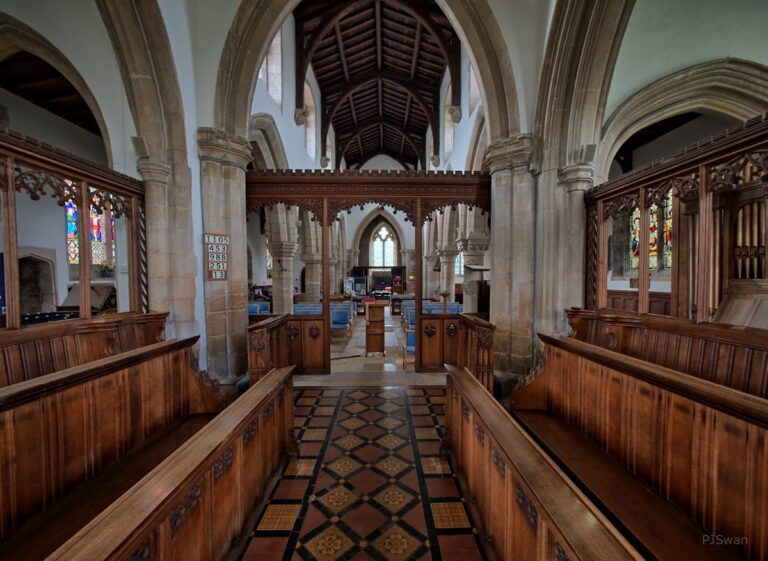
Nineteenth-century wooden choir stalls occupy the westernmost chancel bays. Their screens and altar rail have cusped ogee arches and quatrefoils in open fretwork. The pews behind the stalls originally belonged to the manor houses of Easton and Stoke Rochford. Low nineteenth-century wooden screens separate the chapels from the aisles. Each screen has seven double panels, plain lower panels, decorative upper insets, open fretwork, and a top rail.
The 1911 stone chancel reredos is painted and sculpted in relief. Its central raised panel represents the Crucifixion. Niches on the left contain Saints Hugh of Lincoln and Gilbert of Sempringham and the Virgin Mary, while those on the right contain Saint John, Bishop King of Lincoln, and Saint Christopher. A scalloped bed-mould and a frieze of serpentine foliage frame the composition. Above it is a Perpendicular-style three-light east window with nineteenth-century stained glass. The reredos was designed by Mary Fraser Tytler, the wife of George Frederic Watts.
Nave arcades and interior fittings
Arcades and font
The Norman north nave arcade may predate 1150 and may belong to the earlier structure associated with the west tower. It has three bays, circular piers, square abaci, scalloped cushion capitals, and chamfered semicircular arches. The south nave arcade is early thirteenth-century and Perpendicular in character. Its narrower piers carry semicircular arches with deep chamfered reveals, while the four-faceted capitals and abaci have floriate details resembling crocketing.
The thirteenth-century double-chamfered pointed tower arch rests on twin octagonal responds. A nineteenth-century octagonal stone font stands at its base. Its bowl has cusped and quatrefoil panels, floriate details, partial painting, and painted cable moulding around the rim and plinth. The cover, dating from about 1900, was designed by Christopher Turnor after staircase panels at Stoke Rochford Hall. Jessie Bayes painted scenes of Christ’s childhood on it and an image of Christ in glory on the underside of the lowered chancel ceiling.
Both aisles contain rows of pews provided by Sir Edmund Turnor in 1700. The chamfered chancel arch rests on polygonal responds with partly octagonal capitals bearing painted and embossed cyphers of King George VI between lily and rose motifs.
Memorials and commemorative remains
Turnor and Neville memorials
The raised black-and-white marble floor beneath the Turnor reredos incorporates a worn medieval monument that may be an early fourteenth-century memorial to John de Neville and his wife. Two recumbent figures lie upon it, the man in chain armour and the woman in a wimple. A dog lies at each pair of feet, and a shield bearing three fleurs-de-lis partly covers the man’s figure.
Against the north wall stands a recessed table tomb with panels showing angels holding shields. Above it is a curved moulded canopy with repeated fleurons, a crocketed top, and a cross-shaped floral finial. A lozenge-shaped metal plaque to Florence Amy Laura Neville is set into the marble floor nearby. Another white-marble plaque commemorates John Turnor of Stoke Rochford and Panton House and his sister Frances Turnor.
A large monument erected by Edmund Turnor during his lifetime measures 17 feet (5.2 metres) high and 8 feet (2.4 metres) wide. Made from black and white figured marble, it has a stepped base, pedestal, inscriptions, Ionic columns, an entablature, heraldic shields, a segmented curved pediment, and a decorative urn. Its inscriptions were described as gilded in 1806. Further Turnor memorials in the north aisle commemorate Herbert Broke Turnor, Christopher Randolph Turnor, Elizabeth Turnor, Dorothea Turnor, Edmund Turnor, Gabrielle Turnor, Reginald Charles Turnor, and Laura Letitia Turnor. Gabrielle Turnor’s ashes are held behind her memorial. Three eighteenth-century funerary hatchments, painted heraldic panels commemorating the dead, hang in the church.
Cholmeley memorials
The south chapel contains the principal Cholmeley monument, erected by Montague Cholmeley in February 1641 for his parents, Henry Cholmeley and Elizabeth Sondes. Originally painted and gilded, it includes kneeling effigies of the parents, two kneeling sons, a covered child, Corinthian columns, arched recesses, heraldic ornament, scrollwork, pinnacles, and an upper heraldic achievement.
Its inscriptions commemorate other members of the family, including Robert, Mary, Penelope and her infant children Montague, Henry, and Henry, John, Montague, Robert, James and Catherine, Catherine, Mary, Henry, and another Montague Cholmeley. The inscriptions cover deaths between 1639 and 1803. They include the death of Henry Cholmeley while returning from his third voyage to the East Indies and the mercantile career of Robert Cholmeley in Cadiz and London.
A white-marble wall monument in the west of the south chapel commemorates Alice Cholmeley and her children who died before her. Three white-marble monuments on black marble back plates occupy the south aisle wall. They commemorate Penelope Cholmeley, Sir Montague Cholmeley and Dame Elizabeth, and James Harrison Cholmeley. Their decoration includes urns, flambeaux, acanthus, palm leaves, drapery, shells, swags, crosses, scrollwork, and a heraldic crest.
War and parish memorials
The south chapel east window commemorates Sir Montague Aubrey Rowley Cholmeley, who was killed near Festubert during the First World War. Nearby stained-glass windows commemorate Sir Hugh Arthur Henry Cholmeley and his widow Lady Cholmeley; her window was installed in 1911. A marble Cholmeley war memorial remembers six family members killed in the First World War and another who died on the Murmansk Front in 1919. Its white-marble inscription plaque has red lettering, a bolection mould, bracketed shelf, entablature and pediment, Corinthian columns, and a heraldic escutcheon surmounted by a griffin holding a helmet.
War memorial plaques face the nave on both sides of the tower arch. Those on the south commemorate the 2nd Battalion, Parachute Regiment, including its losses at Arnhem, Bruneval, and Sicily. A plaque on the north side, dated 1946, records the restoration of the tower provided for by parishioners and commemorates three men killed in the Second World War. A brass plaque with a cross above it commemorates Lady Georgina Wentworth, while two iron grave markers stand in the churchyard.
Two fifteenth-century stone chest tombs stand in the chancel, one on each side of the altar. The northern tomb has quatrefoils enclosing plain shields, and the southern tomb has cusped ogee arches with plain shields. Chancel burial slabs carry brasses to Oliver St John, Elizabeth, Henry Rochford, and the sons of Oliver St John. Other slabs commemorate Reverend Samuel Nailour, Reverend Thomas Langley, and John Watts. A plaque remembers Algernon Augustus Markham, rector from 1933 to 1939 and later Bishop of Grantham, with a plaque to his wife below. The west window within the tower arch is the 1947 replacement for the window destroyed in 1941; the earlier window, installed in 1856, commemorated Dorothea Turnor.