All Hallows-by-the-Tower: A Historic Anglican Church beside the Tower of London
Site at a Glance
- Rating
- 4.7
- Popularity
- Low
- Country
- United Kingdom
- Primary era
- Medieval
- External website
- Open
- Eras represented
- Classical, Medieval, Early Modern, Modern
- Civilizations
- Anglo-Saxon, British, English, Norman, Roman
- Site type
- Religious
- Remains
- Church
On this page17 sections
History
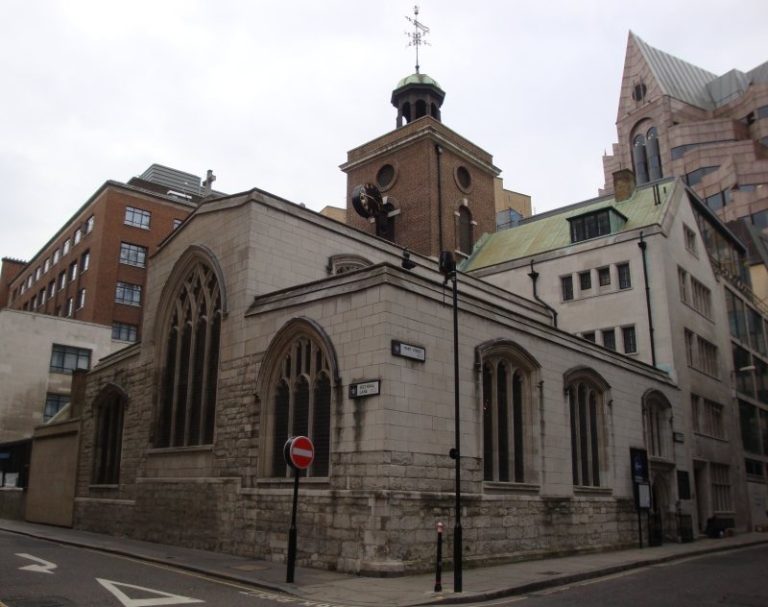
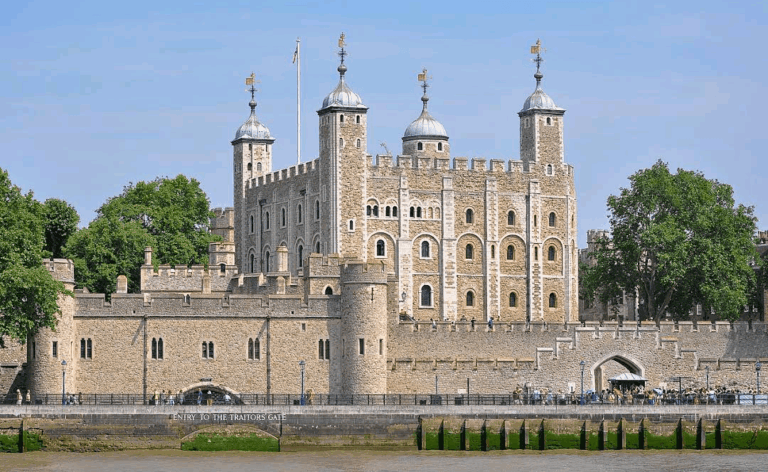
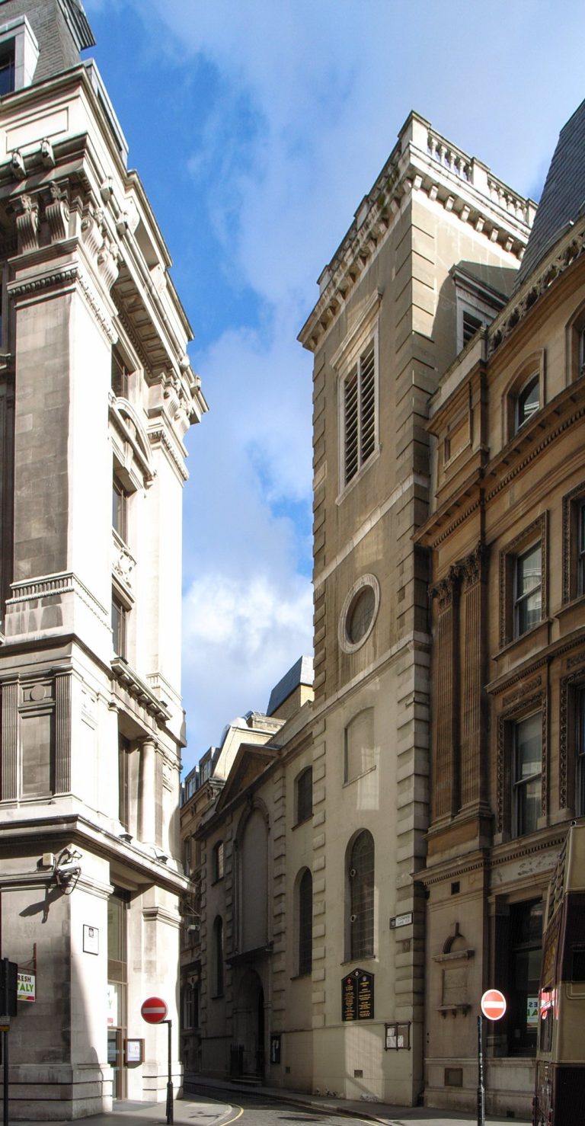
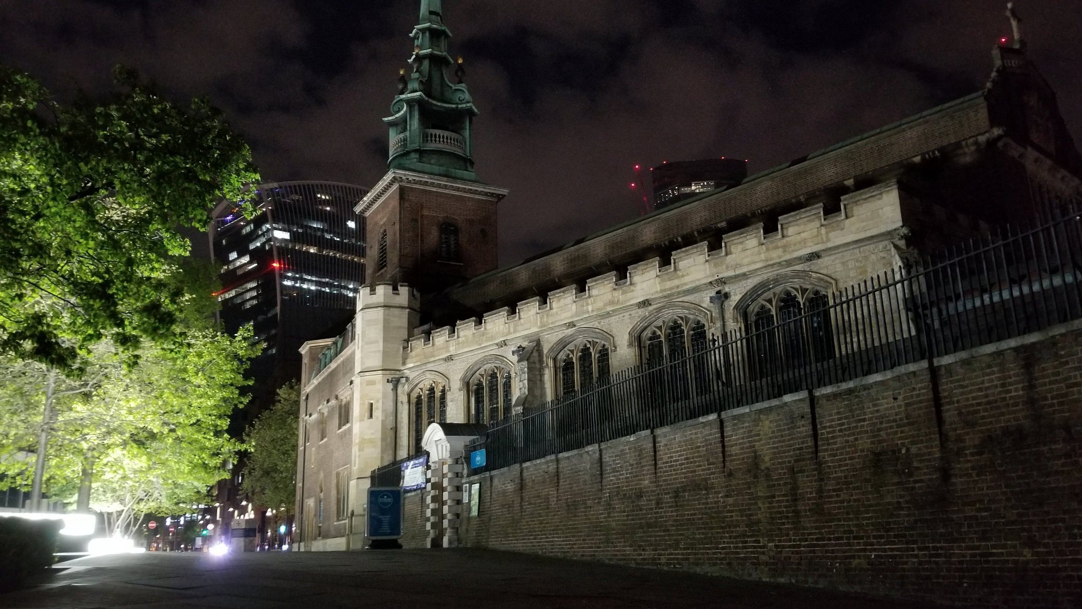
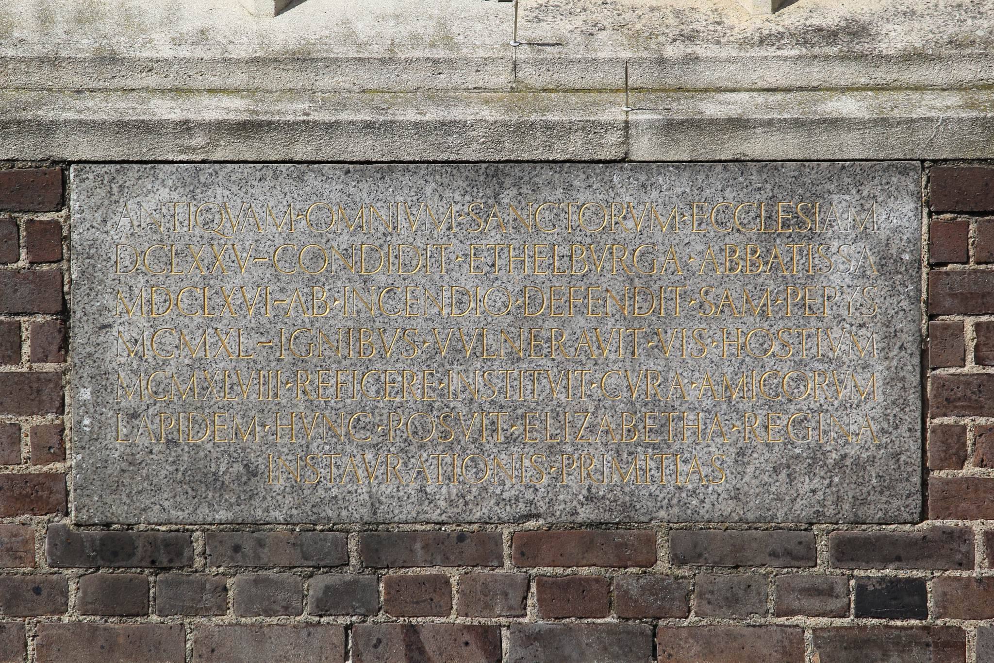
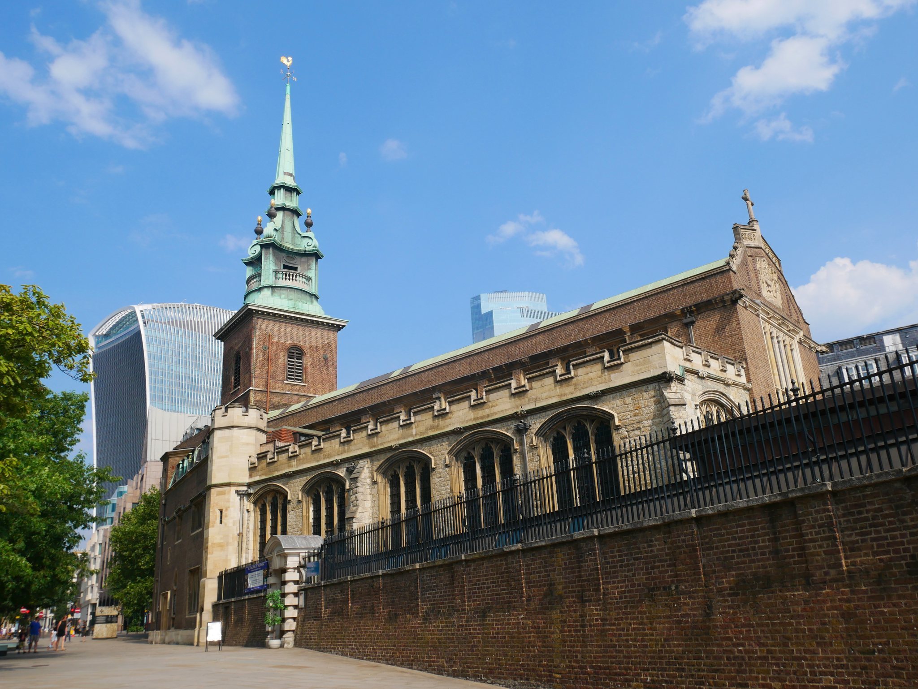
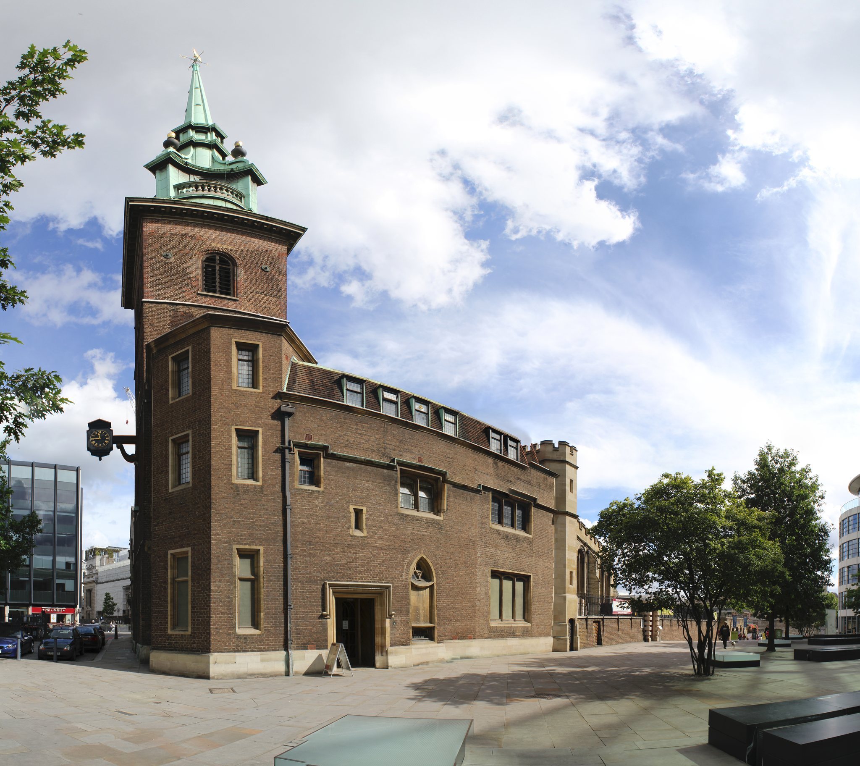
All Hallows-by-the-Tower is an Anglican parish church in London, United Kingdom, standing beside the Tower of London. Traditionally dated to AD 675, it is often described as the oldest church in the City of London, although archaeological evidence and recent research have questioned both the exact foundation date and whether the present church began in the seventh century. Its early history remains uncertain, but the church developed through repeated rebuilding from the medieval period onward.
Barking Abbey and the early church
The church was formerly dedicated jointly to All Hallows, meaning All Saints, and the Virgin Mary. It was also known as All Hallows Barking, All Hallows Barking by the Tower, and Berkyncherche. These names reflect its long association with Barking Abbey, a Benedictine women’s monastery in Essex. The abbey was founded in the seventh century by Earconwald, also known as Erkenwald, or possibly by him together with Chertsey Abbey before he became Bishop of London in 675.
A tradition holds that the land beneath All Hallows was granted to Barking Abbey under Abbess Ethelburga, Erkenwald’s sister. A charter of 687 mentions two properties belonging to Barking in or near London, but neither description securely identifies the site. The church may originally have been a daughter church of the abbey. An early stone building probably replaced an earlier wooden structure, although the date of the surviving early arch remains uncertain and may fall anywhere between the seventh century and the period before the Norman Conquest.
The church’s institutional connection with Barking continued for centuries. The Domesday Book records that Barking Abbey possessed 28 houses and half a church in London. This property is generally identified with All Hallows, although the church itself is not named. At the Dissolution of the Monasteries, the confiscation and suppression of England’s monastic institutions under Henry VIII during the 1530s and 1540s, All Hallows still belonged to Barking Abbey. The abbey’s property connection explains the church’s enduring name of Barking Church.
Medieval rebuilding and royal connections
All Hallows was enlarged and rebuilt repeatedly between the eleventh and fifteenth centuries. Norman, thirteenth-century, and fifteenth-century phases are represented in the surviving fabric. Its position beside the Tower of London brought the church into close association with the monarchy and with events connected to the fortress.
Edward IV made one of the church’s chapels a royal chantry, a chapel or endowed foundation established for prayers for a monarch or members of the royal family. People executed at the Tower were temporarily buried at All Hallows. Sir Thomas More was among the most prominent of those associated with this practice. Archbishop William Laud was also buried at the church after his execution at the Tower. His body remained in a chapel vault for more than 20 years before being transferred during the Restoration to St John’s College, Oxford.
The church’s registers preserve records of the baptism of William Penn, the marriage of John Quincy Adams, and the burial of William Laud. These entries connect the parish with figures associated with colonial America, British religious history, and the political history of the seventeenth century.
Explosion, fire, and reconstruction
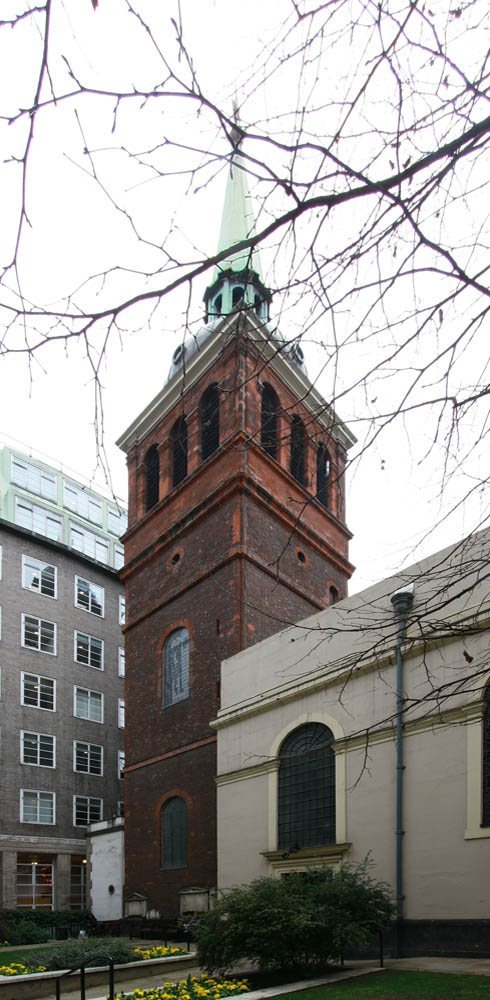
In 1650, gunpowder stored in a warehouse adjoining the church exploded. The blast badly damaged All Hallows, destroyed its west tower, demolished about 50 nearby houses, and caused many deaths. The tower was rebuilt in 1658.
The church narrowly survived the Great Fire of London in 1666. Admiral William Penn arranged for workers from a nearby naval yard to demolish surrounding buildings and create firebreaks. Samuel Pepys climbed the church tower to observe the fire and described the scene as “the saddest sight of desolation.”
An organ was already present at All Hallows in the early sixteenth century. Thomas and Renatus Harris installed a new instrument in 1675, and Gerard Smith rebuilt its case in 1720. Later restoration work took place in the nineteenth and early twentieth centuries, before the organ was destroyed during the bombing of 1940.
War damage and the twentieth century
All Hallows was restored in the late nineteenth century, but German bombing during the Second World War, particularly in 1940 during the Blitz, gutted or severely damaged the church. Extensive reconstruction followed, and the church was rededicated in 1957. The work produced an interior substantially shaped by postwar Gothic revival architecture while retaining much of the medieval outer fabric.
Clearance after the bombing revealed the early arch and other remains within the medieval church. Archaeological work in the 1930s and after the war also recovered fragments of three eleventh-century stone crosses. In 1999, the AOC Archaeology Group excavated the churchyard and made numerous significant discoveries. The church was designated a Grade I listed building on 4 January 1950.
Toc H and parish traditions
All Hallows has been the guild church of Toc H since 1922. Toc H is an international Christian fellowship founded by Philip “Tubby” Clayton during the First World War. Clayton served as vicar of All Hallows from 1922 until 1962, and the church remains closely associated with the organisation.
The parish also maintains long-standing ceremonial customs. The Knollys Rose Ceremony takes place each June, beginning at the church and proceeding to Mansion House, where a single rose is presented to the Lord Mayor as a quit rent. A quit rent is a customary payment acknowledging an obligation attached to land. The annual Beating the Bounds ceremony includes marking the section of the parish boundary formed by the River Thames from a boat.
Remains
All Hallows comprises a principal church building, a seventeenth-century tower, a crypt, and a churchyard. The outer walls are predominantly medieval, with fabric attributed to the fourteenth and fifteenth centuries. The interior was destroyed or severely damaged in 1940 and was refitted in 1957 in a postwar Gothic revival form, incorporating material transferred from other churches.
Early fabric and medieval structure
The surviving early arch is built of sandstone and incorporates reused Roman tiles and Roman masonry. It is generally associated with Anglo-Saxon construction, meaning the early medieval English period before the Norman Conquest, and has been dated variously to the seventh or early eighth century. Archaeological evidence also permits a broader date extending into the pre-Norman period, so the arch does not establish a precise foundation date for the present church.
The church’s medieval outer walls preserve fabric attributed to the fourteenth and fifteenth centuries. Their survival contrasts with the reconstructed interior, which contains postwar work and materials transferred from other churches. The seventeenth-century tower forms another principal surviving element of the building and replaced the west tower destroyed by the gunpowder explosion of 1650.
Interior furnishings and memorials
Altars and statues
The fifteenth-century main altar came from Flanders. Its reredos mural, a decorative panel behind an altar, is a postwar work by Brian Thomas. Three wooden statues of saints date from the fifteenth and sixteenth centuries, including statues identified as Saint James and Saint Roch.
Font and pulpit
Grinling Gibbons carved the baptismal font cover in 1682 for £12. Gibbons was a leading seventeenth-century English woodcarver known for intricate architectural and ecclesiastical carving, and the cover is regarded as one of London’s finest examples of his work. A seventeenth-century pulpit by Gibbons was transferred from St Swithun London Stone.
Brasses and organ
Numerous engraved monumental brasses survive inside the church. A monumental brass is an engraved brass plate, usually set into a monument or floor slab, commemorating a deceased person. The church formerly housed a brass-rubbing centre, while numerous votive ships in the building are mostly modern.
The present organ was installed by Harrison and Harrison in 1957 after the destruction of the earlier instrument. Bishop & Son revised it in 1991. It has 44 stops on three manuals and pedals, with electro-pneumatic key and stop actions.
Crypt and archaeological collections
Roman and Anglo-Saxon remains
The crypt contains portions of a Roman pavement discovered several metres below the church in 1926 and 1927. It also preserves Anglo-Saxon material and fragments of three eleventh-century stone crosses recovered during archaeological work in the church and its surroundings. Roman building materials reused in the early arch and the pavement fragments provide physical evidence for the long sequence of occupation and construction beneath the church.
Chapels and altar
Within the crypt are a chapel dedicated to Saint Francis, dating from the fourteenth century, and a chapel dedicated to Saint Clare, dating from the early seventeenth century. A columbarium, a chamber containing niches for cremation urns, was created in 1933. The crypt altar is made of plain stone said to have come from the castle of Richard I at Athlit in the Holy Land.
Parish collections
The crypt museum preserves religious and Anglo-Saxon objects, seventeenth-century church plate, parish registers dating from the sixteenth century, and a seventeenth-century plan of the church. The registers include entries for William Penn’s baptism, John Quincy Adams’s marriage, and William Laud’s burial, linking the surviving collection with the parish’s wider historical record.
Churchyard
The churchyard was closed to burials in 1850 and has been used as a public green space since 1875. Its area was reduced over the centuries, and Tower Hill Terrace and Tower Place were built on parts of the former ground. The remaining grassy section lies east of the church and contains surviving gravestones and mausoleums.