Hall of Supreme Harmony (Imperial City of Huế): Nguyễn Dynasty Ceremonial Palace
Site at a Glance
- Rating
- 4.6
- Popularity
- Low
- Country
- Vietnam
- Primary era
- Modern
- External website
- Open
- Eras represented
- Modern
- Civilizations
- Unclassified
- Site type
- Civic
- Remains
- Palace
On this page9 sections
History
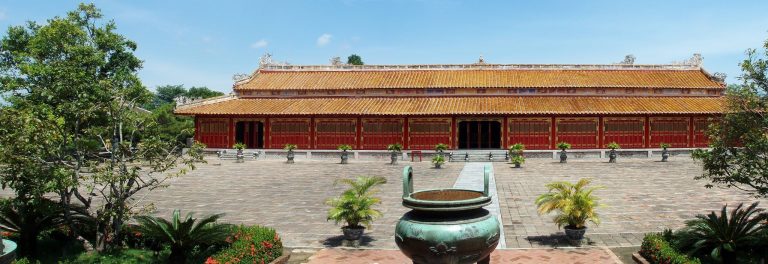
The Hall of Supreme Harmony is a Nguyễn dynasty ceremonial palace in Vietnam’s Imperial City of Huế. Emperor Gia Long commissioned it in 1805, and it became part of the court complex that represented the Nguyễn dynasty, which ruled Vietnam from 1802 to 1945. The palace now forms part of the Complex of Monuments of Huế, inscribed on the UNESCO World Heritage List in 1993.
Foundation and relocation
Gia Long’s original palace had the same dimensions as the present building and stood slightly farther back, on the site now occupied by the Great Golden Gate. His son, Emperor Minh Mang, enlarged the palace and moved it in 1833 to its current position on ground raised by 2.3 metres. The relocation formed part of the reorganisation of the imperial centre, including the excavation of Thai Dich Lake in the same year.
Court ceremonies
The palace hosted the most important ceremonies of the Nguyễn court. These included royal enthronements, the selection of the crown prince, receptions for ambassadors, celebrations of the emperor’s birthday, and major audiences held twice each month. Less important meetings generally took place in Can Chánh Palace, behind the Great Golden Gate.
During a formal audience, the emperor sat on the golden throne wearing a nine-dragon hat, a yellow embroidered tunic, and a broad belt. He held fragrant incense made from cinnamon wood and agarwood. Only mandarins of the first four ranks, together with dukes and princes, could remain inside the palace. Other officials stood outside in the Great Ceremonial Court according to rank. Audiences began very early and ended before sunrise.
Imperial alterations and later damage
Successive emperors continued to modify the palace. In 1839, Minh Mang ordered its wooden parts to be repainted red and gilded. In 1894, Emperor Thành Thái had the floor paved with European-style coloured tiles. In 1923, Emperor Khải Định added glazed double doors at the front and rear, replacing the original bamboo curtains.
The palace was severely damaged by American bombing during the Tet Offensive in 1968, a major coordinated military offensive of the Vietnam War. Rain, wind, flooding, and typhoons also contributed to its deterioration. A later restoration campaign carried out by Rhône-Poulenc included dismantling the wooden partitions so that they could be treated against termite damage.
Remains
Layout and palace structure
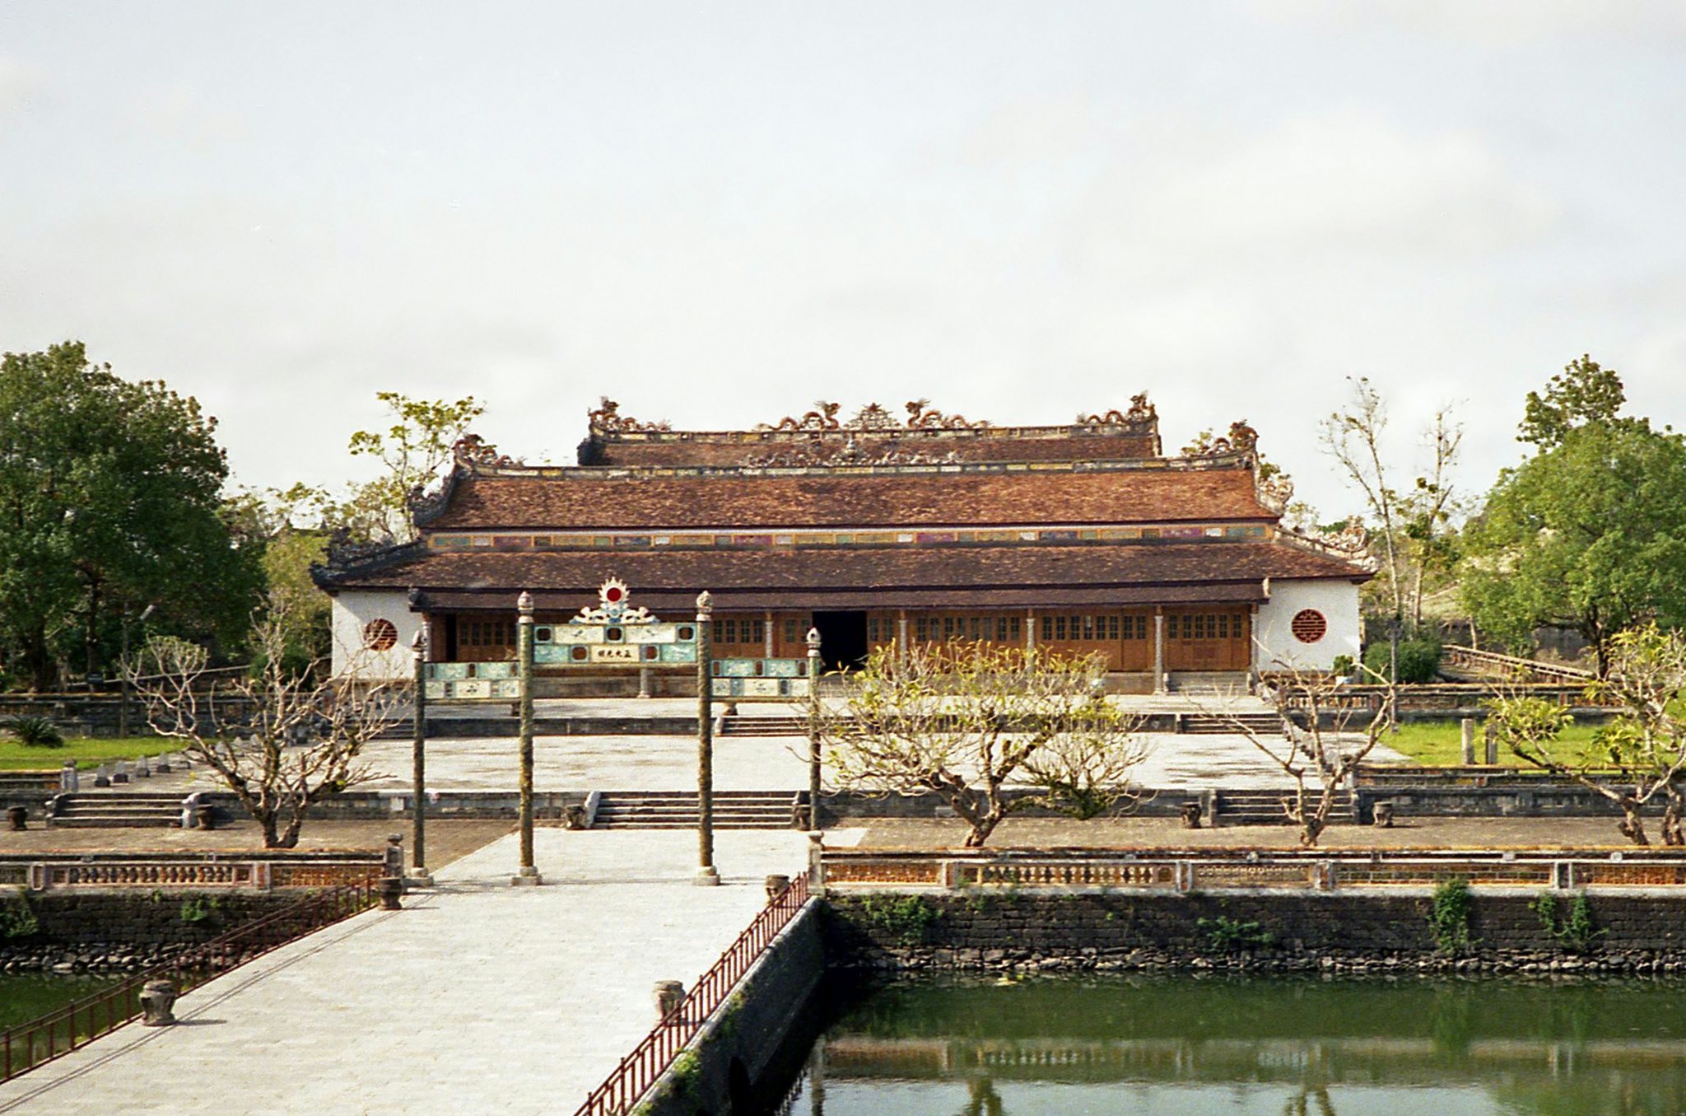
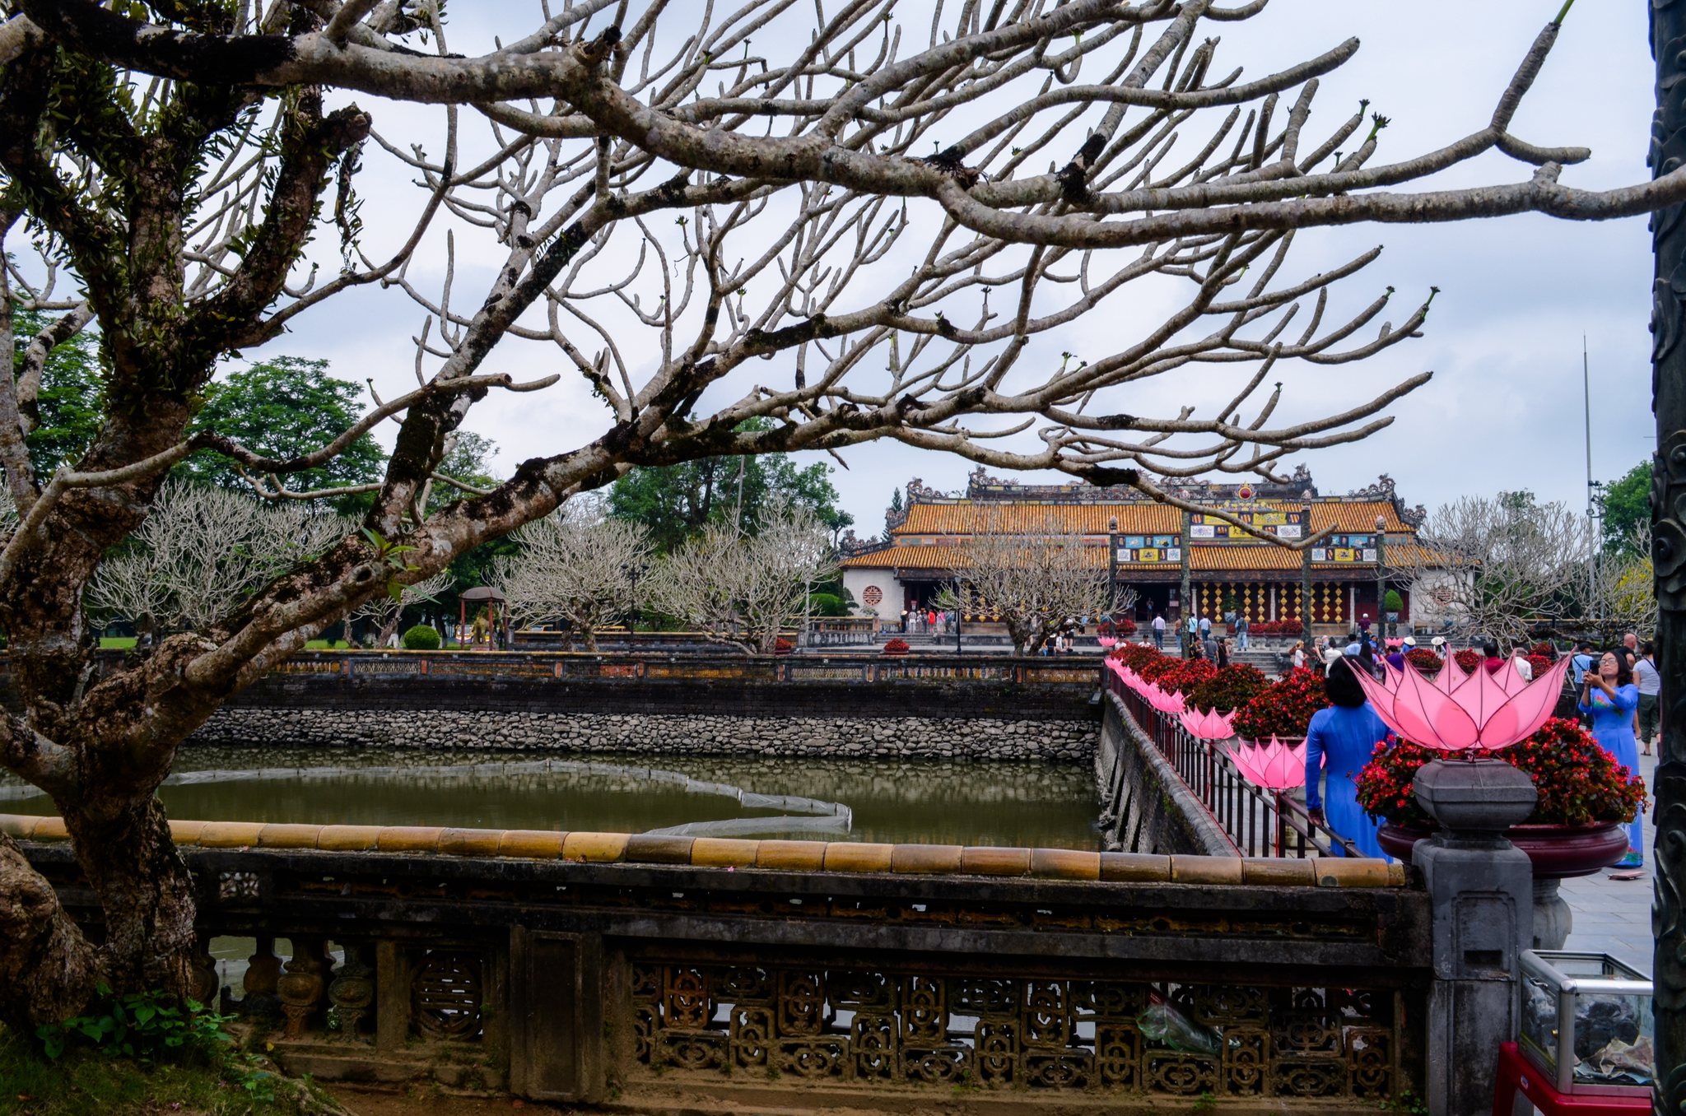
The Hall of Supreme Harmony is approached across the Golden Water Bridge and through the Ceremonial Court. Its principal southern facade faces a large rectangular basin linked to the palace by a bridge. The building is aligned with the Meridian Gate, the principal entrance to the Imperial City. Behind the hall stands the gate to the Forbidden Purple City, the restricted residential precinct formerly reserved for the emperor, his family, female servants, and eunuchs.
The palace measures 44 metres in length, 30.5 metres in depth, and 11.8 metres in height. Its central section contains five rooms and two lean-tos, while the other section contains seven rooms and two lean-tos. Red-lacquered columns decorated with gilded dragons define the interior. The throne hall contains eighty red-lacquered Nguyễn dynasty columns, yellow panels associated with the emperor’s colour, and a central inscription reading “Điện Thái Hòa,” or “Hall of Supreme Harmony.”
Throne hall and imperial decoration
At the rear of the throne hall, the golden throne stands on a three-step platform beneath a finely worked golden canopy embroidered with dragons. Hexagonal or octagonal lanterns hang in each compartment. The roof is covered with yellow glazed tiles. Two dragons greeting the moon ornament its centre, while dragons with their heads turned backwards appear at both ends and at the four corners. Multicoloured pottery fragments decorate the dragons and the projecting roof elements.
The palace preserves jars, antiques, and numerous blue porcelain vessels known as the “blue of Huế.” The emperor specially commissioned these vessels in China. The courtyard contains carved stone pedestals supporting valuable bonsai trees, while two gilded bronze unicorns stand in wooden-framed glass enclosures on either side of the ceremonial area.
Ceremonial courts and bridges
In front of the palace, the Great Ceremonial Court is paved with Thanh granite. Its two upper levels were reserved for high-ranking civil and military mandarins, court officials whose positions determined their places in the ceremony. Rows of small marker stelae on both sides indicated the assigned positions of officials. A second court near the Trung Dao, or Central Bridge, was reserved for village elders attending major ceremonies.
The Meridian Gate and the Great Ceremonial Court are separated by Thai Dich Lake, excavated in 1833, but the two areas are connected by the balustraded Central Bridge. Sculpted gateways stand at both ends of the bridge, with reliefs depicting clouds and five-clawed dragons. Although the gateways are symmetrical, their decoration differs: one shows an ascending dragon and the other a descending dragon.
Climate and acoustics
The palace was designed to remain cool during summer and warm during winter. Voices from anywhere in the building can reportedly be heard clearly from the throne. The explanation for this acoustic effect remains unresolved by acoustics specialists and architects.