Buckfast Abbey: A Benedictine Monastery in Devon
Site at a Glance
- Rating
- 4.7
- Popularity
- Medium
- Country
- United Kingdom
- Primary era
- Modern
- External website
- Open
- Eras represented
- Medieval, Early Modern, Modern
- Civilizations
- British, English
- Site type
- Religious
- Remains
- Monastery
On this page17 sections
History
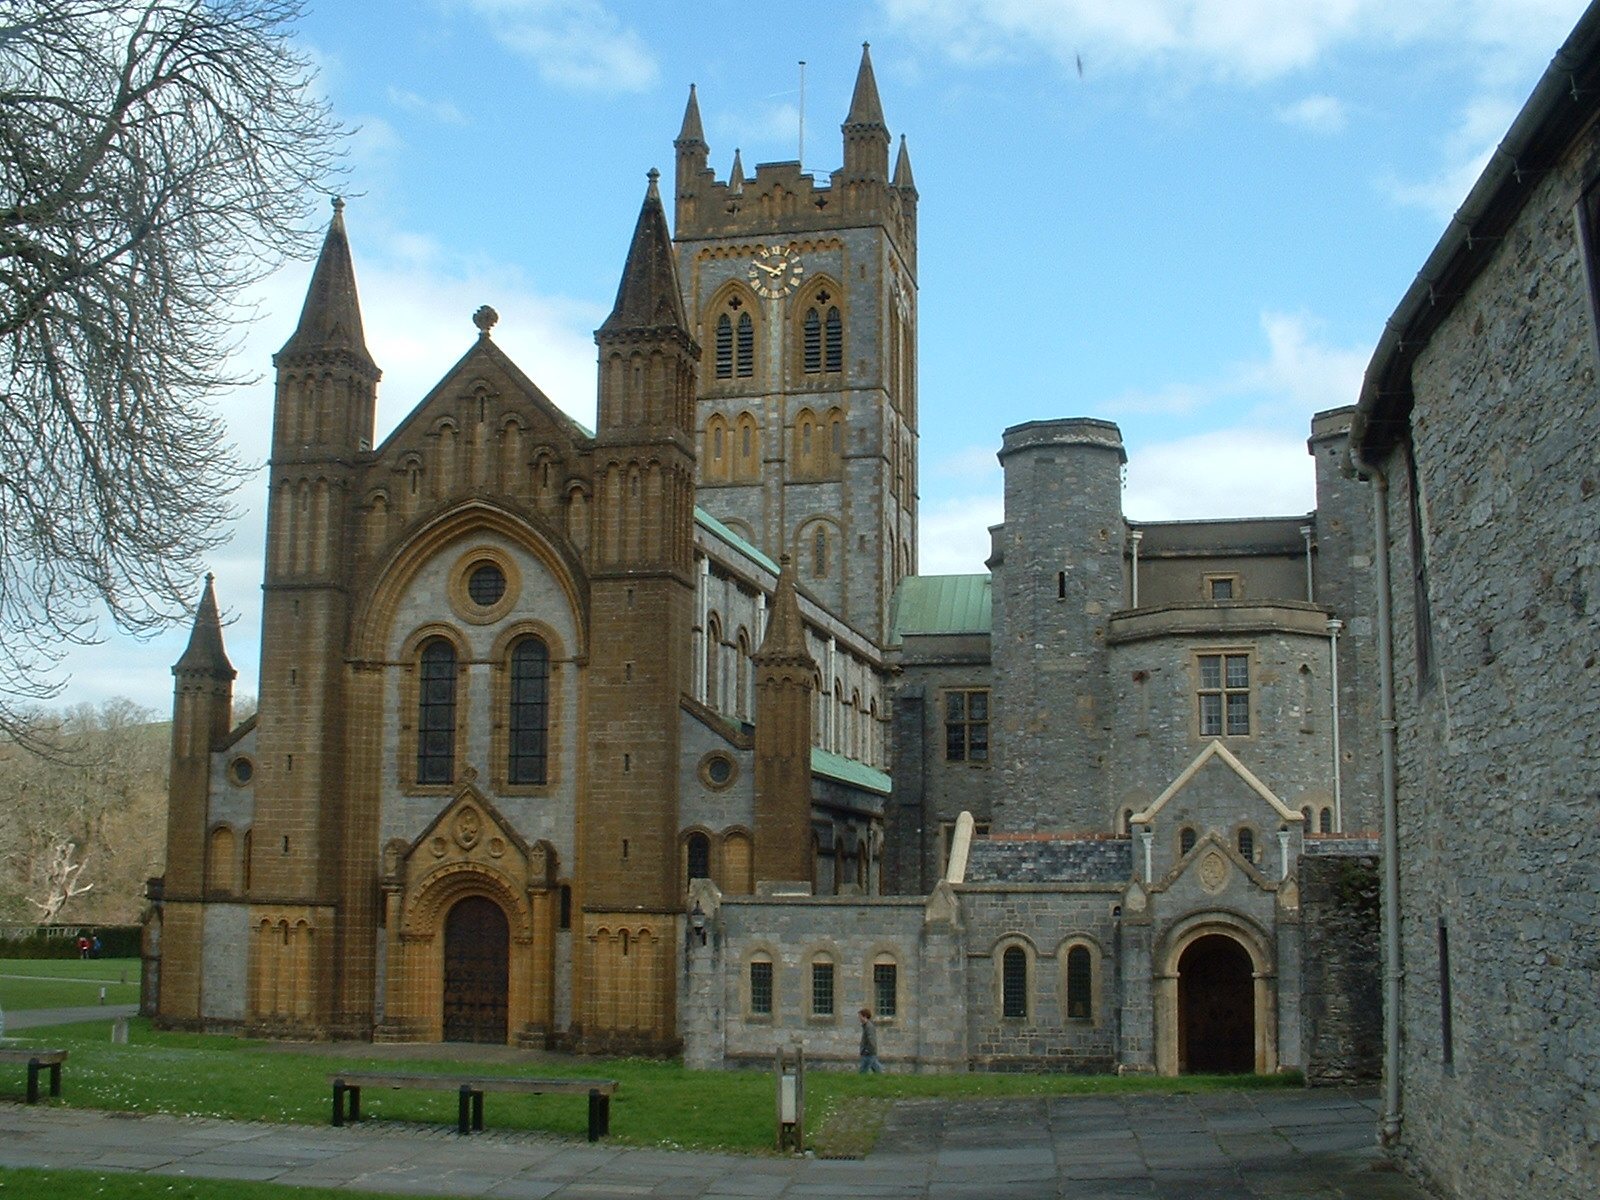
Buckfast Abbey is a Roman Catholic Benedictine monastery in Buckfastleigh, United Kingdom, whose present church was built mainly between 1906 and 1938 in a revival of late twelfth-century architecture. The site has medieval Cistercian origins, although Buckfast first became associated with a Benedictine monastery in 1018. It remains an active monastery dedicated to Saint Mary within the Diocese of Plymouth and the Province of Southwark.
Early Benedictine and Cistercian foundations
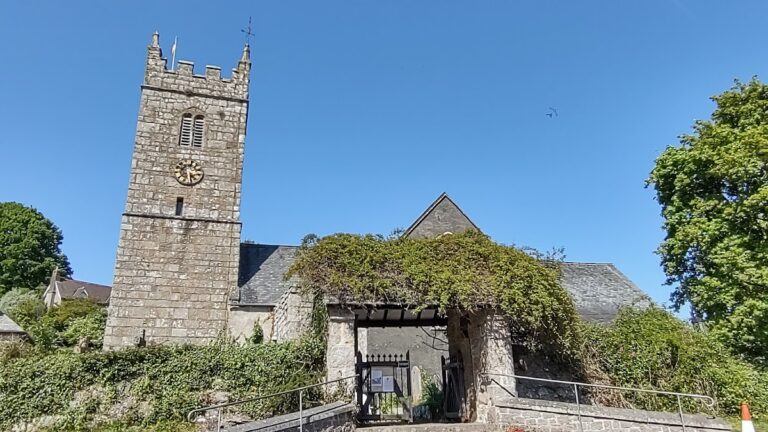
Buckfast first became the site of a Benedictine monastery in 1018. Its founder is uncertain and has been attributed either to Aethelweard, also called Aylward, Earl of Devon, or to King Cnut. The early monastery was small and unsuccessful, and its precise location remains uncertain. Archaeological evidence places it possibly near the present Holy Trinity Church in Buckfastleigh rather than on the grounds of the current abbey.
In 1134 or 1136, King Stephen granted Buckfast to the French Abbot of Savigny. A Savignac monastery was then established at the present location. Savignac monks belonged to the Savigny congregation, a Benedictine reform community. In 1147, that congregation joined the Cistercians, a reform branch of the Benedictine tradition that followed the Rule of Saint Benedict, and Buckfast became a Cistercian monastery.
Medieval wealth and decline
During the Middle Ages, Buckfast grew wealthy through fishing and the sheep-wool trade. By the fourteenth century, it held extensive sheep runs on Dartmoor, seventeen manors in central and southern Devon, town houses in Exeter, fisheries on the Dart and Avon, and a country house for the abbot at Kingsbridge. Its rights to hold a weekly market and an annual fair at Kingsbridge also contributed to the growth of that town.
The Black Death brought severe losses. Two abbots and many monks died, and by the middle of the fourteenth century the remaining community was too small to maintain all the buildings. Some structures collapsed. The monastery had recovered by the mid-fifteenth century, when major rebuilding probably took place.
Buckfast declined during the sixteenth century. Only twenty-two monks were tonsured between 1500 and 1539, and ten monks lived at the abbey when it was dissolved. Even then, it remained one of England’s wealthier religious houses, with a value of £466 in the 1535 Valor Ecclesiasticus, the survey of church property made for Henry VIII.
Dissolution and secular ownership
The Dissolution of the Monasteries was the suppression and confiscation of England’s religious houses under Henry VIII during the 1530s. At Buckfast, the last medieval abbot, Gabriel Donne, surrendered the monastery on 25 February 1539 to Sir William Petre, acting for the king. Donne received an annual pension of £120 from 26 April 1539, while the other nine monks who signed the surrender received smaller pensions. About 1.5 tons of gold, giltwork, and silver were removed to the Tower of London.
After the Dissolution, the Crown granted the abbey and its lands to successive owners, including William Petre and Sir Thomas Denys of Holcombe Burnell. Denys dismantled the buildings, reducing them to ruins, and the site was later used as a stone quarry.
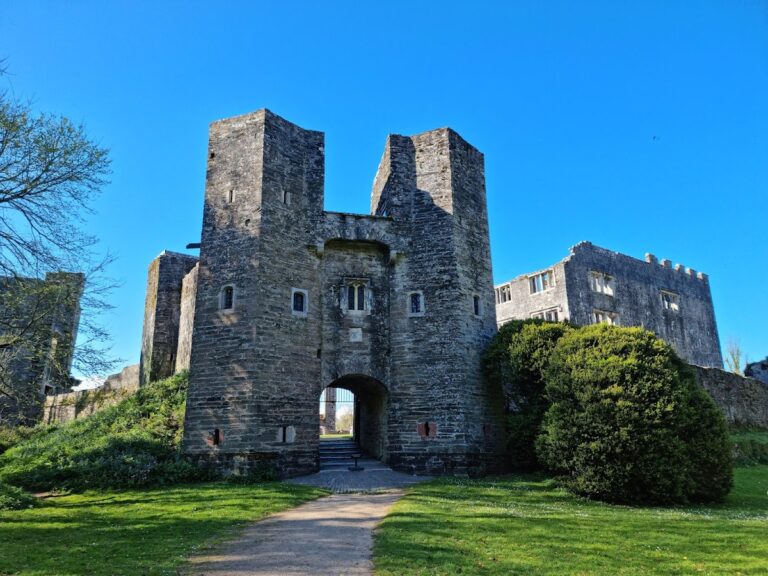
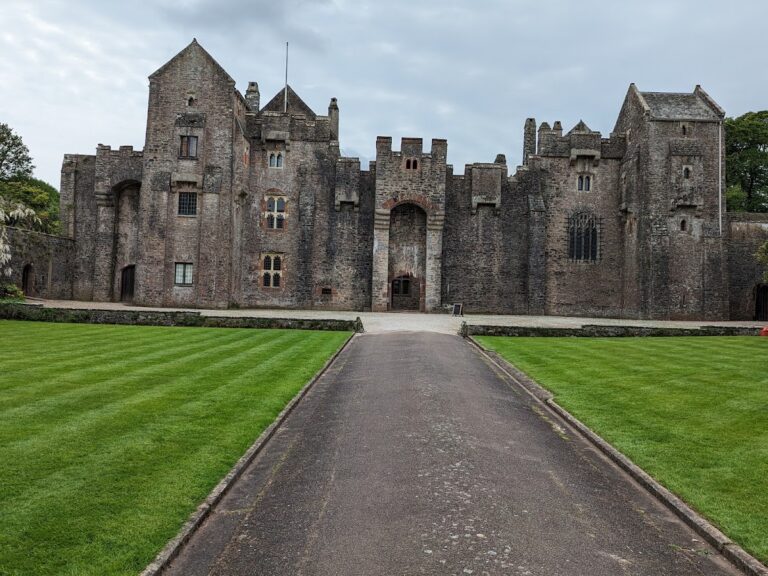
Local mill owner Samuel Berry bought the site in 1800. He demolished the remaining ruins and built a castellated Tudor-style mansion and a wool mill in 1806. The property changed hands four times before Dr James Gale acquired it in 1872. Gale offered the estate to a religious community, and monks returned within six weeks of its sale in 1882.
Benedictine revival
French Benedictine monks from the suppressed Abbey of La Pierre-qui-Vire purchased the whole Buckfast site in 1882 for £4,700, with assistance from the Benedictine community at Ramsgate. Six monks arrived on 28 October 1882, restoring Benedictine monastic life at Buckfast.
The monks remodelled Berry’s house and incorporated it into new monastic buildings begun in 1882. A temporary church was built to the south. Buckfast was formally reinstated as an abbey in 1902. Boniface Natter was blessed as abbot on 24 February 1903, and after his death at sea in 1906, Anscar Vonier became abbot and continued Natter’s intention to rebuild the abbey.
Construction of the new abbey church began in 1907 and continued until 1938, largely following the footprint of the former Cistercian church. The community repaired the ancient foundations to ground level, and work continued during the First World War. German-born monks were permitted to remain at the abbey during the war provided that they did not leave its grounds. The church was consecrated on 25 August 1932, although construction continued until 1938. The tower was completed in July 1937 and painted in December.
Modern monastic life
In 1960, Buckfast joined the English Benedictine Congregation. Between 1982 and 1994, the abbey precinct was rebuilt, and the medieval abbot’s tower was restored and incorporated into a new guesthouse. The former abbey well, possibly dating from the Saxon period, was destroyed during construction of the new abbey.
Buckfast remains an active Benedictine monastery. It had thirteen monks in 2020 and has been protected as a Grade II* listed building since 1951.
The monastery began producing Buckfast Tonic Wine in the 1890s. After losing its licence to sell wine in 1927, the abbey used wine merchants for distribution and changed the recipe from a patent-medicine-style product to a medicated wine.
In 1919, Brother Adam, born Karl Kehrle, took charge of the abbey’s beekeeping. Disease destroyed thirty of the forty-six colonies, and he bred the Buckfast bee from the survivors while importing Ligurian queens. The disease-resistant strain was later used to restock bees in Britain. Commercial beekeeping has since been replaced at the abbey by educational apiary activities.
Buckfast Abbey Preparatory School operated from 1967 to 1994. It closed after declining boarding numbers made it financially unviable. Two former monks were later convicted and imprisoned for sexually abusing boys during the school’s operation. During the Second World War, St Boniface’s Catholic College evacuated pupils to the abbey from 1941 to 1945. The School of the Annunciation, founded at Buckfast in 2014, offered adult distance-learning and part-time programmes in theology, philosophy, catechetics, sacred beauty, and liturgy. It closed in August 2019 because of inadequate funding.
Remains
Abbey church
Church plan and construction
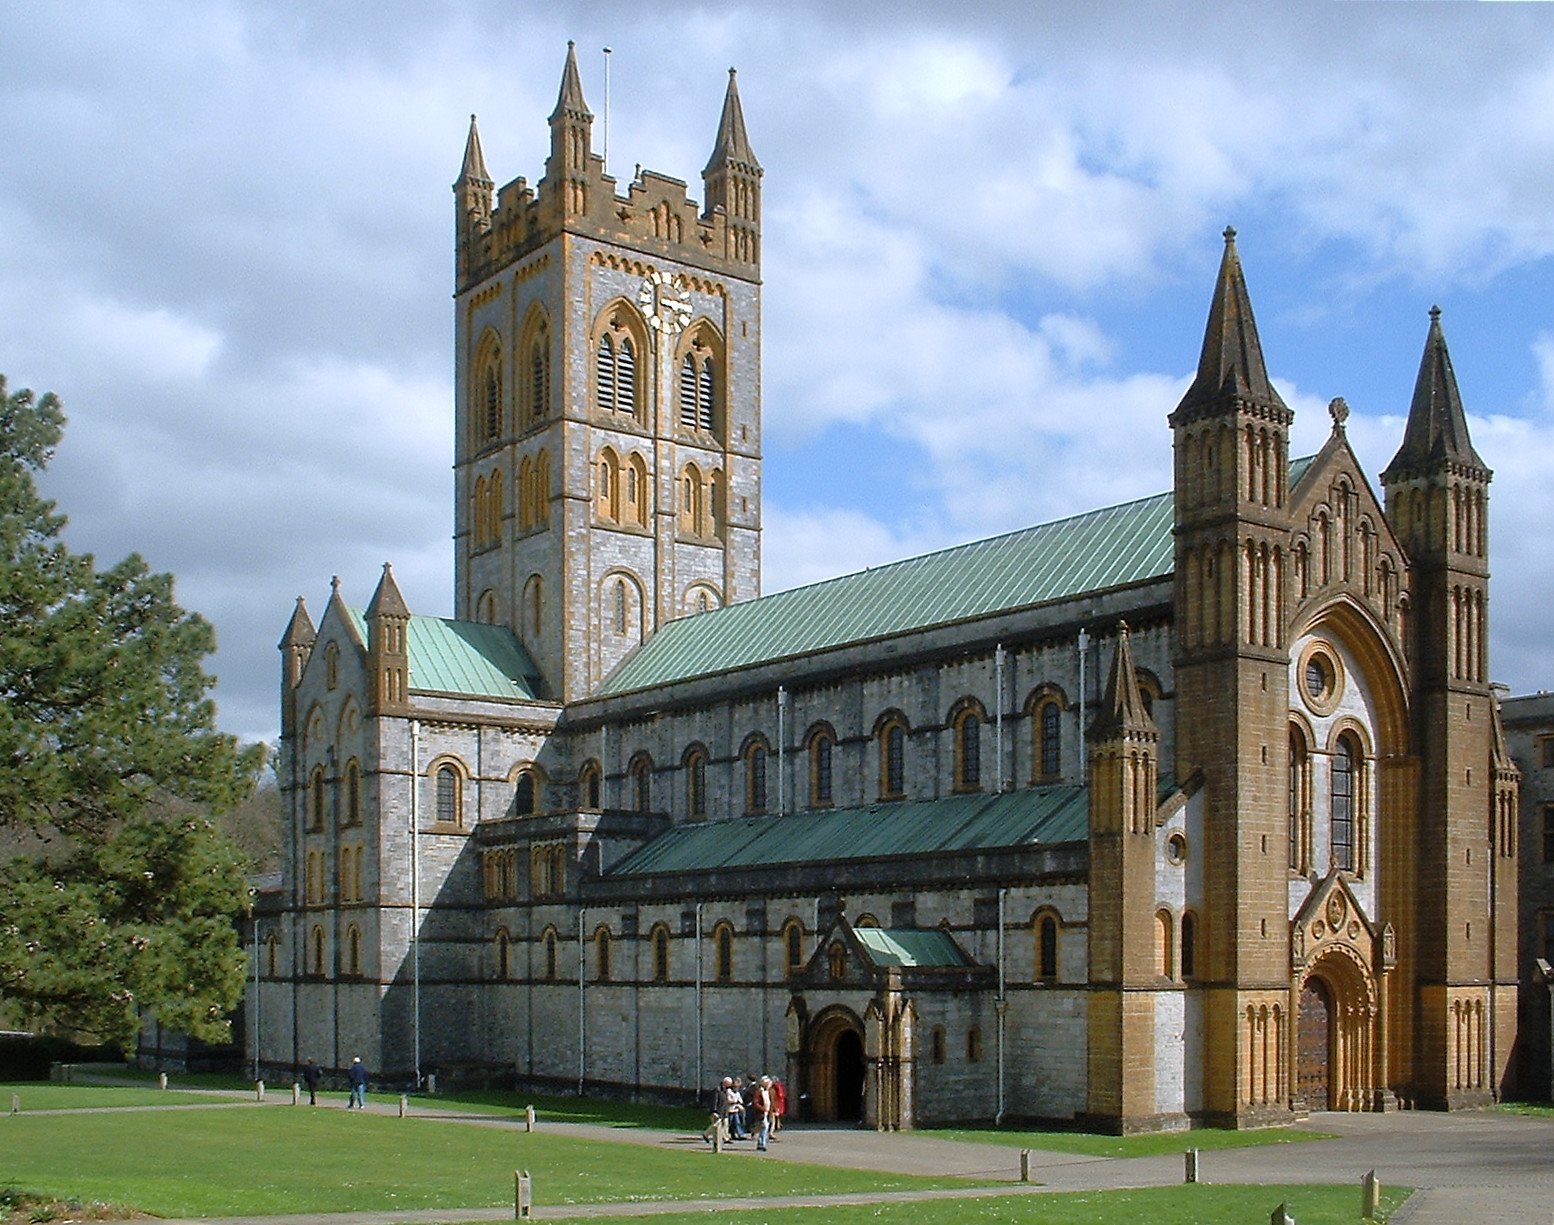
The abbey complex is centred on the large cruciform Abbey Church of St Mary. Designed by Frederick Arthur Walters, it was built mainly between 1906 and 1938 in a revival of late twelfth-century architecture, combining Norman Transitional and Early English forms. These medieval styles link Romanesque architecture with the emerging Gothic style. The church follows most of the foundations and footprint of the former Cistercian abbey, although its eastern end differs from the medieval plan. Its tower, extensive vaulting, and triforium, an upper gallery or passage above the main arcade, are more elaborate than those of the earlier church.
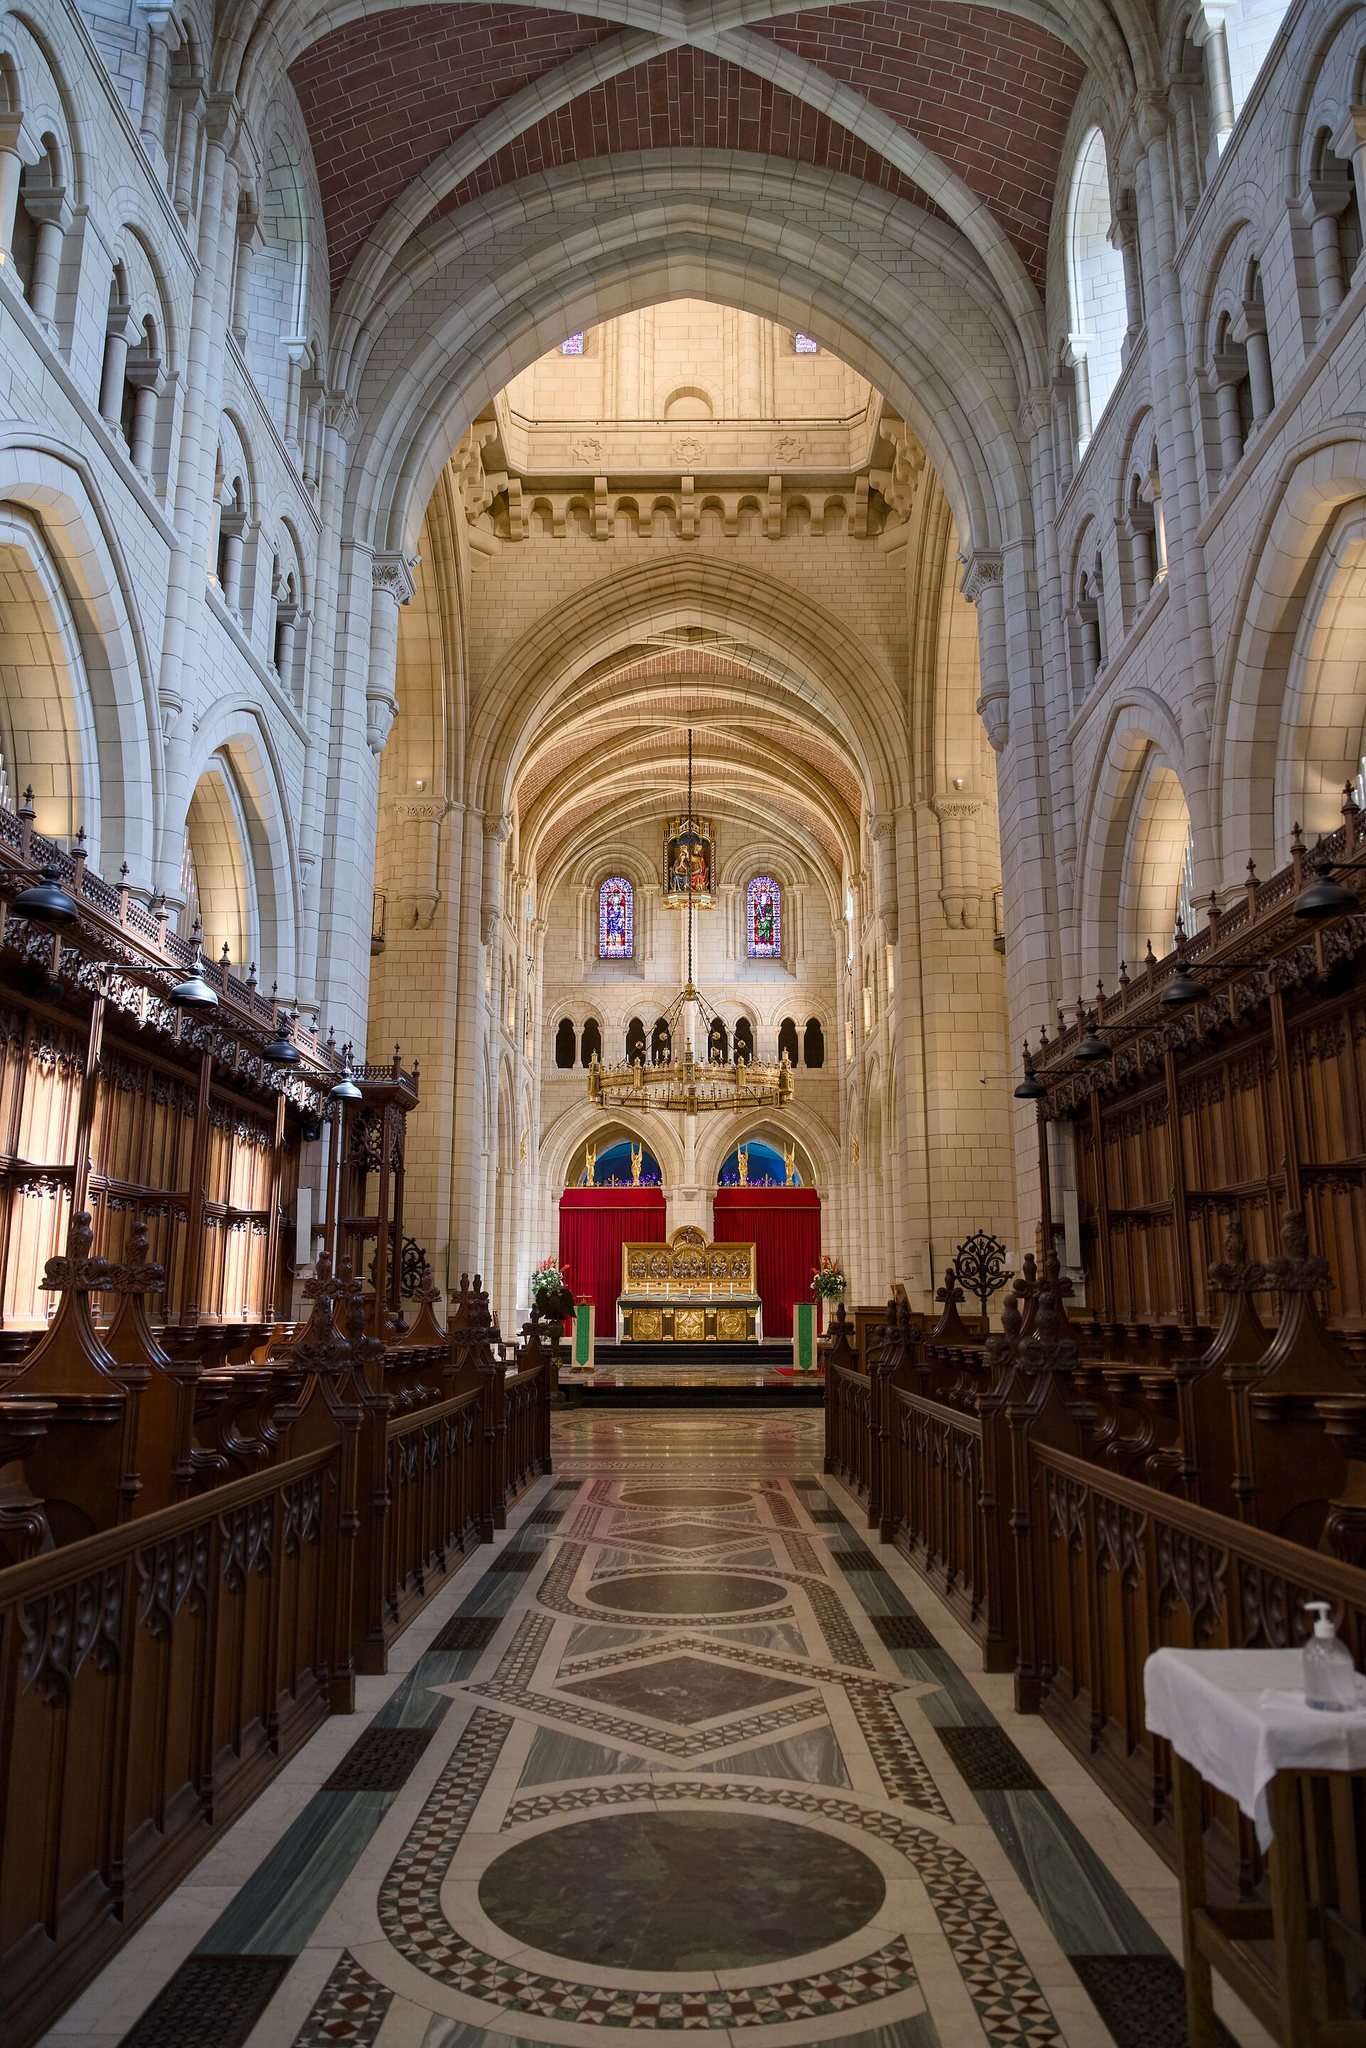
The nave and aisles contain eight bays as well as a western gallery bay, while the choir has three bays. A stone rib vault covers the nave, with contrasting red sandstone infill. Richly executed furniture, inlaid floors, painted decoration, and Victorian stained glass continue the church’s medieval-inspired character.
Chapels and painted decoration
The lantern tower ceiling was painted in 1939 by the monk Dom Charles Norris. He also designed the coloured windows of the Blessed Sacrament Chapel in the 1960s. The chapel was added east of the church in 1968 in a more modern style, and its east window was completed by Norris. The windows use the dalle de verre technique, which forms mosaics from shaped pieces of coloured glass set in resin.
Objects and furnishings
Liturgical and decorative objects made between 1928 and 1932 by the Aachen goldsmith Bernhard Witte include a high-altar reredos copied from the Pentecost reredos at Stavelot Abbey, a copy of the Barbarossa chandelier in Aachen Cathedral, and a bronze baptismal font. Four kneeling human figures support the font, replacing the twelve oxen that support the font at Saint Bartholomew’s Church in Liege. A hair shirt traditionally associated with Saint Thomas More is preserved at a side altar. More was an English statesman and Catholic martyr executed in 1535 after opposing Henry VIII’s religious policies.
Organ and bells
The church’s Fratelli Ruffatti organ was installed in 2017 and inaugurated in 2018. It is divided between a four-division choir organ with pedal on both sides of the choir and upper triforium, and a two-division Grand-Orgue with pedal in the west gallery. The separated sections can be played antiphonally, meaning in alternation, or together from either of two consoles. The instrument has 5,537 pipes and a horizontally projecting Pontifical Trumpet en chamade. It replaced a Hele-Walker organ installed in 1922 and later modified, including work by Ralph Downes in the 1940s and 1950s.
The church tower contains fifteen bells, comprising a ring of twelve, two additional semitone bells, and the 7.5-ton bourdon named Hosanna. John Taylor and Company cast the bells in 1935, and Sir Robert Harvey donated them. They are hung for change ringing, the English practice of ringing tuned bells in changing mathematical sequences. An Ellacombe chiming apparatus is also present but is currently out of use.
Monastic buildings and precinct
Cloister and medieval tower
The monastic buildings lie south of the church around a central cloister. The refectory occupies the south range, and monks’ cells are on the upper floors. The chapter house stands in a south-west wing rather than in the customary east range because the complex incorporates the medieval abbot’s tower and part of Berry’s nineteenth-century country house.
The remaining medieval abbot’s tower dates from the fourteenth or fifteenth century and has been much restored. It is incorporated into the abbey guesthouse built between 1982 and 1994 and is the only surviving part of the medieval claustral buildings.
Ranges and gates
The abbey core remains within a walled precinct with medieval gates on its north and south sides. A modern western gate was built in 1984. West of the church stands a large fourteenth-century range, originally the guest hall and now a bookshop. It was once twice its present height and width but was reduced after the Dissolution. A smaller sixteenth-century range stands at right angles to it and retains its original roof.
Gardens and associated buildings
The precinct contains two gardens west of the abbey, including planting for culinary and medicinal herbs and poisonous plants, as well as an enclosed monks’ garden where vegetables are grown. The Grange, beside the Northgate, was built in 1990 as a restaurant and tearoom. A conference and seminar centre, shops, and other service buildings also occupy the precinct.
A small Methodist chapel adjoining the abbey was built in 1881, shortly before the Benedictine return. A bridge crosses the river to the abbey farm, where pigs, cattle, and bees are kept.
Former abbey well
The former abbey well was situated in the crypt of the medieval abbey and may have dated from the Saxon period. It was destroyed during construction of the present abbey.