Cathedral of the Dormition of the Theotokos: Orthodox Cathedral of Rostov Veliky
Site at a Glance
- Rating
- 4.8
- Popularity
- Low
- Country
- Russia
- Primary era
- Early Modern
- External website
- Open
- Eras represented
- Medieval, Early Modern
- Civilizations
- Russian
- Site type
- Religious
- Remains
- Cathedral
On this page11 sections
History
The Cathedral of the Dormition of the Theotokos is an Orthodox cathedral in Rostov Veliky, Russia, built in its present form in 1508–1512 within the Rostov Kremlin. Dedicated to the Eastern Orthodox commemoration of the death and bodily assumption of Mary, the mother of Jesus, it stands on Cathedral Square and formed the centre of the Rostov and Yaroslavl Diocese until 1788. It now belongs to the Yaroslavl Diocese of the Russian Orthodox Church.
Medieval predecessors
The date of the first wooden church on the site is unknown. Fire destroyed it in 1160, and construction of a white-stone replacement began in 1161 on the orders of Andrei Bogolyubsky, the Grand Prince of Vladimir and ruler of the Vladimir-Suzdal principality. The vaults collapsed in 1204, reportedly because the German builder Kufir lacked experience. A replacement church then took 17 years to complete.
Another major fire in 1408 brought down the vaults and dome. The cathedral was rebuilt in white stone, incorporating the site into the continuing religious and architectural development of Rostov.
The present cathedral
The brick cathedral standing today was constructed in 1508–1512, although its exact building date has been debated. An alternative interpretation associated its last major rebuilding with 1587, when the Rostov Metropolitanate was established and its central cathedral required a more appropriate appearance. The currently accepted dating to 1508–1512 was argued by Alexander Melnik and supported by indirect chronicle evidence.
The later brick structure incorporated carved white-stone elements from earlier buildings. During the extensive late-seventeenth-century construction of the Rostov Bishop’s Court under Metropolitan Jonah Sysoevich, the cathedral’s cupolas were given new forms and a ceremonial south porch was added for the metropolitan’s entrance from his residence. Jonah Sysoevich’s building programme helped shape the appearance of the wider Kremlin ensemble.
When the diocesan centre moved to Yaroslavl in the late eighteenth century, Rostov’s churches suffered from inadequate maintenance. Major restoration work followed in the early nineteenth century. After the 1917 Revolution, the cathedral was transferred to communal use and later closed, but it was not demolished.
On 23 August 1953, a powerful hurricane tore away the cathedral’s domes and roofs. Vladimir Banige directed the subsequent large-scale restoration. The work removed some later alterations, replaced the unattractive hipped roof with one following the original curved zakomary, or vault-shaped gables, and retained the onion-shaped domes so that the cathedral would remain stylistically unified with the Kremlin.
Excavations during the 1950s restoration revealed twelfth-century white-stone masonry in the lower levels of the building. In 1991 the cathedral and its bell tower were transferred to the Russian Orthodox Church. The cathedral, bell tower, later Bishop’s Court, and Metropolitan’s Garden together form the architectural ensemble of the Rostov Kremlin. The cathedral and bell tower are protected in Russia as an object of federal cultural heritage significance.
Burials and relics
Rostov-Yaroslavl ruling hierarchs from the eleventh through the eighteenth centuries were buried in the cathedral, including Metropolitan Jonah Sysoevich. The relics of Saint Leontius of Rostov and Saint Theodore of Rostov are kept beneath reliquary coverings inside the building. Leontius’s relics are in the southern side chapel, while Theodore’s are in the southwest corner. A shrine made by craftsmen from Nizhny Novgorod was installed over Saint Leontius’s relics on 20 December 2019. Its silver revetment is formed from thin plates, some of them gilded.
Remains
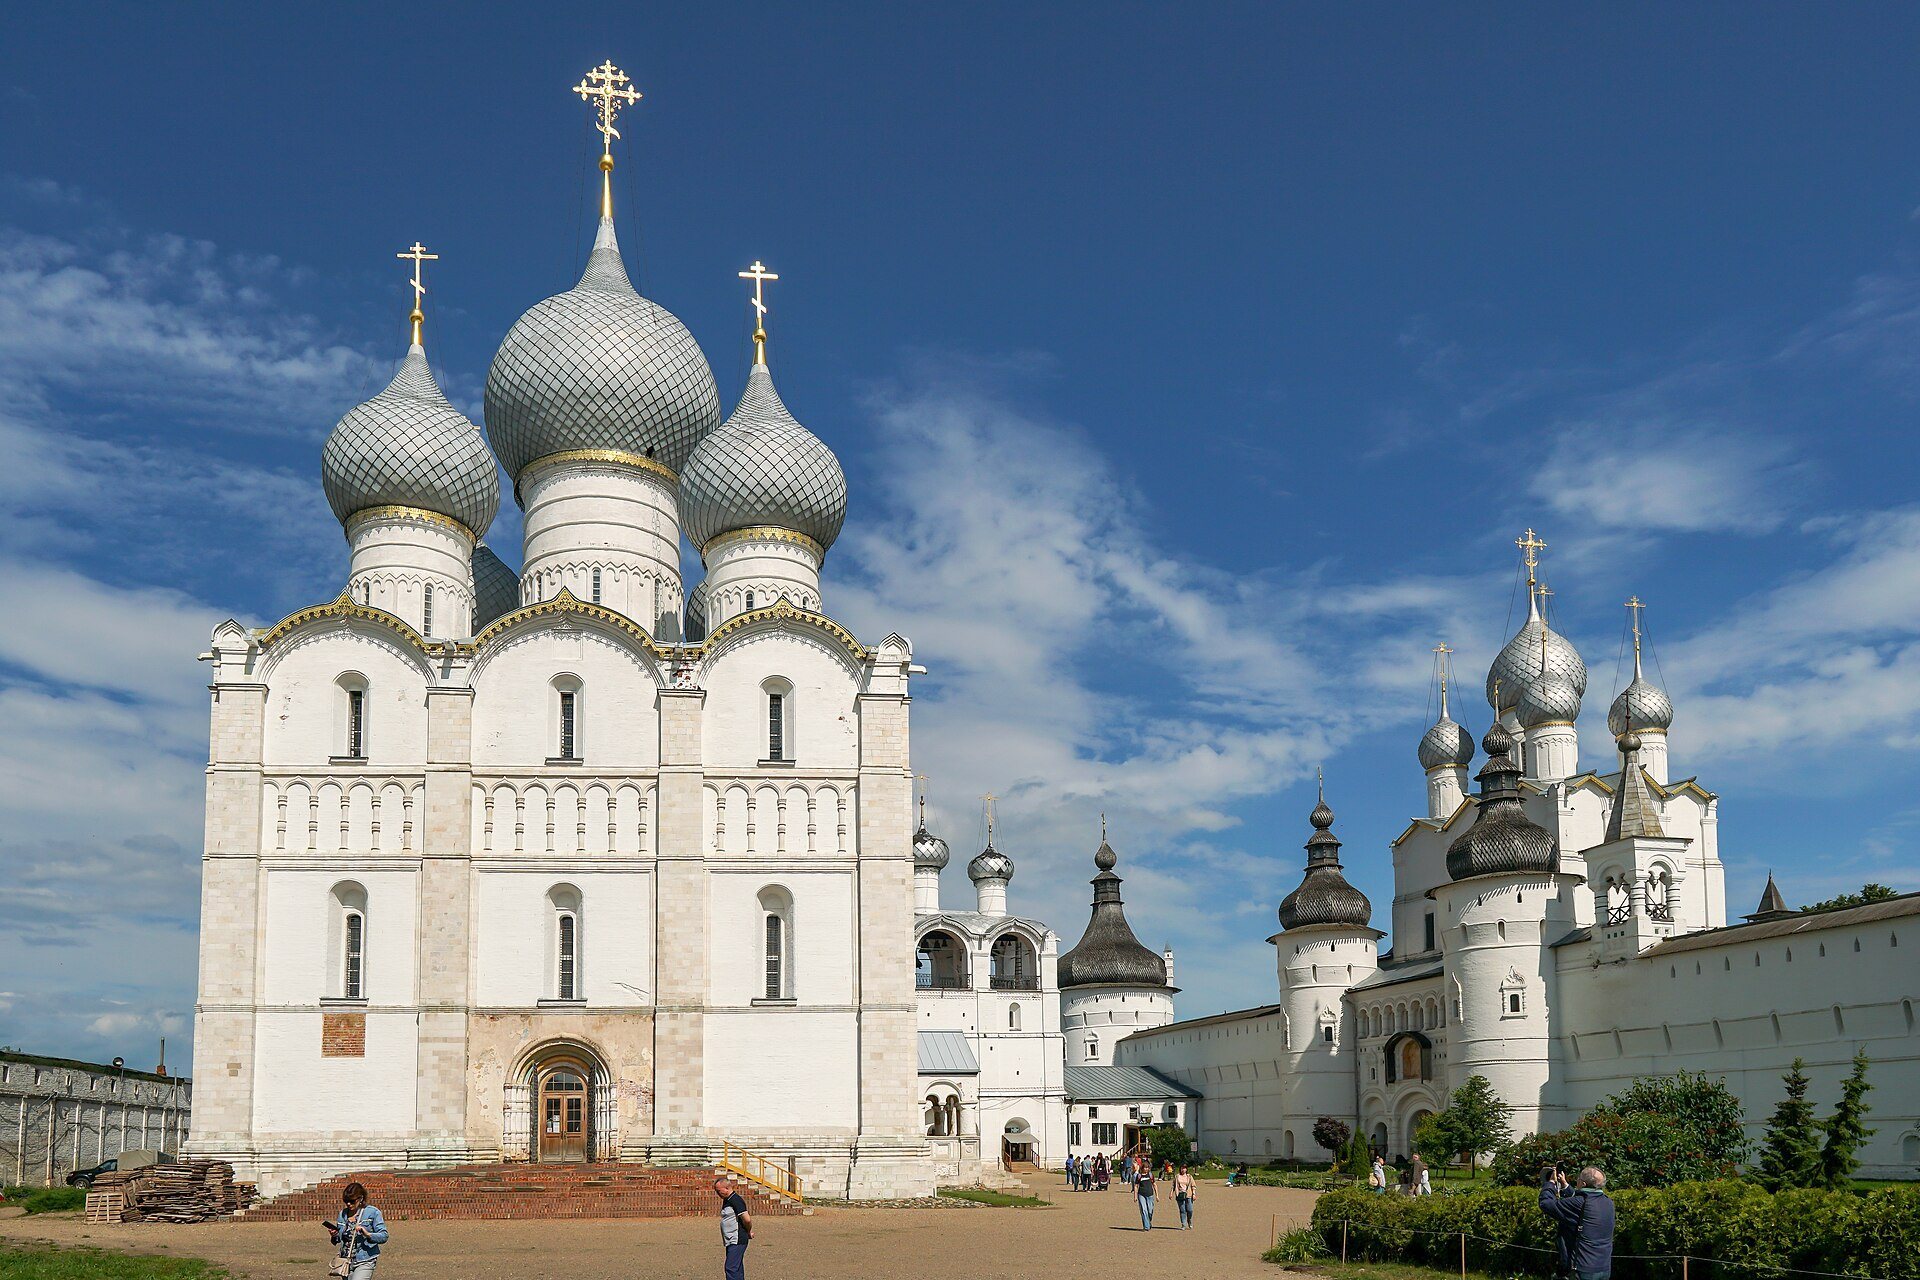
The cathedral stands beside the Bishop’s Court on Cathedral Square. The square is enclosed by a low brick wall built in the eighteenth century, and its entrance is the Holy Gate, a vaulted passage through a small tower erected in 1754. The gate tower has a square lower tier and two octagonal tiers above it, placing the cathedral within a carefully defined Kremlin enclosure.
Cathedral building
Exterior and roof
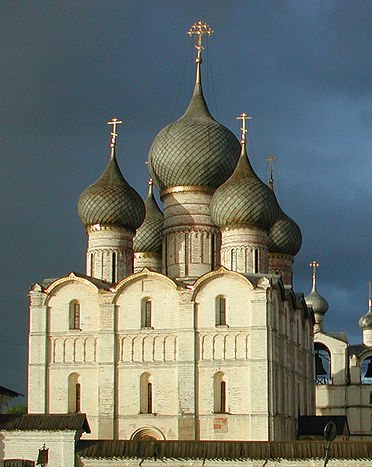
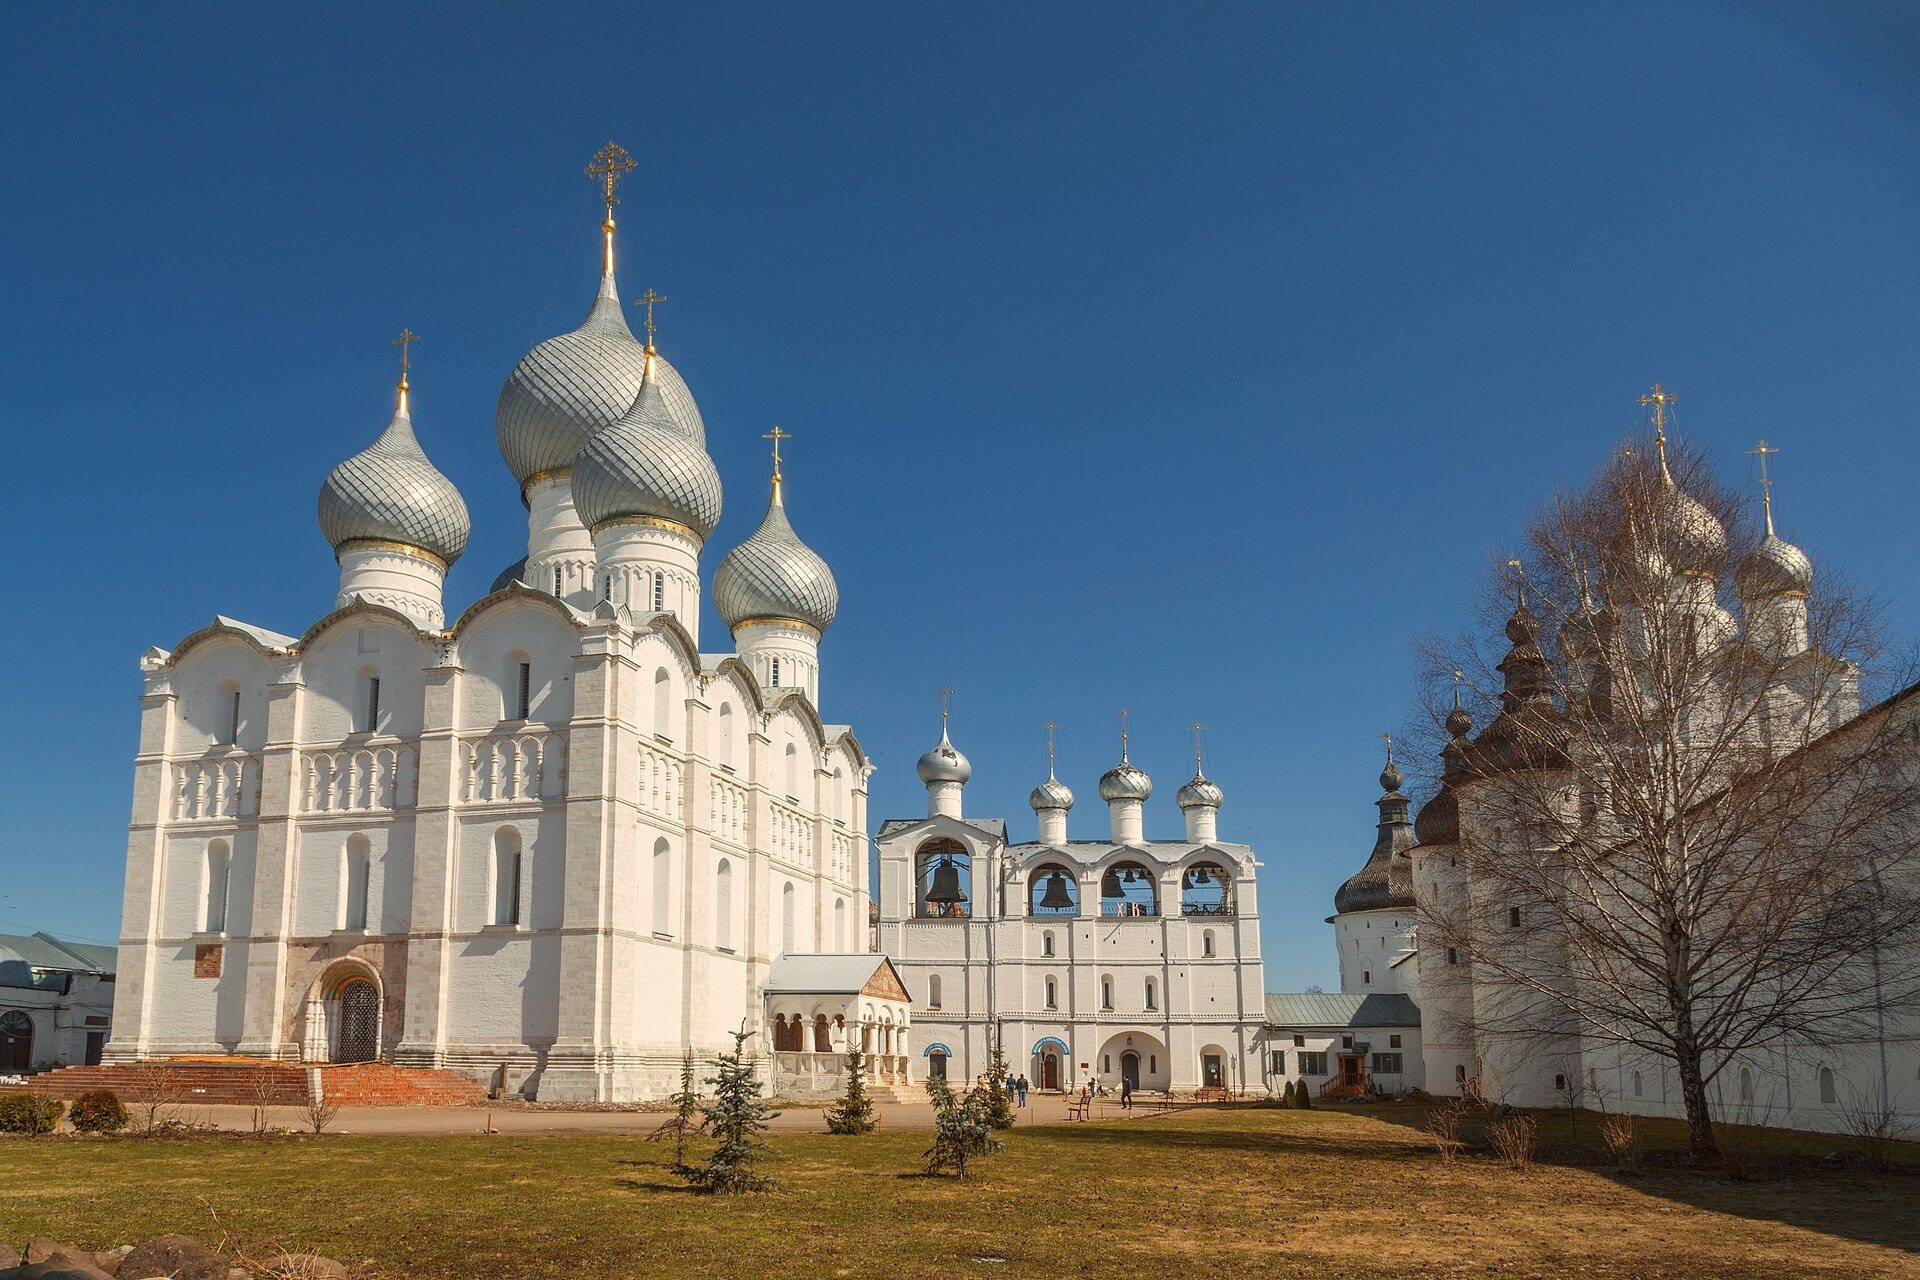
The five-domed cathedral is built mainly of brick, with white stone used for the base and projecting pilasters. Arcaded-column belts, horizontal raised panels, and related ornament enliven the walls. Monumental pilasters divide the facades into three or four bays, each ending in curved, keel-shaped zakomary. Narrow windows resembling loopholes are arranged in two tiers, with an arcade belt between them. The building is approximately 60 metres high, including its cross.
The design combines traditions associated with Vladimir-Suzdal architecture with clear influence from the Moscow architectural school and has substantial similarities to the Dormition Cathedral of the Moscow Kremlin. The domes rise on tall, light-bearing drums decorated with arcades and horizontal panels. The present sheet-metal roof follows the curves of the zakomary and rests on curved supports. Earlier roofing was made from tile or wooden shingles. The onion-shaped domes reflect the alterations carried out during the late-seventeenth-century formation of the Rostov Kremlin.
Interior paintings and iconostasis
The interior preserves mural-painting remains from several periods. Chronicles record painting work in 1589. In 1659 an artel, or organised group of painters, led by S. Dmitriev and Joseph Vladimirov began a new cycle, and the Kostroma painters Gury Nikitin and Sila Savin joined the work in 1669. A fire in 1671, renewed fresco work in 1779, and new painting in 1843 altered the interior and destroyed the original cycle.
The 1950s restoration revealed seventeenth-century frescoes and some sixteenth-century paintings behind the iconostasis, the screen of icons separating the sanctuary from the main body of an Orthodox church. Fragments of twelfth-century painting survive on the lower walls belonging to the earlier white-stone church. Professor N. N. Voronin identified these fragments, which are in relatively poor condition. A surviving Baroque iconostasis was made in the 1730s–1740s.
Bell tower
Structure and decoration
A separate bell tower stands southeast of the cathedral. Built in 1682–1687 under Metropolitan Jonah Sysoevich, it also contains the Church of the Entry of the Lord into Jerusalem. The four-tiered structure consists of two adjoining buildings. One has three open arches on its upper tier and houses most of the bells, while the taller building was designed specifically for the great bell called Sysoy.
Each of the tower’s four bays is crowned by an onion-shaped dome on a blind drum. Pilaster divisions, strong horizontal cornices, and openings with keel-shaped tops provide restrained decoration that echoes the cathedral’s zakomary. The two parts stand closely together, and the taller section accommodates Sysoy. The tower’s four-bay arrangement, horizontal emphasis, simple ornament, and domes were coordinated with the cathedral and the surrounding Kremlin buildings.
Bells
The bell tower contains 15 bells, including three particularly large examples. Sysoy was cast by the bell founder Flor Terentiev in 1688. It weighs approximately 2,000 poods, a historical Russian unit equal to about 16.4 kilograms per pood, or roughly 32 tonnes, and cost 10,000 rubles. The second-largest bell, Polyeleiny, weighs 1,000 poods, or about 16 tonnes, while the third, Lebed, weighs 500 poods. The bell set has survived, and a recording titled Rostov Peals was made from it in 1974 in recognition of its importance in the region’s cultural life.