Church of Saint Peter and Paul, Virma: A Wooden Orthodox Church in Russia
Site at a Glance
- Rating
- 4.9
- Popularity
- Very Low
- Country
- Russia
- Primary era
- Early Modern
- Eras represented
- Early Modern, Modern
- Civilizations
- Russian
- Site type
- Religious
- Remains
- Church
On this page14 sections
History
The Church of Saint Peter and Paul in Virma, Russia, is a Russian Orthodox wooden church built around 1625–1626 in the architectural tradition of the Russian North. It replaced an earlier church destroyed by fire during the late sixteenth- and early seventeenth-century Time of Troubles, a period of political crisis, foreign intervention, and warfare in Russia. The village and its church were first recorded in the 1563 cadastral register of the Obonezhskaya Pyatina, and the church was mentioned again in 1583.
Seventeenth-century rebuilding
The existing church was built with the participation of Bartholomew, abbot of Solovetsky Monastery. Its early history includes a renewal between 1635 and 1639, although a board inside the church gave 8 September 1630 as the date of a renewal. A later record from 1927 associated the church’s wax candle with April 1635. These differing dates form part of the continuing debate over the building’s earliest construction and rebuilding phases.
Swedish forces plundered Virma and the surrounding lands in 1658 during the Russo-Swedish War. The church probably underwent major repairs in 1695–1696 as a consequence. The work altered the windows, repaired the beam iconostasis, and added the refectory, an attached communal or secondary worship space linking the main church with the entrance vestibule. The church probably also changed from a single dome to a five-domed termination and was reconsecrated afterward.
A further renovation in 1759 enlarged the windows, raised the refectory, replaced the plank cladding, renewed the roof, and exchanged the four-tier beam iconostasis for a carved three-tier iconostasis. A beam iconostasis, also called a tably iconostasis, is an older Orthodox screen in which icons are fixed to horizontal beams rather than arranged within a later carved framework.
Nineteenth and early twentieth centuries
The church acquired its fifth bell around 1820. It was first clad with planks and painted ochre in 1842, then repainted white in 1874. Repairs to the bell tower and the acquisition of a sixth bell followed in 1884. In 1893, a separate entrance was closed and the north-wall cladding was replaced. A major repair in 1894 included gilding the iconostasis at parish expense and cleaning and varnishing the icons.
Partial repairs to the iconostasis and cladding took place in 1903. The refectory was completely rebuilt in 1906, with all its plank cladding replaced. In 1909, a chapel dedicated to Saints Zosima and Savvaty was established in the refectory and consecrated on 28 January. Zosima and Savvaty were fifteenth-century monastic founders traditionally associated with the foundation and spiritual history of Solovetsky Monastery.
Several ancient manuscripts were transferred to the Arkhangelsk Repository of Antiquities in 1911. That year, the church was also recorded as preserving a wax candle placed there in 1641 by Grigory Mikhailov, a Cossack of Virma. A later record dated the candle to April 1635. The church remained in use until January 1938, when it was closed. Its priest, Vasily Voyk, was executed at Sandarmokh on 17 January 1938 by decision of an NKVD special troika. The separately standing bell tower was demolished around this period, while local residents opposed a proposal to dismantle the church itself.
Conservation and present status
Emergency stabilization and repair took place in 1958 under the direction of Alexander Opolovnikov, a Soviet architect and restorer known for conserving the wooden architecture of the Russian North. The work repaired the roof and replaced the lower log courses. On 30 August 1960, the church was placed under state protection as a monument of architecture of republican significance, with 1759 then recorded as its construction date.
Between 1961 and 1964, an expedition from the Karelian Museum of Fine Arts dismantled the church’s iconostasis and the iconostasis of the Zosima and Savvaty chapel. The icons and church furnishings were removed to the museum collection. Restoration in the first half of the 1980s, completed in 1985, renewed the shingle roofing of the cube and the roofing of the low-pitched roof sections, and corrected the floors in the refectory, church, and altar areas.
Further restoration was carried out from 2003 to 2005 by the Republican Centre for the Protection of Monuments and Cultural Heritage. Equipment donated by Norwegian restorers made it possible to repair or replace individual log courses, including the lower courses, without completely dismantling the church. The work was directed by Vladimir Kopnin, a first-category architect of the Russian Ministry of Culture. A coin dated 1733 and two nineteenth-century kopecks were found during the restoration.
The date and extent of the church’s rebuilding remain disputed. Some scholars, including Vyacheslav Orfinsky, regard 1625 as the construction date of the earliest cube-shaped church of this type and interpret later dates as reconstruction phases. Alexander Opolovnikov dated the present church to the mid-eighteenth century, while protection documents gave 1759; dates of 1695, 1696, and 1699 have also been proposed. The church belongs to the Russian Orthodox Church, within the Kostomuksha Diocese of the Karelian Metropolia, an ecclesiastical province comprising several dioceses, and is a federally significant cultural-heritage monument of the Russian Federation. On 11 February 2022, the Government of the Republic of Karelia established a protected zone around it and regulated the adjoining landscape and village development.
Remains
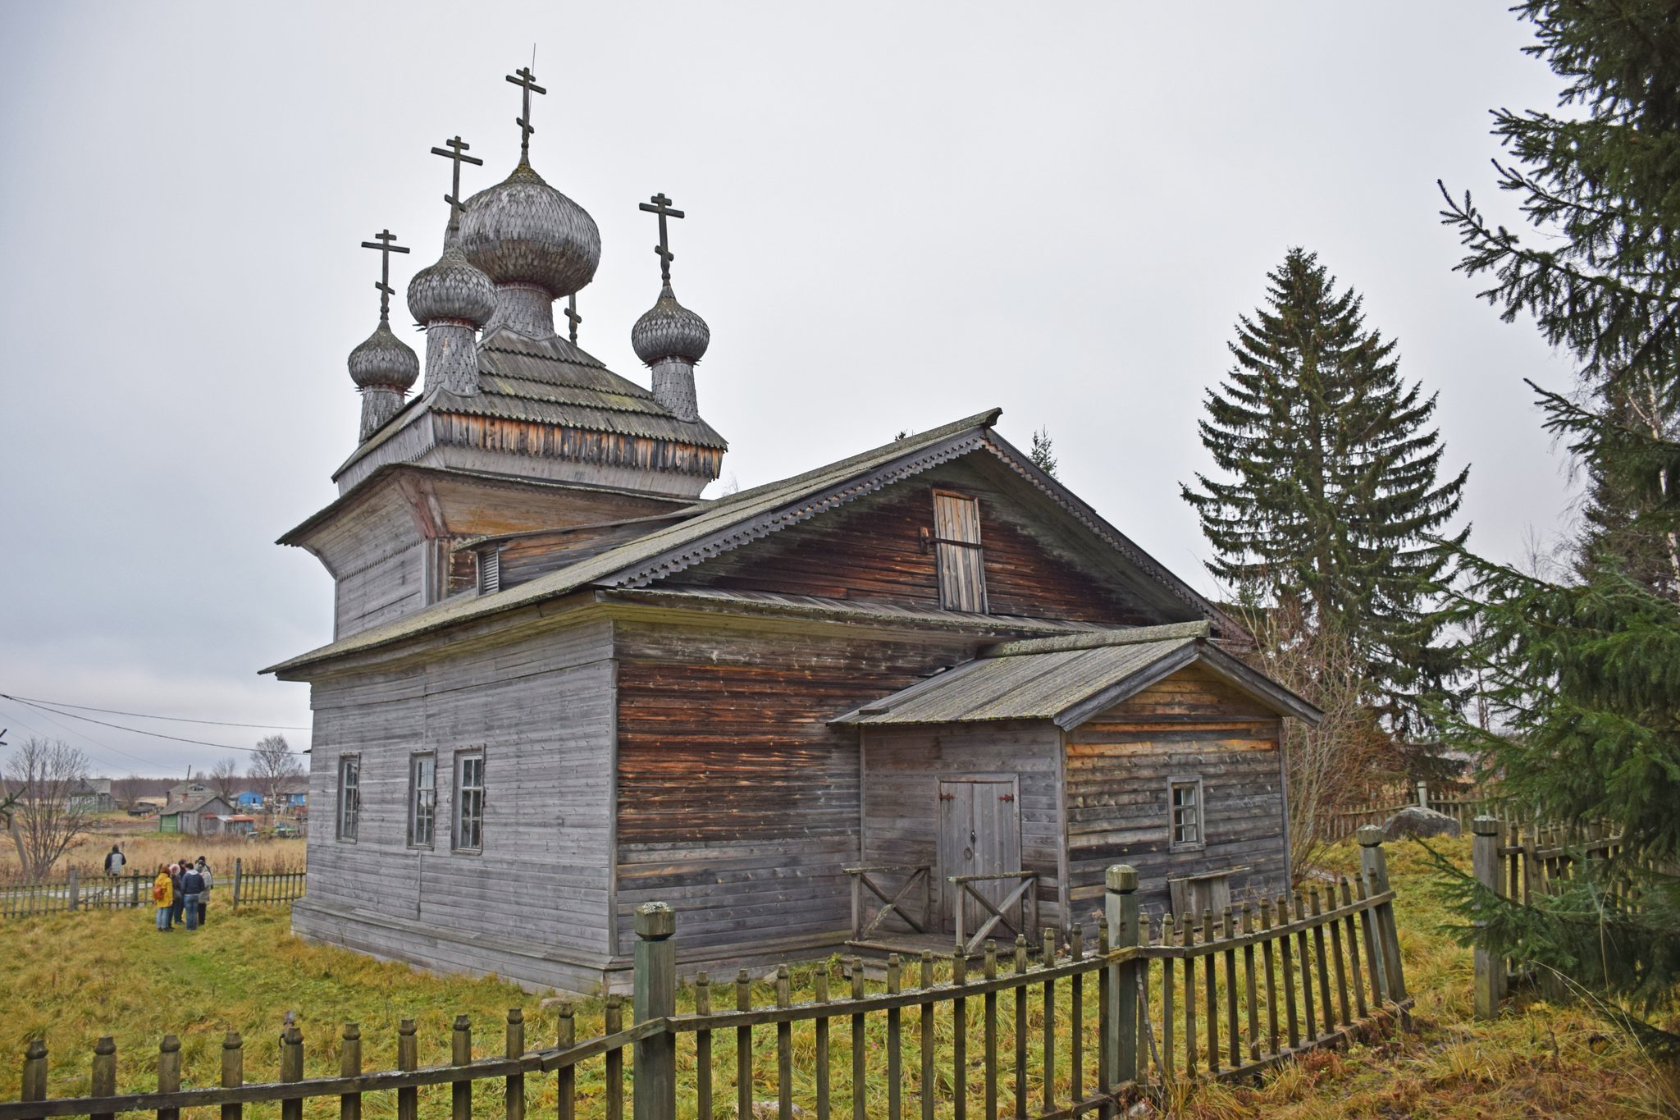
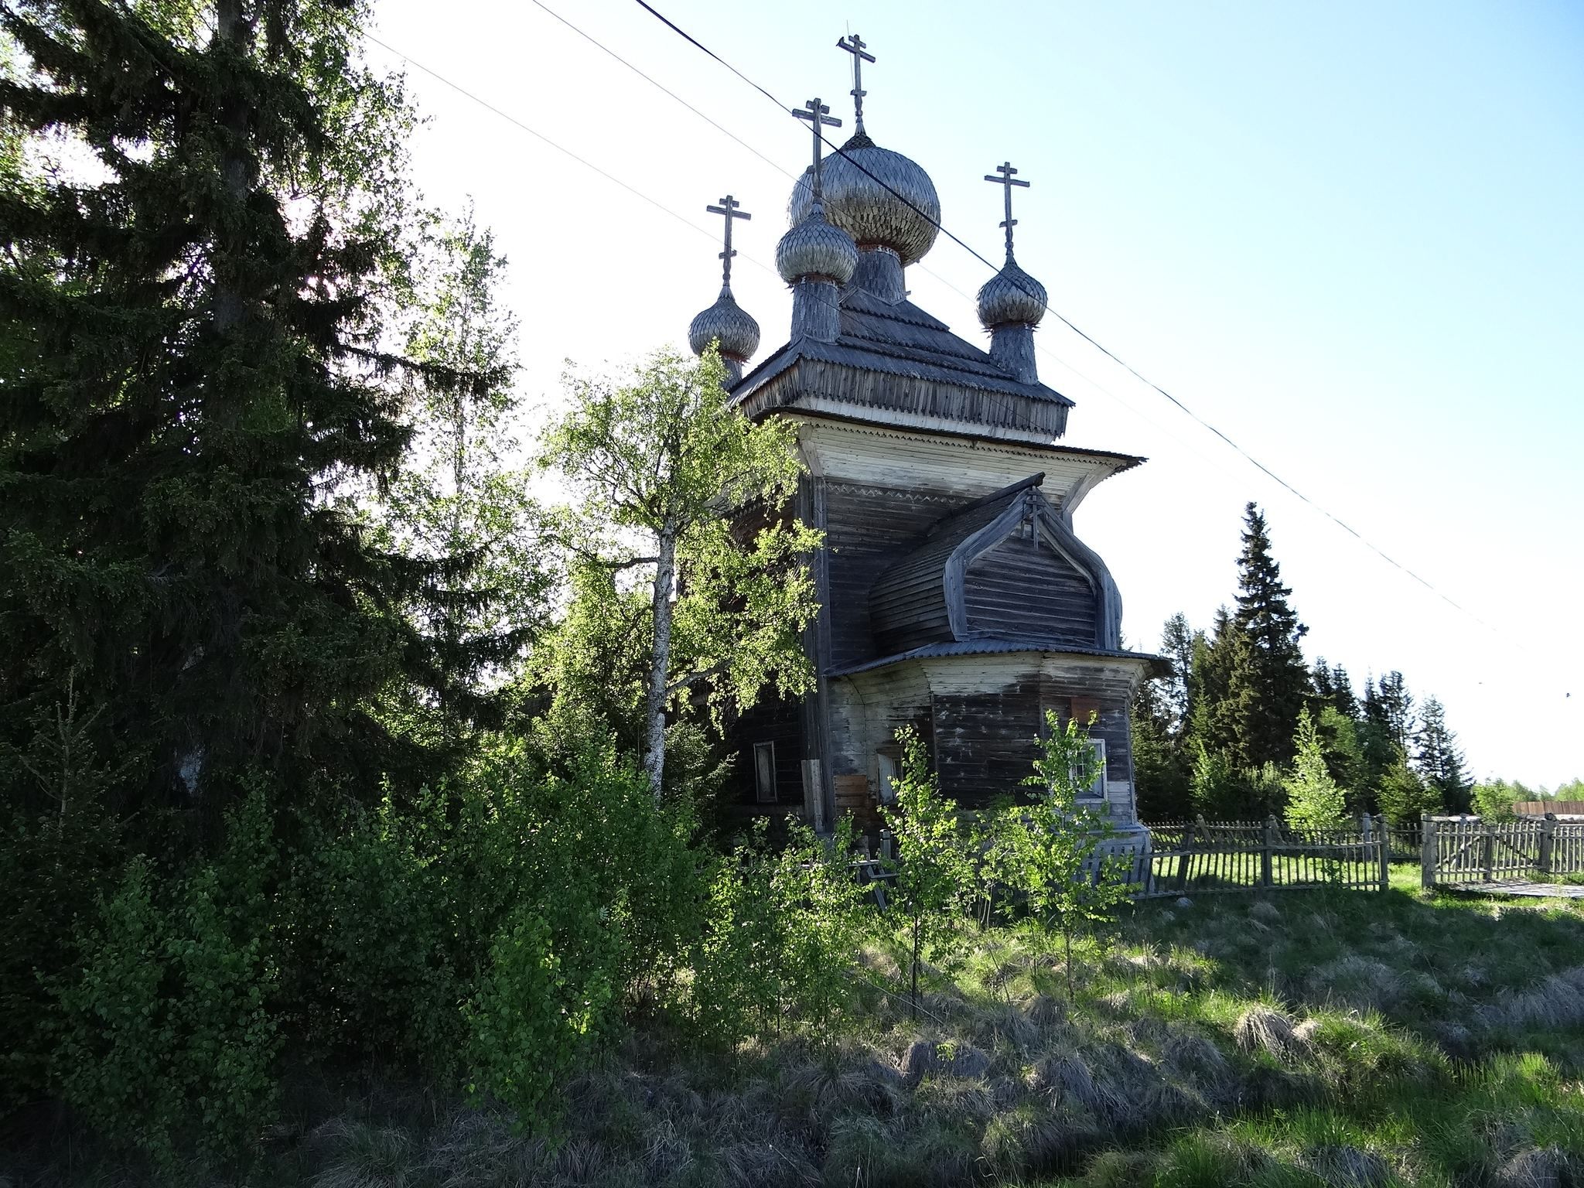
The church stands within a rural cemetery away from the village’s residential buildings, on the bank of the Virma River near its confluence with the White Sea. It rests on a stone foundation and has a three-part plan formed by a church quadrangle, an eastern five-sided altar, and a western refectory with an entrance vestibule. The entire structure is made of logs and clad with planks.
Main structure
Church quadrangle and domes
The church quadrangle is surmounted by a cube carrying a traditional five-domed arrangement, with one central dome and four corner domes. The inner quadrangle forming the cube consists of six log courses. It joins the walls of the outer structure at the level of the lower roof projections and is reinforced by two intersecting internal walls set at right angles. This structural arrangement is described as unique among surviving wooden churches of the Russian North.
Altar and refectory
The eastern altar is five-sided and covered by a barrel-vault-like roof. The refectory is wider than the church quadrangle and is joined with corner-notch construction directly beneath its plank cladding. Its present form reflects the complete rebuilding carried out in 1906, while the earlier refectory had been added or substantially altered during the major repairs of 1695–1696.
Interior woodwork
Carved furnishings and choir loft
Surviving interior decoration includes substantial wood carving. One of the two carved columns from the original refectory survives. It has two carved bulbous forms separated by a flat ornamental panel framed by carved cords and rosettes. A band of town-pattern ornament and a molding stand above the upper form. The column is painted red, with green ornament and a yellow capital.
The choir loft consists of broad boards laid diagonally and decorated with original pointed-outline carving. The valances are also carved. The central interior feature was a carved three-tier wooden iconostasis. Its panels carried large white ornament outlined in black and smaller multicolored ornament on a red ground. The earlier beam iconostasis does not survive.
Icons and royal doors
The icons removed to the Karelian Museum of Fine Arts include works ranging from the late sixteenth to the eighteenth century. They include a Resurrection icon from 1599, Instruments of the Passion from 1599, Saint Leontius of Rostov from 1599, a late-sixteenth-century Descent into Hell, a seventeenth-century Vladimir Icon of the Mother of God, a seventeenth-century half-length Saviour, and an eighteenth-century Ascension.
The collection also contains sixteenth-century icons of Zosima and Savvaty of Solovki, an eighteenth-century icon of Demetrius of Thessaloniki, four late-sixteenth- or early-seventeenth-century icons of It Is Truly Meet, a late-sixteenth-century Saint Jonah of Novgorod, and a seventeenth-century Saint Nicholas of Zaraysk with scenes from his life. The carved pillars of the sixteenth-century royal doors were also removed from the church.
Manuscripts and recorded objects
The manuscripts and liturgical books removed from the church include two fifteenth-century Prologues, a sixteenth-century Didactic Gospel, an early-sixteenth-century Festal Menaion, and a handwritten Gospel from the first half of the sixteenth century. The collection also includes the Apostle of 1635, the Lenten Triodion of 1636, the Octoechos of 1638, the Hexameron of 1640, a Service Book of 1676, a Book of Needs of 1677, the Festal Triodion, the two-volume Sayings of Ephrem the Syrian, a Parameinik, a musical neumatic Irmologion, and the Life of Saints Zosima and Savvaty of Solovki.
A wax candle associated with Grigory Mikhailov’s offering was recorded in the church in 1911 and during a 1927 survey. The survey also recorded a carved board bearing an inscription about the church’s renewal.
Former bell tower
Bell tower
A wooden bell tower stood seven metres northwest of the church. It was clad with planks and had a tent-shaped roof and six bells. The tower no longer survives, having been demolished around the period when the church was closed in 1938.