Norderhov Church: A Medieval Parish Church in Norway
Site at a Glance
- Rating
- 4.6
- Popularity
- Very Low
- Country
- Norway
- Primary era
- Medieval
- External website
- Open
- Eras represented
- Medieval, Modern
- Civilizations
- Norwegian
- Site type
- Religious
- Remains
- Church
On this page17 sections
History
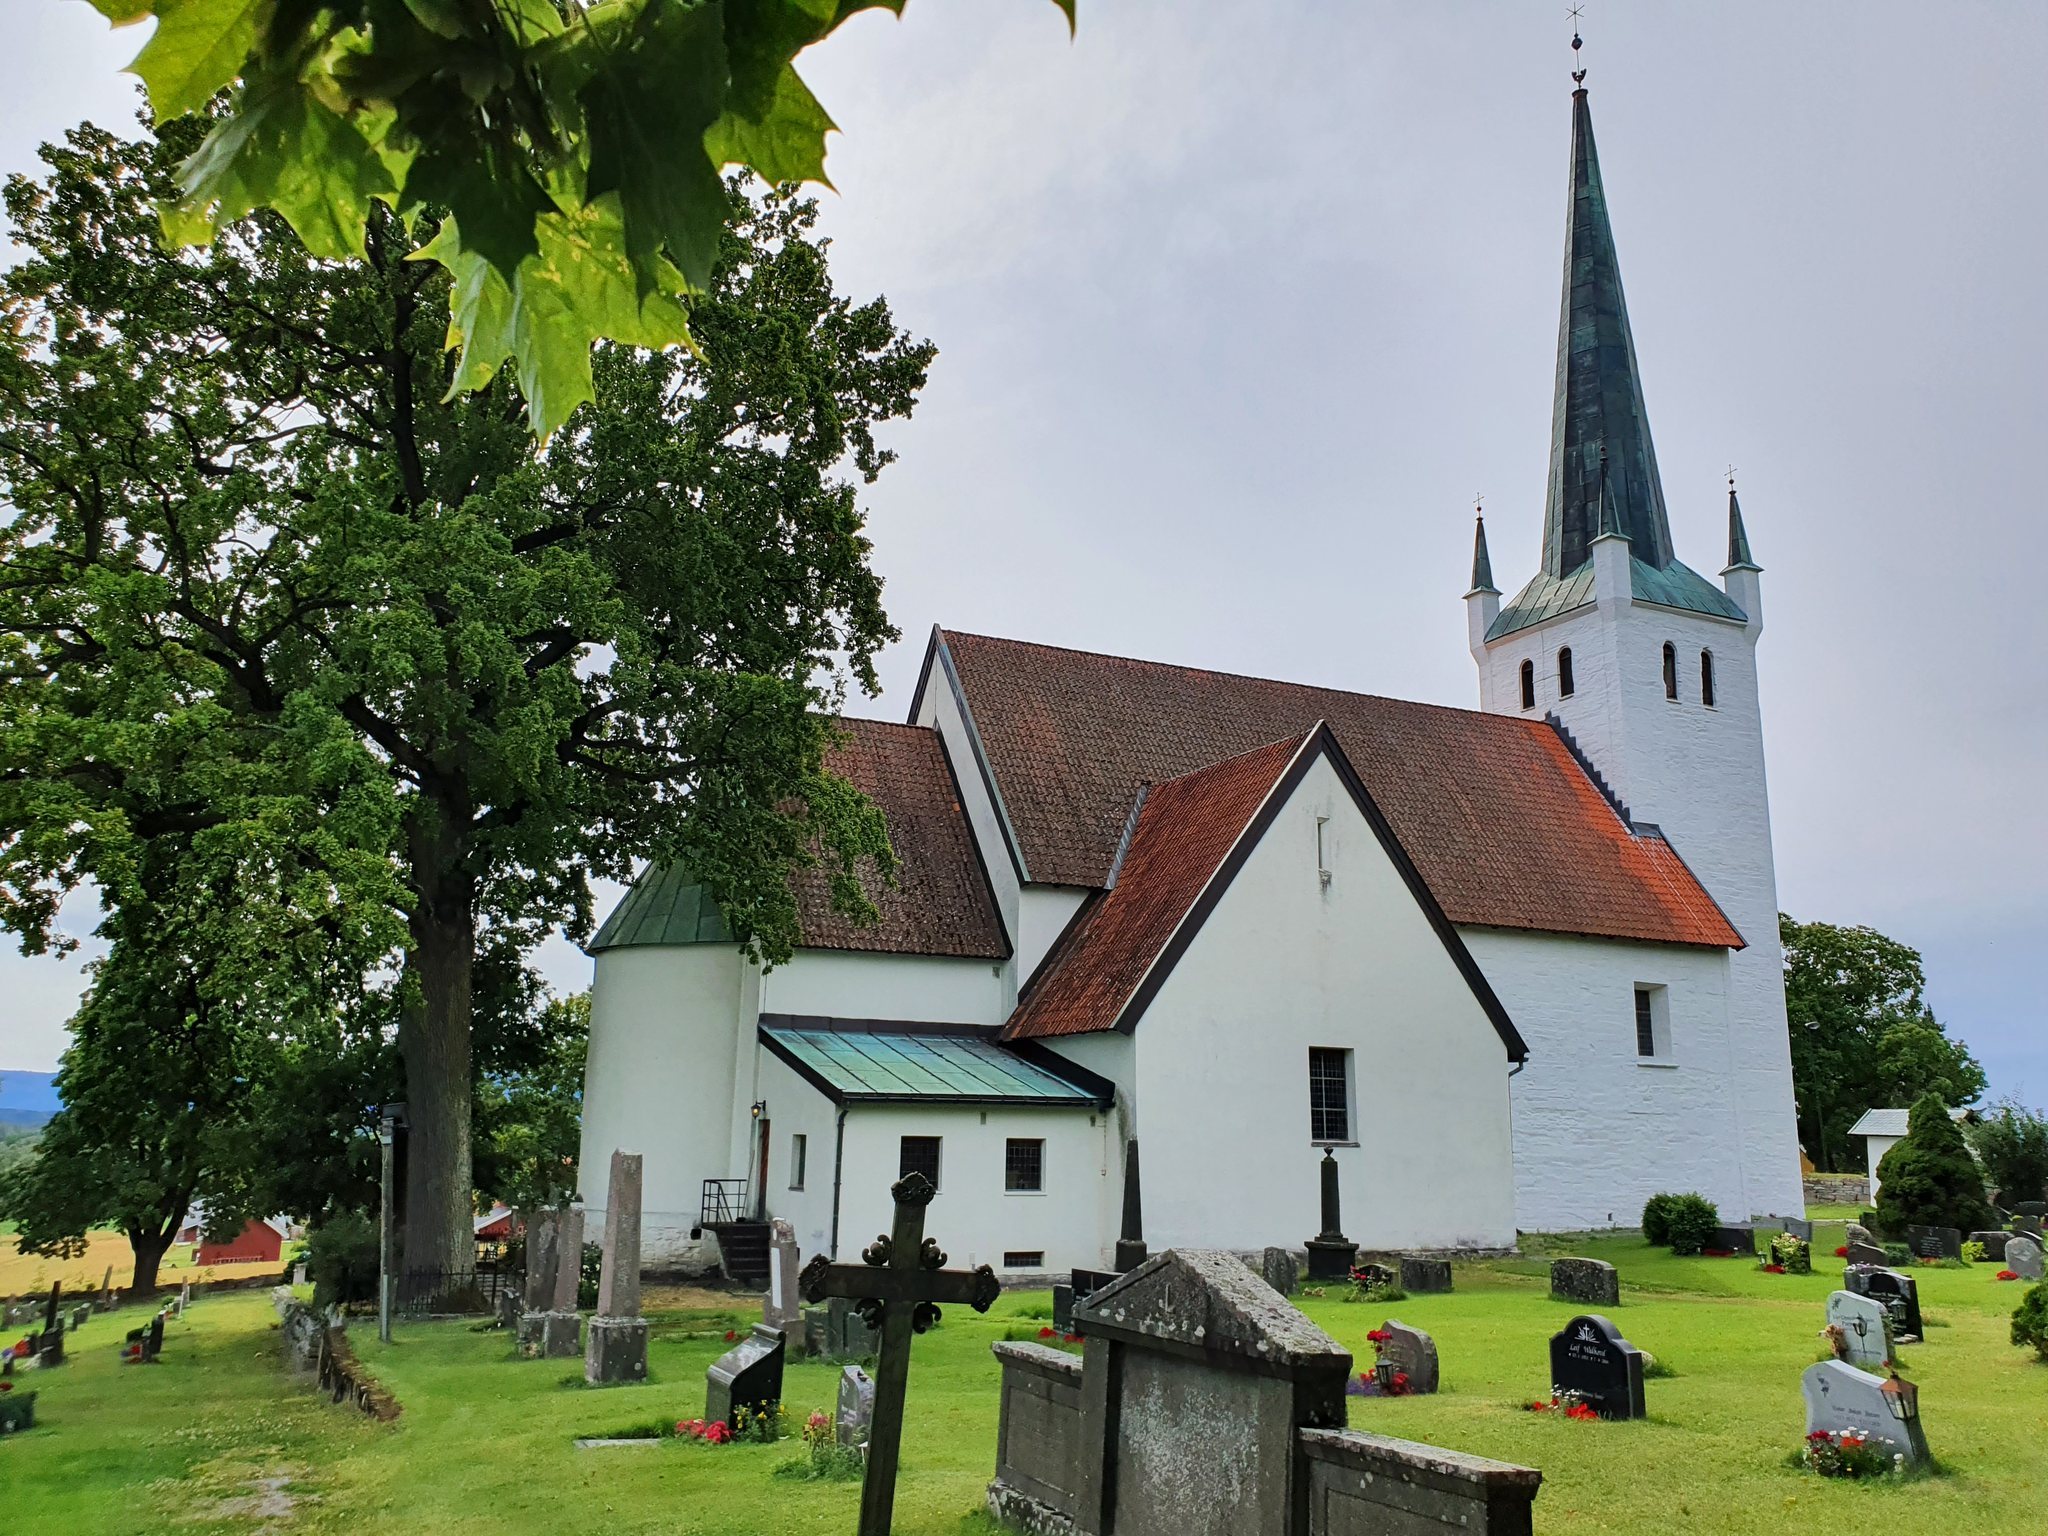
Norderhov Church is a medieval Romanesque stone church in Norway, located at Norderhovsbakken near Hønefoss. It was probably built around 1170, during the second half of the twelfth century, and has remained the principal church of Ringerike. The original building was a long church with a western tower, a short choir, and a curved apsidal end.
Origins and medieval importance
Tradition places the church on an earlier pagan sanctuary associated with Njord, a Norse deity linked with seafaring, wealth, and prosperity. The name Norderhov is connected with this association and with the historic Norderhov estate. Finds beneath the church indicate that an earlier building stood on the site. It may have been a timber church supported by upright posts, a pre-Christian cult building, or a guild hall, but its precise character is uncertain.
Norderhov may have been one of three principal thirding churches of Hadafylki. A thirding church served one subdivision of a larger historical district, but no contemporary record confirms this identification. The church’s unusually large scale and distinctive construction have supported the interpretation. Its ecclesiastical connections changed over time, linking it with the dioceses of Hamar, Oslo, and Tunsberg. By before 1350 it appears to have become a canonry benefice, a church benefice associated with a cathedral or collegiate canon, although the earliest surviving evidence for that status dates from 1402.
The earliest surviving written reference to Norderhov Church dates from 1297. In that year, Duke Haakon Magnusson ordered the churches of Gran and Norderhov to keep standard stone weights so that taxpayers would not be overcharged. The church was mentioned again in a legal ordinance of 1298. Diplomas from 1361 identify Norderhov as a thing site for the whole Ringerike district, while the district had received its own royal administrator in 1346. These connections show that the church served religious and wider administrative functions.
Norderhov became the seat of the Ringerike provostry, an ecclesiastical district headed by a provost. It was also the principal church of the Norderhov parish benefice until the Norwegian parish-benefice system was phased out around 2004. The church remains the parish church of Norderhov and Ask and is an automatically protected cultural monument among Norway’s surviving medieval stone churches.
Associated estates and earlier religious sites
The church was historically connected with the nearby Tanberg estate. A private church or chapel stood there during the Middle Ages, although its form is unknown. It may have been a small timber church or a stone building. By 1304 it was described as badly decayed, and its furnishings were to be transferred to the Church of St Mary in Oslo.
The royal estate at Stein also possessed a smaller private church, now represented by Stein Church Ruin. Norderhov Church and the ruin are generally assigned to the same period, and similarities in their construction have led many experts to associate them with the same master builder. About one kilometre north of Norderhov lies the medieval burial field of Stavhella, with approximately twenty burial mounds, mainly from the Iron Age. Other minor finds around the church indicate that the locality was important before the stone church was erected.
A runestone found near the church in 1817 adds to the evidence for the area’s earlier history. Known as the Hønen Stone, it was probably made in the eleventh century. Antiquarian L. D. Klüwer copied its inscription in 1823, but the stone disappeared several years later.
Later ownership and the Battle of Norderhov
Norderhov Church and the former parsonage across the road are closely associated with Anna Colbjørnsdatter. She was married to Jonas Ramus, a parish priest and historian, and local tradition says that she deceived Swedish troops before the Battle of Norderhov in 1716. The couple are believed to have been buried in the church crypt, although the identification of their coffins has not been absolutely proved.
In 1722, Daniel Ramus bought Norderhov parish church, the associated churches of Haug, Lunder, and Viker, and related farms from the Crown for 828 riksdaler and 77 skilling. He undertook to maintain the churches. A family burial chamber was probably created beneath the sacristy after his death in 1727. Anna Colbjørnsdatter then inherited the churches, and her granddaughter later inherited them from her.
Most coffins were removed from the crypt in 1866, but those believed to belong to Anna Colbjørnsdatter and Jonas Ramus remained. Investigations led by Per Holck compared descendants’ DNA, dental evidence, and digital images with Anna’s portrait. These lines of evidence support the identification, while leaving it not absolutely certain.
Rebuilding and restoration
The medieval church was altered several times. Repairs and renovations took place in 1771, 1796, and 1809 to 1810. A major rebuilding in 1881 to 1882 removed the medieval choir and apse, lengthened and widened the nave, added transepts, and created a new choir and apse. Larger windows were installed, giving the building its present cross-shaped plan.
Restoration in 1926 and again from 1953 to 1956 addressed the effects of the nineteenth-century rebuilding. The later work, designed by Finn Bryn, reduced the windows and adjusted the roof and other details toward earlier forms. A new burial chapel was built north of the church in 1910 to 1912, then replaced by a larger rectangular chapel east of the church in 1967, also designed by Bryn. The building was refurbished for its 850th-anniversary observance in 2022.
Remains
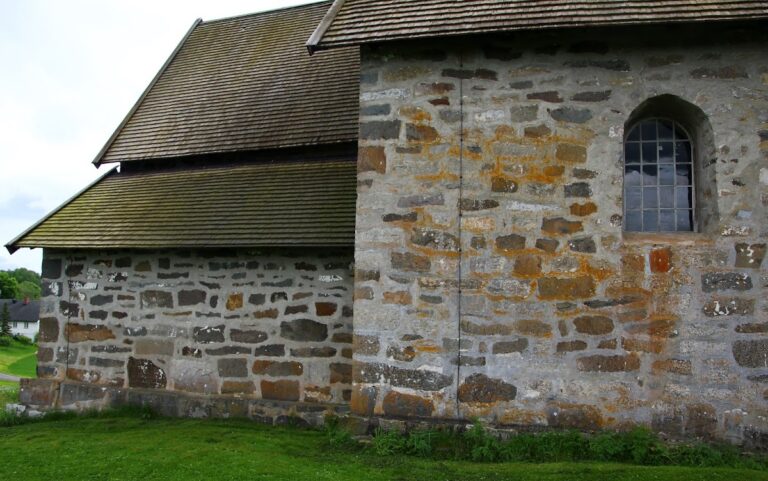
Norderhov Church combines surviving medieval masonry with a later cross-shaped plan. The original building measured about 31.9 metres in length and consisted of a single nave, a western tower, a short broad choir, and an apsidal end. Locally quarried blue-grey limestone forms the foundations and appears especially in corners and arched openings, while reddish-brown sandstone makes up much of the straight walling above the base. The stones are laid in regular horizontal courses, with walls about 1.4 metres thick in the nave and 1.6 metres thick in the tower.
Medieval structure and later plan
Nave, choir, and transepts
The original nave measured about 16 by 11.3 metres, the choir about 5.4 by 9 metres, and the apse about 4 by 6.8 metres. The present church has projecting transepts, a rebuilt choir and apse, two sacristies, and seating for approximately 550 people, including the gallery. The nave, transepts, and choir have pitched roofs covered with red interlocking tiles. The apse has a short sloping roof ending against the choir wall, while the north sacristy has its own sloping roof. The exterior is whitewashed.
The nave walls originally contained two windows on the south side. The 1881 to 1882 rebuilding replaced them with much larger openings, and the 1953 to 1956 restoration reduced the windows and partly returned them to earlier forms. The original medieval window arches were lost during the nineteenth-century work. Inside, the choir has a barrel-vaulted ceiling and the apse a domed half-vault. Whitewashed surfaces and wooden benches fill the nave and transepts.
Western tower and portals
The western tower is generally regarded as medieval, although a proposed fourteenth-century date remains unproven. It rises about 19.6 metres and has a square base, a tall central spire, and four smaller corner turrets with spires. Copper sheeting was added to the main and side spires in 1881 to 1882. A narrow stairway runs from the porch at the tower base to the bell chamber, whose four sides each have a pair of round-arched sound openings.
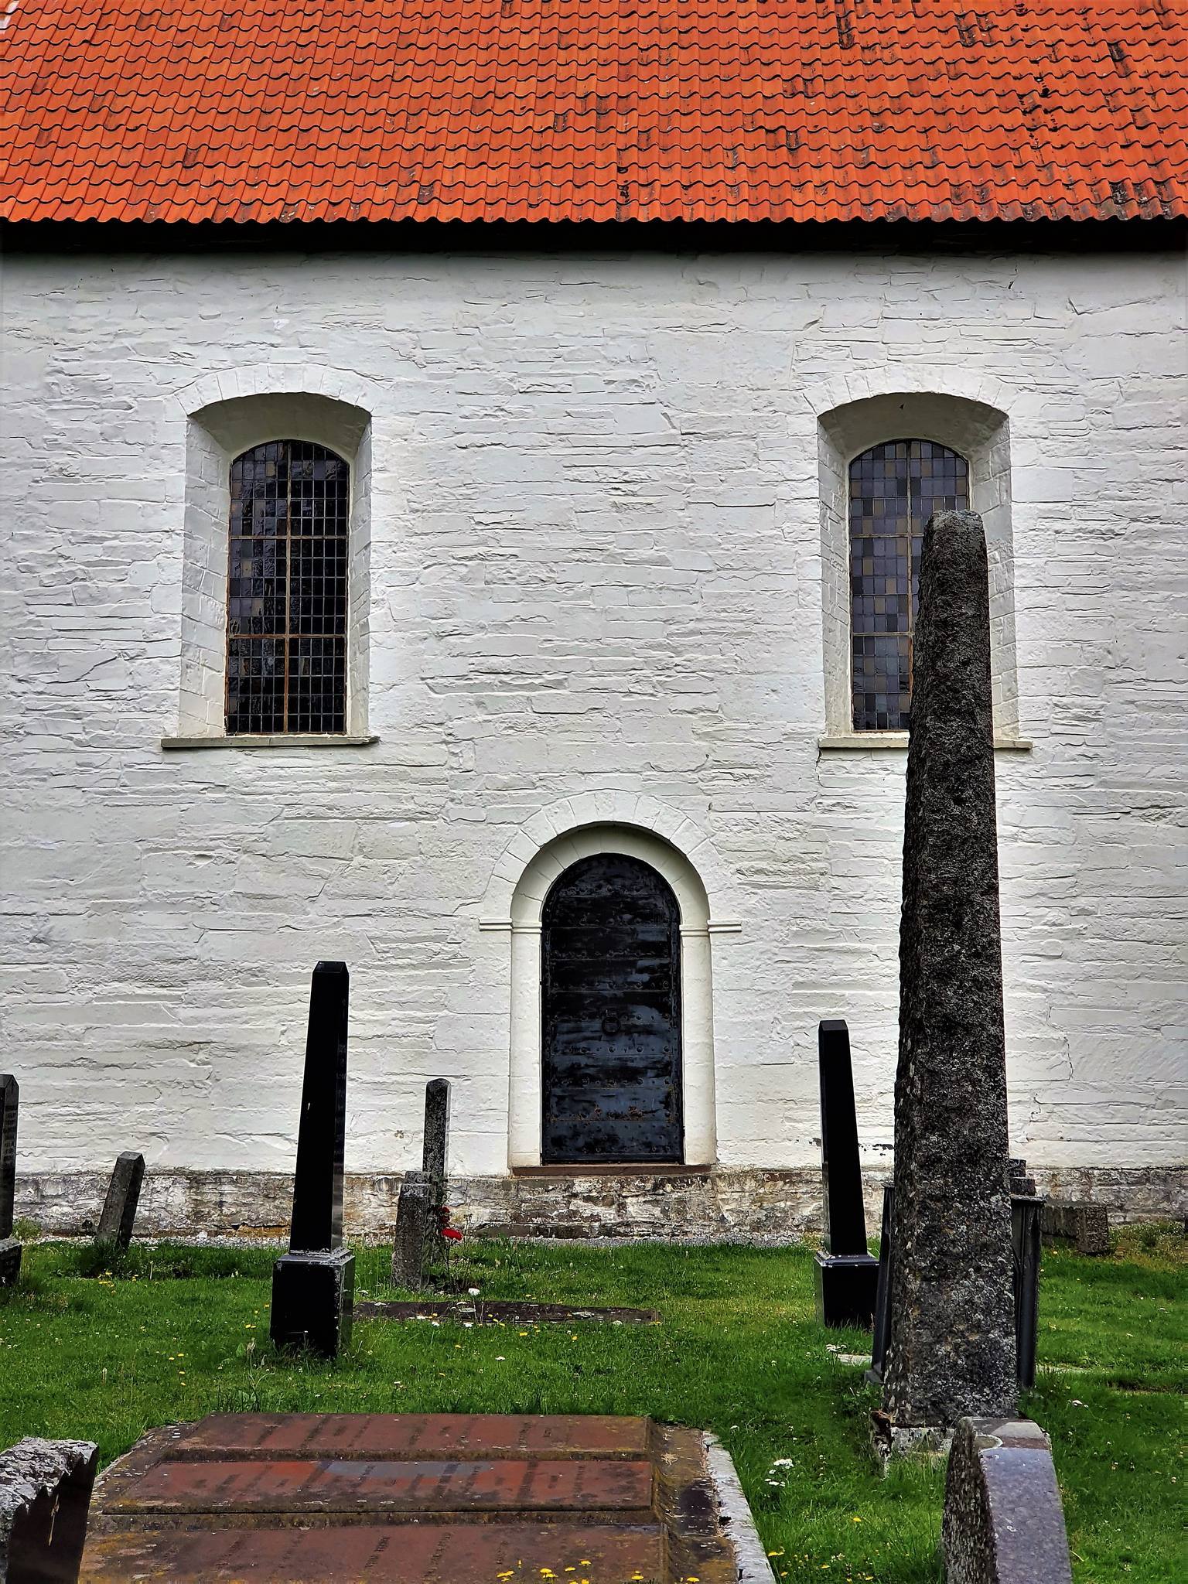
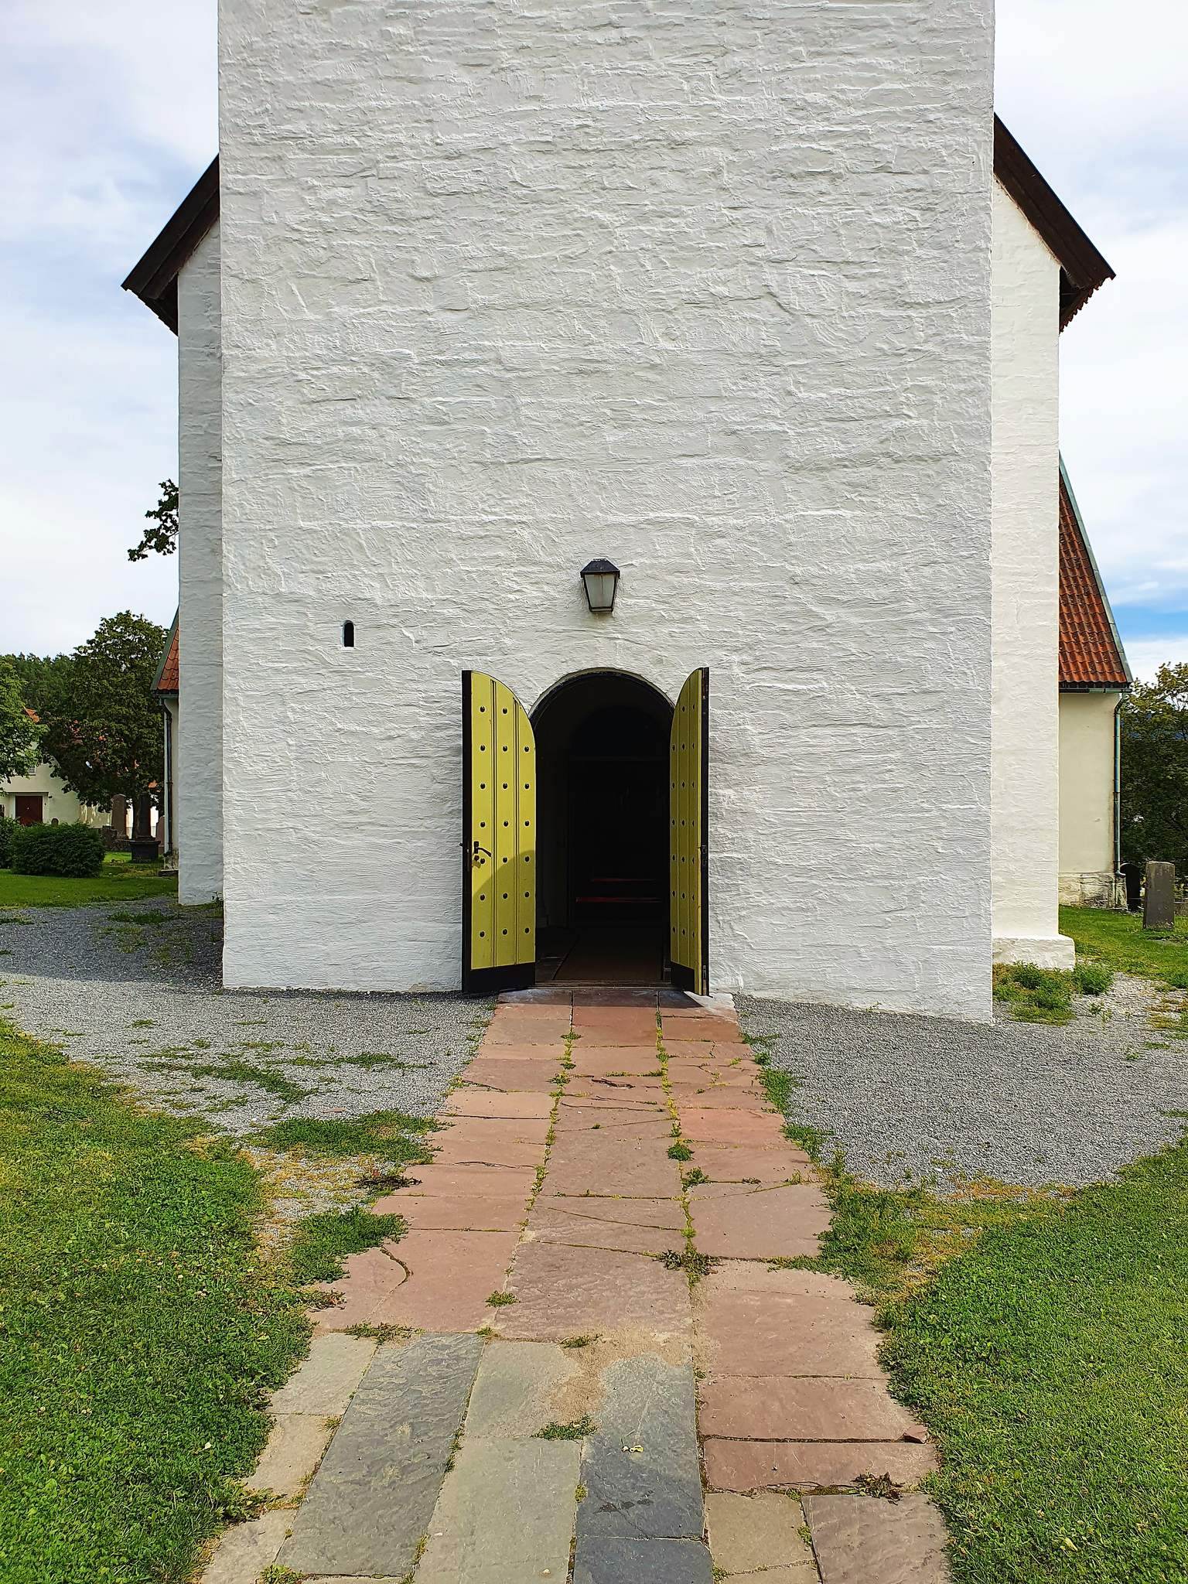
The tower-base porch has double iron-clad doors. From it, the western portal of the nave opens through an elaborate Romanesque entrance with columns, bases, and cubical capitals, the block-like forms placed beneath the arches. Simply moulded round arches of dressed limestone frame the portals. The original southern nave portal is a recessed round-arched opening uncovered during the 1953 to 1956 restoration. It is no longer used. The medieval choir also had a southern round-arched portal, while the later southern transept has a western entrance.
A large arched opening on the tower’s second floor leads to the western gallery. It measures about 2.1 metres wide and 3.4 metres high. Its size has been interpreted as evidence that the church may have had a symbolic function beyond that of an ordinary rural church.
Bells and spire traditions
Three bells hang in the tower. One medieval bell is associated with Bishop Sigurd of Hamar and bears a Latin inscription identifying him as its donor. Another was recast in 1777 by E. Røning in Christiania, and a smaller bell was made by M. C. Trochell in Copenhagen before being recast in 1767 and 1881. The bell associated with Bishop Sigurd cracked in 2006 and was moved to a separate bell shelter at Ringerikes Museum.
A ball near the top of the spire is linked with a tradition that a letter written by the priest Daniel Ramus was placed inside it. The ball was opened during restoration in 1834, when a letter was reportedly found. Builder Hans Olsen Haug installed a new spire roof between 1722 and 1727. He also recorded an inscription from 1622 that named Christofer Masson as master of the tower.
Interior furnishings and memorial features
Altar, pulpit, and baptismal font
The present altar dates from 1956. It is built from large stone blocks and has a marble slab believed to have belonged to the medieval altar. After the medieval altar was removed in 1881, the damaged slab was reused as a threshold before being incorporated into the present altar.
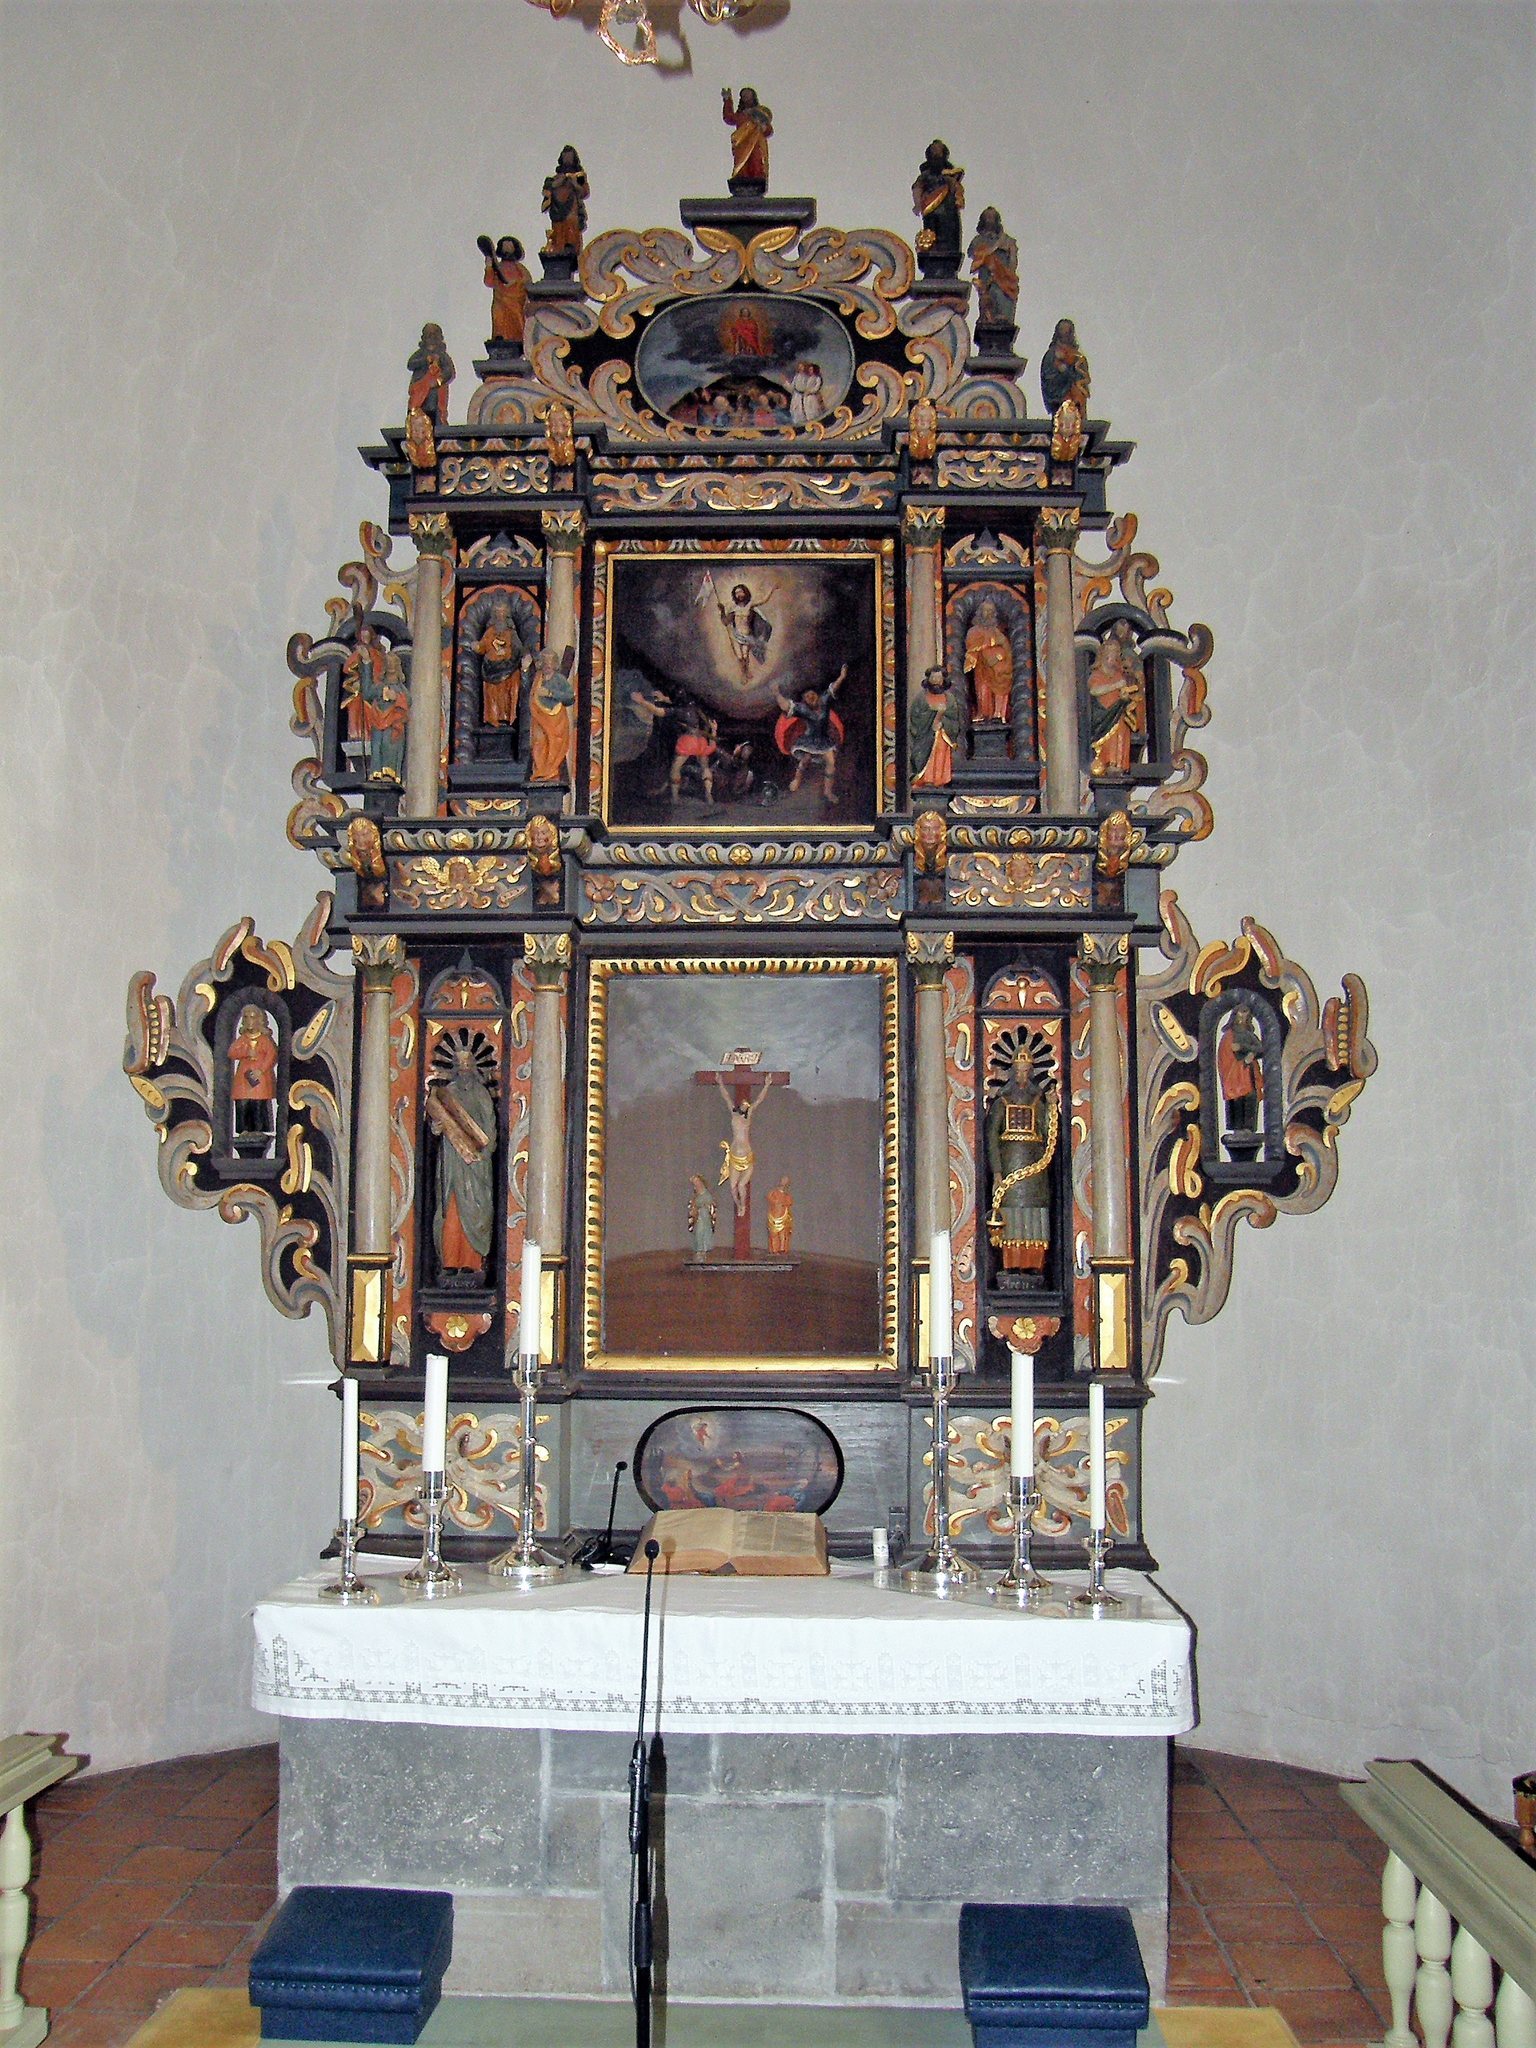
The Baroque altarpiece was probably carved around 1682 by Johannes Lauritsen Skraastad of Vang in Hedmark. Its two levels show the Crucifixion and Resurrection in the main panels, with Gethsemane and the Ascension below and above. Moses, Aaron, several apostles, and the Evangelists also appear, while the upper composition is crowned by Salvator Mundi, an image of Christ as Saviour of the World.
A Baroque pulpit dated 1582 is among the oldest surviving pulpits in Norway. Its Latin inscriptions name Bishop Jens Nielssøn, Provost Rasmus Hjort, and the parish priest Hans Pedersen. The words “I Lagesøn” probably identify its unknown maker. The pulpit was removed during the 1881 to 1882 rebuilding, then restored and returned between 1953 and 1956.
Ole Rødningen made the wooden baptismal font in 1823 in a Classical style. It has a square pedestal, moulded framing, a circular rim for the basin, and a cover measuring 56 by 56 centimetres. The font is 77 centimetres high and was painted in imitation grey marble with green and gold decoration by Jørgen Erichsen in the same year.
Burial chamber and portraits
The family burial chamber beneath the sacristy contains the coffins believed to be those of Anna Colbjørnsdatter and Jonas Ramus. Glass lids were fitted after the 1881 to 1882 restoration and replaced by opaque covers during the work of 1953 to 1956. The crypt is normally closed. Painted portraits of Anna and Jonas, executed by J. Flintoe, are preserved in the church, together with Eilif Peterssen’s painting Christ Crowned with Thorns.
Organ and medieval objects
Anna Colbjørnsdatter donated the church’s first organ around 1727. It was replaced by a German instrument in 1830, followed by an organ made by Anders Gulbrandsen Gomnæs in 1853. The present J. H. Jørgensen organ dates from 1956 and incorporates six stops from its predecessor. It was restored in 2011, and its console is preserved in the church. The western gallery formerly housed the Gomnæs organ, which was later kept in the parsonage.
A large medieval wooden crucifix, a medieval censer used for burning incense during religious rites, and a medieval door ring are preserved in the Oldsaksamlingen in Oslo. The ring measures about 18 centimetres across and is formed by two dragons biting toward the mounting while their tails intertwine.
Cemetery, inscriptions, and related buildings
Cemetery and gravestone
The medieval cemetery has expanded eastward and northward over time. Its older section is enclosed by a stone wall with western and southern gateways, which were extensively repaired in 1810. Inside the western entrance of the tower-base porch stands a medieval house-shaped gravestone, probably from a child’s burial. It measures about 64 by 26.5 by 24 centimetres and has a gabled form, a marked base, three carved round-arched openings on each long side, and a triangular relief at one end.
Three runic inscriptions have been associated with the church. One is fragmentary and has been read as “Sigurd … wrote …”. Another reads “Here rests Pal Hallvardsson Vidihol” and was once on a gravestone that later disappeared. A third, carved on a beam of the bell frame, has been read as “Thandberg”.
Former parsonage
The former Norderhov parsonage stands west of the church across the road and now houses Ringerikes Museum. Its oldest parts date from the late sixteenth century. One room, known as the Swedish Room, is traditionally associated with Anna Colbjørnsdatter and the events before the Battle of Norderhov in 1716. Bullet holes in the room are attributed to the fighting.