Kloster Gnadenberg: A Former Bridgettine Monastery in Germany
Site at a Glance
- Rating
- 4.5
- Popularity
- Low
- Country
- Germany
- Primary era
- Medieval
- Eras represented
- Medieval
- Civilizations
- Holy Roman Empire
- Site type
- Religious
- Remains
- Monastery
On this page12 sections
History
Kloster Gnadenberg is a former Bridgettine monastery in Germany, located at Gnadenberg near Berg bei Neumarkt in der Oberpfalz. Founded in 1422 at a place then called Eichelberg, it was the first monastery of the Bridgettine Order, also known as the Order of the Holy Savior, in southern Germany. The order was founded by Saint Birgitta of Sweden, and its medieval houses commonly combined communities of nuns and monks in a double-monastery structure.
Foundation and early community
Count Palatine Johann I of Neumarkt founded the monastery with his wife Katharina, the daughter of Duke Wartislaw VII of Pomerania. During her youth, Katharina had become familiar with the order at its Swedish mother monastery in Vadstena. Pope Martin V authorized the foundation in 1420, and Johann’s foundation charter of 3 February 1426 gave the monastery the name Gnadenberg, meaning “Mountain of Grace.”
The first monks arrived in 1430 from Santa Brigida al Paradiso in Florence. The first nuns came in 1435 from Maribo in Denmark under their first abbess, Anna Svenson. They returned to Maribo in 1438 after recruitment in the surrounding area had created a sufficiently large local community. Elisabeth Kniepantlin of Munich served as abbess from 1438 to 1451, followed by Elisabeth Volkenstaller, whose tenure lasted from 1451 to 1471.
A temporary church was consecrated on 15 July 1438 by Eichstätt Bishop Albrecht II of Hohenrechberg. Work on the permanent monastery church began in 1451, and the monastery was consecrated on 11 July that year by Bishop Johann III of Eych. Under Volkenstaller, Gnadenberg became one of the leading houses of the Bridgettine Order. Its greatest prosperity lasted approximately from 1470 to 1520.
Connections with Nuremberg
In 1434, Holy Roman Emperor Sigismund placed Gnadenberg under the protection of Nuremberg, an Imperial City directly subject to the emperor rather than to a territorial prince. The monastery maintained close connections with Nuremberg and nearby Altdorf, receiving extensive donations and acquiring land, tithes, and other rights. From 1426 it increasingly obtained property at nearby Hagenhausen and took over that parish in 1449. Further holdings lay at Unterölsbach and Anzenhofen.
Daughters of Nuremberg patrician families frequently entered the monastery, and those families provided substantial financial support. The Fürer family was especially prominent among its benefactors. Barbara Fürer, who served as abbess from 1489 to 1509, came from this Nuremberg patrician milieu. Gnadenberg also developed an active intellectual and religious life. Its manuscripts included Nicolaus Koch’s German translation of Birgitta’s Latin revelations, while a general chapter of the order met there in 1487. The revelations were printed in Nuremberg in 1500, and Bishop Johann III of Eych encouraged the development of the monastery’s religious life.
War, decline, and dissolution
The monastery suffered severe damage during the Landshut War of Succession, a conflict over the Bavarian succession fought from 1503 to 1505. Nuremberg occupied Gnadenberg in 1504. The community nevertheless experienced a second period of prosperity in the sixteenth century under Barbara Fürer.
The Reformation introduced in Nuremberg around 1524 brought a rapid financial decline. The monastery’s lands could not support a community of approximately 80 residents, which depended on visitors’ gifts, pilgrim donations, and payments connected with indulgences. The spread of Lutheran teaching ended these revenues, while recruitment also declined. Under Abbess Ursula von Seckendorff, who served from 1528 to 1533, the priests’ community dissolved. During the tenure of the last abbess, Ursula Braun, also called Breunin, from 1533 to 1558, only one elderly priest remained.
After Elector Ottheinrich introduced the Reformation into the Upper Palatinate in 1556, the monastery was gradually dissolved. It was secularized in 1563, monastic operations ended in 1570, and its possessions were sold or granted as fiefs from 1577 onward.
Later religious use and preservation
An attempt was made to revive Gnadenberg during the Counter-Reformation in 1631. On 23 April 1635, Swedish troops burned the church and parts of the monastery during the Thirty Years’ War, the European conflict that devastated much of Central Europe between 1618 and 1648. In 1655, the refectory, the monastery’s communal dining hall, was converted into a church using stone taken from the ruins.
In 1671 the former monastery was assigned to Visitation nuns, also known as Salesian Sisters, who came from St. Anna in Munich, their first German settlement. They did not rebuild the monastery church. This successor community was dissolved during the secularization of Bavaria at the beginning of the nineteenth century.
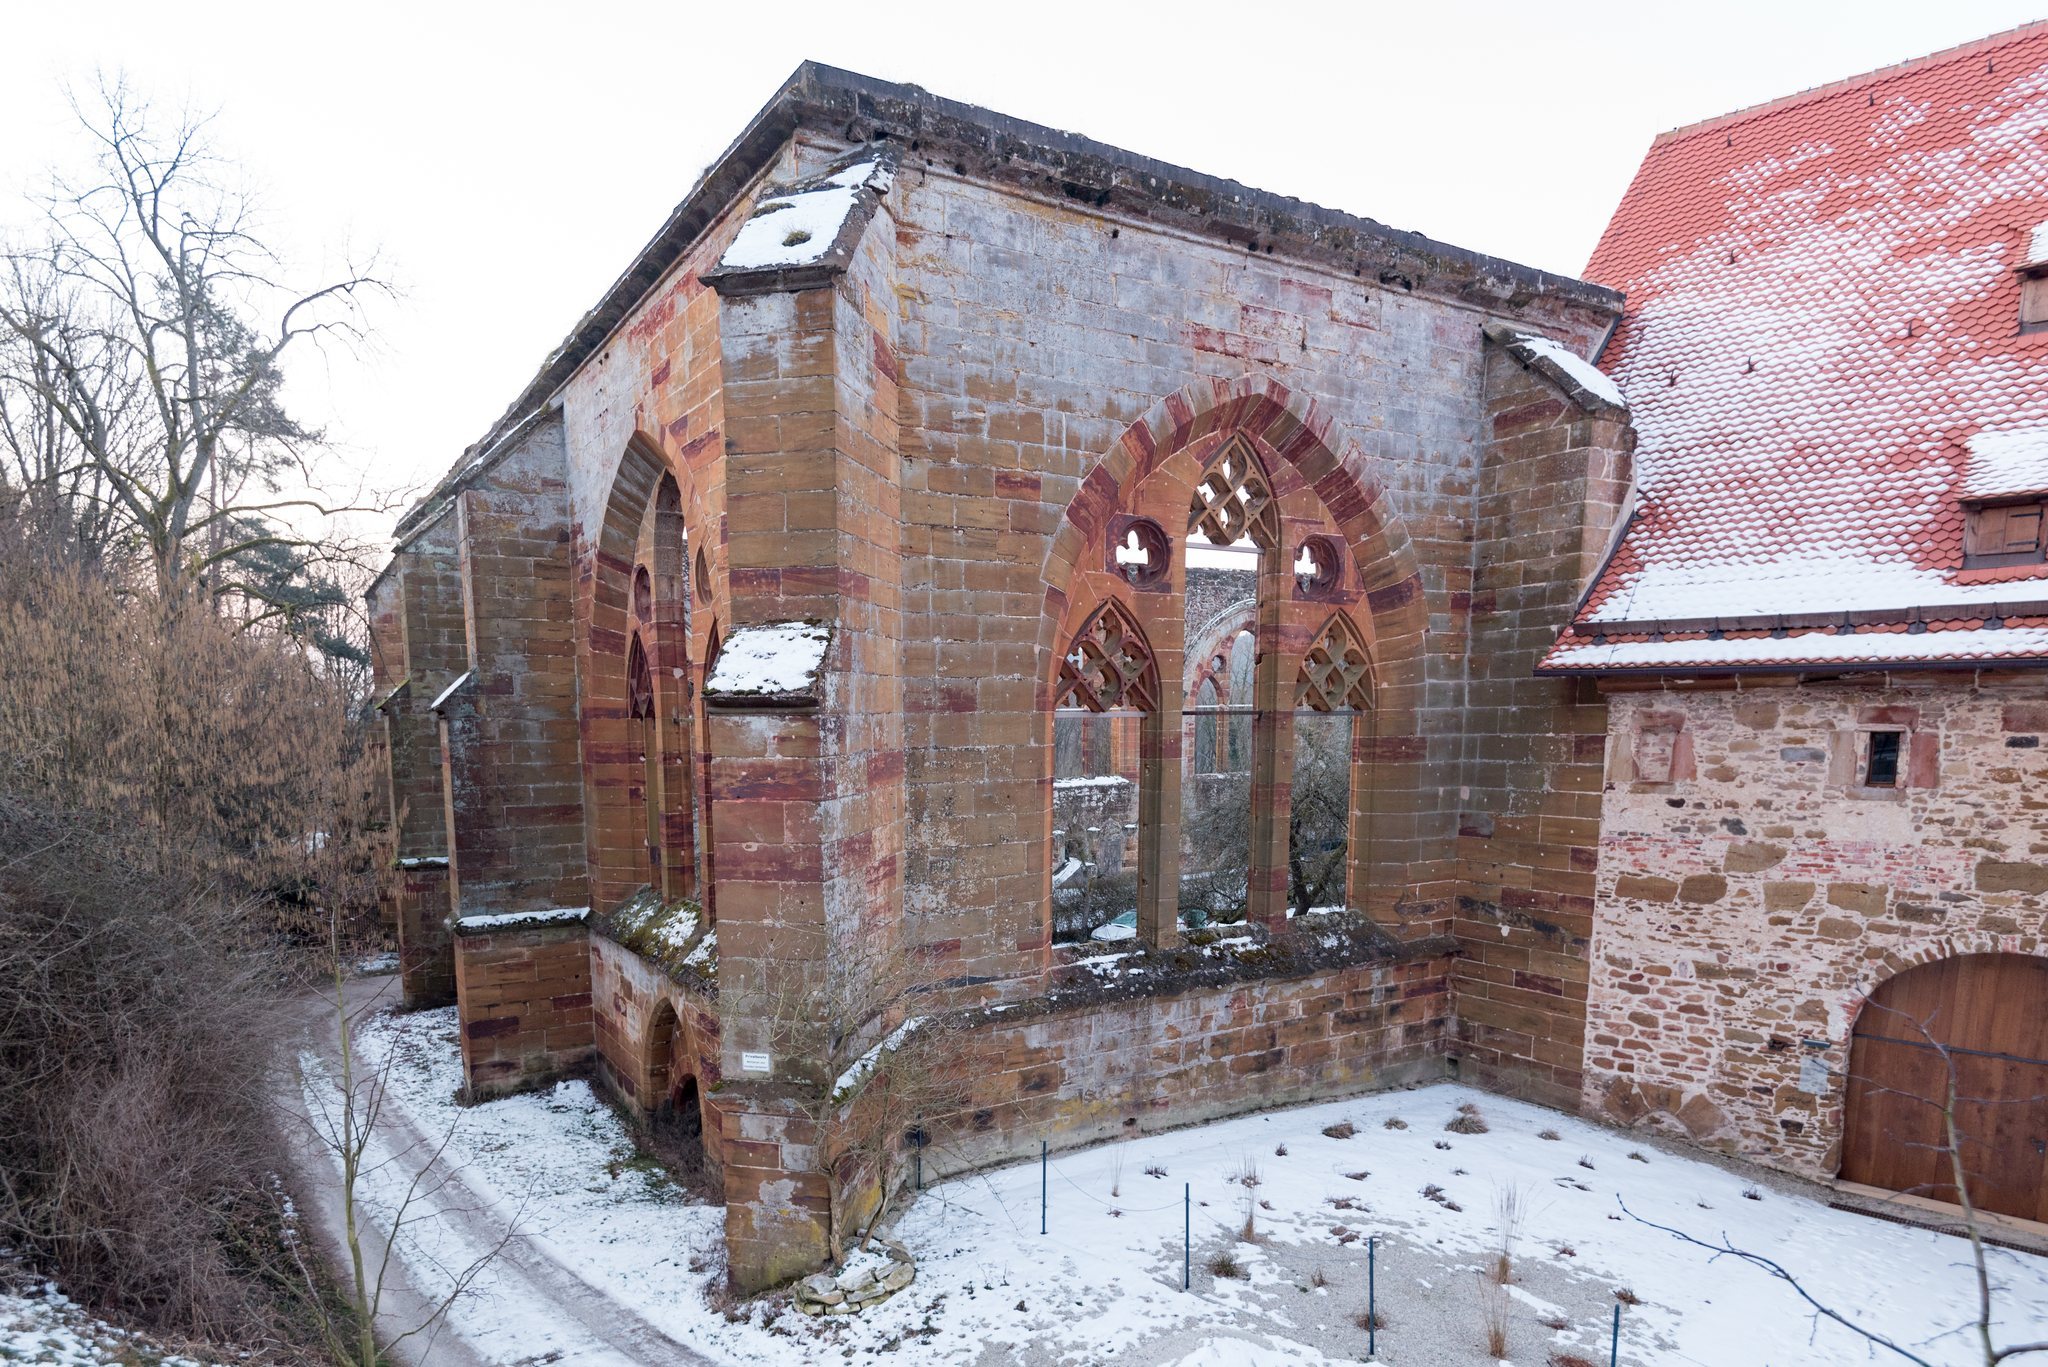
The monastery lands and ruins later passed into private ownership. The Kingdom of Bavaria acquired the ruins in 1898, while the interior area remained privately owned. Parts of the ruins were demolished during the nineteenth century, and a house was inserted into the southeastern corner of the former church. The surviving church walls were placed under heritage protection. The historic monastery gate was destroyed by a truck on 6 September 2023 and rebuilt by 23 May 2025.
Remains
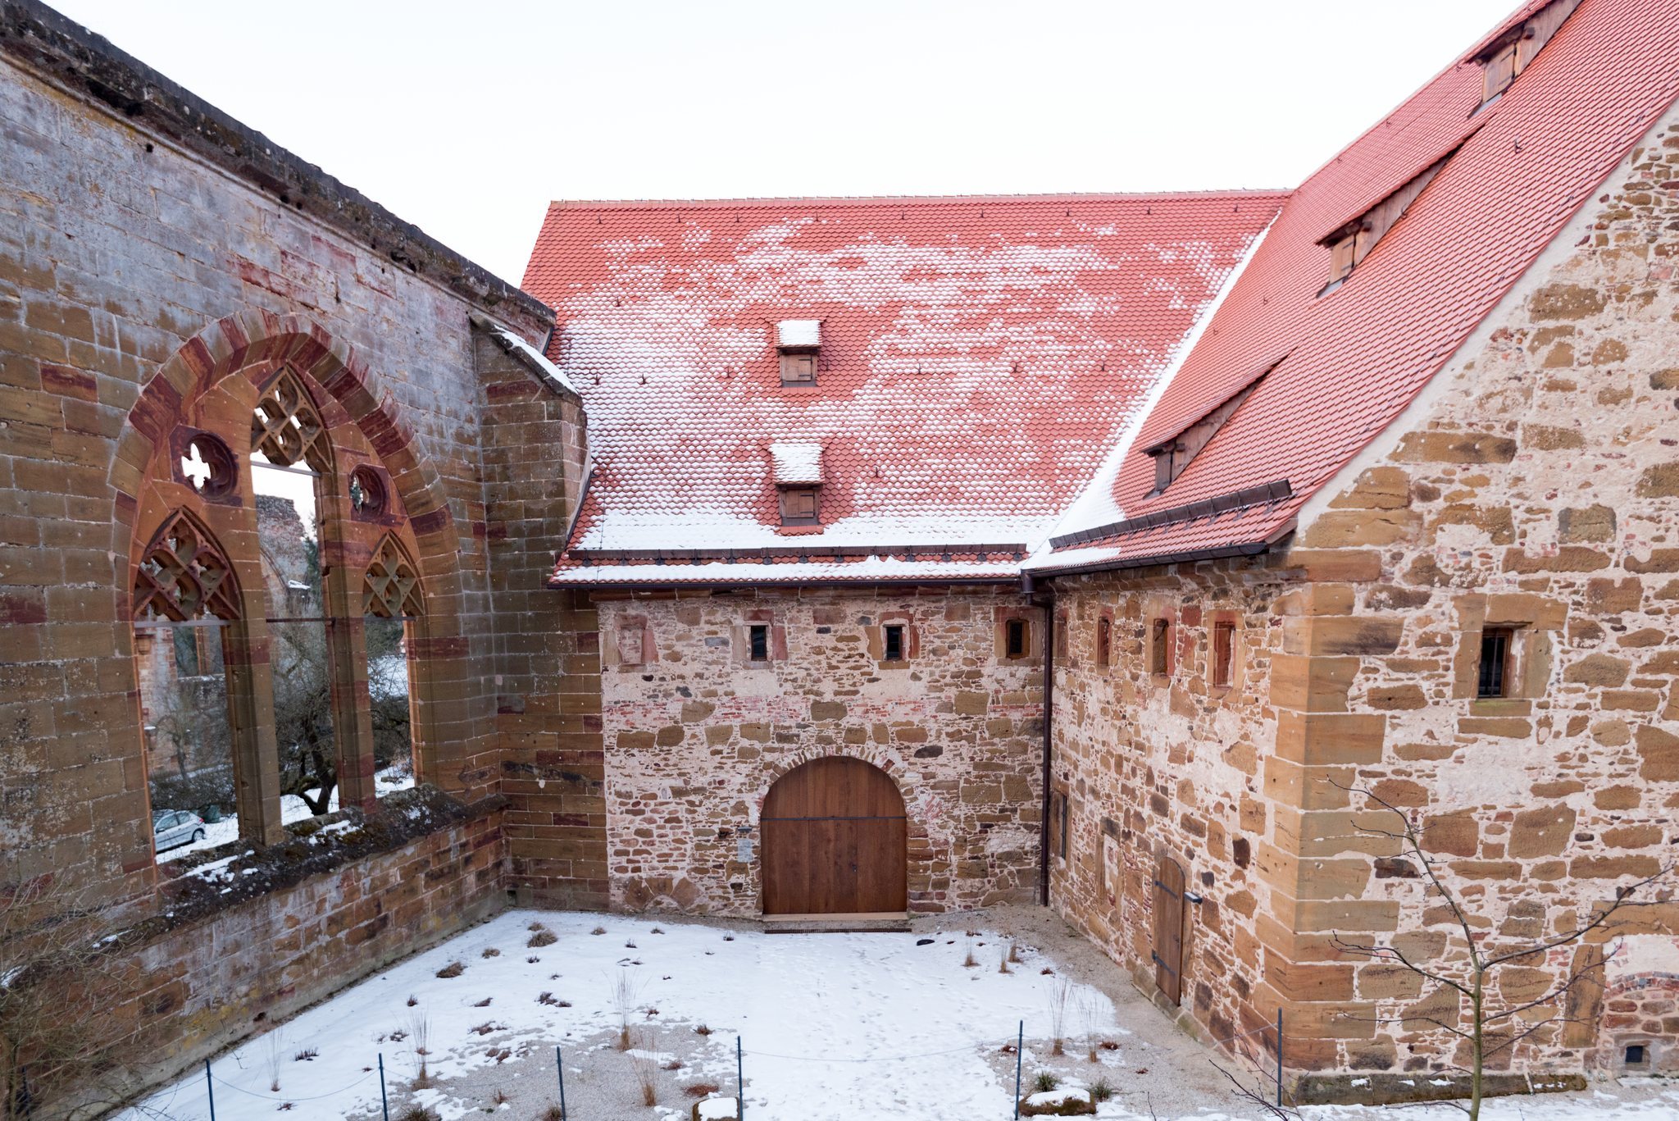
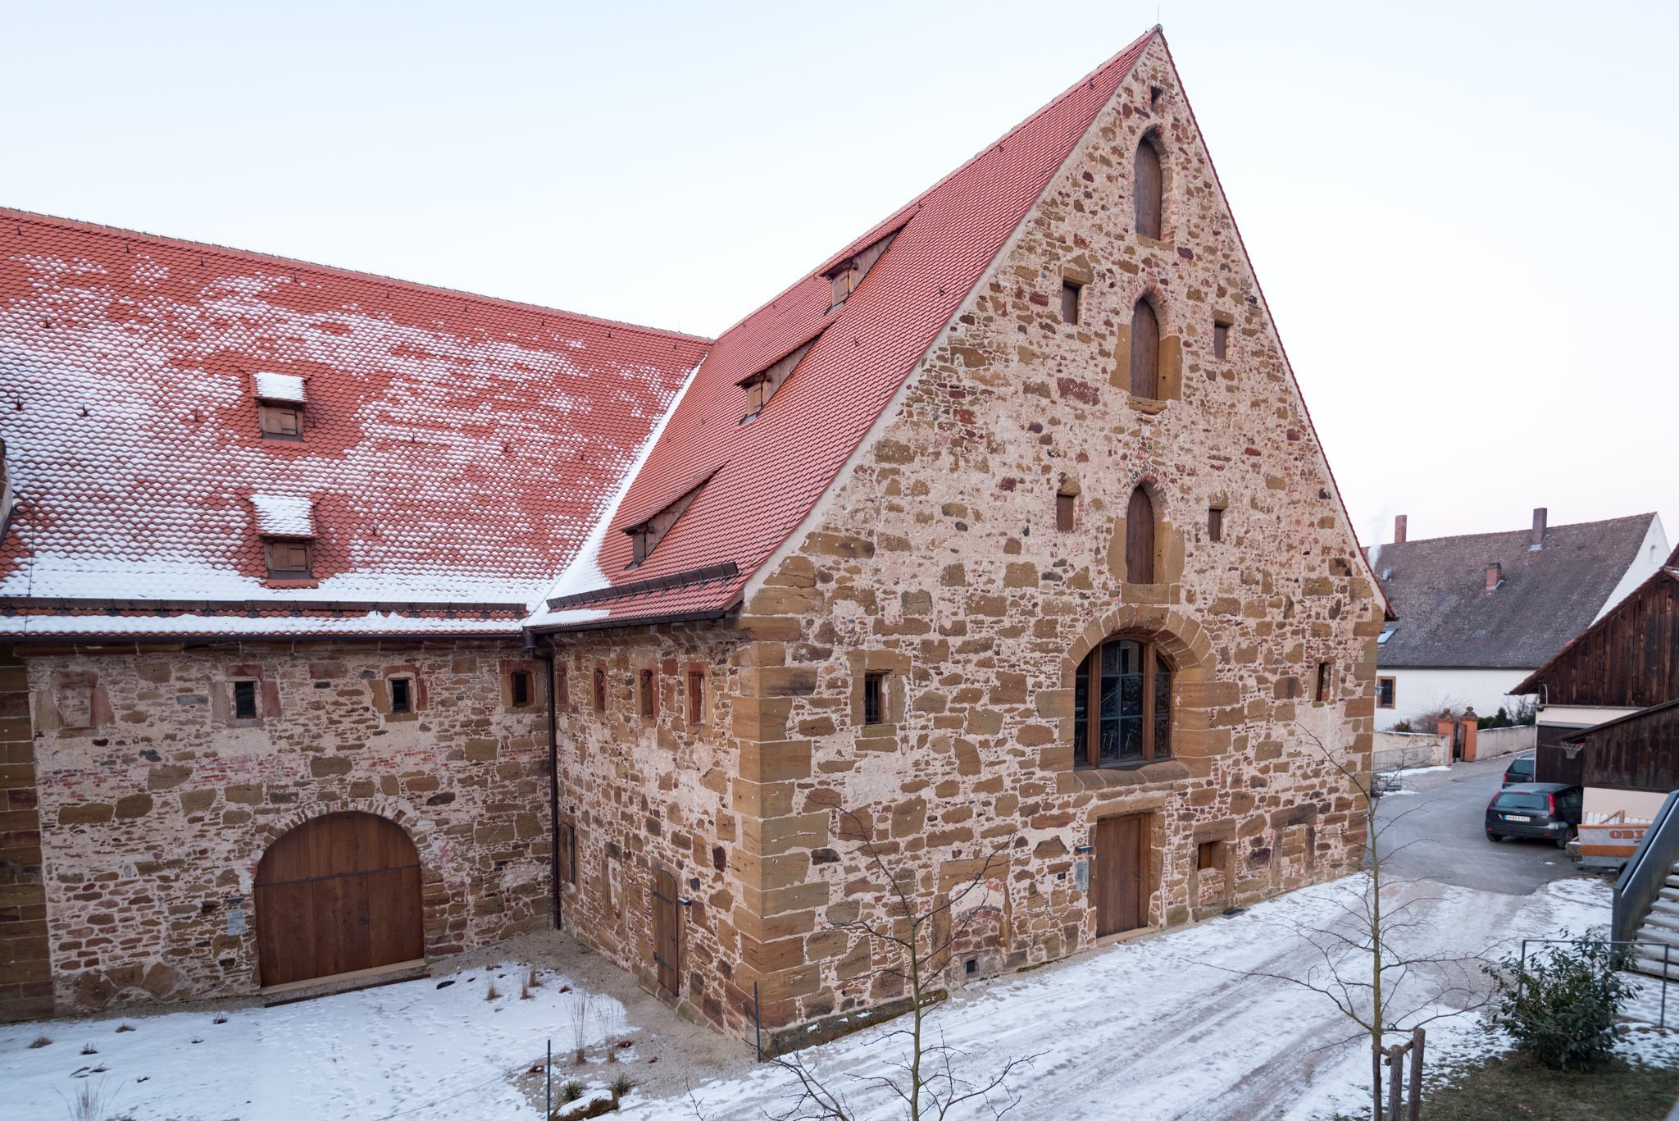
Kloster Gnadenberg stands about halfway up the slope above the Schwarzach valley, south of State Road 2240 in the center of Gnadenberg, at approximately 421 meters above sea level. The former monastery buildings stood on both sides of the church. The wider complex included the church, the nuns’ monastery, the brothers’ wing, and a cloister around the monastery courtyard.
Gothic monastery church
Church plan and construction
The monumental Gothic abbey church followed the dimensions prescribed by the Bridgettine Order and was modeled on the mother church at Vadstena in Sweden. It was a hall church approximately 70 meters long and 37 meters wide, with three equally wide and equally high naves. Each nave was divided into five approximately square vault bays. An altar choir at the west end contained 13 altars, while an internal gallery passage ran along the walls and extended beyond the order’s standard building program.
Craftsmen from Nuremberg carried out the building work. Jakob Grimm prepared the plans and directed construction, Eucharius Gassner handled the carpentry, and Hans Frommiller directed the vaulting. The church was roofed between 1477 and 1479 but had not yet received its vaults when it was consecrated at Pentecost in 1483 by Eichstätt Auxiliary Bishop Kilian. Net vaults, whose ribs form a network-like pattern across the ceiling, were added between 1511 and 1518, alongside work on the sisters’ house. Albrecht Dürer was commissioned to assess the technically difficult roof structure, which a chronicler described as massive and elaborate.
Surviving church walls
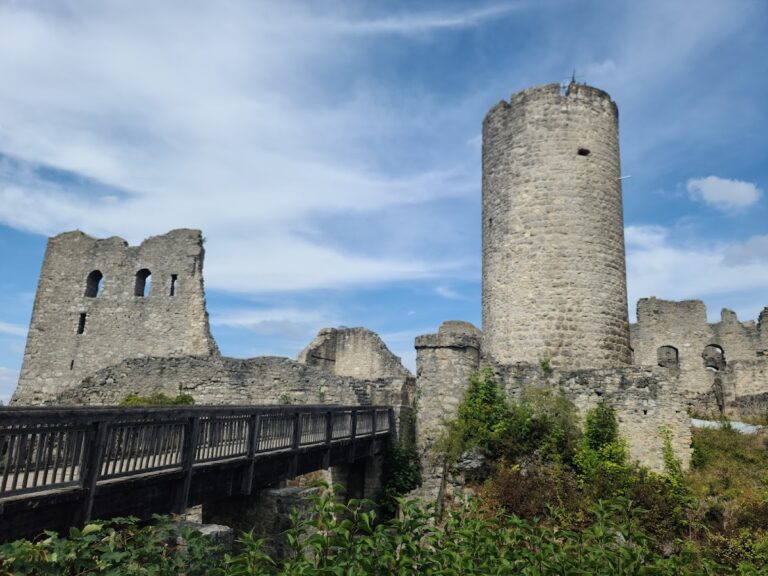
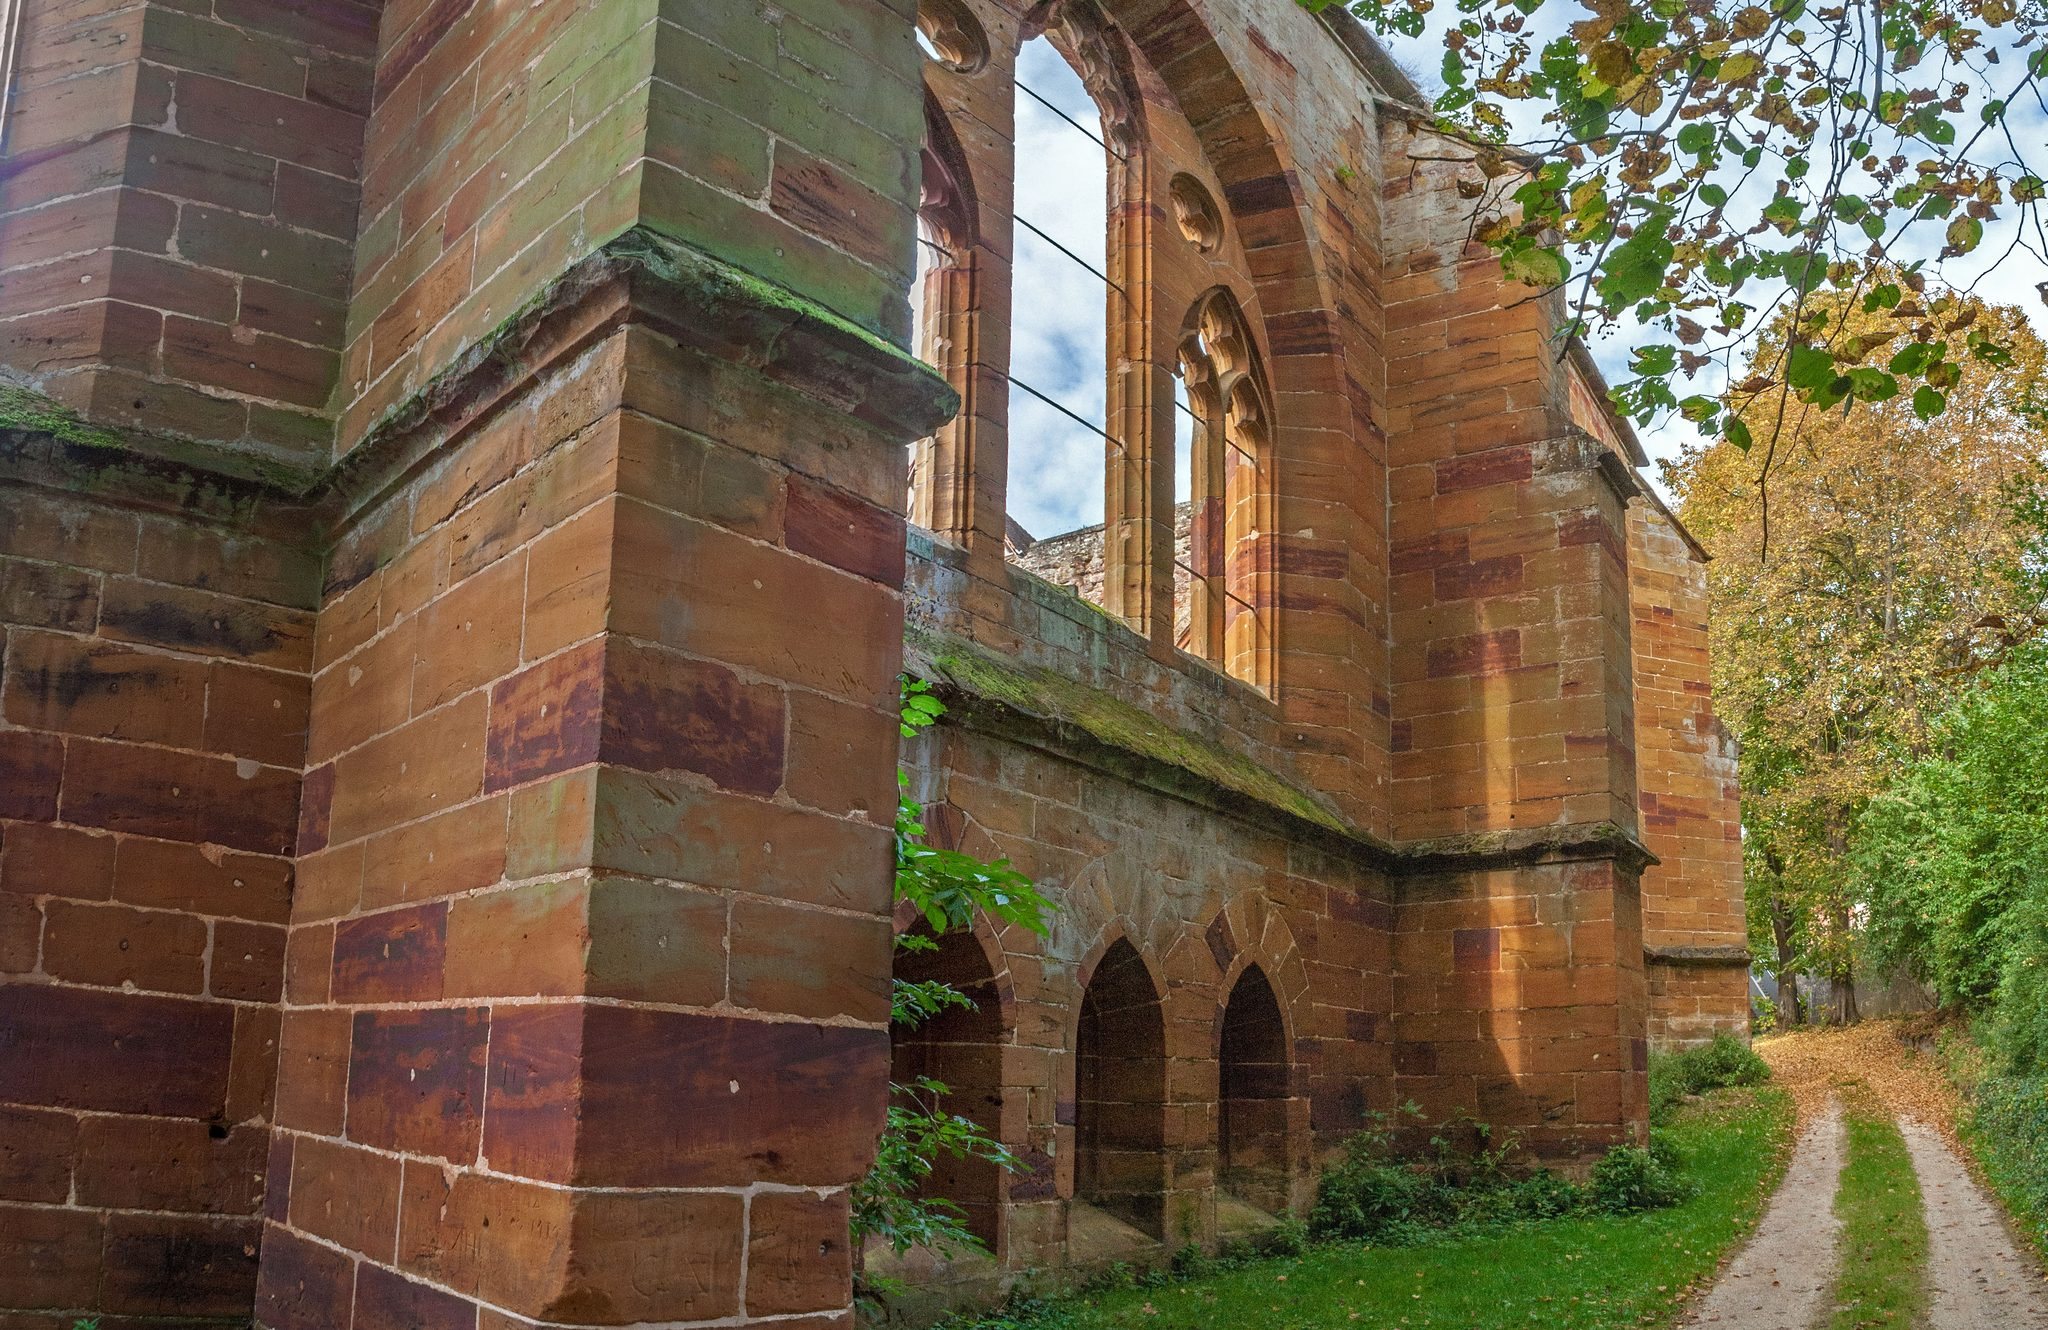
The church survives as a ruin with tall exterior walls built of light-brown sandstone and large window openings filled with Gothic tracery. Its exterior buttresses are set back once and end in simple sloping caps. The building had no ground-based tower, only a roof turret, a small tower rising from the roof.
The southeastern wall contains the only surviving tomb monument, a life-size relief epitaph for the knight Martin von Wildenstein, who died in 1466. In 1460, he had endowed an Ascension altar and provided money for stained-glass windows. The high tomb of the founder Katharina, once positioned in front of the brothers’ choir, has disappeared.
Part of the church ruin is inaccessible because a private garden covers the area where the bases of the former piers are suspected. The remains of the formerly vaulted cloister in the monastery courtyard and the former nuns’ monastery are also inaccessible.
Monastery wings and parish church
Nuns’ monastery
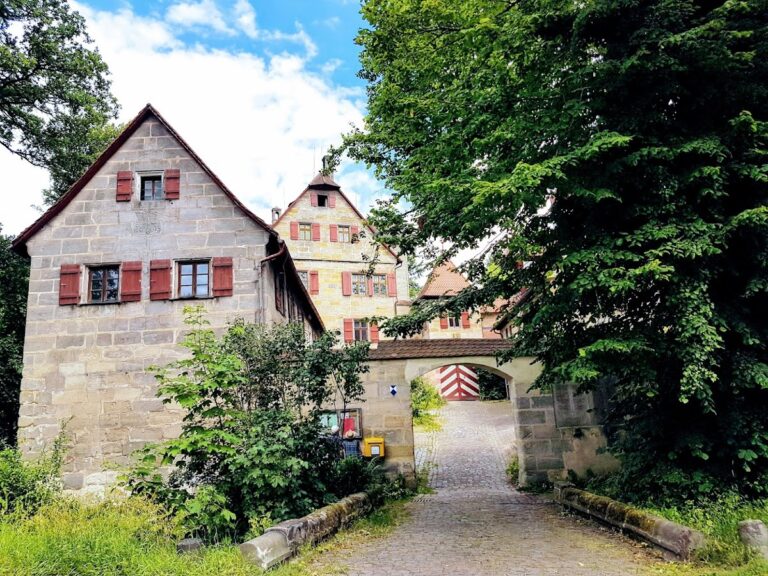
The nuns’ monastery formed a quadrilateral. Its northeastern wing survives, while the brothers’ wing in the southeast and almost all of the sisters’ wing in the northwest have disappeared. Parts of the enclosing walls of the wider monastery complex remain, preserving the outline of the former arrangement around the church.
Former refectory church
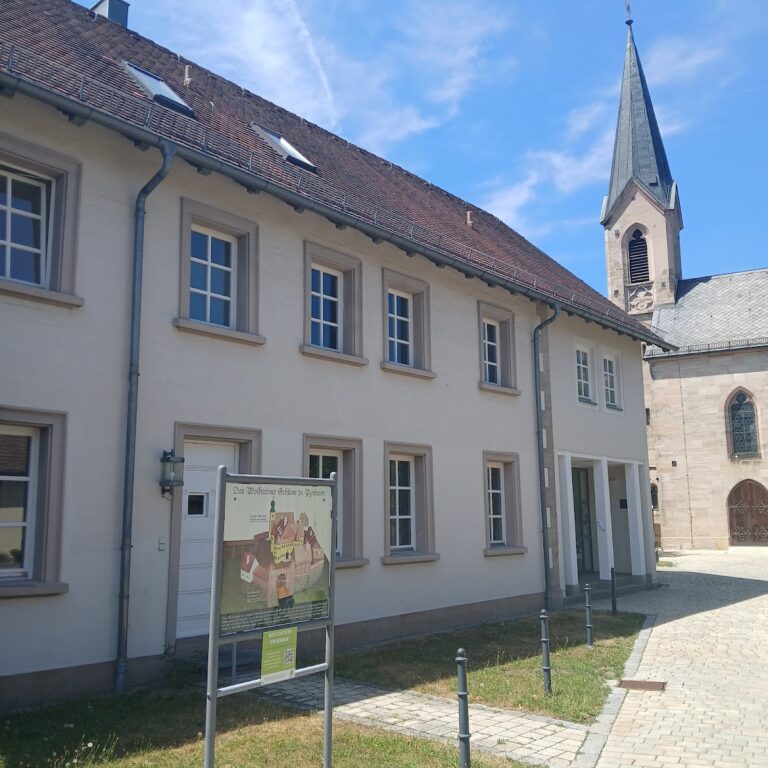
The surviving northwest wing contained the refectory and was converted into the parish church in 1654 and 1655. The building has four window axes, no separately defined choir, and a roof turret. Its Baroque furnishings date mainly from the second half of the seventeenth century. The high altar depicts the mystical marriage of Saint Birgitta with Christ.
After Catholicism was restored in the Upper Palatinate, the sacristy of the former monastery church initially served as a temporary parish church dedicated to Saint Birgitta. Georg Joseph Götz served as parish priest from 1834 to 1840 before becoming dean of Würzburg Cathedral and a member of the Bavarian parliament.