Saint John’s Church in Gdańsk: A Gothic Church and Cultural Monument
Site at a Glance
- Rating
- 4.7
- Popularity
- Medium
- Country
- Poland
- Primary era
- Medieval
- External website
- Open
- Eras represented
- Medieval, Early Modern
- Civilizations
- Crusader, Kingdom of Poland, Teutonic Order
- Site type
- Religious
- Remains
- Church
On this page25 sections
History
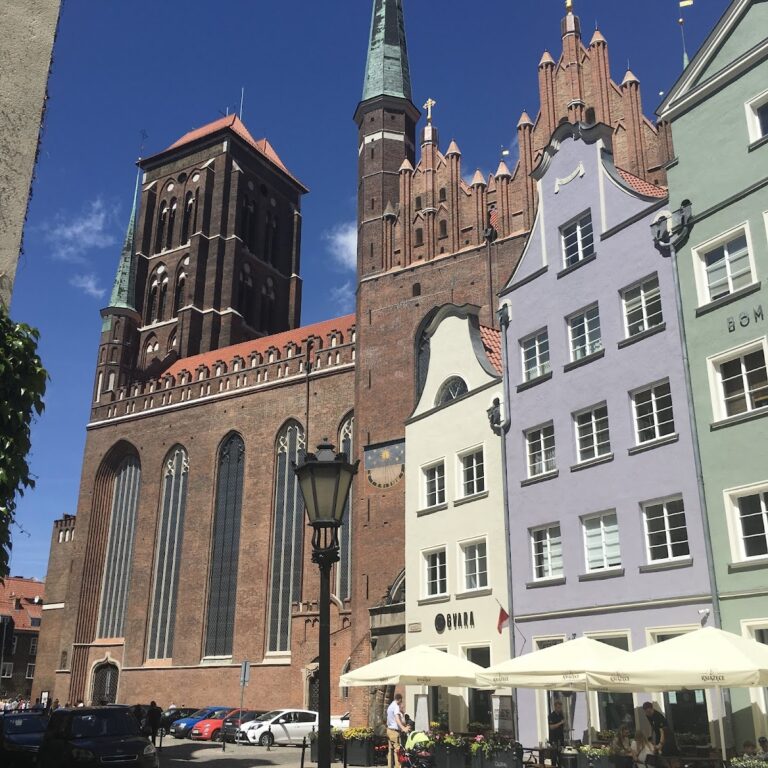
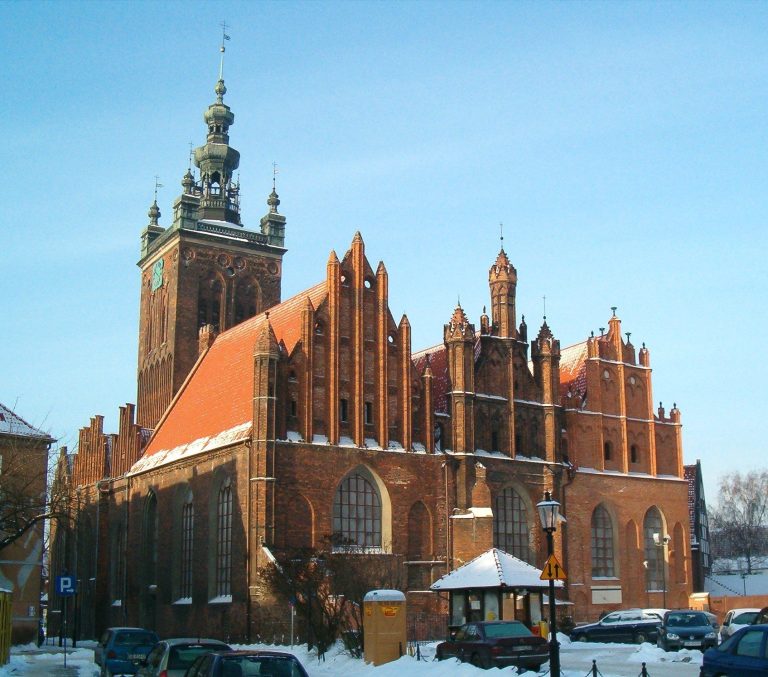
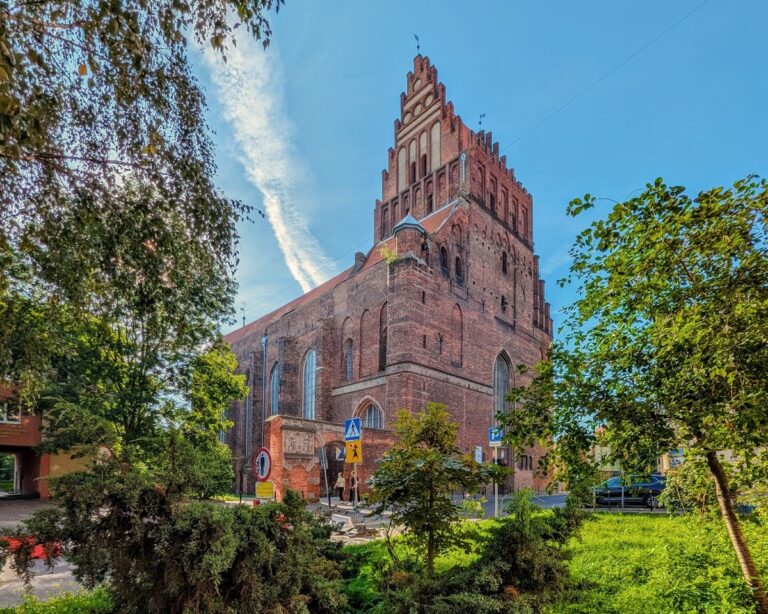
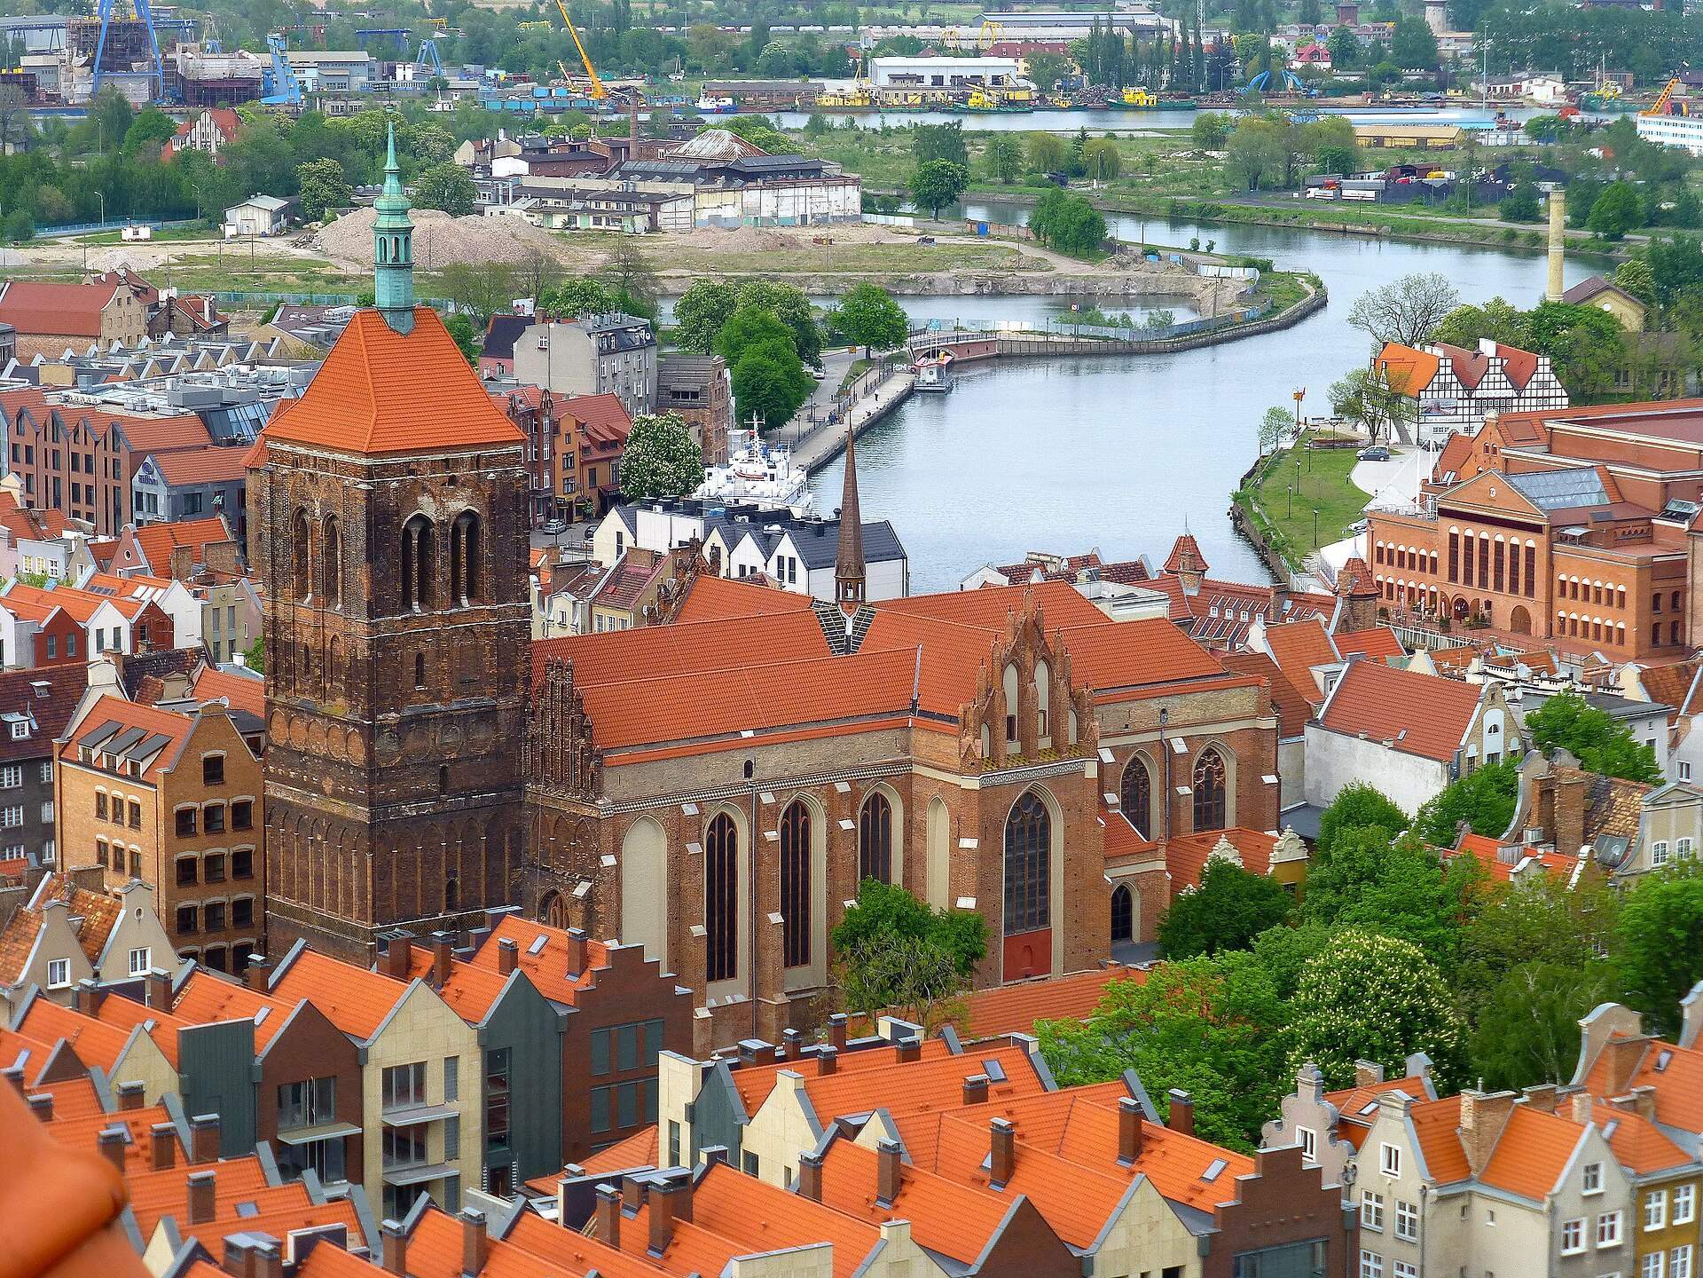
Saint John’s Church in Gdańsk, Poland, is a red-brick Gothic church whose construction began around 1360 and reached its general form during the fifteenth century. Built in the period when the Teutonic Order ruled Gdańsk, it became a parish church after the city returned to the Polish Crown and later became a Lutheran church during the Reformation, the sixteenth-century movement that produced Protestant communities. Today it serves as both a Roman Catholic church and a venue for concerts, exhibitions, and other cultural events.
From chapel to Gothic church
A small chapel dedicated to Saint John was first recorded in 1358, although it may have existed as early as 1349. In the early 1360s, Saint Mary’s and Saint Catherine’s parishes disputed jurisdiction over it. In 1363, Giselbert von Dudulsheim, the Gdańsk commander of the Teutonic Order, assigned the chapel to Saint Catherine’s as a filial church, meaning a subordinate church connected to a parish.
The present church was begun in brick around 1360, starting at the eastern end. The building site was enlarged substantially as the project progressed. Work moved westward from 1382, and the main body had been completed by the beginning of the fifteenth century, although the tower and permanent vaults remained unfinished. In 1415, the eastern part was rebuilt with a new chancel, the section surrounding the main altar, and a transept, the crosswise part of a church that creates a cross-shaped plan. Work on the tower also began at this time.
In 1453, the Teutonic Order prohibited buildings of comparable height near its castle, interrupting the tower’s construction. The vaults and tower were completed during the Thirteen Years’ War, the conflict in which Gdańsk and other Prussian cities opposed the Teutonic Order and eventually came under the Polish Crown. The church reached its present general form by 1465. Its ribbed star vaults were installed between 1463 and 1465.
Parish church and Lutheran congregation
After Gdańsk returned to the Polish Crown in 1456, Jan Gruszczyński, Bishop of Kuyavia, divided the city into six parishes and made Saint John’s a parish church. During the fifteenth and sixteenth centuries, guilds, wealthy families, and confraternities, which were lay religious associations, founded thirteen altars. Their dedications included the Virgin Mary, the Holy Cross, and Saint James.
From the middle of the sixteenth century, the church became definitively Lutheran. Lutheranism is the Protestant tradition associated with Martin Luther and emphasizes salvation through faith. Many of the earlier altars were subsequently removed. Johann Hutzing, also known as Huzingus, became the first Lutheran pastor of Saint John’s. His later memorial remains among the church’s surviving early modern furnishings.
The tower burned in 1543 and was repaired over the next twenty-four years. The building then developed serious structural problems caused by its weight, weak foundations, unstable wet ground, groundwater, and deep burials. By the second half of the seventeenth century, the chancel was close to collapse and parts of the eastern gable had fallen away. Large buttresses were added in 1679 to support the eastern wall, which had shifted almost one metre from the vertical. Reinforcement continued repeatedly from the late sixteenth through the eighteenth centuries.
Early modern additions and damage
Two Baroque houses were added beside the south side of the chancel around 1650. One accommodated the sexton, the official responsible for the practical care of a church and its furnishings, while the other housed Lutheran deaconesses serving the community. A library founded by Zachariasz Zappio was built beside the north side of the transept between 1680 and 1690. A large sacristy and the Chapel of the Holy Spirit were added beside the south transept.
The ridge turret was damaged during the siege of Gdańsk in 1807 and dismantled in 1823. A reconstructed turret returned to the roof in spring 2012. During the second half of the nineteenth century, the surroundings of the church were reorganized and enclosed by a wall.
War damage and postwar preservation
In March 1945, the church burned during the Soviet advance into German-held Pomerania. The roof structure, roof covering, windows, and floor were destroyed, while the building and the two Baroque houses beside the chancel suffered serious damage. After the war, the shell was roofed and the surviving vaults were secured. The church was temporarily used as a lapidarium, a place for storing or displaying architectural fragments, stone sculpture, inscriptions, and related archaeological remains recovered from the ruins of Gdańsk. Many fragments were later identified and reused in the reconstruction of the old city.
Most of the church’s furnishings were transferred to Saint Mary’s Church. Saint John’s remained outside religious use for a time, deteriorated for many years, and was also used as a setting for war films. In 1948, a buttress was built to halt the outward movement of the north-eastern corner. The tower was rebuilt in the late 1960s, the pillars were strengthened by piling between 1965 and 1985, and the vaults were reconstructed during the 1980s. One pillar failed in May 1986, bringing down part of a vault.
The Protestant congregation relinquished ownership in 1960. The church was formally transferred to the Archdiocese of Gdańsk in 1991, and in 1995 the archdiocese leased it for fifty years to the Baltic Sea Cultural Centre. Since the early 1990s, the Gdańsk diocese has been permitted to use the church on Sundays and feast days. Regular Masses in Polish and Kashubian have been celebrated since autumn 1998.
Restoration and renewed use
A major restoration began in 1996. It cleared and secured the interior, strengthened and conserved the external walls, and addressed the walls, vaults, tower, funerary slabs, stone floor, façades, and chancel interior. The work was completed in 2012. Removing the debris revealed masonry fragments, interior decoration, tomb slabs, coffin fittings, hundreds of coins from the Teutonic period, and sixteenth-century Gothic polychromes, or decorations painted in multiple colours.
The restored church functions as a Roman Catholic church and as a concert, exhibition, and cultural venue. Modern adaptations include underfloor heating, a professional stage and sound system, and artists’ dressing rooms in the tower. Maciej Świeszewski’s Last Supper was unveiled there in 2005, and theatrical performances took place during the 2006 Shakespeare Festival.
A reconstructed four-faced clock, with faces more than four metres in diameter, was installed in the tower in October 2012. The original 1543 clock bell was returned to the tower and continues to strike the hours. The eastern façade was restored in 2017, and restoration of the main altar was completed in 2019. The church has been protected as a historic monument since its registration on 27 February 1967 and is regarded as one of Gdańsk’s most valuable monuments.
Remains
Plan, walls, and tower
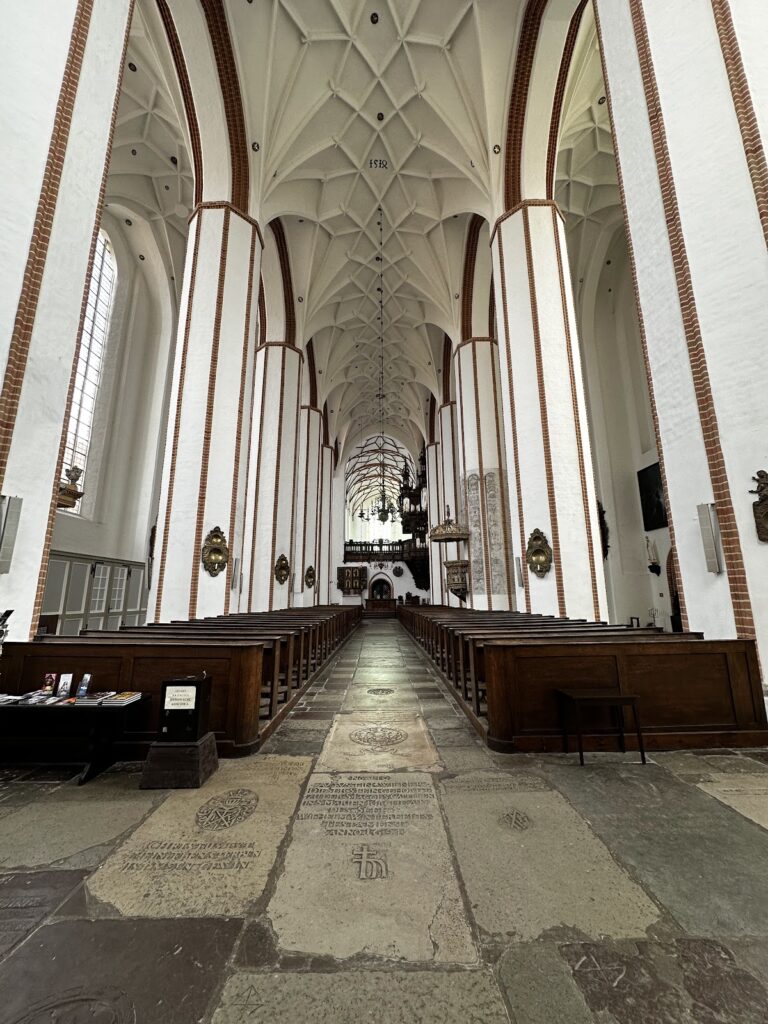
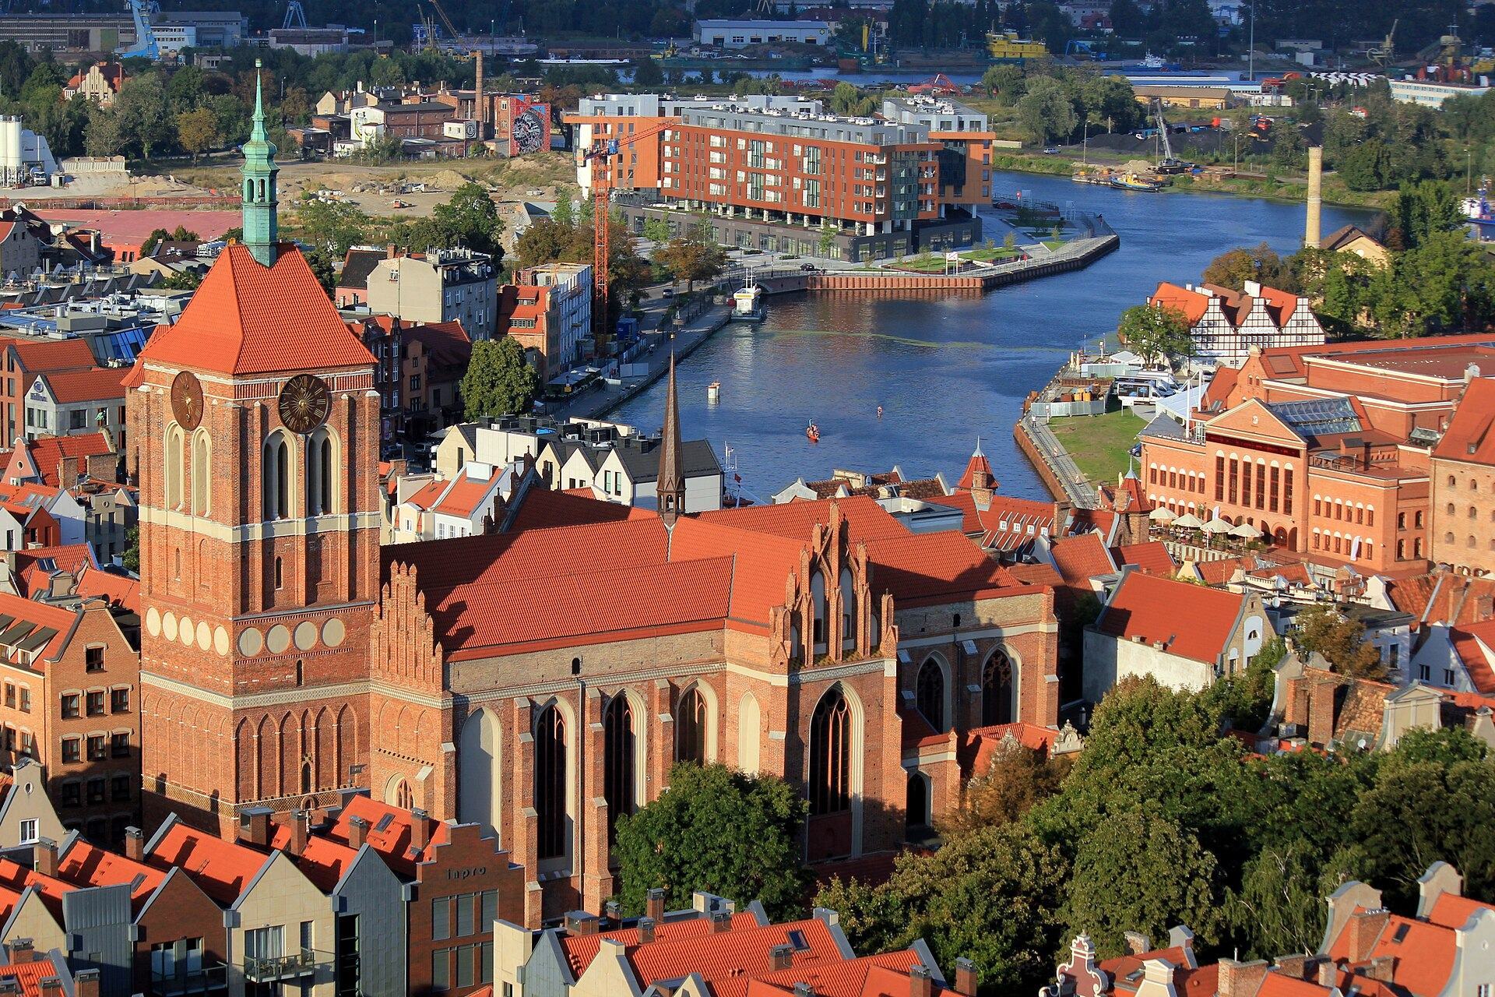
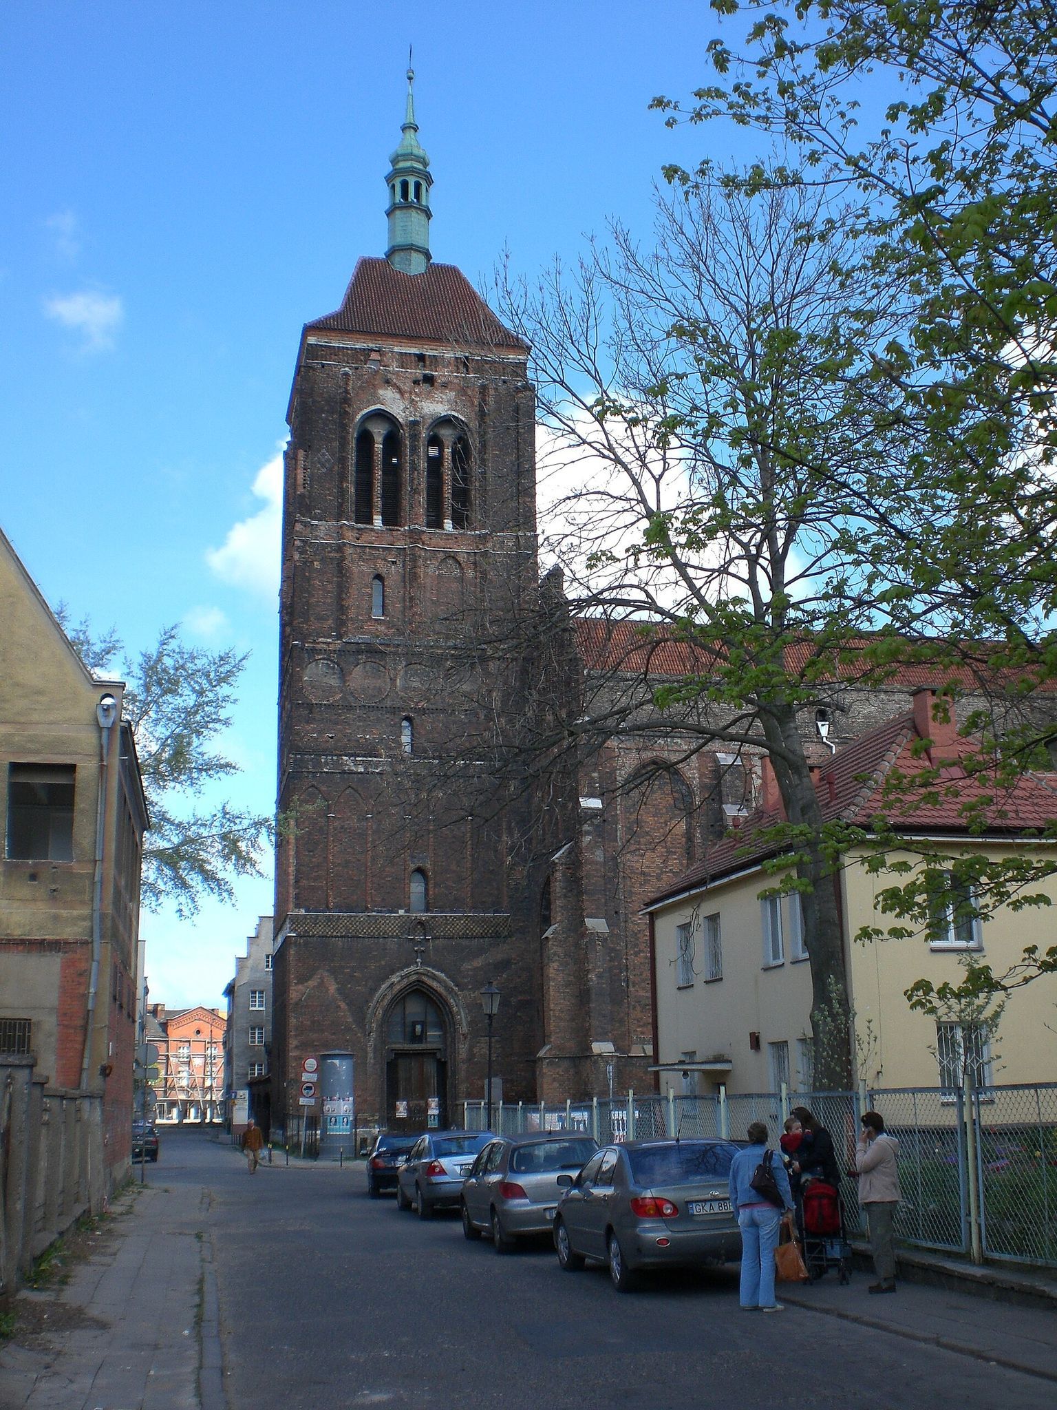
Saint John’s is a red-brick Gothic hall church, a form in which the aisles are approximately equal in height to the central nave. It has three aisles in the nave, a three-aisled chancel, and a single-aisled transept arranged on an east-oriented Latin-cross plan. The church measures approximately 55.10 metres in length and 20.18 metres in width. The central nave is 8.88 metres wide and 18 metres high, while the transept is 6.10 metres wide. Each nave aisle and the chancel has a separate roof.
Eastern supports
Massive buttresses installed in 1679 support the eastern wall. They were added after the wall had shifted almost one metre from the vertical and formed part of the long effort to stabilize the building on weak, wet ground. The church also contains original funerary slabs set into the floor and a vaulted crypt beneath the tomb of Nathanael Schröder.
West tower
The four-storey tower rises 47 metres and preserves evidence of construction in several stages. Groups of blind arcades, recessed arcades without open passages, and ornamented friezes decorate its brick elevations. The tower has a low hipped roof and a slender ridge turret. Its reconstructed clock has four faces more than four metres in diameter, and the original 1543 bell remains in use.
Chancel-side buildings
The two Baroque houses beside the south side of the chancel were reconstructed in 2009 and 2010. One was associated with the sexton and the other with Lutheran deaconesses. The church also incorporates the library founded by Zachariasz Zappio beside the north transept, the large sacristy, and the Chapel of the Holy Spirit beside the south transept.
Vaults, paintings, and altar
The interior is covered by lierne, or star, vaults. These are ribbed vaults with additional linking ribs that form star-like patterns. Medieval and early modern polychromes and inscriptions survive in the chancel, while fragments and chips of original wall plaster remain elsewhere. Conservation work in 2012 also revealed medieval painted decoration. The interior restoration included the vaults, stone floor, funerary slabs, walls, façades, and chancel.
Main altar
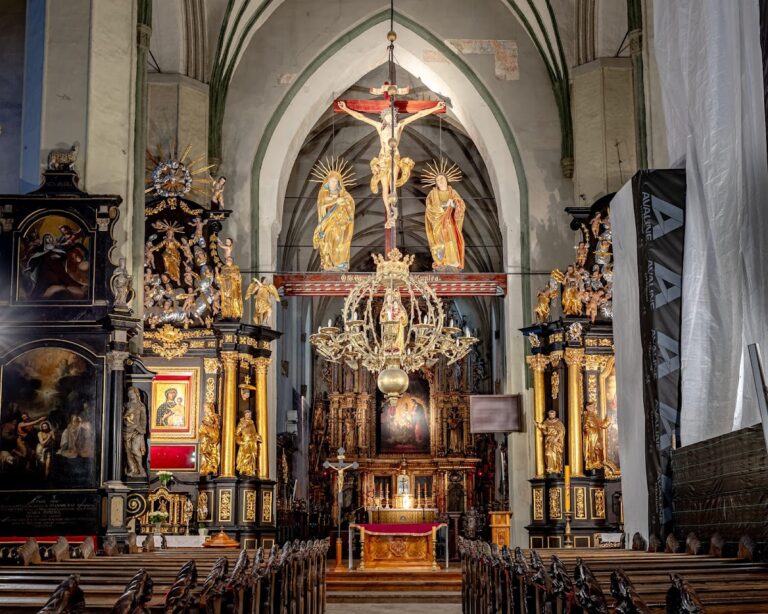
The Renaissance main altar, dedicated to John the Baptist, was made by Abraham van den Blocke between 1599 and 1612. Van den Blocke was a major late Renaissance and early Baroque sculptor and architect active in Gdańsk. The altar is constructed from grey Gotland sandstone and brown marble. Its free-standing retable, the architectural and sculptural structure behind an altar, forms a three-storey composition with a crowning section. It is 12 metres high and 5.30 metres wide.
The predella, or lower section of the retable, contains reliefs of the Jewish Passover and the Last Supper. Above it, the central relief depicts Christ’s Baptism in the Jordan, flanked by Saint Paul and John the Baptist. The next level shows John the Baptist preaching in the wilderness, beside Saint Peter, and Herodias receiving John’s severed head, beside Saint John the Evangelist. Elijah and Enoch stand on either side. An oval Resurrection relief occupies the upper level, while the crowning niche holds a bust of Moses with the tablets of the Ten Commandments. A pelican feeding two young with blood from its breast crowns the whole structure.
The altar’s painted decoration was charred in the 1945 fire, and the altar was later damaged while it stood inside the ruined church. It was conserved between 1995 and 1997, and its restoration was completed in 2019.
Tombs and epitaphs
Nathanael Schröder’s tomb
The Baroque sandstone and marble tomb monument of Nathanael Schröder was made in 1668, with details carved in alabaster. Schröder was a Gdańsk draughtsman and engraver. His sarcophagus bears an oval cartouche, a floral wreath, putti, and a reclining lion holding a book with the inscription Pax Tibi Marce Evangelista Meus. Personifications of Fortitude and Justice flank the monument. Above them, a pyramid carries Schröder’s bust, his coat of arms, and Chronos standing on a sphere. The monument was conserved between 1995 and 1998 after wartime damage. Its crypt lies beneath the tomb and is raised 135 centimetres above floor level.
Adelgunda Zappio’s epitaph
Adelgunda Zappio’s monumental Baroque epitaph, dated 1664, stands on the north wall of the north aisle. It measures 5.70 by 3.40 metres. The central painting shows the scourged Christ mourned by angels, while a smaller image depicts Adelgunda praying. Portraits of her parents, Katarzyna and Zachariasz, appear with allegorical figures of Faith and Hope, numerous putti, and symbols of mortality. A crowning cartouche bears a Hebrew tetragrammaton. The epitaph was kept in Saint Mary’s Basilica from 1989 until 2012.
Johann Hutzing’s epitaph
Johann Hutzing’s carved and painted wooden epitaph was made in 1594 and hangs on a pillar north of the chancel. It measures 5.23 by 2.52 metres. Its principal painting, dated 1584, combines the Opening of the Sixth Seal, Ezekiel’s Vision, and the Last Judgment. A predella shows Hutzing and his family kneeling around a stone altar.
Wawrzyniec Fabricius’s epitaph
The epitaph of Wawrzyniec, or Lorenz, Fabricius, was made in 1579 for the deacon and pastor who died in 1577. It hangs on a pillar south of the chancel and measures 4.50 by 1.95 metres. Its oil painting shows Christ praying in Gethsemane, with Fabricius and his family kneeling in the foreground. Fabricius founded the epitaph of Thomas Movius and was among the Lutheran pastors associated with the church.
Thomas Movius’s epitaph
The wooden painted epitaph of Thomas Movius hangs on the eastern wall of the south transept. Pastor Wawrzyniec Fabricius founded it in 1571 to commemorate Movius, a Gdańsk teacher and rector of the church school. Its rectangular painting measures 101 by 79 centimetres and depicts the Resurrection. After conservation in 1988, it was kept in Saint Catherine’s Church and evacuated during that church’s 2006 fire.
Ulrich Kantzler’s epitaph
The wooden painted epitaph of Ulrich Kantzler, enriched with bronze casts, hangs on the eastern wall of the Chapel of Corpus Christi. It measures 2.15 by 1.15 metres and was made after 1579, probably during the seventeenth century. It contains a tetragrammaton in angelic glory, German biblical quotations, and a bronze plaque commemorating Kantzler of Leipzig, who died in Gdańsk on 19 October 1579 at the age of 73. A bronze medallion bears his coat of arms.
Organs and other furnishings
Principal organ
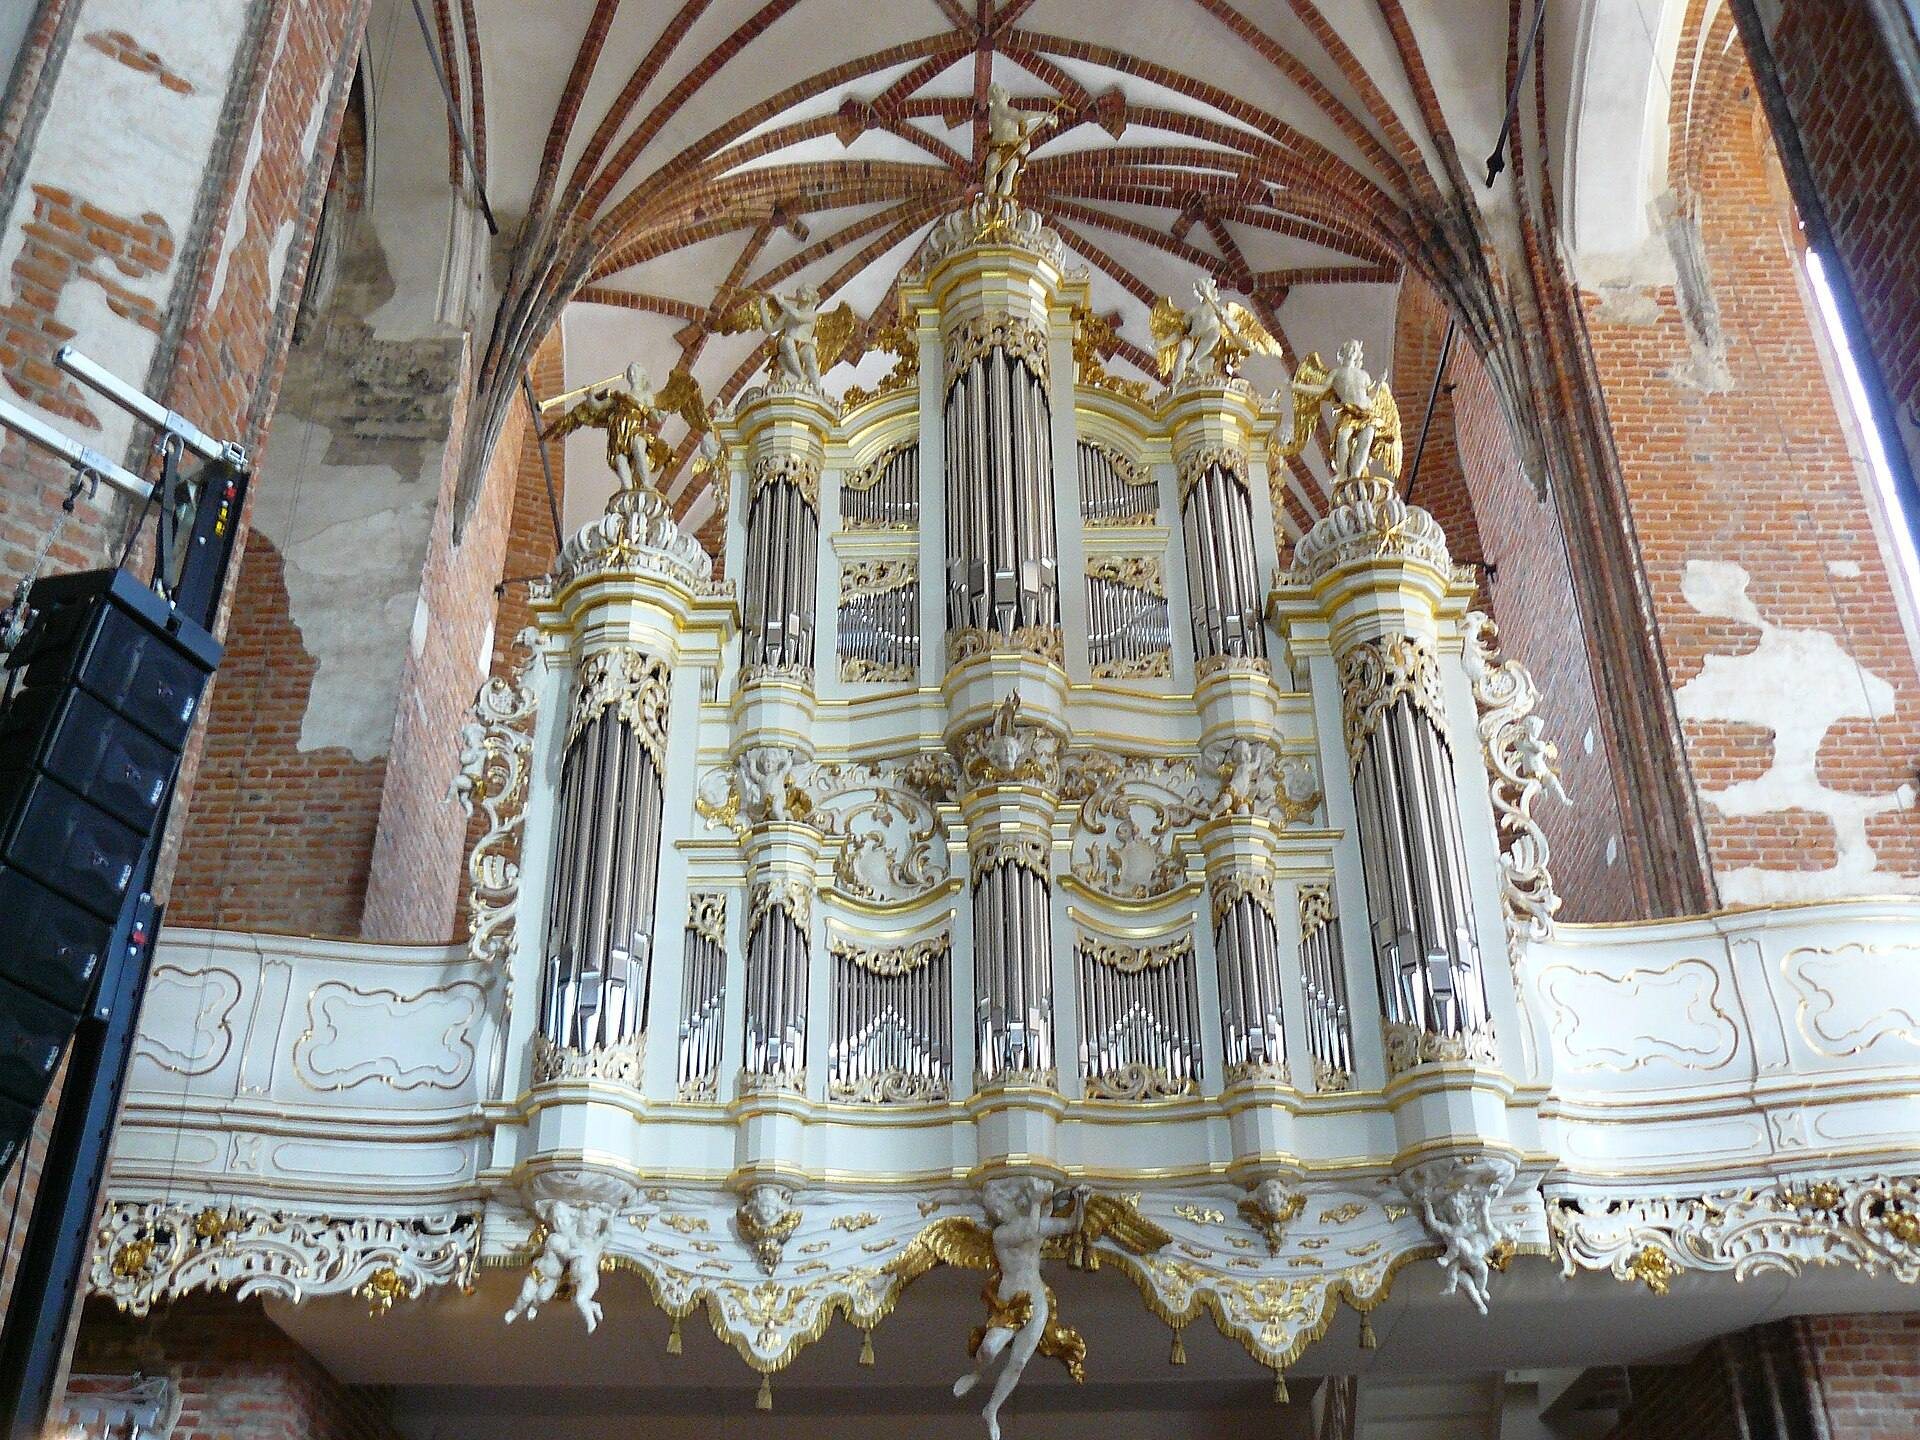
The principal organ was assembled between 1625 and 1629. Merten Friese made the instrument, while Andrzej Fischer and Piotr Bringemann made its case. Parts of the case were transferred after the war to Saint Mary’s Church, where they contributed to the reconstruction of that church’s organ case in 1985.
North transept organ
Johann Rhode built the small organ in the north transept in 1761 as a thirty-stop auxiliary instrument for the principal organ. Johann Heinrich Meissner made its sculptural elements. The organ case was evacuated during the war, while the instrument was later reconstructed in 2020. A restored eighteenth-century side organ case by Meissner was installed that year.
Liturgical and civic furnishings
The church contains a Baroque baptismal font from 1669, a Gothic Crucifixion dated 1482, two rows of pews, Baroque choir stalls for the Church Council from 1672, and oak figures from a gallery. Other furnishings include a pulpit, boxes for merchants, sailors, masons, the Schopenhauer and Muhl families, and the executioner’s box.
A series of four paintings of the Wise and Foolish Virgins dates from the middle of the seventeenth century. Other furnishings, most of them founded by Zachariasz Zappio and his wife, include 23 reflector candleholders, a chandelier, a library, a brass baptistery, and the tower clock.
Sailors’ box and stone memorials
The surviving structure of the sailors’ box from 1724 was installed during conservation completed in 2017. The same work restored the stone epitaph of Jan Storch from 1629. The epitaph commemorates Storch as commander of Polish naval infantry at the Battle of Oliwa in 1627, a naval engagement of the Polish-Swedish War.
The church’s surviving fabric also includes stone epitaphs, inscriptions, decorative sculpture, and recovered fragments from the pre-1945 interior. A seventeenth-century gallery measuring 36 metres in length and decorated with paintings and sculptures was planned for restoration in the south aisle.