Bethlen Castle in Sânmiclăuș, Alba: A Late Transylvanian Renaissance Residence
Site at a Glance
- Rating
- 3.6
- Popularity
- Very Low
- Country
- Romania
- Primary era
- Early Modern
- Eras represented
- Early Modern
- Civilizations
- Principality of Transylvania
- Site type
- Domestic
- Remains
- Castle
On this page6 sections
History
Bethlen Castle in Sânmiclăuș, Romania, is a late seventeenth-century Transylvanian Renaissance residence commissioned and designed by Miklós Bethlen. Completed by 1683, it formed part of an estate that later included a granary and park, and it represents an important stage in the development of late Renaissance architecture in Transylvania.
Miklós Bethlen and the construction of the castle
Miklós Bethlen (1642–1716) was a Transylvanian statesman and writer. He developed the design through architectural studies in Utrecht and Leiden, travel in Western Europe, and knowledge of local Hungarian building traditions. His work brought these influences together in a residence with a balanced Renaissance plan and carefully developed architectural details.
Bethlen came from a politically influential family. He was born at the family castle in Boiu, while his father, János Bethlen, served Princes George Rákóczi I and George Rákóczi II before becoming chancellor of Transylvania under Michael Apafi I. János and Miklós Bethlen both took part in efforts to preserve the Principality of Transylvania and the rights of Protestants.
Renovation and changing ownership
During the second half of the eighteenth century, the castle was renovated and received some Baroque elements. Baroque architecture developed after the Renaissance and generally favored more dynamic and elaborate forms.
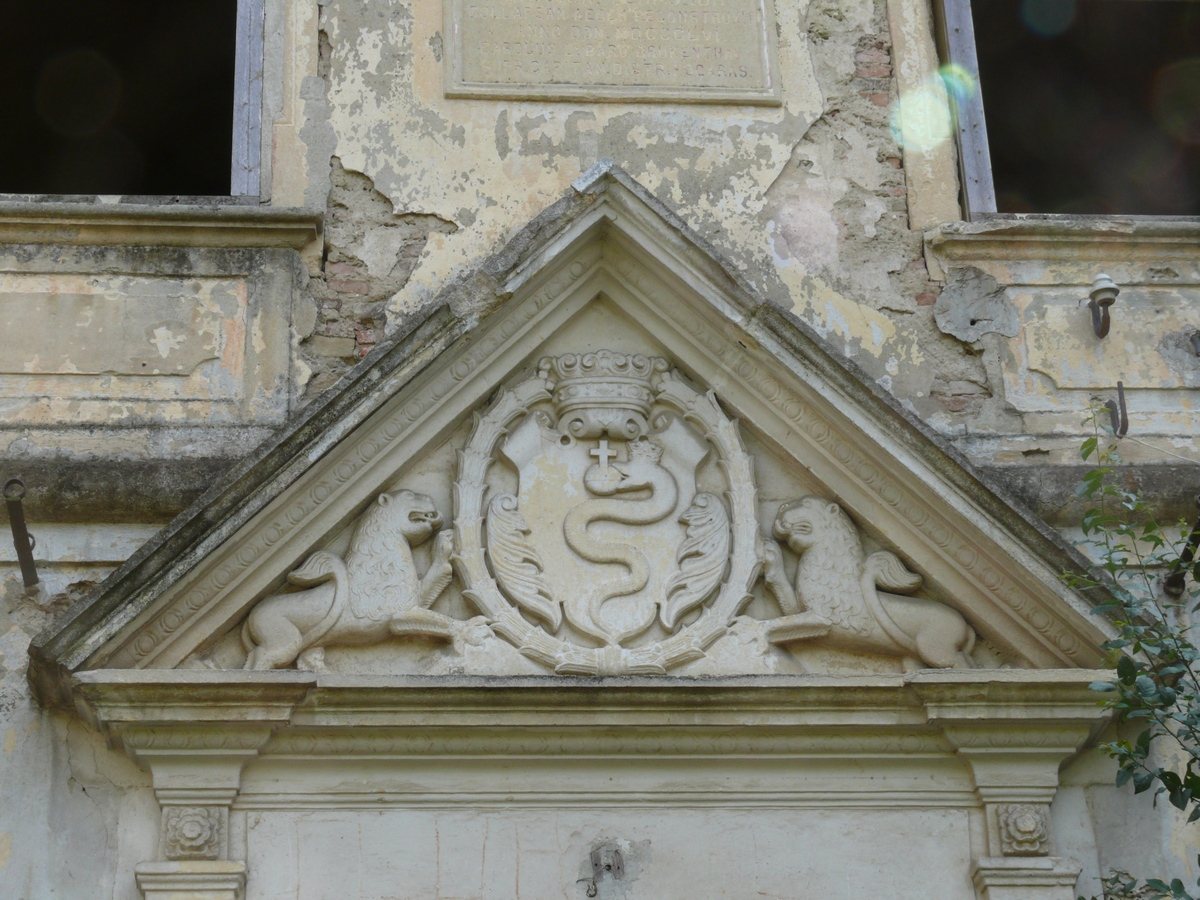
In the nineteenth century, the estate passed from the Bethlen family to the Brukenthal family. The Brukenthals renovated the palace and converted it into an agricultural school. Their family coat of arms remains visible on the building.
By the middle of the twentieth century, the estate had passed to the Romanian state. During the Communist period, the palace became part of the Jidvei State Agricultural Enterprise, together with Bethlen-Haller Castle in Cetatea de Baltă. It served at different times as an agricultural institution, kindergarten, apartment building, and pig-processing facility. The Jidvei company now owns the building, which stands unused. The castle ensemble is protected as a historical monument in Romania under designation AB-II-a-A-00323.
Remains
Castle architecture
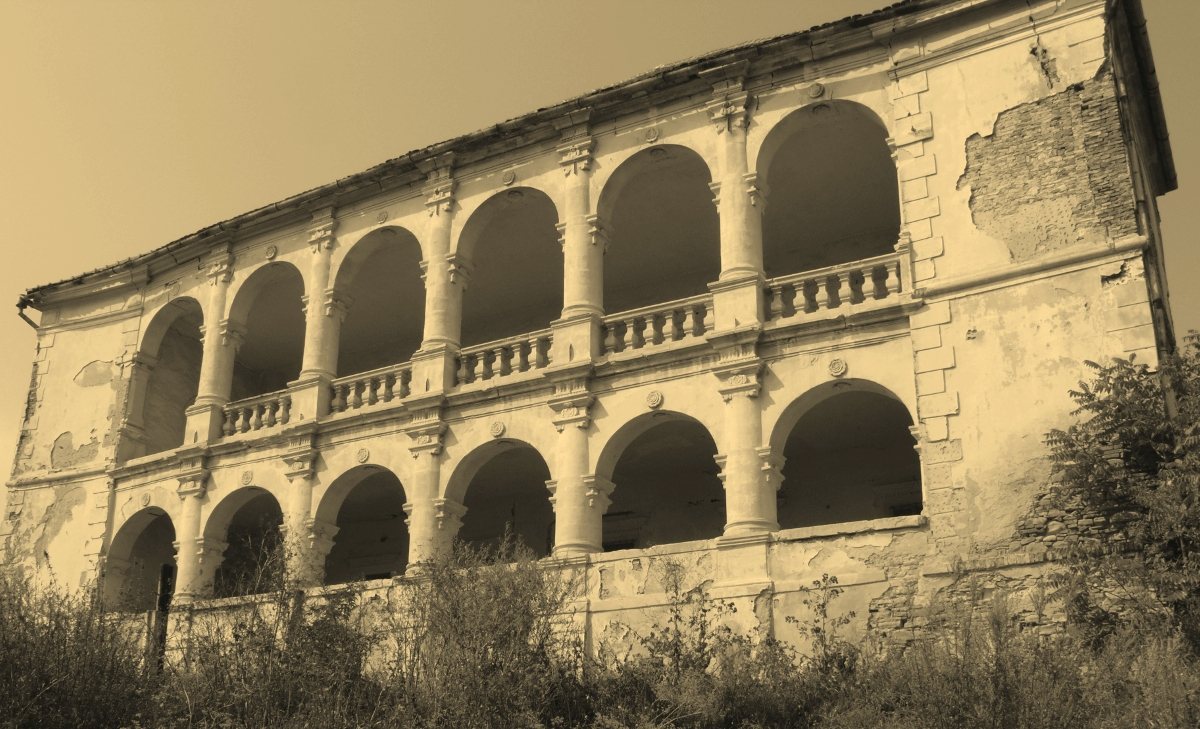
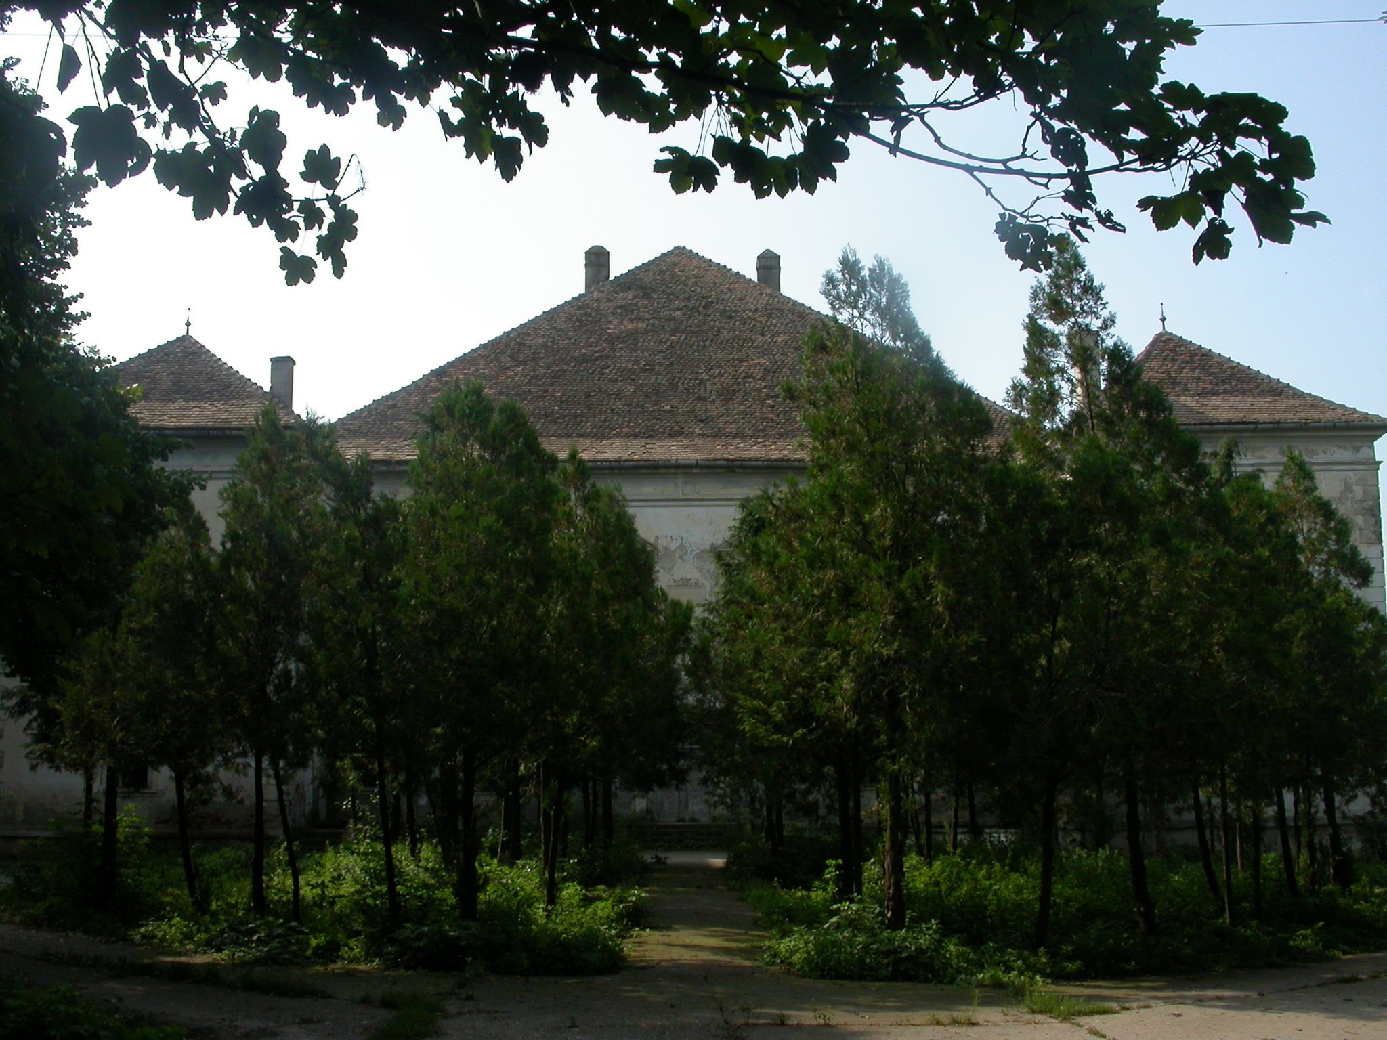
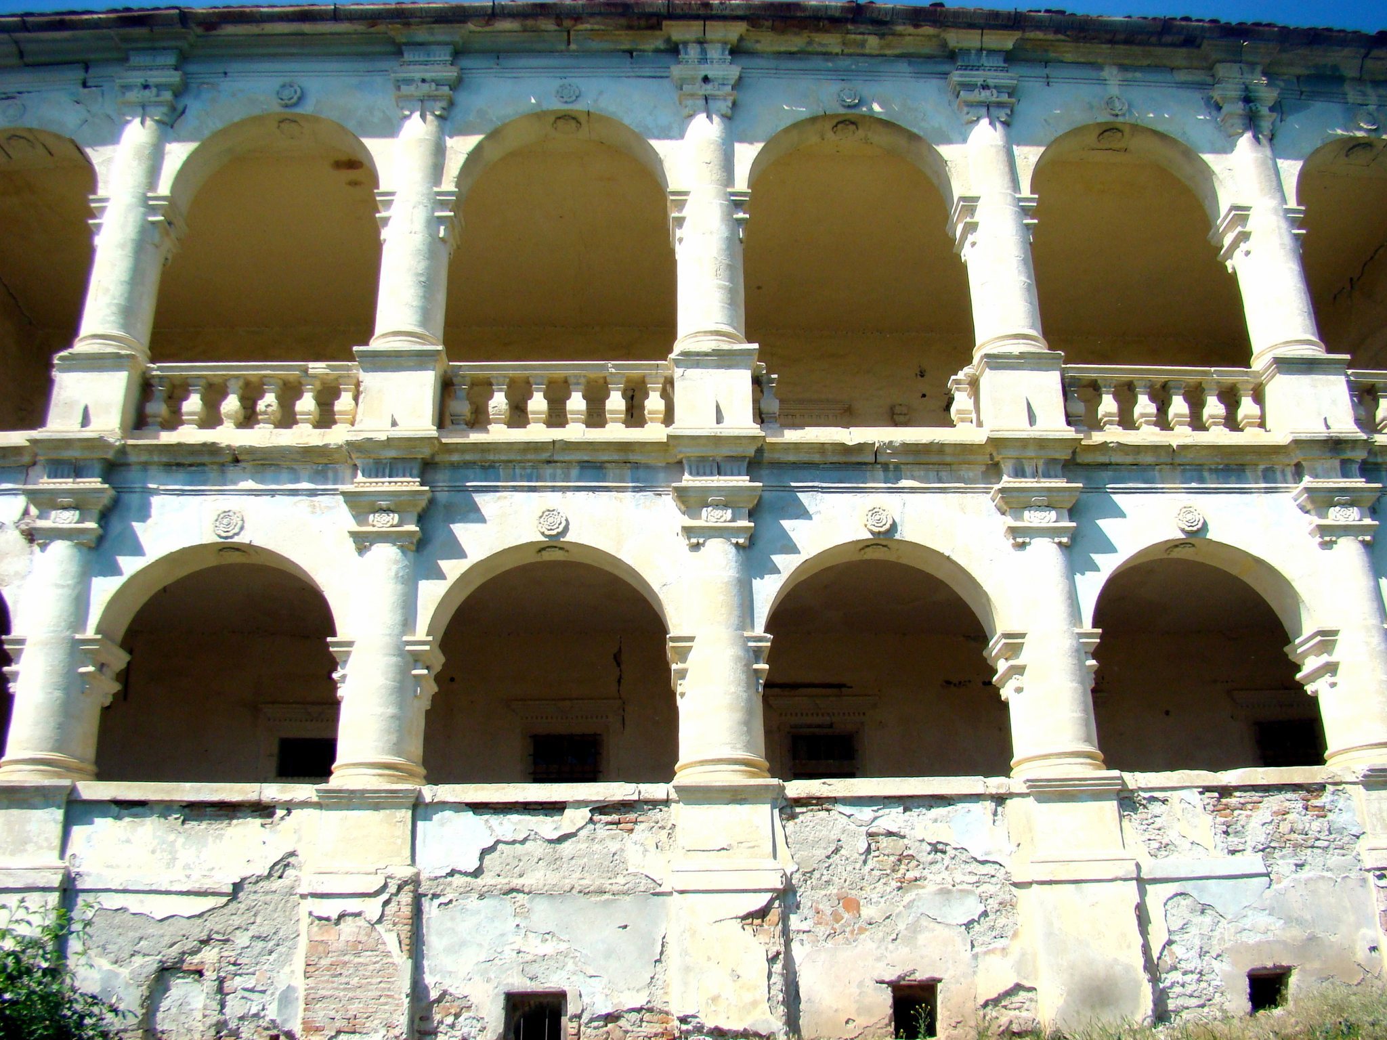
The castle stands on a height within a line of hills along the Târnava Mică River, northeast of Blaj. Its square plan has no interior courtyard, while projecting volumes at the corners resemble towers. This arrangement has been compared with the late Renaissance castle plans at Cetatea de Baltă and Ozd. Inside, the building is divided into nine zones of identical dimensions.
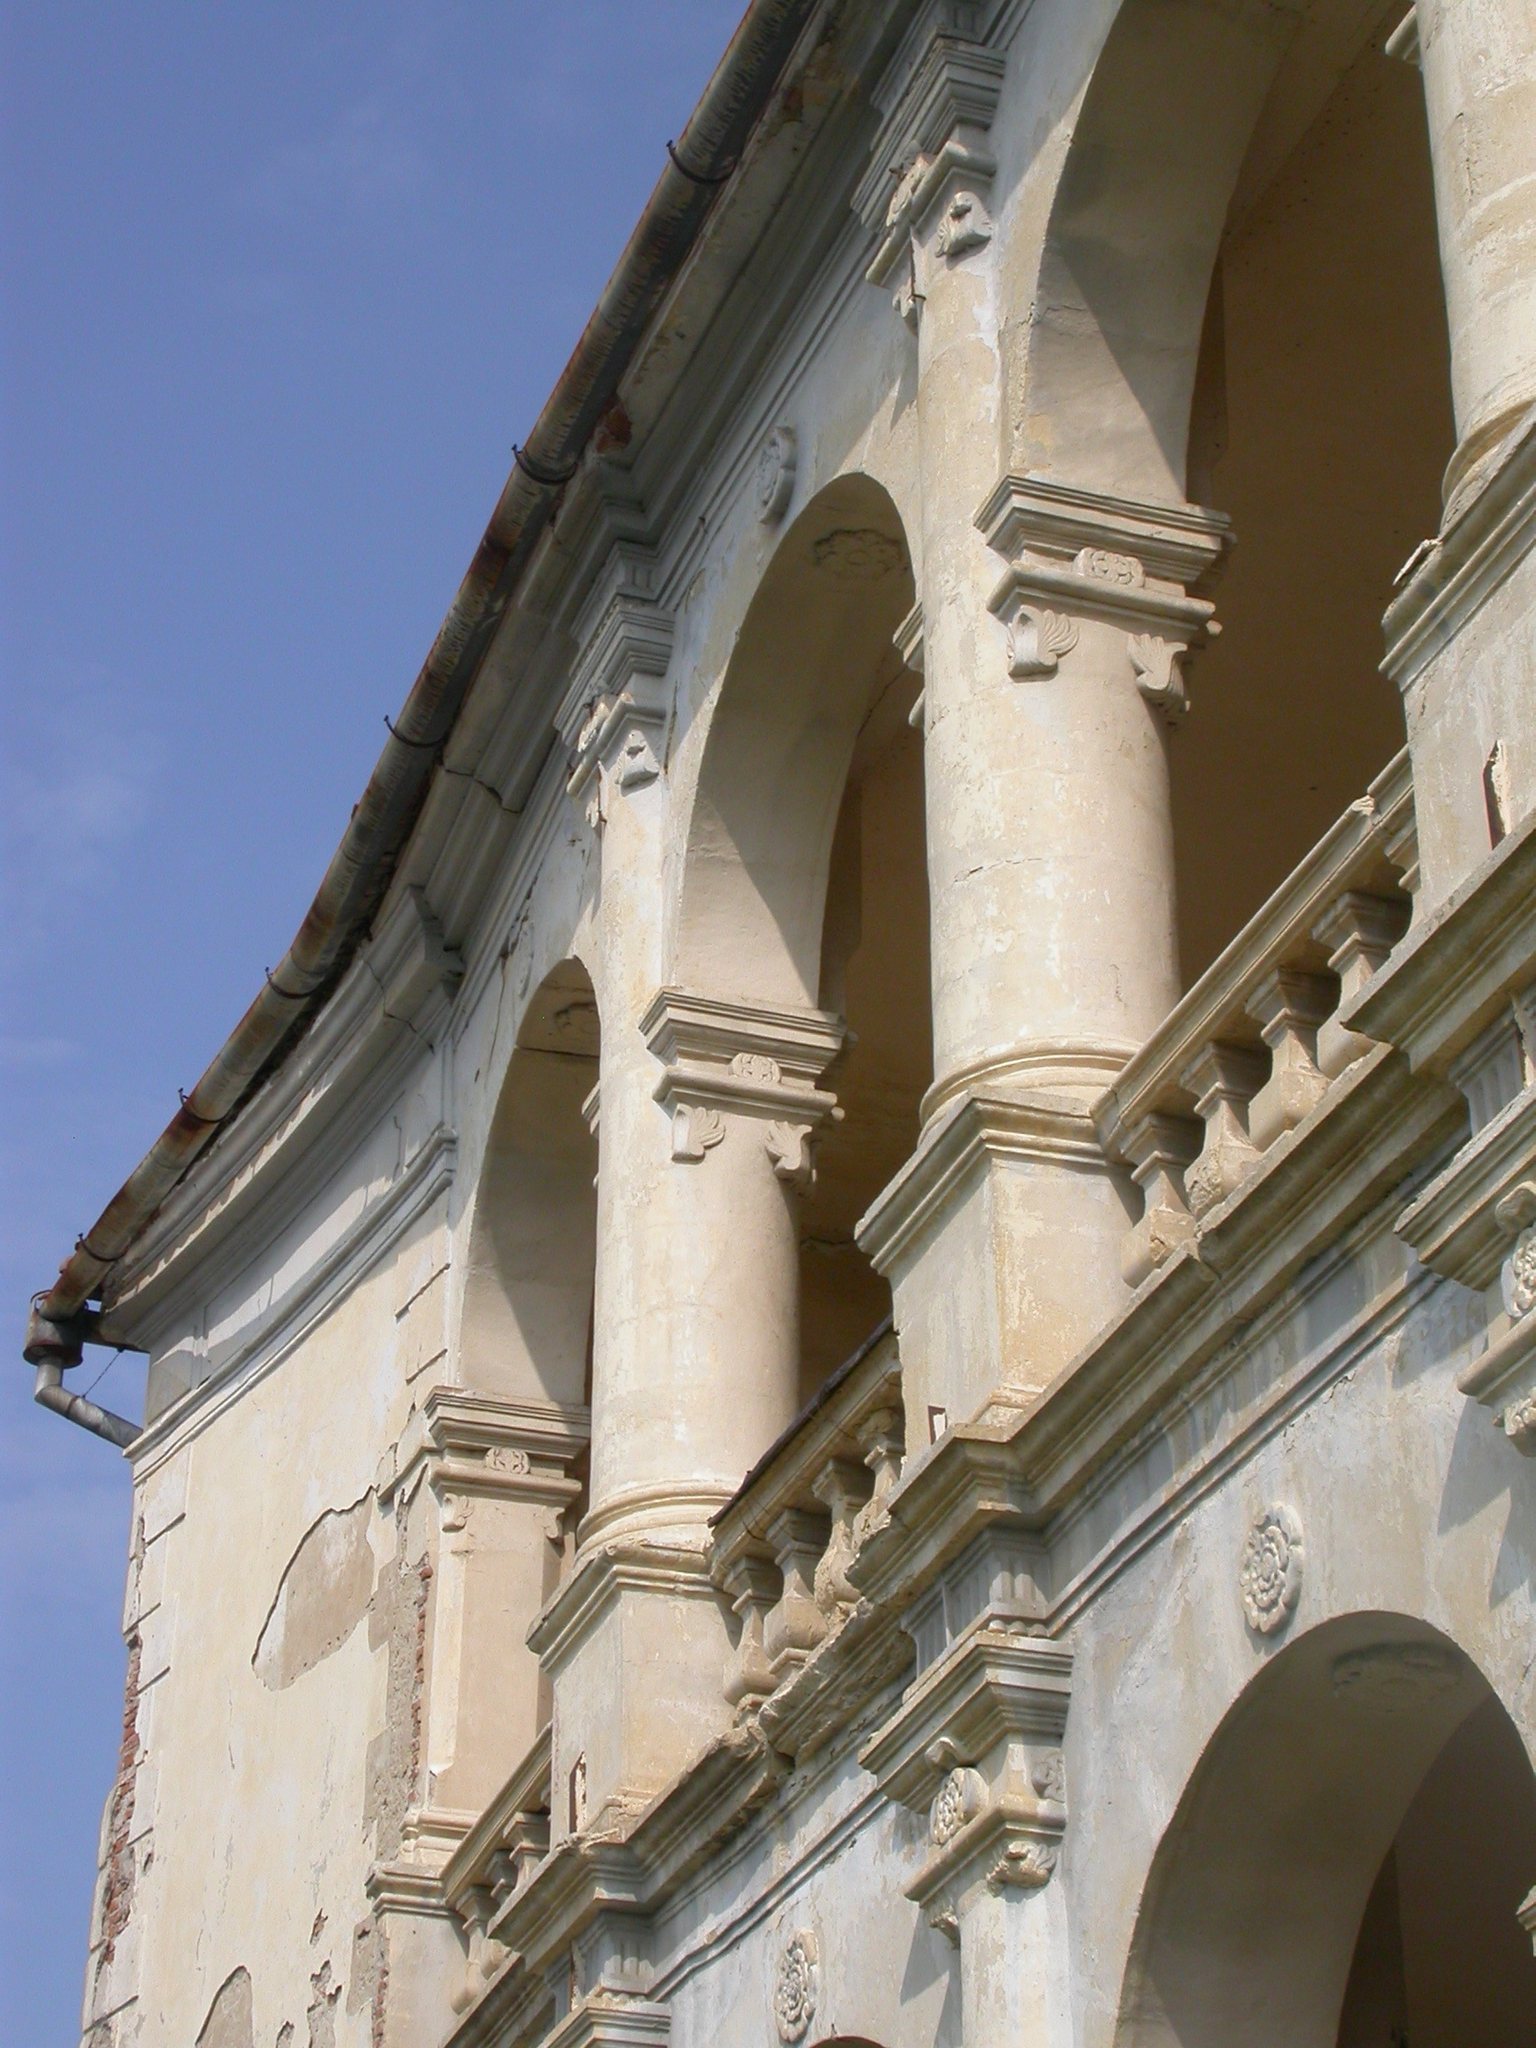
The rooms contain Renaissance vaults covered with coloured stucco. Stone surrounds carved in a Renaissance manner frame the doors and windows. The building combines Western Renaissance ideas with local Hungarian traditions, while the eighteenth-century renovation added Baroque features. Between 1686 and 1689, defensive walls, five bastions, and a water-filled moat were added around the palace. A bastion is a projecting part of a fortification designed to permit defensive fire along adjoining walls, while a moat is a defensive ditch often filled with water.
Granary and park
The protected ensemble extends beyond the palace to include a granary and a park. The Bethlen family coat of arms remains visible on the palace, linking the surviving building with the family that commissioned its construction and shaped the estate in the late seventeenth century.