Daniel Castle in Vârghiș: A Transylvanian Noble Manor and Castle
Site at a Glance
- Rating
- 4.5
- Popularity
- Low
- Country
- Romania
- Primary era
- Early Modern
- Eras represented
- Early Modern, Modern
- Civilizations
- Austrian Empire, Habsburg, Kingdom of Romania, Principality of Transylvania
- Site type
- Domestic
- Remains
- Castle
On this page15 sections
History
Daniel Castle in Vârghiș, Romania, is a former noble manor and castle developed by the Transylvanian Daniel family from the late sixteenth century onward. Its earliest surviving parts belong to that period, while later rebuilding introduced Renaissance, Baroque, Classical, and Renaissance Revival elements. The complex reflects the changing fortunes of a noble family and the repeated alterations that transformed its original manor into a larger residence.
Sixteenth- and seventeenth-century manor
The earliest written reference dates from 1580 and describes a noble manor house belonging to the Daniel family. Between 1579 and 1584, the manor was associated with Daniel Ferenc, who lived from 1600 to 1660, and his wife, Daczó Anna. The family’s inherited residence was expanded during the 1640s or 1650s by their grandson, Daniel Ferenc, chief royal judge of Udvarhely Seat. This was a senior judicial and administrative office in the historical Székely territories.
A Daniel family coat-of-arms stone dated 1646 marks a second major construction phase. The manor was damaged during the Tatar devastation of 1661 and later suffered more extensive destruction during the Labanc campaigns, military campaigns connected with forces loyal to the Habsburg monarchy in the conflicts of early-modern Hungary and Transylvania. Repairs are associated with 1723, when an inscribed stone recorded the work. Other repair years linked to the complex are 1575, 1650, 1703, 1853, and 1937.
Eighteenth-century rebuilding
A third construction phase took place in the early eighteenth century under Daniel István, who lived from 1684 to 1774 and also served as chief royal judge of Udvarhely Seat. He commissioned the Renaissance loggia, a covered gallery open to the courtyard and supported by columns or piers. The structure displayed the date 1745 together with the names and coats of arms of Daniel István and his wife, Pekry Polixénia.
At the end of the eighteenth century, Daniel Elek, who lived from 1759 to 1812, ordered further rebuilding. A palace wing with four rooms on the ground floor and four on the upper floor was completed in 1797. Renaissance carvings were moved to their present positions during this work, and the main building received the mansard roof associated with the same period.
Nineteenth- and twentieth-century changes
In 1853, Daniel Gábor, who lived from 1824 to 1915, commissioned a building section on the north side in the Classical style. Classical architecture drew on restrained forms derived from ancient Greek and Roman models. During 1920 to 1922, Daniel Ferenc, the owner at the time, directed major construction work that included a round bastion on the southwest wing.
In 1937, plans by Keöpeczi Sebestyén József guided the construction of an addition on the east side of the palace wing and a Renaissance Revival porch facing the courtyard. Renaissance Revival architecture reinterpreted Renaissance forms in a later period. These successive projects gave the complex its varied appearance, combining older carved details with additions from the nineteenth and twentieth centuries.
State use and restoration
The castle was nationalized in 1949, after which a state agricultural enterprise occupied the building. The listed historic building was restored between 1981 and 1984. It then housed the Vârghiș local council and, for a period, the local police station. From 1984, it served as the headquarters of the local council.
After Daniel Ferenc’s children reclaimed the castle and its associated estate, the Municipality of Esztergom purchased the building in 2005. Daniel Castle in Vârghiș remains a protected historic monument under Romanian law and is listed under code CV-II-m-B-13316.
Remains
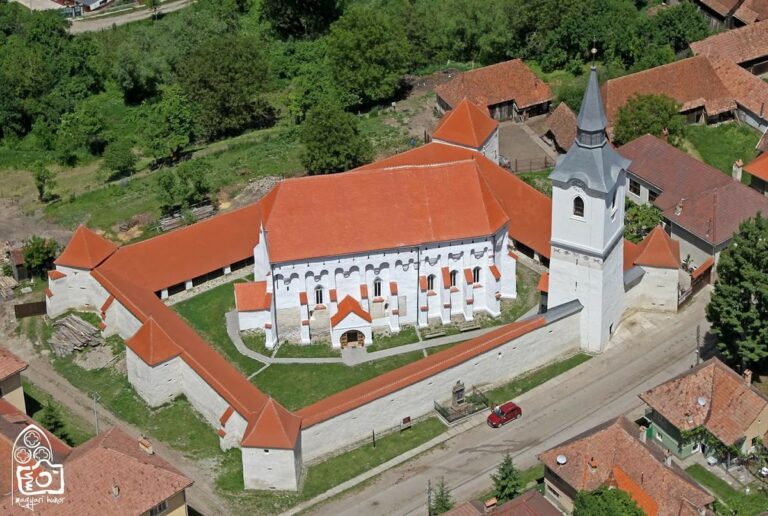
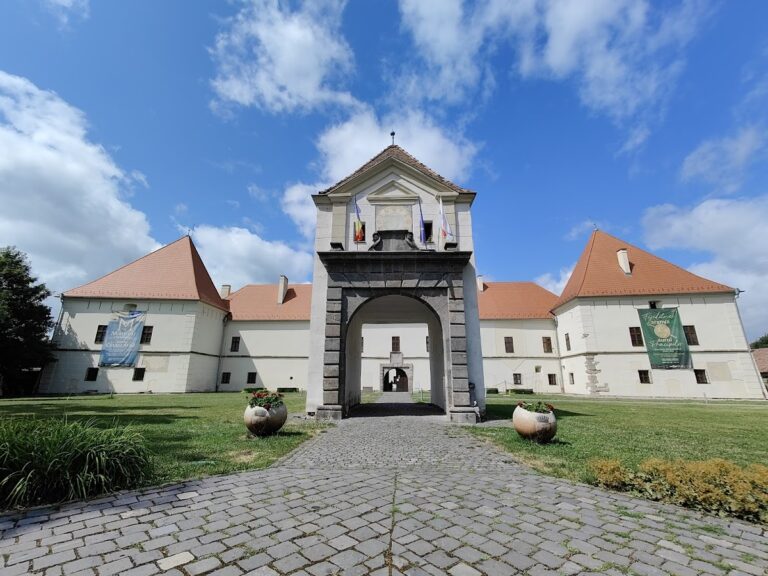
The castle complex occupies the former lower manor site in the center of Vârghiș. Its buildings extend along an east-west axis and are enclosed by a substantial stone perimeter wall. A northeastern gate with stone supports provides access to the courtyard, while a large park stretches along the south side of the buildings. The present complex brings together structures and details from several periods, including late Renaissance, Baroque, Classical, and Renaissance Revival work.
Early manor and Renaissance features
Sixteenth-century core
The earliest part of the main building contains two rooms with unusually thick walls and the cellars beneath them. It also includes a room with a flat ceiling and a residential section covered by a compartmented vault. During the seventeenth century, additional rooms extended the manor westward. A defensive corridor probably built along the north side was later enclosed within the building mass.
Heraldic stone
A fragmentary heraldic stone on the south facade carries a twisted-rod motif and shows a swan with a pierced neck inside a shield. It also bears the initial “D” and the date 1646, linking the carved feature to the Daniel family and the seventeenth-century enlargement of the manor.
South loggia
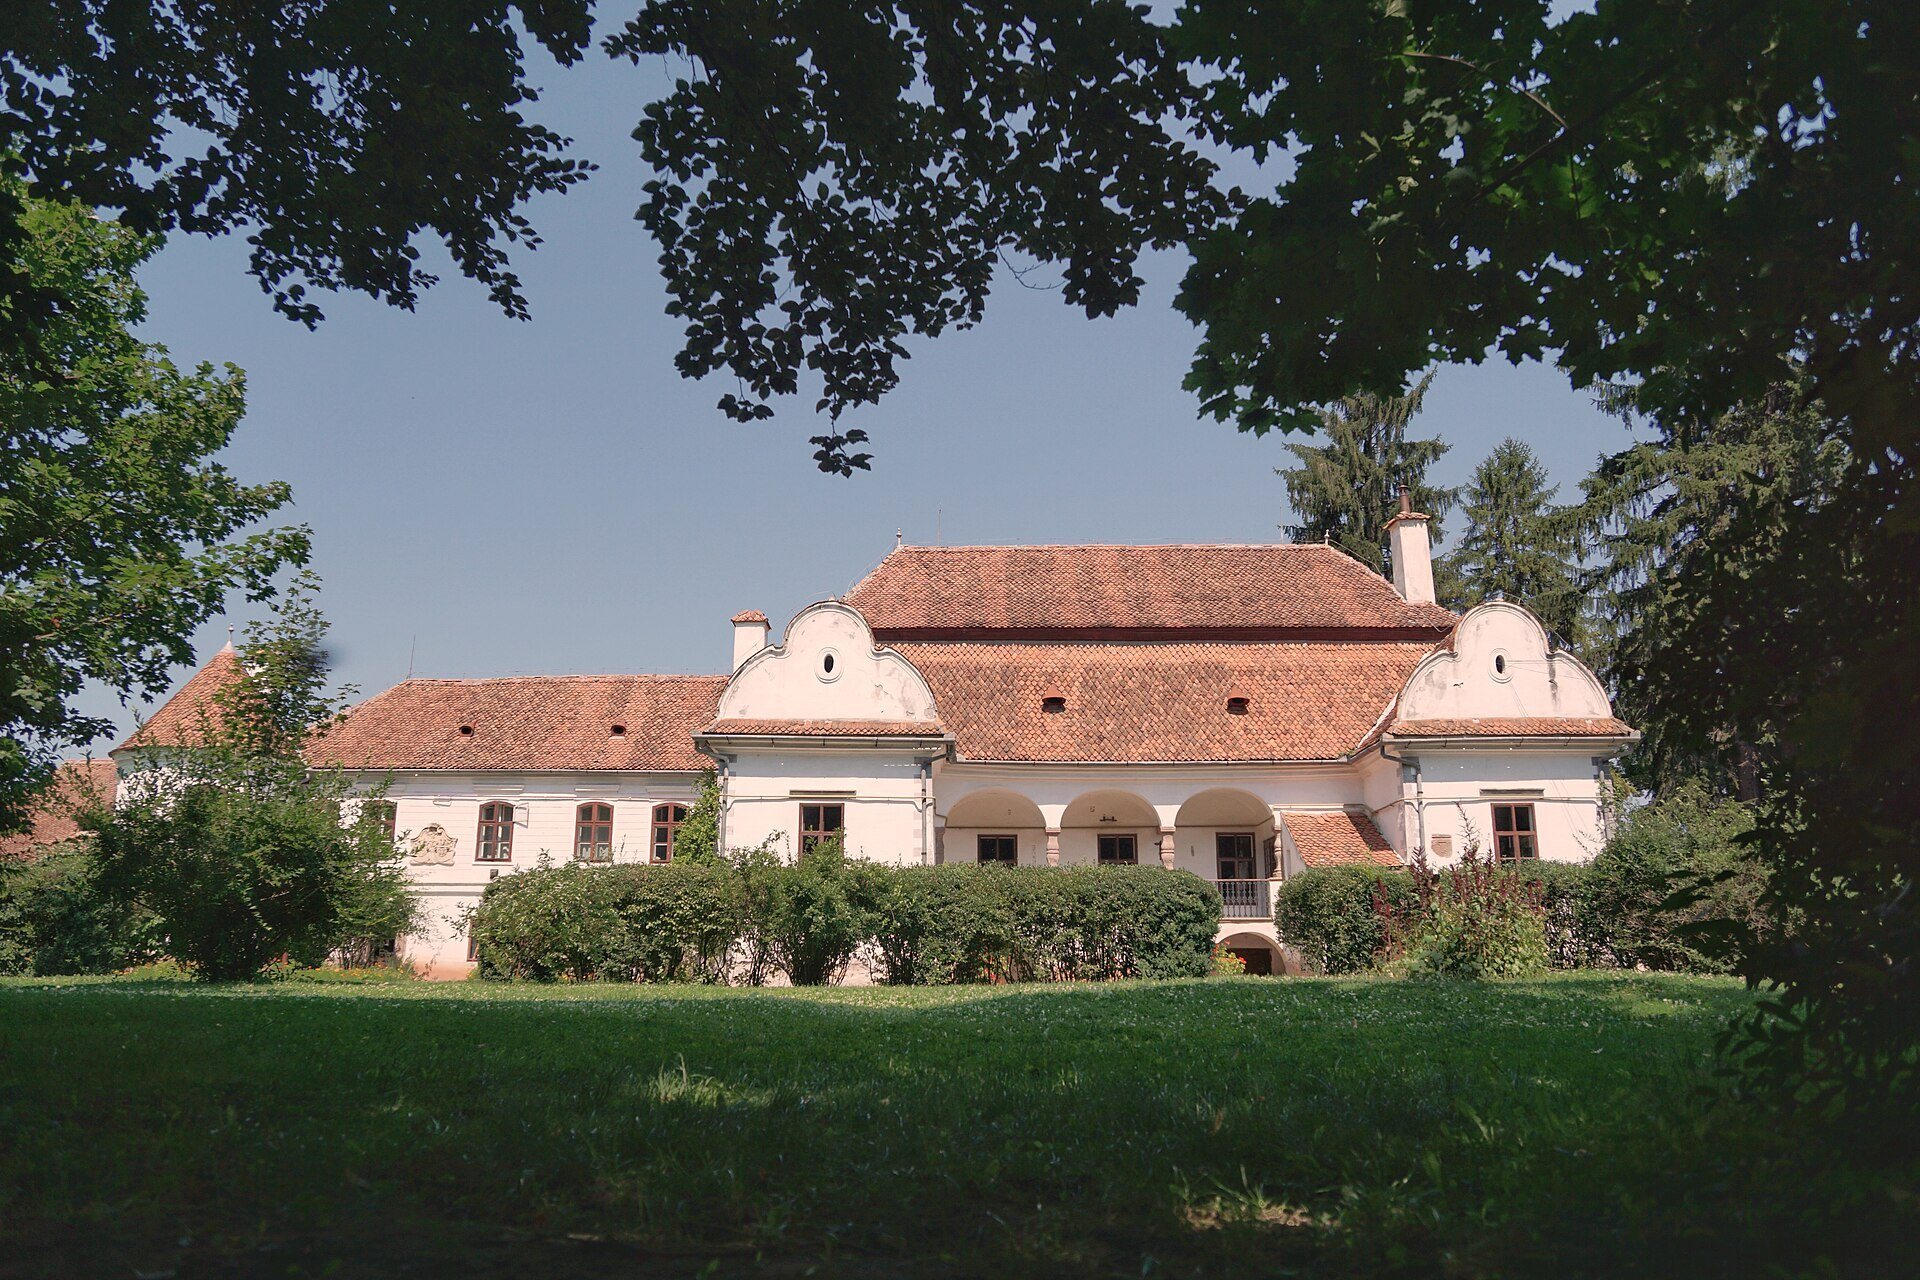
The most prominent feature is the arcaded porch on the south side. Its cross-vaulted loggia has arcade arches resting on red-andesite piers. The piers are decorated with vegetal motifs and ring mouldings at their centers. The loggia stands between Baroque avant-corps, or sections projecting beyond the main facade, at the corners of the building. These projections have three-lobed gables, while the south facade also preserves late Renaissance carvings.
Palace wing and later additions
1797 palace wing
The two-storey palace wing completed in 1797 forms part of the complex. Its ground-floor rooms retain two carved door frames with late Renaissance decoration. The garden entrance has a reused Renaissance carved window sill as its lintel. Divided into two sections, the stone bears the initial “D” and the date 1650.
Coat of arms
Between the segmental-arched windows of the palace wing’s upper storey is a large sandstone coat of arms set into the wall. Dated 1745, it combines the Daniel and Pekry arms and is surrounded by curved forms and vegetal ornament. The carving belongs to the decorative program associated with Daniel István and Pekry Polixénia.
Bastions and bell-tower section
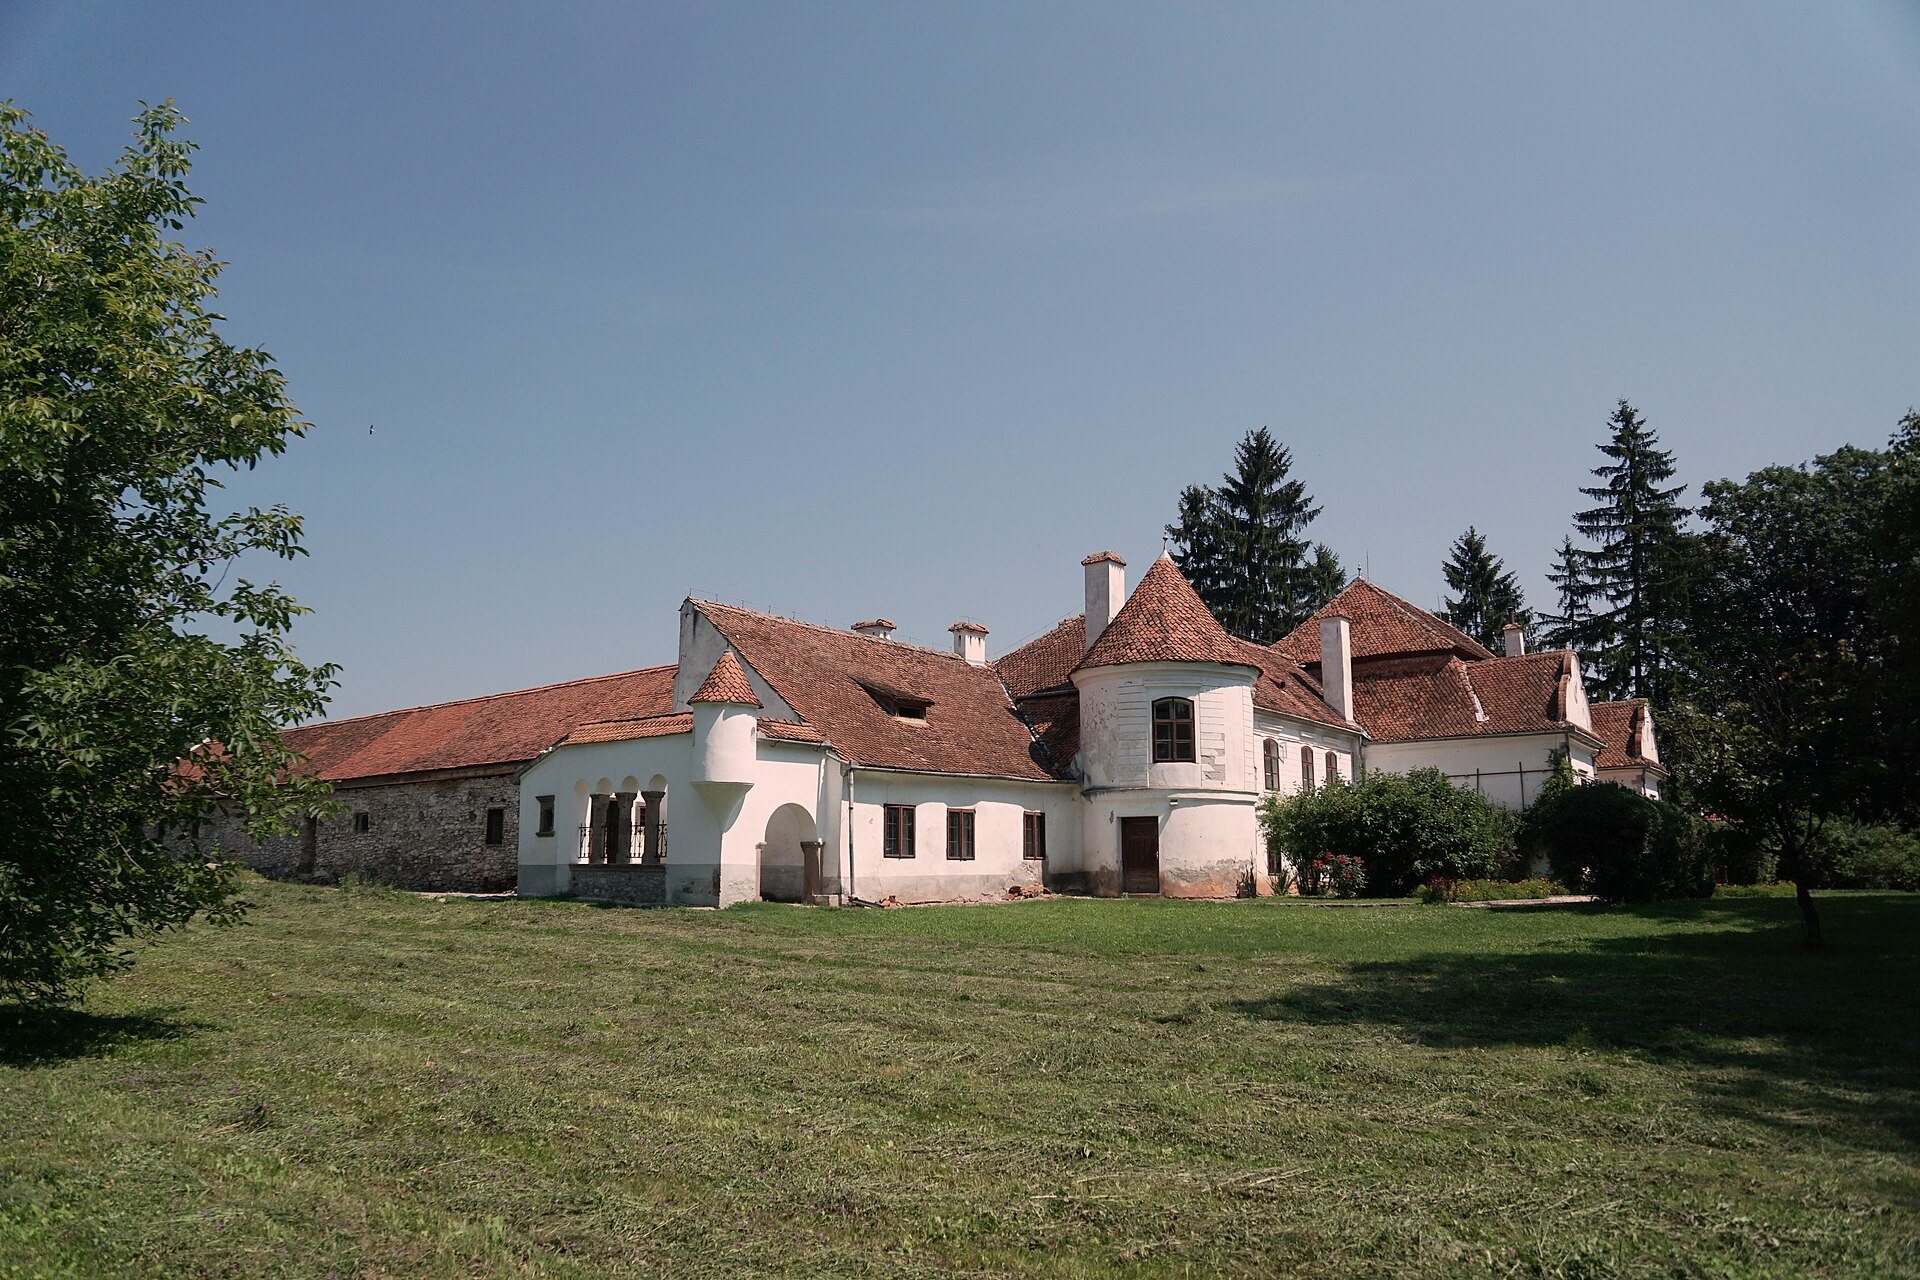
A two-storey round bastion joins the north side of the main building to the southwest corner of the palace wing. Its architectural treatment reflects the Classical style. A second circular bastion is attached to the northeast corner of the Classical-style wing, and a bell-tower section is visible to the west.
Park and surviving interior feature
The park on the south side contains a wide range of recorded trees and shrubs, including sycamore maple, silver maple, Kentucky coffeetree, weeping ash, Japanese pagoda tree, silver fir, field maple, Norway maple, box elder, sugar maple, horse chestnut, birch, hornbeam, European beech, copper beech, common ash, honey locust, European white willow, English oak, fastigiate English oak, hybrid poplar, Norway spruce, Scots pine, black locust, and common lilac. The former arboretum also contained listed botanical varieties of beech, ash, and English oak.
Only a small number of original furnishings survive. Among them is a small wall cabinet made by Haáz Rezső, now located in the hunting room. Together with the preserved carvings, heraldic stones, vaulted spaces, arcaded loggia, bastions, and later palace rooms, it forms part of the material record of the castle’s repeated transformation.