Fortified Church in Homorod, Brașov: A Medieval Saxon Church and Fortress
Site at a Glance
- Rating
- 4.6
- Popularity
- Very Low
- Country
- Romania
- Primary era
- Medieval
- Eras represented
- Medieval, Early Modern
- Civilizations
- Habsburg, Hungarian
- Site type
- Religious
- Remains
- Fortified Church
On this page15 sections
History
The Fortified Church in Homorod, Brașov, Romania, is a medieval church built by German-speaking Saxon settlers during the thirteenth century in the Romanesque style. It developed from an older Romanesque basilica dating from the twelfth century and became the centre of a fortified settlement. The community was established on a hill near present-day Homorod during the reign of Géza II, the twelfth-century king of Hungary whose rule included the settlement of German-speaking communities in parts of Transylvania. The settlement was then known as Petersdorf, a name derived from Saint Peter, the church’s patron.
Foundation and medieval development
Construction of the Romanesque hall church began toward the end of the thirteenth century. A hall church has a single principal interior space rather than separate parallel naves, and this plan was unusual among many churches built by Saxon communities. The church was originally Catholic. It later became an Evangelical church and is affiliated with the Evangelical Church of Augustan Confession in Romania, the Lutheran tradition historically associated with many Transylvanian Saxon communities. It belongs to the Brașov ecclesiastical district and the Rupea parish.
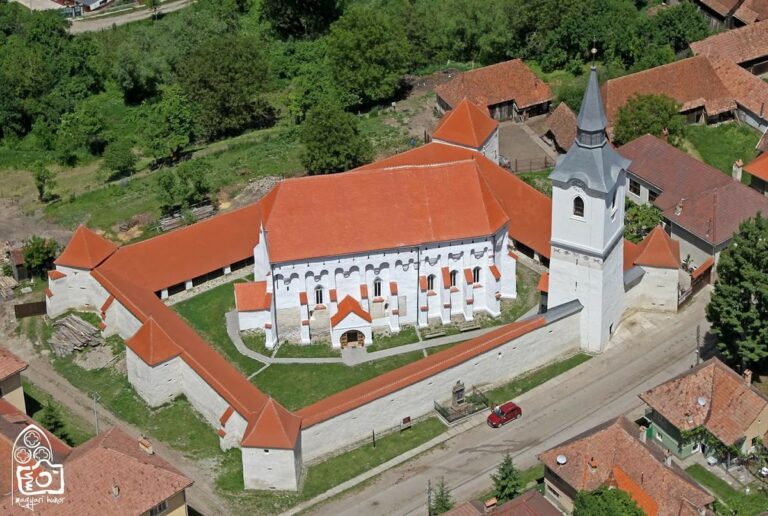
As the settlement developed, a peasant fortress was built around the church. The church was fortified as part of this process, and its choir and apse were incorporated into a substantial tower. A defensive wall was erected around the church toward the end of the fifteenth century, while the wider fortified enclosure took shape during the fifteenth and sixteenth centuries. The fortification is described as never having been captured.
Changes in worship and community life
The church’s interior was adapted as the local community grew. Before 1784, stacked galleries attached to the hall walls provided additional seating. The west wall had three galleries, with places assigned according to age and social position. Boys occupied the upper gallery known as the “Calves’ Fortress,” while older youths used the middle gallery after their second year following confirmation. Men up to the age of fifty sat in the lower northern gallery, older men used ground-floor stalls along the walls, and women sat in the centre of the church.
In 1784, the south wall of the hall was broken through to create a new choir. This arrangement is described as unique in Transylvania. The change altered the relationship between the medieval hall and its sanctuary while preserving the earlier church fabric and its fortified setting.
Fire, restoration, and later use
A fire on 13 April 1623 destroyed all the wooden parts of the fortress. An inscription on the eastern side of the tower states that the tower roof burned through the negligence of Andreas Henrich and was restored on 19 June 1626, during the pastorate of Georg Wust. The inscription connects the surviving fortifications with a specific episode of destruction and repair.
In 1932, the church’s three bells were moved from the bell tower into the tower that incorporates the former choir. The ensemble is listed as a historical monument in Romania under code BV-II-a-A-11722.
Remains
Church and medieval paintings
Hall, choir, and apse
The church is a Romanesque single-hall building with a square vaulted choir and a semicircular apse. Its former choir is concealed within the ground floor of the eastern tower, while a walled-up triumphal arch preserves the division between the earlier sanctuary and the hall. The hall later received a flat wooden ceiling with a decorated medallion. The choir has a ribbed cross-vault with pointed, or ogival, ribs, combining the building’s Romanesque origins with later Gothic features.
Mural paintings
The walls of the former choir retain mural paintings from the thirteenth, fourteenth, and fifteenth centuries. They combine Romanesque and Gothic elements and are described as the oldest mural paintings in Transylvania. Their survival within the ground floor of the eastern tower preserves evidence of several medieval phases of decoration in the church.
Interior furnishings
Altar and organ
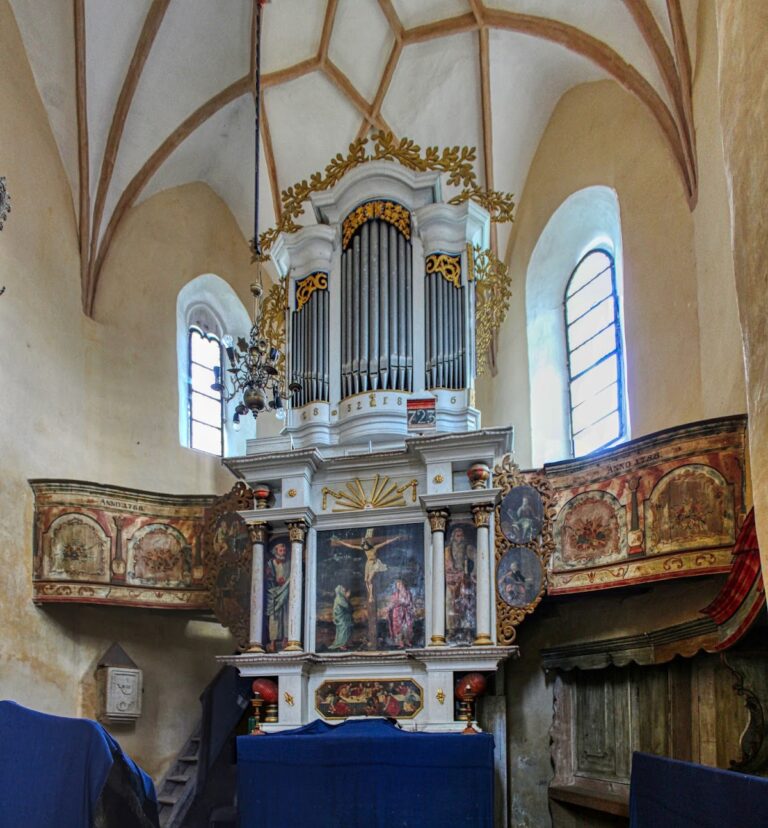
The painted wooden altar has a central image of the crucified Christ. His name appears in German, Latin, and Hebrew. Saint Peter, one of the Twelve Apostles of Jesus and the church’s patron, stands on one side with a key, while Saint Paul, an early Christian apostle and missionary, appears on the other with a sword. The organ stands above the altar, with the present entrance to its right.
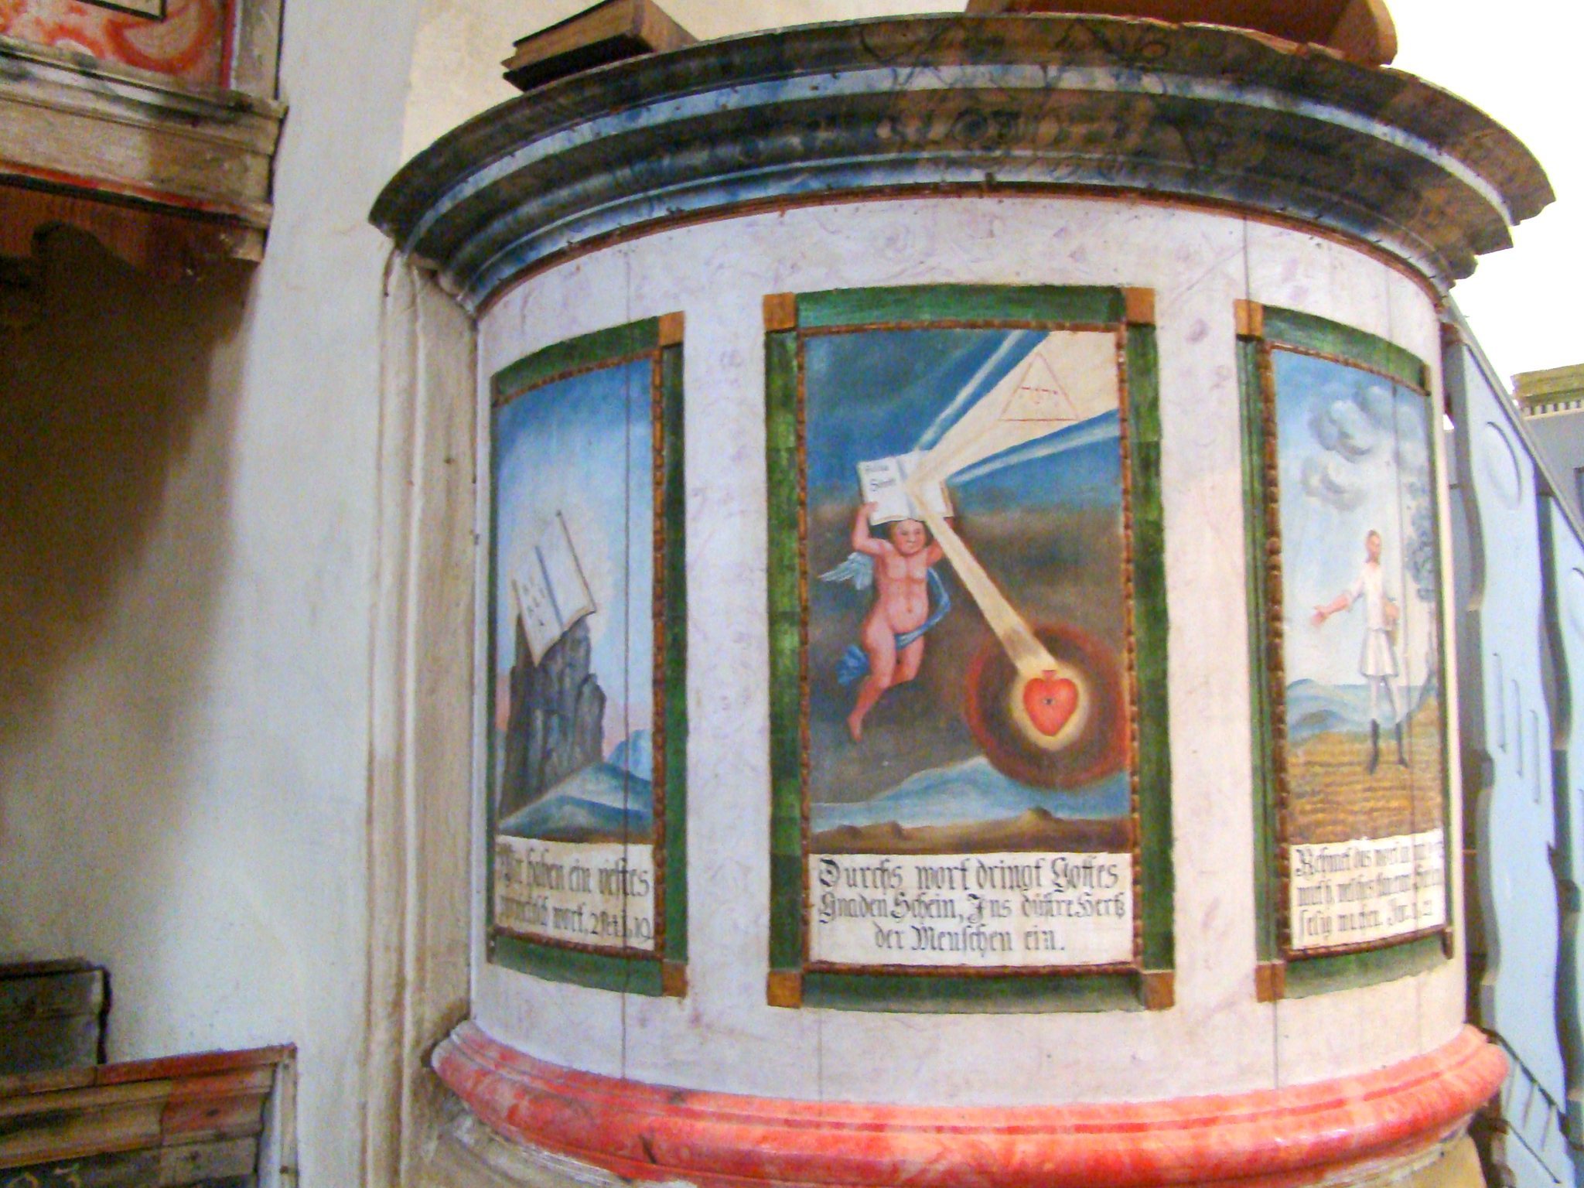
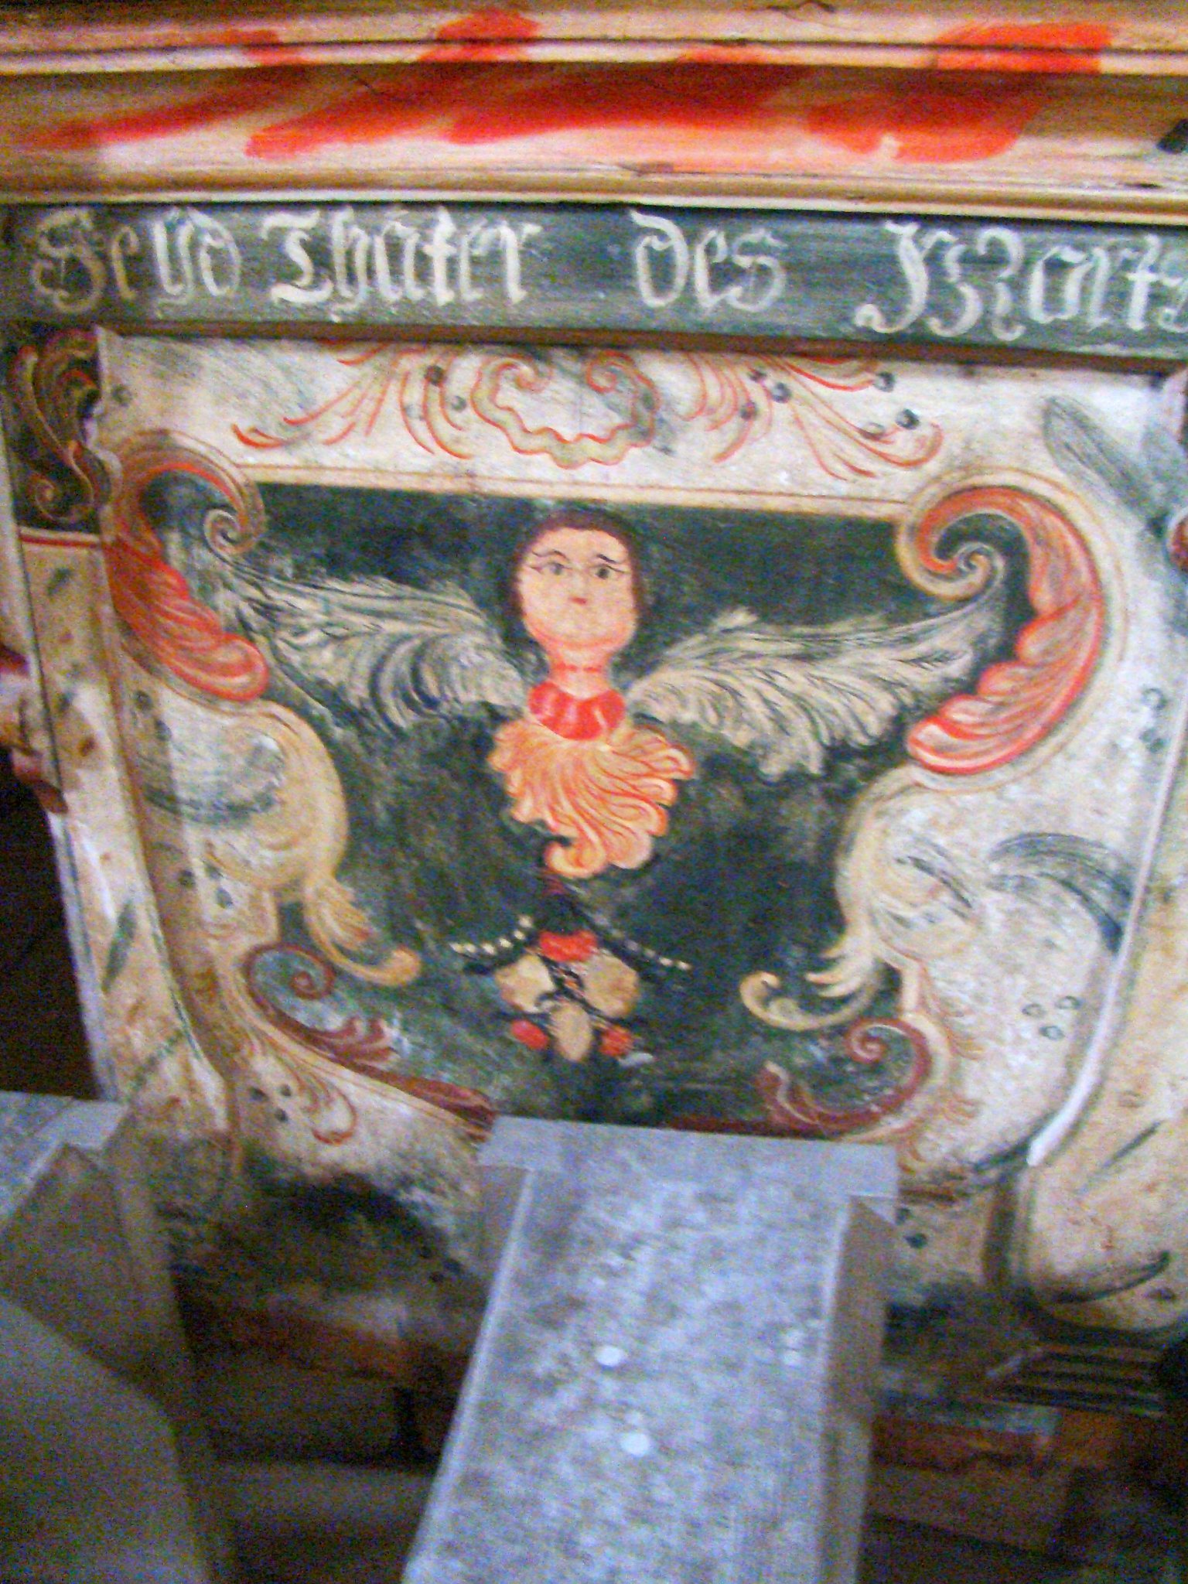
The altar, organ, pulpit, candlesticks, and pews form a Baroque furnishing ensemble dated to 1793. The organ was built that year by Johannes Prause, an organ builder, and restored in 1903 by Andreas Scherer, an organ restorer. The galleries are decorated with floral paintings, and the pulpit has panels painted in a folk style.
Fortified enclosure
Walls, towers, and bastions
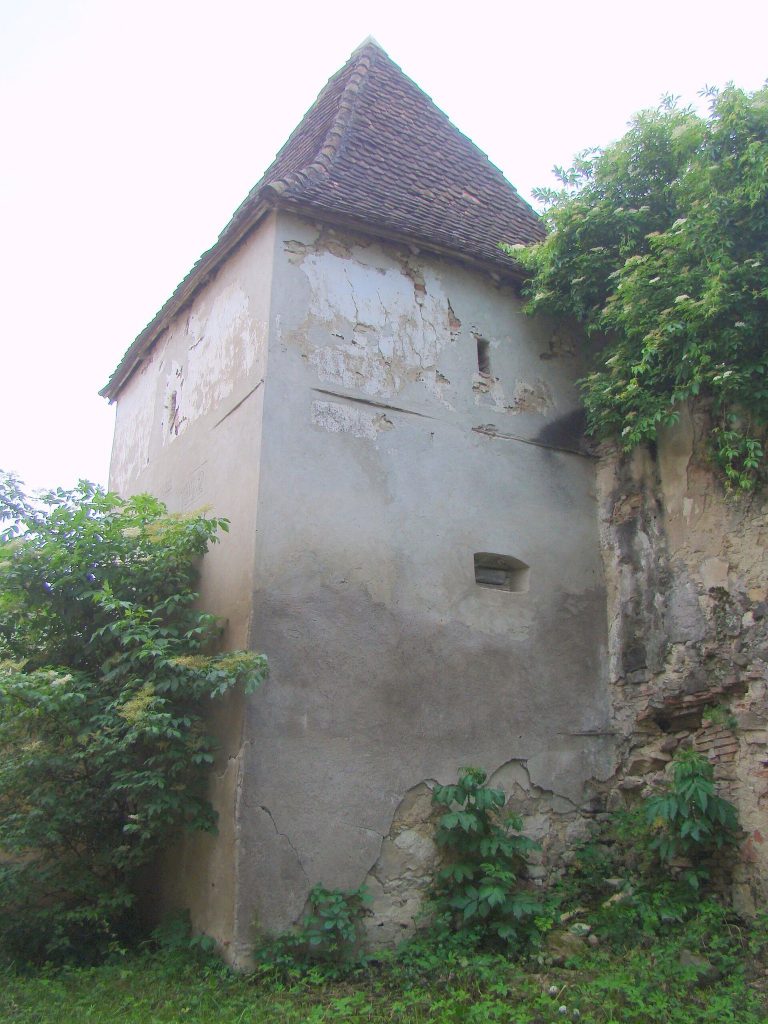
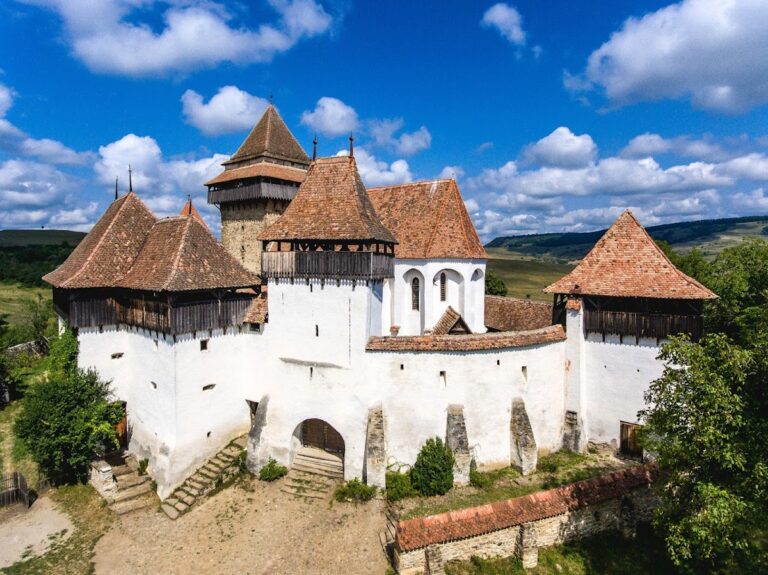
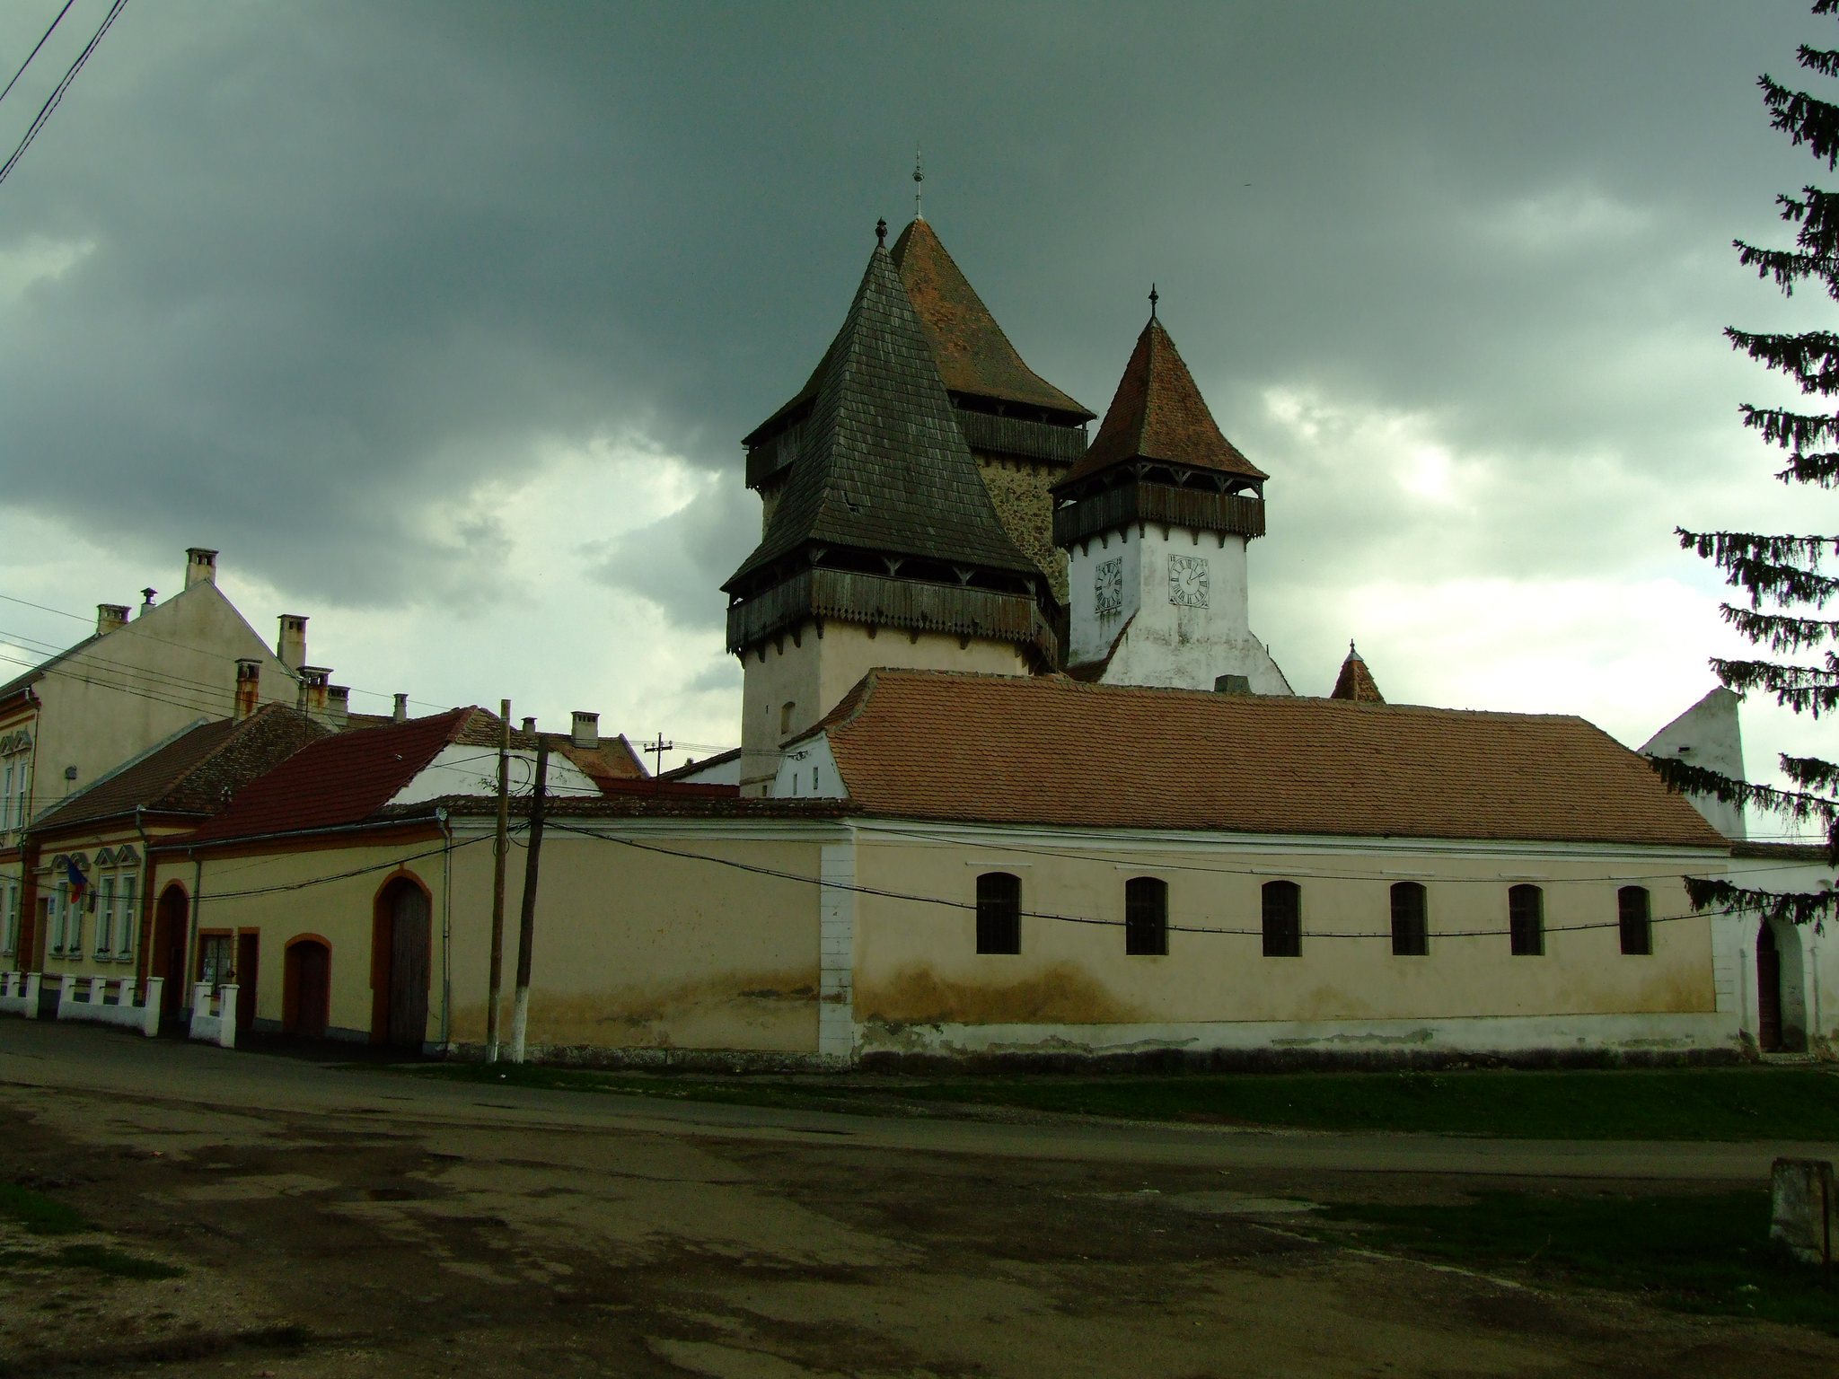
The church is enclosed by a defensive wall measuring 7 to 8 metres in height. Roofed two-storey towers reinforce its corners, and the ensemble includes two towers, two bastions, a gate tower, and a defensive gallery. The corner towers contain loopholes. Between the towers, the walls had two superimposed guard walks supported on wooden corbels.
Defensive gallery and gate tower
The upper defensive gallery was supported on wooden corbels and ran around the upper part of the wall. It continued across the courtyard-facing façades of the towers and survives on the western, northern, and eastern sides of the enclosure. At the centre of the western side, a small gate tower guards the entrance. Its defensive gallery is enclosed with planks.
Outer defensive space
The inner curtain wall is enclosed by a second, lower wall, creating a Zwinger, an outer defensive space between an inner fortification and a second wall. This outer enclosure survives on the southern and western sides. Together with the towers, bastions, gate tower, and elevated galleries, it preserves the layered defensive arrangement built around the church during the late medieval period.
Fire inscription
On the eastern side of the tower, an inscription records the fire of 1623 and the restoration completed in 1626. It provides a surviving written reference to the rebuilding of the tower roof after the destruction of the fortress’s wooden parts.