St. Nicholas Church, Hamburg: A Historic Church and War Memorial
Site at a Glance
- Rating
- 4.7
- Popularity
- High
- Country
- Germany
- Primary era
- Modern
- External website
- Open
- Eras represented
- Modern
- Civilizations
- German
- Site type
- Religious
- Remains
- Church
On this page17 sections
History
St. Nicholas Church, Hamburg, is a historic church ruin and memorial in Germany, founded in 1195 during the medieval growth of Hamburg’s New Town and harbor. Count Adolf III of Schauenburg granted a chapel on the site of the destroyed New Castle to Hamburg Cathedral Chapter after disputes over ecclesiastical patronage. Dedicated to Saint Nicholas, the Christian patron traditionally associated with sailors and travelers, it served the port community and became one of Hamburg’s four main parishes.
Medieval parish church
The first chapel was later enlarged into a substantial brick church. Between 1240 and 1250, a three-aisled hall was added to the earlier structure. Its aisles were nearly equal in height, a characteristic of the Gothic hall church, and its pointed arches, slender piers, and large subdivided windows gave it early Gothic features associated with Hamburg’s brick-building tradition.
The church continued to expand during the later Middle Ages. A roof tower was added in 1353, the aisles were lengthened and the building widened between 1384 and 1400, and the choir received a new apse and side additions between 1400 and 1425. An ossuary, a chamber for human bones, was also created for remains removed from the overcrowded churchyard. The medieval tower was repeatedly altered or rebuilt. Lightning destroyed its pointed spire in 1589, a replacement collapsed in a storm in 1644, and Peter Marquard’s third tower was completed in 1657.
Reformation and Lutheran use
St. Nicholas became Lutheran during the Reformation, the sixteenth-century movement that divided Western Christianity and established Protestant churches. In 1524, the congregation’s choice of Johannes Bugenhagen as pastor challenged the Cathedral Chapter’s traditional right to appoint clergy. Johann Zegenhagen became the church’s first Lutheran chief pastor in 1527, while Bugenhagen became its preacher in 1528.
Bugenhagen, a leading Protestant reformer and associate of Martin Luther, established Hamburg’s church order. It regulated church organization, finances, and schooling, and remained in force for about two centuries. St. Nicholas also became an important center of Hamburg’s post-Reformation music. Christmas music performed there in 1526 marked the beginning of post-Reformation church music in Hamburg. Johann Praetorius and Vincent Lübeck served as organists, and the church possessed a 25-bell chime from 1665 as well as an important organ by Arp Schnitger, completed in 1687.
Fire and nineteenth-century rebuilding
Hamburg’s Great Fire devastated St. Nicholas on 5 May 1842. The fire reached the tower at about four o’clock in the afternoon. Firefighting equipment could not raise water high enough, the tower collapsed, and the nave burned completely. Only a small number of artworks were removed before the destruction. The ruins were demolished between 1843 and 1844.
The replacement church was planned slightly farther southeast, where the building would be surrounded in a semicircle by the Alster arm then known as the Nikolaifleet. Gottfried Semper won an 1844 competition with a Neo-Romanesque domed design, but the project was abandoned when interest in Gothic architecture revived. George Gilbert Scott’s Gothic Revival design was selected instead. Scott was an English architect known especially for nineteenth-century Gothic Revival churches.
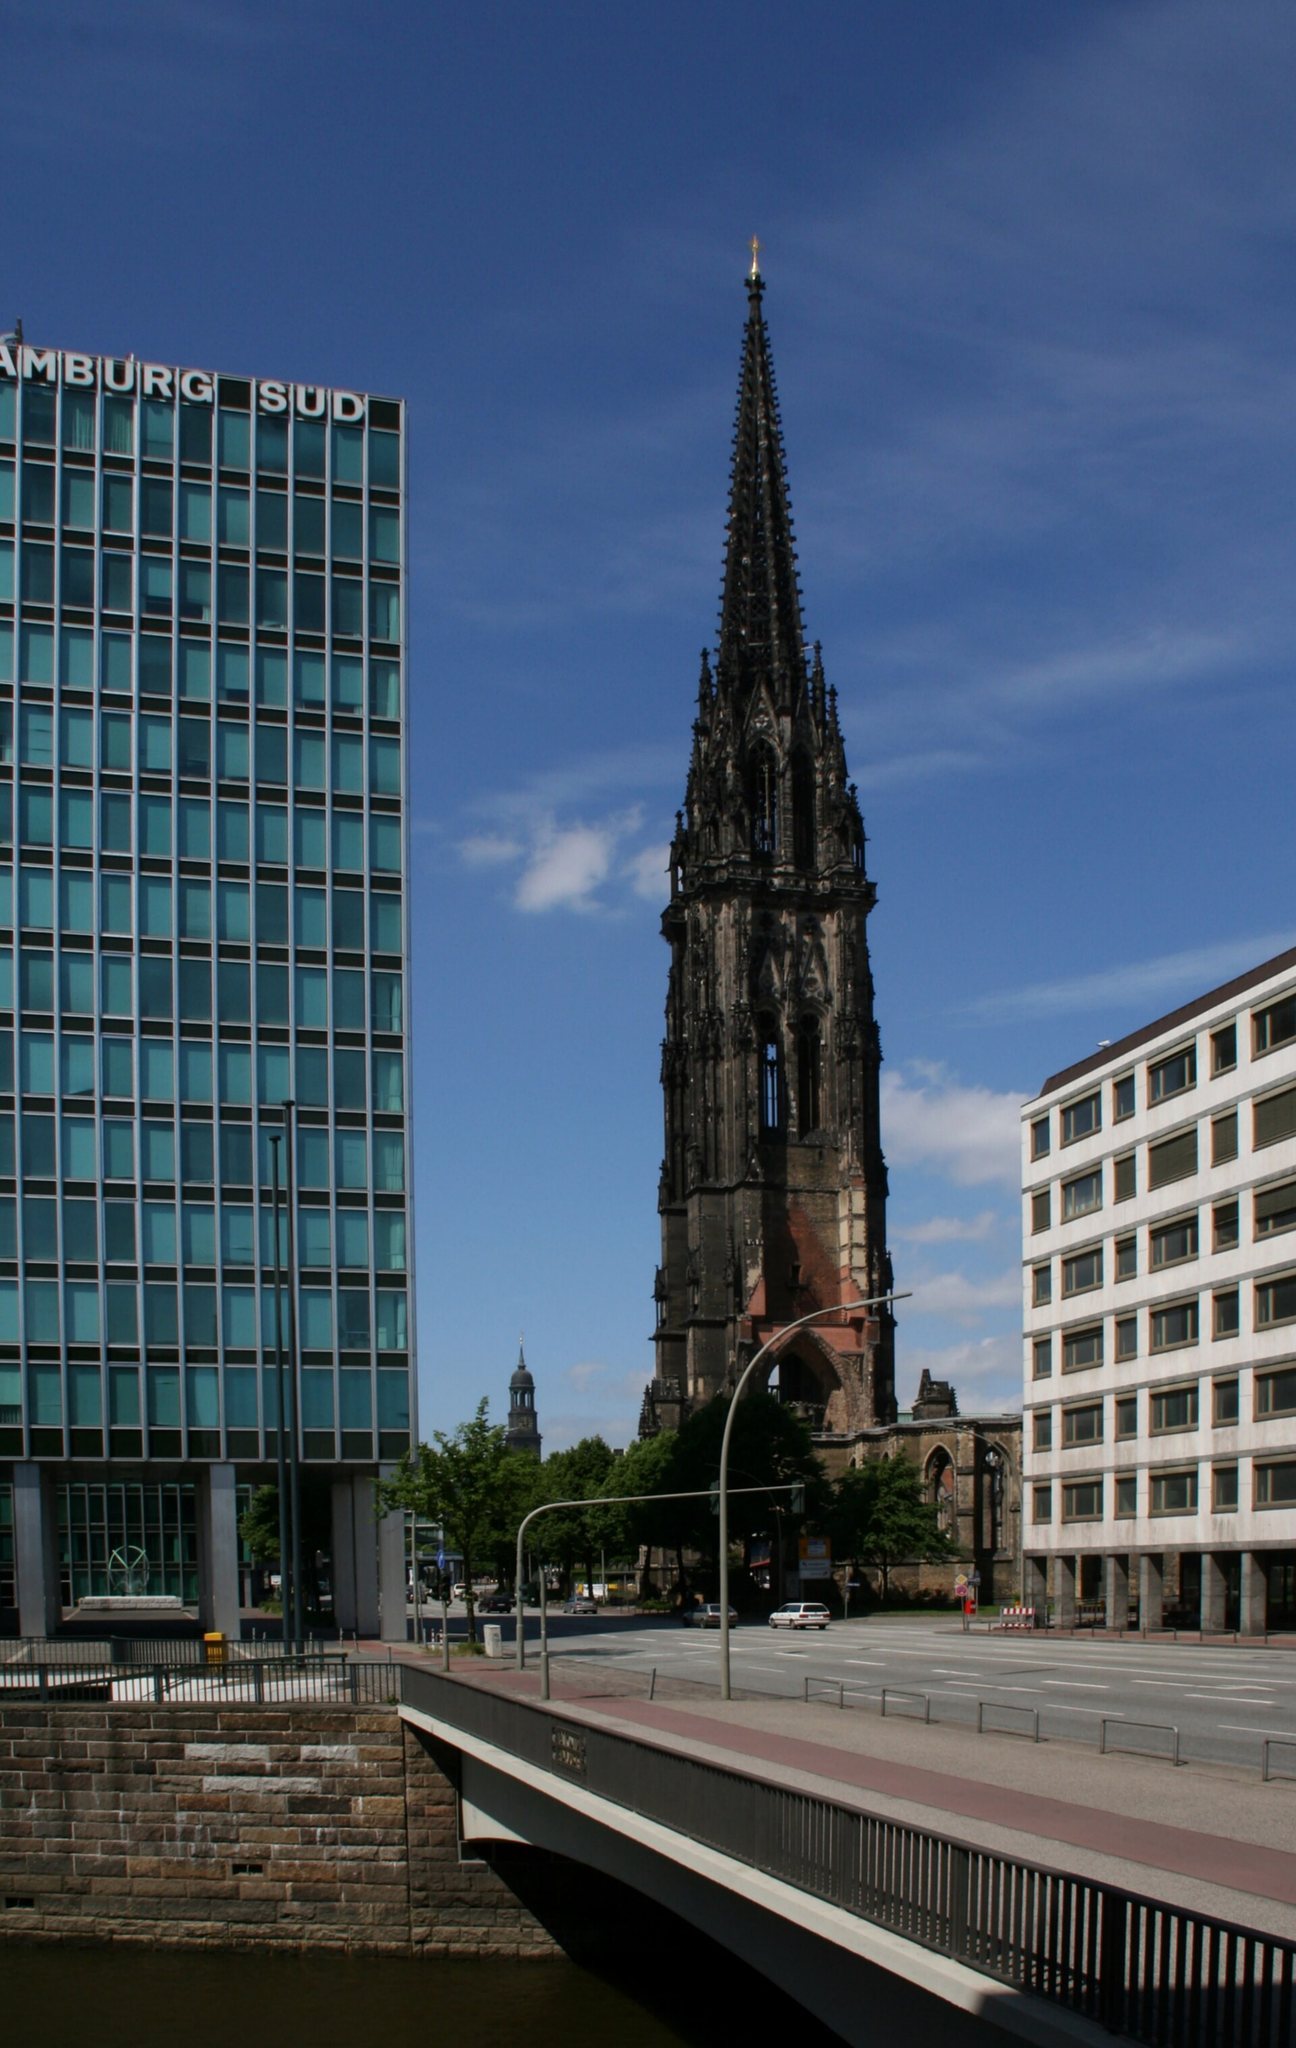
The foundation stone was laid on 24 September 1846. The new church was inaugurated on 24 September 1863, and its tower was completed in 1874. Rising 147.3 metres, it was the world’s tallest structure from 1874 until Rouen Cathedral was completed in 1877. The church remained one of Hamburg’s principal landmarks and, after the city’s television tower, is Hamburg’s second-tallest building.
Destruction in the Second World War
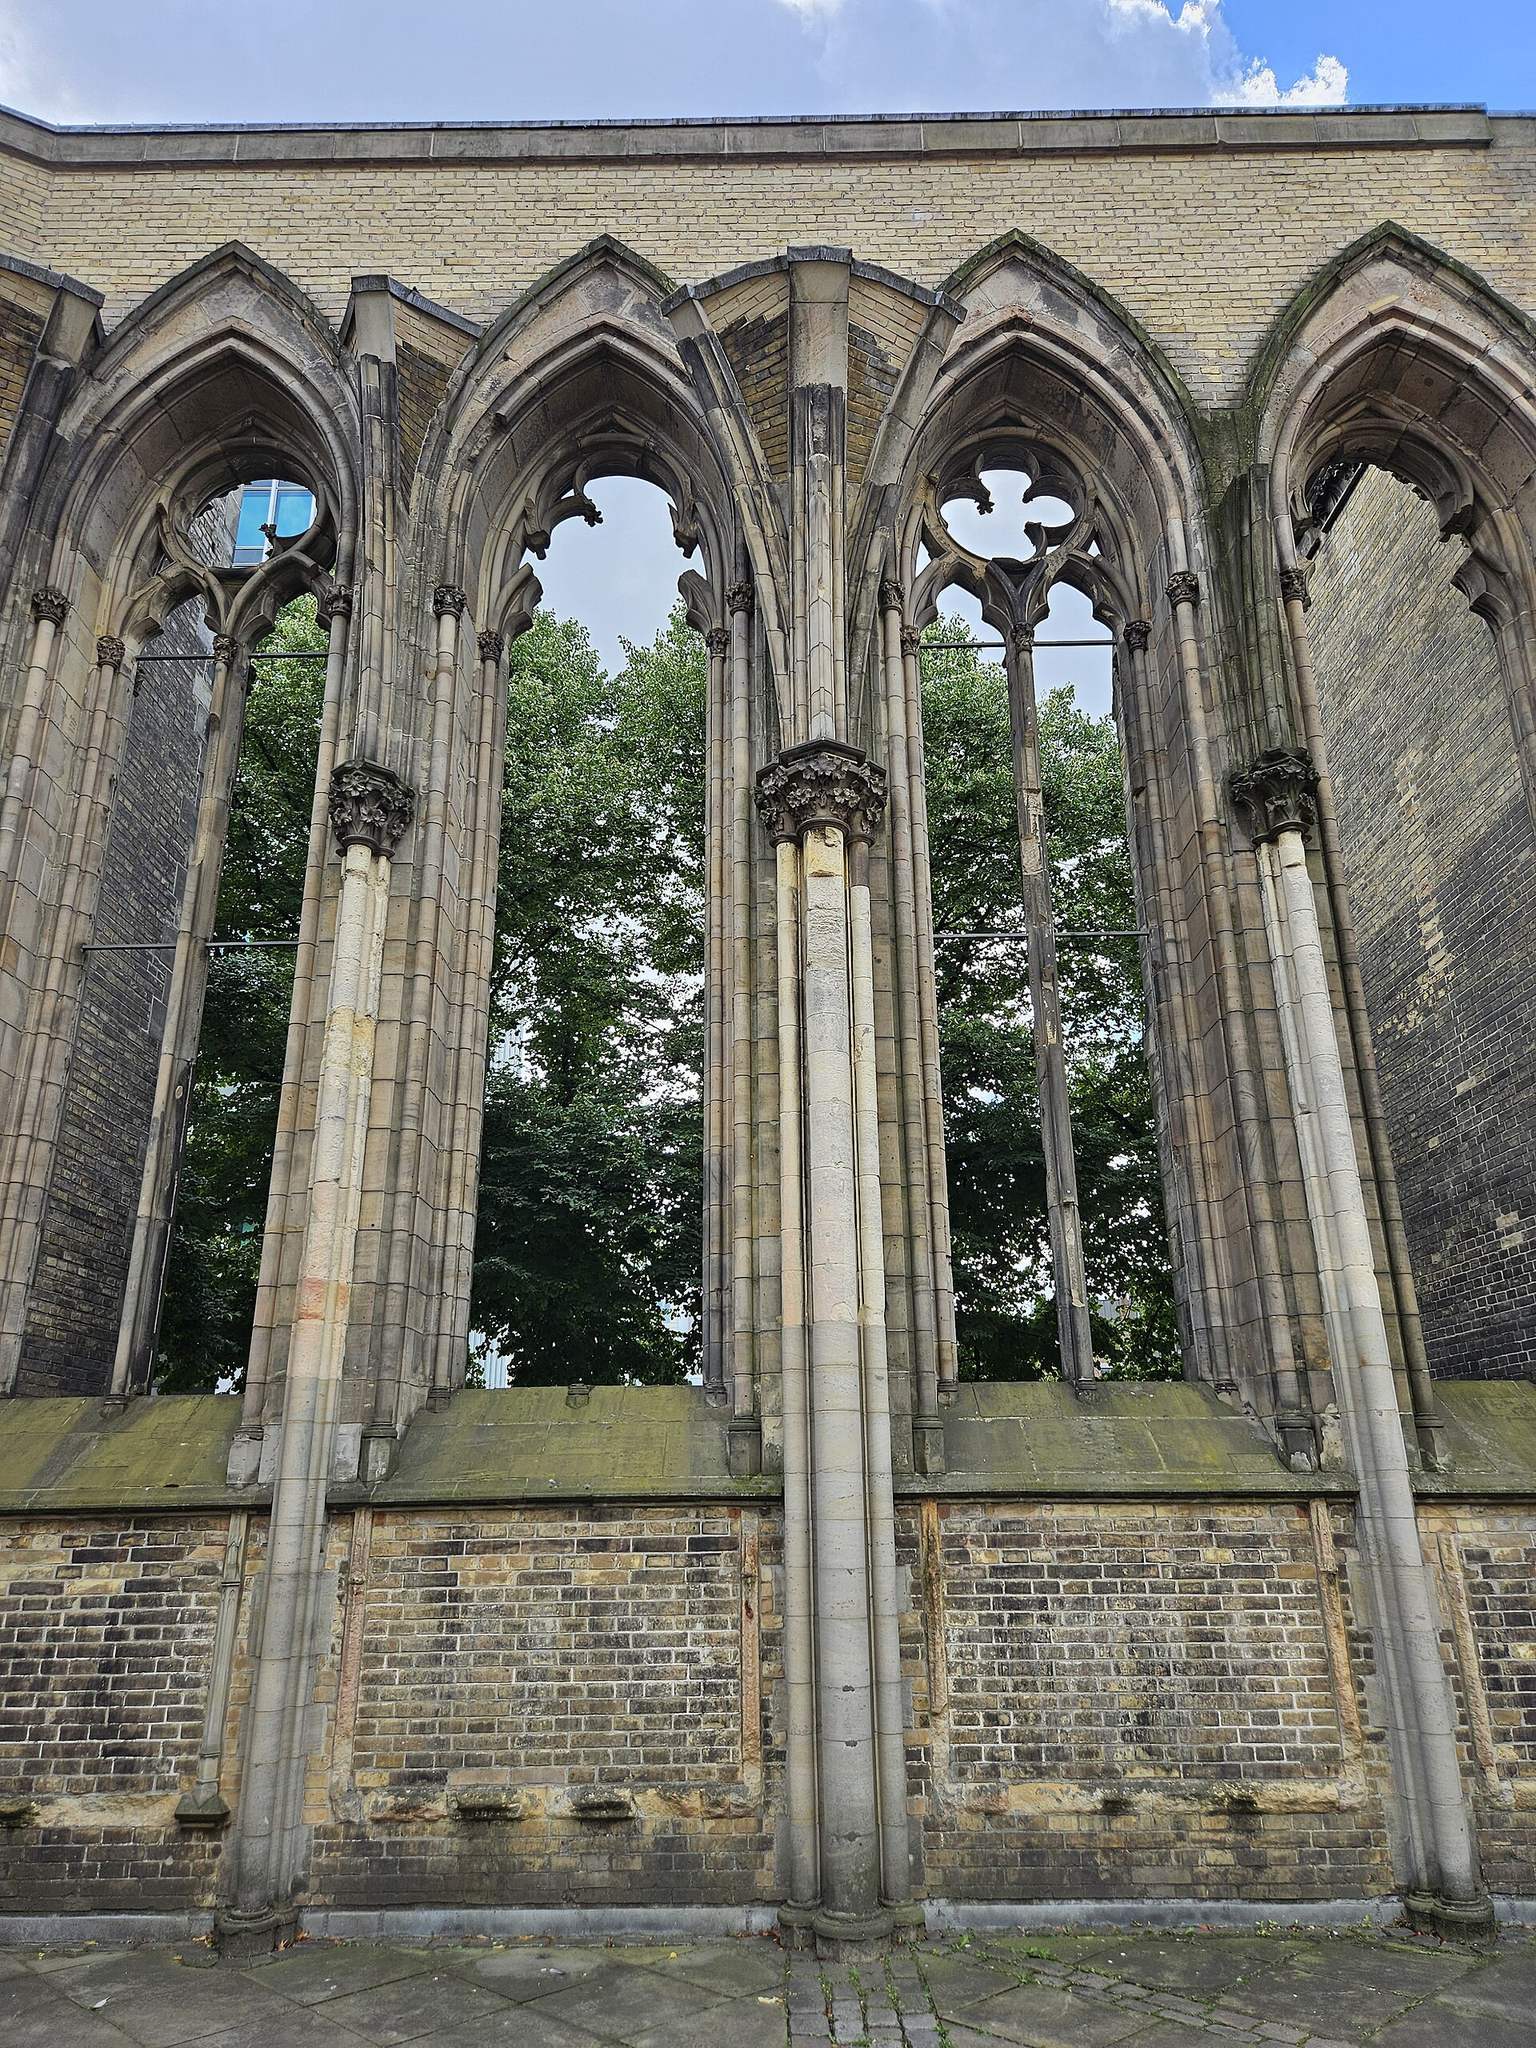
During Operation Gomorrha, the Allied air campaign against Hamburg in July and August 1943, the church tower served as a target and orientation marker. Bombing brought down the roof and devastated the interior. The walls developed cracks but largely remained standing, as did the tower, and bomb fragments can still be seen in the masonry.
After the war, the surviving structure was considered capable of reconstruction, but the Hamburg Senate decided not to rebuild the church. The nave was demolished in 1951, and some of its rubble was used to reinforce the banks of the Lower Elbe. The tower, choir walls, part of the southern exterior wall, and surviving cellar areas were retained. Because the central neighborhood had lost much of its residential population, the congregation moved to Harvestehude. It first used a concert hall from 1956, followed by a new main church near Klosterstern in 1962, designed by Gerhard and Dieter Langmaack as a circular building with a freestanding bell tower.
Memorial and conservation
The surviving ruins became the St. Nicholas Memorial to the victims of war and tyranny between 1933 and 1945. The memorial also commemorates people deported and murdered under Nazism and Hamburg residents killed in the 1943 air raids. The tower received monument protection in 1960. Although a separate memorial was considered and then abandoned in 1971, the ruin itself became the intended memorial.
The association Rettet die Nikolaikirche was founded on 16 December 1987 following an initiative by builder Ivar Buterfas. Later renamed Förderkreis Mahnmal St. Nikolai, it restored the surviving fabric, created an exhibition and events space in the crypt, and developed the site as a permanent memorial and documentation center. The memorial joined the Community of the Cross of Nails in 1993. A Cross of Nails from Coventry, whose cathedral was destroyed during the Second World War, stands in the tower hall as a symbol of remembrance, forgiveness, and reconciliation.
The tower underwent major conservation after a ten-kilogram stone fell onto Willy-Brandt-Straße in 2011. By early 2018, approximately 22,000 bricks had been replaced and about 35 kilometres of pointing renewed, with repairs progressing from the spire down toward the base. The museum in the surviving cellar was rebuilt and enlarged in 2012 and 2013. Since September 2013, its permanent exhibition has presented the history of the church and Gomorrha 1943, the destruction of Hamburg during the air war. An attempt was made in November 2000 to recover fragments of the demolished nave from the Elbe embankments, but reconstruction of the church as a complete building is not planned.
Remains
Medieval and nineteenth-century architecture
Medieval church
The earliest chapel had a rectangular plan measuring about 12 by 26 metres and could accommodate approximately 300 people. Its form was reconstructed from the later choir. The enlargement of 1240 to 1250 created a nearly square brick hall about 22 metres high, with three aisles, vaults at a similar level, and a three-part roof. Later medieval alterations added the roof tower, widened the building, lengthened the aisles, and provided the choir with a new apse, side additions, an ossuary, and the base of a planned tower.
The medieval tower had a hexagonal upper structure on a square base. Hinrich Berndes completed its pointed spire in 1518, bringing it to nearly 135 metres before lightning destroyed it in 1589. Peter Marquard’s replacement, completed in 1657, stood 122 metres high and presented a Baroque profile through three superimposed cupolas and two lanterns, one closed and one open.
Neo-Gothic church
The nineteenth-century church was built in yellow brick with sandstone and Carrara-marble elements. Its 86-metre-long nave had three aisles and vaults reaching 28 metres. A single-aisled transept and a three-apsed choir completed the plan, while the choir’s arrangement of three apses continued a northern German tradition also found in the earlier church.
The nave was organized as a basilica, with a raised central aisle above lower side aisles separated by piers. Uneven settlement affected the square tower during construction, requiring additional supports, including stepped diagonal buttresses on its southwest side. A round tower chapel concealed these supports. The openwork pointed spire followed the Cologne model, and its crowning cross, installed in 1883, was made by George Scott junior.
Surviving tower and memorial spaces
Tower and Place of Silence
The surviving memorial complex includes the tower, the former choir, southern wall remains, and the open area of the former nave, now called the Place of Silence. The positions of the former piers are marked in the paving. A two-ton Sun Cross was removed from the top of the tower and regilded in 1995. Since 2005, a glass panoramic elevator has led through the tower to a viewing platform about 76 metres above ground. Displays there document the destruction of Hamburg’s city center and permit comparison between contemporary views and postwar images.
A 51-bell carillon was installed in the open eastern side of the first tower level in July 1993. The bells were cast by Eijsbouts in Asten in the Netherlands and have a combined weight of 13 tonnes. They are played from a stick keyboard in a glass cabin below the former organ position.
Choir and cellar museum
The former choir and approximately 450 square metres of vaulted cellar space form the principal enclosed parts of the memorial. The cellar contains the permanent exhibitions on the church and the 1943 air war, together with space for lectures, concerts, commemorative events, and guided tours. A plain altar made of Posta sandstone stands in the open choir space.
The cellar also preserves a former wine-storage installation. From 1886, areas released after coal-fired ovens were replaced by a heating system were rented to Hamburg wine merchants. From 1926, C. C. F. Fischer-Wein stored wine, cognac, sherry, and Madeira there at approximately 12 to 14 degrees Celsius and 75 percent humidity. The cellar could reportedly hold up to 650,000 bottles across 13,000 square metres. It survived the wartime destruction, although approximately one-third was buried after the 1951 demolition and cleared by 1954. The wine business later operated a small museum and tasting room there before the cellar closed after the company became insolvent in 2005.
Artworks and surviving furnishings
Memorial artworks
Several works were added to the surviving structure and its open spaces. Barbara Haeger’s three-metre-high bronze sculpture Weiblicher Engel, created in 1960, stands in a northeast-facing exterior niche of the choir. Oskar Kokoschka’s black-and-white mosaic Ecce homo, created in 1975 and installed in the tower hall in 1977, depicts the crucified Christ and a soldier offering him a soaked sponge. The mosaic measures 3.64 by 2.55 metres and consists of nine sections made from thousands of stone tesserae, including Greek marble, Carrara marble, Danube gravel, and Belgian limestone. Executed in Ravenna by the Gruppo Mosaicisti dell’Accademia di Belle Arti under Sergio Cicognani, it was moved to the choir end wall in 2008.
A stone inscription by Fritz Fleer in the tower hall quotes the injunction to speak for the abandoned and explains the memorial and Kokoschka’s interpretation of the crucifixion mosaic. Ulrich Ruckriem’s granite sculpture Tempel, created and installed in 1984, stands on Hopfenmarkt about 40 metres from the tower in direct visual alignment with it. The three-metre-high block from Normandy is split horizontally into three parts, with the middle section divided into five.
Edith Breckwoldt’s six-metre-high bronze Erdenengel, created in 2003, bears its title and subtitle in eight languages. Her 2004 sculpture Prufung stands in the apse of the former southern side aisle and commemorates Sandbostel, a German prisoner-of-war camp that also held prisoners from the Neuengamme concentration camp. Its base uses bricks from the foundations of the camp barracks, collected by students from Sandbostel. Another work, Friedensgebet, was moved to Lauenburg an der Elbe in 2017.
Furnishings, windows, and organs
The nineteenth-century interior combined brickwork with finely carved white Carrara marble. The pulpit and high altar were made by the English sculptors Farmer and Brindley, and the organ gallery was also carved in marble. Large ornamental stained-glass windows shaped the interior, with most designed by John Richard Clayton and Alfred Bell using a process that colored the glass throughout. The choir windows occupied an opening about 19 by 1.70 metres and depicted episodes from the life of Christ.
Parts of the altar and pulpit are now displayed in the new church at Klosterstern. Rescued windows were installed in other Hamburg churches or retained in a stained-glass restoration workshop. Other surviving objects include the Madonna from the old church, a figure of Saint Peter, figures of Saints Peter and Paul from the choir’s Twelve Apostles, a torso of Christ from the former altar, and a sculpture of Ansgar of Bremen. The Peter and Paul figures are displayed in the memorial museum, while other objects are in the new church’s entrance hall or the museum.
A stained-glass window made by Elisabeth Coester in 1939 for the old church’s north transept was never installed because of the war. It survived in storage beneath St. Michael’s Church and was later incorporated into the baptistery and entrance hall of the new St. Nicholas Church at Klosterstern.
The church’s 28-bell peal was cast by Severin van Aerschodt in Leuven, Flanders, and first rung on 23 September 1888. Its largest bell, the 6,372.5-kilogram Kaiserglocke, was funded by Wilhelm I. Nearly the entire peal was requisitioned during the First World War, and the last remaining bell melted during the 1943 bombing. The 1891 organ by Ernst Rover had three manuals, 101 stops, more than 5,808 pipes, and a 20-metre-high five-part Neo-Gothic case. The earlier Arp Schnitger organ, completed in 1687 with 67 stops, four manuals, pedal, and more than 4,000 pipes, was destroyed in the Great Fire.
Surviving sculpture and architectural fragments
The planned exterior sculptural program comprised 64 sandstone statues, although only 30 were completed. The intended subjects included Evangelists and martyrs at the tower portal, Church Fathers on the exterior choir, Reformers at the south transept, Protestant figures at the north transept, representatives of Hamburg’s parishes at the north portal, and the Twelve Apostles in the inner choir. Further sculptures represented Johann Sebastian Bach, Georg Friedrich Handel, Albrecht Durer, Paul Gerhardt, Johannes Gutenberg, and Friedrich Schleiermacher.
Fifteen exterior sculptures survived, including figures on the tower, the northern annex, and the southern nave wall. Twenty-six of the original 36 angel figures above the tower’s west portal also remain, together with some medallions and gargoyles. These surviving fragments, furnishings, and artworks connect the memorial ruin with the medieval and nineteenth-century churches that occupied the site.