Monastery of Santa María de Sandoval: A Cistercian Monastery in León, Spain
Site at a Glance
- Rating
- 4.7
- Popularity
- Low
- Country
- Spain
- Primary era
- Medieval
- External website
- Open
- Eras represented
- Medieval, Early Modern
- Civilizations
- Crown of Castile, Kingdom of León
- Site type
- Religious
- Remains
- Monastery
On this page12 sections
History
The Monastery of Santa María de Sandoval is a former Cistercian monastery in Villaverde de Sandoval, León, Spain, founded in the twelfth century and built in a late Romanesque style transitional to Gothic. The Cistercian Order was a Western Christian monastic movement that promoted stricter discipline, communal life, manual work, and relatively austere architecture. Sandoval remained a Cistercian institution until its dissolution in 1835 and is now a surviving religious and architectural complex whose church continues to host occasional liturgical services.
Foundation and Cistercian affiliation
In 1142, Alfonso VII, the king of León and Castile known as the Emperor, granted land at Sotnoval, also called Saltus Novalis, to his majordomo, Count Ponce de Minerva. The territory lay near the meeting of the Porma and Esla rivers, and Ponce governed the castles of the surrounding region.
In 1167, Ponce de Minerva and his wife, Estefanía Ramírez, donated the land to Abbot Diego Martínez of La Santa Espina, with the consent of their children Ramiro, María, and Sancha. The donation established the basis for a new Cistercian monastery. In 1171, Abbot Diego arrived from La Santa Espina with twelve monks to form the founding community.
Sandoval began as a daughter house of La Santa Espina, which was affiliated with Clairvaux, one of the principal founding monasteries of the Cistercian network. The new house soon became comparable in importance to its mother monastery and acquired a small dependent monastery at Valdellán.
Growth, reform, and dissolution
Royal and aristocratic donations enlarged the monastery’s property and rights. In 1222, Ferdinand III, the king of Castile and León who consolidated the Christian kingdoms, granted Sandoval lands and dehesas, or wooded and pasture estates, for the repair of the monastery. Urraca of Asturias, an illegitimate daughter of Alfonso VII, was also among its patrons. The community commemorated her with an anniversary mass held on 25 June.
During the fifteenth century, discipline within the Cistercian order declined. Sandoval entered the Congregation of Castile in 1487, joining a reform movement founded by Martín de Vargas. This change placed the monastery within an effort to restore stricter observance and institutional discipline.
The church was extended westward during the fifteenth century, and the work was completed in 1462 under Abbot Pedro de la Vega. A later phase of rebuilding affected the cloister, while a second cloister east of the principal one was destroyed by major fires in 1592 and 1615. A seventeenth-century alteration also added the bell gable.
In 1835, confiscation legislation associated with Juan Álvarez Mendizábal led to the monastery’s dissolution and abandonment by its monks. The church continued as the parish church, and liturgical services are still held there occasionally. The monastery was declared a Historical-Artistic Monument on 3 June 1931. In 2015, Spain included it as an associated component in the expanded UNESCO World Heritage designation of the Routes of Santiago de Compostela: the French Way and Routes of Northern Spain.
Restoration of the final section of the church took place in the late twentieth century, followed by further restoration and rehabilitation of the remaining complex. The surviving ruins and their surroundings are protected against vandalism and looting.
Remains
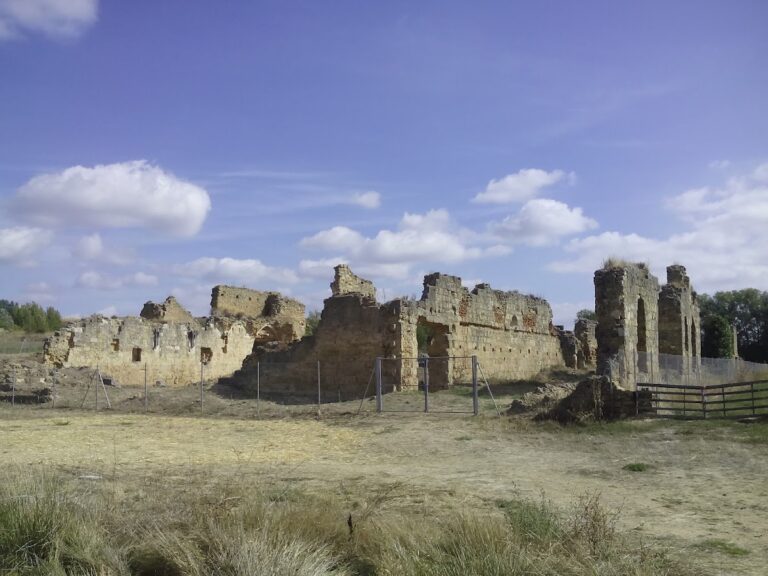
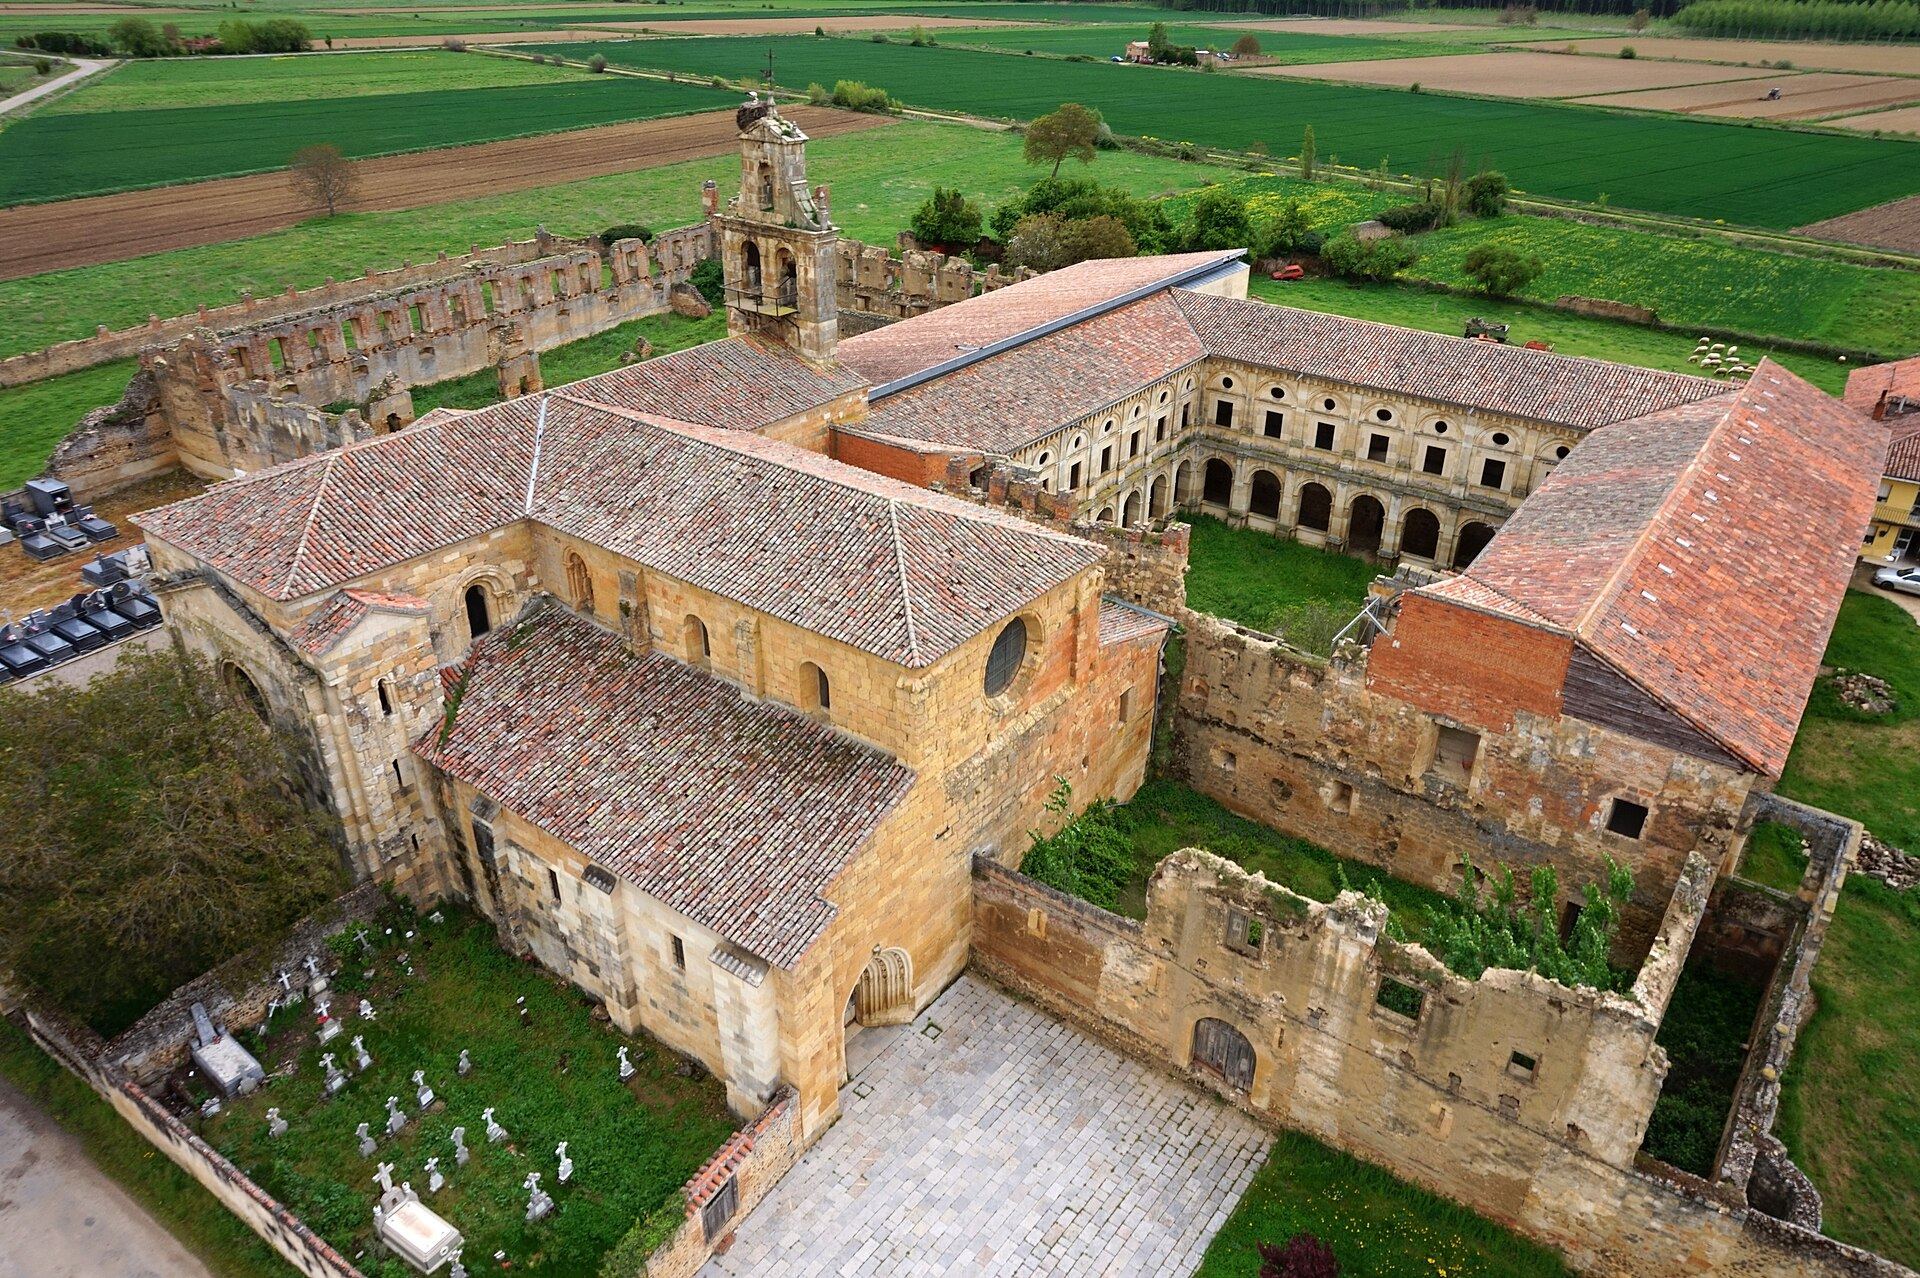
The surviving complex follows a Cistercian plan, with the cloister and its associated rooms arranged against the south wall of the church. A broad entrance court lies before the church. The site is semi-ruined, but the church, the eastern range of the principal cloister, and several other spaces retain enough fabric to show the organization and changing construction of the monastery.
The monastic church
Plan and medieval construction
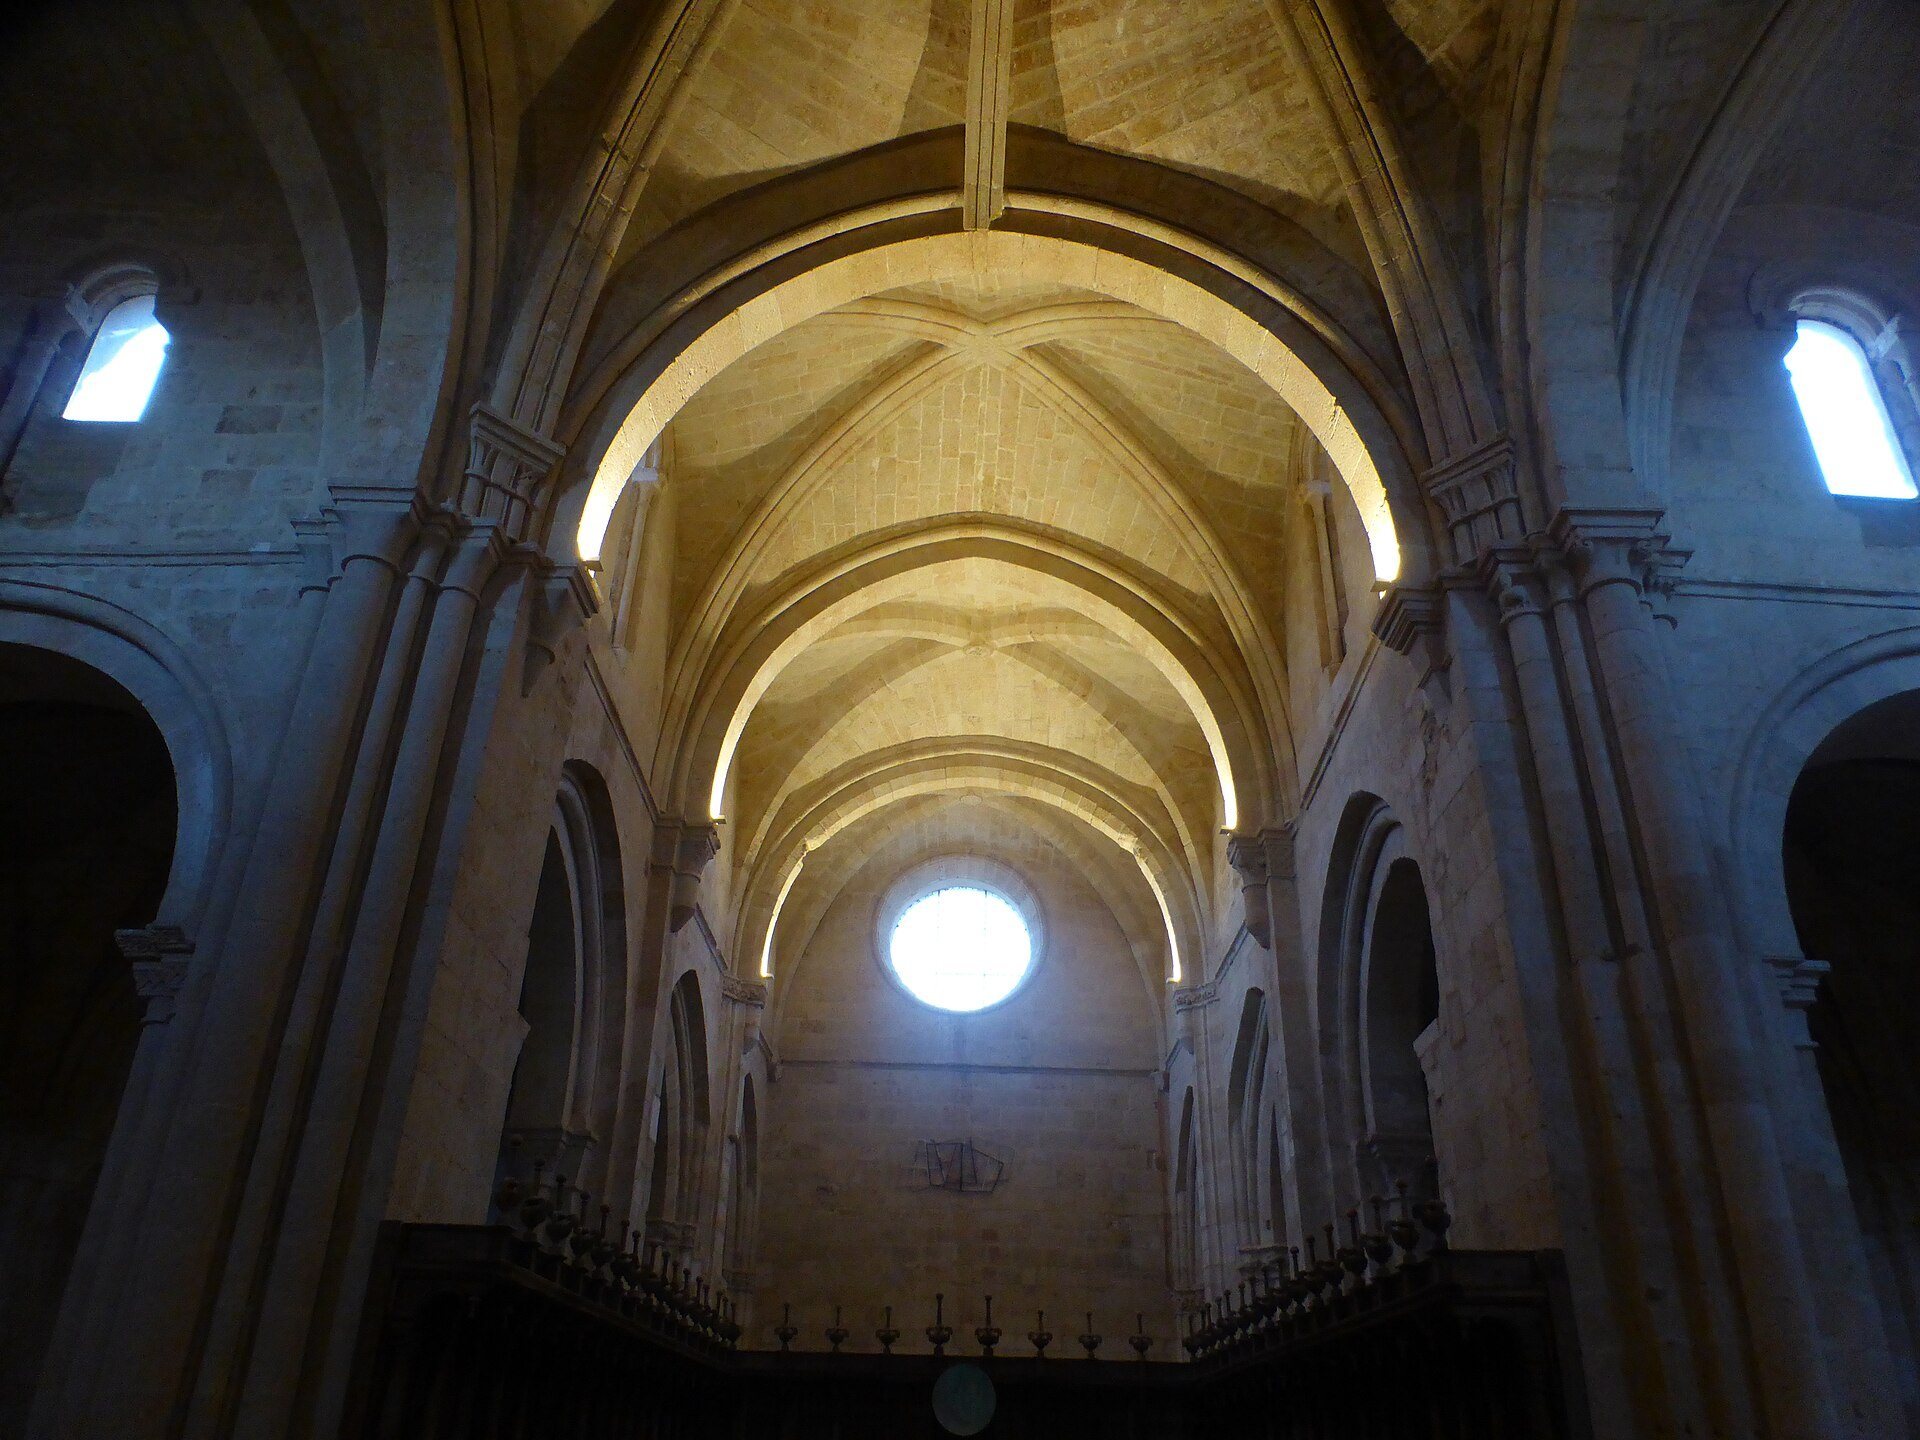
The church has a Latin-cross plan with three naves, a projecting transept, and three semicircular apses, each preceded by a straight section. Its exceptionally short naves contain three bays divided by slightly pointed arches. Construction began between the late twelfth and early thirteenth centuries in a late Romanesque form that already incorporated Gothic solutions. The first building phase included the apse complex, the straight sections before the apses, the crossing, and the first bay of the nave.
Ribbed vaults were used in these early areas with Romanesque supports. The piers are cruciform and have five attached columns with smooth shafts, Attic bases, and continuous capitals. The fifteenth-century western piers have simpler Cistercian ornament, including plain leaves, bud-like forms with balls, small leaves, and interlacing designs. The transverse arches are slightly pointed, while those between the naves are more sharply pointed and approach Gothic forms.
The straight sections before the apses have semicircular barrel vaults, while the apsidal ends have quarter-spherical vaults. Numerous windows and white stone walls provide the interior with considerable natural light. Chapels open from the naves through doubled semicircular arches, and a spiral staircase in the west wall of the northern transept arm leads to the roofs.
Apses, chapels, and tombs
The central apse is larger than the two side apses. Six groups of triple columns divide it into seven bays. The three central bays contain splayed windows with semicircular heads and roll-moulded surrounds, resting on pairs of columns with plain capitals. The lateral apses are divided into five bays by similar clusters of shafts. Each has a central pointed-arched window flanked by a single column, while the cornice rests on corbels, some carved with figurative designs.
A seventeenth-century altarpiece occupies the main chapel and conceals part of the original Cistercian structure. The founders’ tombs are located there and have suffered severe deterioration from damp. Other tombs were moved into the chapel from the cloister. The northern chapel preserves its original altar table, supported at its four corners by four Romanesque columns with plain shafts and very simple capitals.
Three late-thirteenth- or early-fourteenth-century arcosolium tombs, meaning tombs set into wall recesses beneath arches, survive in the church. Their recumbent effigies are badly damaged. Two occupy the lower walls of the main chapel and belong to Ponce de Minerva, who died in 1175, and Estefanía Ramírez, who died in 1183. The third lies in the northern wall of the transept and bears an inscription.
Entrances and sculptural decoration
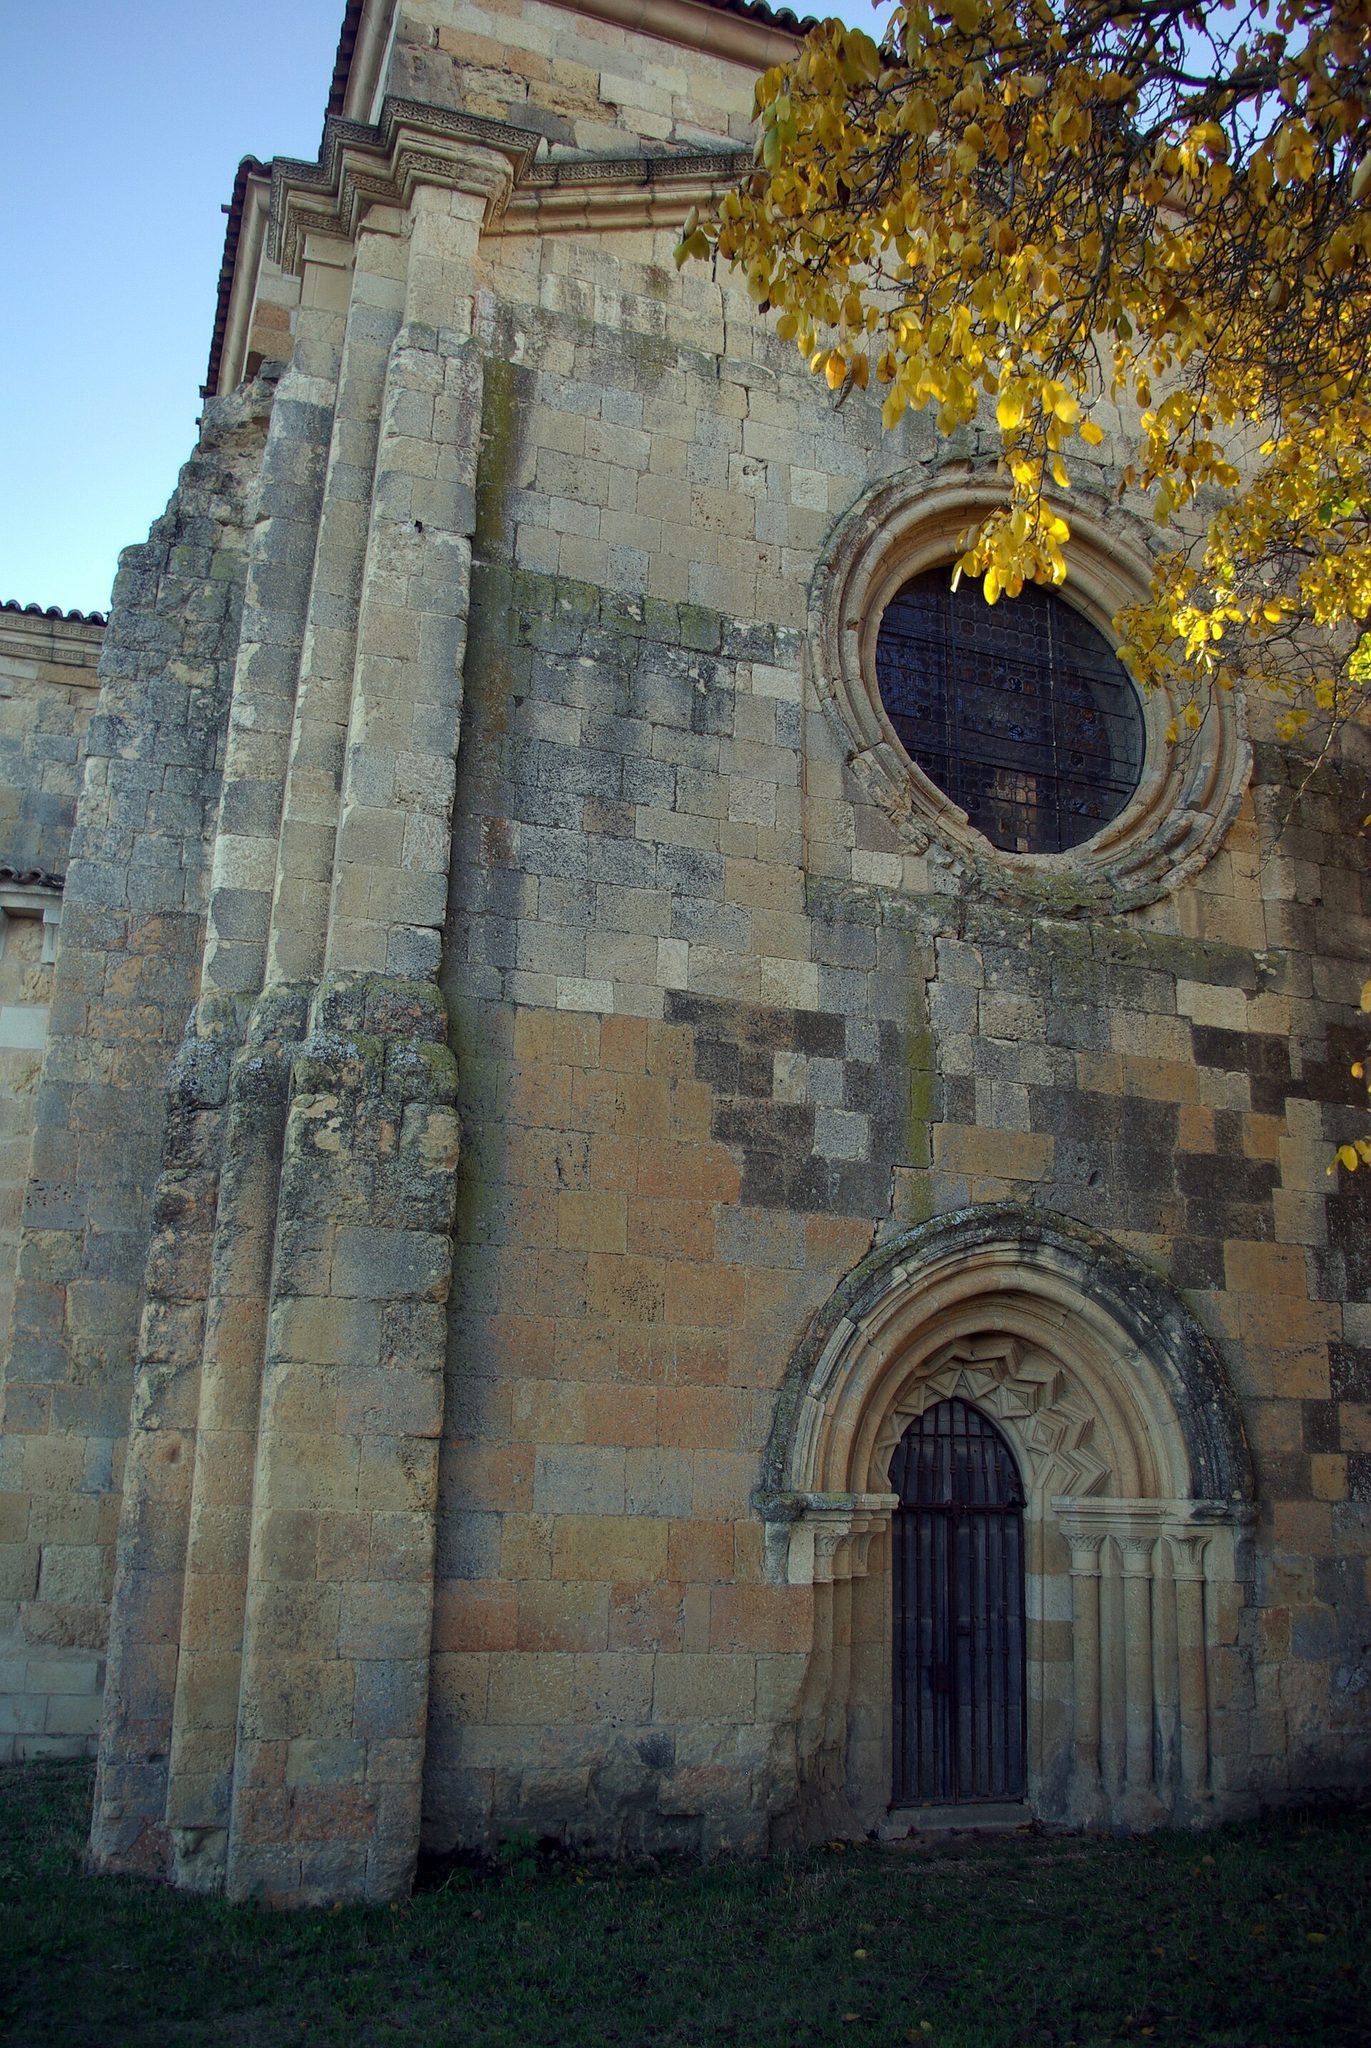
The northern end of the transept contains the Cemetery Door, the oldest portal in the building. It opened onto the cemetery, which was first used for monastic burials and later by the local population. Its splayed, slightly pointed opening has three archivolts, or successive decorative arch bands, with zigzag and roll mouldings. The archivolts rest on smooth-shafted columns with austere capitals decorated with interlacing, palmettes, and rosettes. A rose window with circular roll mouldings is set above the portal.
The Monks’ Door in the south wall connected the cloister with the church at the level of the first bay. Its original Romanesque portal survives in part, although it was replaced by a seventeenth-century Classical portal. A further doorway once connected the southern end of the transept directly with the monks’ dormitory behind the eastern cloister range.
A western portal opens on the left side of the entrance facade. Its splayed, pointed opening has three archivolts decorated with plants and figures. The columns have hexagonal capitals depicting monks. One holds a book in a prayerful pose, while two others appear to represent the porter and the cook. The lintel carries a relief of Christ at the center, a seated Virgin with the Child on one side, and a kneeling abbot on the other. Above the outer archivolt, an angel holds a coat of arms.
The principal cloister and eastern range
Principal cloister
The principal cloister is attached to the south wall of the church. Although much of it is ruined, its remains show two storeys supported by arcades and Tuscan pilasters. The cloister originally had brick-built lunette vaults. It was reformed during the seventeenth century, while the second cloister to the east was destroyed in the fires of 1592 and 1615.
Eastern range
The eastern range is relatively well preserved. It retains the recess of the armarium, a small monastic library or book-storage space for everyday use, together with a pointed-arched funerary arcosolium containing the remains of a sarcophagus. The facade of the chapter house also survives. A chapter house was the room where the religious community held formal meetings and dealt with institutional affairs. Its central entrance has a multilobed arch, flanked by two pairs of columns, and two window-like openings. Their capitals are simply carved, and all three openings have been blocked because the interior is completely ruined.
Another funerary arcosolium occupies the position where the staircase to the monks’ dormitory would normally have stood. Farther south, two entrances lead into a room divided into three bays and covered with lunette vaults. Traces of an earlier exterior doorway in its eastern wall indicate that the room originally served as the monks’ parlour.
Farther along the range is the entrance to the original monks’ room, where the springing points of its former vaults remain visible. The upper storey and the other cloister ranges have been destroyed, apart from a few damaged walls.
Surviving furnishings
The former titular image of the monastery, Our Lady of Sandoval, is a polychrome sculpture dating from the twelfth or thirteenth century. It is preserved at the Episcopal Palace in León. Another surviving object is a gilded copper reliquary casket decorated with champlevé enamel, a technique in which enamel fills recessed areas in a metal surface. Made in the Limoges workshops and dated to 1230, the casket has horseshoe-shaped arches and balls along its upper edge. Its front shows the Virgin within a mandorla flanked by angels, while three saints appear on the sloping lid. The casket is preserved in the National Archaeological Museum.