Fortified Church in Cața: A Medieval Saxon Church and Defensive Ensemble
Site at a Glance
- Rating
- 4.1
- Popularity
- Very Low
- Country
- Romania
- Primary era
- Medieval
- External website
- Open
- Eras represented
- Medieval, Modern
- Civilizations
- Austria-Hungary, Austrian Empire, Habsburg, Hungarian, Principality of Transylvania
- Site type
- Religious
- Remains
- Fortified Church
On this page10 sections
History
Origins and medieval development
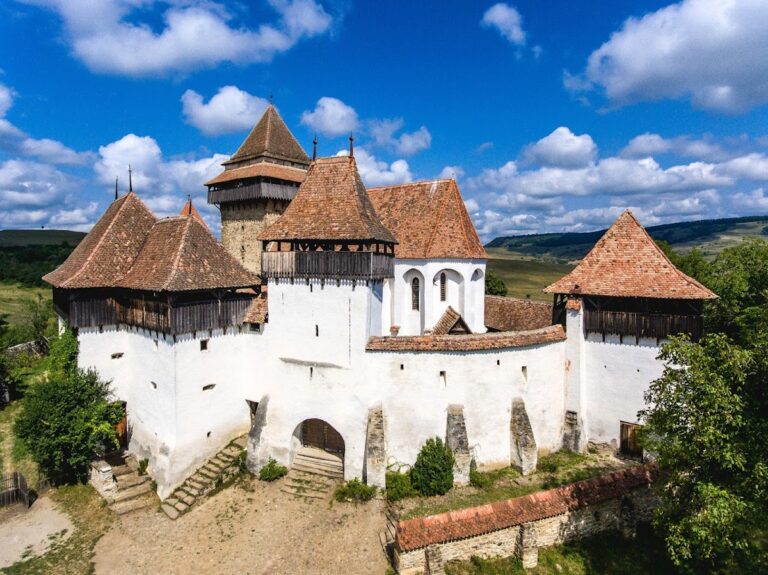
The Fortified Church in Cața is a Romanesque basilica and fortified church in Cața, Romania, built in the thirteenth century on the foundations of an earlier twelfth-century basilica. Romanesque architecture is a medieval style known for massive walls, sturdy construction, and rounded arches. The church served the local Transylvanian Saxon community, German-speaking settlers and their descendants, and is dedicated to Saint Nicholas.
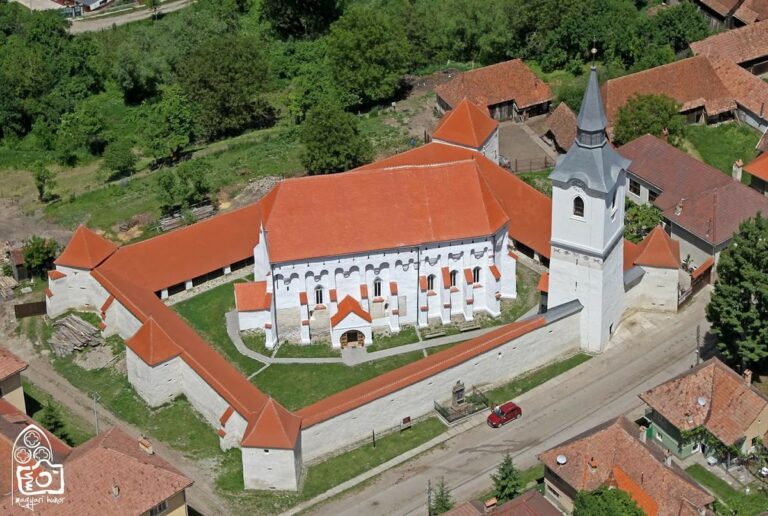
The fortified ensemble grew through successive building phases. At the end of the fifteenth century, the church was rebuilt with defensive structures. Its two polygonal enclosures were added at different times, with the inner enclosure dating from the fifteenth century and the other from the seventeenth century. Together, the church and its defenses formed a fortified church, combining Christian worship with walls, towers, and other installations intended to protect the local community.
Later history and protection
The western tower collapsed in 1894 and was not rebuilt. The church belongs to the Evangelical Church of the Augsburg Confession in Romania, the Lutheran church tradition associated with the Augsburg Confession, a foundational statement of Lutheran belief from the sixteenth century. It is within the Brașov church district and associated with the Rupea parish, a local Lutheran parish. The church, fortified enclosure, and four-tower ensemble are protected as a historic monument in Romania under code BV-II-a-A-11628.
Remains
Church and defensive enclosures
Romanesque church
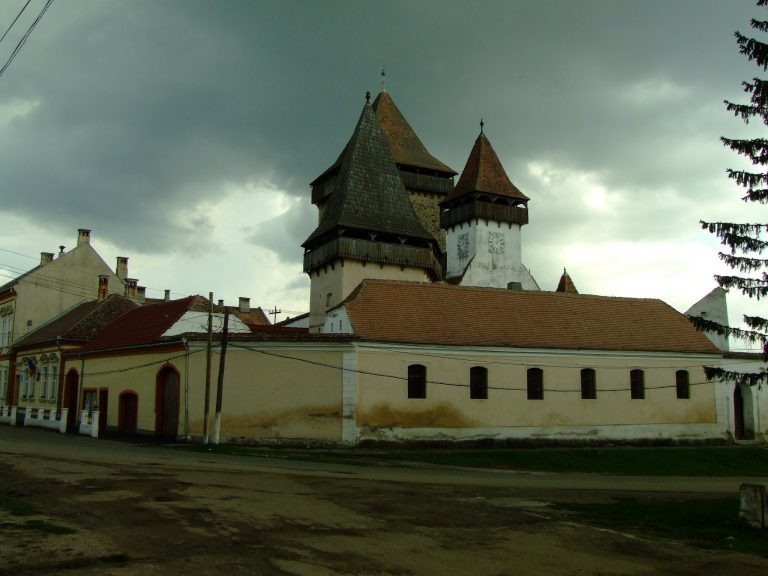
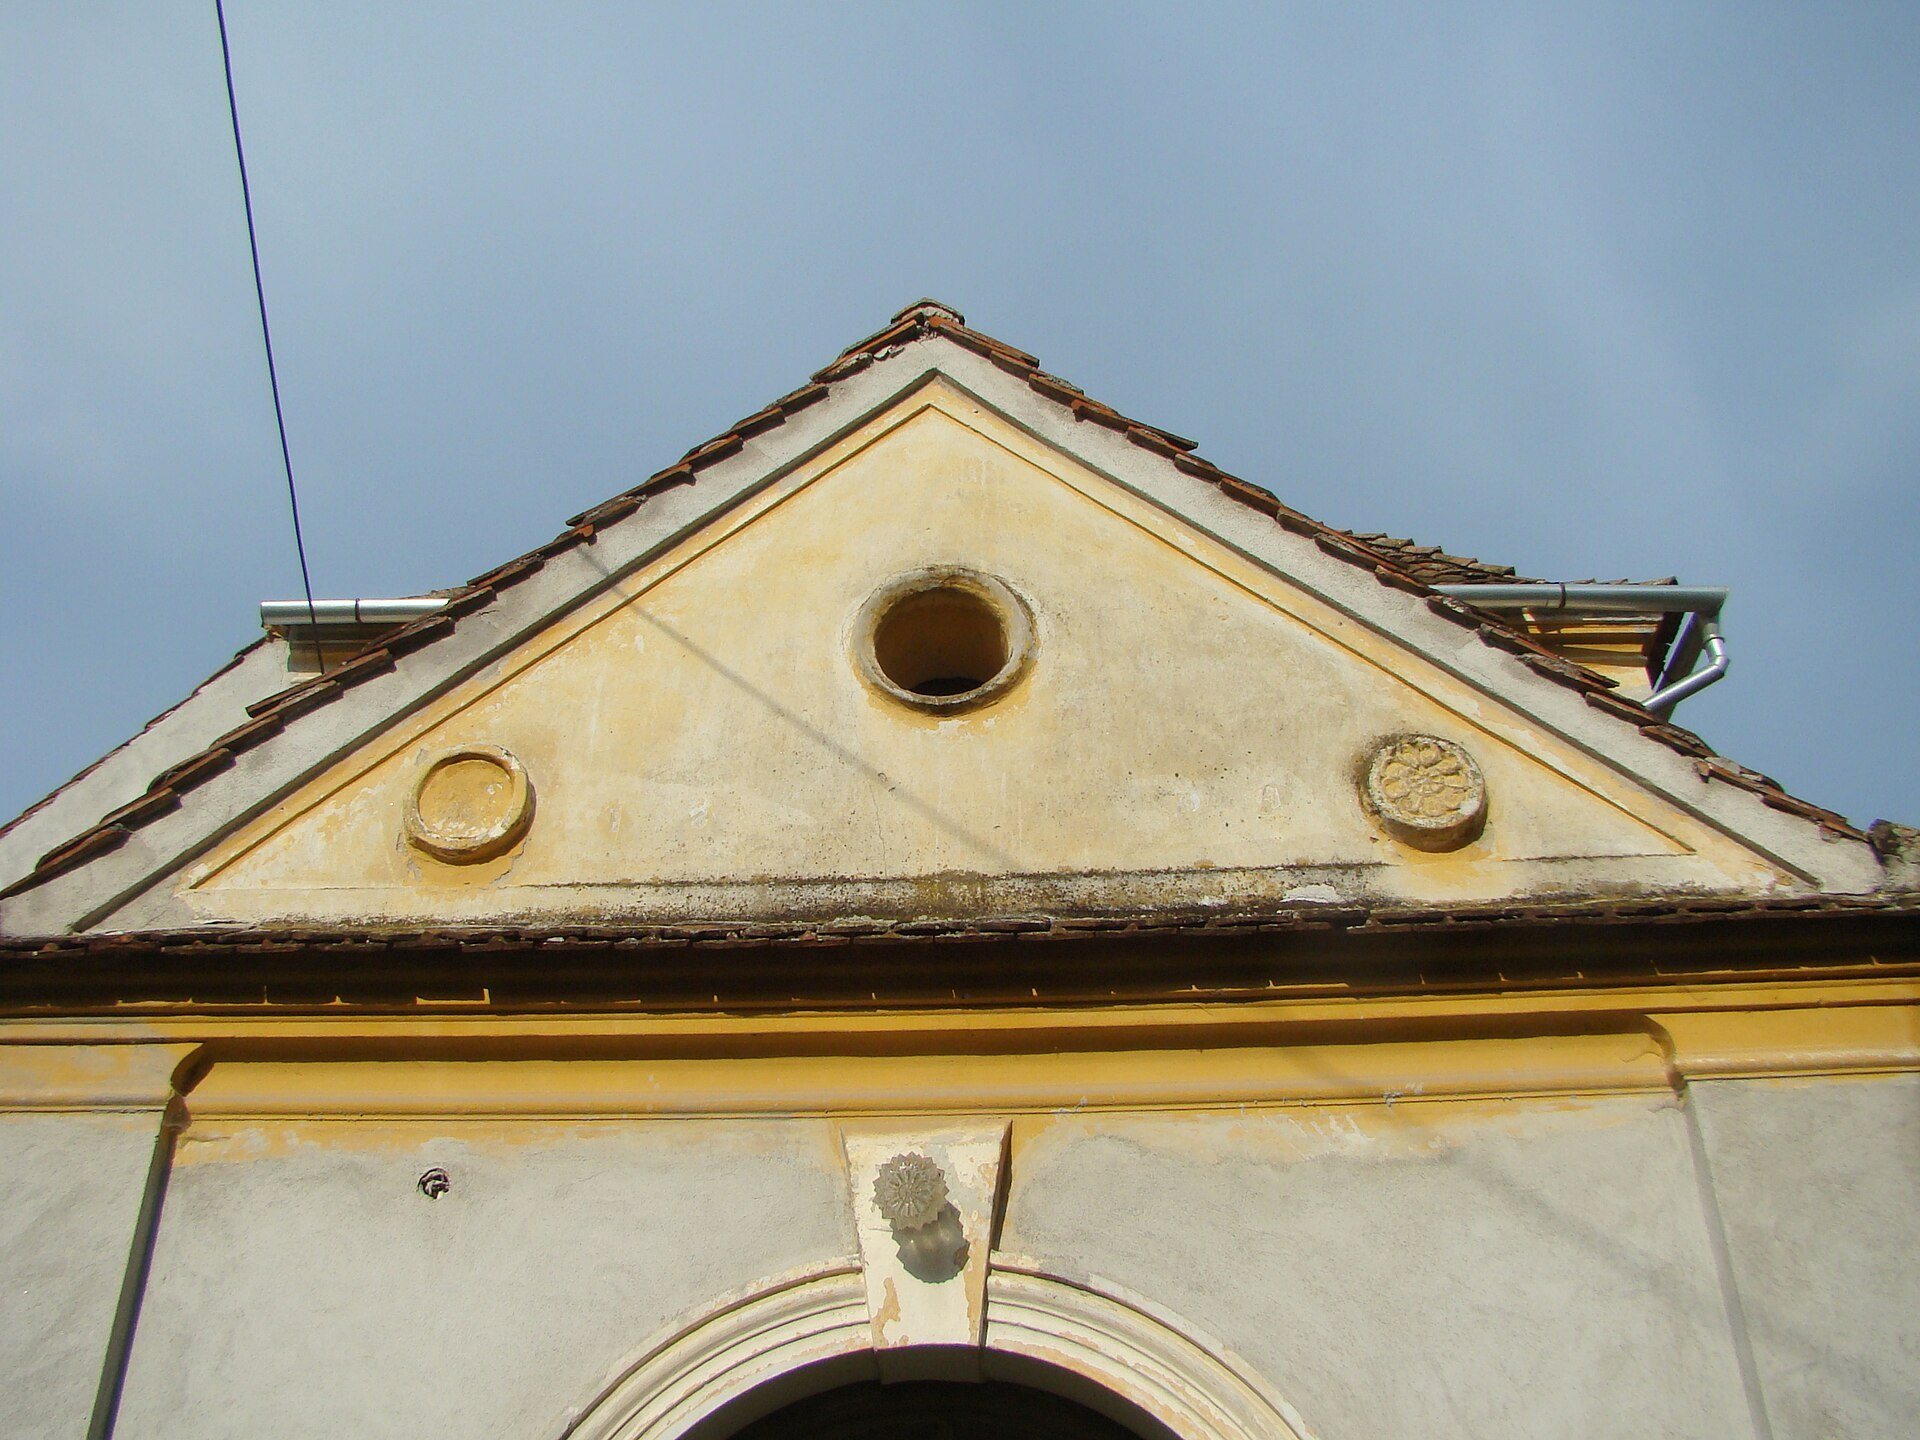
The church stands at the crossroads in the centre of Cața. Its surviving form is that of a Romanesque basilica, incorporated into a fortified complex whose defensive walls are reinforced with towers. The church remains the central structure of the ensemble and retains its connection with the surrounding enclosures.
Polygonal enclosures
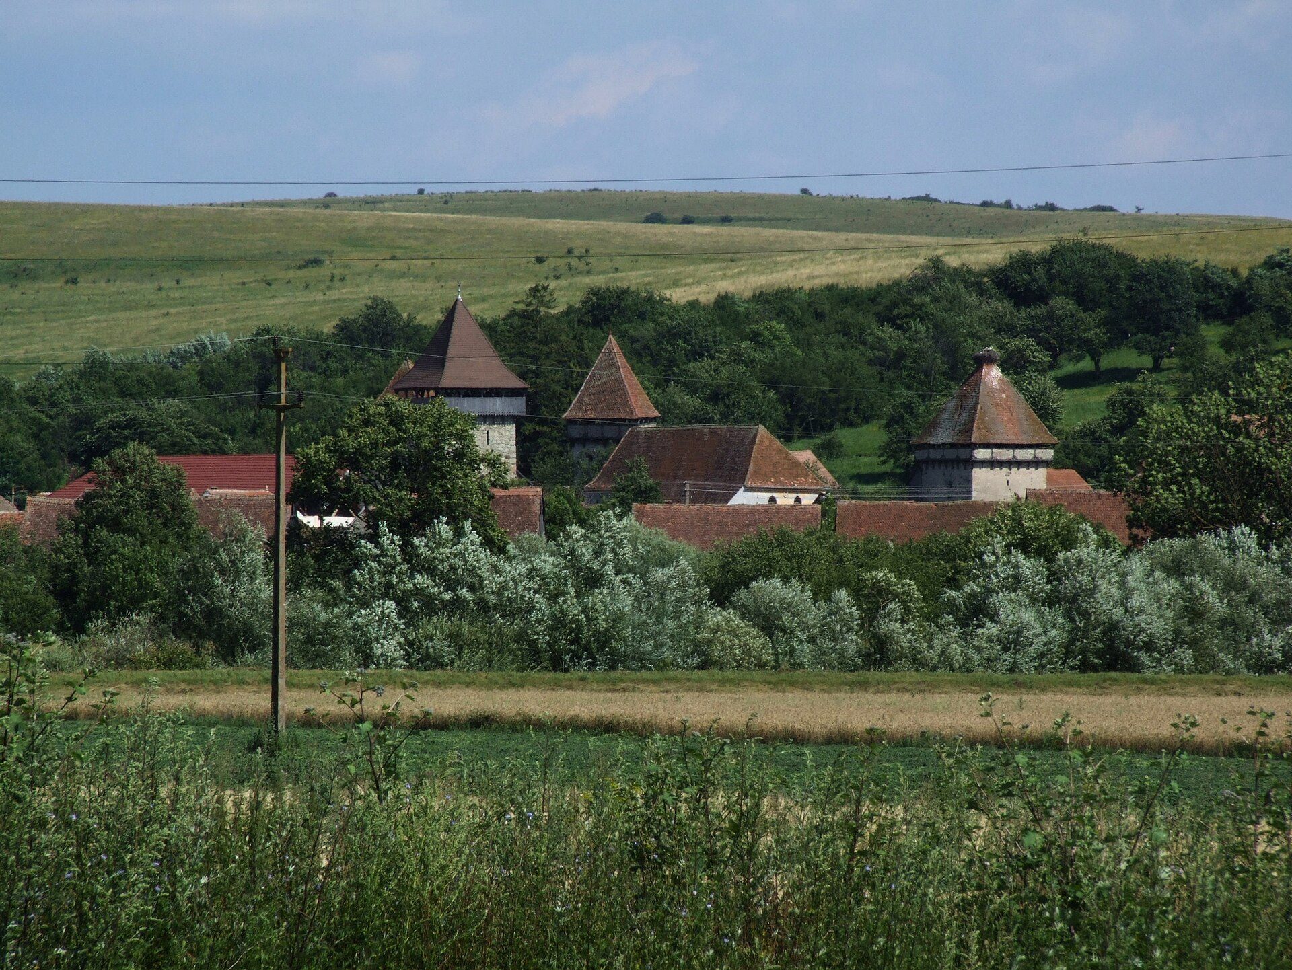
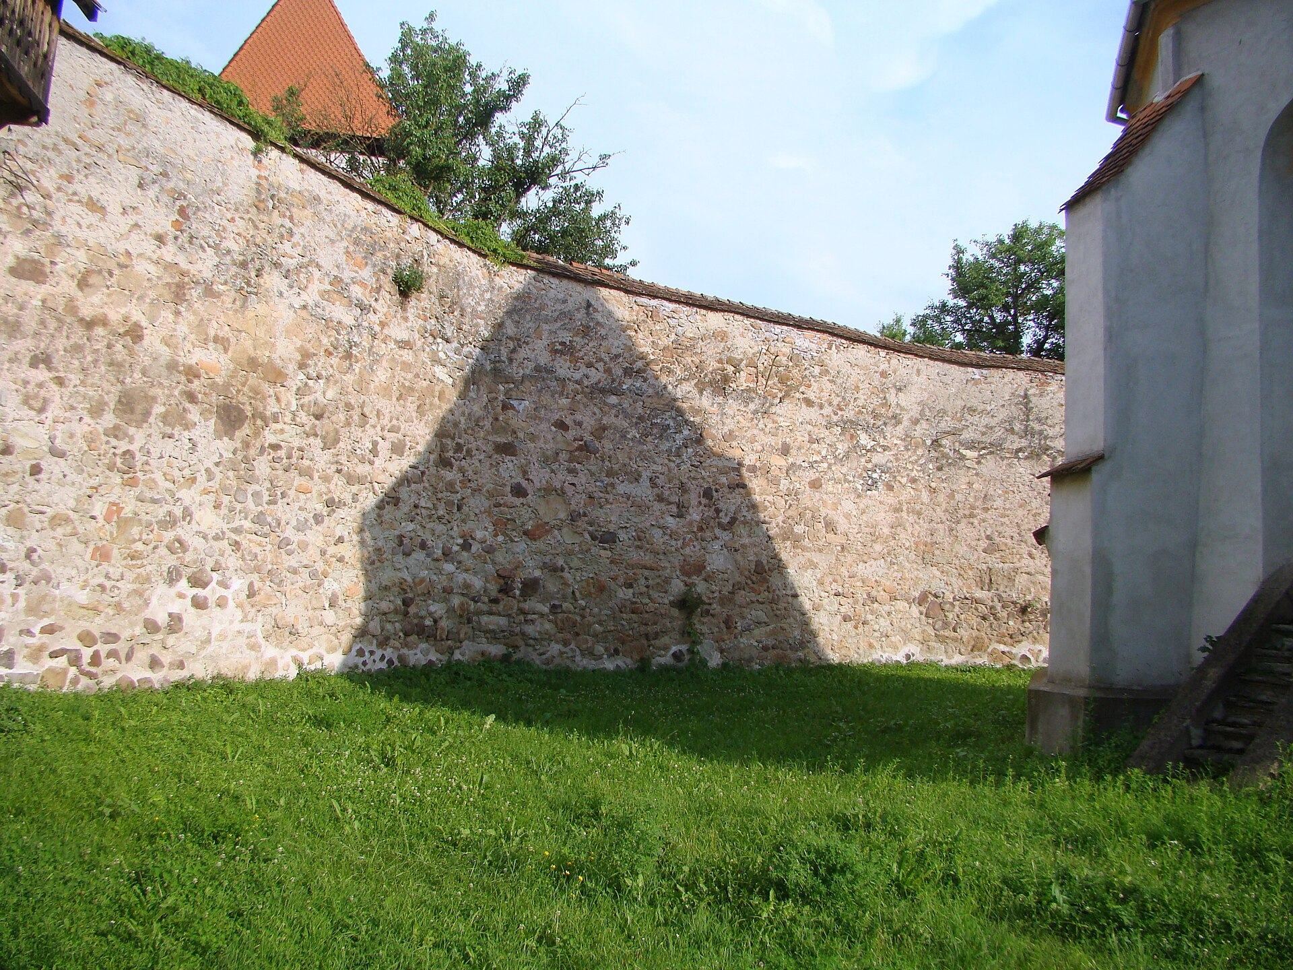
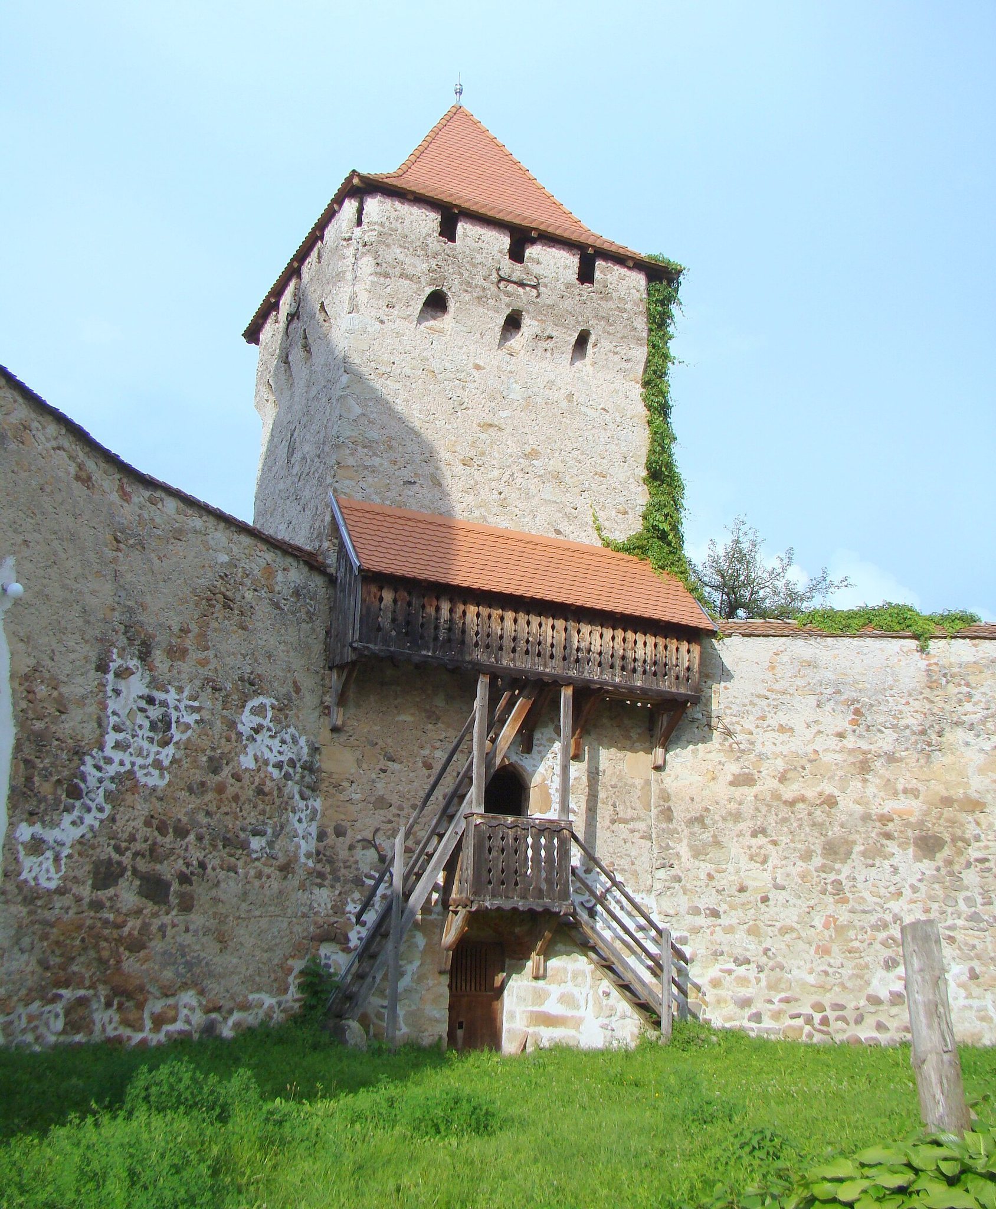
Two polygonal defensive enclosures surround the church complex. Their walls belong to separate building phases, with the inner enclosure dating from the fifteenth century and the second from the seventeenth century. The enclosures and their towers preserve the defensive character of the site.
Towers and interior furnishings
Entrance and Bacon towers
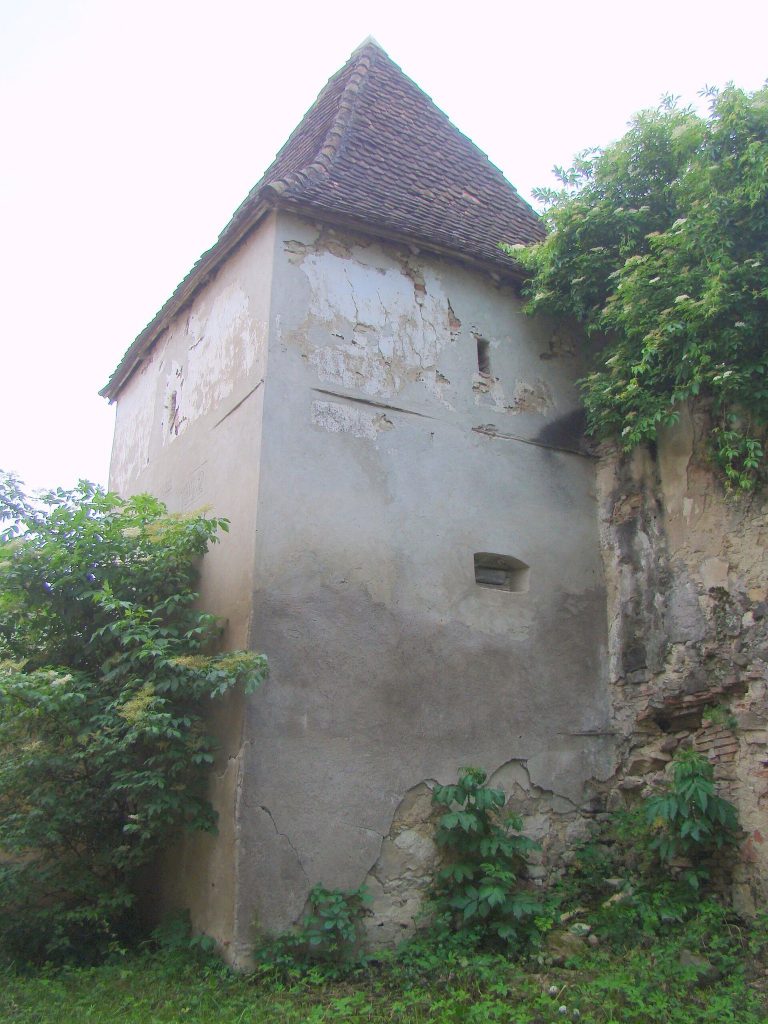
A four-storey pentagonal tower survives at the entrance. A seventeenth-century inscription on the tower gives the maxim, “Blessed are those who think of war in times of peace and of peace in times of war.” The separate structure known as the Bacon Tower also survives. Three towers remain within the enclosure, together with the pentagonal tower outside it.
Furnishings and liturgical features
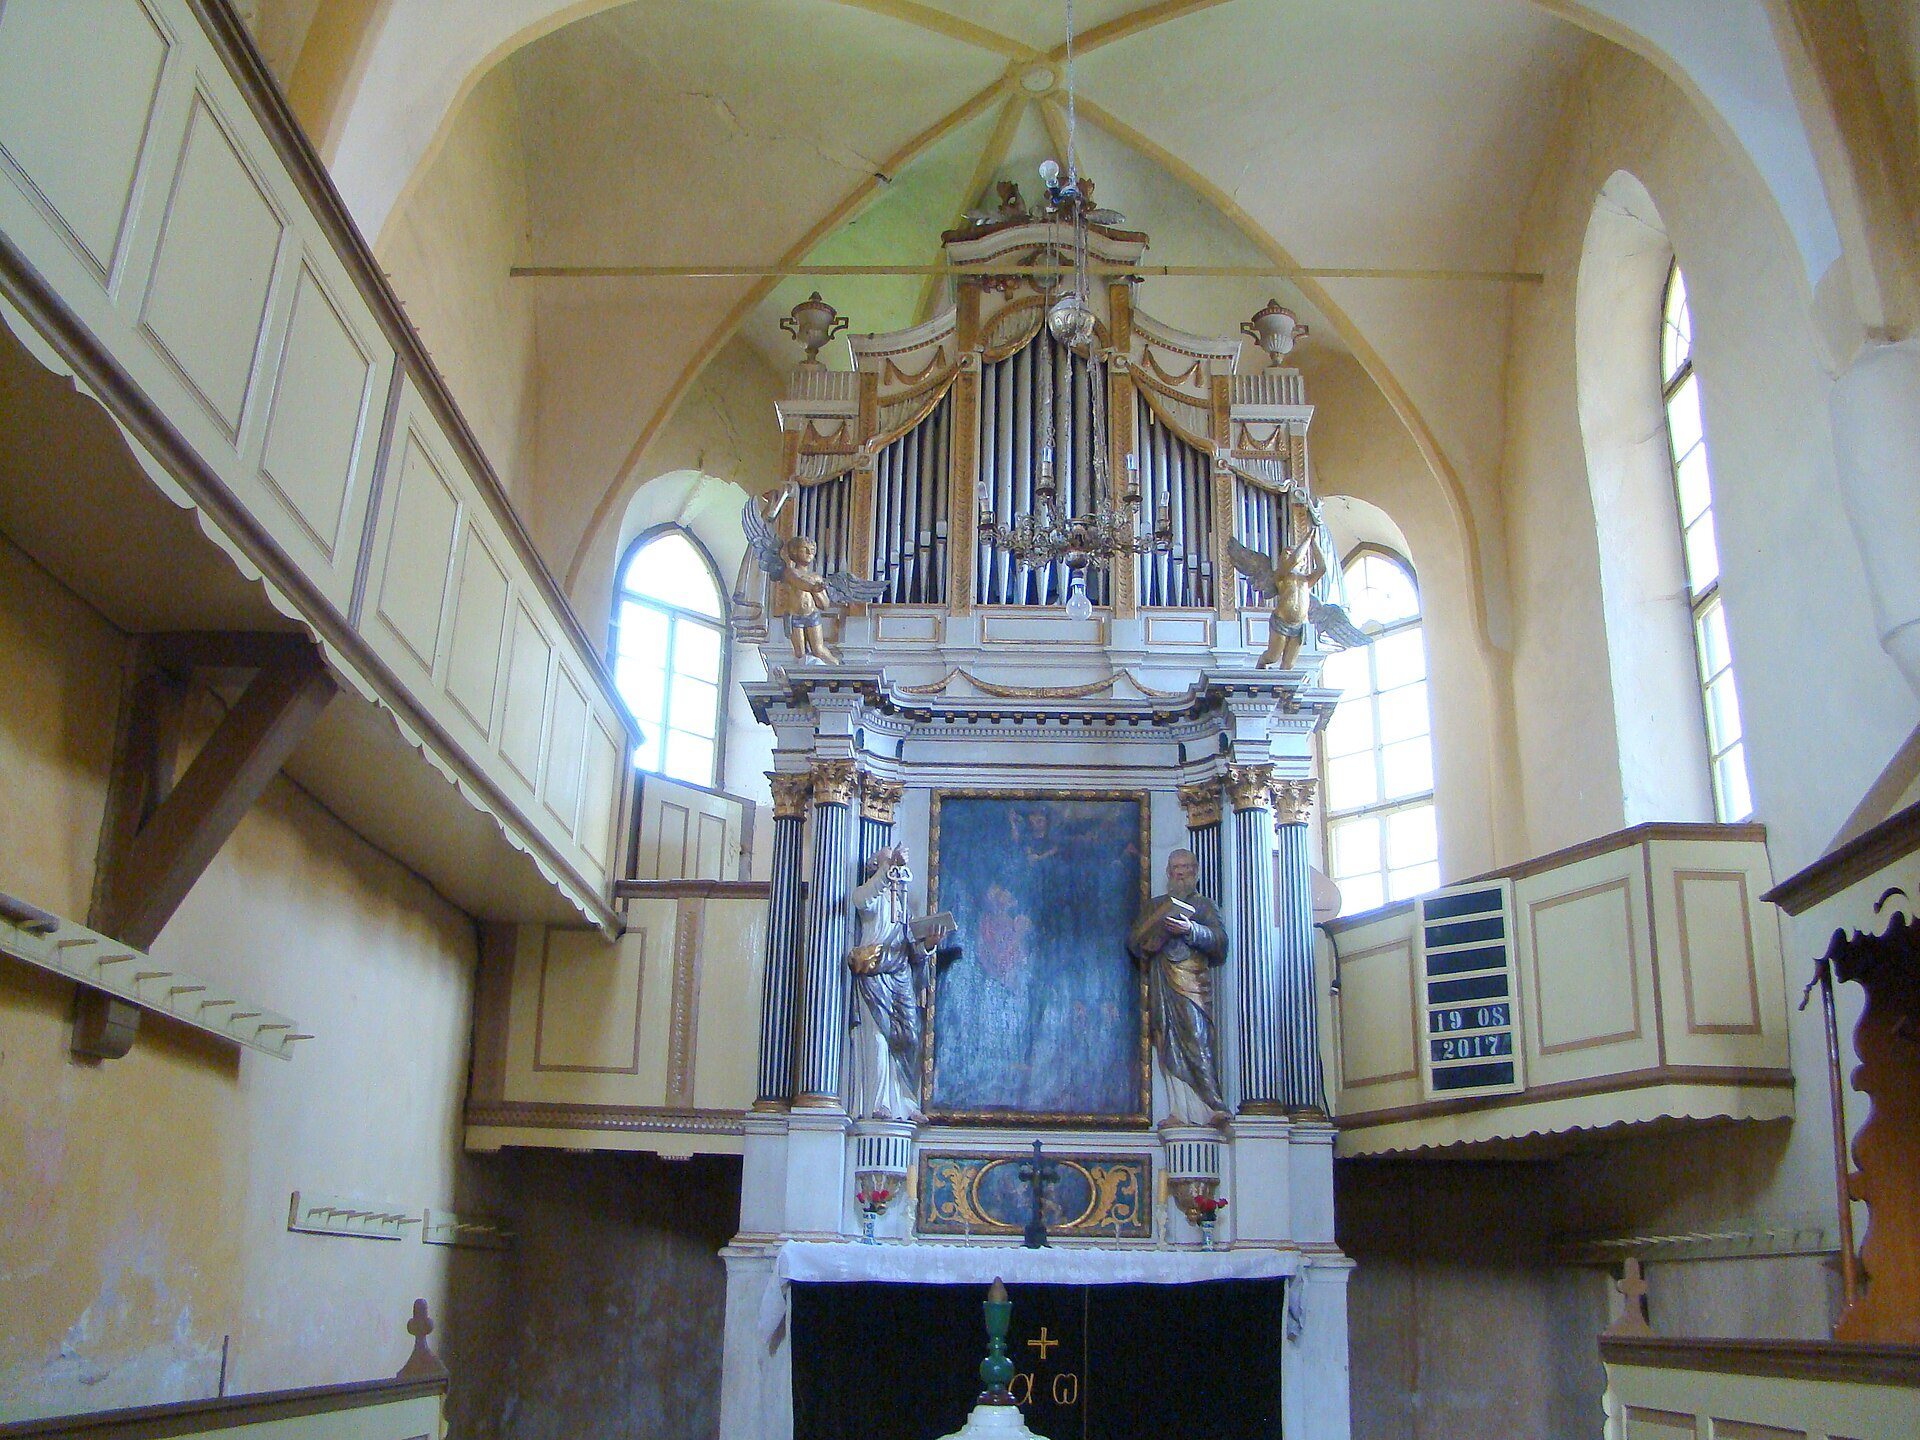
The altar dates from 1894, while the church furniture belongs to the nineteenth century. The organ dates from 1803 and the pulpit from 1864, preserving elements from the later history of worship in the church.